Chestermere, Alberta
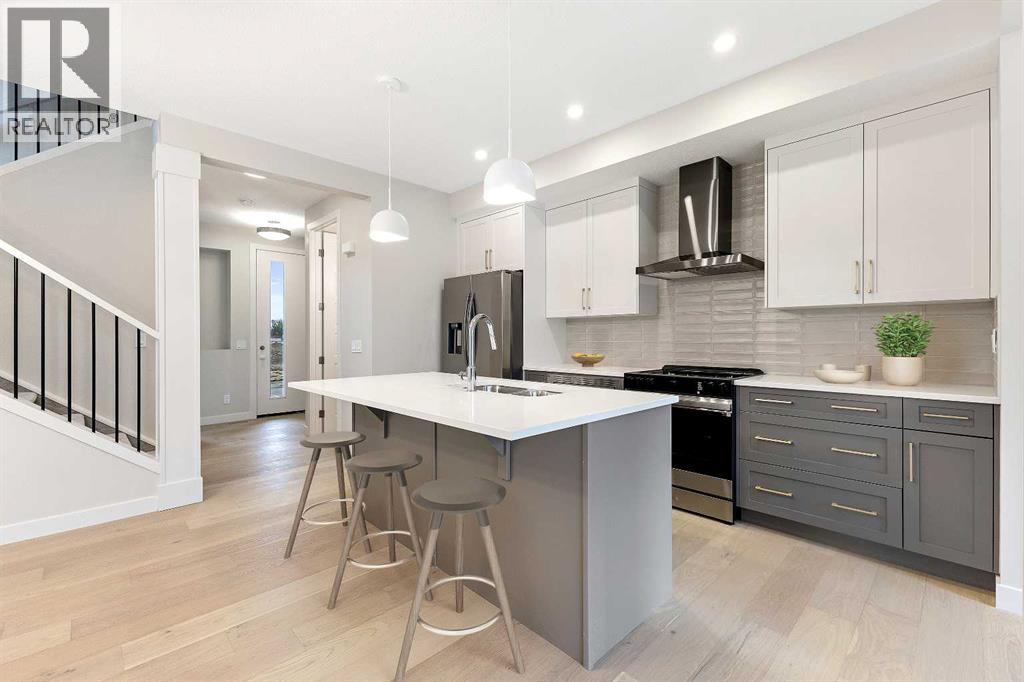
Welcome to this brand-new, never-lived-in home in the sought-after Waterford community of Chestermere—offering 4 bedrooms and 2.5 bathrooms, designed for modern living and long-term value. The main floor delivers immediate flexibility with a bedroom ideal for guests or a home office, complemented by 8’ doors, upgraded railings, and a clean, open-concept layout. The contemporary kitchen features stainless steel appliances and connects seamlessly to the living and dining areas—built for both daily function and entertaining. Upstairs, you’ll find spacious bedrooms, including a primary suite with a private ensuite featuring a dual vanity, providing both comfort and functionality for growing families. Located in a family-friendly community close to parks, schools, and everyday amenities, this home balances lifestyle and investment. Take advantage of the First-Time Home Buyers’ GST Rebate—potential savings up to $50,000. Eligible buyers must be 18+, Canadian citizens or permanent residents, and not have owned or lived in a home they or their spouse owned in the past four years. Applies to qualifying contracts after May 27, 2025, subject to CRA guidelines. Note: Photos and renderings are of a similar model for illustration purposes. Actual finishes, colors, and elevation may vary. Call Today! (id:52806)
Chestermere, Alberta
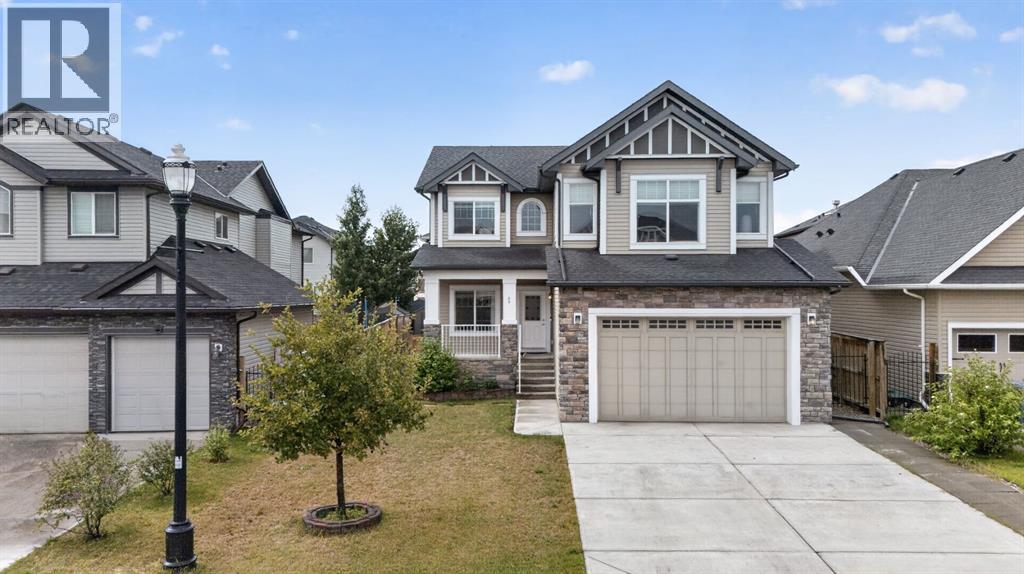
NO CARPET | VAULTED BONUS ROOM | MAIN FLOOR OFFICE | 5 BEDROOMS | LARGE PRIVATE YARDWelcome to this beautifully maintained 5-bedroom home offering over 3,200 sq. ft. of developed living space in the sought-after community of Rainbow Falls.The bright and open main floor is finished with beautiful hardwood flooring, complemented by an upgraded hardwood staircase and NO CARPET throughout the home. The spacious living room is centred around a cozy fireplace, with large windows bringing in plenty of natural light and overlooking the Sunny WEST backyard.At the heart of the home is a fantastic kitchen featuring a HUGE SIT-UP ISLAND, abundant cabinetry, stainless steel appliances and a large walk-in pantry. There is plenty of room for weekday breakfasts, homework at the island and entertaining family and friends.A separate MAIN FLOOR OFFICE provides a proper work-from-home space without sacrificing a bedroom, while MAIN FLOOR LAUNDRY adds everyday convenience. Upstairs, the impressive VAULTED BONUS ROOM is a standout feature, creating a bright and spacious second living area perfect for movie nights, a playroom or simply relaxing. Three bedrooms complete the upper level, offering plenty of space for a growing family. The FULLY DEVELOPED BASEMENT adds even more flexibility with TWO ADDITIONAL BEDROOMS, A FULL BATHROOM AND A SPACIOUS REC ROOM, making it ideal for teenagers, guests, extended family, a home gym or additional office space. Outside, the LARGE FULLY FENCED YARD gives kids and pets plenty of room to play, while the deck and privacy screening create a comfortable outdoor space for summer dinners, entertaining or relaxing. The GARAGE is Oversized and provides additional room for storage. Rainbow Falls is known for its beautiful ponds, waterfalls, pathways, parks and playgrounds, creating a community designed around an active, family-friendly lifestyle. Schools, shopping, restaurants and recreation are all nearby, Chestermere Lake is just mins away and conve nient access to Glenmore Trail makes getting into Calgary easy.Incredibly maintained, exceptionally functional and offering over 3,200 SQ. FT. OF DEVELOPED LIVING SPACE, this is a home with the room, features and location today’s families are looking for.COME SEE WHY RAINBOW FALLS CONTINUES TO BE SUCH A GREAT PLACE TO CALL HOME. (id:52806)
Calgary, Alberta
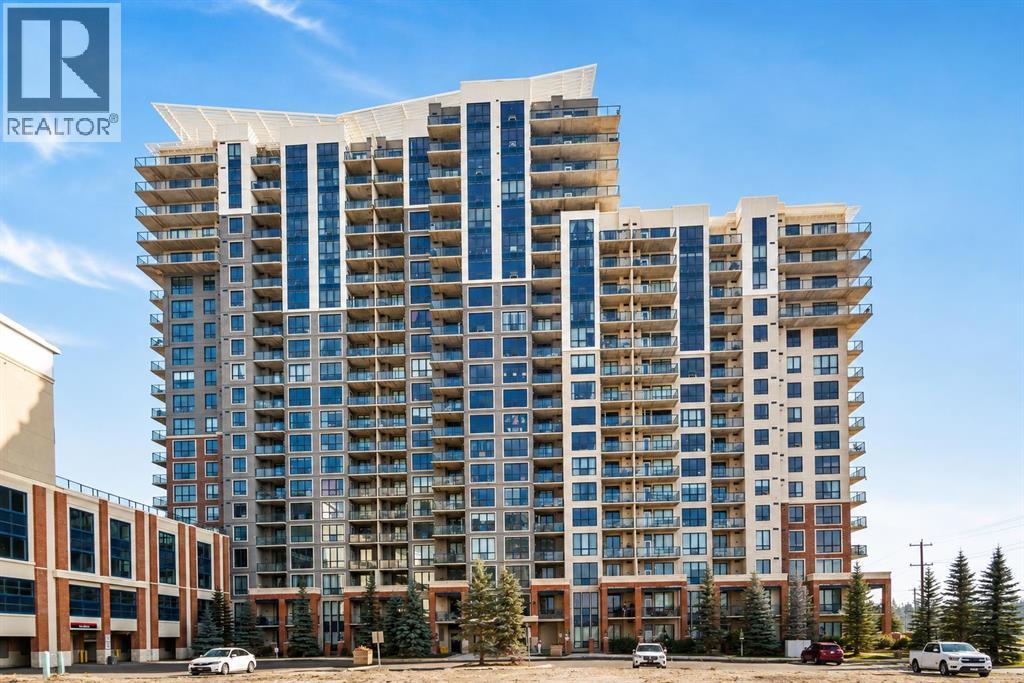
Welcome to London at Heritage Station, where comfort and convenience come together in this beautifully maintained eighth-floor, south-facing home. Offering approximately 712 sq. ft. of thoughtfully designed living space, this one-bedroom plus den residence is an excellent opportunity for first-time buyers, downsizers, professionals, or investors. Large south-facing windows bring abundant natural light into the open-concept living area. The kitchen features rich dark cabinetry, granite countertops, sleek black appliances, and ample workspace, flowing seamlessly into the spacious living room. Step outside onto your private south-facing balcony, the perfect place to enjoy your morning coffee or relax at the end of the day. The generously sized bedroom provides a comfortable retreat with ample closet space, while the separate den offers valuable flexibility as a home office, study, or additional storage area. Located in the desirable community of Haysboro, this home offers convenient access to Heritage LRT Station, shopping, restaurants, and everyday amenities. The building also provides direct indoor access to Save-On-Foods, allowing residents to shop for groceries without having to go outside, an especially valuable convenience during Calgary’s winter months. Quick access to Macleod Trail makes commuting throughout Calgary simple and convenient. Whether you are looking for a comfortable home or a well-located investment property, this residence offers an appealing combination of space, natural light, functionality, and accessibility. Book your private showing today. (id:52806)
Hinton, Alberta
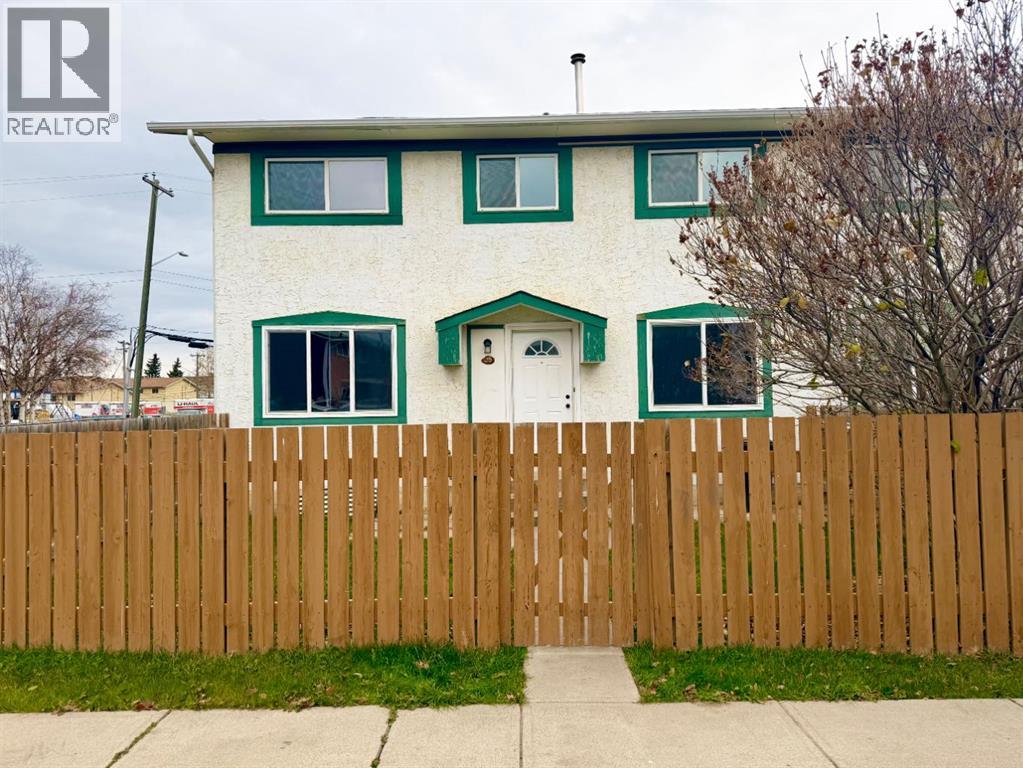
This end-unit condo features a nicely fenced yard and plenty of recent updates! The main floor offers an updated kitchen with a brand-new dishwasher and over-the-range microwave, a dining area, bright living room, and convenient 2-piece bathroom. Upstairs, you’ll find three bedrooms and a 4-piece bathroom. The partially developed basement provides a fourth bedroom, laundry area, and additional storage space. Updates completed in 2026 include fresh paint, new baseboards, new bathroom vanities, and vinyl plank flooring in the living room. Located within walking distance to shopping, schools, and a medical centre, this property is a great option for first-time buyers or those looking for an investment property. (id:52806)
Cochrane, Alberta
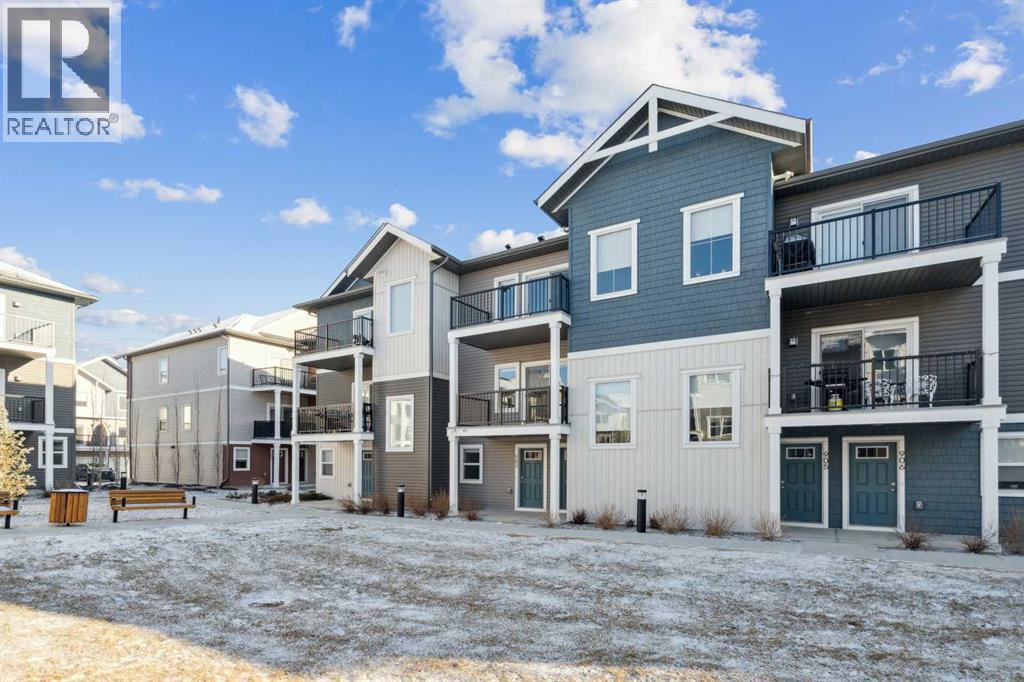
Discover the charm of contemporary living in this thoughtfully designed townhome. Filled with natural light from ample windows, the open-concept layout spans three inviting levels and offers beautiful mountain views. The stylish kitchen includes sophisticated white cabinetry, quartz counters, a generous island, and stainless steel appliances. Offering 1 bedroom, 1 bath, and a cheerful, versatile den, this home provides flexible living spaces. The primary bedroom boasts ample storage and direct access to the main bath featuring a luxurious 4 piece bathroom. Features include vinyl plank floors, upper-level laundry, complete blinds, a single garage, and driveway plus street parking. Enjoy nearby pathways, local shopping, and convenient access to both Calgary and mountain adventures. (id:52806)

,
A rare opportunity is available to acquire an existing restaurant location in a well-established Greater Edmonton area market with an attractive monthly rent structure. This location may be ideal for an owner operator, expanding restaurant group, or buyer seeking a lower overhead entry point into an existing food service space.The premises are already set up for restaurant use, offering a buyer the potential to reduce the time and expense normally associated with developing a new location. The space could suit a variety of quick service or fast casual food concepts, depending on the buyer’s business plan, operational requirements, and landlord approval.A purchaser may have the option to continue with the current concept, subject to the required approvals and agreements, or use the existing infrastructure as a foundation for their own restaurant model. Any change to the business concept, use, assignment, or tenancy would require landlord approval, along with all applicable licensing and regulatory approvals. (id:52806)
Calgary, Alberta
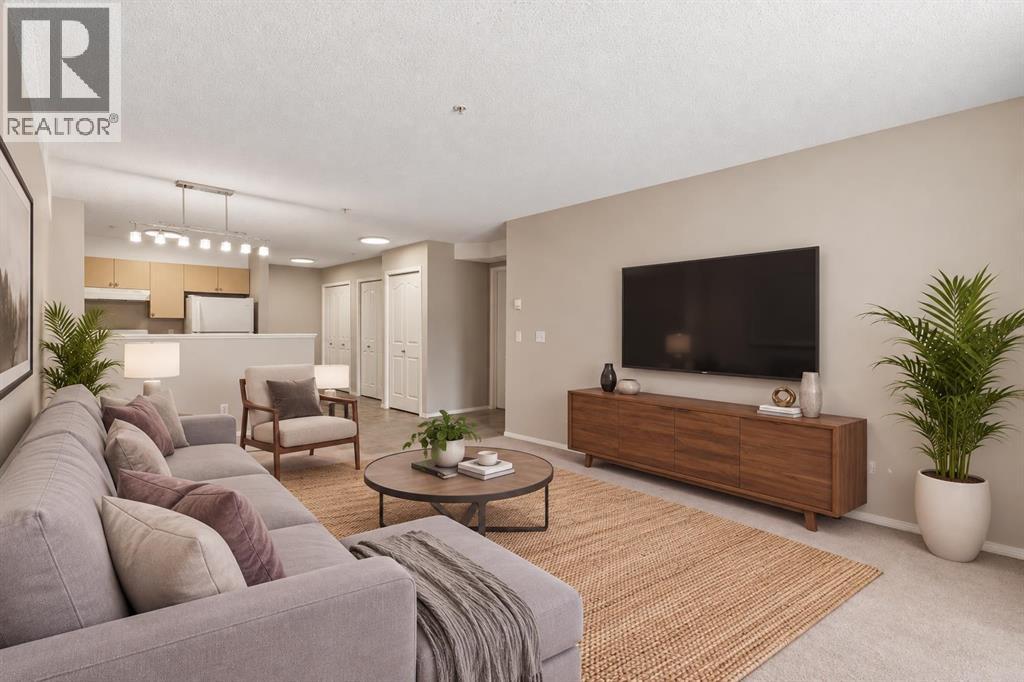
Get ready for your newest home! Located in the beautiful community of Evergreen, this 660 sq. ft. main-floor unit offers comfortable, low-maintenance living. Featuring one bedroom, one bathroom, and a lovely green space to enjoy the outdoors, this home is perfect for relaxing and enjoying the sunshine. Freshly painted walls and updated lighting throughout give the home a fresh, modern feel. The east-facing exposure brings in the morning sun, while the titled underground parking stall, conveniently located near the elevator, adds extra ease and convenience. With numerous amenities within walking distance, this property is ideal for first-time buyers, downsizers, or investors looking for a great opportunity. Don't miss your chance to make this charming Evergreen home your own! (id:52806)
Calgary, Alberta
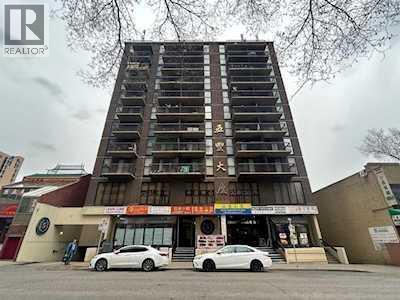
Perfect for First-Time Homebuyers or Investors!Condo fees include water, heat, and electricity. Why pay rent when you can own an affordable apartment or invest in a property with rental income potential? Located in a consistently competitive rental market, this studio unit is an excellent opportunity for both homeowners and investors. Situated on the 7th floor of 5 Harvest Plaza in the heart of Chinatown, this unit features laminate flooring, a combined living and sleeping area, and a patio door leading to the balcony. The functional kitchen offers a spacious adjacent storage room, while the unit also includes a full 4-piece bathroom. Enjoy the convenience of living in a vibrant, densely populated neighbourhood surrounded by restaurants, bars, and convenience stores. Even during Calgary’s cold winter months, you can easily access downtown offices and the city centre on foot via the +15 Skywalk system. Affordable, convenient, and full of potential — an excellent opportunity to own in a sought-after downtown location! (id:52806)
Calgary, Alberta
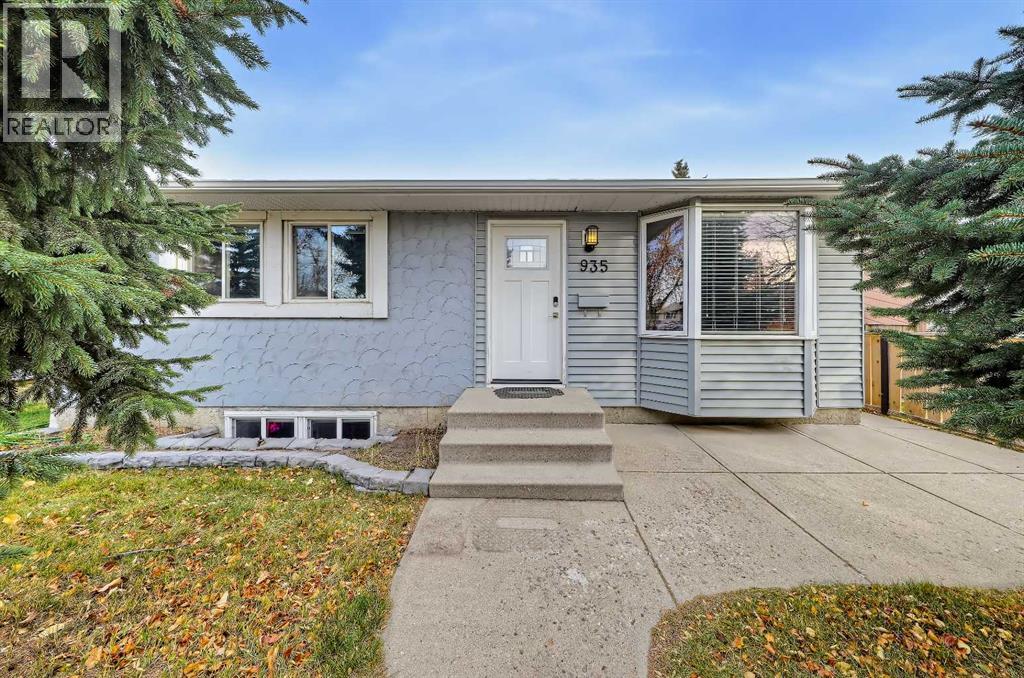
UPDATED BUNGALOW ON A LARGE LOT WITH A LEGAL BASEMENT SUITE IN MARLBOROUGH PARK! Offering 3 bedrooms and an updated full bath on the main floor, plus a separate-entry 1-bedroom LEGAL basement suite, this property provides flexible living space. Laminate flooring runs throughout the main level, where a spacious living room features a bay window that brings in plenty of natural light. The kitchen offers updated cabinetry, stainless steel appliances, ample counter space, and sliding glass doors leading directly to the rear deck. Three spacious bedrooms and an updated full bath complete the main floor. The basement suite features tiled flooring throughout, a full kitchen with newer cabinetry, tile backsplash and stainless steel appliances, plus a dedicated dining area and separate living room. A bedroom and full bathroom with a fully tiled stand-up shower complete the lower level, while shared laundry with a stackable washer and dryer and a shared storage room add everyday convenience. Outside, the huge covered deck provides plenty of space for outdoor dining and entertaining, while the oversized double heated detached garage features 220V electrical service for added versatility. RV parking and a paved rear lane provide further convenience. Located in Marlborough Park, this property offers easy access to the Trans-Canada Highway for convenient travel across Calgary and to surrounding communities. Marlborough Park Community Association and Big Marlborough Park are just minutes on foot. Shopping and everyday amenities such as Save on Foods, Walmart are just a short drive away. *Some photos have used AI for virtual staging* *VISIT MULTIMEDIA LINK FOR FULL DETAILS INCLUDING A VIRTUAL TOUR AND FLOORPLANS* (id:52806)

,
Fully equipped auto repair business together with the underlying commercial property in Edmonton, Alberta.Established approximately one year ago, this automotive repair operation has been thoughtfully developed with a focus on quality, efficiency, and long-term growth. The current owner has invested significantly in upgrading the existing facility and has spared no expense in creating a professional, functional environment ready for the next owner to take to the next level.The property sits on approximately 7,300 square feet of land and features a 4,550-square-foot fully improved automotive repair shop, providing an excellent combination of land, building, equipment, and operating business.The facility includes multiple fully equipped service bays, brand-new lifts, a new wheel alignment system, offices, storage areas, reception space, and other essential infrastructure required for a modern automotive repair operation. Much of the equipment is new, providing the buyer with the significant advantage of starting with modern tools and equipment rather than inheriting an older, heavily depreciated setup.Top-dollar investment has been made in upgrading the existing space, creating a clean, professional, and efficient facility that is designed to support continued growth. The inclusion of the real estate provides an additional layer of value and long-term stability that is not available with a typical leased automotive business.This is an ideal opportunity for an experienced automotive technician, shop operator, investor, or entrepreneur looking to acquire a turnkey automotive repair operation with the benefit of owning the land and building. A new owner can build upon the existing foundation, expand the customer base, increase marketing efforts, develop fleet and commercial accounts, and maximize the substantial capacity of the facility.With new equipment, a substantially upgraded 4,550-square-foot shop, approximately 7,300 square feet of land, and the business and prope rty offered together, this opportunity provides a rare combination of operating business and real estate ownership.Contact today for further information, financial details, and to arrange a confidential private showing. (id:52806)
Calgary, Alberta
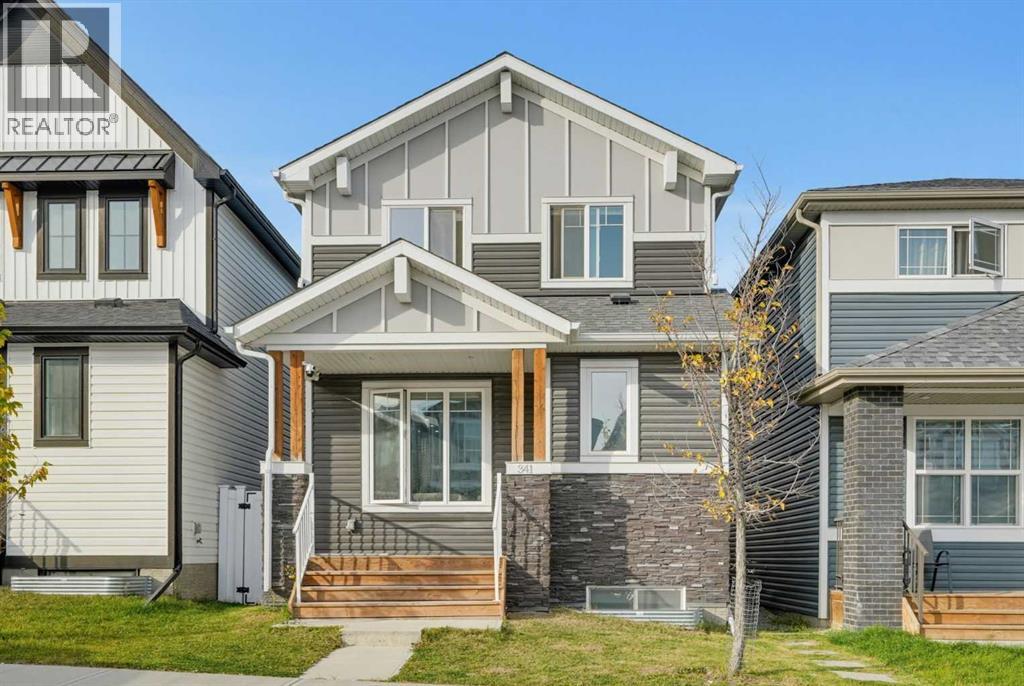
Welcome to a home designed for the way families live today! Located in the vibrant community of Livingston, this impressive 6 bedroom residence offers space, flexibility and income potential, making it an excellent opportunity for a growing family or investor.The main floor welcomes you with an open concept layout and a gourmet kitchen featuring a built in oven and microwave, gas cooktop and generous workspace. A main floor bedroom with its own ensuite provides an ideal option for guests, extended family or multi generational living, while a convenient powder room adds functionality.Upstairs, the spacious bonus room creates a versatile area for family gatherings, a home office, playroom or entertainment space, complemented by additional bedrooms and living areas. The fully developed 2 bedroom legal basement suite offers additional accommodation or potential rental income and features an electric cooktop.With approximately 1,951 sq. ft. of builder measured above grade living space, plus the developed basement, this home offers exceptional versatility. A double detached garage provides secure parking and valuable storage.Enjoy everything Livingston has to offer, including the 35,000 sq. ft. Livingston Hub with sports courts, gymnasium, skating facilities, splash park, playground, amphitheatre, gathering spaces and community programming. Extensive pathways, parks and green spaces add to the family friendly lifestyle.Conveniently located with easy access to major routes, schools, shopping, restaurants and everyday amenities, this is an opportunity to own a home that can grow with your family while offering additional income potential. Come see all that this exceptional Livingston property has to offer! (id:52806)
Calgary, Alberta
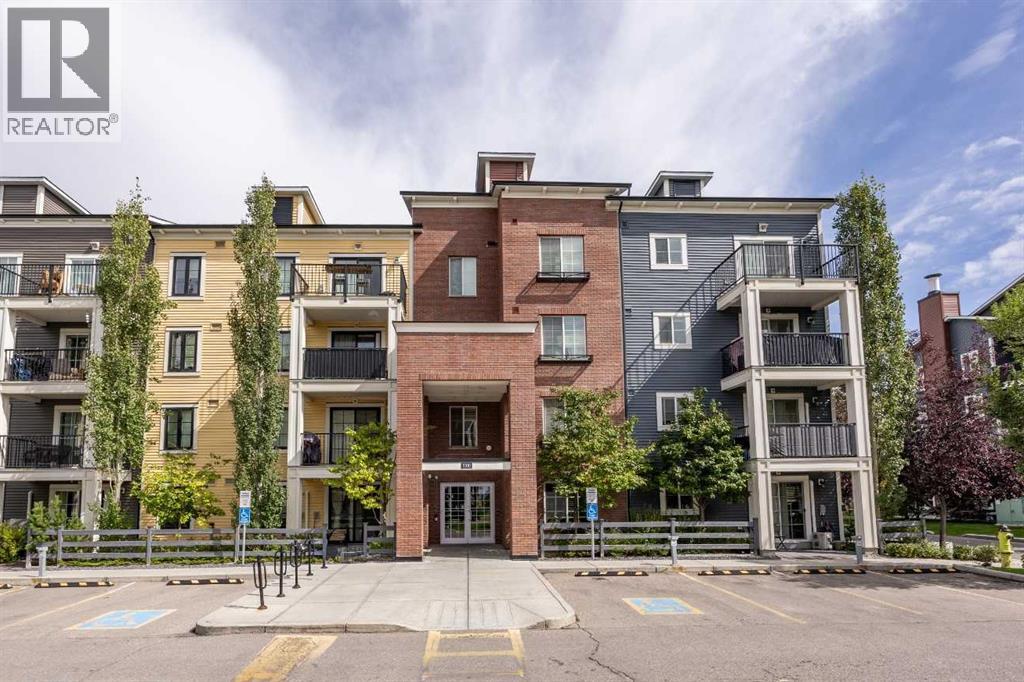
Stylish, updated and move-in ready! This beautifully curated 1 bedroom, 1 bathroom condo offers a functional open-concept layout with thoughtful upgrades throughout. The kitchen features GRANITE countertops, real stone backsplash, soft-close cabinetry, upgraded stainless steel appliances and a pantry with California Closet organizers. Rich refurbished HARDWOOD flooring flows through much of the home, while the living room is anchored by a cozy electric fireplace with floating shelves.The primary bedroom features pocket doors, a custom California Closet and a smoked-glass partition that allows natural light to flow through the space. A built-in desk just off the bedroom creates the perfect work-from-home setup. The bathroom offers a glass-enclosed shower, granite vanity and tile flooring.Enjoy the spacious covered east-facing balcony OVERLOOKING GREEN SPACE, complete with a natural gas BBQ hookup. Additional highlights include in-suite laundry, A/C, a separate secured storage locker and a titled surface parking stall near the entrance. Ideally located minutes from South Health Campus, Mahogany, 130th Avenue amenities, Fish Creek Park and major roadways. Pet-friendly and perfect for first-time buyers, professionals or investors! (id:52806)
