Cochrane, Alberta
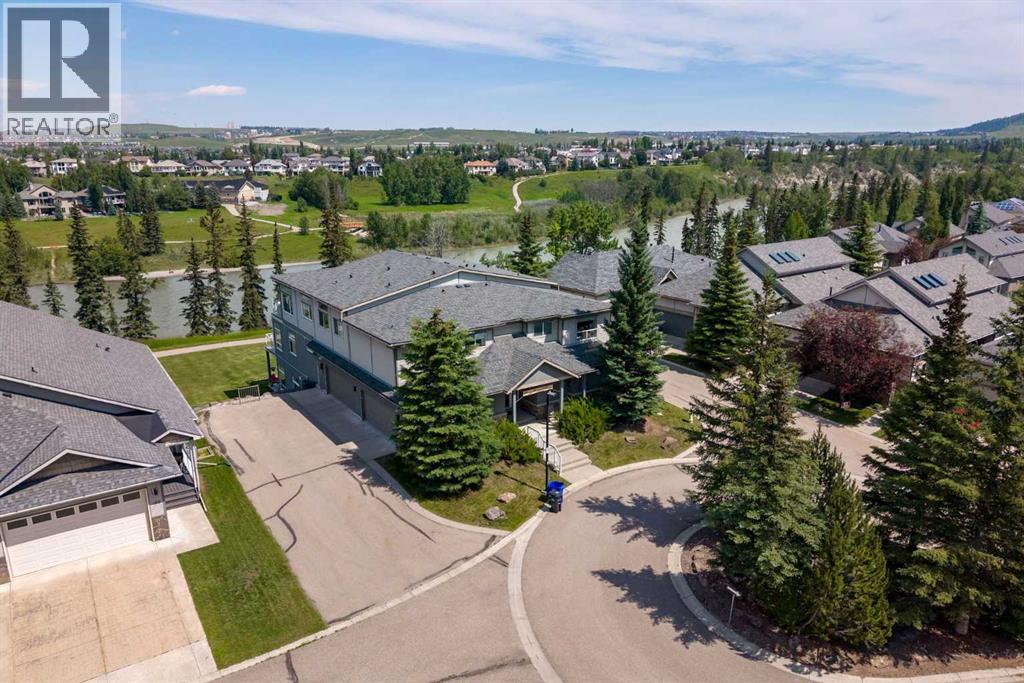
Seller's Incentive: 6 Months of paid condo fees with an accepted offer! Welcome to maintenance-free living in the prestigious community of Crawford Ranch, where nature and convenience come together in one exceptional home. Backing directly onto the Bow River, picturesque walking paths, and the environmental reserve along Jumping Pound Creek, this rare bungalow-style condo offers an unbeatable location with incredible privacy and easy access to the outdoors.Designed for comfortable single-level living, this spacious home features two bedrooms, two full bathrooms, and an open-concept layout filled with natural light. The well-appointed kitchen flows into the dining and living areas, creating an inviting space for everyday living and entertaining. Two private terraces provide the perfect place to enjoy your morning coffee, unwind with a book, or simply take in the peaceful surroundings.A standout feature is the private elevator offering direct access from the oversized heated double attached garage to your suite, providing exceptional convenience, privacy, and accessibility.Whether you're downsizing, travelling more, or simply looking for a low-maintenance lifestyle without sacrificing space, this home offers the perfect balance. Enjoy immediate access to Cochrane's extensive pathway system, world-class fly fishing on the Bow River, and the natural beauty of Jumping Pound Creek, all while being just minutes from downtown Cochrane's shops, restaurants, and amenities. With quick access to Calgary and the Rocky Mountains, this is a rare opportunity to own in one of Cochrane's most desirable communities. (id:52806)
Calgary, Alberta
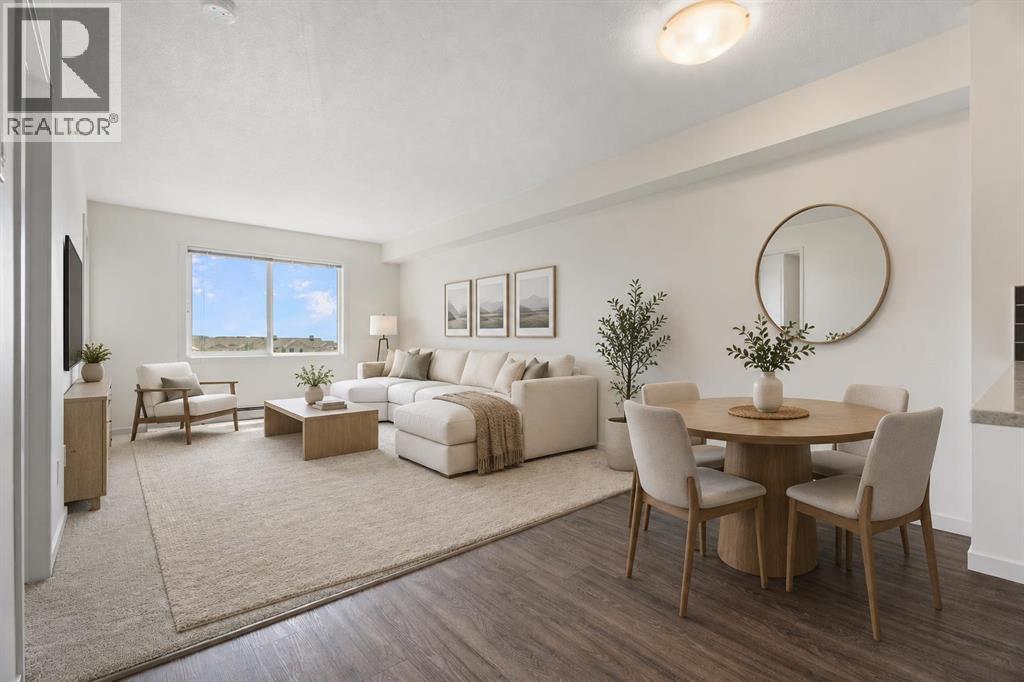
Welcome to this beautifully maintained top-floor condo in the quite and well-located community of Skyview Ranch! This bright and inviting 1-bedroom, 1-bathroom home offers a fantastic south-facing exposure, filling the space with natural light while showcasing breathtaking mountain and downtown Calgary skyline views. Inside, you'll find a thoughtfully designed layout featuring a modern kitchen complete with stainless steel appliances, quartz countertops, and well-utilized storage throughout. The open-concept living and dining area creates a comfortable space to relax or entertain, while the spacious bedroom and well-appointed bathroom provide everything you need for easy, low-maintenance living. Enjoy the added convenience of a titled underground parking stall, along with excellent building amenities including a fully equipped fitness room and a resident lounge. Whether you're a first-time buyer, downsizer, or investor, this move-in-ready condo offers exceptional value in a vibrant community with easy access to major roadways, shopping, restaurants, parks, and everyday amenities. Don't miss your opportunity to own this top-floor gem with incredible views in the heart of Skyview Ranch! (id:52806)
Calgary, Alberta
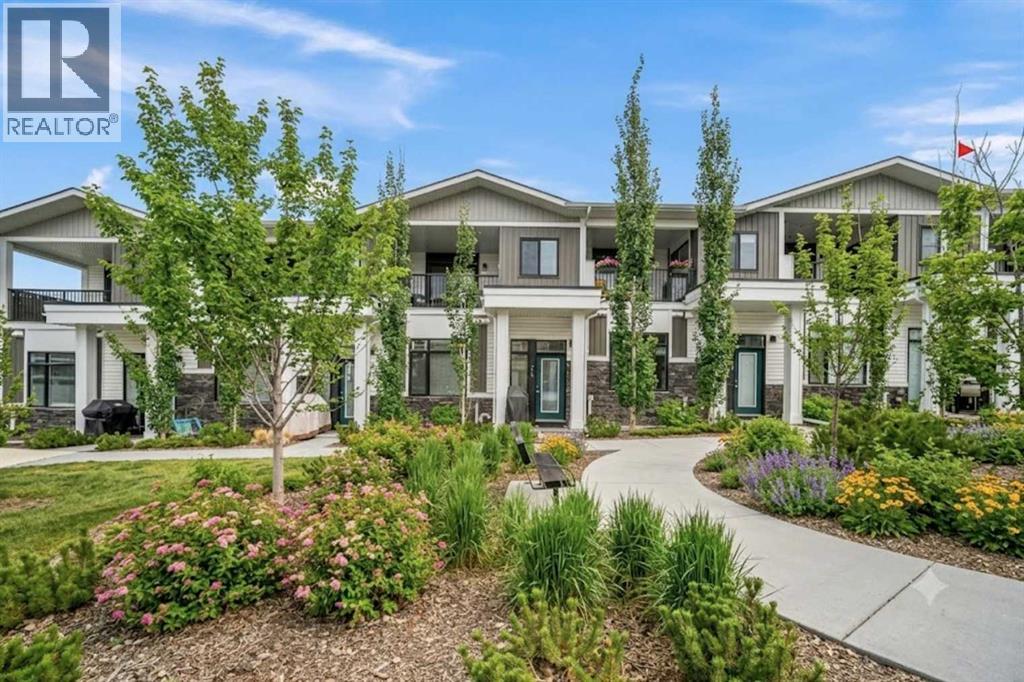
Discover elevated living in the prestigious & established community of Crestmont. Perfectly positioned in the heart of the complex, your private retreat overlooks a tranquil garden courtyard, the ideal backdrop for a morning coffee on the bench. This exceptional two-storey townhome perfectly blends a low-maintenance lifestyle with 10-foot ceilings and larger windows, that is not a walk up, making everyday living easy without having to walk up a flight of stairs to bring groceries and shopping bags! Boasting 4 spacious bedrooms and 3.5 bathrooms, this home is thoughtfully designed with a fully finished basement and the comfort of A/C. Complete with a finished double attached garage, it offers the space of a detached house with the ease of condo living .Boasting 2,022 sq. ft. of thoughtfully designed living space, this beauty welcomes you onto the main floor with an inviting foyer, and an open-concept main floor that is ideal for both entertaining and everyday living, seamlessly connecting the living and dining areas to create a warm and functional gathering space.The well-appointed kitchen showcases a large quartz island and countertops, soft-close cabinetry with abundant storage, a built-in microwave, Bosch dishwasher, fridge with waterline and an electric stove (there is a gas line for a future upgrade to gas stove)—perfect for both casual meals and hosting guests. A gas line for BBQ is also located just outside the front door. A conveniently located half bath and direct access to the double attached garage along with a utility closet and shoe closet complete the main level. Upstairs, a bright and versatile nook for a home office or sitting area complements the wide hallways. The spacious primary bedroom comfortably accommodates a king-sized bed and features a private covered balcony with mountain views, a walk-in closet, and a 4 piece ensuite with dual quartz vanities. This level also includes a dedicated laundry room, a full 4-piece bathroom, and two additional b edrooms, each offering walk-in closets and large windows that fill the space with natural light.The fully developed lower level is ideal for a growing family or accommodating guests, offering a large recreation area with ample storage, a spacious fourth bedroom with built-in features in the walk-in closet, and a 4-piece bathroom with in-floor heating. Residents of Crestmont enjoy convenient access to an array of amenities, including nearby shopping at the Calgary Farmers' Market West, Calgary Climbing Centre, COP, Valley Ridge Golf course, outdoor recreation along the Bow River pathways, and proximity to destinations such as Canmore and Banff. The community itself offers a variety of exclusive amenities, including parks, playgrounds, walking and biking paths, a spray park, and Crestmont Hall. (id:52806)
Calgary, Alberta
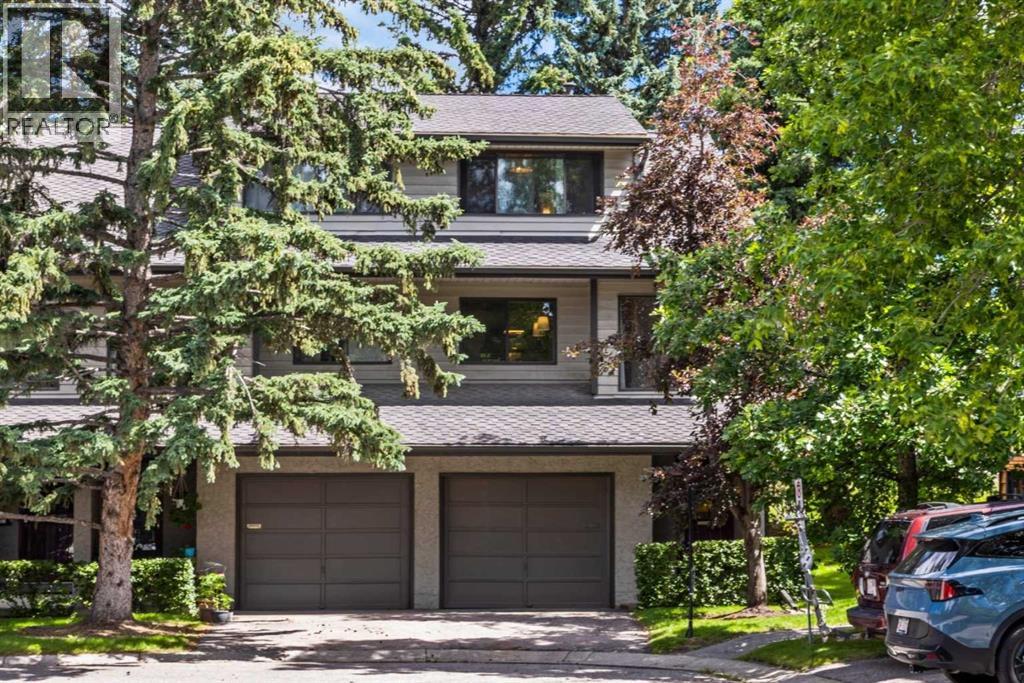
Welcome to this beautiful townhome, thoughtfully renovated in 2024, where thoughtful design, exceptional craftsmanship, and timeless finishes come together to create a truly stunning home. From the moment you step inside, you'll appreciate the attention to detail, functional layout, and sophisticated décor throughout. The bright and spacious living room provides the perfect setting for relaxing with family, entertaining friends, or simply unwinding with your favorite book in front of the wood-burning fireplace. Sliding doors lead to your private deck, creating a seamless transition between indoor and outdoor living. The showpiece of the home is the spectacular kitchen, thoughtfully redesigned with both style and function in mind. Featuring elegant Rosa Aurora Marble countertops, a farmhouse sink, brushed brass fixtures, abundant cabinetry, and an impressive beverage bar, this space is sure to impress anyone who loves to cook or entertain. Adjacent to the kitchen, the dining area offers a welcoming space for everyday meals and special gatherings, while a conveniently located two-piece powder room completes the main living level. Upstairs, both generously sized bedrooms feature their own private ensuite bathrooms, offering comfort, privacy, and convenience for family members or guests alike. The lower level includes a practical mudroom and laundry area with direct access to the attached garage, making daily living effortless throughout every season. Ideally situated just steps from the Bow River pathway system and the natural beauty of Edworthy Park, this exceptional location also places you only minutes from the shops, restaurants, and amenities of the University District, with easy access to downtown and major transportation routes. This turnkey home combines luxurious finishes with an outstanding location and is ready for you to move in and enjoy. (id:52806)
Calgary, Alberta
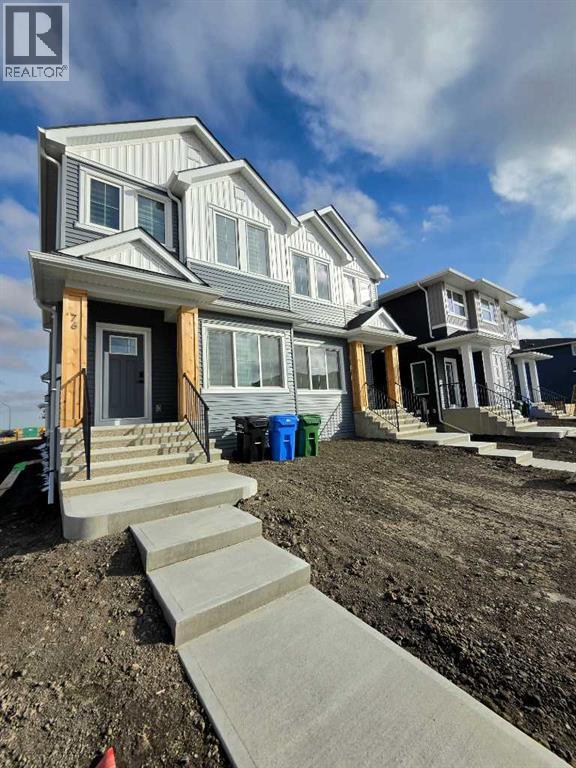
ENERGY EFFICIENCY MEETS SMART HOME TECHNOLOGYDiscover modern living, energy efficiency, and incredible income potential at 76 Lewiston Street NE! Built in October 2026 and never occupied, this stunning brand-new duplex spec home offers 4 bedrooms and 3 bathrooms in the main home, plus a separate 1-bedroom, 1-bathroom legal basement suite—an excellent opportunity for families and investors seeking additional rental income.Step inside to discover a thoughtfully designed interior featuring 9-foot basement ceilings, a convenient side entrance, and a main-floor bedroom with a full bathroom. Luxury vinyl plank flooring flows throughout the main and upper common areas, complemented by quartz countertops, undermount sinks, additional windows, and an inviting electric fireplace with floor-to-ceiling tile. The vaulted bonus room provides an airy retreat for relaxation or family entertainment.The modern kitchen is equipped with stainless steel appliances, a gas range, chimney hood fan, built-in microwave, and a convenient pull-out waste bin—combining style with everyday functionality. Upstairs, enjoy the comfort of a well-appointed primary ensuite featuring a three-piece bathroom with a fiberglass shower.Extend your living space outdoors with a rear deck featuring a privacy wall and BBQ gas line rough-in. Window blinds are also included, adding convenience and value as you settle into your new home.Designed with sustainability and future-ready living in mind, this Built Green-certified home features triple-pane windows, a high-efficiency furnace, blower door testing, and a solar chase for future solar installation.Enjoy modern convenience with integrated smart home technology, including:Programmable thermostat, Ring camera doorbell, Smart front door lock, Smart and motion-activated switches, Amazon Alexa touchscreen hub for convenient control. (id:52806)
Chestermere, Alberta
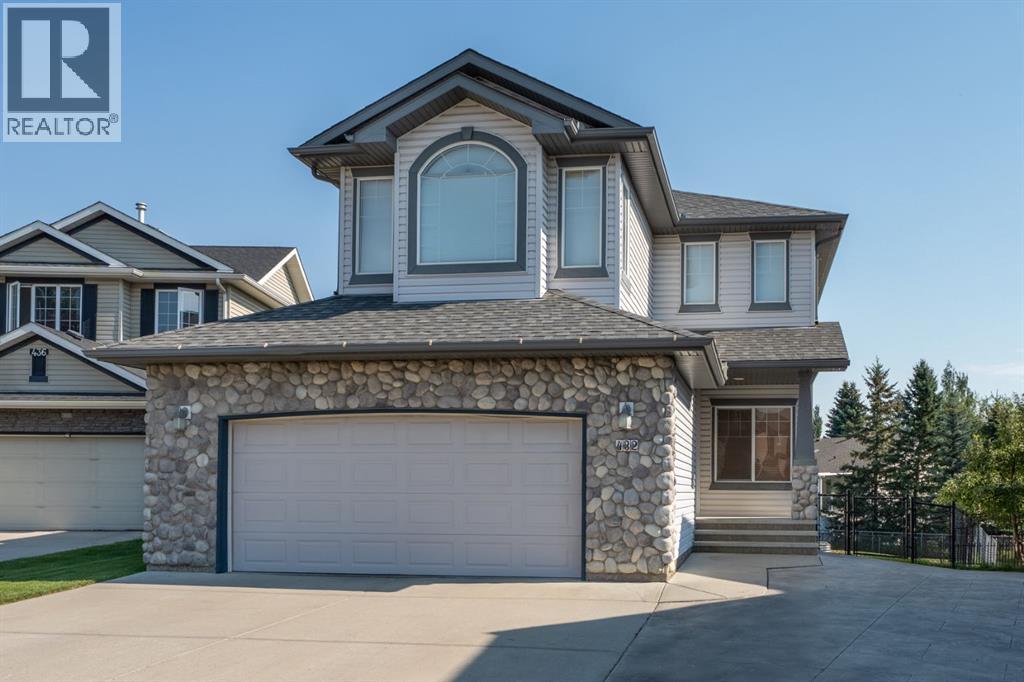
Welcome to Rainbow Falls, where family friendly living meets an incredible outdoor lifestyle! Just minutes from Chestermere Lake, this established community offers beautiful parks, water features, pathways, bike trails, schools, recreation and everyday amenities, all with quick access to Calgary. Whether you're enjoying a summer day at the lake, heading out for a bike ride or relaxing in your own backyard, this is a community built for enjoying life. Situated on a massive pie lot backing directly onto green space and a pathway, this fully loaded home offers an exceptional combination of space, location and character. Inside, the show stopping living room immediately catches your eye with vaulted beam ceilings, soaring windows and a stunning stone fireplace with mantle. The natural light and impressive architecture give the space a true vacation home feel. The dining room is perfectly positioned with direct access to the expansive deck and incredible backyard with hot tub. The kitchen is exceptionally spacious and designed for gathering, featuring a large centre island, pantry, bar fridge and raised eating bar, with plenty of room for everyone to come together. A main floor office offers the perfect work from home space and could easily function as a 5th bedroom if desired for those larger families. A convenient powder room and main floor laundry and mudroom provide direct access to the oversized heated garage. Upstairs, the bedrooms are impressively sized, a rare feature! The Jack and Jill bathroom is exceptionally functional, with large walk in closets and private vanities for each bedroom. The primary suite is a true retreat with its own vaulted ceiling, abundant natural light and a spacious ensuite complete with a walk in closet, tiled soaker tub, separate shower and dedicated makeup counter. The fully developed basement adds even more living space with an additional bedroom, full bathroom, large recreation room and wet bar, plus plenty of storage. Outside is whe re this property shines even more. The sprawling pie lot backs onto green space and a pathway, offering privacy and room to enjoy the outdoors. Relax in the hot tub, entertain on the large deck or let the kids enjoy the expansive yard complete with underground sprinklers. Additional features include central air conditioning, water softener, RO system, central vacuum, newer carpet upstairs, newer vinyl flooring, fresh paint and a new hot water tank (2026). A fantastic home, an incredible lot and a lake lifestyle- this is Rainbow Falls living at its best! Check out the virtual tour. (id:52806)
Calgary, Alberta
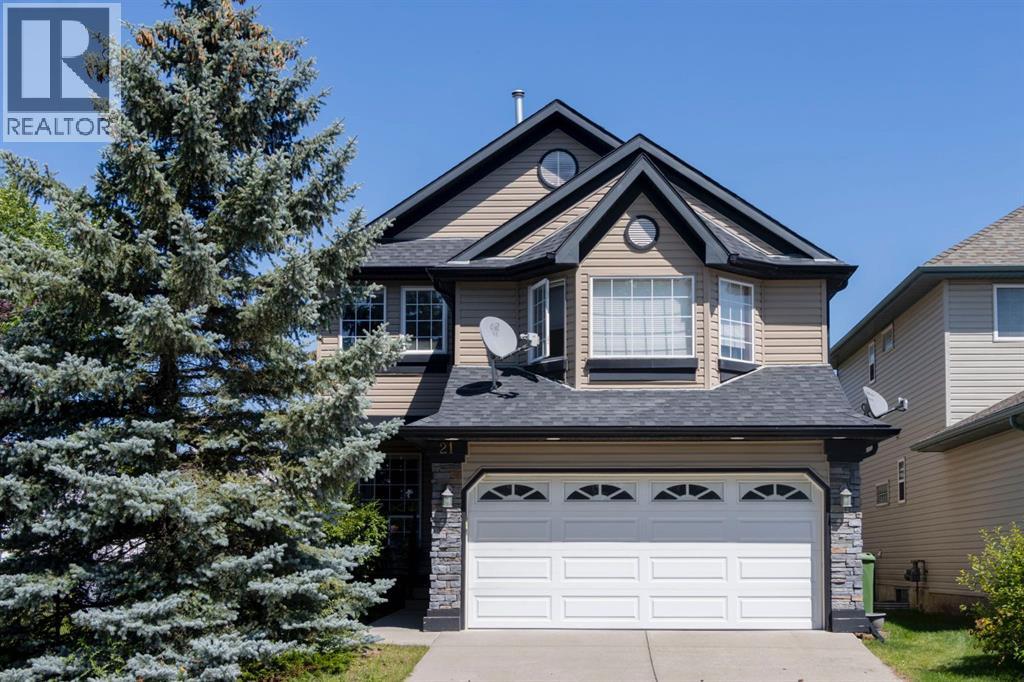
The PERFECT new home for any FAMILY THAT INCLUDES ANY MEMBER with MOBILITY ISSUES. Modifications to this home include a series of three staircases all professionally equipped with quality 'STAIR CHAIRS' on every staircase from the main floor to the TOP FLOOR. The home could not be more ideally located being adjacent to pathways and also no immediate neighbouring houses on either the north or east side. Enjoy a family barbecue on the modern spacious back deck which overlooks a children’s play area just outside the fenced back yard and includes a gas barbecue hookup. The kitchen with large island, corner pantry, quartz countertops and an abundance of cupboards, and counter space, also includes an eating area and corner office. The separate formal dining room comfortably accommodates a table for six along with room for a buffet. The VAULTED CEILING of the second floor bonus room delivers an abundance of natural light year round. The corner gas burning mantle fireplace will keep you cozy on those chilly winter nights. Three bedrooms up along with a four piece washroom complete with the washer/dryer pair. The massive primary easily fits a King size bed with room to spare. The spacious four piece ensuite has a corner shower, large soaker tub along with access to your walk in closet. Other features you will appreciate include central air, Vacuflo, and located on a quiet non flow though street. Note there are no wheelchair ramps on either entrance but could be easily installed. The basement is undeveloped but has the necessary plumbing to install a basement washroom. This serene and quiet location is a huge plus. Direct neighbours only on one side. Directly behind the home are walking and bile paths along with a very popular children's playground. If living in a Lake community is a huge Bonus. ARBOUR LAKE is coveted and highly regarded community with mature trees and green spaces and your family will love that LAKE PRIVILEGES are included. . Experience the rare, peaceful tranquility not found in too many city homes. See for yourself. Enjoy where you live. Call your agent and book a showing today. PRICE REDUCED (id:52806)

Calgary, Alberta
OPEN HOUSE SUNDAY, November 1st 2:00-4:00. Lovely updated 1517 sq. ft. two bedroom, two bath plus den in desirable Rideau Towers. This double unit boasts huge windows with stunning city views. The open concept layout creates a welcoming feeling with loads of natural light. Enjoy the gourmet kitchen with custom cabinetry, induction stove, stainless steel appliances and granite peninsula all overlooking the large living room and dining room. There are also two large bedrooms and a good sized den with a Murphy bed to create a spare bedroom. The expansive master has a new ensuite, linen closet, walk in closet and convienient in suite laundry. The second bedroom and full bath are on the other side of the condo for added privacy. Other features include engineered hardwood, Lutron lighting system, black out curtains, a bar area with extra cabinetry and a wine fridge. Enjoy the out door pool, huge new balcony overlooking the city views and the park like setting. There are two large storage units and 2 parking stalls one indoor and one outdoor. This impressive inner-city neighbourhood is surrounded by mature trees and river walking paths. Walk to downtown, Schools, shopping, 4th Street and The Glencoe Club all from this stunning location. (id:52806)
Calgary, Alberta
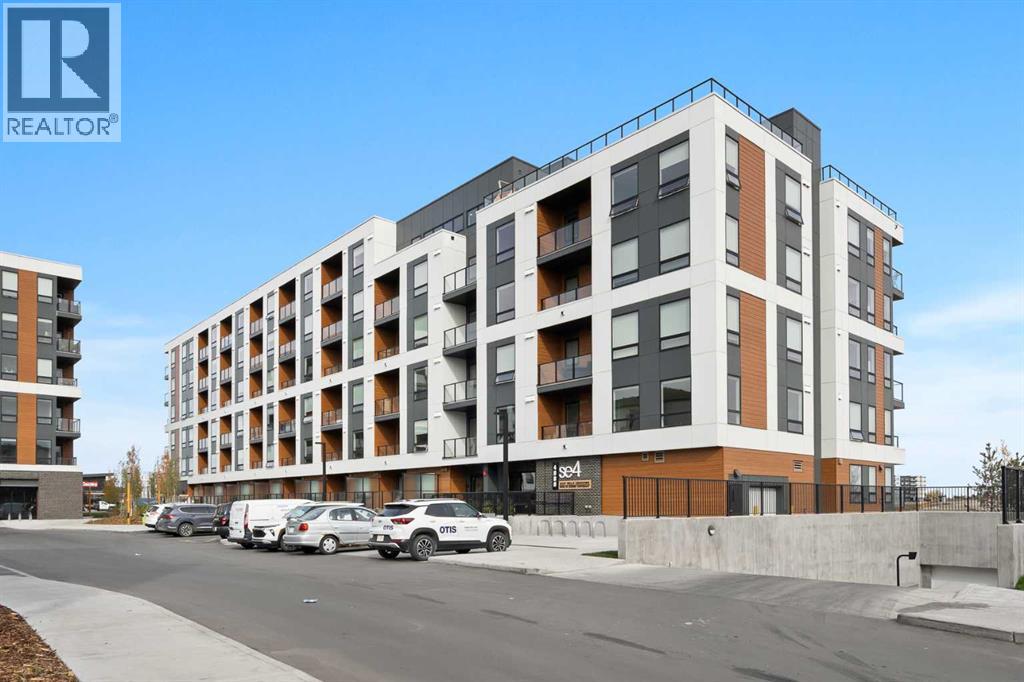
BRAND NEW | 2 BED / 1 BATH / 603 SQ FT | MODERN FINISHES | LOW CONDO FEES | PARKING – Welcome to East Hills by Minto Communities, an award-winning Canadian builder with over 70 years of experience. This condo complex is located in the growing community of Belvedere, just steps from East Hills Shopping Centre. Designed to foster a true sense of community, East Hills features pedestrian pathways, nearby greenspace, and a walkable, neighbour-friendly layout. Enjoy unbeatable convenience with Costco, Walmart, banks, restaurants, and everyday essentials right across the street, along with quick access to major roadways and public transit for an easy commute downtown or around the city. This brand-new 2 bedroom, 1 bathroom condo offers a smart and functional layout with 603 sq ft of well-designed living space and modern finishes throughout. The kitchen is centrally located within the home and features a large peninsula, stainless steel appliances, and ample cabinetry for storage. The open-concept design flows seamlessly into the living area at the back of the home, where you'll find access to the east-facing balcony making it ideal for enjoying your morning coffee, relaxing, entertaining, or taking in the sunrise. The thoughtfully designed split-bedroom layout provides added privacy, with bedrooms located on either side of the home. The primary bedroom is situated beside the living room and includes a walk-in closet, while the second bedroom is located just off the foyer. The 4-piece bathroom is plsit between the two bedrooms. You'll also find additional storage, in-suite laundry/closet conveniently located near the entry, completing this functional and well-appointed condo. Additional highlights include parking, a pet-friendly building (with restrictions), access to an on-site fitness centre located in Building 3000, and rooftop patios in Buildings 1000 and 4000, available to all residents, further enhancing the lifestyle appeal of this low-maintenance home. With modern design, low condo fees, and an exceptional location, this is an excellent opportunity for first-time buyers, investors, or those looking to downsize in one of southeast Calgary's most convenient communities. Contact Minto's sales staff and book your visit today! (id:52806)
Calgary, Alberta
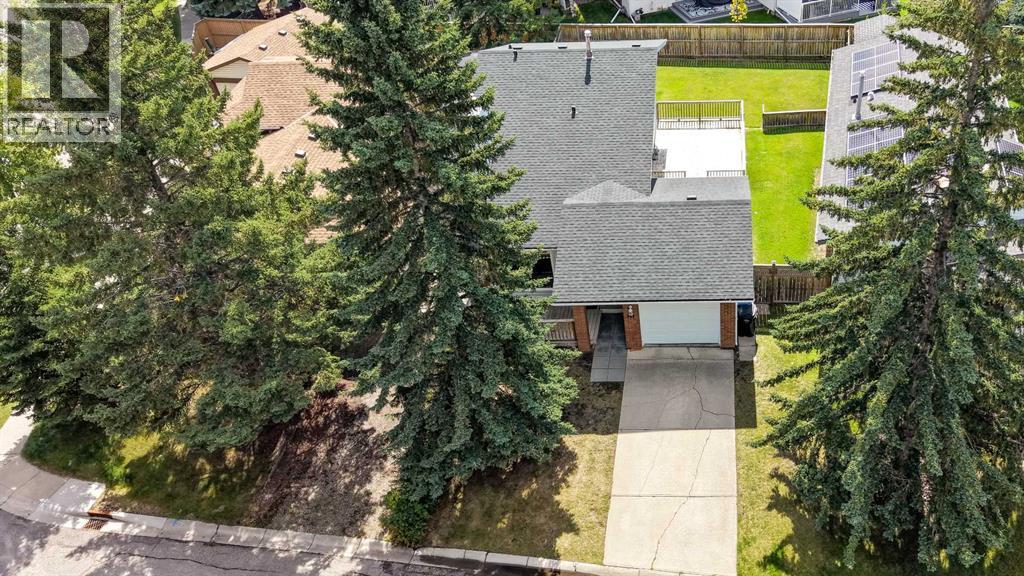
Pull up the long driveway to the single attached garage of this three bedroom, 4-level split, on a quiet cul-de-sac just a few blocks from Fish Creek Provincial Park. Step inside to hardwood floors running right through the main floor, a large bay window filling the living room with light, and an upgraded gas fireplace anchoring the room. Carry on past the dining room into the white kitchen, with cabinetry to spare and stainless appliances. Head upstairs to the primary bedroom and its walk-in closet, a second bedroom beside it, and the 4-piece bath. Come back down and a few steps lower, where the third bedroom and 3-piece bath sit alongside a spacious family room. Movie nights, home office, hobby room, take your pick. One more flight down and the basement is framed and insulated, with the laundry and plenty of storage, waiting on your plans. Now back up and out onto the large side deck, and down into a huge south facing back yard: private and fenced, framed by mature trees, with a deep stretch of lawn, a dedicated dog run, and room to play and garden. Most of the windows have been updated, furnace updated and central air keeps it comfortable through the summer. The home is vacant and ready for a quick possession, on an established SW street with quick access to Anderson Road and Stoney Trail. Take the virtual tour to walk it room by room. (id:52806)
Calgary, Alberta
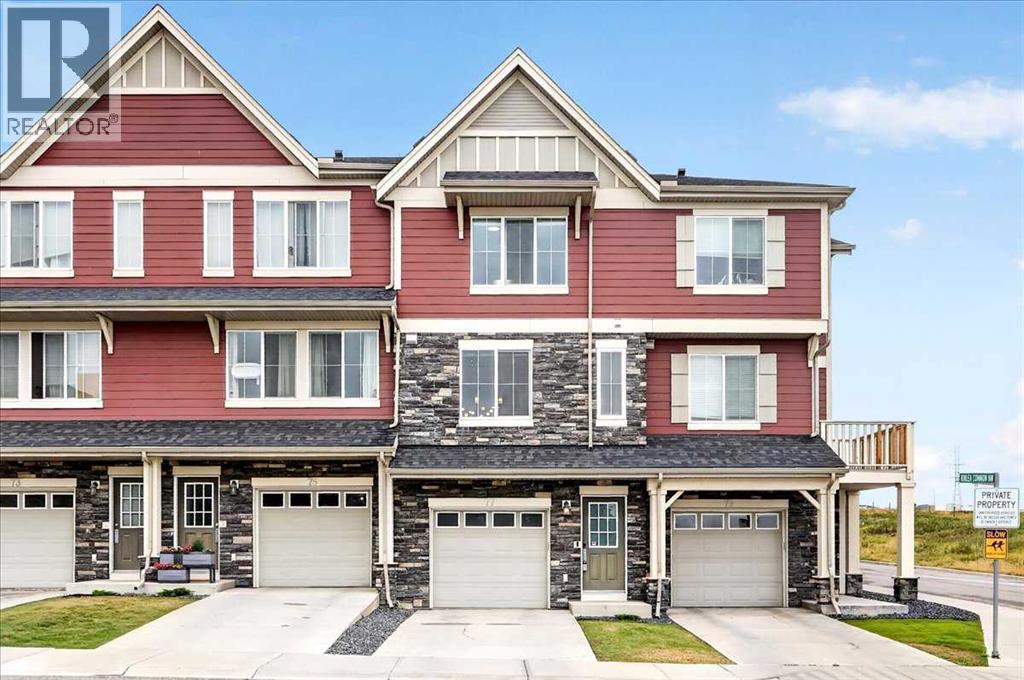
Welcome to this exceptionally well-maintained 3-storey townhome in the established community of Kincora, proudly cared for by its original owner. Offering a functional dual primary bedroom layout, smart home features, Hunter Douglas blinds throughout, and thoughtful upgrades, this 2 bedroom, 2.5 bathroom home is move-in ready.Step inside to a welcoming ground-level foyer, where you'll find direct access to the double tandem garage, complete with convenient storage shelving and a tire rack. Head upstairs to the main living level, where a large walk-in closet provides plenty of additional storage before opening into a bright and spacious open-concept floor plan that seamlessly connects the kitchen, dining, and living areas.The kitchen features quartz countertops, stainless steel appliances, a pantry, breakfast bar seating, and a built-in 48-bottle wall wine rack that adds both function and character to the space. The living room features upgraded built-ins, an included 70" TV, ceiling fan, and access to a private rear balcony. Hunter Douglas blinds are featured throughout the home, and a convenient 2-piece bathroom completes the main level.Continue upstairs to the top floor, where you'll find two spacious primary bedrooms, each with its own private ensuite and walk-in closet. This dual primary layout is ideal for couples, roommates, guests, or anyone looking for added privacy and flexibility. A dedicated laundry room with included washer and dryer is also conveniently located on the bedroom level.The home is also smart-home friendly, featuring a Google Nest doorbell camera, select TP-Link Kasa Smart Wi-Fi Light Switches, and a MyQ-enabled garage door opener for convenient remote access through the app.Located in Kincora, you'll enjoy quick access to Creekside Shopping Centre with an abundance of restaurants, shops, groceries, and everyday amenities nearby. Costco is just a short drive away, with convenient access to major roadways making it easy to get aroun d the city.Well maintained, thoughtfully upgraded, and offering a versatile dual primary layout with excellent storage, a double tandem garage, and smart-home convenience, this Kincora townhome is ready for its next owner. Call your favourite Realtor to book your private showing today. (id:52806)
Calgary, Alberta
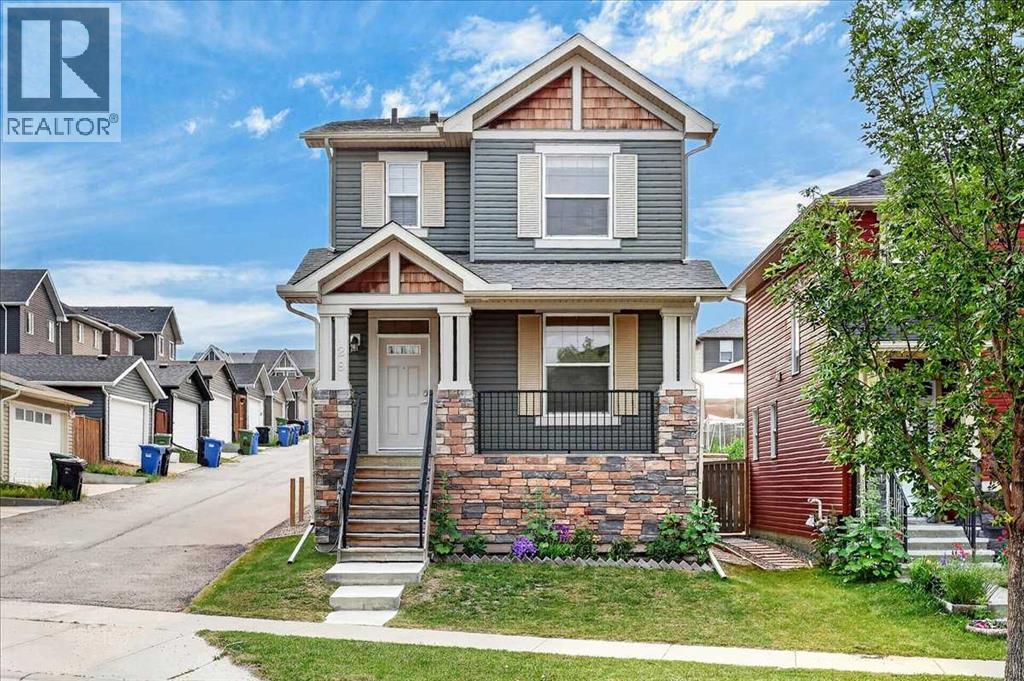
Welcome to this beautifully maintained, move in ready home in the sought after community of Evanston. Offering 3 bedrooms, 2.5 bathrooms, a versatile main floor den, and 9 foot ceilings throughout the main level, this home combines thoughtful design, quality finishes, and everyday functionality.The bright, open concept main floor is enhanced by engineered hardwood flooring and an abundance of natural light from the extra windows from being on a corner lot. At the front of the home, the dedicated den provides the perfect space for a home office, study, or playroom for the kids. The well appointed kitchen features granite countertops, stainless steel appliances, a pantry, and plenty of cabinetry, creating a functional space for both everyday living and entertaining. Upstairs, you'll find the convenience of a dedicated laundry room along with three generously sized bedrooms. The spacious primary bedroom offers a walk in closet and private ensuite, while the second bedroom also features a walk in closet. The third bedroom includes a generous closet, making it ideal for a child's room, guest room, or additional workspace. Step outside to enjoy the welcoming front porch or relax in the maintenance free backyard complete with a deck, perfect for summer barbecues and outdoor entertaining. The double detached garage provides secure parking and additional storage, while the unfinished basement offers endless potential to create additional living space tailored to your needs. Located just steps from parks, playgrounds, green spaces, and walking pathways, this home is also close to schools, shopping, grocery stores, restaurants, and a wide range of everyday amenities. With quick access to major roadways, commuting throughout Calgary is convenient and efficient. Whether you're purchasing your first home, upsizing for a growing family, or looking for a home that's truly move in ready, this well cared for Evanston property offers an exceptional opportunity in one of Calgary's mos t desirable northwest communities. (id:52806)
