Calgary, Alberta
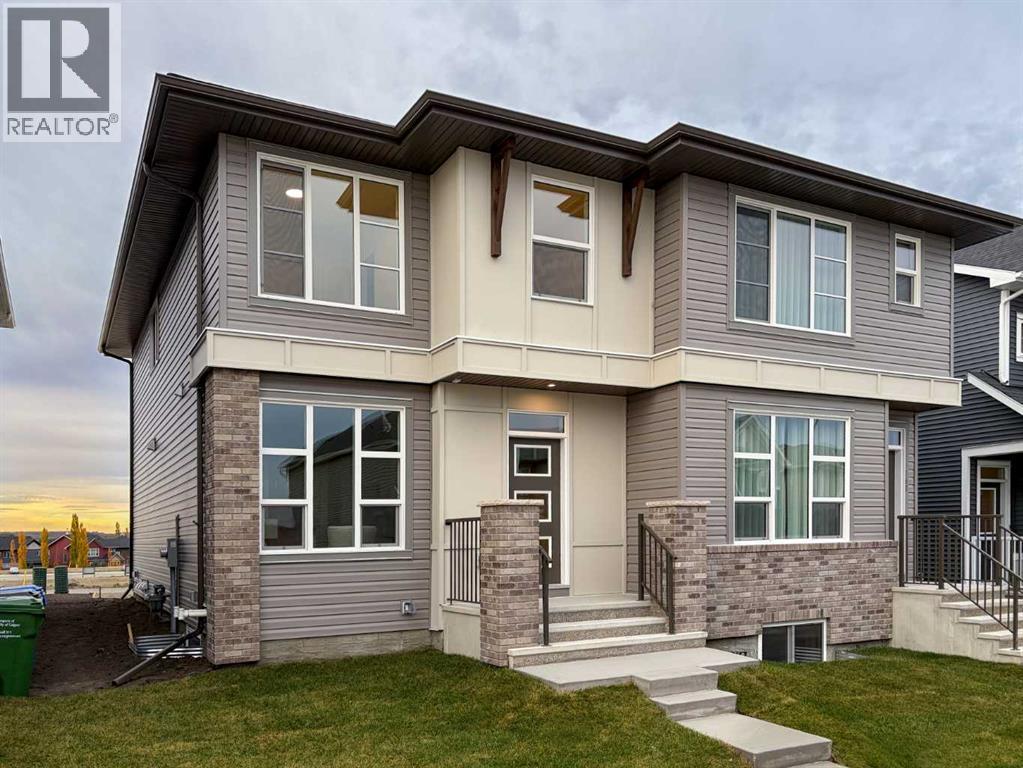
Welcome to 157 Silver Spruce Road SW, a beautifully designed Elm model by Brookfield Residential, offering over 1,520 sq. ft. of thoughtfully planned above-grade living space in Calgary's growing southwest community of Silver Spruce. This brand-new semi-detached home features 3 bedrooms, a fully developed 1-bedroom legal basement suite, and a bright, open-concept layout complemented by professionally curated interior finishes. Designed with modern living and flexibility in mind, this move-in-ready home presents an exceptional opportunity for families, first-time buyers, or investors seeking a versatile property with income potential. The main level welcomes you with a bright and inviting open-concept design that maximizes natural light while creating a seamless connection between the home's principal living spaces. The spacious living area provides a comfortable setting for relaxing or entertaining, flowing effortlessly into the dining area and well-appointed kitchen. Thoughtfully selected finishes by professional interior designers create a cohesive and contemporary aesthetic throughout, while the functional layout offers plenty of room for everyday living and gathering with family and friends. A convenient main-floor powder room adds to the home's practicality, while access to the 8' x 12' rear deck extends the living space outdoors. Complete with a gas line for the BBQ, this outdoor area is ideal for summer gatherings, casual dining, or simply enjoying the warmer months. On the upper level, the primary bedroom offers a comfortable private retreat, complete with its own 3-piece ensuite featuring an upgraded tiled shower with a convenient niche and acrylic base. Two additional bedrooms provide flexible space for family members, guests, or a home office, while a full 4-piece bathroom adds versatility to the level. A centrally located bonus room offers valuable additional living space, while the convenient upper-level laundry, complete with an included washer and dry er, adds to the home's practical and family-friendly design. The fully developed lower level adds exceptional versatility with a legal 1-bedroom basement suite, offering an excellent opportunity for rental income, extended family accommodations, or multi-generational living. Designed to provide a comfortable and independent living environment, the suite includes its own living space, kitchen, bedroom, bathroom, and dedicated laundry facilities. The rear entry option provides additional convenience and separation between the main residence and lower-level suite, enhancing the home's flexibility and long-term appeal. Located in the growing community of Silver Spruce, this property offers a welcoming residential setting with convenient access to nearby parks, pathways, schools, shopping, and everyday amenities. Complete with Brookfield Residential's builder warranty and Alberta New Home Warranty, this move-in ready home is ready to welcome its first owners. (id:52806)
,
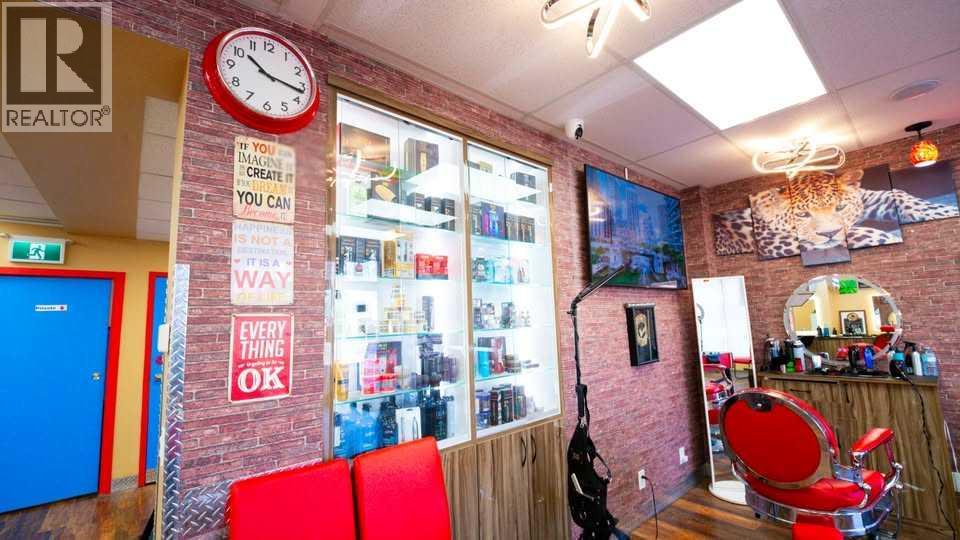
Barbershop is an award-winning, well-established community staple, proudly recognized as Calgary’s Top Choice Barbershop for three consecutive years (2023–2025). Known for its highly skilled barbers, wide range of professional grooming services, and consistent customer satisfaction reflected in a strong 5-star Google rating, the business has built a loyal and growing clientele. The shop generates over $500K in annual gross revenue and operates with solid lease terms and flexible possession options, including a preferred 30-day transition and potential support for new ownership. Public marketing highlights the location, awards, and brand strength, while full financial details are available upon NDA, as ownership looks to pursue other business interests. (id:52806)
Langdon, Alberta
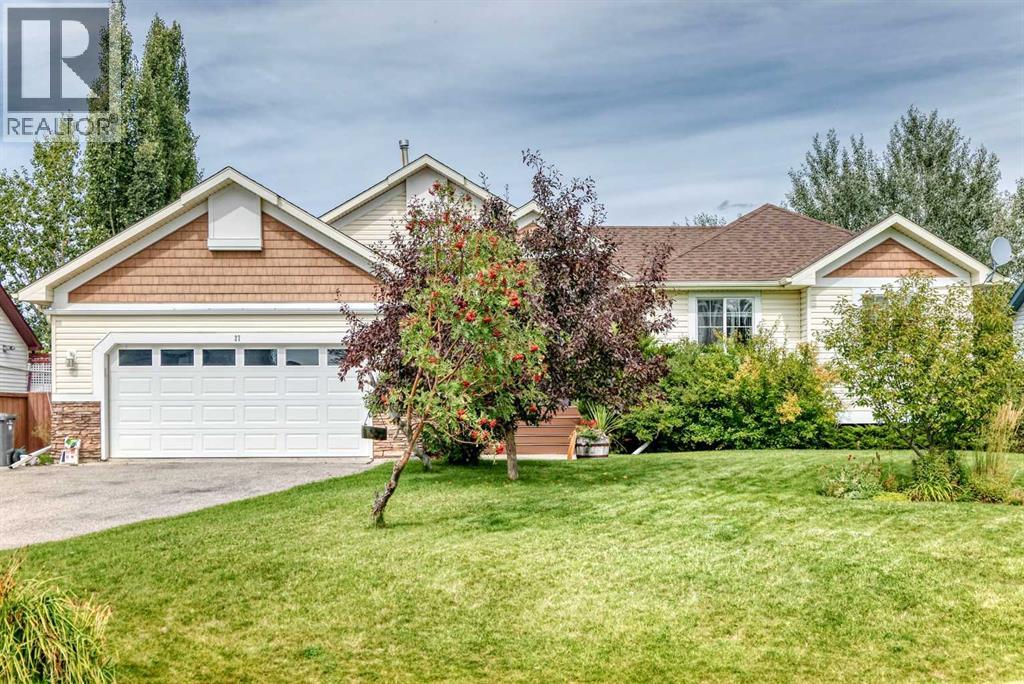
Price reduction and OPEN HOUSE Saturday, 1- 4 p.m.Welcome to this beautiful, renovated bungalow with over 2,630 sq ft of finished space. You will love the vaulted ceilings and luxury vinyl plank flooring as soon as you walk in. The open floor plan is spacious and features large windows and extra windows, letting natural light stream in and offering views of the green, landscaped .25-acre lot. The Kitchen is a cook's dream, with new white Cabinetry, quartz counters, a pantry and a large island that seats 3. There is a natural gas rough-in behind the stove for those who would like to switch to a natural gas stove. The open floor plan allows the family to dine and visit. There's a cozy gas fireplace in the living room that is adequately sized to fit your large furniture set. Sliding doors lead you to an almost full house-length deck facing southwest. A 2-piece bathroom is nearby, as well as the laundry/mudroom, and down the hall are 3 bedrooms and a 4-piece bathroom. The primary bedroom opens with French doors, has a king-size bedroom set, a walk-in closet, and a luxurious soaker tub, private water closet and separate shower. A set of sliding doors is also conveniently located in this room to access the large deck in the back of the home as well. Downstairs is equally spacious, with all-new flooring and paint, plus an extra-large bedroom that could be a student's room or converted into 2 separate bedrooms, one with a walk-in closet. Because there are 2 windows. There are also 2 more walk-in closets in the hall, a 4-piece bathroom and an inviting family/rec room with another gas fireplace. MUCH HAS BEEN DONE TO THIS HOME RECENTLY. NEW FLOORING, NEW CARPET, CEILING, PAINT; OVERSIZED HOT WATER TANK 2023, FURNACE SERVICED 2023, FRONT EXTERIOR TRIM CHANGED TO HARDY BOARD AND COMPOSITE PORCH. There's plenty of parking out front and to the side for a trailer, plus a gate in the back for additional parking. This is a huge lot with much to offer for a family. It's ideally l ocated within walking distance of schools, shops and other amenities. Langdon has a small-town feel and friendly vibe. You'll love the country feel just 20 mins out of Calgary. (id:52806)
Calgary, Alberta
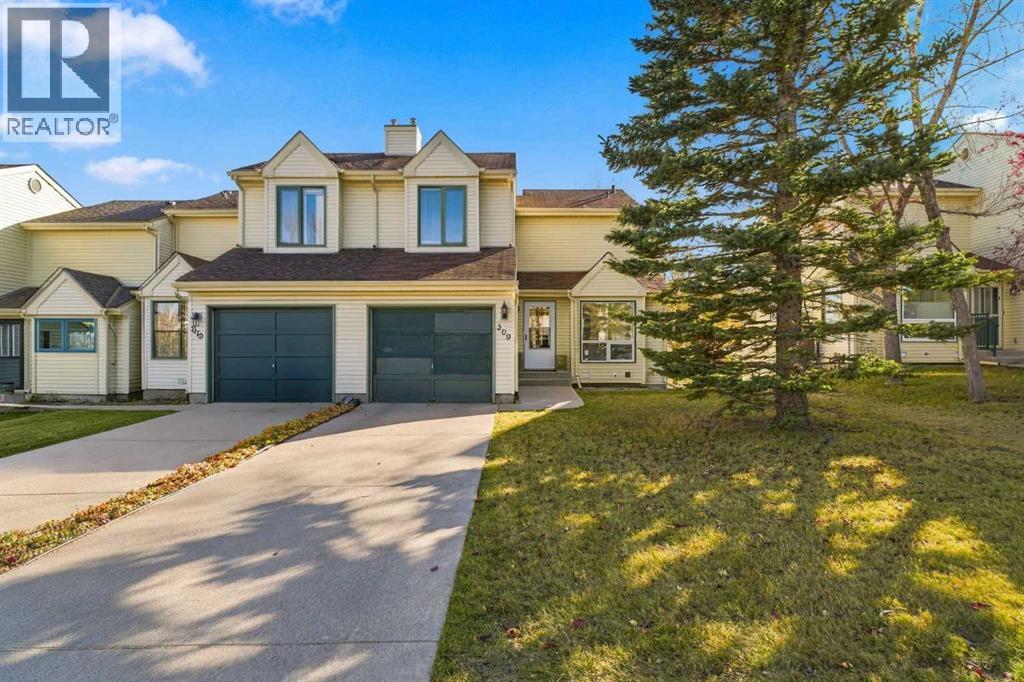
309 Sandringham Road NW | Experience refined living with less upkeep steps from Nose Hill Park & nearby walking paths. This desirable two-storey offers an inviting balance of generous living spaces, privacy & everyday convenience. An open-to-above living area creates a bright, airy introduction, complemented by a spacious kitchen with abundant counter space & a seamless connection to the dining room. Beyond the patio doors, a balcony overlooking a green area offers a peaceful spot for morning coffee or a quiet evening with views of Nose Hill Park. A flexible main-floor den offers a comfortable workspace for those balancing professional demands with time at home. Two bedrooms, each with its own bathroom, provide privacy for residents and overnight guests. The fully developed walkout lower level adds another inviting space to entertain or unwind, featuring a family room with a cozy corner fireplace, a four-piece bathroom & direct access to the backyard & walking paths & green space. Upgrades completed in 2024 and 2025 include triple-pane windows, patio doors, a high-efficiency furnace and a hot water tank. An HOA of $125 a month covers lawn care & snow removal. Enjoy lower-maintenance living without compromising space or comfort—all within easy reach of Nose Hill Park’s natural surroundings. No Condo Fees! (id:52806)
Calgary, Alberta
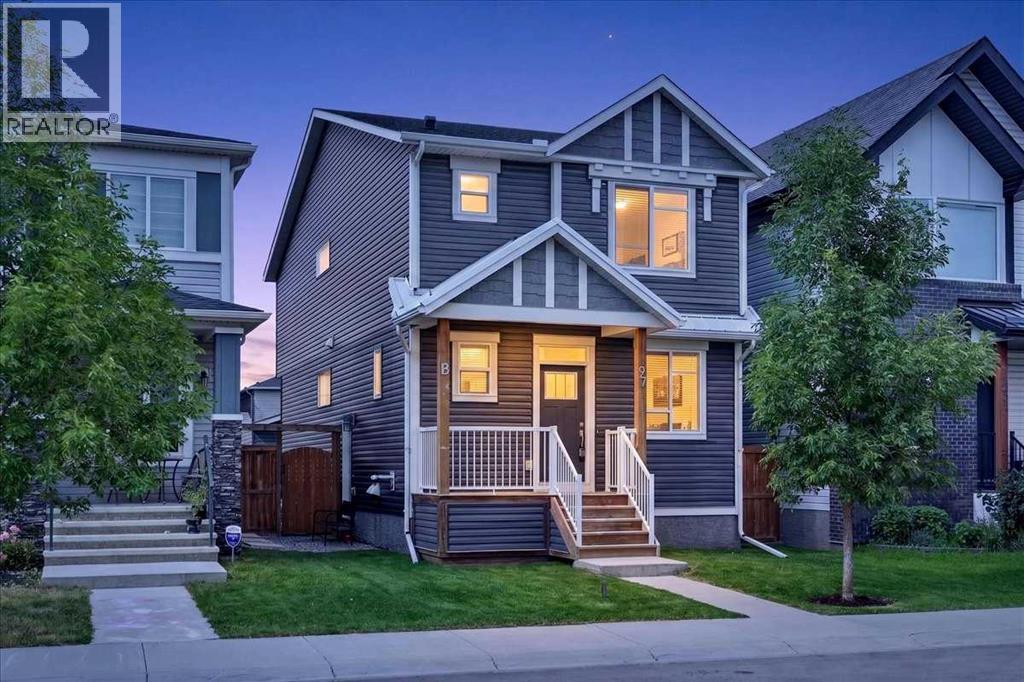
REGISTERED LEGAL BASEMENT SUITE | LONG-TERM TENANT PAYING $1,275/MONTH | IMMEDIATE POSSESSIONAn excellent opportunity to live upstairs while generating rental income from the registered legal basement suite! Located on a quiet street in Seton, this thoughtfully designed home offers three bedrooms and 2.5 bathrooms above grade, plus a self-contained one-bedroom, one-bathroom legal suite below. The suite is currently occupied by a long-term tenant paying $1,275 per month, subject to the existing tenancy agreement.The bright, open-concept main level features nine-foot ceilings, modern décor, luxury wide-plank vinyl flooring, newer stainless-steel appliances, and a versatile den—ideal for a home office or study area.Upstairs, you will find three comfortable bedrooms, bonus room and two full bathrooms, including a private primary ensuite.The fully landscaped, northwest-facing backyard is fenced and includes a 15' x 10' wood deck. An oversized 22' x 22' detached double garage provides excellent parking and storage, while additional street parking is readily available.Enjoy a convenient Seton location close to the dog park, playgrounds, schools, parks, pathways, shopping, medical services, South Health Hospital campus and public transit.Immediate possession of the upper residence is available. Contact your REALTOR® today to arrange a private viewing! (id:52806)
Hinton, Alberta
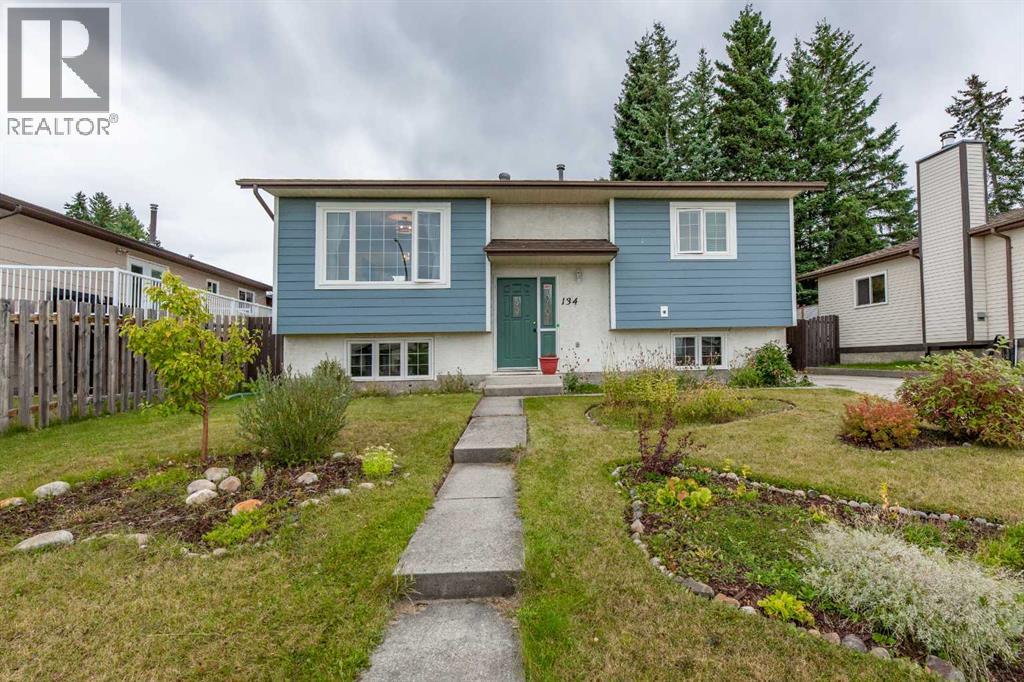
This single family home is nicely located on a quiet street in an established Upper Hill neighbourhood. It benefits from a large back yard and many recent updates including a professional kitchen renovation. The main level is bright and it offers a mountain view from the large front living room, a spacious dining room with access to the back deck, and the modern kitchen complete with new brushed stainless steel appliances and quartz counters. The main bathroom has also been nicely upgraded and there are two bedrooms upstairs plus two more in the basement. The lower level has several large windows giving it an open and bright feel. There is also a large family room downstairs along with a 3pc bath, storage, and laundry room. The exterior of this home has also been nicely fixed up with durability and fire resistance in mind. New shingles (2019) along with Hardie Board siding (2025) and Timbertech PVC decking (2026) are great features that are built to last. The back yard is fenced and the property features several flower beds, garden space, raised beds, and many perennials. This is a great home in a very nice area with a lot of quality features. (id:52806)
Calgary, Alberta
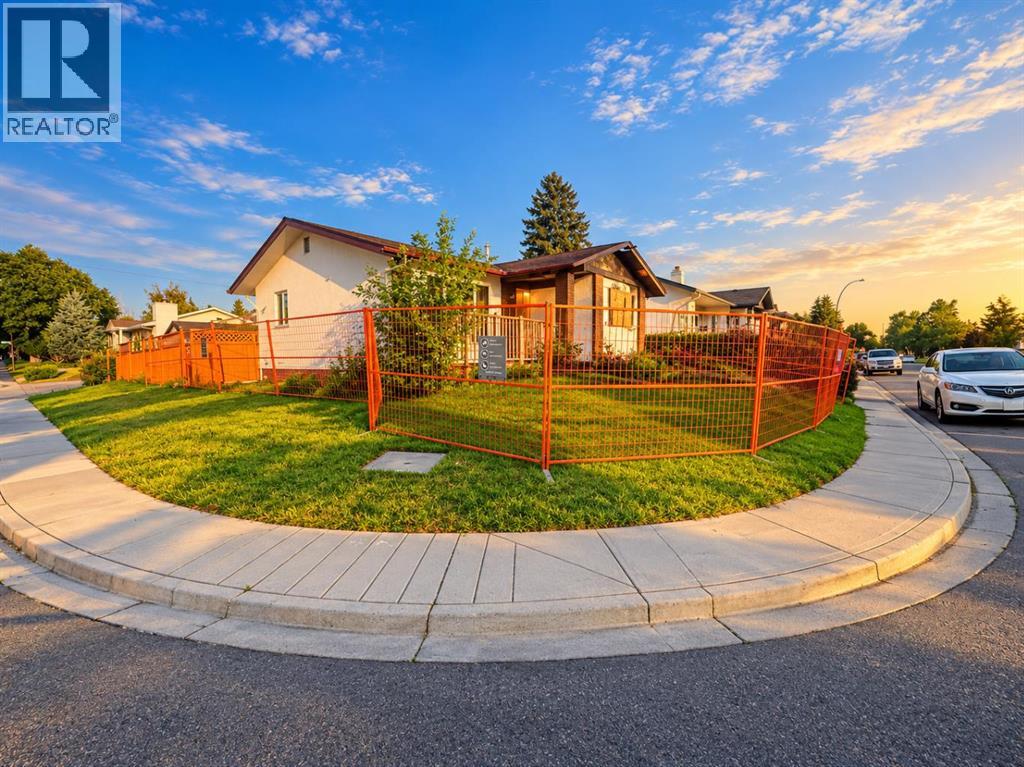
ATTENTION INVESTORS, BUILDERS, AND FLIPPERS! Presenting an incredible opportunity in the established northeast community of Rundle. This detached bungalow sits on a massive corner lot, offering immense potential for a complete renovation or a brand-new build. The existing footprint features a functional layout with 3 bedrooms and a 4-piece bathroom.Please note: this property has been involved in a fire and is being sold strictly in "as is, where is" condition at the time of possession. All appliances included are also "as is, where is."Location is key! The property is situated in close proximity to local schools, public transit, including the CTrain, parks, shopping, and all major amenities. Don't miss out—prime corner lots with this much potential rarely last! (id:52806)
Calgary, Alberta
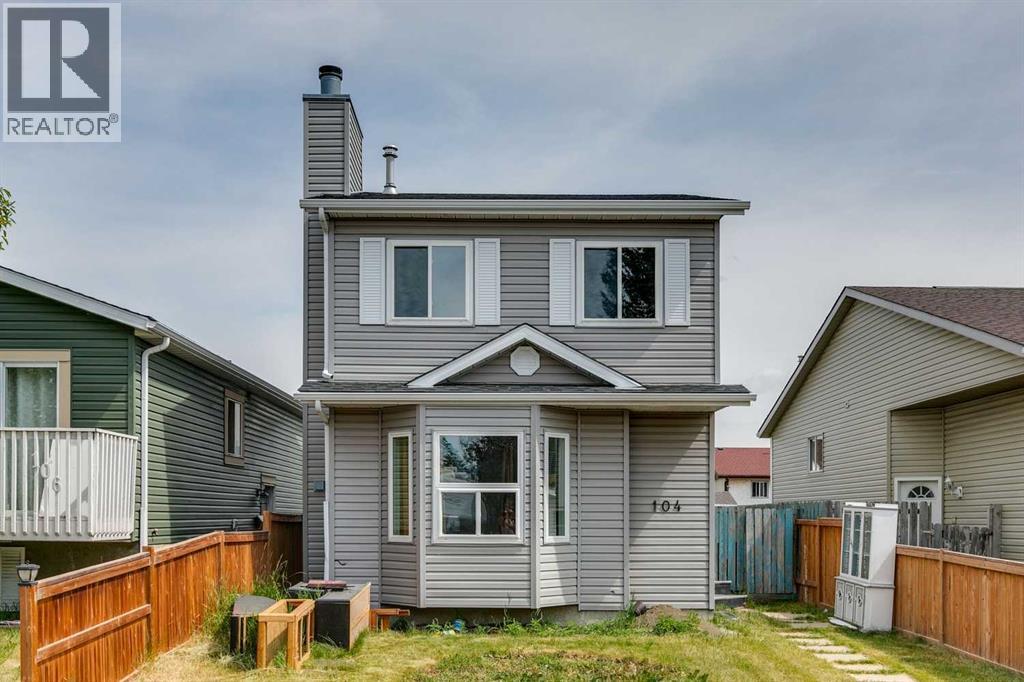
GREAT OPPORTUNITY TO BUILD SOME SWEAT EQUITY! This is a true FIXER-UPPER and an EXCELLENT OPPORTUNITY for FIRST-TIME BUYERS, INVESTORS, OR CONTRACTORS looking to BUILD SUBSTANTIAL SWEAT EQUITY. With strong upside potential, this 3-bedroom plus one bedroom, 2-storey detached home in Falconridge is ideal for buyers willing to undertake renovations and improvements.The main floor features a bright and spacious living room with a brick wood-burning fireplace, a 2-piece bathroom, and a functional kitchen and dining area with sliding glass doors opening to the large backyard.Upstairs you will find a good-sized primary bedroom, two additional bedrooms, and a 4-piece bathroom.The lower level has a separate entrance and a makeshift illegal suite. Outside, you’ll find a Single Detached Garage, a large backyard with plenty of room for kids to play, and additional space for parking. Ideally situated close to schools, the nearby Co-op plaza, and public transit. (id:52806)
Calgary, Alberta
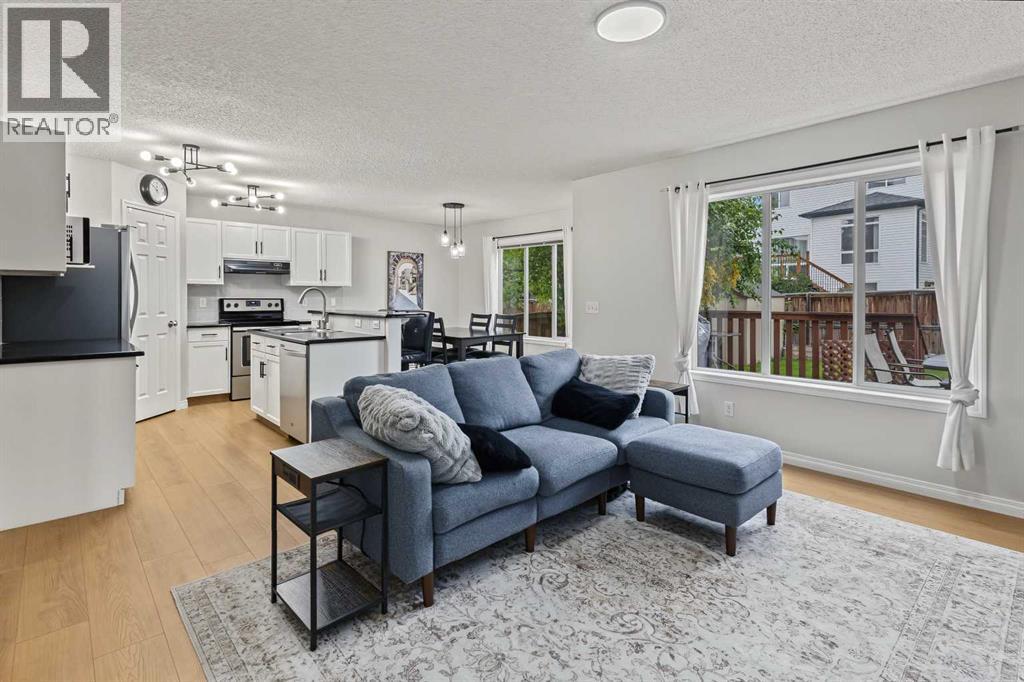
Welcome to your picture-perfect home, tucked into a quiet, family-friendly cul-de-sac with a professionally finished basement, an incredible backyard, and schools, shopping, parks and pathways all within easy walking distance. Step inside to a spacious front entrance with plenty of room to greet guests and a large closet to keep coats, shoes and all the kids’ gear neatly tucked away. Continue into the heart of the home, where new LVP flooring complements the bright, open-concept kitchen, living and dining areas—an inviting space designed for everyday family life and effortless entertaining. The kitchen offers crisp white cabinetry, stainless steel appliances, GRANITE countertops and a generous pantry, while the adjoining living room is anchored by a cozy gas fireplace and oversized windows overlooking the backyard. From the dining area, step directly onto the expansive deck and enjoy a fantastic yard with plenty of room for kids and pets to play. A cozy corner pergola with ambient lighting creates the perfect spot to unwind and enjoy warm summer evenings. A privately tucked-away 2-piece powder room, and a mudroom with additional closet storage, laundry, and direct access to the garage complete the main level. Upstairs, the thoughtfully designed split layout provides excellent separation between the living and sleeping areas. The spacious bonus room is filled with natural light and includes an additional flex area—ideal for a home office, reading nook, homework station or creative space. The primary retreat easily accommodates king-sized furniture and includes a walk-in closet and immaculate 4-piece ensuite with a deep soaker tub. Two additional bedrooms, another 4-piece bathroom with excellent storage, and a linen closet complete the upper level. Descending to the professionally finished basement you are welcomed by even more living space with a bright, modern rec room complete with wet bar and beverage fridge—perfect for movie nights, games or entertaining. Two add itional bedrooms (windows do not meet current egress requirements) offer even more space for guests or teens, one featuring built-in closet organizers. A stylish 3-piece bathroom completes the lower level with an oversized shower, quartz-topped vanity with undermount sink and modern tilework. The double garage (insulated) is complete with Wi-Fi opener. The location can't be beat; a tot lot around the corner, the school and ball fields are approximately a 7-minute walk away, Creekside Shopping Centre is about 12 minutes on foot, and nearby walking and cycling paths make it easy to get outside. Symons Valley Road, Stoney Trail and other major commuter routes are only minutes away. BONUS: Brand-new roof and gutters 2025, furnace tuned up 2025. Central vac is roughed in (no cannister/attachments), rough-in for garburator (no garburator installed). A beautifully maintained home with space to grow, an exceptional backyard and a location that puts the essentials close to home—this is one you won’t want to miss. (id:52806)
Rural Wheatland County, Alberta
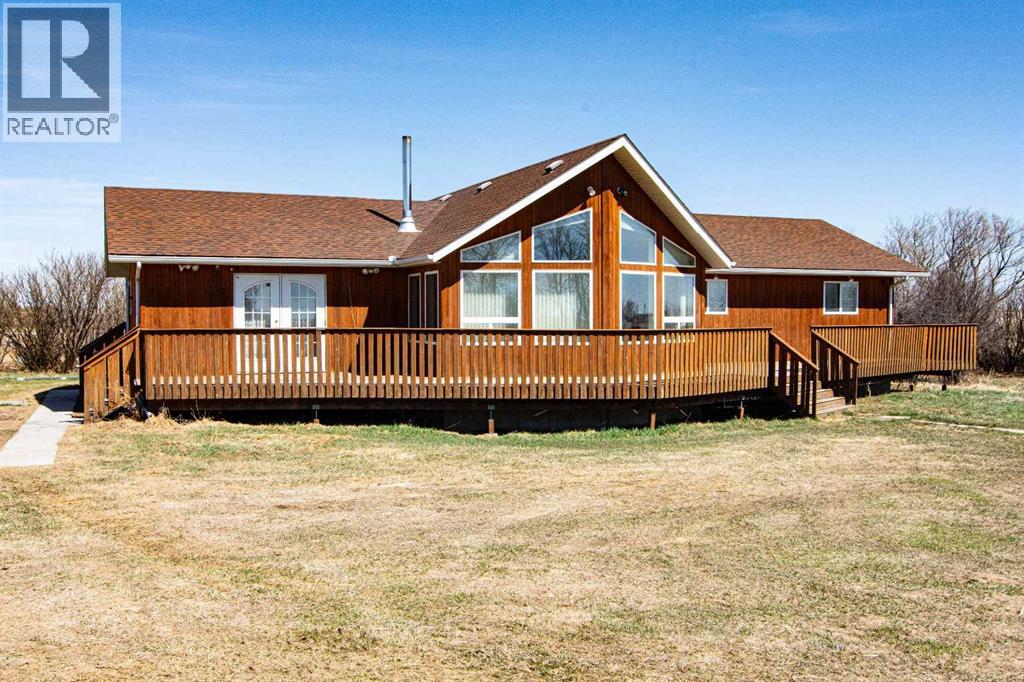
Welcome to this affordable, well-designed 3+2 bedroom home. The bright, open-concept main floor creates a warm, inviting space ideal for everyday living and entertaining, with a spacious layout that easily accommodates larger family gatherings.Enjoy the convenience of main-floor laundry and a thoughtfully designed kitchen and living area that flow seamlessly together, creating a welcoming heart of the home. The basement is already framed for future development, offering an excellent opportunity to expand your living space.Outside, with a double detached garage and several additional outbuildings—perfect for extra storage, workshop space, hobby use, or seasonal equipment. An excellent opportunity for first-time buyers and growing families in a welcoming community. (id:52806)
Airdrie, Alberta
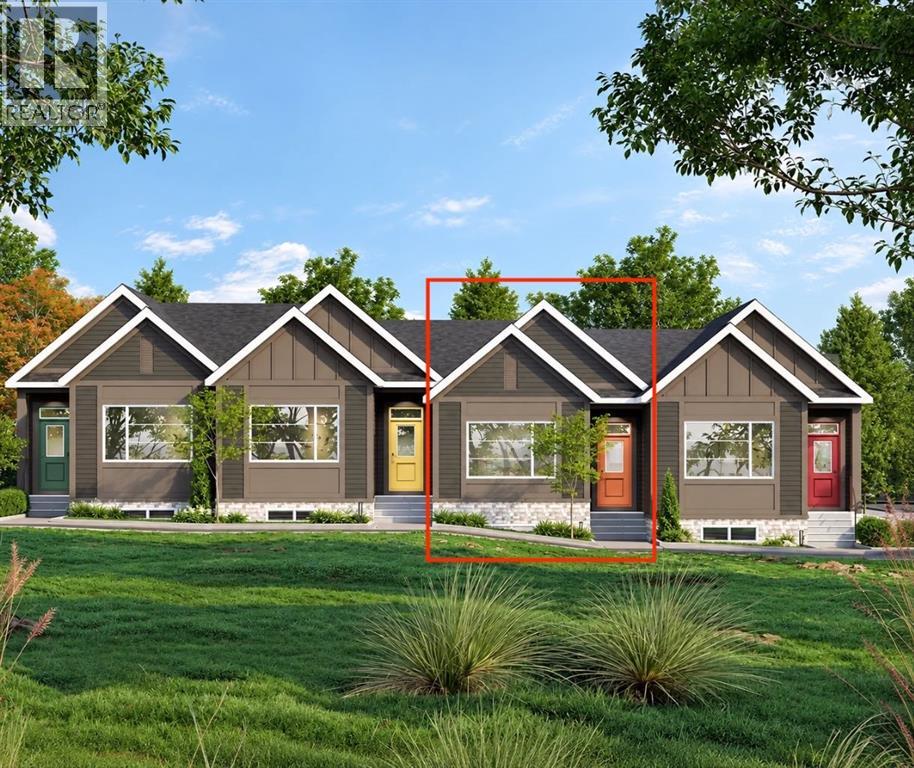
Tucked into the desirable community of Lanark Landing, the Newport model bungalow offers effortless one-level living with a smart, flowing layout throughout. This 1-bedroom, 1.5-bath home also includes a dedicated den/office, ideal for remote work or a quiet reading space.The owner's suite is thoughtfully positioned at the front of the home, complete with a walk-through 4-piece ensuite featuring dual sinks and a stacked washer/dryer conveniently placed along the way. A linen closet and a separate half-bath near the stairs add everyday practicality for guests.Toward the back, the main living area opens up beautifully — a spacious living room with a 10' ceiling flowing into a dining room great for hosting family and friends. The kitchen is well laid out with a pantry and a handy bench nook by the rear entrance.Outside, a double detached garage provides secure parking and extra storage, a sought-after feature in bungalow living.Built by McKee Homes, a name trusted for quality craftsmanship and smart design across Calgary and Airdrie, The Newport is a fantastic fit for first-time buyers, downsizers, or anyone looking for low-maintenance, single-level living in a growing community. "If you are a qualified First-Time Buyer, you will be eligible for a reduction of the GST portion of this List Price". (id:52806)
Calgary, Alberta
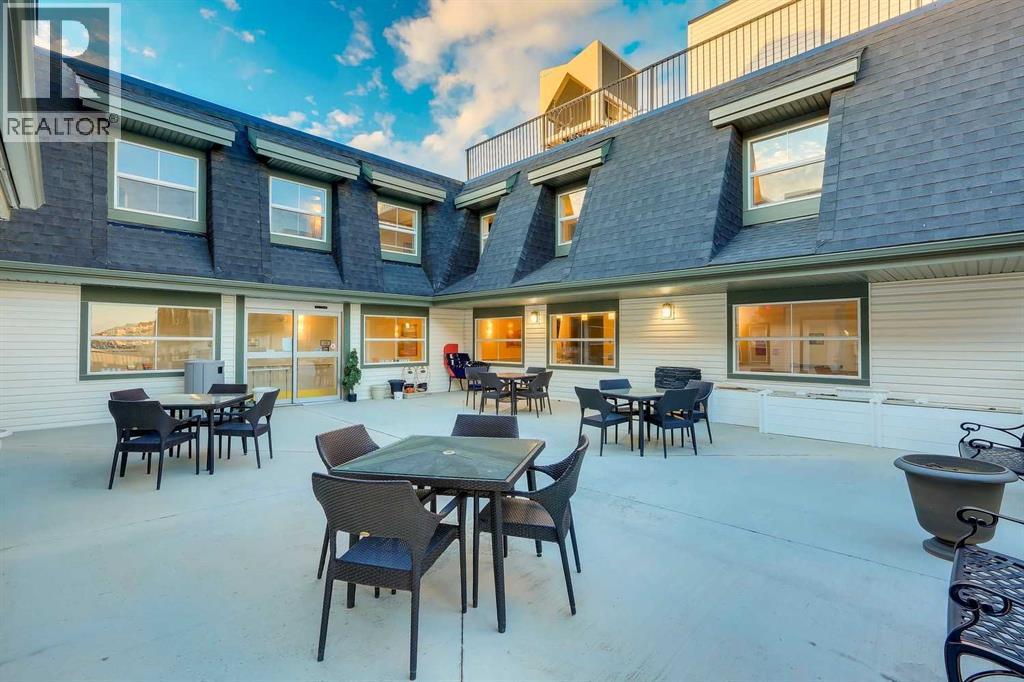
Wonderful place to call home or an exceptional investment opportunity! Sunny one bedroom suite with a quiet, East exposure overlooking the courtyard. Totally hands free, worry free, no hassle property ownership with on site management, maintenance & leasing. Sit back & let the monthly cheques roll in or move in and enjoy the wonderful carefree lifestyle. Seniors assisted living facility with a full resident dining room, library with internet access, beauty salon, bistro & a full compliment of scheduled daily activities with 24 hour nursing available. Call today to arrange an exclusive tour of this fabulous facility. Payouts to the owner for 2025 after all expenses except for property taxes, averaged $1,238.40 monthly ($14860.81 for the year and are expected to increase with the opening of Phase II). Please note the monthly rent is $4,150 (id:52806)
