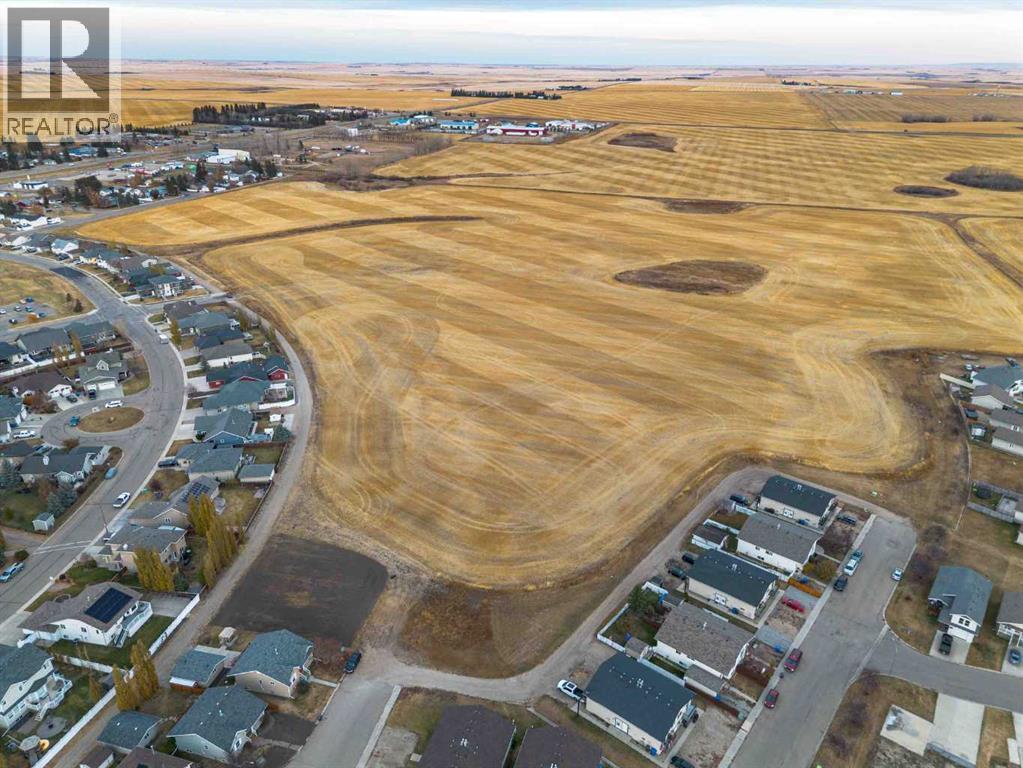
Three Hills, Alberta
Exciting 21-acre parcel within the Town of Three Hills—an ideal opportunity to launch your own future residential development project. Perfectly situated within town limits and just minutes from schools, parks, and downtown amenities, this Urban Reserve zoned property offers excellent access and visibility for a phased build-out. The Town has completed an Area Structure Plan (ASP) outlining the preferred future zoning mix—predominantly low-density residential, complemented by open space and medium-density residential areas, providing flexibility for a range of housing types and layouts. Three Hills is a thriving, family-oriented community featuring modern schools (K–12 and Prairie College), a hospital and medical clinic, indoor arena, aquatic center, curling rink, tennis courts, ball diamonds, and a 9-hole golf course near by. Residents enjoy local restaurants, grocery store, pharmacies, specialty shops, and active community events—all contributing to a vibrant small-town lifestyle. This parcel checks all the boxes for an efficient, marketable development in a growth-minded community with small-town charm. Please do not access the property without an appointment. (id:52806)
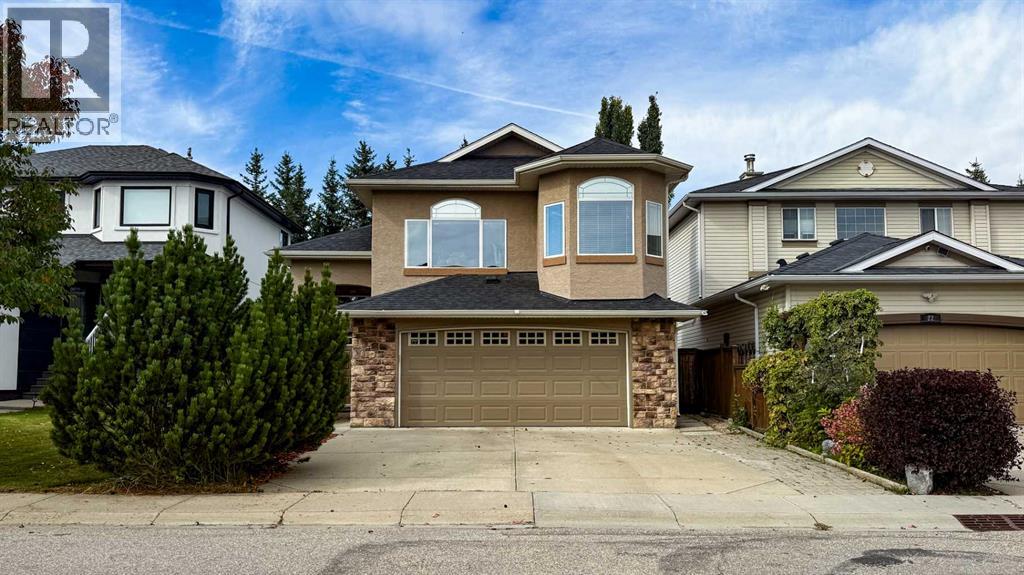
Calgary, Alberta
Welcome to this exceptional 5-bedroom, 3-bathroom detached home nestled directly onto a beautiful green space—a path—in the highly sought-after Tuscany community. Spanning 2,715 square feet of meticulously developed living space, including 1,514 square feet above grade per RMS standards, this beautifully maintained bi-level layout offers unparalleled flexibility. It’s perfect for growing families, multi-generational living, or a premium work-from-home setup. The covered deck adds to the appeal.Step inside to a bright, airy main level with soaring vaulted ceilings and expansive windows that flood the home with natural light. The highly functional layout seamlessly flows into a spacious kitchen and dining area, perfect for enjoying peaceful views of the green belt behind. Upstairs, discover a relaxing master retreat, accompanied by a generous bedroom with a walking closet and an air jet tub. The corian solid surface kitchen and bathrooms countertops provide a sleek, minimalist aesthetic with high everyday functionality. They feature feathering-in seams, non-porous hygiene, and integrated sink capabilities that optimize modern kitchen design. This house emphasizes bright, durable, and clean aesthetics, combining the practical elegance and artistry of high-end ceramic tiles with the maple wood.The fully finished lower levels maximize your living space. These expansive family recreation rooms feature a gas fireplace and built-in wet bar, while the theatre room boasts a built-in surround sound system and gym. The ceramic flooring and subfloor water heating system create a comfortable and warm atmosphere for daily family use, parties, or other entertainments. Additional lower-level features include two large bedrooms with egress windows and a full bathroom with a steam room. The entire house is cooled during the hot summer with air conditioning. Outdoor living at its finest awaits you in this exceptional property. Your private backyard opens directly onto Tuscany’ s serene walking trails and expansive green spaces, offering unparalleled privacy with no neighbours directly behind. The front and back yards have an underground self-draining sprinkler system. This system eliminates the need for yearly drainage maintenance before winter.Just a few hundred meters away, you’ll find the ravine areas, home to over 170 acres of environmentally protected natural reserves. These reserves feature winding coulees and extensive paved and unpaved bike paths, seamlessly integrated with the Twelve Mile Coulee Natural Environment Park. Peace of mind is further enhanced by a fully replaced roof in 2014 and a spacious front-attached double garage. Conveniently located just minutes from the Tuscany CTrain station, the Tuscany Club, and top-rated local schools like Tuscany School, Eric Harvie, and St. Basil, this unbeatable location is a rare opportunity to own a premium lot in NW Calgary’s beloved family hub. Some photos are virtually staged. (id:52806)
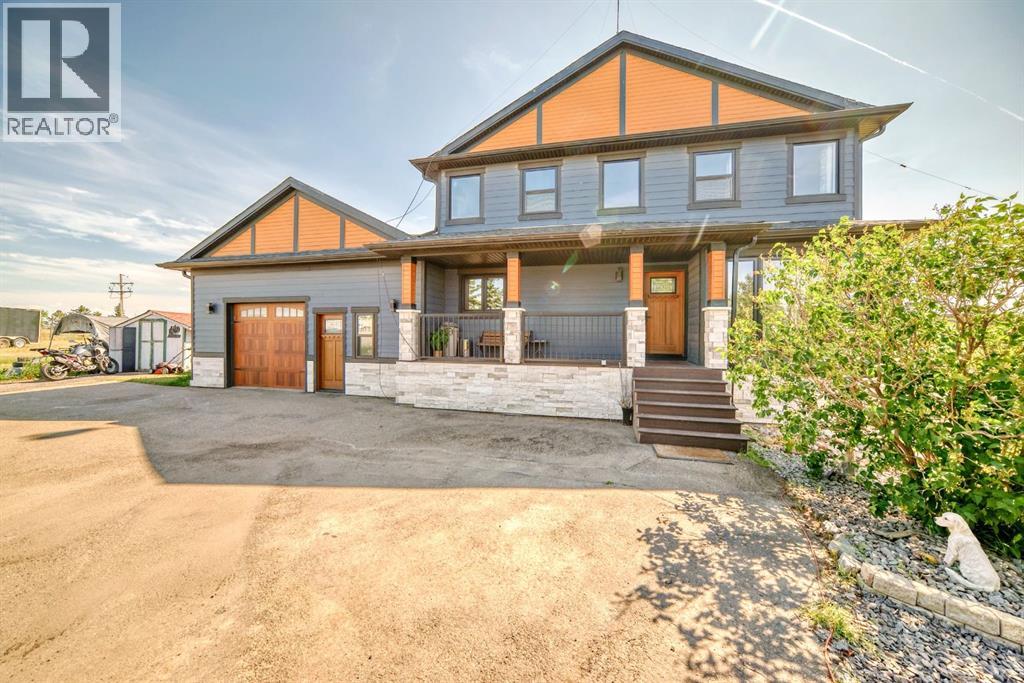
Chestermere, Alberta
Welcome to this beautiful home in Paradise! Conveniently located only few minutes away from Calgary and all amenities of Chestermere. This home is situated on 4 acres of land and has been substantially renovated in last 5 years. New kitchen, appliances, bathrooms, hardwood and custom stone tiled floors on the inside and windows, doors, new roof, Hardie board and stone siding, new septic tank on the outside. Home features 4 bedroom, 2 offices and open concept kitchen, large living room with tons of natural light thouout the house. Downstairs is 2 bedroom illegal suite with large eat in kitchen and separate entrance. Oversized double attached garage has been remodelled and space for workshop or small business shop created. There is lots of parking space including RV parking and lots of space for gardening, a storage shed is included. Call your realtor to book a viewing. The city of Chestermere allowed a subdivision of this type of lots recently. (id:52806)
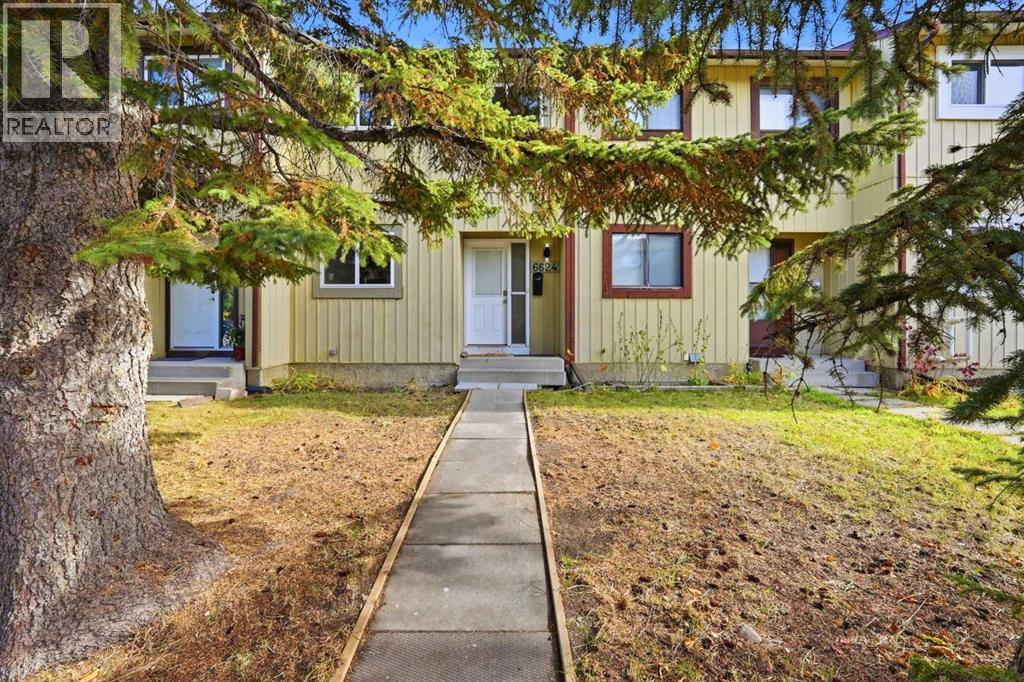
Calgary, Alberta
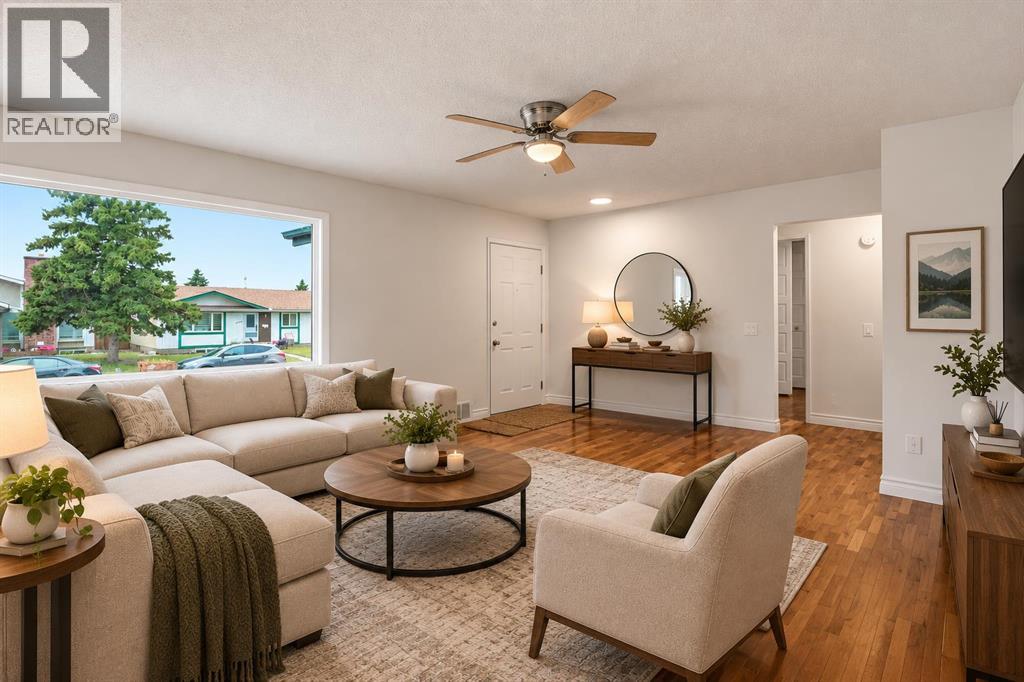
RENOVATED TOWNHOUSE WITH NO CONDO FEES!Welcome to this well-maintained 4-bedroom, 2.5-bathroom townhouse in the established community of Huntington Hills! RENOVATED IN 2019, with an updated kitchen, bathrooms, flooring, fresh paint, and windows, this inviting home offers a bright, welcoming layout. The OPEN-CONCEPT KITCHEN WITH A LARGE ISLAND flows into a cozy living area, while sliding patio doors provide easy access to the backyard, perfect for indoor-outdoor living.Enjoy a FULLY FENCED BACKYARD with a NEW FENCE (2024), storage shed, and REAR PARKING PAD for 2 cars. The partially finished basement features the FOURTH BEDROOM AND A FULL BATHROOM, offering additional space and flexibility for family or guests.PRIME LOCATION! Just minutes from Nose Hill Park and Egerts Park, with beautiful walking trails, schools, shopping, and transit nearby. Enjoy convenient access to 14th Street, 64th Avenue NW, downtown, and major roadways.NO CONDO FEES, A FANTASTIC LOCATION, AND ROOM TO GROW! An excellent opportunity for first-time buyers, families, or investors! (id:52806)
Calgary, Alberta
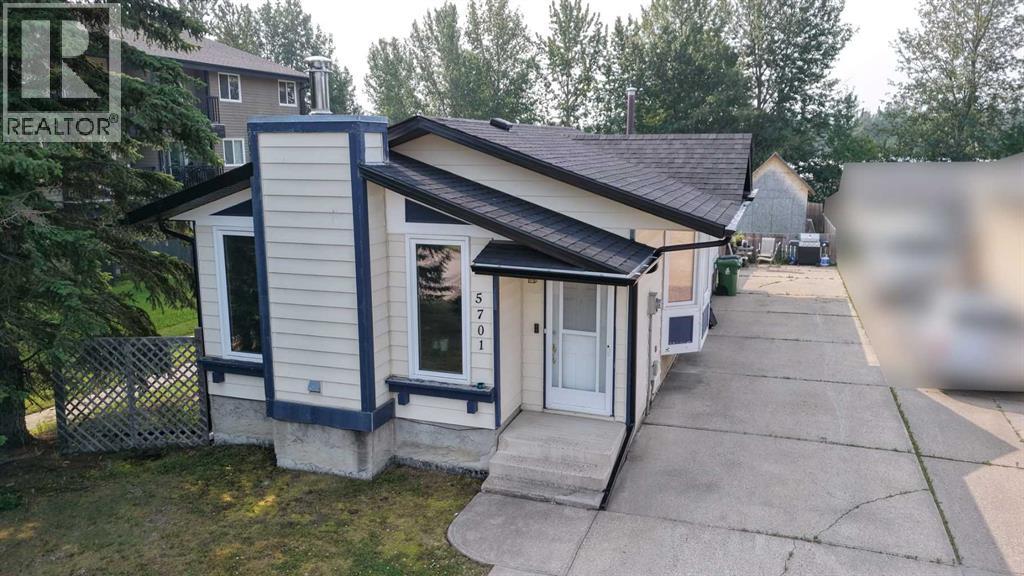
*MASSIVE PRICE IMPROVEMENT* With over 2,000 sq ft of developed living space including a 2 bedroom illegal suite, this home offers the convenience, space, and income potential for your family. You will love the thoughtful upgrades and renovations: fresh paint throughout, all new energy efficient LED ceiling lights; furnace and hot water tank replaced in 2023 for your peace of mind. As you step inside, you're welcomed by a bright and spacious living room with large windows that fill the home with natural light. Head down the hallway to find the large country style kitchen, a rare amenity in today's housing market. The main floor offers three generous-sized bedrooms, and a 4-piece bathroom. The separate back entrance leads to the fully developed illegal basement suite. The basement includes a spacious family room, a second kitchen, two bedrooms, a second 4-piece bathroom, a shared laundry area and additional storage space, making it ideal for extended family or guests. A fully fenced backyard, and an oversized double garage complete the package. Located in the well-established community of Marlborough Park, this home is close to schools (CBE K-6 and Catholic), parks, playgrounds, shopping, public transit, and walking paths; easy access to Memorial Drive, 16 Avenue, Stoney Trail, and public transits, this location is the perfect place to call home. *some photos have been virtually enhanced. (id:52806)
Edson, Alberta
Welcome to this beautifully upgraded 3-bedroom, 2-bathroom home, ideally located in a family-friendly neighbourhood close to schools, parks, and recreation. Offering a perfect blend of comfort, functionality, and modern updates, this home is ideal for first-time buyers, or those looking to downsize.The main floor features a spacious kitchen with updated cabinetry, a cozy living room centered around a wood-burning fireplace, a generous primary bedroom with dual his-and-hers closets, and a well-sized second bedroom. The updated main bathroom offers a jetted tub, complemented by modern tile work and updated lighting.Downstairs, you'll find a spacious family room with built-in shelving and plenty of room for a pool table or recreation area. The basement also includes a beautifully upgraded 3-piece bathroom with slate finishes, a laundry room, and a third bedroom featuring an upgraded egress window. Durable vinyl plank flooring has been installed throughout the basement, and the home is equipped with a backflow valve and check valve for added peace of mind.Step outside to enjoy the large, private, fully fenced backyard—perfect for entertaining, gardening, or family gatherings. There's ample space to build a future garage, while the 10' x 10' storage shed provides plenty of room for lawn equipment, tools, or recreational toys.Additional value comes with exterior updates completed in 2025, including new shingles, soffit, fascia, and eavestroughs.Move-in ready and packed with thoughtful upgrades, this is a fantastic opportunity to own a well-maintained home in a sought-after location. (id:52806)
Chestermere, Alberta
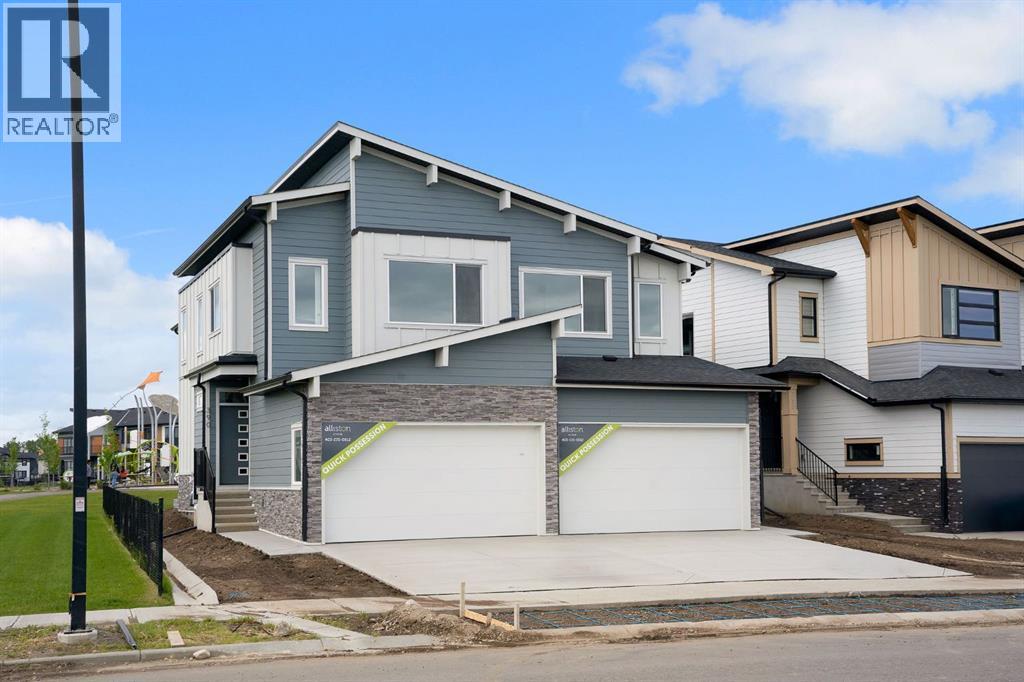
Welcome to Alliston Homes new build, perfectly positioned on a premium lot backing onto a walking path and playground. With southwest exposure, stunning mountain views, and over 1,700 sq. ft. of thoughtfully designed living space, this home offers the perfect balance of style and functionality.The bright, open-concept main floor is filled with natural light thanks to oversized triple-pane windows and showcases modern finishes, sleek glass railings, and seamless flow throughout. The beautifully appointed kitchen features stainless steel appliances, ample cabinetry, and a large island that effortlessly connects to the dining and living areas—ideal for entertaining or everyday family life.Step outside to your sunny backyard and enjoy direct views of the green space and playground, making it easy to keep an eye on the kids while relaxing outdoors.Upstairs, a versatile central loft creates the perfect home office, reading nook, or bonus living space. The spacious primary retreat offers a walk-in closet and a spa-inspired ensuite complete with dual sinks and an oversized shower. Two additional bedrooms, a full bathroom, and convenient upper-floor laundry complete this level.The basement features a separate side entrance and is ready for your future vision. The home also features a Home Comfort System, including a Hi-Velocity Heating System, MERV 13 air filtration system, and tankless hot water heater for enhanced year-round comfort and efficiency.Nestled in the desirable community of South Shore, you’ll enjoy scenic walking paths, parks, beautiful estate homes, and easy access to Chestermere Lake offering an exceptional lifestyle in one of Chestermere’s most sought-after neighbourhoods. (id:52806)
Calgary, Alberta
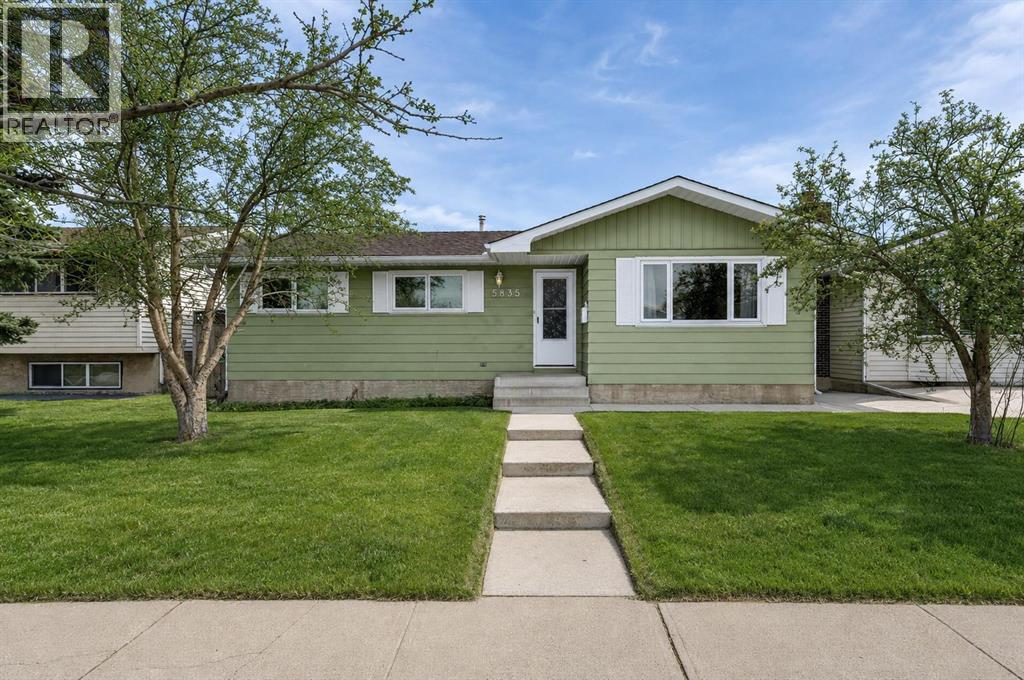
**Price reduced 75k!**A fantastic opportunity in the heart of Pineridge — this spacious 1500+sq. ft. bungalow and 5,000 square foot lot is truly a rare find! Perfectly situated within walking distance to schools, shopping, parks, and transit. Conveniently located near 16 Avenue, Stony Trail and the Village Square leisure center, this home offers unbeatable convenience in a family friendly community. Step inside and discover over 2500 sq. ft. of beautifully finished living space, extensively updated so you can simply move in and enjoy. Major upgrades include newer windows and doors, updated shingles on both the house and garage and a high efficiency furnace. The pride of ownership is clear throughout. A stunning rear addition creates an impressive family room with soaring 10ft ceilings and a cozy gas fireplace — the perfect place to unwind or entertain. The bright kitchen features a skylightand newer cabinetry, while the spacious living and dining rooms offer plenty of room for gatherings. The main floor includes a generous primary bedroom with ensuite, two additional bedrooms, and a refreshed full bathroom. All bathrooms have been upgraded with modern vanities, sinks, toilets, and countertops. The fully developed lower level adds even more versatility with a fourth and fifth bedroom, office area, large rec room, full bath, and an oversized laundry space. Updated flooring throughout the home adds a fresh, modern feel. Outside, enjoy a large deck and private yard, along with an oversized single garage for extra storage or workspace and a parking pad contained in the yard for extra parking. Homes of this size, condition, and location don’t come up often. Don’t miss your chance to own this exceptional bungalow in one of Pineridge’s most convenient pockets. Book your private showing today! (id:52806)
Calgary, Alberta
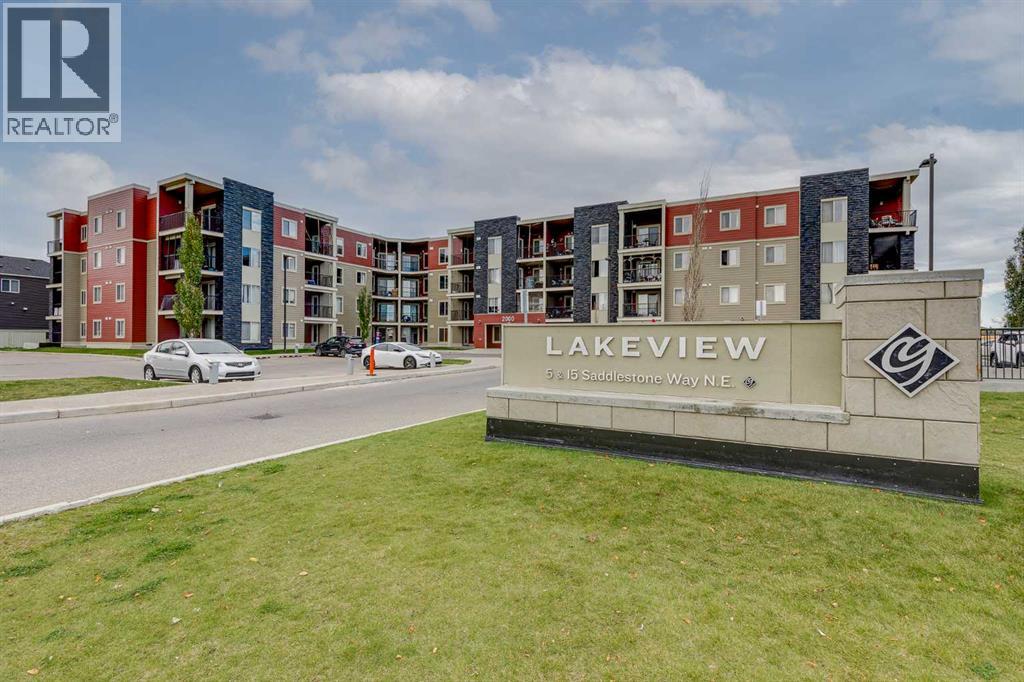
Welcome to this well designed two bedroom condo in Saddle Ridge, offering an open concept layout, a covered balcony, in suite laundry, and a location surrounded by everyday amenities. Situated on the second floor with 716 sq ft of living space, the unit begins with a spacious entrance before opening into the kitchen, dining, and living areas. The kitchen features rich wood cabinetry, granite countertops, a stylish backsplash, stainless steel appliances, and a breakfast bar with seating that creates a natural gathering place for casual meals or entertaining. The dining area offers plenty of room for a full sized table and flows naturally into the comfortable living room. Sliding patio doors extend the living area outdoors to the covered balcony, offering a comfortable spot to relax and enjoy the warmer months. Two well sized bedrooms provide flexibility for a primary bedroom, children, guests, or a home office, while a 4 piece bathroom completes the layout. In-suite laundry adds everyday practicality, while an assigned outdoor parking stall and ample visitor parking near the main entrance make coming and going easy. Condo fees include heat, water, and sewer, and the building is pet friendly, allowing a dog or cat up to 15 kilograms. Saddle Ridge offers an excellent combination of transit, recreation, shopping, and green space. Saddletowne Crossing, grocery stores, coffee shops, restaurants, medical clinics, and a variety of other services are all within the surrounding area. The Saddletowne LRT Station and multiple bus routes are within walking distance, providing easy connections throughout the city. Families will appreciate the selection of nearby schools, including Taradale School, Hugh A. Bennett School, Light of Christ School, and Nelson Mandela High School. Taralake Park, Saddlestone Park, playgrounds, and numerous other green spaces are also close to home, with walking and biking pathways throughout the area. The Genesis Centre provides additional recreation a nd community amenities nearby, while quick access to 80 Avenue and Stoney Trail makes it easy to travel throughout Calgary and reach the Calgary International Airport. With so much close at hand, this property is a great option for first time buyers, young professionals, families, or investors. Take advantage of your opportunity to see this incredible property in person, book your showing today! Be sure to check out the floor plans and 3D tour for a closer look before your visit. (id:52806)
Whitecourt, Alberta
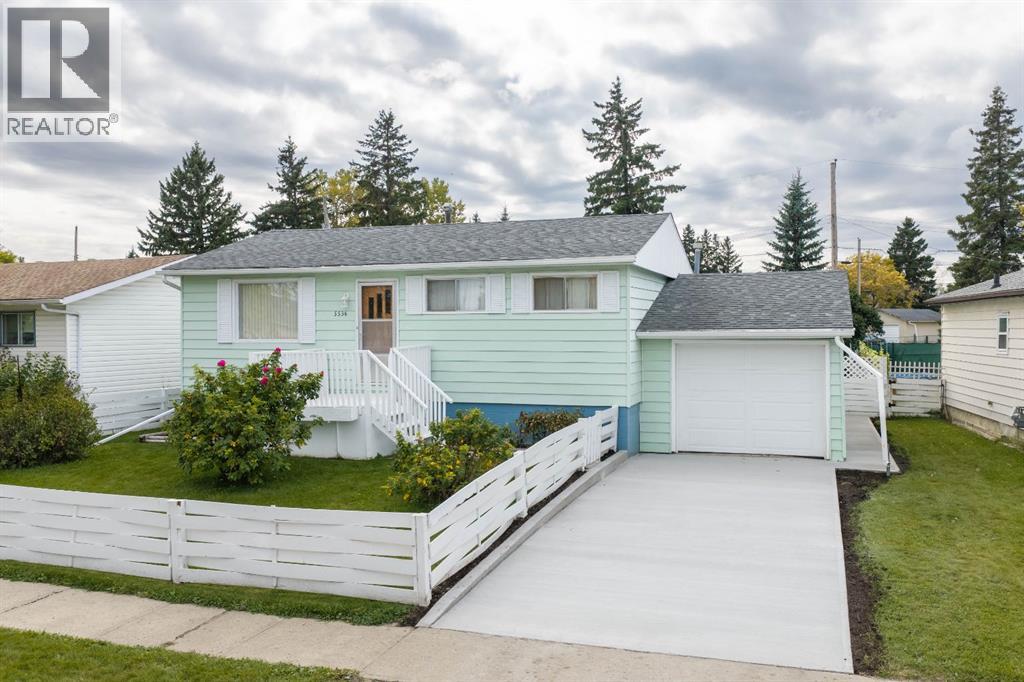
Cute as a button and full of potential, this well-cared-for 828 sq. ft. bungalow offers the kind of yard and setting that’s becoming harder to find. Situated on a generous 6,294 sq. ft. lot, the property features both a fenced front yard and a fully fenced backyard that backs onto the alley and then a playground, giving you a much more open, private feel than many newer subdivisions.The backyard is a gardener’s dream, featuring a large mature apple tree, raspberry bushes, and raised garden beds already growing dill, onions and other garden goodies. There’s also a nice storage shed and a covered concrete patio, creating a lovely spot to sit back and enjoy the yard on warm summer days.Inside, this cozy bungalow offers 4 bedrooms and 2 bathrooms, making it surprisingly functional for its size. The home has been lovingly maintained, and many of the important components have already been updated, including the 100-amp electrical panel, freshly poured concrete driveway, renovated main-floor bathroom, updated shingles, furnace and hot water tank.The attached 12.6' x 24' single garage provides convenient parking and additional storage.This is a solid, well-maintained home with a fantastic yard, mature landscaping and a peaceful setting. Whether you’re looking to downsize, purchase your first home, or simply want a property where you can spend your summers gardening and enjoying your outdoor space, this one is worth a look!Come see why this little bungalow and its backyard may be exactly what you’ve been looking for. (id:52806)
Calgary, Alberta
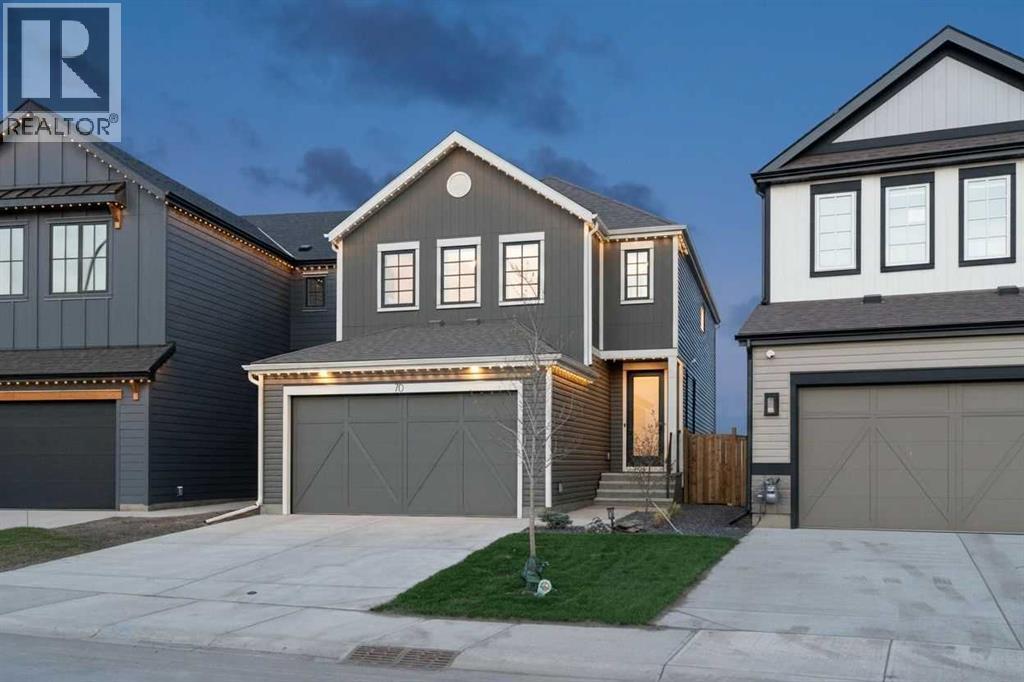
This stunning Baywest Sage 26 offers over 3,343 sq. ft. of developed living space and is perfectly positioned on one of the premier lots in Rangeview. Backing directly onto the wetlands with an abundance of birds, wildlife, and pathways, and fronting onto a park, you’ll never have to worry about homes directly in front or behind you. From the moment you step inside, the home impresses with its bright, airy feel, enhanced by thoughtfully selected finishes and a dramatic wall of windows. Off the foyer, past the private main floor office, you are welcomed into the expansive chef-inspired kitchen designed for entertaining. Features include quartz countertops, black appliances, full-height cabinetry, a large central island, built-in waste and recycling, and a convenient Butler’s pantry with walkthrough access to the mudroom and double attached garage. The dining area opens onto an oversized full-width deck with glass railings and Duradeck, creating the perfect setting to enjoy the peaceful wetland views. The living room is anchored by a gorgeous floor-to-ceiling tiled fireplace with illuminated display shelving, making it an inviting space for cozy evenings. A powder room completes the main level. Upstairs, you are greeted by a spacious bonus/family room with a tucked-away second office space, ideal for working from home or homework stations. The generous primary retreat easily accommodates a king-sized bedroom suite and features a large walk-in closet with upgraded bump-out. The luxurious 5-piece ensuite includes dual sinks, a freestanding soaker tub, separate shower, and private water closet. Two additional bedrooms and a 4-piece bathroom complete the upper floor. The fully developed walkout basement is designed for relaxation and entertaining, offering a spacious recreation room with wet bar and beverage fridge, gym area, fourth bedroom, 3-piece bathroom, and patio doors leading to the professionally landscaped backyard and interlocking stone patio. Notable upgrades i nclude Gemstone exterior lighting, extended two car garage, power blinds, 8 ft doors on main, garburator, upgraded stair railings, speakers throughout, 3-zone climate control, central air conditioning, underground sprinklers, BBQ gas line, oversized patio, and professional landscaping. Rangeview is Calgary’s first Garden-to-Table community, thoughtfully designed around community gardens, greenhouses, parks, and pathways while remaining close to shopping, restaurants, healthcare, and major transportation routes. Simply move in and enjoy the lifestyle. (id:52806)
Calgary, Alberta
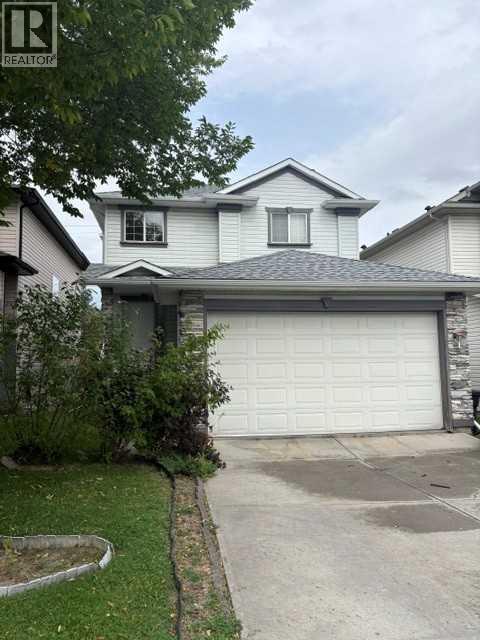
Welcome to Tuscany! This spacious 3-bedroom, 2.5-bathroom home with a den offers a fantastic floor plan and plenty of opportunity to add your own personal touches and updates.The main floor features a bright, open layout with large windows that fill the home with natural sunlight. You’ll find a generous den, well-appointed kitchen, comfortable living room with a cozy gas fireplace, dining area, convenient half bathroom, and a laundry room tucked right into the mudroom for added functionality.Upstairs, you’ll find three generously sized bedrooms, including a spacious primary suite complete with its own ensuite bathroom, plus a second full bathroom.The undeveloped basement offers a blank canvas ready for your ideas—create a home gym, recreation room, office, additional bedrooms, or whatever best suits your lifestyle.With its functional layout, abundant natural light, and excellent potential for customization, this Tuscany home is ready to become your own! (id:52806)
