Calgary, Alberta
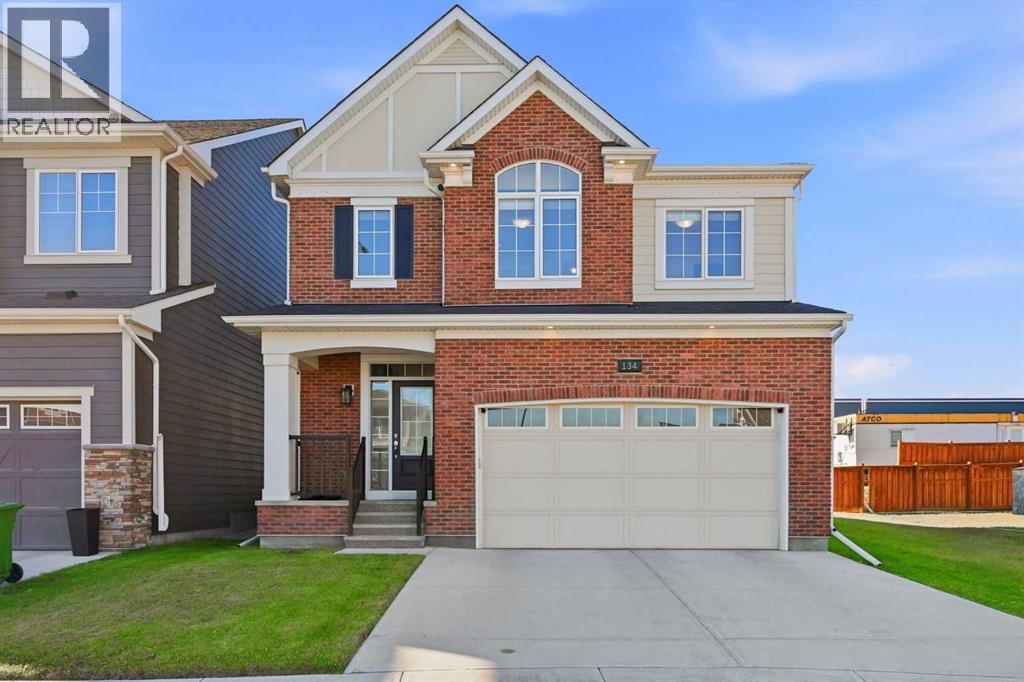
Welcome to this exceptional two-storey home in the sought-after community of Yorkville, where contemporary design, spacious interiors, and an incredible backyard setting on an oversized pie shaped lot come together to create the perfect family home. Offering over 2,136 sq. ft. of above-grade living space, plus nearly 804 sq. ft. of fully developed basement space, this beautifully appointed property provides an ideal balance of functionality, comfort, and room to grow. Step inside to discover a bright, open-concept main floor thoughtfully designed to maximize natural light and create an inviting atmosphere for everyday living and entertaining. The spacious kitchen serves as the heart of the home, featuring elegant beveled quartz countertops, under-cabinet lighting, beautiful stainless steel appliances, tile backsplash, a built-in microwave. The seamless flow between the kitchen, dining, and living areas creates an open and connected living experience, while the gas fireplace adds warmth, character, and a cozy ambiance to the main living space. Upstairs, you'll find three generously sized bedrooms, offering excellent flexibility for families, guests, or a dedicated home office. The spacious primary retreat provides a relaxing escape from the everyday, complete with a luxurious five-piece ensuite featuring a double vanity and ample space to unwind. A thoughtful combination of vinyl plank, ceramic tile, and carpet flooring adds visual appeal and practicality throughout the home. Additional features include vinyl windows, central air conditioning, convenient closet organizers, and ample storage to help keep daily life organized. The fully developed basement extends the home's versatility, offering valuable additional living space that can easily accommodate a recreation room, home theatre, fitness area, or play space for the family. One of the standout features of this property is the west-facing backyard, offering beautiful, open views across neighbouring farmers' field s. Beyond the immediate yard, the expansive rural landscape creates a wonderful sense of openness and privacy, providing a refreshing contrast to the surrounding urban setting and appreciate the changing scenery throughout the seasons. The western exposure also offers the opportunity to enjoy afternoon sunshine and beautiful evening sunsets, making the backyard an inviting place to unwind after a long day. Completing the property is a double attached garage, a welcoming front porch, and a landscaped lot that adds to the home's curb appeal. Ideally situated in Yorkville, you'll enjoy convenient access to nearby schools, parks, playgrounds, shopping, and an extensive network of walking and biking paths. Sidewalks and street lighting further contribute to the community's welcoming atmosphere, making it easy to enjoy the neighborhood and its outdoor amenities. Book your showing and come on Buy! (id:52806)
,
Excellent opportunity to acquire a newly established daycare setup in Calgary, currently operating as a non-profit organization. The daycare is licensed for 36 children and currently has 9 children enrolled, offering significant potential to increase enrollment and revenue. The facility is fully set up and ready for continued operation. Monthly rent is approximately $12,000, including operating costs and GST. Please do not visit store or approach staff without prior appointment. (id:52806)

Red Deer, Alberta
2 semi retail bays facing Gaetz Avenue with lots of available free unassigned parking at the front. C4 zoning. 21' ceiling height. 2 rear access drive doors of 10' X 14' and two man doors beside it with additional parking at the rear. There is an available 455 sq ft mezzanine. Lighting is provided with LED, the space is HVAC. These bays can be used for retail, commercial or light industrial use. (id:52806)
Calgary, Alberta
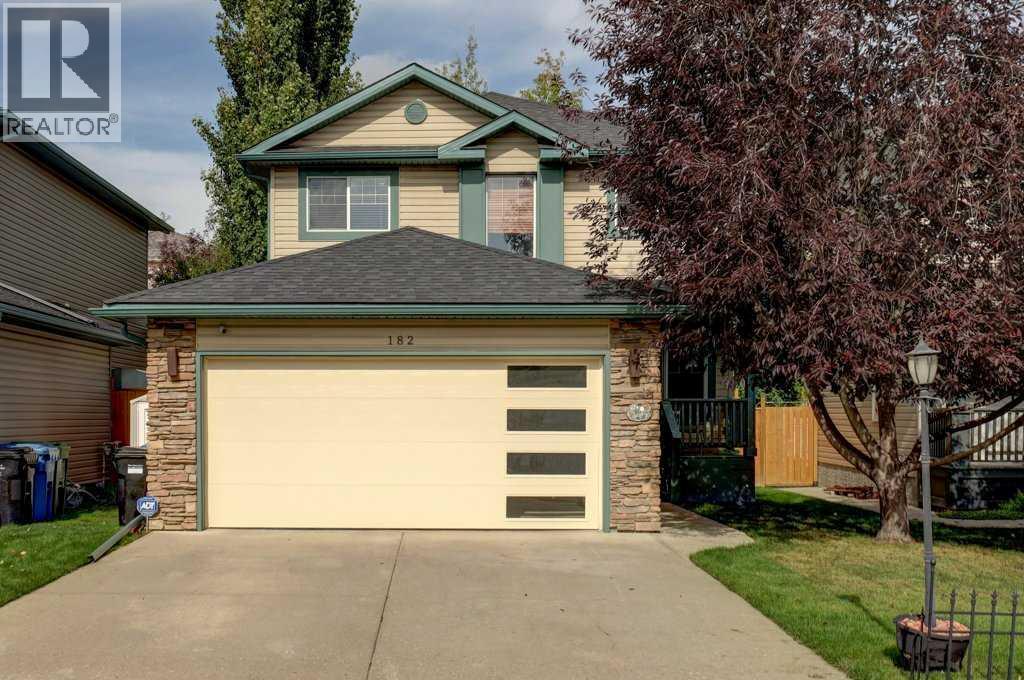
Beautifully cared for and maintained - Fully Finished with basement development offering over 2,500 sq ft of thoughtfully designed living space, featuring 5 bedrooms and 3.5 bathrooms—perfect for growing families. Step into a spacious front foyer, leading into a private front office and an inviting open-concept kitchen, dining, and living area. This bright and functional main floor is highlighted by gorgeous hardwood flooring, beautiful updated countertops, an abundance of natural light, and seamless flow, ideal for both everyday living and entertaining. A convenient laundry room and 2-piece bath complete the level. Upstairs, you’ll find two generous bedrooms, a full 4-piece bath, and a spacious primary retreat featuring a walk-in closet and ensuite. The fully developed basement adds even more versatility with two additional bedrooms, a 3-piece bath, a large family room for movie nights, and an oversized utility/storage space. Extensively updated and move-in ready, this home features major mechanical upgrades, newer appliances, updated lighting, refreshed bathrooms, and recent improvements to flooring, fencing, shingles, siding, and outdoor spaces, providing peace of mind for years to come. Enjoy your private backyard complete with a spacious deck with gas line for BBQ, and plenty of room for family and friends. (id:52806)
Cochrane, Alberta
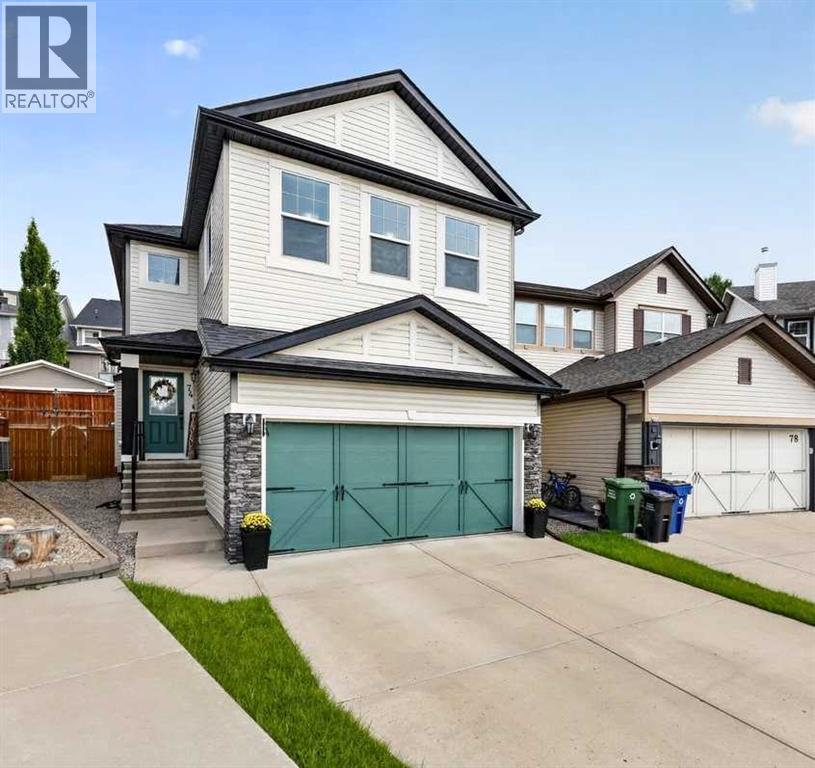
Tucked onto a quiet premier cul-de-sac on a substantial pie lot, within close proximity to both parks and local amenities. Main level boasts a large foyer, living room anchored by a feature gas fireplace with new stone surround, a functional kitchen, large dining area to freshly stained 8' X 10' rear deck, 2-piece bathroom and laundry/rear mud room. Upper level houses a substantial master bedroom with 5-piece ensuite (i.e. dual sinks, soaker tub, separate shower and toilet)/large walk-in closet, 2 additional bedrooms, roomy bonus room and full 4-piece bathroom. Lower level is partially finished to include a 4th bedroom and roughed in plumbing. Home has been thoughtfully refreshed throughout to include new vinyl plank flooring, appliances (i.e. microwave, dishwasher, washer, dryer) and fresh paint. An attached double garage and ultra low-maintenance landscaping round this gem out. (id:52806)
Strathmore, Alberta
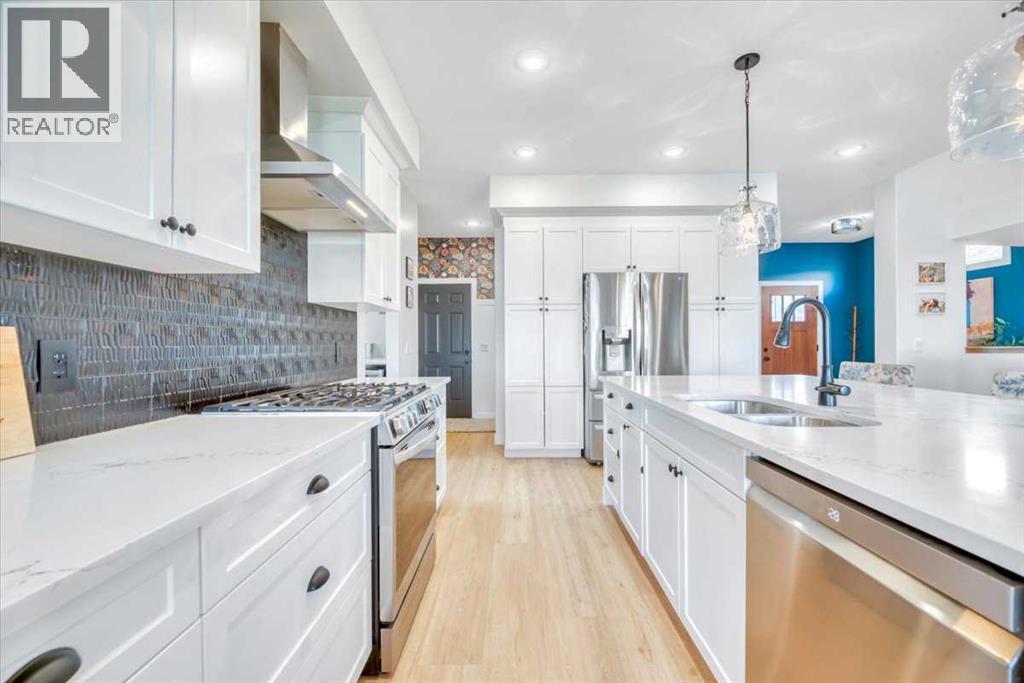
835 Lakewood Circle is a custom Trilogy Homes walkout backing directly onto one of Lakewood’s ponds, offering great views, a functional layout, and quality finishes throughout.The main floor features large windows, an open kitchen with quartz countertops, stainless steel appliances, gas stove, extended island, wrap-around cabinetry, and a walk-in pantry with custom shelving. The dining and living areas overlook the pond and include a gas fireplace with access to the raised deck. A main-floor office, half bath, and oversized double attached garage complete the level.Upstairs offers three bedrooms, a large bonus room, upper-floor laundry connected to the primary walk-in closet, and a spacious primary suite with a 5-piece ensuite featuring dual sinks, a glass shower, and soaker tub.The walkout basement provides direct access to the backyard, pond, pathways, playground, and surrounding green space. Lakewood also offers parks, community events, and plans for Strathmore’s only private swimmable lake for residents. (id:52806)
Chestermere, Alberta
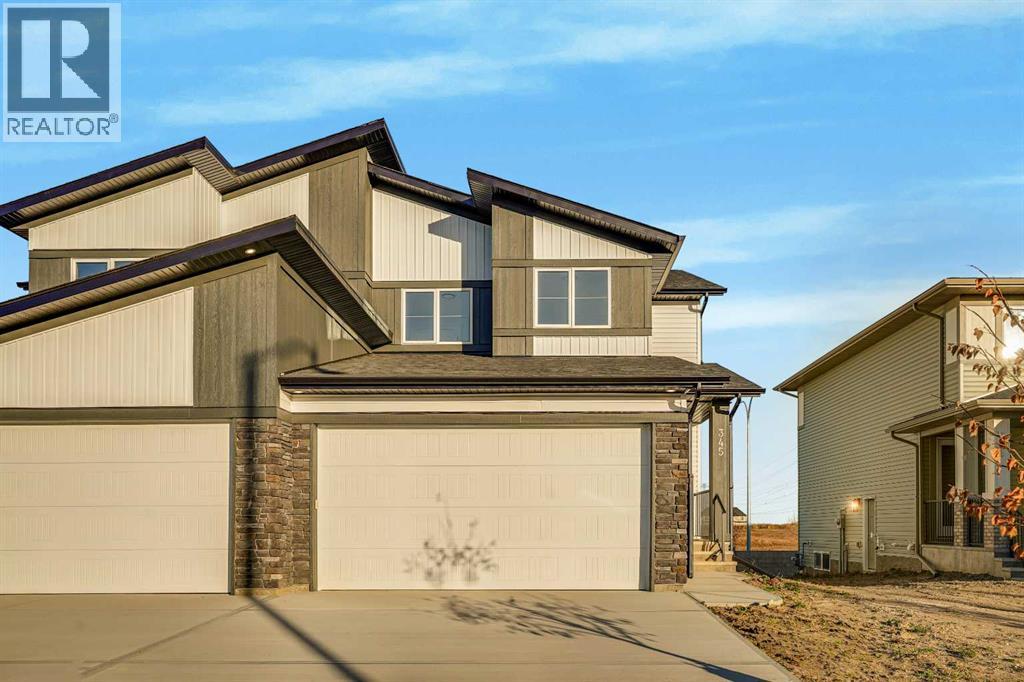
4 BEDROOMS | SEPARATE SIDE ENTRANCE | DOUBLE ATTACHED GARAGE | EXCELLENT CURB APPEALWelcome to this beautifully designed home by Broadview Homes, offering exceptional curb appeal, 4 bedrooms, modern living space, a functional open-concept layout, and upscale finishes throughout.Step inside to discover 9-foot ceilings, wide-plank luxury vinyl flooring, and a bright, airy main floor filled with natural light. The stunning kitchen is a standout feature, complete with full-height cabinetry, soft-close doors and drawers, stainless steel appliances, and a large central island with seating—perfect for both everyday living and entertaining. A convenient walkthrough pantry connects directly to the mudroom and garage, making grocery drop-offs seamless.The kitchen flows effortlessly into the dining area and spacious great room, creating an inviting space for family gatherings and entertaining. A convenient 2-piece powder room completes the main level.Upstairs, you'll find 4 generously sized bedrooms and upper-level laundry for added convenience. The spacious primary retreat features a walk-in closet and a luxurious 4-piece ensuite. The remaining bedrooms share a well-appointed 4-piece bathroom, making this home ideal for growing families.The basement features 9-foot ceilings, rough-in plumbing, and a separate side entrance, offering excellent potential for future development, a secondary living space, or an income-generating suite (subject to municipal approval and permitting).Additional highlights include a double attached front garage, large driveway, and thoughtful design throughout. With west-facing frontage and an east-facing backyard, you'll enjoy abundant natural light throughout the day.This is your opportunity to own a stunning new Broadview Homes build that combines style, functionality, and future potential. Book your private showing today. (id:52806)
Calgary, Alberta
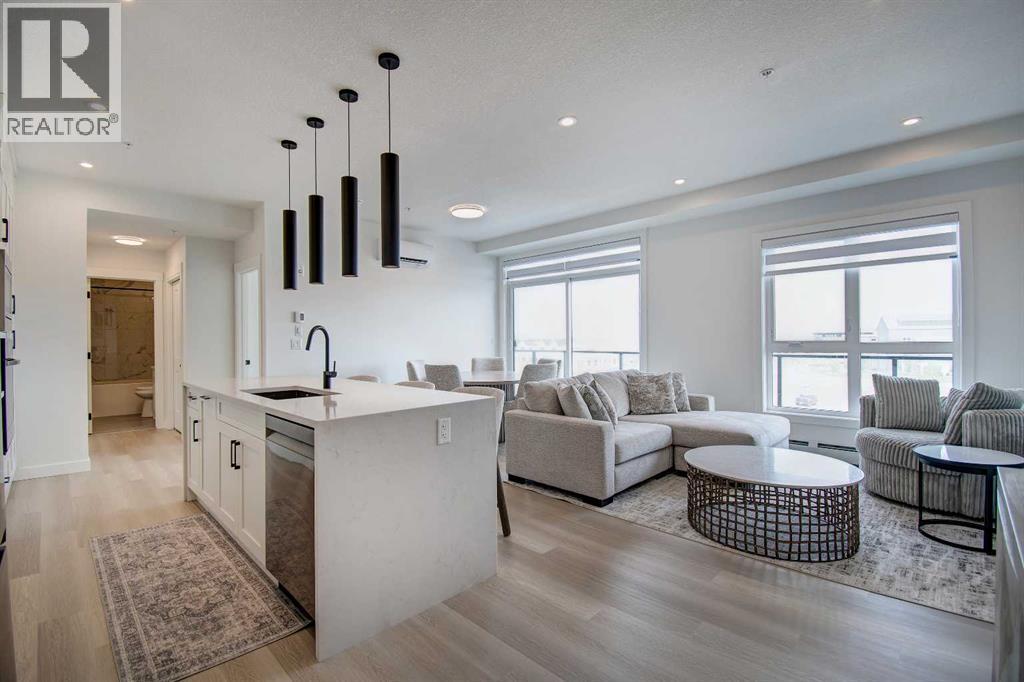
Welcome home to your next home in Waterside at Mahogany! Expertly built by award winning Logel homes and situated in the Parkside building, this home has it all! From the moment you step inside, this next-to-new, TOP FLOOR CORNER condo feels like a showhome: bright, welcoming and beautifully finished in a soft, neutral palette. Immaculate and VERY lightly lived in for only a few short months, it offers 1,047 sq. ft., two bedrooms, two bathrooms, approximately $55,000 in designer-selected upgrades and open north and west views, including an outlook toward downtown Calgary.The kitchen is made for the moments that turn a place into a home. Enjoy a quiet morning coffee at the extended island, measuring approximately 10 feet, or invite friends over and let the conversation flow into the open dining and living areas. Upgraded cabinetry extended to the ceiling provides generous storage and a polished finish. Black hardware and fixtures, additional pot lights, pendant lighting, a pantry and upgraded appliances bring the design together beautifully. Step onto the private balcony to relax and take in the view.Every finish has been thoughtfully chosen. Luxury vinyl plank flooring adds warmth to the main living area, upgraded carpet and underlay bring comfort to the bedrooms, and tile flooring finishes both bathrooms. The private primary bedroom is a relaxing retreat with a spacious ensuite, upgraded vanity cabinetry and a fully tiled walk-in shower. The second bedroom is ready for guests or a home office. Added folding counter make the laundry room as functional as it is tidy. Air conditioning keeps the home comfortable, and all window coverings are already installed and included. In addition, some furniture may be available for sale.You’ll also have TWO TITLED PARKING stalls in the heated underground parkade and a separate storage locker. With the upgrades and finishing touches complete, you can simply move in and enjoy. As a resale, you do not pay GST. This is the Cohen 3 ES model.And when you step outside, the best of Mahogany awaits: lake and Beach Club access, two private beach areas, parks, pathways, playgrounds and seasonal water activities. Shops, restaurants and schools are close by, with convenient access to major roadways.Come see the light, the views and the details for yourself. Your next home is waiting here - unit 7408 at Waterside. (id:52806)
Chestermere, Alberta
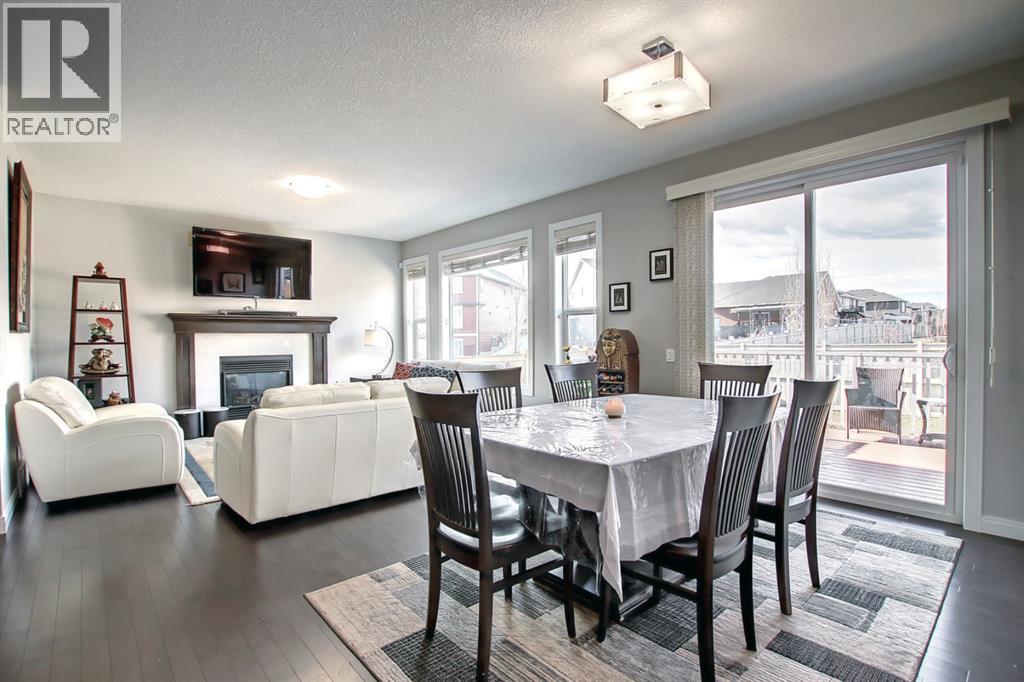
Welcome home—and fall in love with this stunning triple-car garage property, offering a spacious, bright, and thoughtfully designed floor plan perfect for family living and entertaining.Step into the bright and roomy entranceway, complete with plenty of space for a bench and a double-door closet—ideal for storing all your outdoor gear. Need a home office or study? You’ll find a generously sized room just off the family room, making it a perfect workspace, study, or flex room.The inviting family room features a beautiful gas fireplace and large windows, filling the space with an abundance of natural light. The open-concept dining area and kitchen create the perfect gathering space for family and friends.The tastefully designed kitchen offers plenty of natural light, a generous island ideal for casual meals and entertaining, and a large walk-through pantry leading directly to the garage. Grocery shopping has never been easier—simply park in the garage and conveniently unload your groceries directly into the pantry.Upstairs, you’ll discover a spacious bonus room with a lovely vaulted ceiling, along with the convenience of an upper-level laundry room. With three bedrooms, this home provides plenty of room for a growing family.The primary bedroom is a true retreat, featuring a beautiful vaulted ceiling, spacious dressing room, and luxurious 5-piece ensuite. The additional 5-piece bathroom includes a dual vanity, providing plenty of space and convenience for the family.Step outside and enjoy the beautifully finished outdoor space. The low-maintenance composite decking and stamped-concrete landscaping create an attractive and functional backyard that is perfect for relaxing, entertaining, and enjoying the outdoors.And there’s more! This property offers lake access for a small fee, with a boat launch available and the lake within walking distance. Enjoy boating, recreation, and a relaxed lakeside lifestyle right in your own community.This stunning home trul y has it all—space, style, functionality, a triple-car garage, beautiful outdoor living, and lake access. Perfect for a growing family! (id:52806)
Rockyford, Alberta
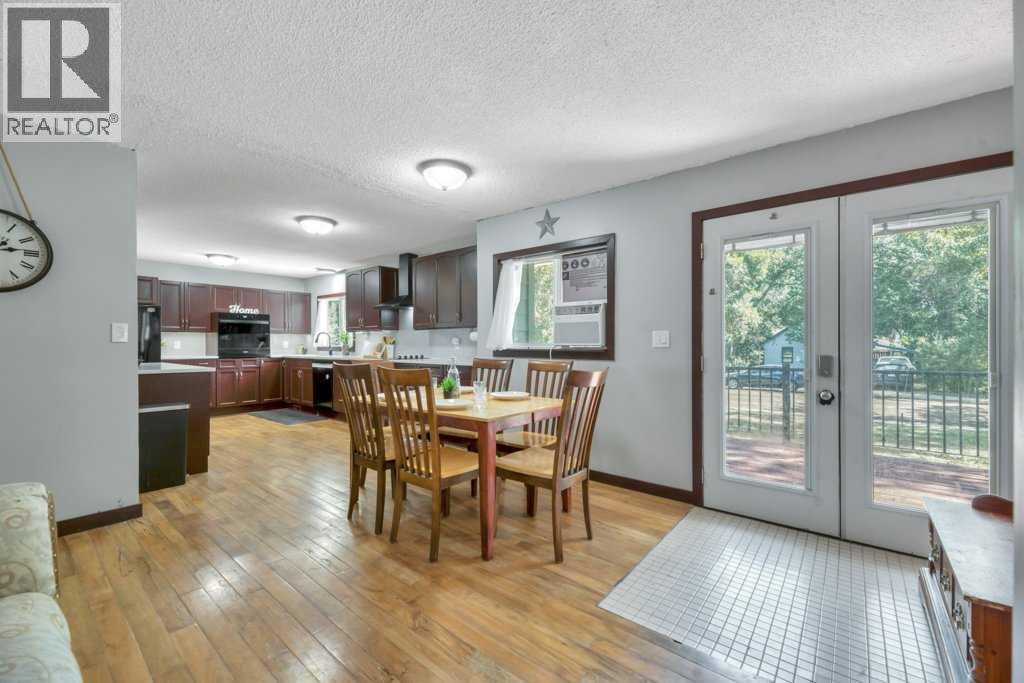
This fully updated bungalow in Rockyford offers a great mix of character, modern upgrades, and usable indoor and outdoor space on a quiet, mature street.The exterior features new Hardie Board siding, new vinyl windows, and a front deck. Inside, the main floor includes refinished original hardwood, an updated kitchen with quartz countertops and smart appliances, a renovated bathroom, and three bedrooms. The primary bedroom also offers direct access to the backyard.The updated basement adds a fourth bedroom, new flooring, a family or games area, dry bar, full bathroom, storage, and a laundry/mechanical room with space for a small workshop.Outside, the fully fenced yard includes a large deck, seasonal cabana, dog run, dog shed and deck, plus additional outbuildings that work well for hobbies, storage, a playhouse, or extra recreational space.Located just east of Strathmore with convenient access toward Calgary, this home offers a quieter small-town setting with plenty of finished space and several recent upgrades. (id:52806)
Chestermere, Alberta
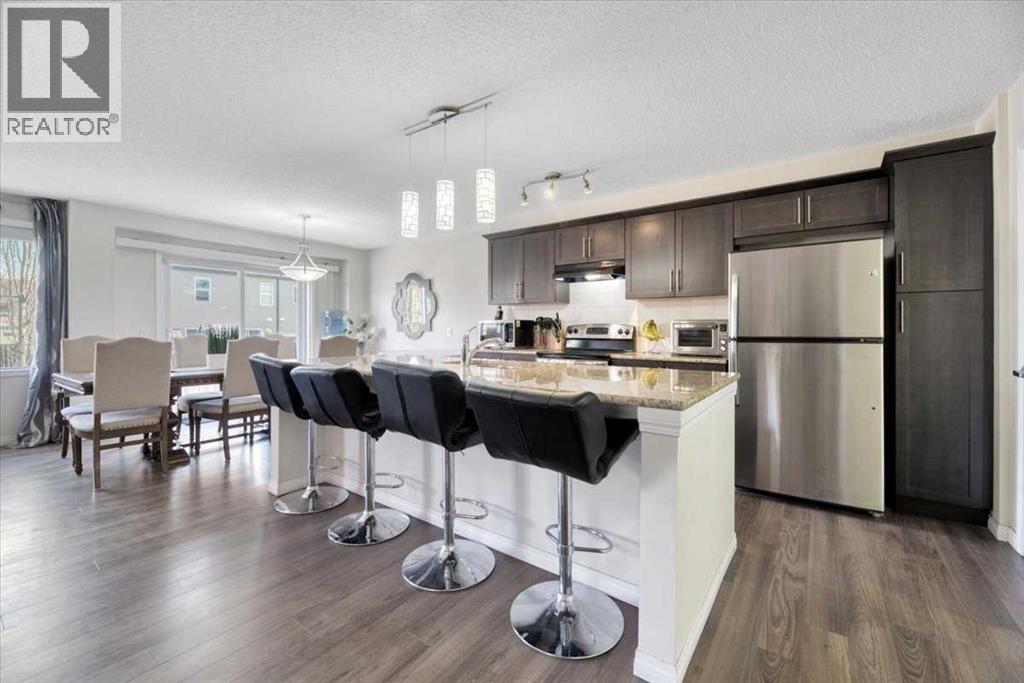
Welcome to Lakepointe in Chestermere, offering a functional family-friendly layout with plenty of space across all three levels.The bright main floor features an open-concept kitchen, dining, and living area with granite countertops, stainless steel appliances, a large centre island, and plenty of cabinet and counter space. A main-floor den provides a great option for a home office or flex space, while the large mudroom off the garage adds everyday convenience and additional storage.Upstairs, the generous bonus room creates a second living area, along with two additional bedrooms, a full bathroom, and an oversized laundry room. The primary bedroom includes a 4-piece ensuite and separate his-and-hers closets.The undeveloped basement offers excellent future potential and includes a separate side entry, giving buyers flexibility for future development subject to municipal approval.Located in Lakepointe, the home is close to parks, pathways, schools, shopping, everyday amenities, and Chestermere Lake, making it a great option for buyers looking for space, functionality, and convenient access to everything Chestermere has to offer. (id:52806)

,
Excellent opportunity to acquire a well-established Mexican restaurant in a prime Lethbridge location. Operatingsuccessfully since 2019, this business generates approximately $600,000 in annual gross sales and has built a loyal customer base.Specializing in popular Mexican favorites such as tacos, burritos, and other authentic offerings, the restaurant is fully operational and readyfor a new owner. The current owner is relocating, creating an excellent opportunity for an owner-operator or investor. The businessfeatures 14 indoor seats, a favorable lease with 5 years remaining plus renewal options, and low monthly rent that includes operatingcosts. Turn-key operation with strong growth potential in a high-visibility location. Confidentiality agreement required. PLEASE DO NOTAPPROACH STAFF OR VISIT THE BUSINESS WITHOUT AN APPOINTMENT. (id:52806)
