Calgary, Alberta
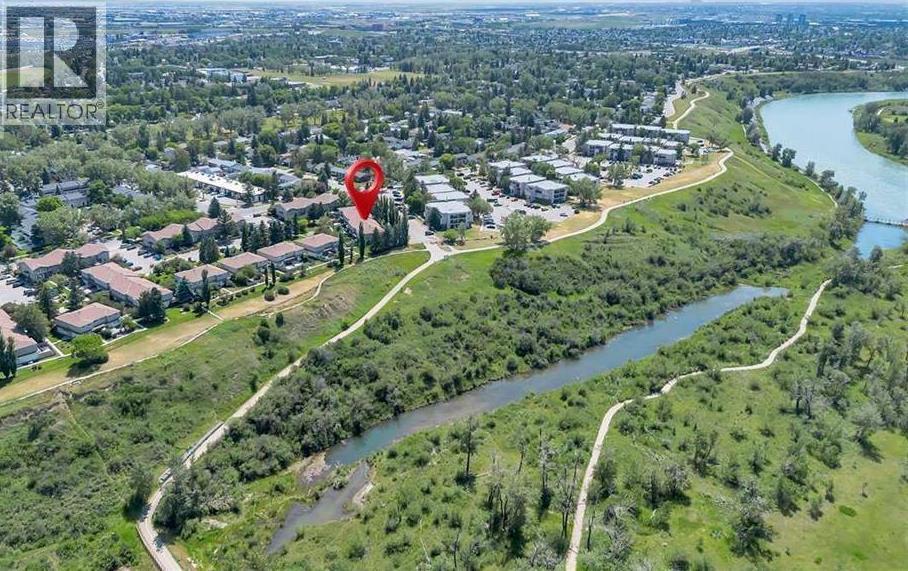
This is not your typical Lynnview Ridge townhome. Extensively renovated and thoughtfully reconfigured, this two-bedroom home offers a level of finish, storage and functionality that sets it apart from many others in the complex. With over 1,050 sq. ft. above grade plus a full unfinished basement, there is plenty of room to live comfortably today with excellent additional space for storage or future development.The main floor features a bright, spacious living room and an updated kitchen designed with both everyday living and entertaining in mind. White shaker-style cabinetry, quartz countertops, stainless steel appliances, tile backsplash, updated hardware, soft-close cabinets and drawers, and a large peninsula with seating create a clean, modern space with plenty of prep and gathering room. The adjoining dining area keeps the layout open and functional, while the renovated 2-piece bathroom has been cleverly reconfigured so the entrance is from the hallway rather than directly from the kitchen. The living room stretches over 20 feet in length, providing plenty of flexibility for furniture and entertaining.Upstairs is where this home really separates itself. Laundry has been relocated to the upper level, right where you want it, and both bedrooms offer walk-in closets—including an exceptionally generous walk-in closet adjoining the primary bedroom. The beautifully renovated 5-piece main bathroom is also considerably larger than you might expect, featuring a double vanity and plenty of room for a busy morning routine.Updates extend well beyond the cosmetic finishes, with all windows replaced, upgraded electrical and plumbing work, a newer electrical panel, ceiling fans added to the living room and primary bedroom, and a new hot water tank in 2024. Luxury vinyl plank flooring, updated carpet, modern lighting and fresh finishes throughout complete the transformation.Outside, enjoy your private deck with a privacy wall, while the full unfinished basement provides approximately 439 sq. ft. of open unfinished space—ideal for storage, a workshop, home gym or future development.Located in the established southeast Calgary community of Ogden, this is an opportunity to enjoy the affordability and convenience of townhome living without settling for an original interior or dated layout. Move-in ready, extensively updated and intelligently redesigned—110S, 203 Lynnview Road SE is a standout within the complex. (id:52806)
Calgary, Alberta
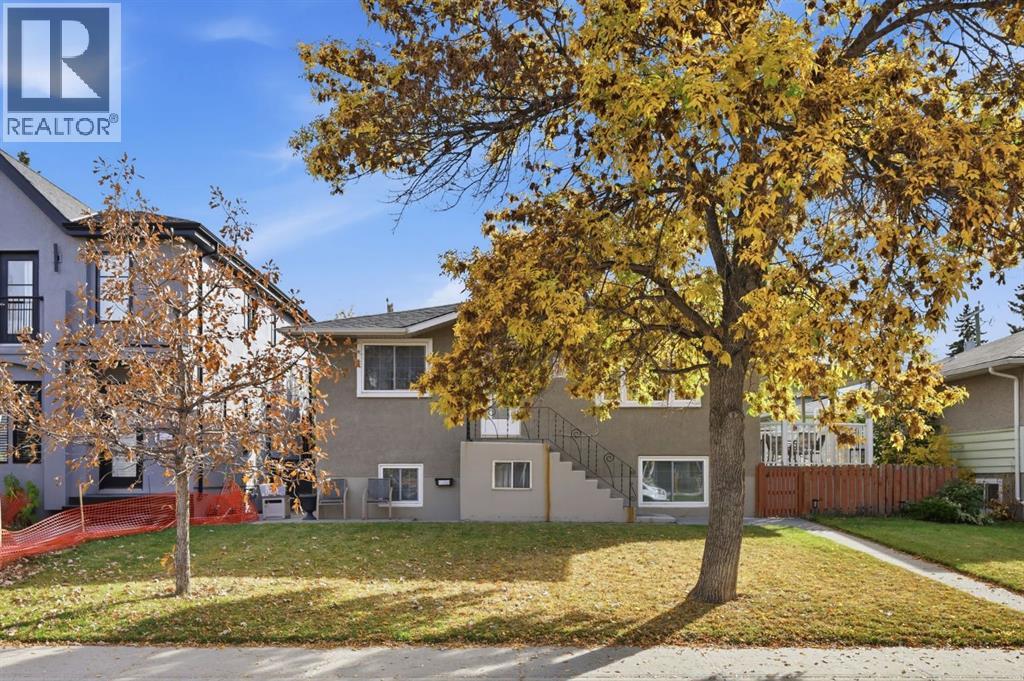
Prime redevelopment opportunity in sought-after Richmond with new homes currently being built on the street! This property is positioned on a 50’x110’ lot zoned RC-2 with flat south back yard & is located steps to a park & close to excellent schools, shopping, public transit & has easy access to 26th Avenue & Crowchild Trail. Don’t miss the chance to redevelop or build your dream home in this exceptional location! (id:52806)
Calgary, Alberta
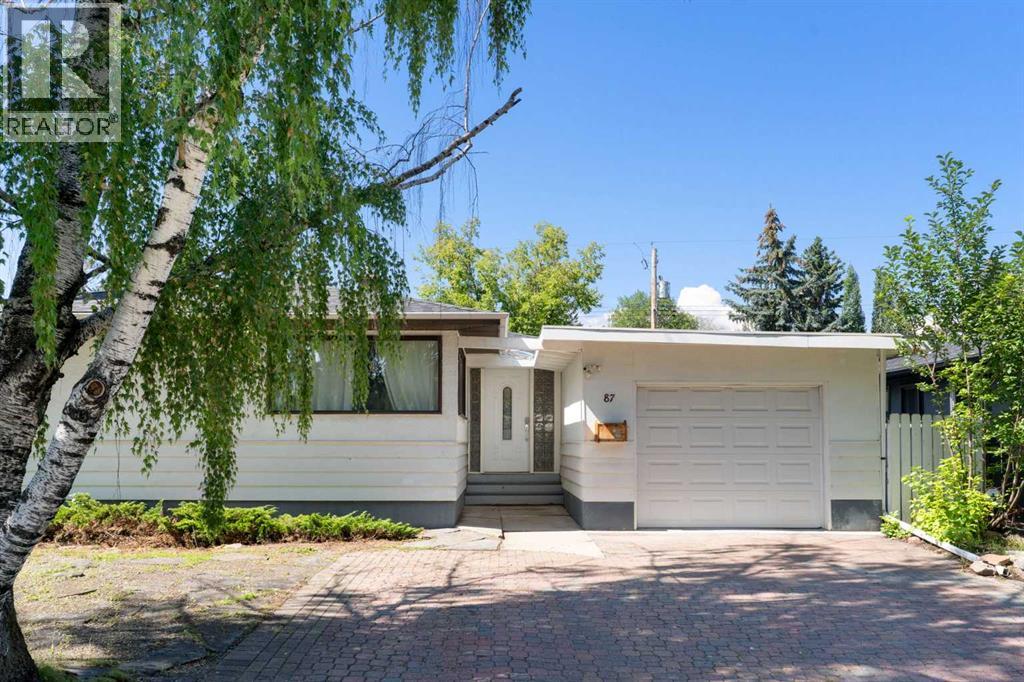
PRIME REDEVELOPMENT OPPORTUNITY IN HAYSBORO! Situated on a quiet, tree-lined street in the desirable community of Haysboro, this 550 m² (5,930 sq. ft.) R-C1 zoned lot offers an impressive 55 ft frontage (approx. 16.77 m), providing excellent potential for multi-unit redevelopment or infill development, subject to City approval. The generous lot width and R-CG zoning make this property particularly attractive to builders, developers, and investors seeking opportunities in an established SW Calgary neighbourhood. The existing bungalow offers approximately 2,230 sq. ft. of developed living space, including 4 bedrooms and 2.5 bathrooms, providing the flexibility to occupy, rent, or renovate while exploring future redevelopment options. Surrounded by established homes and ongoing infill development, the property is conveniently located near schools, shopping, parks, LRT access, and major transportation routes, with easy access to Glenmore Reservoir and other recreational amenities. AN EXCELLENT OPPORTUNITY TO INVEST, HOLD, OR REDEVELOP IN ONE OF SW CALGARY'S ESTABLISHED COMMUNITIES! (id:52806)
Calgary, Alberta
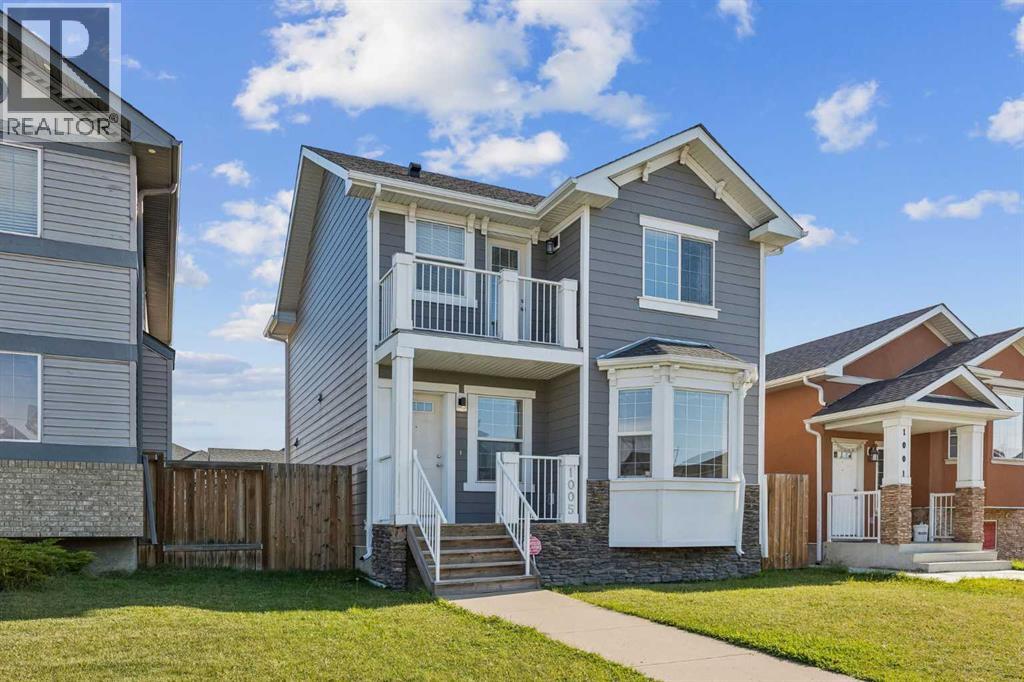
Welcome to this cozy home offering great value and fantastic curb appeal. The durable Hardie board exterior on both the house and double detached garage gives the home a timeless look while offering excellent long-term durability. A welcoming front entry, cute private balcony, and beautiful bay window add character and make this home stand out from the rest. The fully fenced yard provides a great outdoor space for relaxing, entertaining, or enjoying the sunshine, while the front landscaping and mature neighbourhood setting create a warm and inviting first impression. Inside, the home offers a functional layout with plenty of natural light and comfortable living space. Whether you're a first-time buyer, growing family, or investor, this is an excellent opportunity to own a home that combines affordability, functionality, and attractive exterior features. This home is a wonderful opportunity to get into the market without compromising on character. A great opportunity with exceptional value, come see it for yourself! (id:52806)
Rural Rocky View County, Alberta
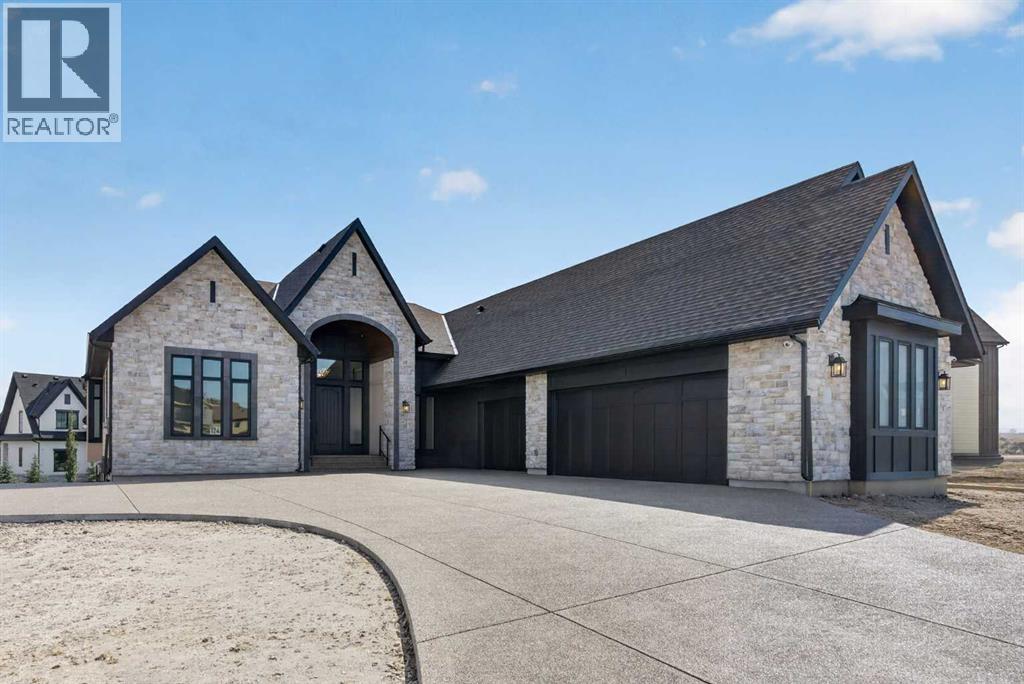
What if you could own a brand new home in the award-winning estate community of Watermark at Bearspaw without the long & agonizing wait to build? Well, now you can here in this incredible walkout bungalow custom-built by New West Luxury Homes, tucked away in this serene cul-de-sac just minutes walk to Watermark Pond & Central Plaza. With over 4500sqft of refined living space, this simply stunning 4 bedroom home enjoys digital circadian lighting throughout, upgraded hardwood floors & quartz countertops, 2 fireplaces & central air, massive 3 car garage with heated floors, 2 amazing decks & fully-loaded chef’s kitchen with butler’s pantry. You will be blown away by the open concept main floor with its wall-to-wall windows & expansive great room including 13ft coffered ceilings, stone fireplace & beautiful built-ins which flow seamlessly into the show-stopping designer kitchen & sun-drenched formal dining room. Both functionality & elegance accentuate the designer kitchen with its oversized centre island with undercounter cabinets, full-height custom cabinets...including lighted upper glass displays, pull-out drawers & spice cabinet, huge butler’s pantry with double sink & high-end appliances including Wolf induction cooktop, convection oven & steam oven, plus Miele dishwasher & Subzero fridge. The dining area opens to a beautiful covered balcony complete with ceiling heat lamps & is enclosed by phantom screens providing over 300sqft of additional outdoor living space all year-round! In the private owners' wing there is a fantastic home office with built-in cabinets & desk, a hallway leading to the master bedroom, laundry room complete with built-in cabinets & Electrolux washer & dryer, separate walkthrough closet with built-ins & spa-inspired ensuite with heated tile floors & quartz-topped double vanities, free-standing soaker tub & oversized walk-in glass shower. The walkout level - with multi-zoned in-floor heating, is beautifully finished with a dynamite rec room wi th fireplace & built-in ceiling speakers, full wet bar, games room, exercise or media room, full bathroom & 3 more bedrooms. The oversized 3 car garage includes in-floor heating, 2 drains & roughed-in sink. Additional extras include gas BBQ lines on both the patio & upper balcony, laundry hook-ups in the walkout level, built-in speakers, Wifi data port, 2 furnaces, aggregate driveway/walkways/patio & main floor mudroom with walk-in closet/pantry & built-in cabinets. Multiple winner of Community of Year, Watermark at Bearspaw is an upscale estate community dotted with open parkland & water features, walking trails & residents plaza complete with firepit & pavilion with outdoor kitchen, NBA-sized basketball court, sports field & tot lots. A truly exceptional home in this highly sought-after Northwest Calgary community, with quick & easy access to the Lynx Ridge golf course & shopping at both the Rocky Ridge Co-op & Crowfoot Centre, LRT, Shane Homes YMCA & both Stoney & Crowchild Trails. (id:52806)
Calgary, Alberta
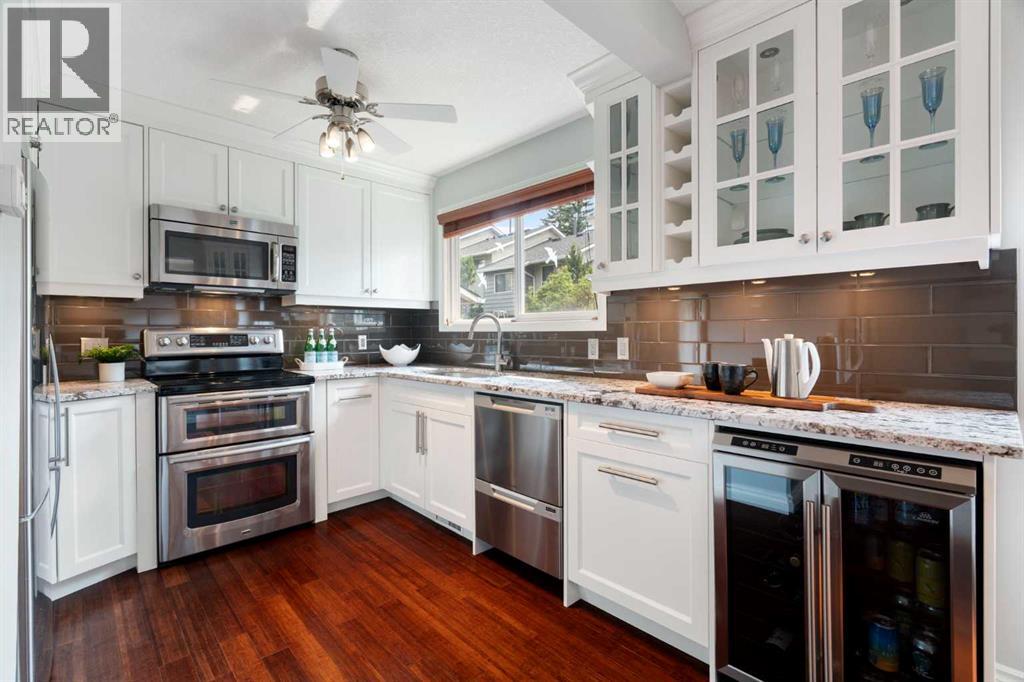
What an incredible opportunity to own a thoughtful renovation with high end finishes! Welcome to this beautifully maintained and extensively updated townhome in the established community of Ranchlands, where stylish renovations meet comfort in a bright, move-in ready home. This is truly one of the best renovated homes in the complex and was done with the owner in mind. Freshly painted throughout and beautiful bamboo and slate flooring on the main floor, this inviting home features a southwest-facing backyard, allowing natural light to fill the living spaces throughout the day. The thoughtfully renovated kitchen is the showstopper in this home and is a rare layout in this complex (unlike most with galley kitchens) It is open, spacious, with tons of counterspace and has an opening to see through to the living area. Designed for both everyday living and entertaining, featuring custom full-height cabinetry, under cabinet lighting, a built-in custom corner dining cabinet, brand new beverage/wine fridge, and an abundance of storage and workspace. The adjacent dining and living areas flow seamlessly to the private and treed, southwest-facing patio, creating the perfect setting for summer barbecues, morning coffee, or relaxing evenings outdoors. The convenient main floor powder room has also been tastefully updated with a quartz countertop. Upstairs, you'll find three great-sized bedrooms, including a spacious primary retreat complete with custom IKEA Pax wardrobe cabinetry for exceptional organization. The beautifully renovated 4-piece bathroom showcases custom cabinetry, quartz countertops, marble tile flooring, and a marble tub surround, offering a timeless, elegant finish. The unfinished basement provides excellent storage, laundry area with an updated washer and dryer, and future development potential to suit your needs. Additional updates include updated furnace, knockdown ceilings, updated lighting, newer baseboards, and updated windows. Located in the heart of Ranc hlands, this home offers an exceptional lifestyle in one of northwest Calgary's most established, family-friendly communities. Mature trees, welcoming neighbours, nearby parks, and walking paths create a wonderful neighbourhood atmosphere. Enjoy the convenience of being just steps from schools, bus routes, and a seasonal outdoor skating rink, while the YMCA with its pool, fitness facilities, and ice rink, the public library, Crowfoot Centre, Market Mall, Costco, and a wide variety of shopping and restaurants are all just minutes away. With quick access to Crowchild Trail and Stoney Trail, commuting is easy and weekend escapes to the mountains are always within reach. Low condo fees add exceptional value and include water, sewer, garbage collection, parking, snow removal, exterior maintenance, reserve fund contributions, and access to the community clubhouse. Combining quality renovations, functional living spaces, a sunny southwest-facing backyard, and an unbeatable location! (id:52806)
Calgary, Alberta
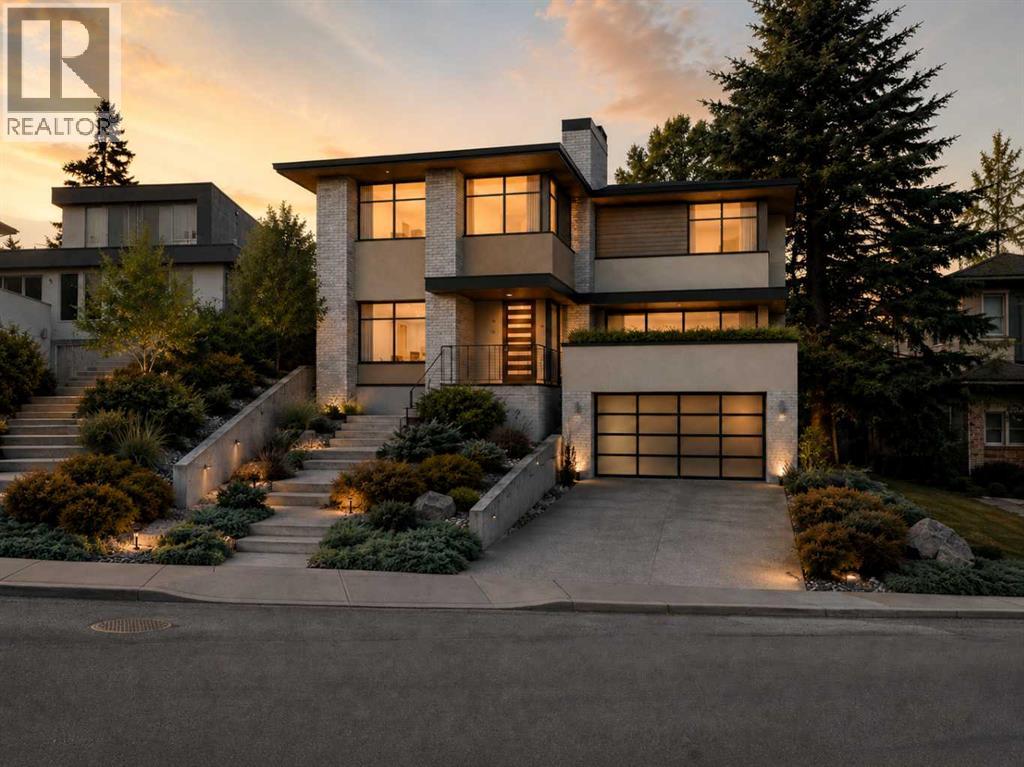
BUILD YOUR DREAM HOME IN BRIAR HILL/HOUNSFIELD HEIGHTS. An exceptional opportunity to create a fully custom residence with Conroy Custom Homes in one of Calgary’s most sought-after inner-city communities, just minutes from downtown.Imagine a beautifully designed home filled with natural light, soaring ceilings, custom millwork, and elevated finishes throughout. The main floor could feature a dedicated home office and a spectacular gourmet kitchen with an oversized statement island, custom cabinetry, stone countertops, walk-in pantry and high-end appliances, flowing seamlessly into generous living and dining spaces.Extend your living space outdoors onto an incredible west-facing covered patio designed to be enjoyed through Calgary’s changing seasons. Picture summer dinners as the sun sets, crisp fall evenings wrapped in a blanket, or watching the snow fall on a winter afternoon while still feeling connected to the outdoors. Sheltered from the elements and capturing the warm western light, this could become one of the most loved spaces in the home.Upstairs, four bedrooms provide room for the entire family, including a luxurious primary retreat with a custom walk-in closet and spa-inspired ensuite featuring a freestanding soaker tub, oversized glass shower, dual vanities and beautiful designer finishes. Create a lower level tailored to your lifestyle with an entertainment area, wet bar and custom home gym. The attached triple tandem garage provides exceptional space for vehicles and storage, with the option to incorporate your own golf simulator. Located in established Briar Hill/Hounsfield Heights, enjoy mature surroundings, parks, schools, shopping and quick access to downtown. From the floor plan to the cabinetry, lighting, flooring, tile and fixtures, you make the selections and create a home that is truly yours.Your vision. Your selections. Your custom home. (id:52806)
Airdrie, Alberta
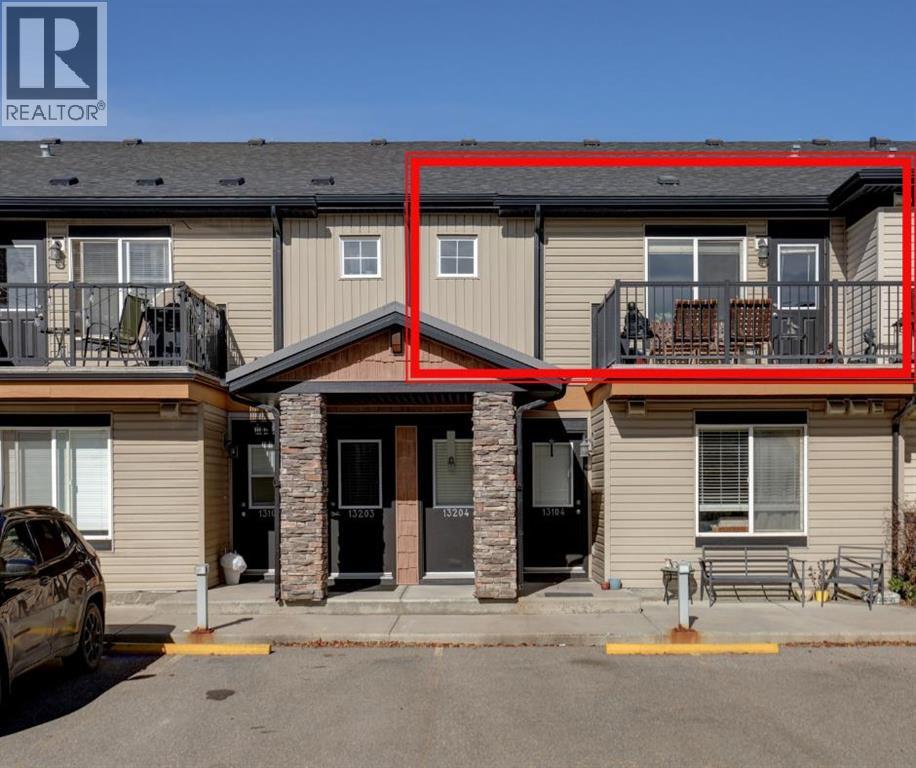
Bright, Spacious & Move-In Ready!Welcome home to this beautifully refreshed 2-bedroom, 2-bathroom townhouse condo with 2 parking stalls, with vaulted ceilings and an abundance of natural light create a bright, open and inviting space. The vaulted ceiling in the living room and kitchen is a standout feature, giving the main living area an airy, spacious feel that you’ll appreciate every day.Fresh updates make this home truly move-in ready, including brand-new carpet and luxury vinyl flooring throughout. The kitchen offers plenty of room to cook and entertain, featuring granite countertops, stainless steel appliances, a pantry and a large island with seating — perfect for morning coffee or gathering with friends and family.The spacious primary bedroom features a convenient 4-piece ensuite, while the second bedroom and full bathroom provide flexibility for guests, a home office or family. You’ll also appreciate the convenience of in-suite laundry with a stacked washer and dryer.Step outside from the living room onto your oversized south-facing balcony, the perfect spot to enjoy your morning coffee, soak up the sunshine or unwind at the end of the day.And a feature that’s hard to find — two outdoor parking stalls, including one titled stall and one assigned stall.With its vaulted ceilings, fresh flooring, great natural light, spacious layout and two parking stalls, this is a home that’s ready for you to move in and enjoy. (id:52806)
Calgary, Alberta
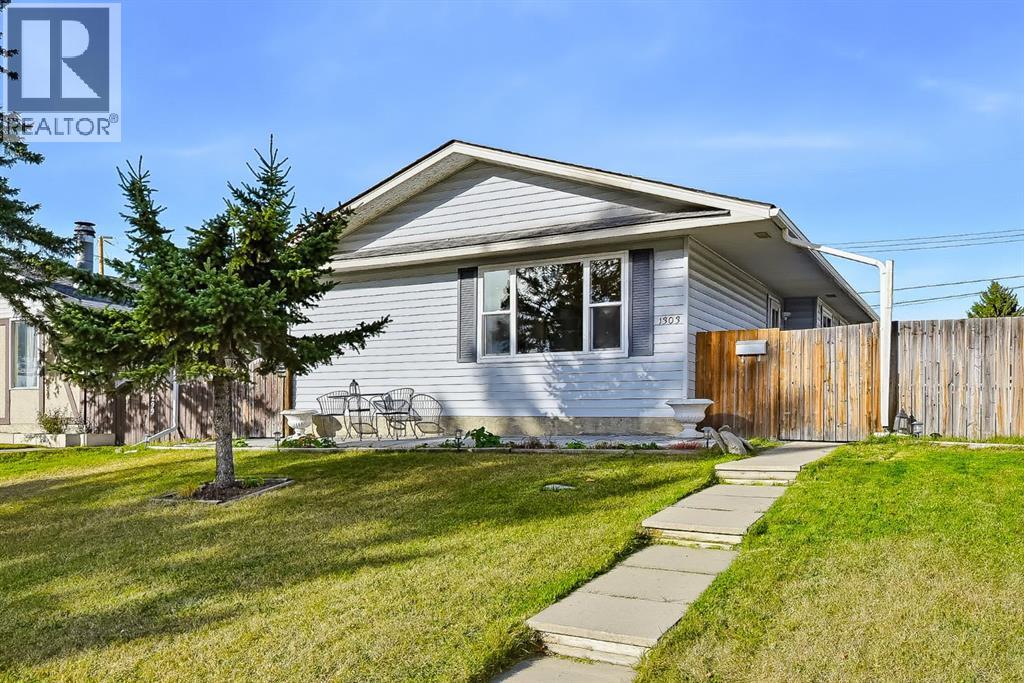
***LIVE UP, RENT DOWN POTENTIAL!*** Welcome to this BEAUTIFULLY RENOVATED and exceptionally well maintained home in the heart of PENBROOKE MEADOWS! Offering 6 SPACIOUS BEDROOMS, EXTENSIVE UPGRADES, and incredible flexibility, this MOVE IN READY property is an outstanding opportunity for homeowners, growing families, and savvy investors alike! Step inside and fall in love with the BRIGHT, SPACIOUS, OPEN CONCEPT MAIN FLOOR, featuring a welcoming living room, generous dining area, and BEAUTIFULLY UPDATED KITCHEN. The main level also offers 3 GENEROUSLY SIZED BEDROOMS and a RENOVATED FULL BATHROOM, creating a comfortable and functional living space for the whole family. The FULLY DEVELOPED BASEMENT features an ILLEGAL BASEMENT SUITE complete with its own KITCHEN, 3 ADDITIONAL SPACIOUS BEDROOMS, A FULL BATHROOM, AND AN ADDITIONAL HALF BATHROOM! With UPGRADED WINDOWS and the POTENTIAL TO INSTALL A SECOND LAUNDRY SETUP, the lower level offers tremendous possibilities for extended family living or future rental opportunities. THE UPGRADES DON'T STOP THERE! Enjoy NEWER WINDOWS THROUGHOUT THE HOME, A REFRESHED EXTERIOR, HIGH EFFICIENCY FURNACE, AND A NEWER HOT WATER TANK! This property has been lovingly cared for and thoughtfully improved, making it truly MOVE IN READY! Outside, you'll discover a HUGE BACKYARD and an impressive OVERSIZED DOUBLE DETACHED GARAGE with GENEROUS CEILING HEIGHT AND POTENTIAL TO ACCOMMODATE A VEHICLE HOIST! Perfect for car enthusiasts, hobbyists, or anyone looking for extra workspace and storage! Situated in a FANTASTIC LOCATION CLOSE TO SCHOOLS, PUBLIC TRANSPORTATION, SHOPPING, AND EVERYDAY AMENITIES, this home combines convenience, comfort, and outstanding potential. 6 BEDROOMS! BEAUTIFULLY RENOVATED! OVERSIZED DOUBLE GARAGE! INCREDIBLE POTENTIAL! Whether you're looking for a spacious family home or a property with future income possibilities, this one checks all the boxes. Don't miss your chance to own this exceptional home in PENBROOKE MEADOWS! BOOK YOUR PRIVATE SHOWING TODAY! (id:52806)
Cochrane, Alberta
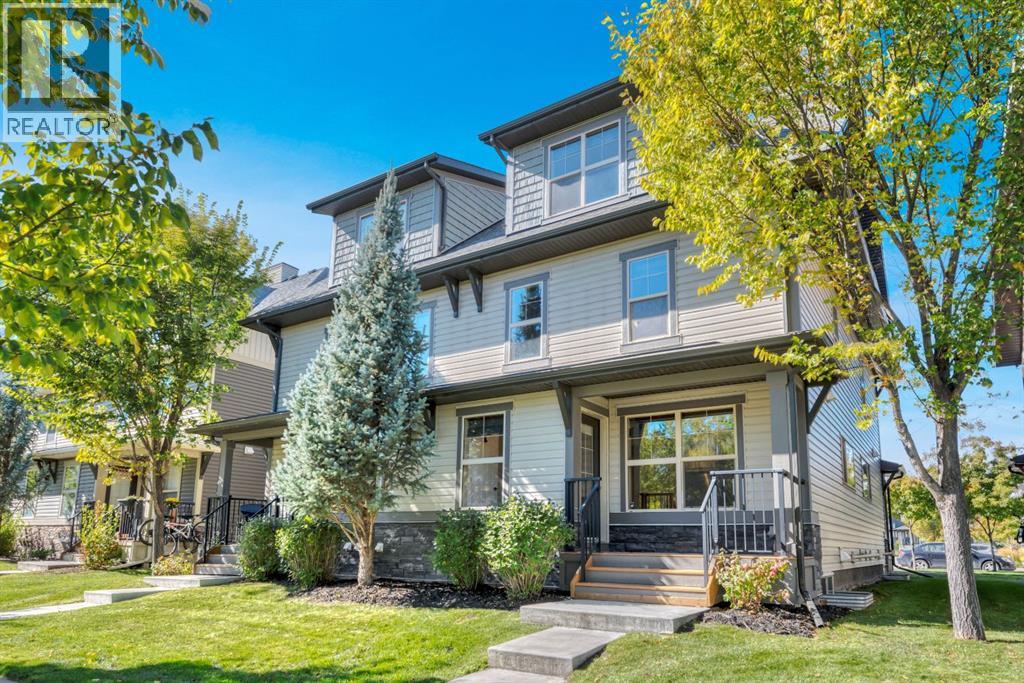
Welcome home to this freshly updated and inviting three-bedroom corner townhome on a tree-lined street in Cochrane’s sought-after Heartland community. Move-in ready, it features a brand-new, professionally completed full interior paint job and brand-new premium 45-ounce carpet with upgraded underlay. Newer luxury vinyl plank flooring and stylish faux-wood window coverings add a polished, modern feel throughout.The main floor is open and comfortable, with the living room, dining area and kitchen flowing together for easy everyday living. The kitchen features white soft-close cabinets, quartz countertops, plenty of storage and a handy pantry. Large windows bring in lots of natural light, and a convenient two-piece bath is just off the kitchen.The second level has two good-sized bedrooms and a full bath, with the entire floor set apart for children or guests. The top floor offers a private retreat, with a spacious primary bedroom, walk-in closet, additional storage cabinet and private four-piece ensuite.Need more space? The unfinished basement has an oversized window and plenty of potential for a future rec room, home office, gym or additional living space. The washer and dryer are also included on this level.Two titled parking stalls are included. As a corner unit, the home’s entrance is conveniently located right off the boulevard, with easy access, additional street parking and a pleasant view toward the surrounding trees.Enjoy visitor parking, snow and garbage removal, lower condo fees and a well-managed complex. Parks, playgrounds, schools, shopping, and walking and bike paths are nearby. A great option for first-time buyers, young families, investment, or anyone looking for low-maintenance living in Cochrane. (id:52806)
Chestermere, Alberta
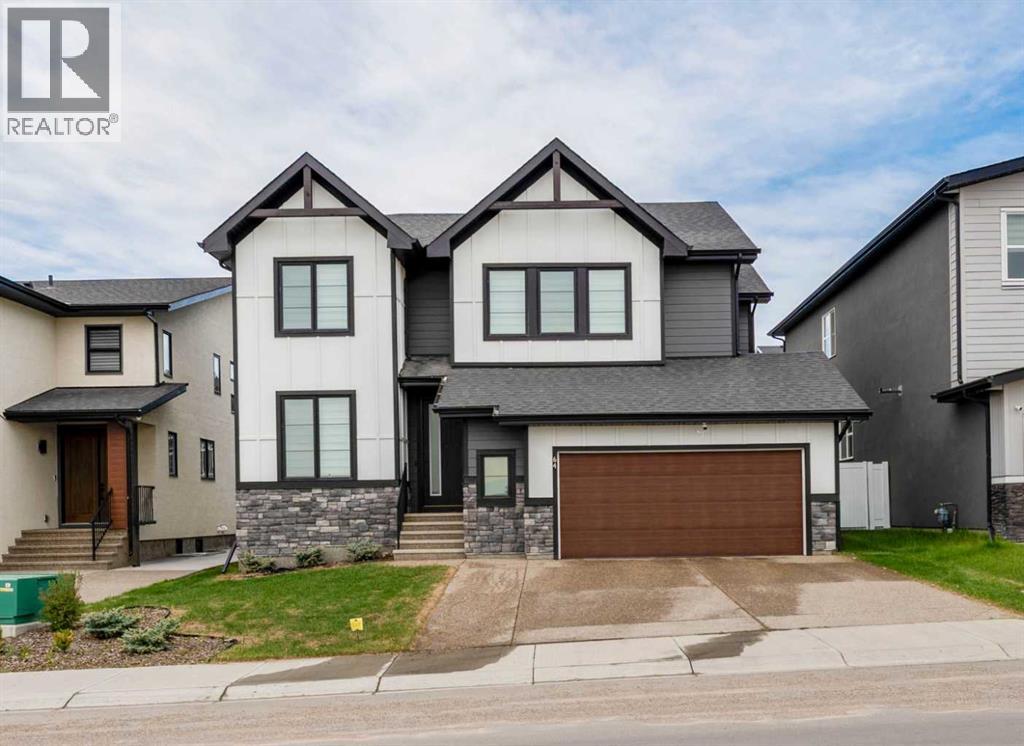
Set on a wide, pond-facing in Waterford, this 2023 BILD Calgary Region Award-winning Kenya 3 is modern farmhouse living at its best. Walking paths and the pond are right across the street, with future schools, parks, and shopping close by.Dual gables, exposed timber, white Hardie siding, black triple-glazed windows, and a stone base make an unforgettable first impression. Inside, 9-foot ceilings, luxury vinyl plank, and an electric fireplace set the tone. The chef-inspired kitchen features an 11-foot waterfall quartz island with seating for four, matte black hardware, upgraded stainless appliances, and a charcoal tile backsplash. A main floor flex room is ideal for a home office.Upstairs, the primary retreat offers a walk-in closet, double vanity, soaker tub, and tiled rain shower. A bonus room with pond views, two more bedrooms, and laundry complete the level. The finished basement adds two bedrooms, a full bath, and a large recreation room.Outside, enjoy the deck with BBQ gas line, fire pit, fenced yard, and robotic lawn mower. The oversized double garage fits a full-size truck. A water softener and Ring video doorbell add everyday convenience. Move-in ready and rare to find in Waterford. (id:52806)
Calgary, Alberta
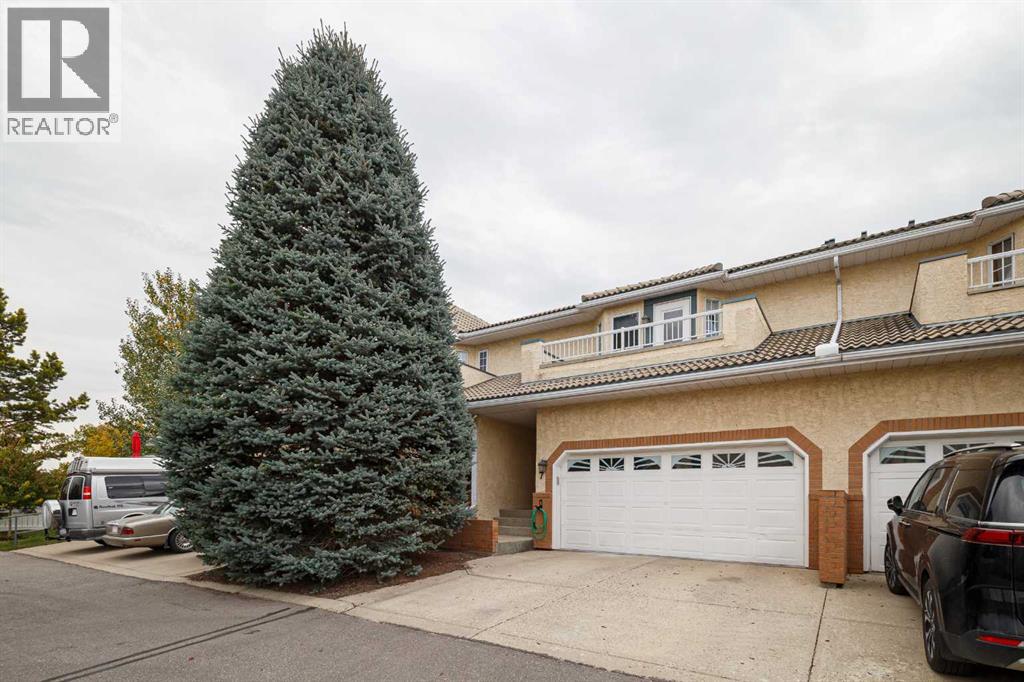
Welcome to 7 Richelieu Court SW in Royal Park Estates, a quiet, well-run complex tucked into Lincoln Park where the hard work has already been done. At 1,791 sq ft above grade plus a fully developed basement, this two-storey townhome delivers the space of a detached home at a fraction of the price, in one of the most central pockets of the southwest.The current owners have handled the big-ticket items that make buyers hesitate on a home of this era: all Poly-B plumbing has been removed and replaced with Uponor PEX-A and new shut-off valves throughout, the upper two floors have been professionally repainted by The Urban Painter, the stairs and upper level have new carpet, the lighting has been updated and the secondary bathroom upgraded. Laundry has been relocated to the basement, opening up the main floor.That main floor is bright and easy to live in. A gas fireplace anchors the living room beneath an east-facing bay window, the dining area has room for a proper table and sideboard, and sliding doors open onto a sunny east balcony for morning coffee. The kitchen offers generous cabinetry and counter space, and a renovated two-piece bath sits just off the entry.Upstairs, the primary bedroom is a true retreat with a walk-in closet fitted with custom organizers and a five-piece ensuite featuring a deep soaker tub, separate walk-in shower and double vanity. Escape to the privacy of your own balcony for morning coffee. Two further bedrooms, one with a built-in Murphy bed that stays with the home, share the freshly upgraded main bath. Three bedrooms, two and a half baths and not a single room you will need to touch.The developed basement is where the value really shows: a large family and games room with an east-facing window, a custom bar with wine storage and bar fridge, and a pool table with accessories, all included. A hobby room, the new laundry area and a storage room already roughed in for a future full bathroom round out the level. The attached double gar age is drywalled and insulated, with driveway parking for two more.Lincoln Park is the definition of central. Mount Royal University is a one-minute walk. Marda Loop, the Glamorgan Bakery, Westhills Towne Centre and Rockyview Hospital are all minutes away, and the pathways through North Glenmore Park, the Weaselhead and Sandy Beach start almost at your door. Downtown is a 15-minute commute, Glenmore and Crowchild get you across the city quickly, and the mountains are under an hour west. The complex is pet friendly and age-restricted (40+ owners, 15+ occupants), with visitor parking and careful, stable management.Flexible possession and easy to show. Move in, unpack, and start enjoying the neighbourhood. (id:52806)
