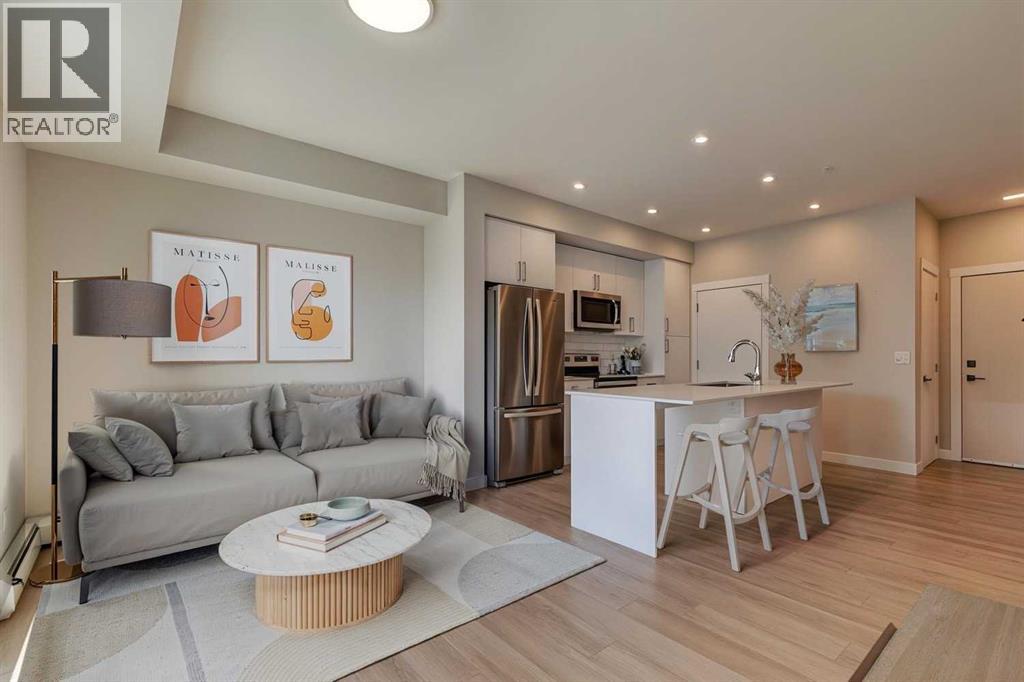
Okotoks, Alberta
Welcome to the Lawrie Park, Okotoks' newest apartment development, surrounded by parks, walking paths, and panoramic views. Enjoy the convenience of being within walking distance to D'Arcy Crossing Shopping Centre, as well as easy access to Calgary. This development, quality built by Partners Homes, offers a prime location with modern design and finishings. This is an ideal option for first time buyers, retirees, investors and young professionals. Functional floor plan with 2 bedroom, 2 bath unit has a sunny south exposure from the spacious private balcony (with gas barbeque hook-up). This second floor unit features an open floor plan with high ceilings, large windows, and bright interior colors. Upgrades include air conditioning, barn door, custom window coverings and more. The bright kitchen features white cabinets, quartz counters, and massive center island with huge dining/breakfast bar area. The adjoining living room offers an abundance of space for furnishings with patio door to enjoy the mountain, courtyard and park views. The master bedroom is a good size featuring a 4-piece ensuite. The second bedroom would also be ideal for a home office or flex room. There is a main 4-piece bathroom and convenient in-suite laundry. Titled heated underground parking and assigned storage locker. This is a pet friendly complex. Enjoy a relaxing stress-free lifestyle in this outstanding Lawrie Park condo. Quick possession. Just move in and enjoy the stress-free lifestyle! (id:52806)
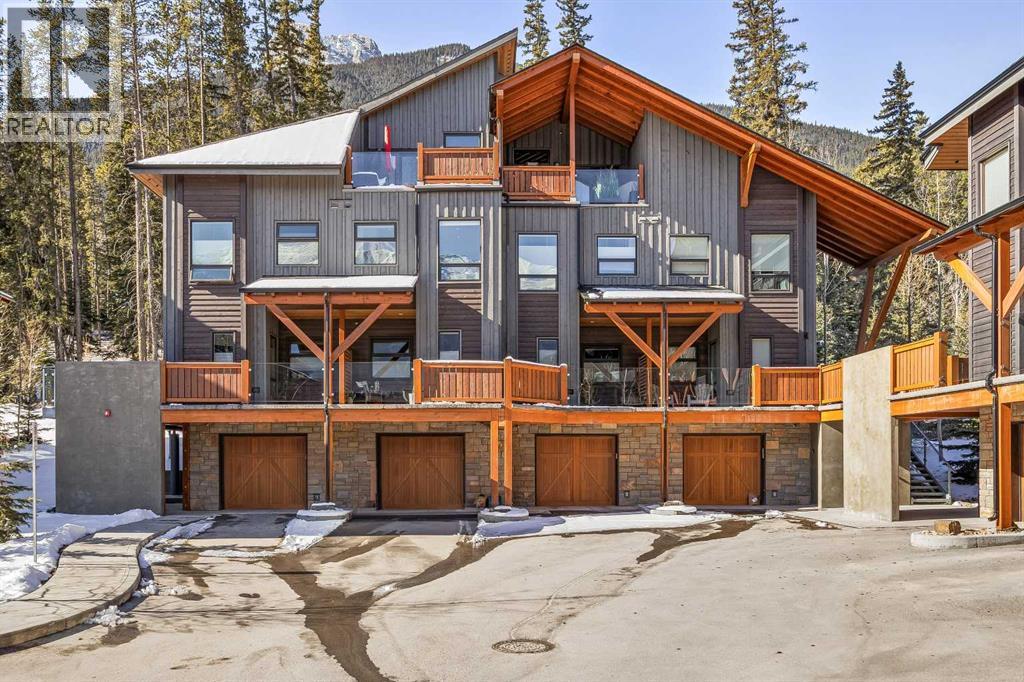
Canmore, Alberta
In a back row location, alongside a lovely treed hillside you'll find this well appointed, bright & spacious modern townhome. Over 3 storeys, with no one above or below you, this 1743 SF end unit provides serenity & pride of place in the Three Sisters of Canmore. On entry, vaulted ceilings & a glass bordered stairway leads up to the main level, or down to a handy flex space, laundry & single garage, perfect for active lifestyles. The middle floor offers 2 bedrooms, where the primary suite is an ideal respite with its own bath & generous closet space. A private balcony leads to the woods alongside. Upstairs, views are panoramic, where 3 walls of glass bring the outside in. A thoughtfully laid out kitchen sits together with the dining area & will be the heart of entertaining. Opposite, the living room inspires relaxation & calm under soaring ceilings. Finding inspired design which brings comfort & utility while also offering an environment that's "of" Canmore is a rare offering. We hope you agree! (id:52806)
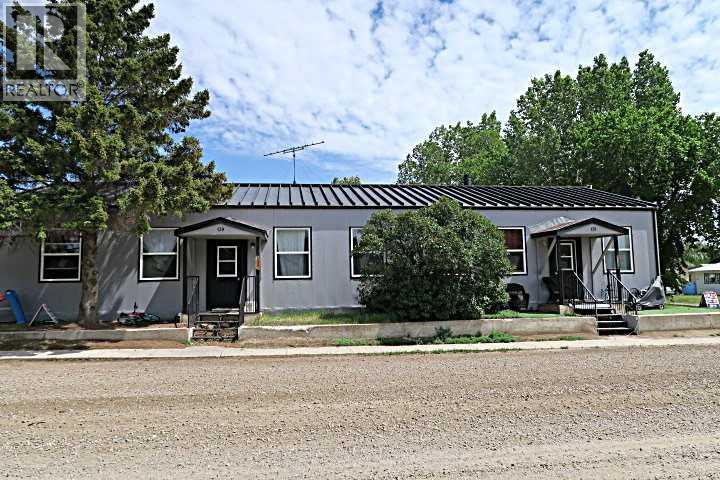
Lomond, Alberta
NO QUALIFYING MORTGAGE : Available with 25% Downpayment. (WOW what a deal). *****Unit 139A (3 Bedroom) $1450.00/Mo. Lease Ends July 30,2027(Owner Pay's Gas ,Electricity Approx. $200/ Mo.*** water,sewer,& Garbage $142 /Mo .****** Unit 139B (2 Bedroom) Rent $891/Mo. : Month to Month Tenancy .Tenant pays heat & electricity (Owner pays Water,Sewer,Garbage $142/Mo. ),Insurance Approx. $2200 /Yr.***** Well maintained property inside and out .En-suite laundry ,separate furnaces. Corner lot with lots of OFF street and ON street parking.Property Manager lives in LOMOND and can continue to Manage Property . Employment continues for maintenance of Windmills, Solar Farm , And OLE Agricultural operation. Good demand for Tenants(Great Return on Investment) or Live in one side and Rent out the other side . Property is well maintained and managed. (id:52806)
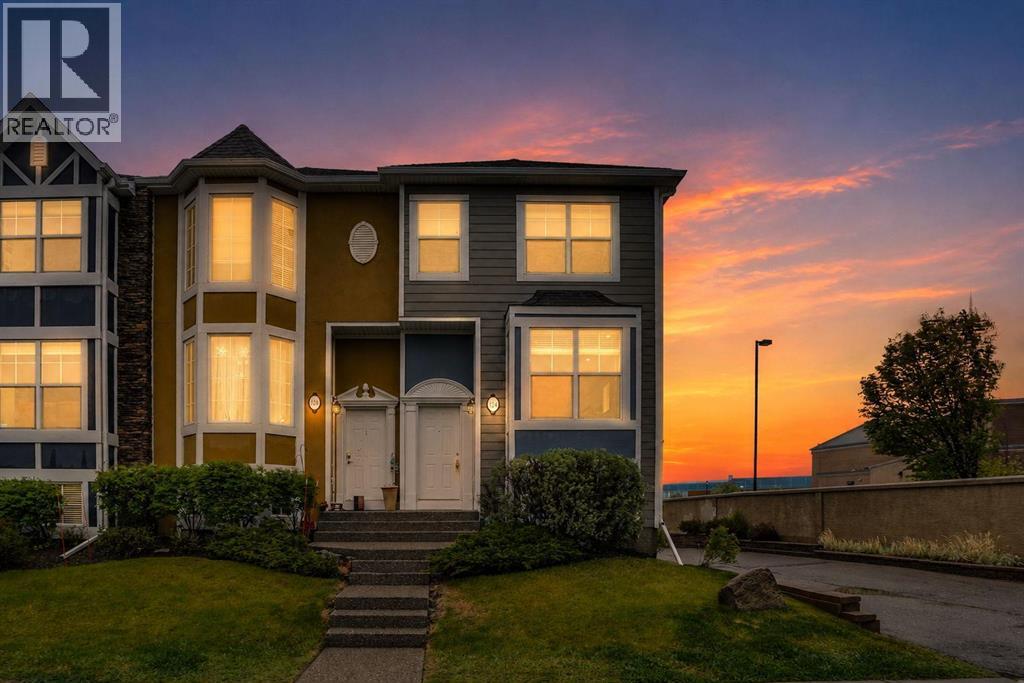
Chestermere, Alberta
BEST PRICED TOWNHOME WITH GARAGE IN CHESTERMERE | END UNIT | HEATED DOUBLE ATTACHED TANDEM GARAGE | EXTRA WINDOWS | HUGE ISLAND KITCHEN | UPPER LAUNDRY | 2 BEDROOMS PLUS A DEN | WALK TO SCHOOL | MINUTES TO THE LAKE! An end-unit setting, extra windows and a heated tandem garage come together in this thoughtfully designed townhome within Rainbow Falls. Attractive curb appeal welcomes you home while a heated double attached tandem garage adds everyday comfort. Flexible entry options allow access through the front door on the main level or through the garage level foyer, where additional storage helps keep seasonal items organized. Hardwood flooring carries through the kitchen and dining areas, while carpeting in the living room adds warmth and comfort underfoot. Gather with family and friends in the relaxing living room where extra windows draw in abundant natural light and create an airy atmosphere. Anchoring the open-concept layout, the thoughtfully designed kitchen showcases stainless steel appliances, extensive cabinetry and a massive island with breakfast bar seating that encourages casual conversation and effortless meal preparation. Just beyond, the dining area benefits from corner windows and connects directly to the balcony, making summer barbecues and morning coffee part of your daily routine. A convenient powder room completes the level. Upstairs, the primary retreat enjoys additional corner windows, dual closets and a private 4-piece ensuite for a true owner’s escape. Across the hall, a second bedroom accommodates family members, guests or roommates with ease. Another full 4-piece bathroom supports the upper level, while the open den supplies valuable flexibility for a home office, study area, reading nook or play space. Laundry facilities are thoughtfully positioned on the same floor as the bedrooms, reducing trips up and down stairs. Centrally located within the charming community of Rainbow Falls, this home places everyday amenities within easy reach. C hildren can walk to Rainbow Creek Elementary School in approximately 4 minutes, simplifying busy morning routines. Weekend adventures await just 5 minutes away at Chestermere Lake, where residents enjoy swimming, waterskiing, fishing, skating and lakeside gatherings throughout the year. Shopping, dining, entertainment and major retailers including Costco, Walmart, and Cineplex are conveniently available at East Hills Shopping Centre, only a 10-minute drive away. Combining functional living spaces, an end-unit setting and an exceptional location, this home delivers a lifestyle that balances comfort, convenience and connection to the outdoors. (id:52806)
Chestermere, Alberta
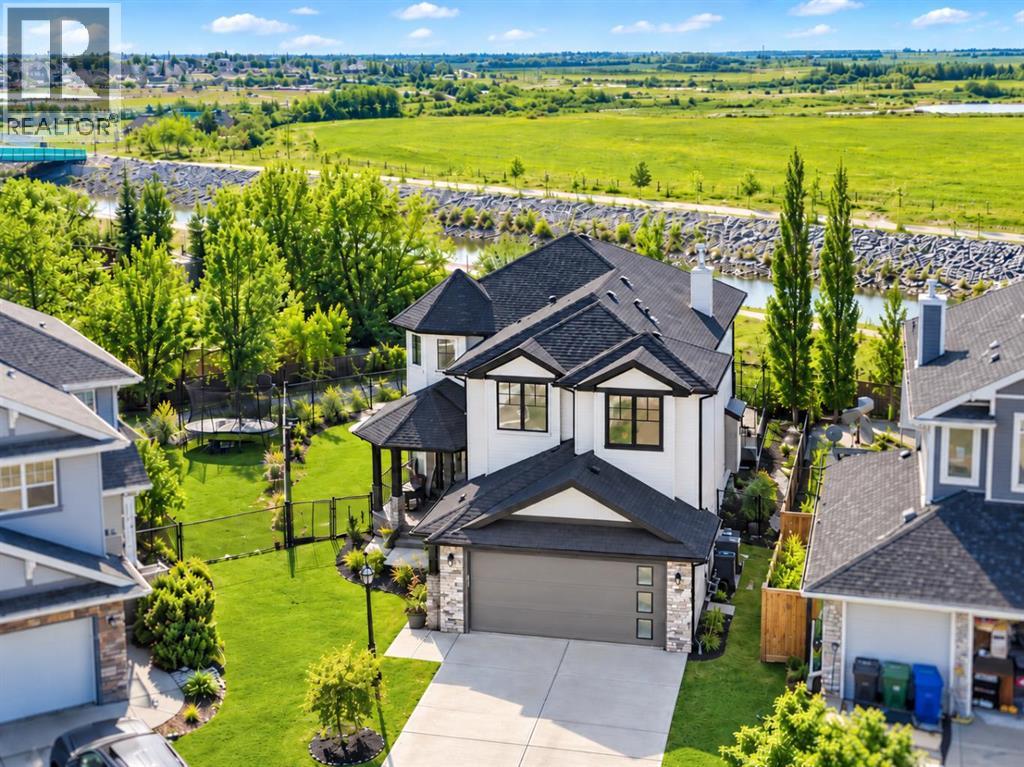
Welcome to 396 Rainbow Falls Way, a beautifully maintained two-storey home offering a rare lifestyle opportunity in one of Chestermere’s sought-after canal communities. Set on a large pie-shaped lot with a sunny southwest-facing backyard, this property backs onto the pathway system, canal and green space, creating an exceptional setting for outdoor living, beautiful views and recreation just beyond your back gate. Enjoy canal-side walks, cycling, kayaking or paddleboarding just steps from home.From the moment you arrive, the home impresses with beautiful curb appeal, a covered front porch, Hardie Board siding and a well-maintained exterior. Inside, hardwood flooring welcomes you into an inviting layout. Just off the entry, French doors open to a dedicated main-floor office, ideal for working from home, while a separate main-floor bedroom offers flexibility for guests or family. A convenient two-piece bathroom completes this level.The heart of the home is the beautifully appointed kitchen, featuring quartz countertops, stainless steel appliances, under-cabinet lighting, ample prep space and a large island ideal for casual dining or entertaining. The kitchen flows into the dining area and spacious living room, where soaring open-to-above ceilings and expansive windows bring in natural light while framing the backyard views. A fireplace anchors the living space, making this impressive room equally inviting on quieter evenings. From the dining area, step onto the upper deck and down to the stamped-concrete covered patio, ideal for summer evenings, morning coffee or gatherings with friends. The expansive, private backyard offers room for children to play, gardening or simply soaking up the southwest sunshine, with greenery, pathways and the canal beyond. The deep lot offers space to spread out, while the open landscape behind the property adds to the peaceful, private setting.Upstairs, the primary retreat offers an abundance of space, a walk-in closet and a five-pi ece ensuite. Two additional generously sized bedrooms are complemented by a four-piece bathroom and separate laundry room with sink, adding convenience to the upper level.The fully finished basement extends the living space with a large recreation room, an additional bedroom, a four-piece bathroom, storage and utility space with plenty of flexibility for movie nights, hobbies or visiting family. In-floor heating adds comfort to the basement and oversized finished garage, both served by a new boiler. Additional highlights include two furnaces and two brand-new front windows.With nearly 2,500 square feet above grade, five bedrooms, a finished basement, an oversized heated garage and a southwest-facing backyard backing onto the canal, green space and pathways, this home offers an outstanding combination of space, comfort and lifestyle. Enjoy a walk or bike ride along the pathways, paddle toward the lake, or unwind in your own private outdoor retreat. 396 Rainbow Falls Way is a special place to call home. (id:52806)
Cochrane, Alberta
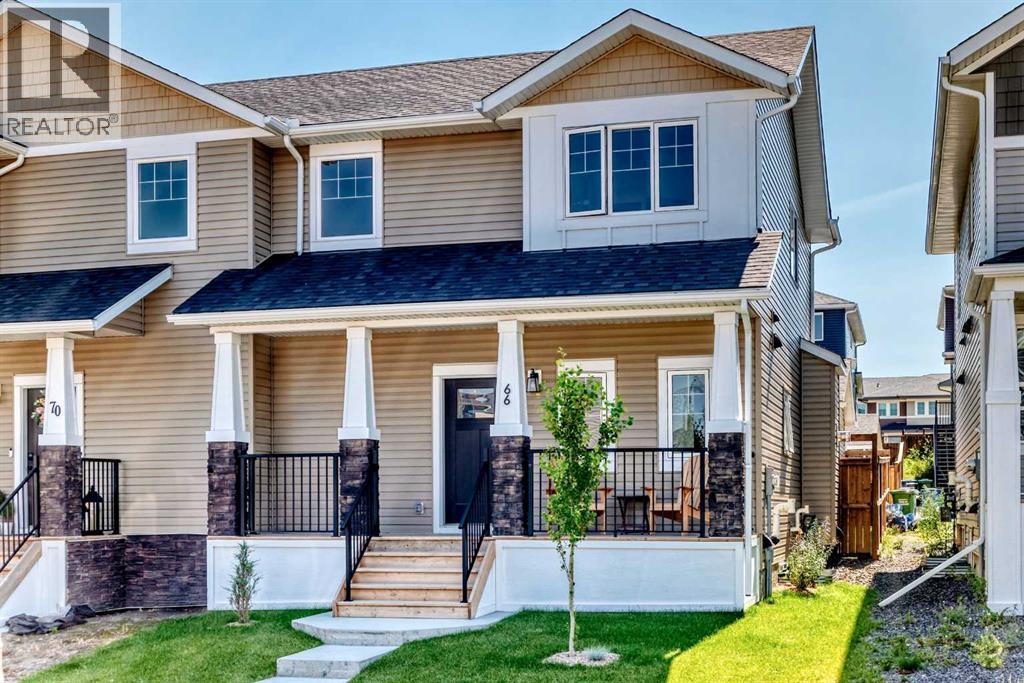
Welcome to this 3 bedroom contemporary two-storey home, perfectly designed for modern living and complete with an oversized, insulated, and heated double detached garage (22' x 23') wired for 220V power.Step inside to an efficient, open-concept main floor featuring durable luxury vinyl plank flooring and stylish grey finishes throughout. The kitchen maximizes every inch of space with full-height shaker cabinetry, quartz countertops, a durable silgranit sink, stainless steel appliances with a hood fan, and an island with a built-in microwave. The adjoining great room provides a cozy gathering area centered around a tiled gas fireplace with a mantle, while a discrete powder room sits near the front entry. At the back, a practical mudroom with a built-in bench and coat hooks connects seamlessly to a main-floor laundry space.Upstairs, soft carpeting extends through three comfortable bedrooms. The primary suite offers a quiet retreat fitted with room-darkening blinds and a private three-piece ensuite with quartz counters.The back deck leads directly out to the heated double garage. Downstairs, the unfinished basement includes rough-in plumbing, giving you a clean slate to build out additional living space whenever you're ready. (id:52806)
Lyalta, Alberta
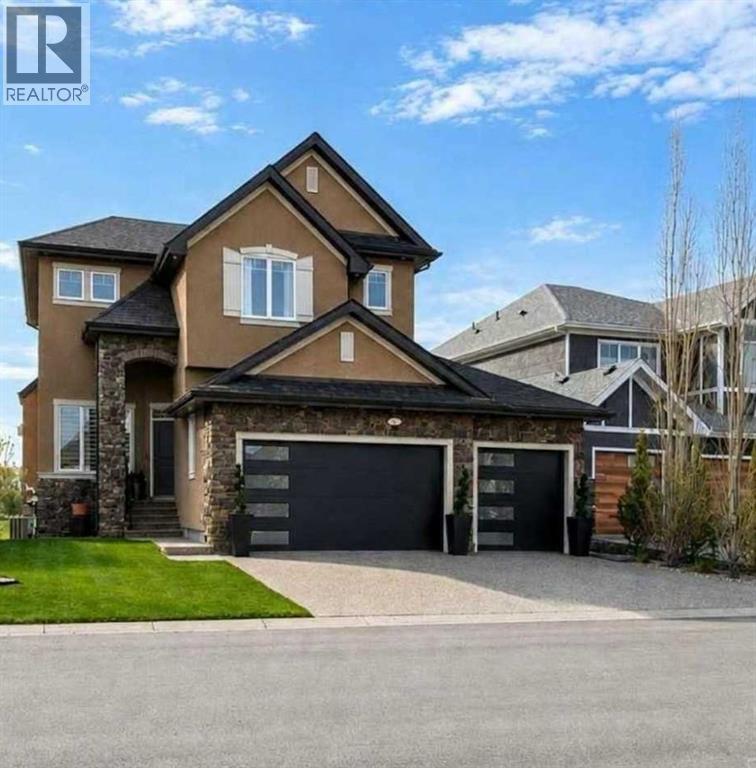
LUXURY WALKOUT BACKING THE LAKES OF MUIRFIELD GOLF COURSEWelcome to this exceptional fully developed walkout home in the sought-after community of Lakes of Muirfield in Lyalta, offering over 3,600 sq ft of beautifully designed living space and stunning golf course views. Perfectly positioned backing onto the course with no rear neighbours, this property combines upscale finishes, functional family living, and incredible outdoor entertaining areas.From the moment you arrive, the impressive curb appeal, oversized triple attached garage, and inviting front entry set the tone for what awaits inside. The main level features soaring ceilings, expansive windows, and an open-concept layout filled with natural light. The chef-inspired kitchen is a true showpiece, complete with premium Viking stainless steel appliances, a gas cooktop, built-in oven, pot filler, oversized island, walk-in pantry, and abundant cabinetry—perfect for both everyday living and entertaining. The adjacent dining area opens onto the massive upper deck with glass railing and panoramic golf course views, while the living room creates a warm and welcoming atmosphere. A private main floor office, convenient mudroom, and stylish powder room complete this level.Upstairs, the luxurious primary retreat offers a spa-inspired 5-piece ensuite, large walk-in closet, and direct access to the upper bonus/flex room. Two additional generous bedrooms, upper laundry, and another full bathroom provide exceptional functionality for families.The fully developed walkout basement is designed for entertaining and relaxation, featuring a large recreation/games area, wet bar/kitchenette, additional bedroom, full bathroom, utility/storage areas, and direct access to the covered lower patio. Whether hosting guests or enjoying family movie nights, this lower level offers incredible versatility.Step outside to enjoy the beautifully landscaped backyard, tiered outdoor living spaces, and uninterrupted views of the golf cours e. The upper deck and covered patio create the perfect setting for summer evenings, morning coffee, or entertaining friends and family.Located just minutes from Calgary and Strathmore, Lakes of Muirfield offers peaceful small-town living with easy city access, all surrounded by an award-winning golf course community. This is a rare opportunity to own a luxury walkout home in an unbeatable setting. (id:52806)
Calgary, Alberta
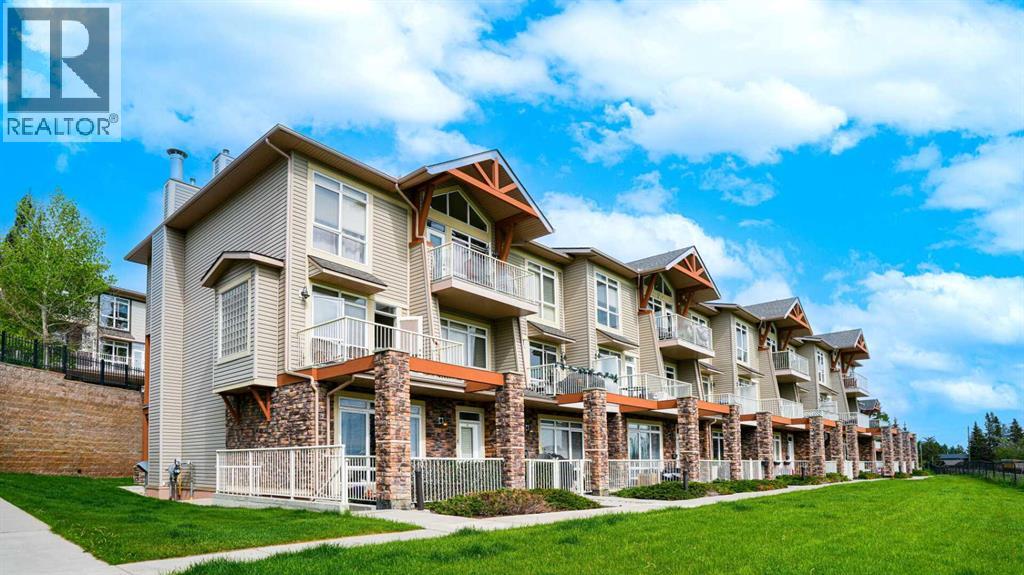
Imagine coming home to a stylish urban retreat every day – welcome to #1, 169 Rockyledge View N.W., where contemporary design meets exceptional convenience. This 767 square-foot townhome is more than just a living space; it’s an embodiment of modern comfort and effortless living. Perfectly suited for singles or couples, this property offers a harmonious blend of function and aesthetics. Step inside and be greeted by a spacious and open floor plan that immediately feels like home. The seamless integration of the living, dining, and kitchen areas maximizes the space, creating a versatile environment that’s perfect for both relaxation and entertaining. The heart of the home, the kitchen, features recent updates that elevate its style and functionality. The kitchen is a culinary dream with endless countertops, a kitchen island, and a breakfast bar, ideal for casual meals or entertaining friends. Stainless-steel appliances add a touch of modernity, while ample storage and prep space ensure cooking is a delight. The abundant natural light streaming through large windows makes the entire place feel bright and welcoming. Retreat to your serene bedroom, a cozy haven designed for rest and rejuvenation. The updated bathroom continues the theme of modern elegance with high-quality fixtures and finishes, providing a spa-like experience every day. Now, when stepping outside, you can choose between a very private, north facing patio and the large, south facing patio with the unobstructed mountain's view and ready for the summer barbequing and guests entertaining. For your convenience and additional value, the unit comes with a full-size newer washer and dryer, underground, heated parking stall and a storage locker. Condo fees include heating, water/swage and garbage disposal. This move-in-ready unit ensures you can settle in without the hassle of renovations. For those considering investment opportunities, this place holds significant rental income potential. Its desirable featur es and prime location make it an attractive option for tenants, promising a steady and rewarding return on investment. Don’t miss the chance to own this modern, conveniently located home with an easy access to major highways, short drive to downtown, proximity to grocery shopping, restaurants and coffee shops. Whether you’re a first-time homebuyer, downsizing, or seeking an investment property, this home offers everything you need and more. Schedule a viewing today and discover the perfect blend of style, comfort, and convenience. (id:52806)
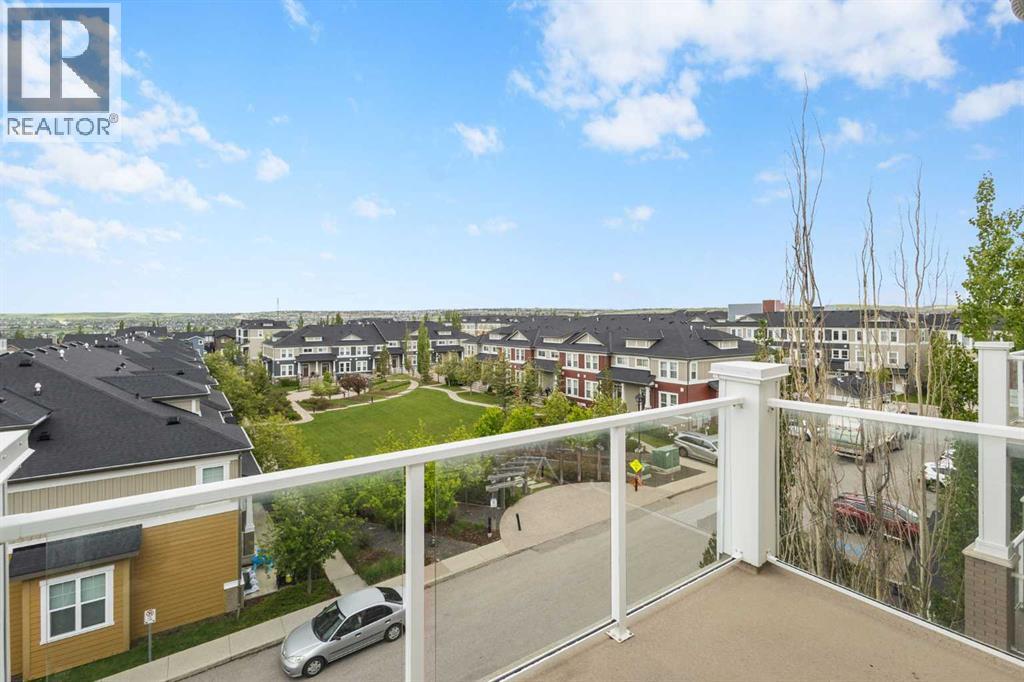
Calgary, Alberta
Welcome to this beautifully maintained top-floor one-bedroom condo offering exceptional value in a quiet, well-managed, and pet-friendly complex. Enjoy peaceful courtyard views from your private south-facing balcony, complete with a gas line for BBQing and outdoor relaxation.The bright open-concept layout features stylish plank flooring, quartz countertops, stainless steel appliances, and a spacious kitchen with a large breakfast bar that seamlessly flows into the living area—perfect for entertaining. A dedicated office nook with built-in shelving provides an ideal work-from-home space, while the generous bedroom offers plenty of closet space and comfort.Low condo fees are an added bonus and include both heat and water, making ownership affordable and hassle-free. Additional conveniences include in-suite laundry, a storage area, recycling and garbage facilities, and a titled heated underground parking stall located close to the elevator.Surrounded by parks, pathways, and green spaces, this prime location is within walking distance to School, shopping, restaurants, grocery stores, coffee shops, and everyday amenities. With quick access to Creekside Shopping Centre, Sage Hill Crossing, Stoney Trail, and Beddington Trail, commuting throughout the city is effortless.Whether you're a first-time home buyer, investor, or someone looking to downsize, this move-in-ready home offers the perfect blend of comfort, convenience, and value. Don't miss this fantastic opportunity! (id:52806)
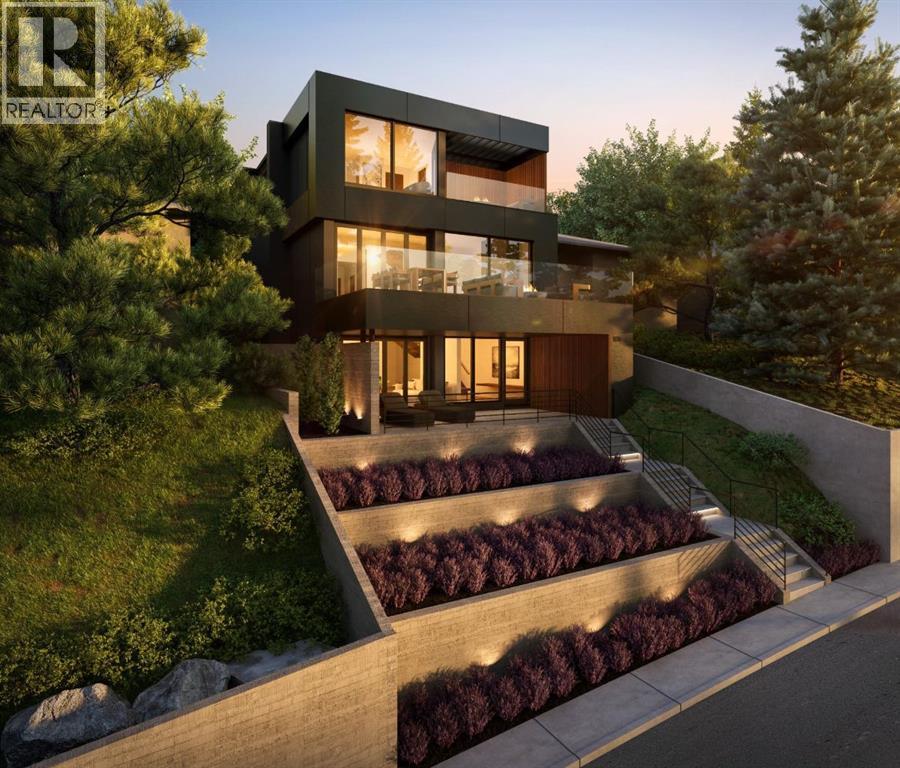
Calgary, Alberta
An exceptional opportunity to build your dream home in the heart of Bridgeland with breathtaking 180° views of downtown Calgary and the Rocky Mountains. Situated on a prime 40' x 128' hillside lot, this property offers a rare combination of spectacular views, an established inner-city location and significant preliminary development work already completed.One of the property's most distinctive features is its dual street access, with frontage on Jamieson Avenue and rear access from Drury Avenue, creating an ideal setting for a custom residence with a laneway suite. A development permit for a thoughtfully designed custom home and laneway unit by Calgary architecture firm THAD has already been conditionally approved, providing an excellent starting point for bringing your vision to life. Architectural plans and renderings are available, or explore the opportunity to create a design of your own, subject to City approval.The sellers have also completed demolition, abatement and a geotechnical slope stability assessment, representing a significant investment in preparing the property for its next chapter. These valuable preliminary steps, together with the existing development plans, offer prospective buyers a head start in exploring the possibilities of this unique hillside setting.Located on a quiet residential street in one of Calgary's most vibrant and sought-after inner-city communities, you'll enjoy exceptional access to downtown, Bow River pathways, parks, schools, transit and Bridgeland's popular restaurants, cafés and boutique shops. Known for its character, walkability and strong sense of community, Bridgeland offers an outstanding lifestyle just minutes from the downtown core.With panoramic skyline and mountain views, dual street access and much of the preliminary planning already undertaken, this is a remarkable opportunity to create a truly special home in an established and highly desirable Calgary neighbourhood. (id:52806)
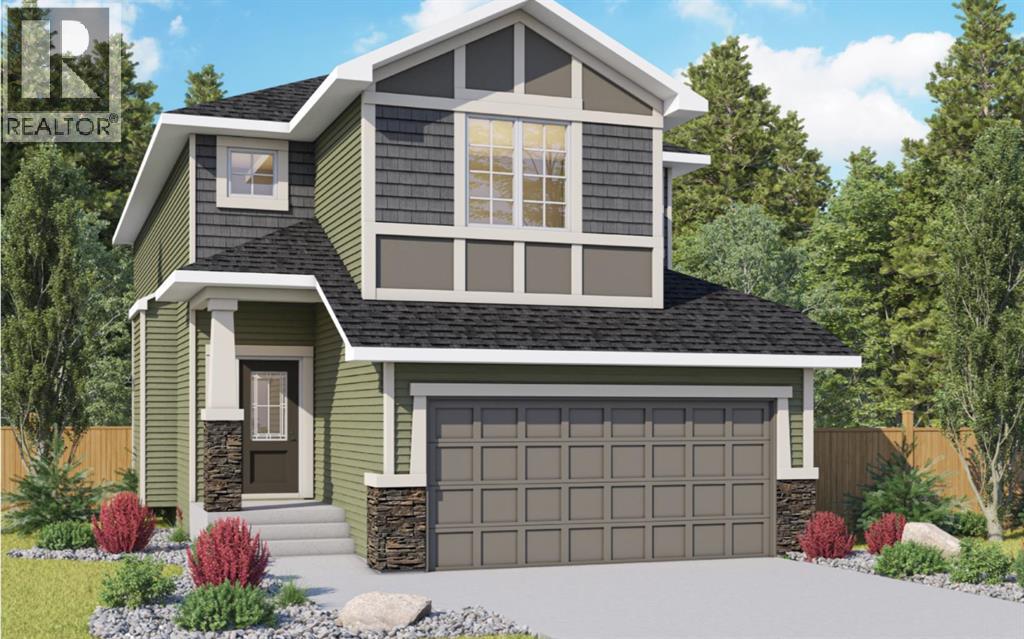
Airdrie, Alberta
Welcome to 829 Baywater Park SW in Airdrie, a beautifully designed Birchwood model by Genesis Builders, located in the desirable Bayside community. This spacious two-storey home offers 3 bedrooms, 2.5 bathrooms, and plenty of room for the whole family. Step inside and discover a bright, inviting main floor designed for both entertaining and comfortable family living. The convenient double attached garage provides direct access to the mudroom, leading straight into the kitchen, making unloading groceries and managing busy days a breeze. The well-appointed kitchen features a spacious island with an eating bar, a convenient pantry, gleaming quartz counterops and ample cabinetry. The adjoining dining area flows seamlessly into the welcoming living room, where a cozy fireplace creates the perfect setting for relaxing evenings and gathering with family and friends. Step outside onto the deck, complete with a gas line for your BBQ, making outdoor dining and summer entertaining easy. A convenient main-floor half bathroom completes this functional layout. Upstairs, you'll find a spacious loft featuring an elegant tray ceiling, providing a versatile second living area perfect for movie nights, a children's play space, or a comfortable family retreat. The generous primary bedroom offers a private escape, complete with a walk-in closet and a beautifully appointed ensuite featuring a relaxing soaker tub, separate shower, and dual vanity. Two additional bedrooms provide plenty of space for family members, guests, or a home office, while the conveniently located upper-floor laundry makes everyday chores that much easier. Situated in Airdrie's growing community, this home offers the perfect balance of peaceful residential living and convenient access to everyday amenities. Enjoy nearby parks, pathways, green spaces, schools, shopping, and recreation, all just a short drive from Calgary. With its welcoming neighbourhood atmosphere and family-friendly surroundings, this home is an ex cellent place to put down roots. Experience the quality craftsmanship of Genesis Builders and discover a home designed to grow with your family at 829 Baywater Park SW! *Photographs are representative and are of a previously built model. Please reference the mood board in the photographs for current selections and finishes. Colours, finishes and materials are subject to change without notice based on availability at the time of installation. (id:52806)
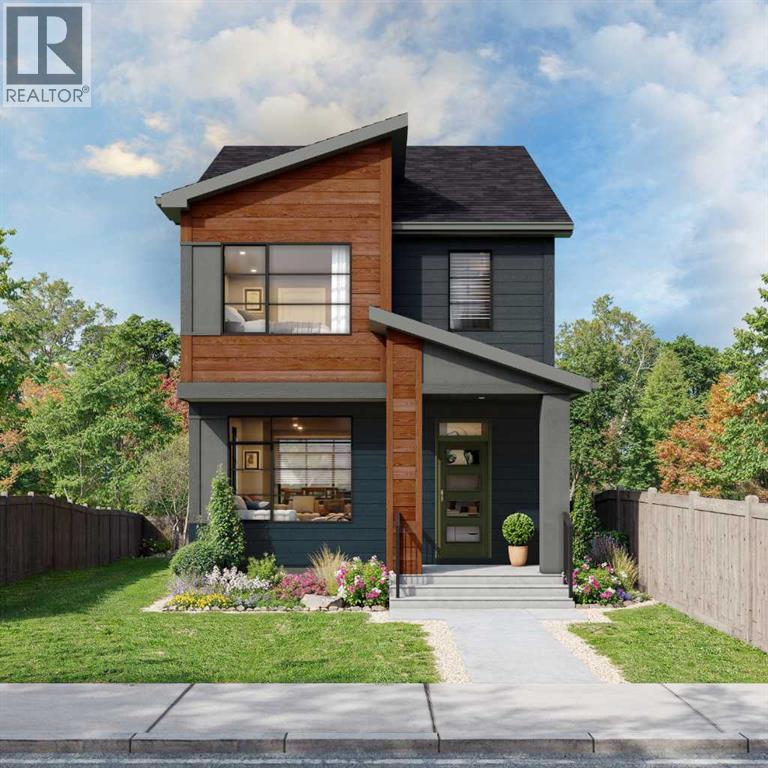
Calgary, Alberta
Welcome to the Hudson by Rohit Homes, a brand new 3 bedroom, 2.5 bathroom detached home in the growing southeast Calgary community of Heartwood. This thoughtfully designed new construction home in SE Calgary offers a separate side entrance for future basement development, upper floor laundry, and quartz countertops throughout, combining everyday function with long term flexibility. The main level is designed for modern living, featuring a bright open concept layout that flows seamlessly between the kitchen, dining, and living areas. Finished in Rohit Homes’ Global Muse designer interior package, this home showcases professionally curated finishes, designer lighting, and a cohesive collection of materials selected to create an elevated, contemporary look throughout. The kitchen is anchored by a spacious peninsula island and complemented by quartz countertops, refined hardware, designer lighting, and a stainless steel appliance package. Large windows bring plenty of natural light into the space, while a convenient two piece bathroom completes the main floor. Upstairs, the primary suite offers a private retreat with a walk in closet and an upgraded ensuite featuring dual vanities, a fully tiled walk in shower, and an LED illuminated mirror. Two additional bedrooms, a full bathroom with its own LED illuminated mirror, and upper level laundry provide the functional layout today’s buyers are looking for in a new build home in southeast Calgary. The separate side entrance adds valuable future potential, whether you envision additional living space or want greater flexibility for the basement down the road. The Hudson floorplan is well suited for first time buyers, move up purchasers, or investors looking for a new home in SE Calgary with a practical layout and room to grow. Located in Heartwood SE Calgary, residents enjoy convenient access to South Health Campus, Seton YMCA, Calgary Public Library, shopping, restaurants, major roadways, and planned future schools and parks . Backed by Alberta New Home Warranty coverage, this Rohit Homes property combines professionally selected design, a smart floorplan, and long term flexibility in one of Calgary’s growing southeast communities. Visit the Rohit Homes showhome at 7181 Rangeview Ave SE to explore the foorplan and learn more about available pre construction opportunities in Heartwood. (id:52806)
Calgary, Alberta
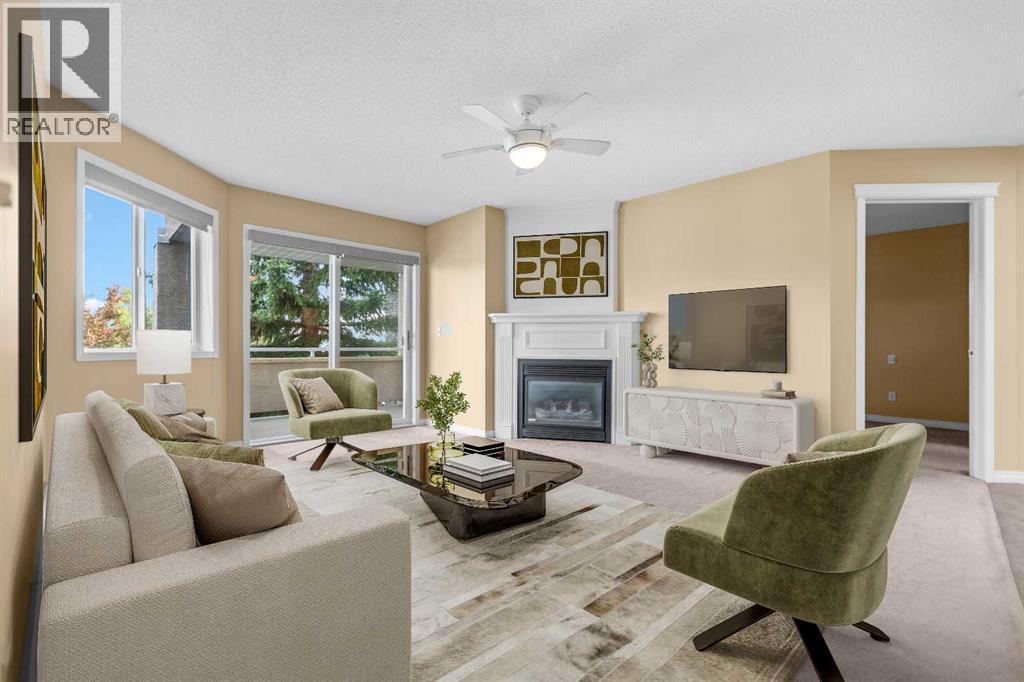
Discover the perfect blend of comfort, convenience, and functionality in this beautifully maintained, south facing condo in the desirable community of Country Hills. Offering 827 sq. ft. of thoughtfully designed living space, this inviting second floor unit features 2 bedrooms, 2 full bathrooms, and an open, welcoming layout.Step inside and enjoy an abundance of natural light streaming through the south facing windows, creating a bright and airy atmosphere throughout the main living area. The spacious living room features a cozy corner fireplace, providing the perfect setting to relax or unwind. The open kitchen flows seamlessly into the living and dining areas, making everyday living and entertaining easy.One of the standout features is the versatile second bedroom, complete with a convenient Murphy bed. Whether you need a comfortable guest room, a dedicated home office, or a combination of both, this flexible space adapts to your lifestyle.Adding to the appeal is titled underground parking, offering year-round convenience and protection from Calgary's winter weather.Whether you're a first time buyer, downsizer, or simply looking for a low maintenance lifestyle, this well appointed condo offers an excellent opportunity to enjoy comfortable living in an established community.Bright, functional, and move in ready this is one you'll want to see! (id:52806)
Calgary, Alberta
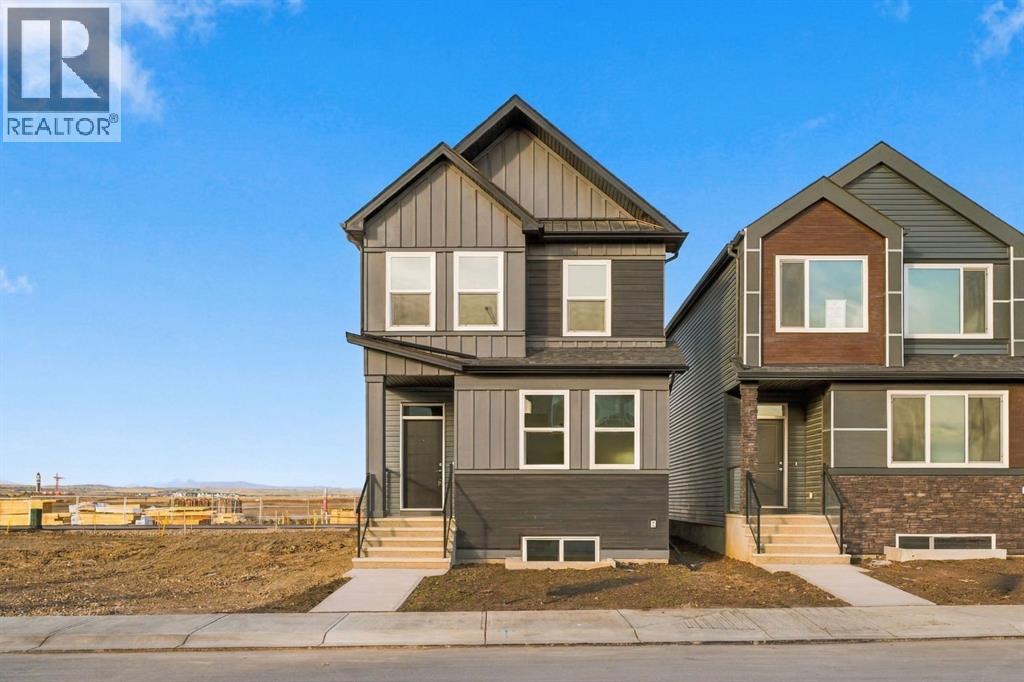
There’s something special about being the first to call a house home. A fresh start, a space that’s entirely your own, and the opportunity to settle into a growing community from the very beginning. Welcome to this BRAND NEW HOME offering 4 BEDROOMS, 3 FULL BATHROOMS, & a floor plan that makes life feel easy. The front HARDIE BOARD SIDING adds a modern, durable finish, while the covered front porch creates a welcoming spot to come home to. Step inside and you'll immediately appreciate how much flexibility this layout offers. A MAIN FLOOR BEDROOM and FULL BATHROOM are tucked just off the entry, perfect for a dedicated home office, or family members who appreciate having everything they need on one level. As you move toward the back of the home, the space opens into a bright, comfortable gathering area where the kitchen, dining room, & living room all connect. LUXURY VINYL PLANK flooring brings warmth throughout the main floor, creating a beautiful contrast against the fresh, modern finishes. The kitchen is a standout, with TWO-TONED CABINETRY, QUARTZ COUNTERTOPS, a stylish tile backsplash, and an OVERSIZED ISLAND that naturally becomes the heart of the home. A generous pantry & plenty of cabinetry keep the everyday essentials organized, while the open dining and living areas make it easy to stay connected. Just outside, the rear deck offers an extension of your living space, ready for summer evenings, weekend BBQs, and a little fresh air at the end of the day. Upstairs, a spacious BONUS ROOM gives you that extra living area everyone appreciates. Think movie nights, a cozy reading spot, or a place for kids to play. The primary bedroom is a comfortable retreat, complete with a large WALK-IN CLOSET and a beautiful ensuite featuring DUAL SINKS, large vanity, & a WALK-IN SHOWER. Two additional bedrooms and a full 4 pc bath offer plenty of space for family or guests, while convenient UPPER FLOOR LAUNDRY makes chores a little easier. The possibilities continue downstairs, w here an UNFINISHED BASEMENT with a SEPARATE ENTRANCE offers flexibility for the future. With rough-ins for a potential LEGAL SUITE (subject to City approval and required permits) you have the option to explore additional living space or a future rental opportunity when the timing is right. Buying new also comes with a few extra benefits. A $6900 APPLIANCE ALLOWANCE is included for use through the builder's supplier, along with a $2000 LANDSCAPING REBATE. NEW HOME WARRANTY adds peace of mind, allowing you to focus on settling in and making the space your own. ROSE RANCH is one of southeast Calgary's newest communities, bringing together the feeling of open prairie living with the convenience of the city close by. Planned natural wetlands, pathways, sport courts, & playgrounds will create spaces to get outside and connect. A brand new home, a smart layout, and a growing community with so much to look forward to. Come take a look and picture what life could feel like here. Some photos are virtually staged. (id:52806)
Airdrie, Alberta
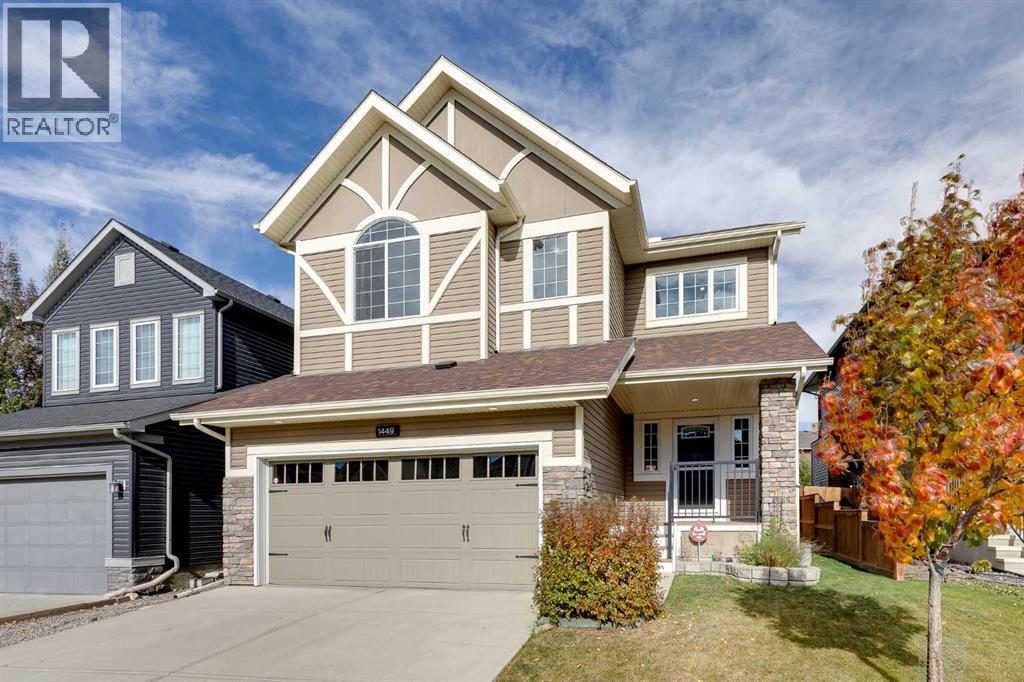
Welcome to this Gem of a Home at 1449 Ravenscroft Avenue in Ravenswood, Airdrie. This immaculate and very well cared for home has been maintained to an exceptional standard by its original owners. Built by McKee Homes, an award winning Airdrie builder, it reflects the quality construction and above industry standard specifications the builder is known for. Offering 2515 sqft above grade, there is plenty of space for a growing family while still feeling warm and comfortable. The main floor features 9 foot ceilings and a bright, open layout connecting the kitchen, dining and living areas. Durable LVP Tile flooring runs throughout the main level, making it a practical choice for busy families and pets. The upgraded kitchen offers an abundance of cabinetry, granite countertops and a generous island with seating and an undermount sink. Premium appliances include a built in wall oven and microwave along with a gas cooktop, giving the kitchen a gourmet feel. An oversized walk in pantry adds excellent storage. The dining area easily accommodates a large table and opens directly to the backyard deck. The living room is inviting, with a full height fireplace creating a beautiful focal point. A separate main floor den is ideal for a home office, study or flex space. Upstairs, the generous bonus room provides another comfortable place for the family to relax. The spacious primary bedroom includes a five piece ensuite and generous walk in closet. Two additional bedrooms, a large full bathroom and upper floor laundry complete this level. The professionally developed basement brings the home to more than 3400 sqft of finished living space. The family and recreation room is perfect for movie nights, watching the game or simply hanging out together. Built in cabinetry creates a dedicated entertainment area, while the wet bar makes hosting easy. A fourth bedroom, a large full bathroom and excellent storage complete the lower level. Central A/C keeps the home comfortable through the s ummer. The oversized heated double attached garage is fully drywalled and has room for a full sized truck. Outside, the beautifully maintained backyard features mature apple and pear trees, garden space, a storage shed, firepit area and generous deck space with a natural gas line for the BBQ. An exterior hot water connection is a great addition for rinsing muddy boots and pets, washing vehicles, filling a small pool or handling outdoor clean up. Ravenswood offers parks, playgrounds and pathways close to home, while Kingsview Market, Yankee Valley Crossing, groceries, restaurants, fitness facilities and everyday services are only minutes away. Quick access to the 40 Avenue interchange and Highway 2 makes commuting into Calgary simple and convenient. With its condition, quality and family friendly design, this one is hard to beat! Book a showing and enjoy! (id:52806)
Calgary, Alberta
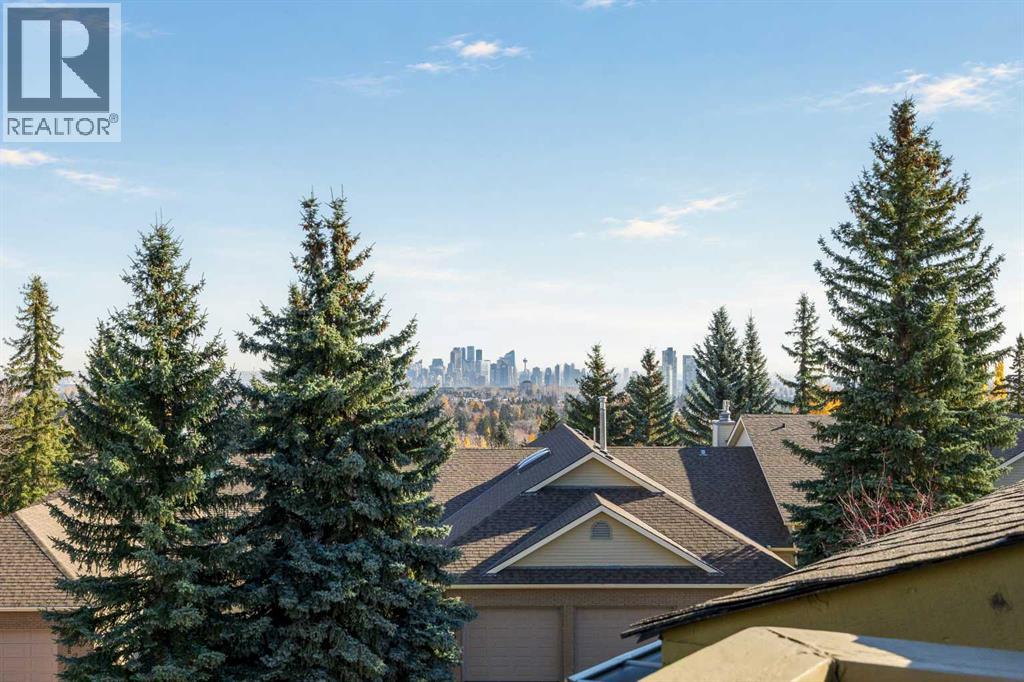
Welcome to Chateaux Strathcona, one of Calgary’s premier condominium developments, offering an exceptional opportunity to own a magnificent bungalow villa with a walkout lower level and breathtaking views of Downtown Calgary and the rolling landscape of Nose Hill.Offering nearly 4000 square feet of beautifully appointed living space, this remarkable home combines timeless elegance, generous proportions and an effortless lock-and-leave lifestyle. Thoughtfully updated with numerous improvements, the home features new hardwood flooring throughout, a beautifully renovated modern kitchen complete with quartz countertops and all-new appliances, and a stunningly renovated primary ensuite. The Primary ensuite has been thoughtfully redesigned to incorporate convenience with the washer and dryer relocated to this space, along with a beautiful walk-in shower.The main level is flooded with natural light and showcases an impressive living and dining area with soaring vaulted ceilings, floor-to-ceiling windows and a beautiful fireplace. The expansive layout creates an inviting atmosphere for both intimate gatherings and larger-scale entertaining. The renovated kitchen offers an abundance of cabinetry, generous quartz counter space and a substantial island, complemented by a casual dining nook. Adjacent to the kitchen, the spacious family room provides another welcoming place to gather and unwind.Two generously sized bedrooms are located on the main level, each featuring its own ensuite. The primary retreat overlooks the rear decks and enjoys beautiful north-facing views, creating a peaceful and comfortable escape.The walkout lower level offers an entirely different setting for entertaining and relaxation. A spacious open recreation area provides plenty of room for a media lounge, games area or pool table, while the wet bar is perfectly suited for hosting family and friends. For a quieter retreat, the separate den features a charming wood-burning fireplace, making it an id eal library, reading room or cozy escape.Outdoor living is equally inviting, with a two-tiered deck spanning the rear of the home and accessible from both the living room and primary bedroom. The lower deck offers a private, shaded oasis, providing a wonderfully cool retreat during the summer months. At the front of the home, a sun-drenched patio offers the perfect setting for outdoor planters, flowers and enjoying the sunshine.With exterior maintenance, landscaping and snow removal taken care of, you can spend less time on upkeep and more time enjoying the lifestyle this exceptional community offers. Ideally located near walking paths, shopping and transit, with convenient access to downtown Calgary, this beautifully updated villa offers an outstanding combination of space, comfort, convenience and refined living.A rare opportunity to enjoy elevated villa living in one of Calgary’s most desirable condominium communities. This is a property you won’t want to miss. (id:52806)
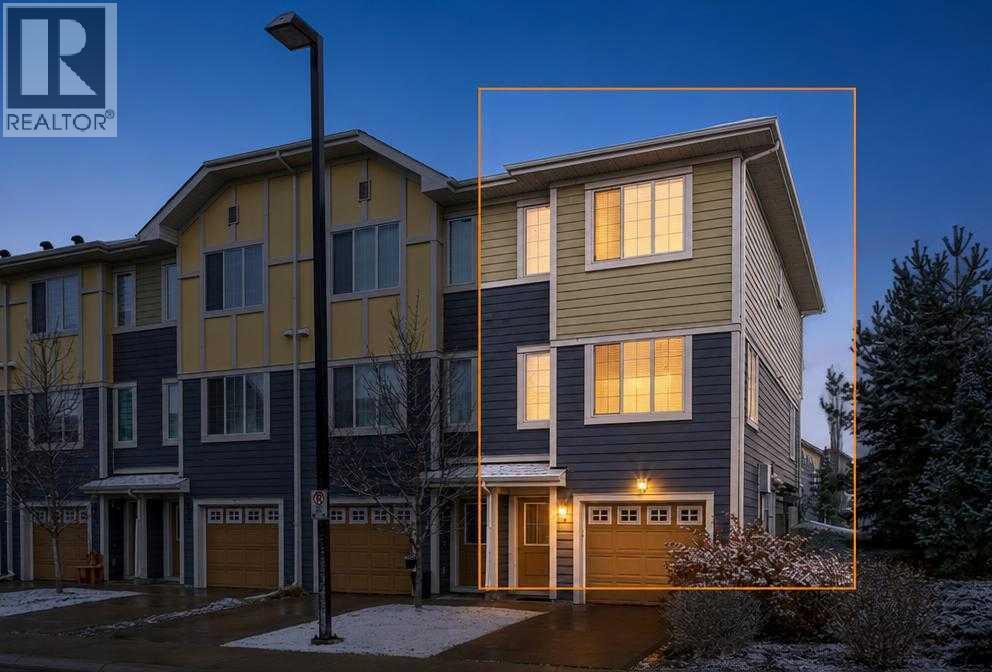
Calgary, Alberta
Corner townhouse in Mahogany with 3 bedrooms, 2.5 bathrooms, central air, and just under 1,300 sq ft. The corner location is what sets this one apart, with more privacy than most townhomes offer. The main level is open concept: a south facing living room, a dedicated dining area including a modern kitchen with stone countertops, stainless steel appliances plus a large island with seating. The dining area opens straight onto the balcony, an easy spot for summer barbecues or quiet evenings outside. A 2 piece bathroom completes the main level. Upstairs, the primary bedroom has a large walk in closet and a private ensuite. Two more bedrooms, a full bathroom, and upper-level laundry keep the layout practical for a family. Parking with a double tandem attached heated garage plus driveway parking fits up to three vehicles, with storage to spare. The complex has landscaped green spaces, visitor parking, and a playground. Mahogany School and Divine Mercy School are steps away, and residents get year-round access to Mahogany Lake and beaches, pathways, parks, and nearby shopping and restaurants. Townhome convenience, with more breathing room than most. (id:52806)
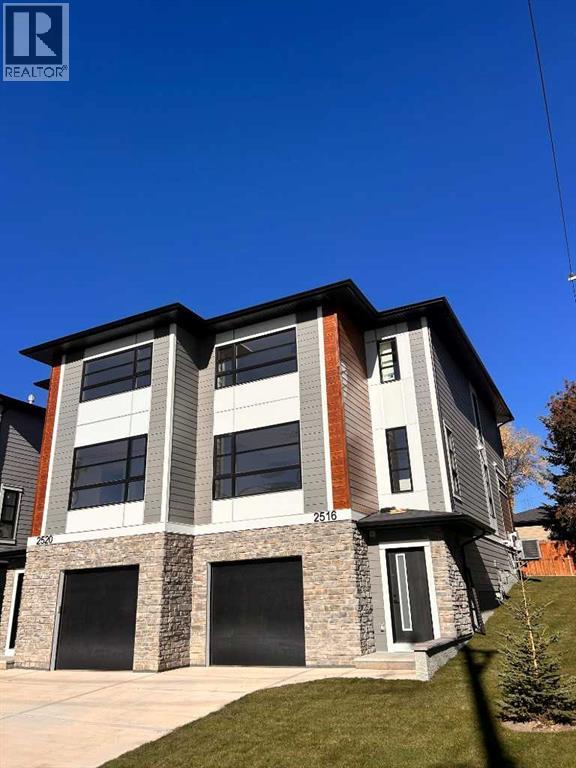
Calgary, Alberta
Stunning New Build in Richmond – Modern Semi-Detached with a rare Oversized attached Tandem Garage!Welcome to your dream home in the heart of Richmond! This brand-new 2-story semi-detached home offers over 2,100 sq. ft. of bright, open-concept living space designed for modern comfort and everyday convenience. Built by Rockford, an established Builder with over 30 years of experience building homes in Alberta.Property Highlights•South-facing front yard — enjoy natural light throughout the day•Oversized tandem drive-under garage with plenty of room for vehicles, storage, or a workshop•Spacious open-concept main floor ideal for entertaining and family living•Modern kitchen featuring sleek cabinetry, quartz counters a gas range, stainless steel appliances, and a large island for seating•Inviting living room with a contemporary fireplace for cozy evenings•Convenient main floor half bathroom for guests•Rear deck overlooking the professionally landscaped backyard — perfect for summer BBQs or morning coffeeSecond Floor•3 spacious bedrooms and 2 full bathrooms•Large primary suite featuring a walk-in closet and a spacious ensuite with double vanity, quartz counters, walk-in shower, and designer finishes•Generous secondary bedrooms providing flexibility for family, guests, or office space•Convenient upper-floor laundry room complete with counter and shelvingAdditional Features•Air conditioning for year-round comfort•Over 2,100 sq. ft. of functional, modern living space•Quality craftsmanship and attention to detail throughout•Located in the desirable Richmond community — close to parks, schools, shopping, and just minutes from downtown CalgaryThis beautifully designed new build perfectly combines style, comfort, and convenience — an exceptional opportunity to own in one of Calgary’s most sought-after neighborhoods.Don’t miss your chance to make this exceptional home yours!Please note Realtor has an interest in property. (id:52806)
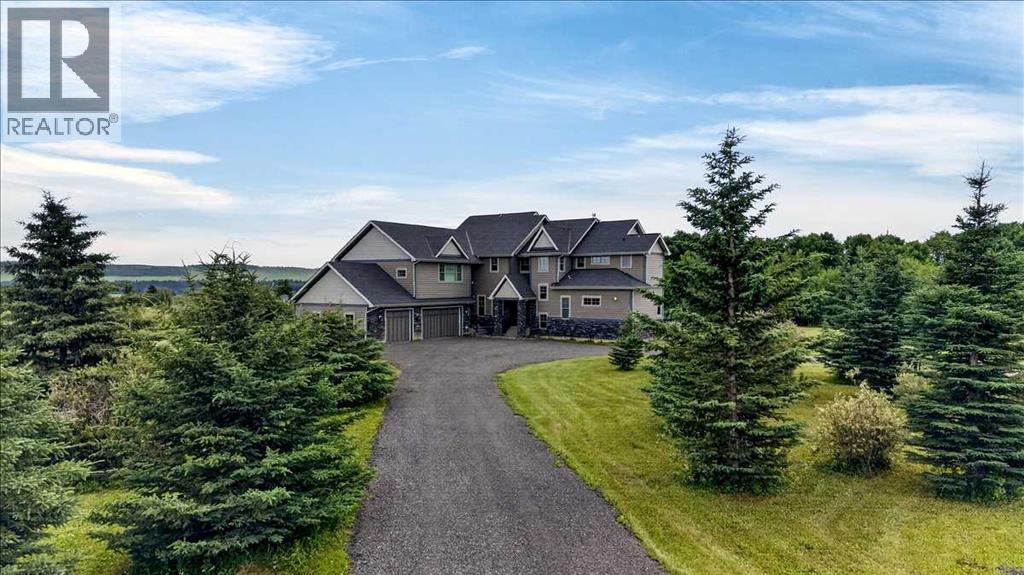
Rural Foothills County, Alberta
EXCEPTIONAL VALUE ON 21 ACRES — A RARE OPPORTUNITY. With a reconstruction appraisal of $2,420,000 and an asking price of $2,850,000, only $430,000 is allocated to the 21 acres of land. This pricing highlights an exceptional land-to-asset ratio, offering a rare opportunity to acquire a substantial estate where the land component is valued far below what is typically seen for properties of this scale and exclusivity.As you make your way up the private lane, framed by mature trees and lush natural landscaping, you arrive at an impressive, thoughtfully crafted home. The foyer opens into a warm and inviting family room, highlighted by a dramatic 20-foot stone fireplace that serves as the focal point of the space. The gourmet kitchen is sure to impress, offering a generous 10-foot island with seating, striking granite counters, a stylish backsplash, a Silgranit double under-mount sink, and high-end S/S appliances. These include a Jenn Air 48” dual-fuel range with six burners, grill and dual ovens, a custom wood hood vent, Jenn Air built-in oven, double-door refrigerator/freezer, built-in dishwasher, trash compactor, wine fridge, and warming drawer. A built-in desk with upper cabinetry adds convenience and functionality. The adjoining dining nook provides beautiful views of the surrounding trees and forest-like setting, while the formal dining room offers an elegant space for hosting special occasions.Both the dining nook and the main floor primary suite open onto the expansive deck, complete with a BBQ hookup. The home offers two primary suite options — one on the main level and one upstairs. The main floor ensuite includes a jetted tub, double vanity, and steam shower. Two additional 2 piece bathrooms complete the main level.The upper floor features a striking open to below catwalk and several built in desk nooks ideal for studying or working from home. The upper primary suite includes its own desk nook, a well appointed 3 piece ensuite, and a walk in closet. Two add itional bedrooms share a thoughtfully designed Jack and Jill bathroom. A spacious bonus room, perfect for movie nights, anchors the upper level, along with a second laundry room and a convenient 2 piece bath.An oversized heated 3 car garage provides abundant space for vehicles, storage, and hobbies, with direct access to both the basement & the main level.What truly distinguishes this private estate is its 21 acres of beautifully forested land, offering a mix of trees, shrubs, and open areas. Nearby amenities include the Priddis General Store, a service station, a local restaurant & bar, and a charming coffee shop. Priddis Greens Golf and Country Club is close by, offering personal & corporate memberships. Outdoor enthusiasts will appreciate the proximity to Bragg Creek, scenic parks, hiking & biking trails, horseback riding routes, & numerous campgrounds, and the Millarville Farmers’ Market.This property is currently undergoing subdivision. The remaining 138 acres are also available for $2,220,000. (id:52806)
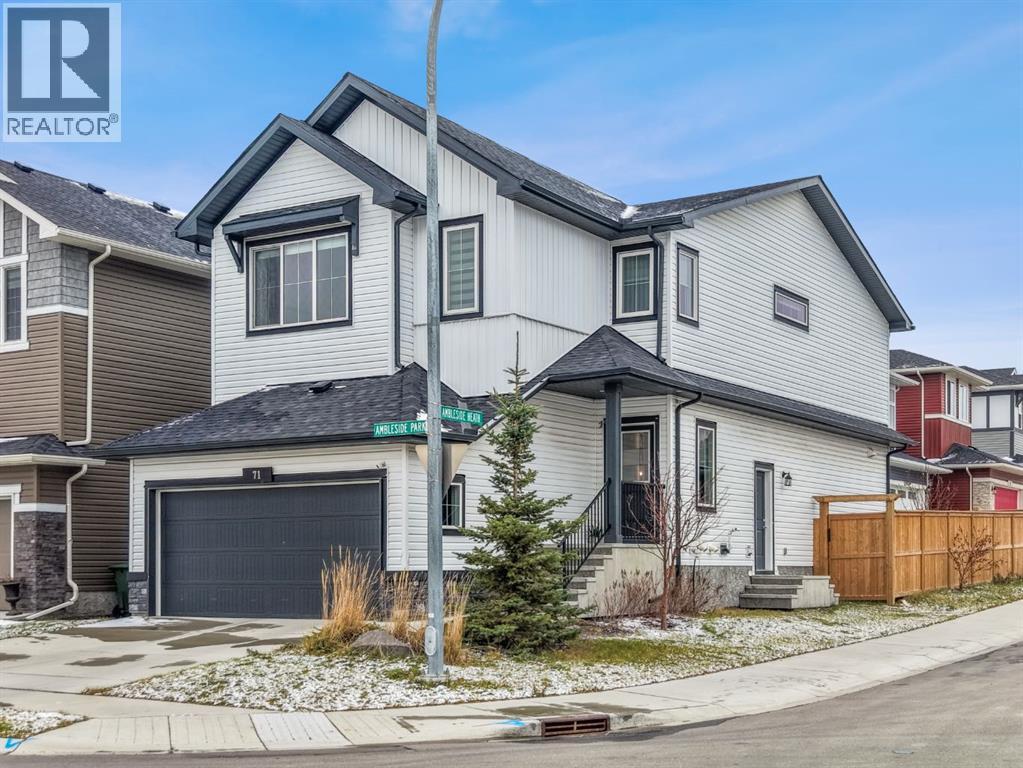
Calgary, Alberta
**FORMER SHOW HOME | PREMIUM POND-FACING CORNER LOT | UNOBSTRUCTED VIEWS ON 3 SIDES | 2-BED LEGAL BASEMENT SUITE!** Welcome to this stunning, extensively upgraded former show home, perfectly positioned on a premium traditional corner lot overlooking a picturesque pond! Built in 2021 but occupied only since 2024, this exceptional property offers the perfect blend of luxury, privacy, and income potential. Enjoy the rare advantage of **unobstructed views on THREE sides**, abundant natural light from windows on all sides, and exceptional privacy. Featuring soaring vaulted ceilings, elegant feature walls, designer wall accents, upholstered window cornices, and numerous premium builder show-home upgrades throughout. Step outside to a fully fenced backyard and spacious deck, ideal for relaxing or entertaining. The thoughtfully positioned lot offers additional privacy, with the rear facing a neighbouring driveway rather than another home. Adding tremendous value is the **2-BEDROOM LEGAL BASEMENT SUITE**, currently rented for **$1,550/month**, providing immediate rental income! **BONUS: NEW ROOF AND SIDING REPLACED FOLLOWING THE 2024 HAILSTORM!** A rare opportunity to own a beautifully upgraded former show home offering breathtaking pond views, remarkable privacy, and built-in income potential. **TRULY A MUST-SEE!** (id:52806)
Calgary, Alberta
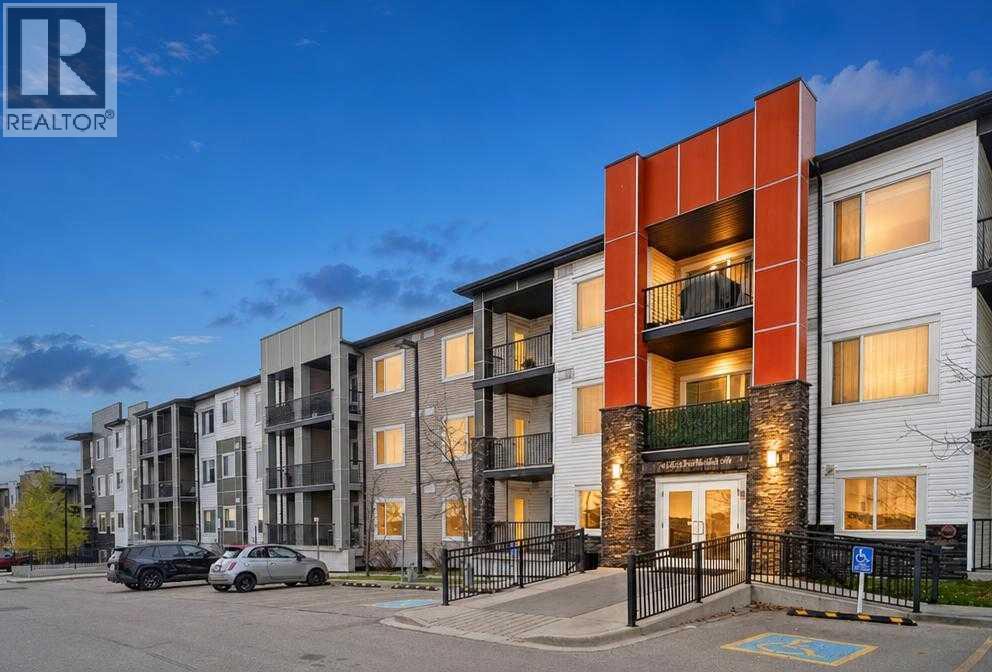
TOP-FLOOR LIVING WITH EVERYDAY CONVENIENCE! Discover the comfort and flexibility of this beautifully maintained 2-BEDROOM, 2-BATHROOM PLUS DEN condo in Sage Hill. With no neighbours above, a private balcony, and titled underground parking, this inviting home brings together the features you want with the extra space you need. Working from home? Love a quiet reading retreat or a dedicated spot for your workouts? The versatile den gives you options-create a private office, hobby room, mini home gym, or convenient additional storage space to suit your lifestyle. The open-concept main living area feels bright and welcoming, with 9-foot ceilings and stylish vinyl plank flooring. Sleek flat-panel cabinetry, granite countertops, stainless steel appliances, and a generous island with breakfast bar seating make the kitchen equally suited to everyday meals and catching up with friends. The adjoining living area opens onto your private balcony-a lovely place to enjoy your morning coffee or unwind at the end of the day. Retreat to the comfortable primary bedroom, complete with a walk-through closet leading to your own 4-piece ensuite. A second bedroom and additional full bathroom offer flexibility for guests, a roommate, or family, while in-suite laundry keeps daily routines simple. Your titled underground parking stall adds year-round convenience, and the building welcomes pets with board approval and subject to condo bylaws. Set in a quiet, well-managed complex just steps from a scenic ravine and walking and biking paths, this home offers a wonderful balance of outdoor enjoyment and everyday convenience. Schools, shopping, restaurants, and everyday amenities are close by, including Walmart, Costco, and T&T Supermarket. Easy access to Stoney Trail puts CrossIron Mills and destinations across the city within convenient reach, making commuting and errands a breeze.Vacant and move-in ready, this top-floor home is ready for your next chapter. Book your private showing today! (id:52806)
Calgary, Alberta
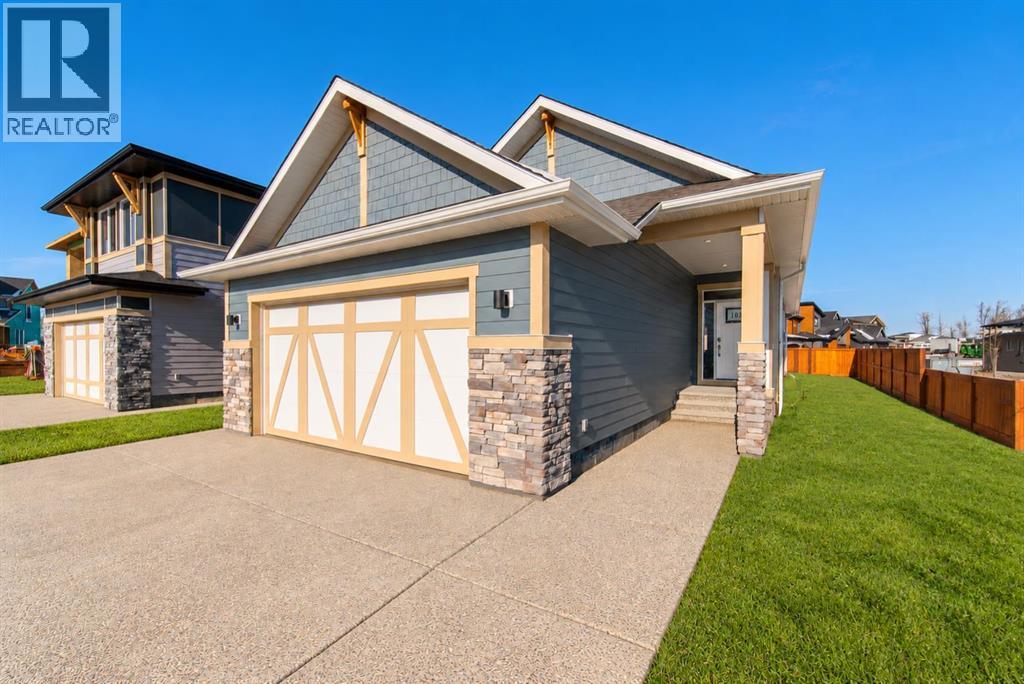
Welcome to 67 Setonridge Park SE, the beautifully designed Monaco bungalow by Brookfield Residential, offering over 1,400 sq. ft. of above-grade living space, a fully developed basement, and a double attached garage. Situated on a 36-foot-wide lot in the peaceful community of Seton Ridge, this home combines elevated finishes, a functional layout, and the ease of bungalow living. With a southwest-facing backyard and nearby green spaces, it offers an inviting setting to enjoy both indoor and outdoor living. The main floor welcomes you with an open-concept design, elegant knockdown ceilings, and a seamless flow between the kitchen, dining area, and great room. The gourmet kitchen is thoughtfully appointed with upgraded appliances, quartz countertops, a spacious island, and a convenient pantry. The adjoining dining area provides plenty of room to gather, while the great room features a beautiful gas fireplace that creates a warm focal point. Large windows bring natural light into the living space and overlook the southwest-facing backyard. The primary bedroom offers a comfortable retreat, complete with a walk-in closet and a well-appointed 5-piece ensuite featuring dual sinks, a soaking tub, and a tiled shower with 10mm glass. A versatile flex room on the main floor provides space for a home office, reading room, or hobby area. A convenient powder room, dedicated laundry room with washer and dryer included, and a mudroom connecting to the double attached garage complete the main level. The fully developed basement adds exceptional flexibility with two additional bedrooms, a full bathroom, and a spacious recreation room with a wet bar - ideal for entertaining or hosting overnight guests. A dedicated games area offers even more room to relax and unwind, while an unfinished mechanical and storage room provides practical space for everyday needs. Railing from the main floor to the basement adds a polished finish and connects the two levels. Additional features include durab le Hardie Board siding, triple-pane windows, Brookfield’s Healthier Home package, and a rough-in for future air conditioning. Outside, the southwest-facing backyard offers a sunny setting with room to create your ideal outdoor retreat. Located in Seton Ridge, residents can enjoy nearby parks, pathways, and natural green spaces while remaining just minutes from the extensive amenities of Seton, including the South Health Campus, Seton YMCA, shopping, restaurants, and entertainment. Backed by both Brookfield Residential's builder warranty and Alberta New Home Warranty coverage, this exceptional home offers modern comfort, future flexibility, and peace of mind for years to come. *Please note: Property is under construction and photos are from a similar model and may not reflect the exact unit or finishes. (id:52806)
Calgary, Alberta
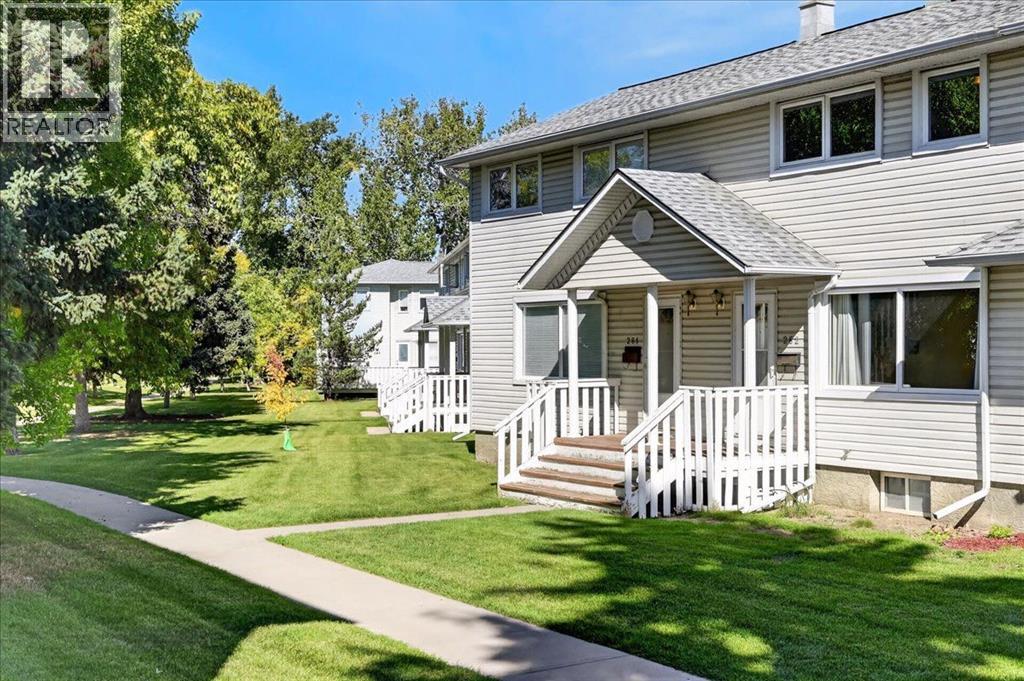
This well priced 2-bedroom/1 full bath home is tremendous value and a great opportunity to buy a quality home at an amazing price in Calgary’s desirable SW inner city area. Enjoy sitting on one of two porches to capture the sun all day long! This home features a main floor living room, kitchen open to dining nook area, and hardwood flooring on the main level. The upper level has 2 bedrooms and a full 4-piece bath. The developed lower level offers the bonus of a spacious rec. room, laundry area, great storage, and a brand-new hot water tank. The windows are new, just replaced in 2026. Assigned parking stall is conveniently located just outside the door with abundant visitor parking for friends and family. Close to schools, Mount Royal University, parks, public transportation and all the amenities of the Marda Loop and Killarney areas. (id:52806)
Calgary, Alberta
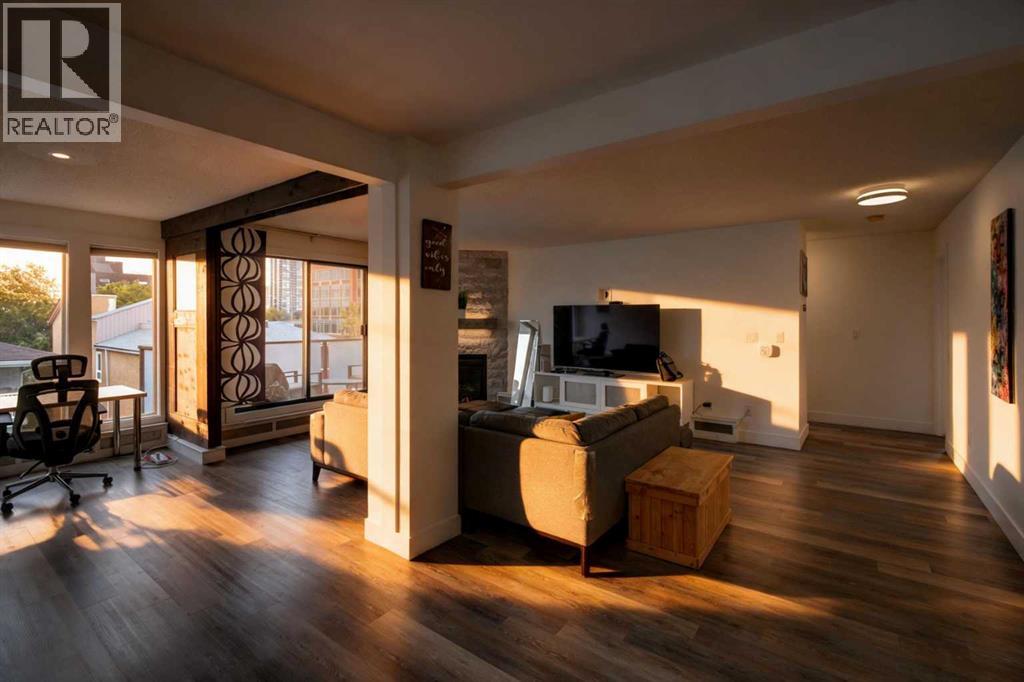
LOCATION LOCATION LOCATION! Welcome to your new home in the heart of Bridgeland, one of Calgary's most sought after inner-city communities where every day feels connected to the best the city has to offer. Start your morning at one of the neighbourhood's trendy cafés, meet friends for dinner at one of Bridgeland's incredible restaurants, enjoy an evening at the Bridgeland Distillery just across the street, or take a scenic stroll along the Bow River only a 5 minute walk from your front door. With Murdoch Park just 6 minutes away, downtown minutes from home, Prince's Island Park only an 8 minute drive, and quick access to Deerfoot Trail, this location offers the perfect balance of convenience and lifestyle. Inside, this bright and spacious 2 bedroom, 2 bathroom condo offers 1132 Sq.Ft of thoughtfully designed living space. The open-concept layout is filled with natural light thanks to the desirable south-facing balcony, creating a warm and inviting atmosphere throughout the day. The modern kitchen is beautifully finished with quartz countertops, stainless steel appliances, soft-close cabinetry, and flows seamlessly into the dining and living areas, where a stunning stone gas fireplace creates the perfect place to relax or entertain. A unique feature of this home is the retractable divider in the main living area, allowing you to easily create a private home office, reading nook, or guest space while maintaining the flexibility of an open floor plan. The spacious primary suite includes its own ensuite with a floor to ceiling tile shower and LED mirror, while the second bedroom and full bathroom provide ideal accommodations for guests, roommates, or a growing family. Practicality meets comfort with in-suite laundry featuring additional storage, a separate in-unit storage closet, heated underground parking, and an assigned storage locker for all your seasonal gear. New windows set to be installed in December/January, roof was redone 5 years ago and new boiler was insta lled 3 years ago. If you've been searching for a home that offers exceptional space, stylish finishes, and an unbeatable walkable lifestyle in one of Calgary's most vibrant communities, this Bridgeland condo is one you won't want to miss. Book your showing today! (id:52806)
Cochrane, Alberta
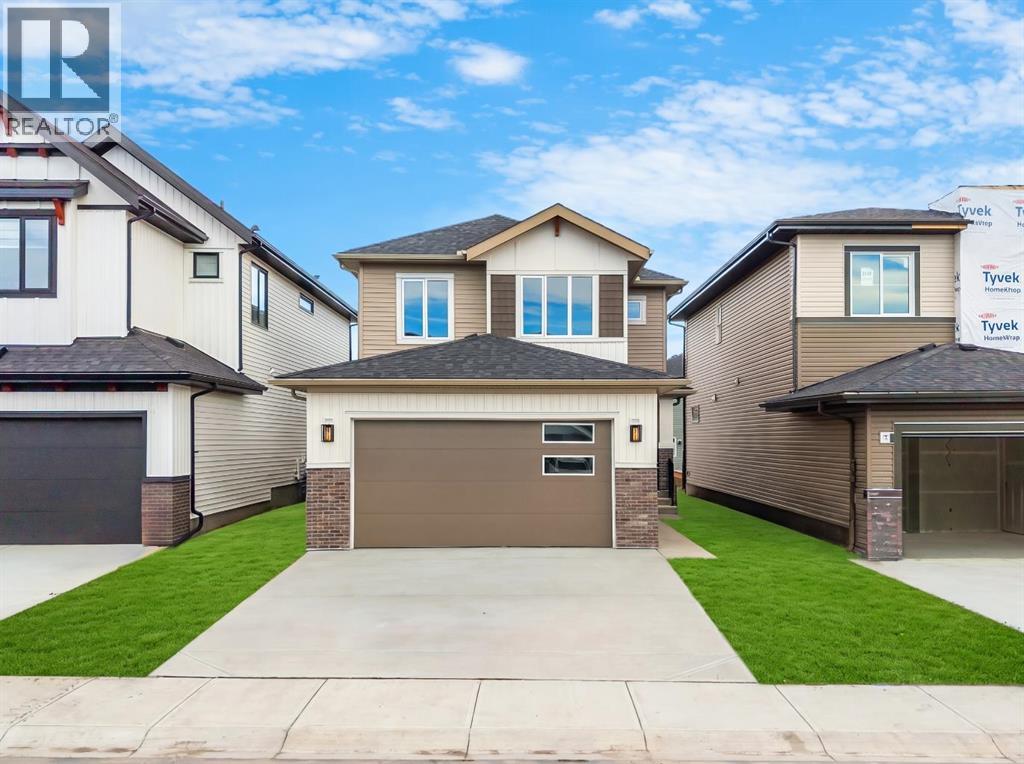
Welcome to 125 Quartz Crescent, a beautifully designed home in the desirable community of GREYSTONE IN COCHRANE. Offering 4 BEDROOMS, 3 FULL BATHROOMS, a MAIN-FLOOR BEDROOM AND FULL BATHROOM, SPACIOUS BONUS ROOM, DOUBLE ATTACHED GARAGE, and a BACKYARD WITH DECK, this home combines modern finishes, functional living spaces, and everyday comfort.Step inside to a bright and inviting OPEN-CONCEPT MAIN FLOOR, where high ceilings create an airy and welcoming atmosphere. The spacious living room flows seamlessly into the dining area and beautifully appointed kitchen, making this space ideal for entertaining and family gatherings. The kitchen features a LARGE CENTRAL ISLAND, BUILT-IN OVEN, ELECTRIC COOKTOP, GENEROUS CABINETRY, and a WALK-IN PANTRY, along with a complete appliance package. A MAIN-FLOOR BEDROOM AND FOUR-PIECE BATHROOM provide flexibility for guests, extended family, or a home office. A functional mudroom offers convenient access to the DOUBLE ATTACHED GARAGE.Upstairs, you will find THREE GENEROUSLY SIZED BEDROOMS, TWO FULL BATHROOMS, a SPACIOUS BONUS ROOM, and CONVENIENT UPPER-LEVEL LAUNDRY. The primary bedroom offers a relaxing retreat with a WALK-IN CLOSET FEATURING ORGANIZERS and a PRIVATE FOUR-PIECE ENSUITE WITH DOUBLE VANITY. Two additional bedrooms and a four-piece bathroom provide comfortable accommodations, while the central bonus room is perfect for movie nights, a playroom, or a second family living area.The BASEMENT offers additional space ready for future development to suit your needs pending city approvals. Outside, the BACKYARD WITH DECK provides a wonderful setting for outdoor dining, summer barbecues, and relaxing. The DOUBLE ATTACHED GARAGE AND DRIVEWAY OFFER PARKING FOR UP TO FOUR VEHICLES.Living in COCHRANE offers the perfect balance of small-town charm, beautiful natural surroundings, and modern conveniences. Located in the growing community of GREYSTONE, you will enjoy access to scenic pathways, parks, schools, shopping, restaura nts, and recreational amenities. With convenient connections to Calgary and the Rocky Mountains, this welcoming community offers an exceptional lifestyle for families and outdoor enthusiasts alike. Book your private showing today! (id:52806)
Calgary, Alberta
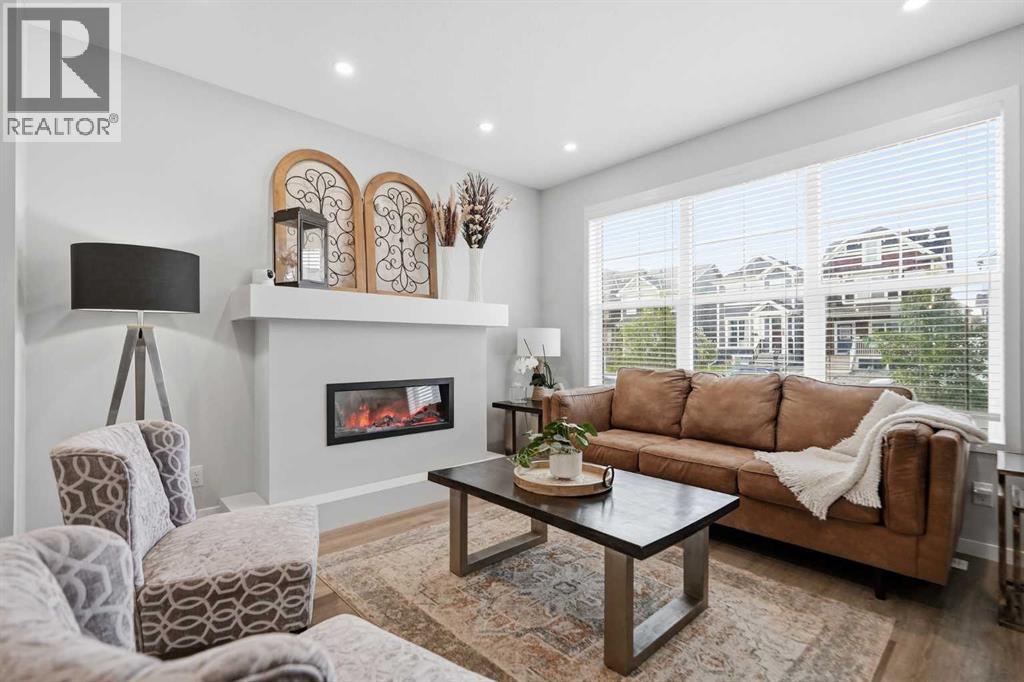
Welcome to 578 Masters Rd SE, a beautifully finished 4 bedroom, 4 bathroom home in the sought after community of Mahogany, offering over 2,100 sq ft of thoughtfully designed living space above and below grade.From the moment you arrive, this craftsman style home impresses with its charming curb appeal, covered front porch, warm two tone exterior of stone and composite siding. Step inside to a bright, open concept main floor featuring wide plank flooring, a striking fireplace with a custom mantle, and big windows that flood the south facing living space and the main floor with natural light.The kitchen is a true showstopper, complete with stainless steel appliances, a gas range, quartz countertops, a subtle tile backsplash, an oversized island, and a spacious pantry. The adjacent dining area comfortably fits a large table for entertaining, and flows seamlessly into the cozy living room anchored by the fireplace.Upstairs, you'll find a spacious primary retreat with a walk in closet and a spa like 4 piece ensuite, plus two additional generously sized bedrooms, a 4 piece main bathroom, and a dedicated laundry room.The fully finished basement extends the living space even further, offering a large rec room, a fourth bedroom, a 4 piece bathroom, and ample storage, perfect for guests, a home gym, or additional family living space. Fully fenced, low maintenance backyard, ideal for relaxing or entertaining without the upkeep.Additional highlights include central AIR CONDITIONING for year round comfort and an EV charger for electric vehicles.Situated close to parks, pathways, and all the amenities Mahogany has to offer, including the community's private beach access, this move in ready home checks every box. Book a viewing today! (id:52806)
Calgary, Alberta
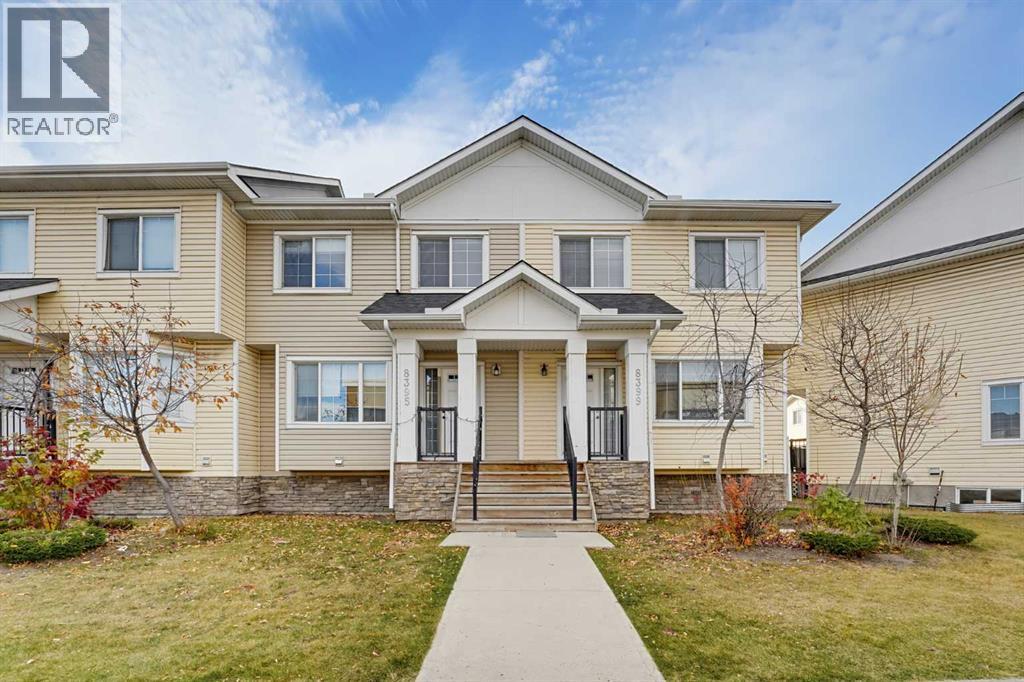
Nestled within Calgary’s vibrant Saddle Ridge community, this charming two-story townhouse offers an exceptional opportunity to embrace city living with undeniable tranquility. Boasting 1314.77 square feet of thoughtfully designed space, this residence welcomes you with hardwood and vinyl plank flooring throughout, complemented by convenient closet organizers for effortless storage. Three bedrooms, including a luxurious ensuite bath. amenities provide ample room for relaxation and rejuvenation, while two additional full bedrooms cater to your needs. Beyond its comfortable interior, discover a delightful deck—perfect for enjoying outdoor moments—and proximity to nearby parks, playgrounds, schools, shopping, and sidewalks, fostering a sense of community and convenience. With its low condo fee and low list price, this townhouse presents remarkable value, especially given its close proximity to Saddletown Circle and nearby schools and parks. An unfinished basement provides boundless potential for customization, while the single parking pad ensures ease of access. (id:52806)
Calgary, Alberta
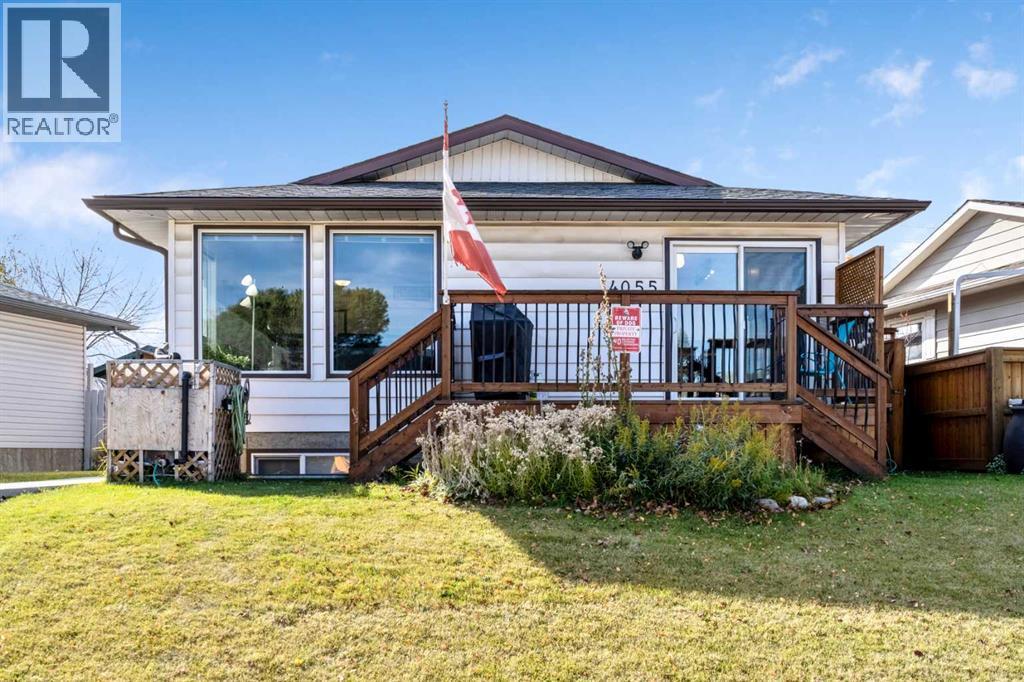
Welcome Home! This beautifully updated 1,040 sq. ft. bungalow is nestled on a quiet, family-friendly street in the established community of Dover. From the moment you step inside, you'll appreciate the pride of ownership, thoughtful upgrades, and unique features that make this home stand out! The main floor welcomes you with stunning, brand-new wide-plank hickory engineered hardwood flooring. The spacious living room features large, newer windows that fill the space with natural light. Get ready to fall in love with the kitchen! This beautifully renovated, European-inspired space features high-end stainless steel appliances, including a stove and microwave with air fryer functions, butcher block countertops, ample cabinetry and counter space, and a built-in wine fridge! The adjoining dining area offers plenty of room for family gatherings, with patio doors leading directly onto the front deck, perfect for summer BBQs. Down the hallway, you'll find three bedrooms, two featuring brand-new carpeting, and a full 4-piece bathroom. The fully developed basement offers even more living space, featuring a massive family and recreation room, a spacious fourth bedroom, an additional 3-piece bathroom, and a large mechanical and laundry room with plenty of storage. Whether it's movie nights, entertaining friends, or accommodating overnight guests, there's room for everyone! Now, let's talk about the backyard... because this is where things get REALLY interesting! Step outside into your own private outdoor retreat, complete with a fantastic wraparound deck, an oversized single heated garage, and the true showstopper: your very own custom outdoor kitchen! Located inside a spacious outbuilding, this incredible setup features a pizza oven, BBQ, and smoker, handcrafted with heat-resistant brick and equipped with a ventilation system and solar powered. Imagine hosting friends and family for homemade pizzas and slow-smoked BBQs! The property also features an impressive rainwater collec tion system with large IBC storage tanks and pumps, providing a convenient and efficient way to water your outdoor spaces. And the upgrades don't stop there! With newer windows and doors, a newer hot water tank, updated flooring and carpeting, a renovated kitchen, and a roof replaced just a few years ago, many of the big-ticket improvements have already been completed. Conveniently located close to schools, shopping, restaurants, parks, and walking pathways, this home offers the perfect combination of comfort, character, and functionality. Four bedrooms, two full bathrooms, fantastic upgrades, and a backyard built for entertaining! This isn't just another bungalow in Dover. It's a home you'll be proud to call your own! WELCOME HOME! (id:52806)
Airdrie, Alberta
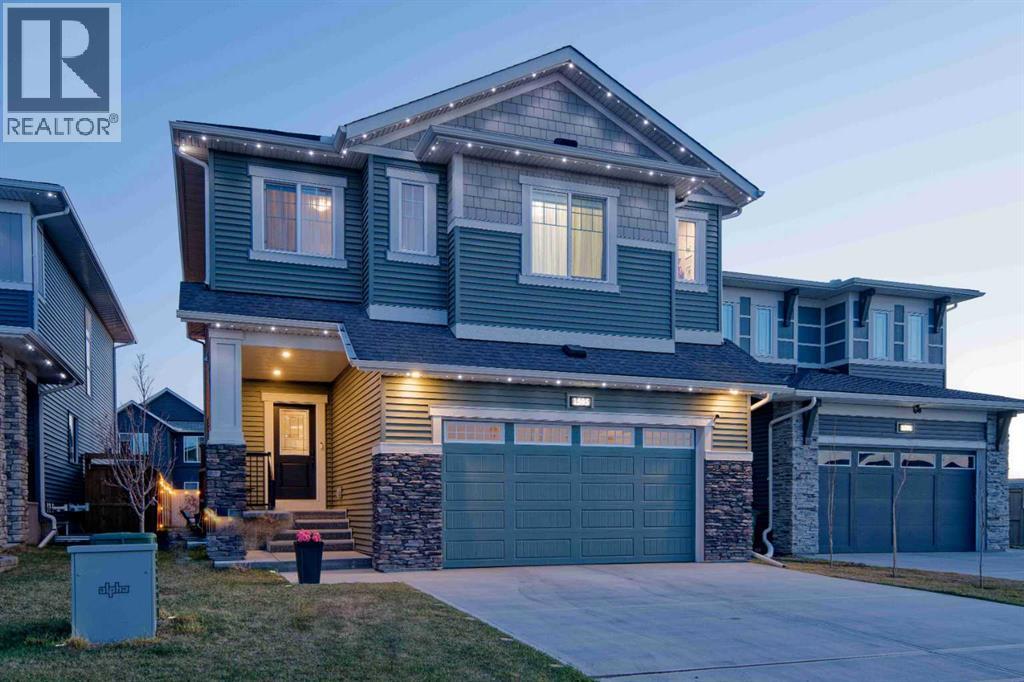
MCKEE BUILT - 4 BEDS UP - PRIVATE YEAR-ROUND SWIM SPA - QUARTZ KITCHEN - CANAL PATHS - OVERSIZED GARAGE. Discover exceptional family living in this beautifully crafted McKee Built home, where thoughtful design, timeless finishes, and unforgettable outdoor spaces create a lifestyle you'll love in one of Airdrie’s most desirable communities. Featuring 4 bedrooms upstairs, 2.5 bathrooms, and incredible outdoor amenities including a 17-foot current-generating swim spa/hot tub, this home perfectly blends elegance and everyday comfort. Located in Bayside, you’ll enjoy miles of picturesque canal-side walking and biking trails, easy highway access, and walking distance to playgrounds, the new bike/pump track, highly rated Nose Creek Elementary School, the future site of a new high school currently being built in the community, restaurants, shopping, medical and dental clinics, pharmacy, and more. From the moment you arrive, the striking curb appeal and premium permanent exterior lighting create an unforgettable first impression. Inside, the spacious foyer welcomes you into a beautifully designed interior featuring soaring 9-foot California knockdown ceilings, Engineered hardwood, elegant accents, expansive windows, and unobstructed southwest views that fill the home with natural light. A versatile front office/flex room offers endless possibilities, while the stunning living and dining area is anchored by a beautiful gas fireplace, creating a warm yet upscale atmosphere. At the heart of the home is a chef-inspired kitchen complete with premium stainless-steel appliances, quartz countertops throughout, an oversized central island, extensive cabinetry, and two oversized pantries. Just off the double attached garage, (electrical panel will support an EV charger), is a spacious mudroom with an oversized walk-in closet designed for busy family living. Upstairs, the open staircase leads to a generous bonus room ideal as a media lounge, playroom, or private retreat. The luxurious primary suite easily accommodates a king-sized bedroom set and features a spa-inspired 5-piece ensuite with dual vanities, a deep soaker tub, a floor-to-ceiling tiled glass shower, and a large walk-in closet. Three additional generously sized bedrooms complete the upper level, two featuring walk-in closets, along with another beautifully finished full bathroom and an oversized laundry room with built-in linen storage. Step outside to your private backyard oasis featuring an expansive full-width deck with BBQ gas line, an impressive swim spa/hot tub system, stone fire pit area, dedicated dog run, trampoline space, and upgraded drainage. The unfinished basement offers incredible future potential with two large windows, bathroom rough-in, and expansive open space ready to accommodate your vision. Luxury, comfort, and location come together flawlessly in this exceptional Bayside property. Book your private showing today. (id:52806)
Calgary, Alberta
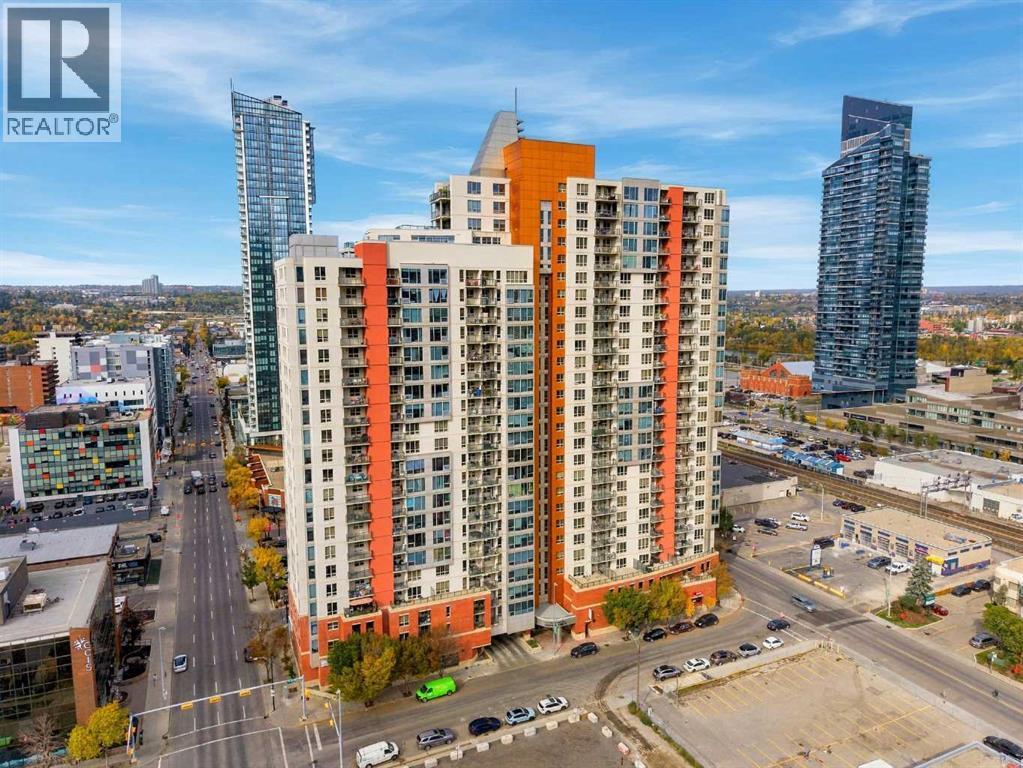
Welcome to elevated downtown living on the 20th floor, where incredible views and convenient amenities come together in this well appointed 1 bedroom, 1 bathroom condo. Enjoy an abundance of natural light and impressive city views from this desirable high floor unit. The building offers an exceptional range of amenities, including a fully equipped fitness facility, sauna, and 24/7 concierge service for added convenience and peace of mind. Even better, **all utilities are included in the condo fees**, helping simplify your monthly expenses. Located directly across from a Co-op, you'll have everyday shopping and essentials right at your doorstep, while downtown Calgary's restaurants, entertainment, transit, and amenities are just minutes away. Whether you're looking for a downtown home, investment property, or a convenient low maintenance lifestyle, this 20th floor condo offers an excellent opportunity to enjoy the best of urban living. (id:52806)
Calgary, Alberta
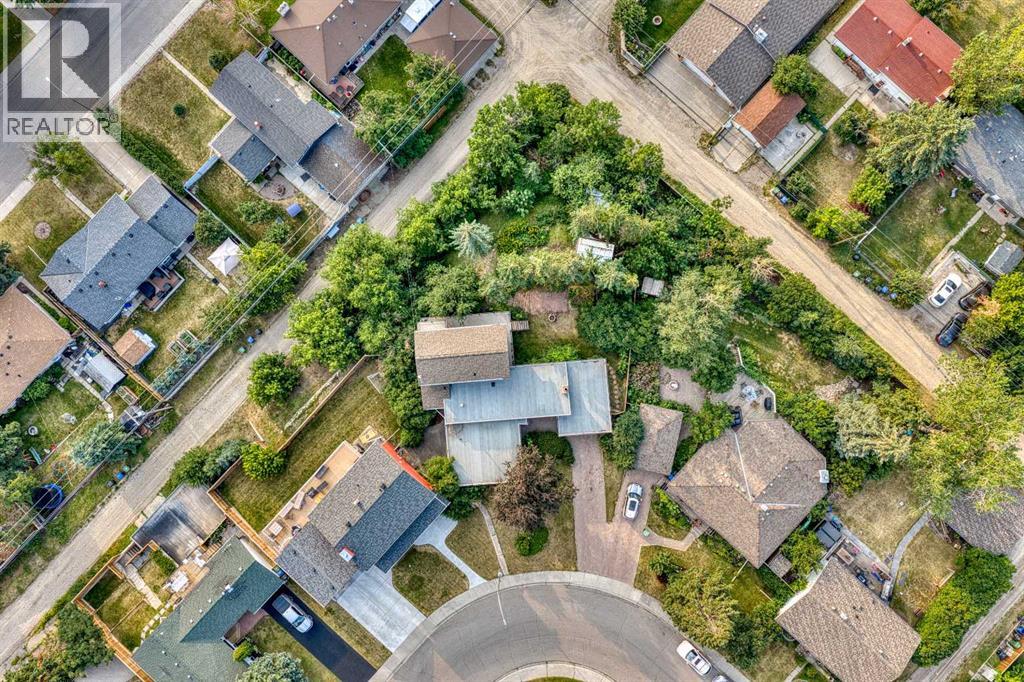
Rare 1/3 acre lot in the heart of Glendale! An exceptional opportunity for builders, developers & dream home buyers! This is a massive 14,495 sq.ft. lot in one of Calgary's desirable established inner-city communities, just minutes from downtown, and seconds from an LRT Station! Most of this lot features a large-level front side facing the street with the existing home, while the back side is on a ridge with great views over the valley below and the treed park-like yard! There is approximately 164 ft. of back lane exposure with utility poles conveniently located on the opposite side of the alley.The possibilities are exciting! Renovate the existing 2,390 sq.ft. above-grade home, design and build your ultimate dream home with spectacular views of the city, explore the possibility of a large detached garage with a carriage suite above, subdivide the lot into two parcels for luxury infill homes, or explore multi-family development opportunities. (All subdivision, redevelopment, additional dwelling units and proposed uses are subject to applicable land use regulations, zoning, permits and City of Calgary approval).Location, location, location! Enjoy the convenience of inner-city living while having the space and privacy of your own little acreage! Approximately a 3-minute walk to the 45th Street LRT Station, with easy access to 17th Avenue, major roadways, downtown and Canada Olympic Park. Excellent schools, including Spanish immersion options, are within walking distance. Optimist Athletic Park, tennis courts, the community centre and popular Turtle Hill are all nearby. Downtown is less than a 15-minute drive, and the mountains are within easy reach! The existing home is substantial! Offering approximately 4,065 sq.ft. of developed living space across three levels, including 2,390 sq.ft. above grade and a 1,674 sq.ft. fully finished walkout basement. The main floor features 3 bedrooms, 2 living rooms, a wood-burning fireplace, kitchen with dining area, full bathroom , laundry room and access to a large L-shaped deck. The entire upper level is dedicated to the primary suite, complete with its own balcony, ensuite, 2 walk-in closets and sitting room. The walkout basement adds 2 more bedrooms, a full bathroom, recreation room with wet bar, living room, den, workshop and access to a large covered patio. Additional features include central air conditioning on the main floor, a newer high-efficiency furnace and an oversized attached single garage.Large inner-city lots like this are hard to find! Whether you're a builder searching for your next project, an investor exploring future opportunities, or a homeowner dreaming of creating a one-of-a-kind estate property, this is a rare opportunity to secure an extraordinary piece of land in the established community of Glendale. Explore the possibilities! (id:52806)
Claresholm, Alberta
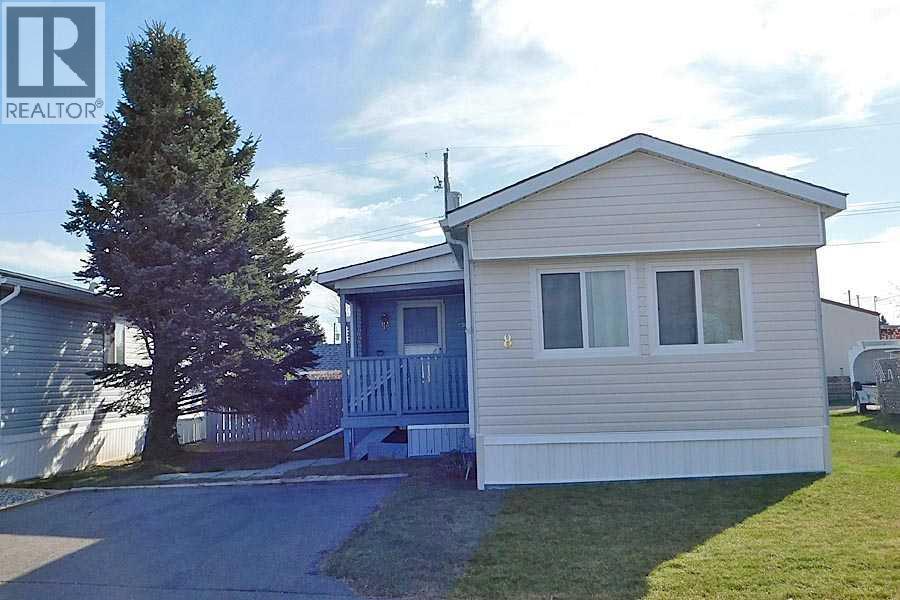
This affordable manufactured home in the Claresholm Mobile Home Park has 2 bedrooms, full bath, and an addition which adds a heated boot room and an unheated storage room. There are new windows at the front and siding curtesy the recent hailstorm and the shingles are within the last 2 years. There is a covered front deck and a large, covered back deck which has a fenced yard and a large storage shed. It does need some updating and flooring but it is an opportunity to make it your own. There is a freezer, table + 4 chairs, sofa, and large dresser included in the sale. This is an age 55+ park and you will require park approval for you and your pet if you have one. The $510 pad fee covers garbage, recycling, water and sewer. Book a showing with your favorite realtor and have a look. (id:52806)
Calgary, Alberta
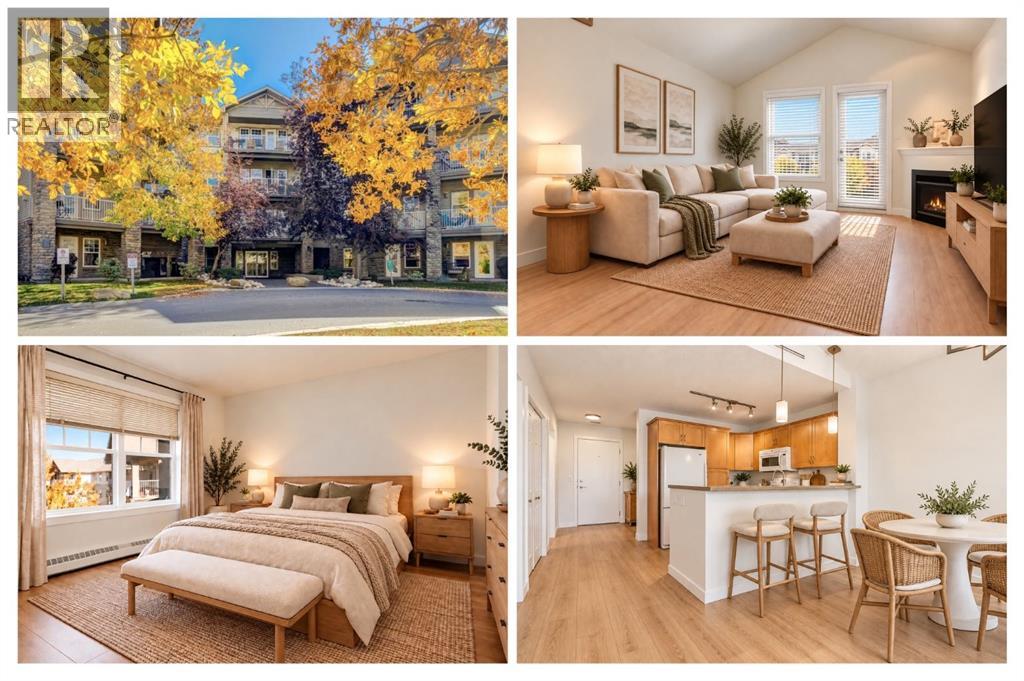
ONE BEDROOM CONDO IN THE HEART OF INGLEWOOD Welcome to this inviting one bedroom condo in the heart of Calgary’s sought after Inglewood neighbourhood, offering an ideal blend of comfort, functionality and location. With an open-concept layout, private balcony and generous living spaces, this home is perfectly suited to first-time buyers, professionals, downsizers or investors. The open-concept main living area features brand new warm toned flooring, abundant natural light and plenty of room for both relaxing and entertaining. The well-designed kitchen offers ample cabinetry, generous counter space and a raised breakfast bar, keeping the kitchen connected to the dining and living areas. The living room opens directly onto a private balcony, creating an inviting outdoor extension of the home. There’s plenty of room for seating and plants and a gas bbq hookup, , making it an ideal spot for morning coffee or relaxing at the end of the day. The spacious bedroom provides plenty of room for a comfortable bedroom suite and features excellent storage, including a walk-thru closet. A versatile additional workspace is ideal for a home office, study or hobby area, while in-suite laundry adds everyday convenience. The bright, functional bathroom completes the home.EXPERIENCE INGLEWOODCalgary’s oldest neighbourhood, Inglewood is known for its historic character, mature streets, independent businesses and vibrant community atmosphere. Just minutes from downtown and situated along the Bow River, it offers an enviable combination of urban convenience and access to nature. The iconic 9th Avenue SE is lined with an eclectic mix of locally owned restaurants, cafés, pubs, breweries, boutiques, galleries and specialty shops, providing an incredible variety of places to eat, shop and explore close to home. Outdoor enthusiasts will appreciate the neighbourhood’s proximity to the Bow River pathway system, Inglewood Bird Sanctuary, Pearce Estate Park and Harvie Passage, offering opportun ities for walking, cycling, running, picnicking and enjoying Calgary’s natural beauty. Inglewood is also known for its arts, culture, live music and community events, creating a lively neighbourhood atmosphere throughout the year. Its central location provides easy access to downtown, while the surrounding parks, pathways and mature residential streets offer a more relaxed setting to come home to. Live minutes from downtown and surrounded by the Bow River, parks, pathways, restaurants, shopping and entertainment. Welcome home to Inglewood. (id:52806)
Chestermere, Alberta
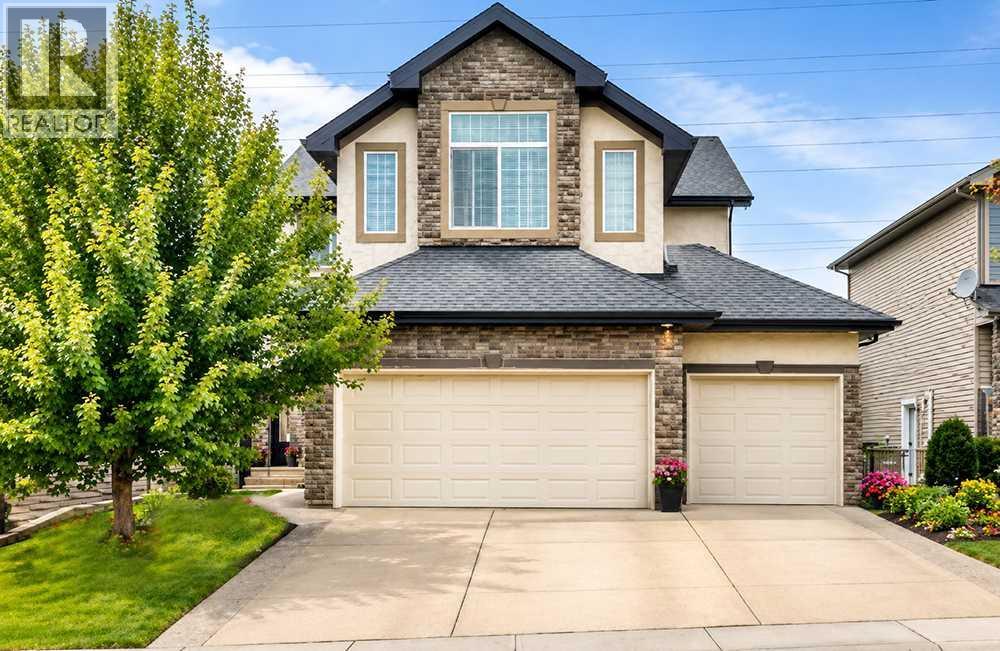
INCREDIBLE HOME, EXCEPTIONAL VALUE!! 212 Aspenmere Close! Offering 2,425 sq. ft. above grade, more than 3,000 sq. ft. of finished living space and a triple attached garage with 220V service, this Chestermere home delivers room to work, gather, unwind and grow. Inside, hardwood flooring carries through a bright and open main level. A spacious front flex room provides an ideal home office, while the kitchen forms the heart of the home with GRANITE counters, abundant cabinetry, STAINLESS STEEL appliances and a large island with seating. The walk-through pantry connects conveniently to the laundry and mudroom, and the adjoining dining area opens onto the upper deck. Large windows bring natural light into the living room, where a gas fireplace creates a comfortable focal point. A two-piece bathroom completes this level. Upstairs, three bedrooms are joined by an impressive vaulted bonus room with a ceiling fan and plenty of space for movie nights, hobbies or a second family room. The generous primary retreat includes a walk-in closet and five-piece ensuite with two sinks, a corner soaker tub and separate shower. Two additional bedrooms and a four-piece bathroom complete the upper floor. The developed basement adds a substantial family and games room with space for a pool table, media area and additional seating. Built-in cabinetry and a bar area make entertaining easy, while a two-piece bathroom adds convenience. A large unfinished storage room offers excellent organization now and straightforward potential for future finishing. Outdoor living extends across an upper deck with a gas line and a lower deck overlooking the fenced and landscaped yard. Mature trees and shrubs provide greenery, and the included 10' x 10' shed adds useful storage. Located near extensive walking routes and the Paradise Road off-leash area, the home also offers convenient access to Chestermere’s primary commercial and civic amenities, including Safeway, City Hall, the public library, restaurants, services and gas stations. With generous living areas across all three levels, flexible spaces inside and out, and the rare advantage of a oversized, heated, triple garage, this home offers the space and versatility to serve its next owners for years to come. Hot water tank replaced 2026! (id:52806)
Calgary, Alberta
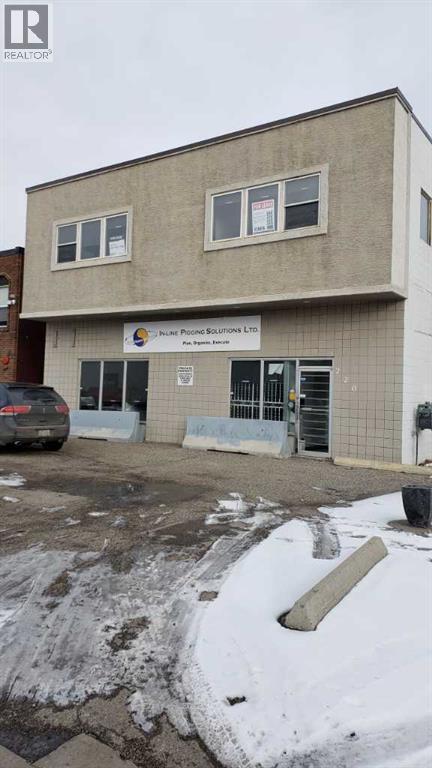
GREAT Stand-alone Owner/User space located in Greenview Industrial Park. Includes rear fenced yard. Office build out on two floors. Second floor is leased seperately. 400 Amp power to accomodate many uses. Proposed Possession - January/27. (id:52806)
Calgary, Alberta
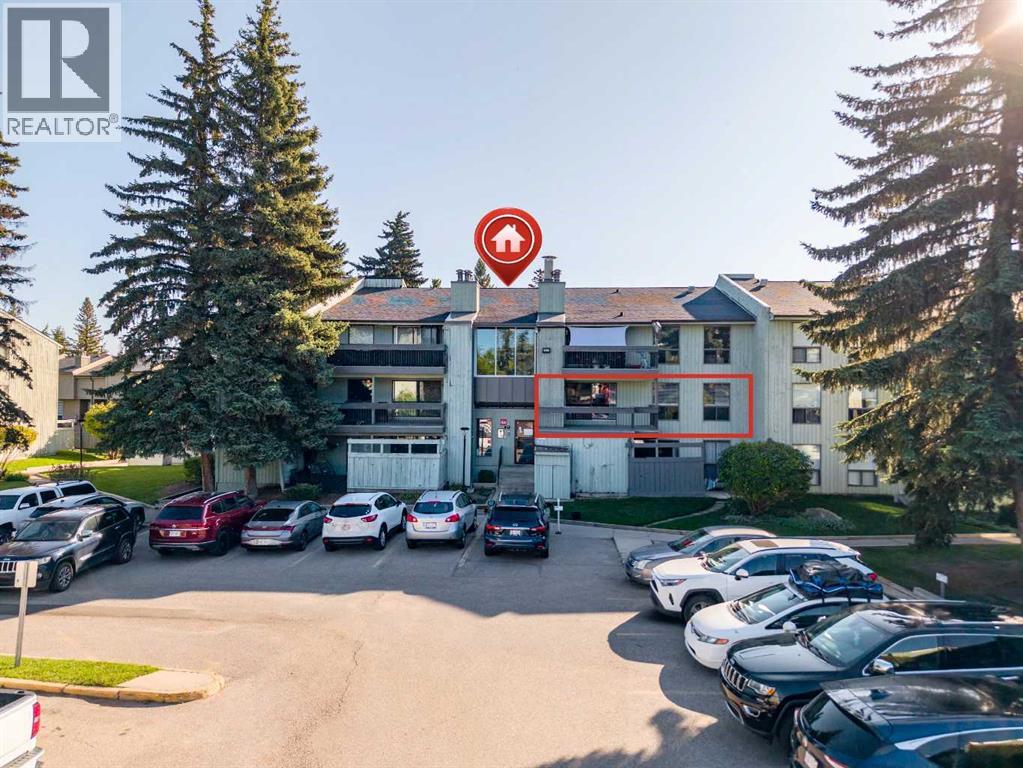
UNDER $175K IN BRAESIDEOne of the most affordable 2-bedroom condos in Calgary's southwest — and it's vacant, so first-time buyers can move straight in and investors can place a tenant immediately. No waiting on anyone's schedule.813 sq ft with a bright, open layout: spacious living room with a tile-faced wood-burning fireplace, easy flow through kitchen and dining, in-suite laundry, and storage in the suite plus extra exterior storage. The large west-facing balcony overlooks mature trees — afternoon sun and a quiet, green outlook instead of a parking lot.At Brookpark Gardens, the condo fee keeps ownership simple: heat, water, sewer, insurance, professional management, and reserve fund contributions are all included — one predictable monthly number, no utility surprises. Assigned parking stall included. Pets welcome with board approval.The location does the rest: directly across from Southland Leisure Centre, minutes to shopping, schools, and transit including MAX service, with quick access to Glenmore Trail and Stoney Trail — an easy commute in any direction, and the mountains within reach on weekends.Whether it's your first home, your next rental property, or a smart downsize, this is Braeside value that's ready when you are. (id:52806)
Calgary, Alberta
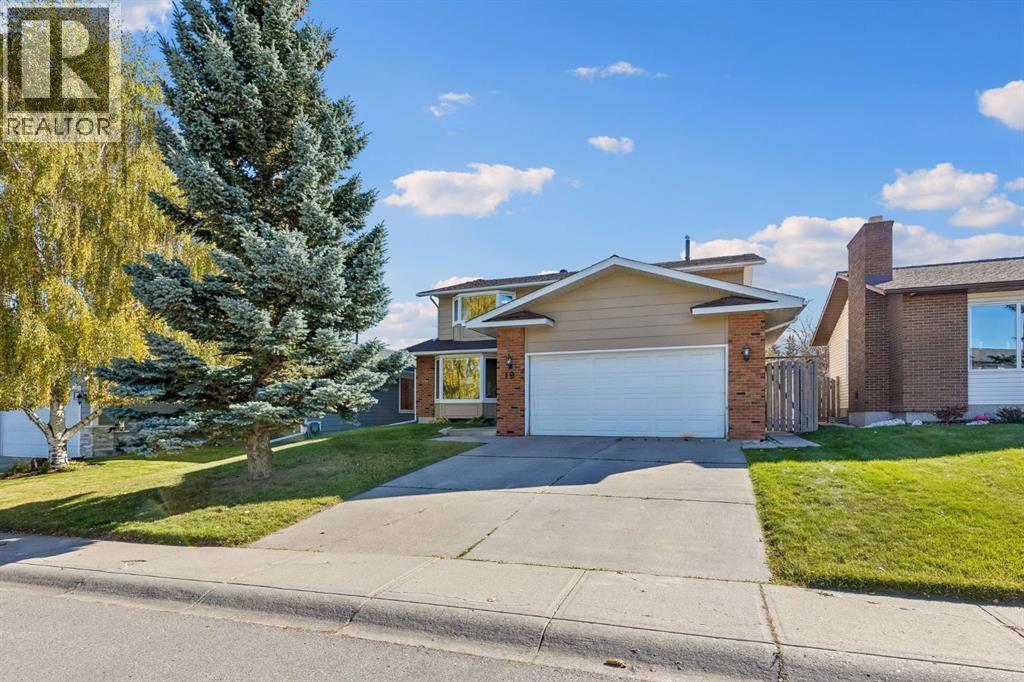
This spacious and beautifully updated family home offers FOUR bedrooms upstairs, incredible indoor and outdoor living spaces, and a sunny, private SOUTH-facing backyard in the established community of Woodbine.Inside, rich Brazilian cherry hardwood floors add warmth and character throughout the home. The updated kitchen is designed for both everyday family life and entertaining, featuring granite countertops, abundant maple cabinetry, a professional-style dual fuel (gas stove, electric oven) DOUBLE OVENS - Thermadore range and an additional Kitchen-Aid wall oven —perfect timing for Thanksgiving dinners and holiday hosting! The kitchen opens into the casual dining and living areas, while a separate formal dining room gives you another beautiful space for larger gatherings and special occasions.The main floor also offers a formal living room that can easily become a home office, library, music room or playroom. A proper mudroom with a door that closes keeps coats, shoes and everyday clutter tucked away when guests arrive. Laundry hookups remain in the mudroom if you prefer main-floor laundry, while the current laundry setup is downstairs—with the added convenience of a laundry chute from upstairs.Upstairs is a layout families will love, with the increasingly hard-to-find bonus of FOUR bedrooms on one level. Both upstairs bathrooms have been renovated, including an impressive primary ensuite with dual sinks, granite countertops, a large glass shower and an oversized soaker tub.And then there’s the backyard. Sunny, south-facing and exceptionally private, it’s made for long Calgary summer days. A huge, low-maintenance Duradek deck provides plenty of room for outdoor dining and entertaining, while the gazebo creates a shaded spot to relax. There’s also RV PARKING and rear-lane access, meaning you aren’t sharing your back fence directly with another neighbour—a fantastic bonus for added privacy.Downstairs, the large basement provides even more living space along with plenty of flexibility for the future, including room to add another massive bedroom if needed.The improvements extend well beyond the cosmetic updates; numerous major upgrades have been completed over the years, including updated windows, a newer roof with an impressive 50-year TRANSFERABLE WARRANTY, and many other thoughtful improvements throughout the home, giving the next owners added peace of mind for years to come.And finally, the location ties it all together. Set in the established fantastic community of Woodbine, you’re close to several schools and just minutes from the pathways, trails and natural beauty of Fish Creek Provincial Park. Everyday conveniences are equally easy, with the newer Costco and plenty of shopping, restaurants and services nearby. Quick access to Stoney Trail and Calgary’s ring road makes getting around the city, or heading west toward the mountains, becomes a breeze. With space, privacy, thoughtful updates and an incredible location, this one is designed (id:52806)
Calgary, Alberta
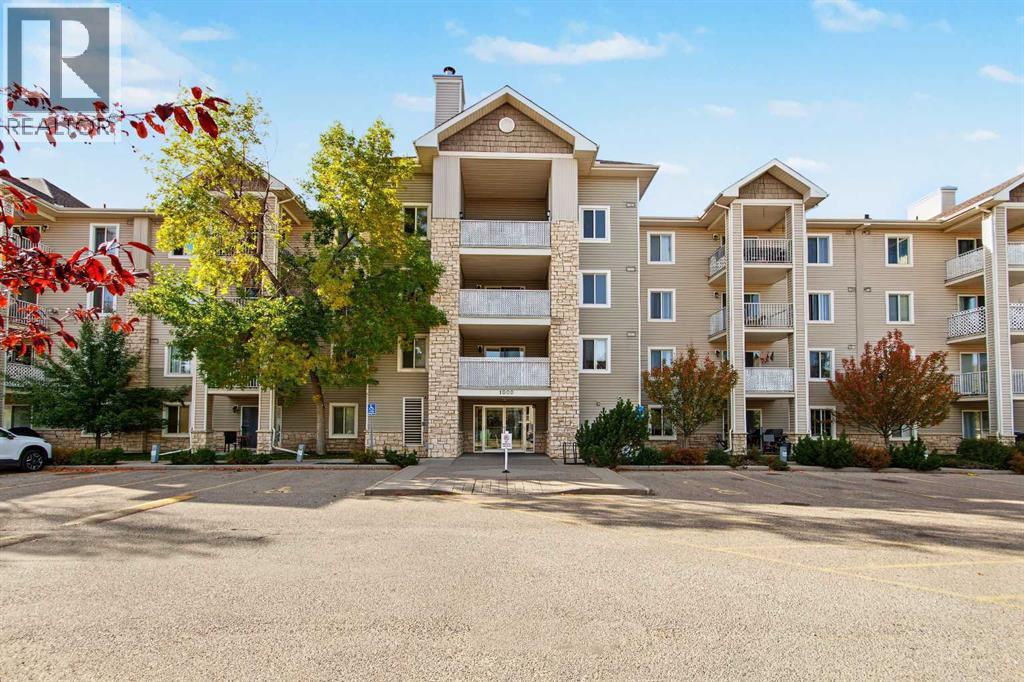
Welcome to your sun-filled sanctuary in the heart of Bridlewood. Proudly offered by the original owner, this spacious third-floor condominium combines comfort, convenience, and exceptional value. Condo fees include heat, electricity, water, and sewer, and the building is pet-friendly, making everyday living effortless. Designed with an inviting open-concept layout, this beautifully maintained home features two bedrooms and two full bathrooms, with expansive windows that fill the space with natural light. The kitchen flows seamlessly into the dining and living areas, creating the perfect setting for both relaxed daily living and entertaining. A generous breakfast bar and abundant counter space provide plenty of room for casual meals, morning coffee, or gathering with family and friends. The bright living room extends to a large private balcony complete with a gas line for BBQing, making outdoor dining and summer evenings easy to enjoy. The spacious primary retreat offers a walk-in closet and a private 3-piece ensuite. A well-positioned second bedroom is located near the full 4-piece bathroom, providing flexibility for guests, family members, or a home office. Additional features include in-suite laundry, a large storage room, and a titled heated underground parking stall. Best of all, all utilities are included in the condo fees, providing outstanding value and peace of mind. Ideally located close to shopping, restaurants, schools, parks, public transit, and major roadways, this home offers the perfect balance of comfort and convenience. Bright, spacious, and move-in ready, this is Bridlewood living at its finest. (id:52806)
Calgary, Alberta
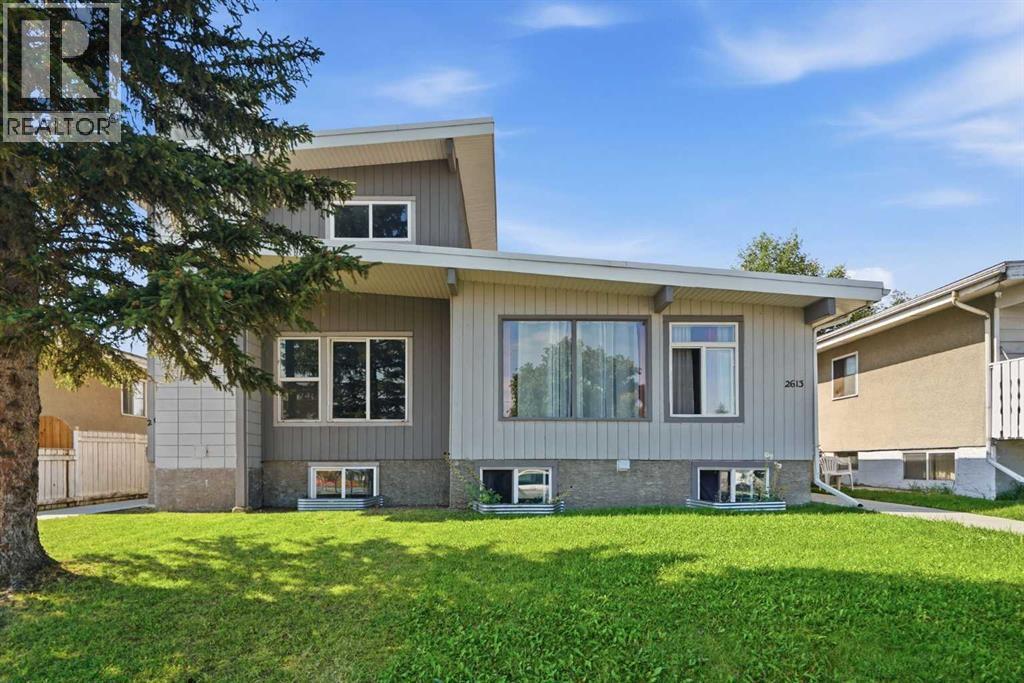
A rare FULL DUPLEX OPPORTUNITY with exceptional flexibility, multiple (FOUR) existing living spaces and incredible potential for an investor, multi-generational household, or owner looking to offset their mortgage with rental income. Offering over 3200sf above grade between both sides, this unique property provides a variety of possibilities both now and in the future.One side features a spacious 1760sf TWO STOREY HOME WITH FULLY DEVELOPED BASEMENT. Keep the home as one large residence, live here while generating income from the neighbouring units, or explore the potential to create an additional basement suite with its own separate entrance (subject to city requirements). The two storey side does require some TLC, but its size and layout offer an excellent opportunity to renovate and add value.The adjoining 1450sf BUNGALOW adds even more versatility. Its lower level already includes an EXISTING 1-BEDROOM LEGAL SUITE, along with an ADDITIONAL STUDIO STYLE LIVING SPACE with a kitchenette. The bungalow also benefits from an existing SEPARATE SIDE ENTRANCE, helping provide privacy and independence between living areas.For an investor with vision, the property offers the potential for UP TO FIVE SELF-CONTAINED LIVING SPACES across the entire duplex (subject to city requirements). Alternatively, occupy one side and rent the other, accommodate extended family while maintaining separate spaces, or simply hold the property as a substantial full-duplex rental.Outside, the property is already well designed for multiple households. The backyards are SEPARATELY FENCES, each with its own access to the EXPANSIVE REAR PARKING PAD spanning the width of the property. There is also significant potential to further develop the parking area with up to two garages or one oversized garage.Big properties create big possibilities, and this one offers a combination of space, existing rental infrastructure and future value-add potential that is difficult to find. Whether your visio n is a multi-unit investment, mortgage-helper setup, multi-generational property or renovation project, there is plenty here to work with. (id:52806)
Calgary, Alberta
Showcasing true pride of ownership and polished to perfection, this stunning penthouse loft in Bella Vista checks every box for inner-city living. Perfectly positioned in Bankview just steps from 17th Avenue, this top-floor residence immediately impresses with soaring 18-foot vaulted ceilings and 16 feet of south-facing glass that floods the entire home with natural light. Step inside to an open-concept main floor featuring recent vinyl flooring, automatic blinds, and a cozy gas fireplace in the living room that opens directly to a private balcony with a gas line for easy summer BBQs. The fully equipped kitchen features a raised breakfast bar, black appliances, ample workspace, and an adjacent dining nook ideal for hosting. Upstairs, a bright and versatile loft space serves as the perfect home office, TV room, or flex area. Right off the loft, step onto your massive 350+ square foot private rooftop deck—complete with an outdoor storage shed and unbeatable sun exposure. The bedroom layout offers great privacy, featuring a spacious primary suite that easily accommodates queen-sized furniture with a walk-through closet and 3-piece ensuite, alongside a second bedroom with a space-saving Murphy bed and an adjacent full 4-piece bath. Total convenience is assured year-round with secure underground parking and in-suite laundry. Located moments from local coffee shops, dining, transit, and quick access to Crowchild Trail and 14th Street, this complete condo is ready for its next chapter. Check out the 3D tour for a full walk-through, then call your favorite realtor to book a private viewing. It’s a move you’ll be glad you made! (id:52806)
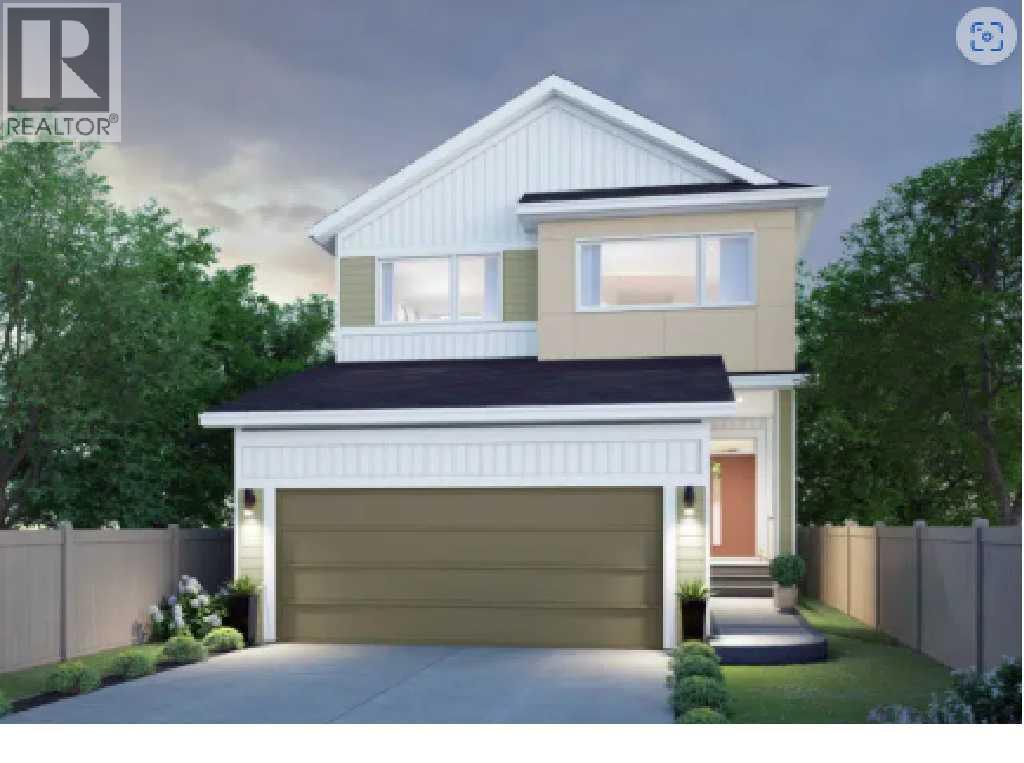
Cochrane, Alberta
Welcome to 71 Heritage Heath in Cochrane, Alberta, a beautiful new build by Cantiro Homes, currently under construction in the new community of West Hawk. This 2 storey single family home offers 2,328 sq. ft. of thoughtfully designed living space surrounded by stunning mountain views. The main floor features a beautifully designed kitchen with a walk-through pantry, which provides an effortless flow from meal preparation to dining and entertaining, while a cozy fireplace adds warmth to the main living space. You will find convenient storage off the garage with a bench and wall hooks, additional storage. Upstairs, you’ll find a spacious family room, two generous secondary bedrooms, and a private primary suite. Additional features include a side entry, wood deck, premium views, upgraded glass railing, and iron spindle detailing. A thoughtfully designed home combining modern style, functionality, and beautiful mountain surroundings.With its functional layout, impressive storage, modern finishes, and beautiful surroundings, this brand new Cantiro home is an exceptional opportunity to enjoy life in Cochrane’s growing West Hawk community. | Photos are representative. (id:52806)
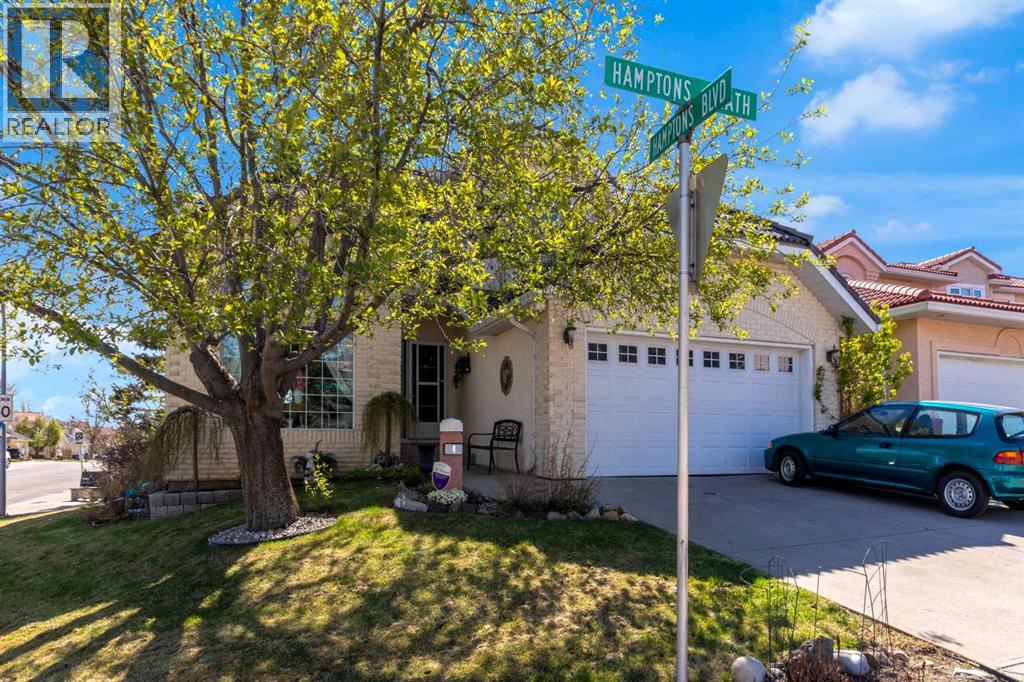
Calgary, Alberta
Proudly offered by its original owner, this beautifully maintained home offers over 2,400 sq. ft. of above-grade living space in a peaceful setting backing directly onto municipal green space and mature trees. Recent improvements exceeding $26,000 provide added peace of mind, including Poly-B plumbing replacement, sump pump installation, weeping tile work, driveway and roof repairs, and furnace servicing. Additional mechanical features include dual high-efficiency furnaces (2020), an updated hot water tank and two humidifiers. Elegant curb appeal showcases extensive stone detailing and aluminum-clad window trim. Inside, a grand foyer opens to an impressive living room with soaring vaulted ceilings, while the formal dining room features a distinctive hand-trowelled ceiling with decorative detailing. Double French doors connect the dining room to the kitchen, and rich oak flooring adds warmth throughout the main level. The inviting family room features a fireplace framed by custom cabinetry and built-in bookshelves. A spacious main-floor office with built-in cabinetry is ideal for working from home. The family-sized kitchen offers custom solid oak cabinetry, granite countertops, a walk-in pantry, and a newer gas range with downdraft ventilation and dishwasher (both 2023). A convenient wet bar between the kitchen and family room makes entertaining effortless.Upstairs, double doors introduce the spacious primary retreat, complete with two walk-in closets and a luxurious five-piece ensuite. Two additional generously sized bedrooms and a four-piece bathroom complete the upper level.The basement offers over 1300 sq. ft. of additional development space, with a bathroom rough-in, ready for your future plans. Main-floor laundry includes a stacked washer and dryer, sink and dedicated folding area. Wired surround sound and a wired security system add further convenience. Enjoy the private deck and patio surrounded by mature trees, with municipal green space directly behind. With timeless craftsmanship, generous living spaces, substantial recent investment and public transit just steps away, this is a wonderful opportunity to own a quality home in an exceptional setting. (id:52806)
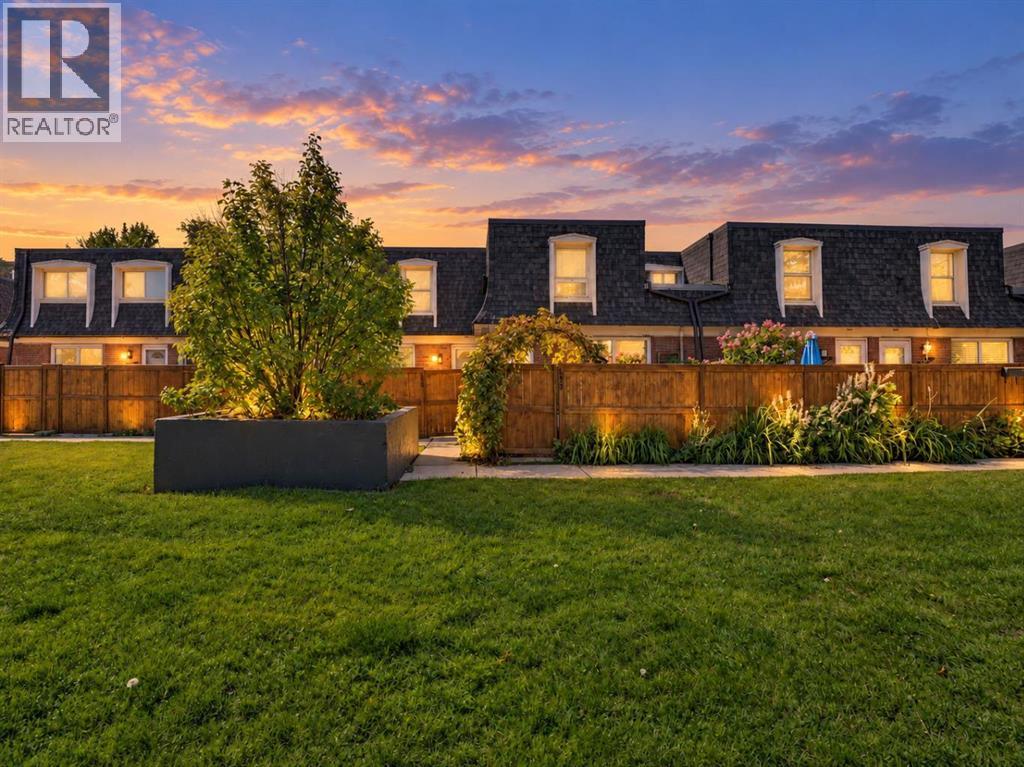
Calgary, Alberta
Discover an exceptional residence within Calgary’s coveted Canyon Meadows neighborhood, where refined living meets tranquil serenity. This beautifully appointed two-story townhouse, boasting over fourteen hundred square feet, offers a seamless blend of comfort and style within its five-plus structure. Upon entry, one is greeted by hardwood flooring that flows gracefully throughout the main level, complemented by ceramic tile accents and newer plush carpeting above. An inviting living area, adorned with ceiling fans, provides a warm ambiance, while the open floor plan seamlessly connects to a dining space and a kitchen designed for both practicality and elegance with upgraded stainless steel appliances, complete with ample storage and closet organizers. A convenient fully renovated half bath that sits off the mudroom enhance daily living, leading out to a private patio including redone front yard landscaped with low maintenance turf and cedar garden boxes—a serene retreat for relaxation and outdoor enjoyment. Ascending to the upper level, two generously sized bedrooms await, master featuring walk-in closet with organizers and adjacent full newly updated bathroom, providing ultimate privacy and convenience. for both... Below, a finished basement provides additional living space, including a cozy electric fireplace and laundry facilities, while boasting a full bathroom rough-in for future customization. With one off-street parking stall, along with access to association amenities including an outdoor pool, racquet courts, clubhouse, and visitor parking, this townhouse embodies a lifestyle of effortless ease and community connection. Surrounded by lush landscaping, greenbelts, numerous trees, and proximity to schools and shopping, this residence represents a rare opportunity to embrace refined living within a vibrant community. And Pet Friendly !! :) (id:52806)
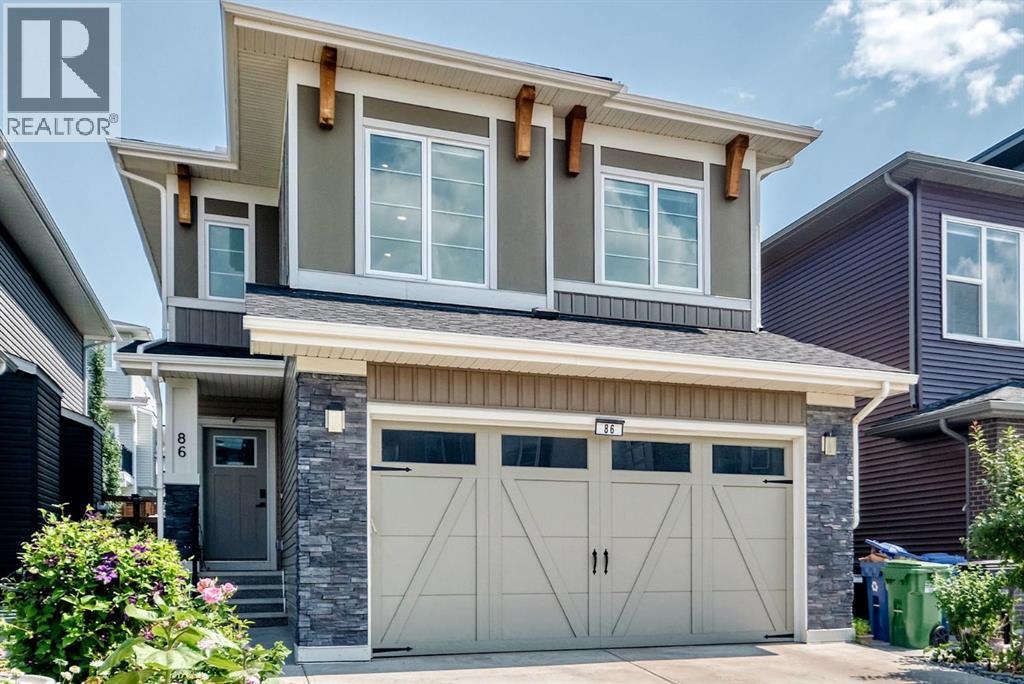
Calgary, Alberta
INCREDIBLE TRUMAN BUILT 2-STOREY HOME IN CARRINGTON, with a 2 BEDROOM LEGAL BASEMENT SUITE!! This 2019 built property boasts over 3,000 SqFt of total living space, and is full of upgrades with stylish finishings! This home consists of a total of 5 BEDROOMS, 3.5 BATHROOMS PLUS a LARGE BONUS ROOM. Located on a quiet street in a desirable NW neighbourhood, this home has a beautifully landscaped backyard, with a big deck and is fully fenced. The LEGAL BASEMENT SUITE is perfect for renting out and generating additional income. (id:52806)
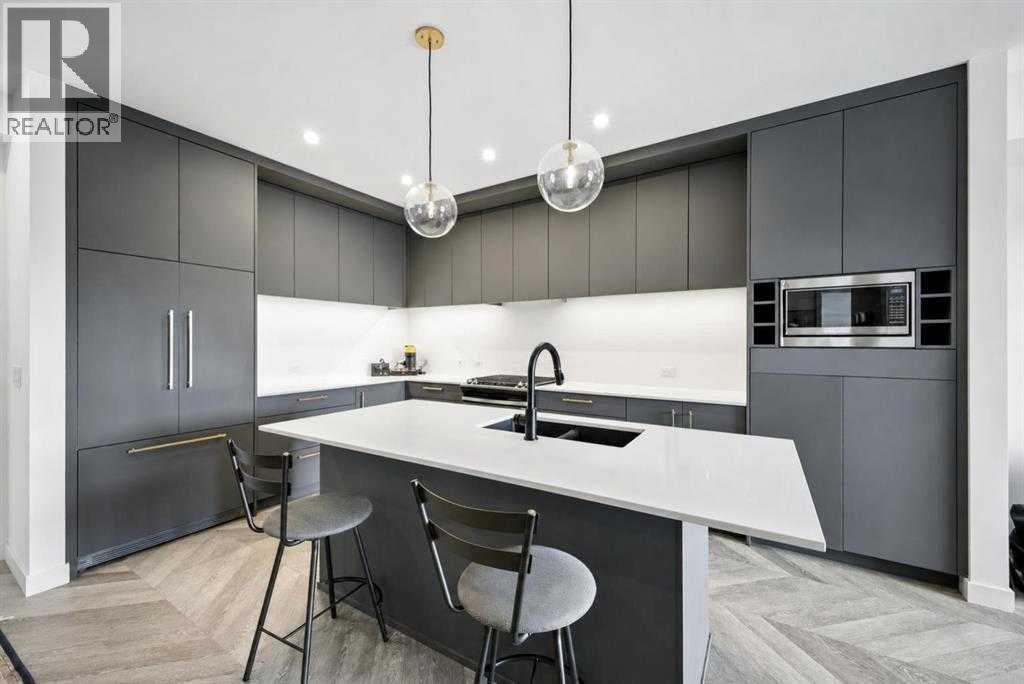
Calgary, Alberta
Top floor. Courtyard views. Southeast light. This is one of those units that just feels right the moment you walk in.At 918 square feet this 2 bedroom 2 bathroom home in Esquire is bright, well laid out, and finished to a standard you don’t always find at this price point. Herringbone vinyl plank flooring runs through the main living space, high ceilings open everything up, and the southeast exposure means morning sun and natural light through most of the day.The kitchen is built for real cooking with ceiling height cabinetry, quartz countertops, a tile backsplash, a gas range, and a large island with seating. There is enough room in the living space for a proper dining setup and a desk or study area, making this equally functional for someone working from home or a student who needs a dedicated space to focus.Step outside to the southeast facing balcony and look down over the quiet landscaped courtyard below. No street noise, no construction views. Just a calm private outdoor space to start your morning or wind down at night.The primary bedroom has a walk in closet and a 4 piece ensuite with dual sinks and a glass enclosed shower. The second bedroom and full bathroom work perfectly for a roommate, guest, or home office. In suite laundry and a titled underground parking stall are included.Esquire residents have access to a fully equipped fitness centre, pet wash station, bike storage and repair workshop all within the building. Steps from Save On Foods, OEB Breakfast, Monogram Coffee, Cineplex VIP, Market Mall and the Bow River pathways. University of Calgary, Foothills Medical Centre and Alberta Children’s Hospital are all minutes away.First time buyer, investor, student or downsizer. This one checks every box. Please note some photos are digitally staged. (id:52806)
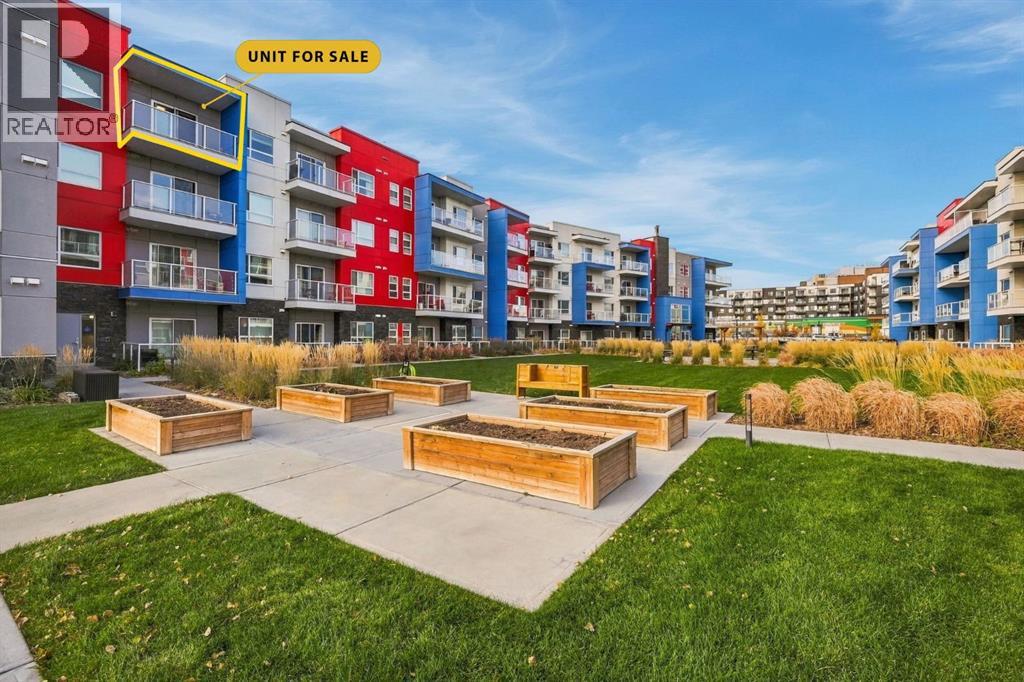
Calgary, Alberta
Top-floor living with views in Seton! Welcome to this bright 2-bedroom top-floor condo at 19489 Main Street SE, where nobody lives above you and the east facing windows frame/balcony with open sky views. The open layout connects a modern kitchen to a sunny living area that opens onto your private balcony, a great spot for morning coffee or watching the sunshine. The kitchen is the heart of the home, with full-height cabinetry for plenty of storage, a central island that’s perfect for meal prep or casual dining, stainless steel appliances, a subway tile backsplash and quartz counters. Two well-sized bedrooms share a full 4-piece bathroom, so the layout works for a roommate, a home office or a guest room. In-suite laundry with a stacked washer and dryer, plus a closet with built-in shelving, adds everyday convenience. You’ll also get titled underground heated parking and an assigned storage on main level of building. You’re just steps from Seton’s shops, restaurants, the YMCA, School, South Health Campus and transit, with easy access to Deerfoot and Stoney Trail. Whether you’re a first-time buyer, downsizing or investing, this one is worth a look. Book your private showing today! (id:52806)
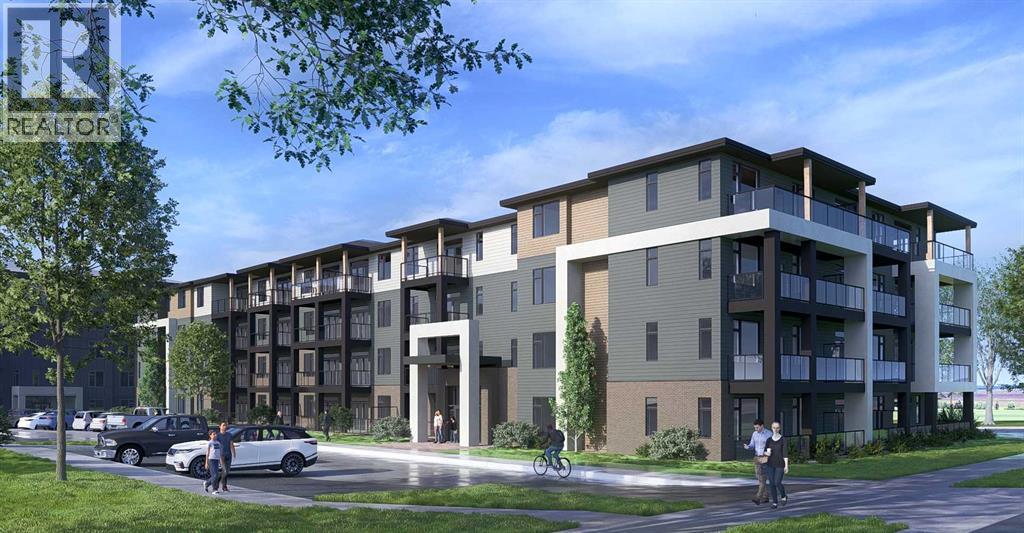
Calgary, Alberta
Located in Livingston, Calgary’s Northwest, this newly built 433 sq. ft. apartment offers efficient, modern living in a new and growing community. This single-level unit features vinyl plank flooring throughout, air conditioning, quartz countertops, in-suite laundry, and a private balcony. Building amenities include an elevator, parking, and clubhouse access. Enjoy nearby parks and walking and cycling paths, plus added peace of mind with a Certified New Home Warranty. (id:52806)
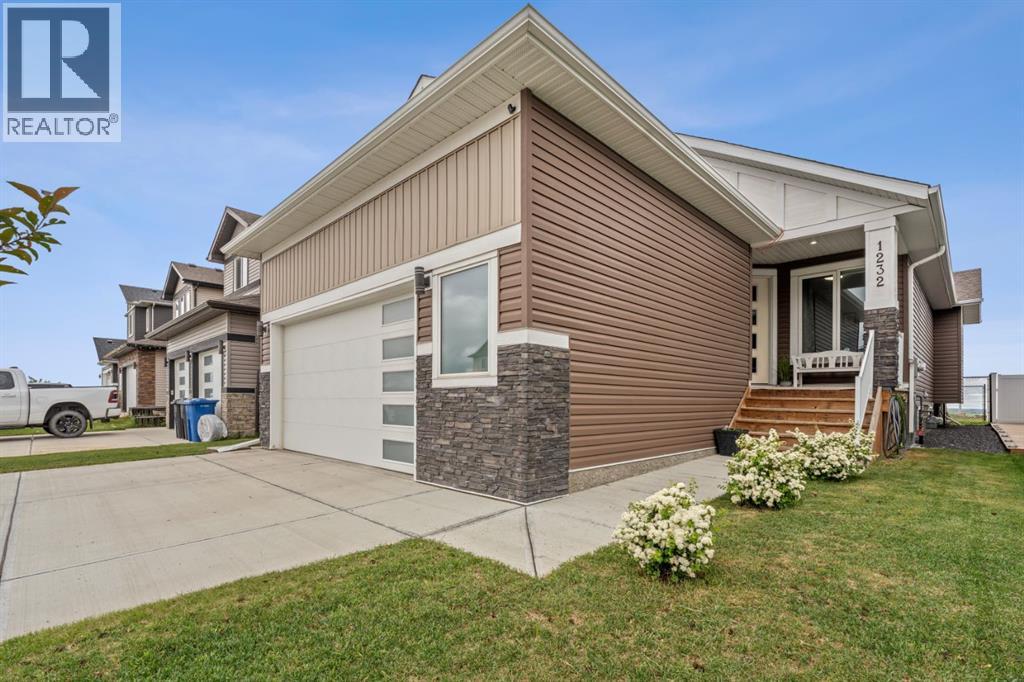
Crossfield, Alberta
BIG ON SPACE. BEAUTIFUL ON FINISHES. BUILT FOR THE WAY YOU LIVE. Welcome to 1232 Iron Landing Way in Crossfield, where inviting curb appeal opens to a beautifully appointed bungalow with a fully developed basement, four bedrooms, three full bathrooms and an oversized attached double garage. From the covered front porch to the landscaped, fenced backyard, this home delivers comfort, style and room to grow.Step inside to a spacious tiled foyer and an airy, open-concept main floor enhanced by 9’ ceilings, 8’ interior doors and abundant natural light. The kitchen is the heart of the home, featuring crisp white cabinetry, quartz countertops, a striking tile backsplash, stainless steel appliances, a corner pantry and a generous island with seating. Whether you’re hosting friends or catching up over morning coffee, this space brings everyone together. The adjoining dining area opens onto the rear deck, while the living room invites you to settle in beside an electric fireplace framed by a textured feature wall.The spacious primary retreat offers a walk-in closet and a beautifully finished five-piece ensuite with dual sinks, a separate shower and a generous soaker tub. A second main-floor bedroom provides flexibility for guests or a home office, complemented by a full bathroom and the everyday convenience of main-floor laundry.Downstairs, the professionally styled living space continues with a generous recreation area offering room for movie nights, games, a home gym and a play area. Two additional bedrooms and a third full bathroom create welcome separation for family and guests. Large windows bring in natural light, while the separate side entrance adds another practical feature.Outside, enjoy summer barbecues on the deck, space to play in the fenced backyard and the convenience of rear lane access. The oversized attached garage offers room for vehicles, storage and hobbies, with additional parking on the driveway. Built in 2020, this thoughtfully designed home com bines the ease of bungalow living with the versatility of a finished lower level, all in the welcoming community of Crossfield. Come see how comfortably your next chapter fits here. (id:52806)
