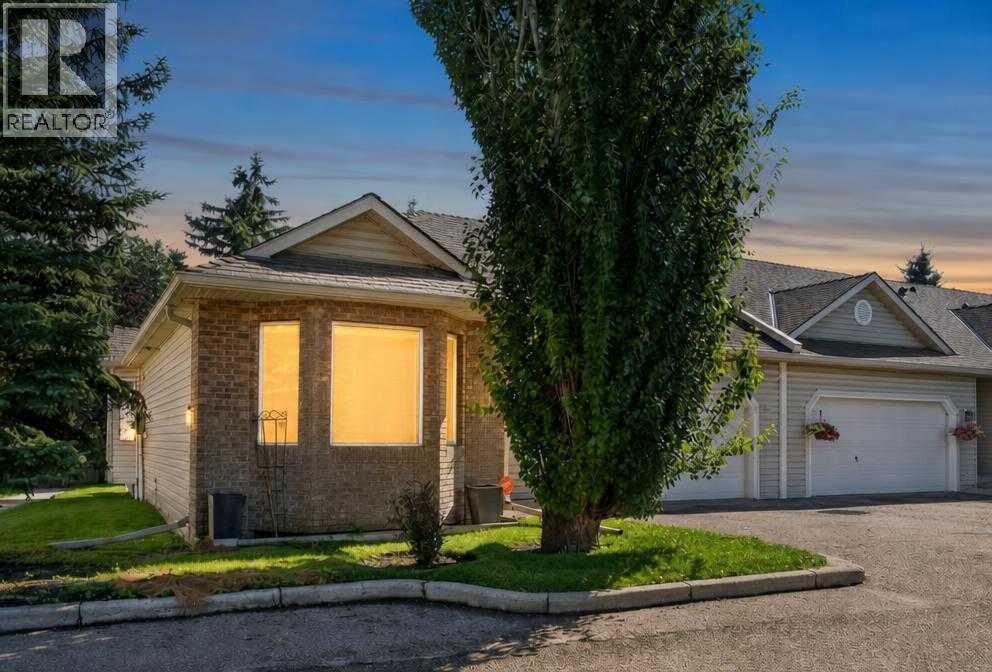
Calgary, Alberta
Welcome to a charming, sun-filled home offering incredible value, fantastic functional features, and an abundance of style! Boasting a versatile layout with two spacious bedrooms, this property highlights an inviting open-concept design that effortlessly connects the living and culinary spaces. Modern tile flooring flows seamlessly through the kitchen and main living area, perfectly complemented by rich, character-filled hardwood in the bedrooms. The kitchen is a chef's delight, featuring sleek white cabinetry, a recently updated stove and premium granite countertops upgraded to elevate your culinary experience. Relax in the cozy living room by the warming fireplace, or step outside to enjoy seamless indoor-outdoor living on the durable, low-maintenance composite deck.Thoughtfully designed for comfort and privacy, the primary retreat features its own private four-piece ensuite bath, while an additional three-piece main bath offers maximum convenience by thoughtfully incorporating main-floor laundry. Downstairs, the finished lower level provides an expansive versatile space ready to adapt to your lifestyle needs—complete with a third full four-piece bath. Exceptional functionality extends to the attached garage, which comes enhanced with newly installed cabinet doors for organized storage. Positioned with great bones, timeless finishes, and unmatched potential, this unit represents an outstanding opportunity to move in and personalize a truly wonderful space! (id:52806)
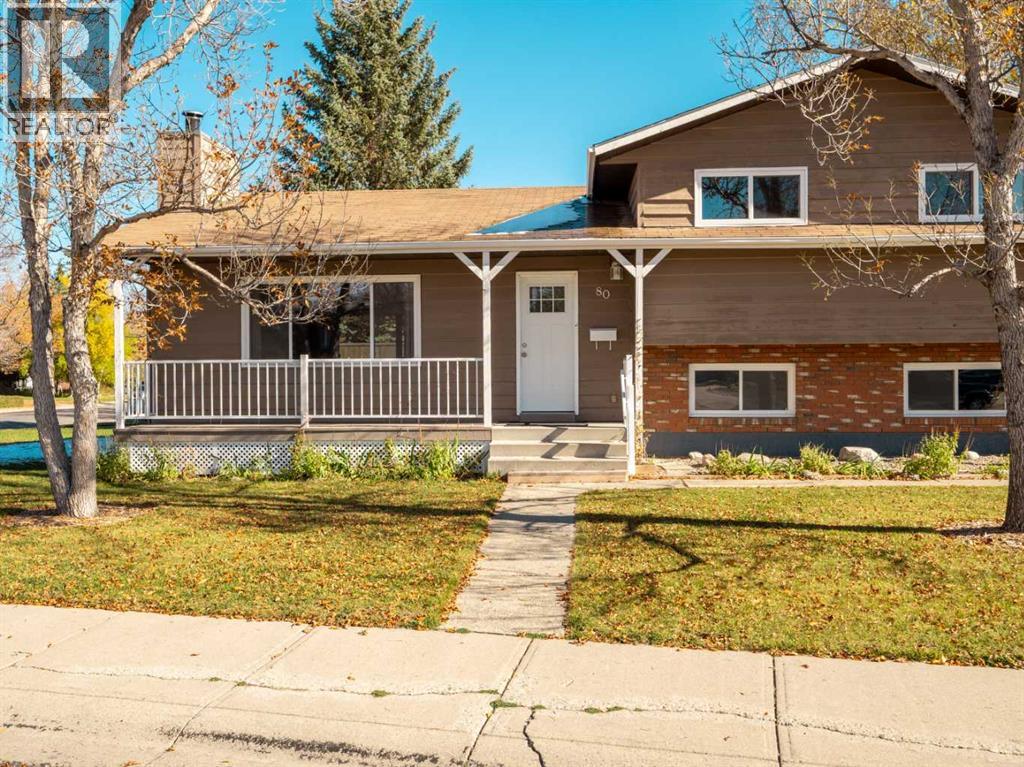
Lethbridge, Alberta
Welcome to this well-kept 4-level split on a corner lot in Indian Battle Heights. With 5 bedrooms, 2 full bathrooms and two additional bonus rooms, there is space for everyone, plus room for a home office, hobbies or a gym. The bright living room features a large picture window, a wood-burning fireplace and an exposed timber beam, and opens to a spacious dining area with patio doors to the back deck. The kitchen offers white cabinetry and stainless appliances. The big-ticket items have been taken care of: all new windows, a new high-efficiency furnace and hot water tank, and a new garage door opener. Newer appliances stay, including the washer and dryer. The double attached garage has a rear man-door and is already set up with a gas line and power for a heater - ready to become a heated garage or a year-round workshop. There is also plenty of room for RV parking. The laundry room is plumbed for a water softener or filtration system. Close to elementary and secondary schools, parks, the University of Lethbridge and a bus route. The home is vacant and easy to show - book your showing today! (id:52806)
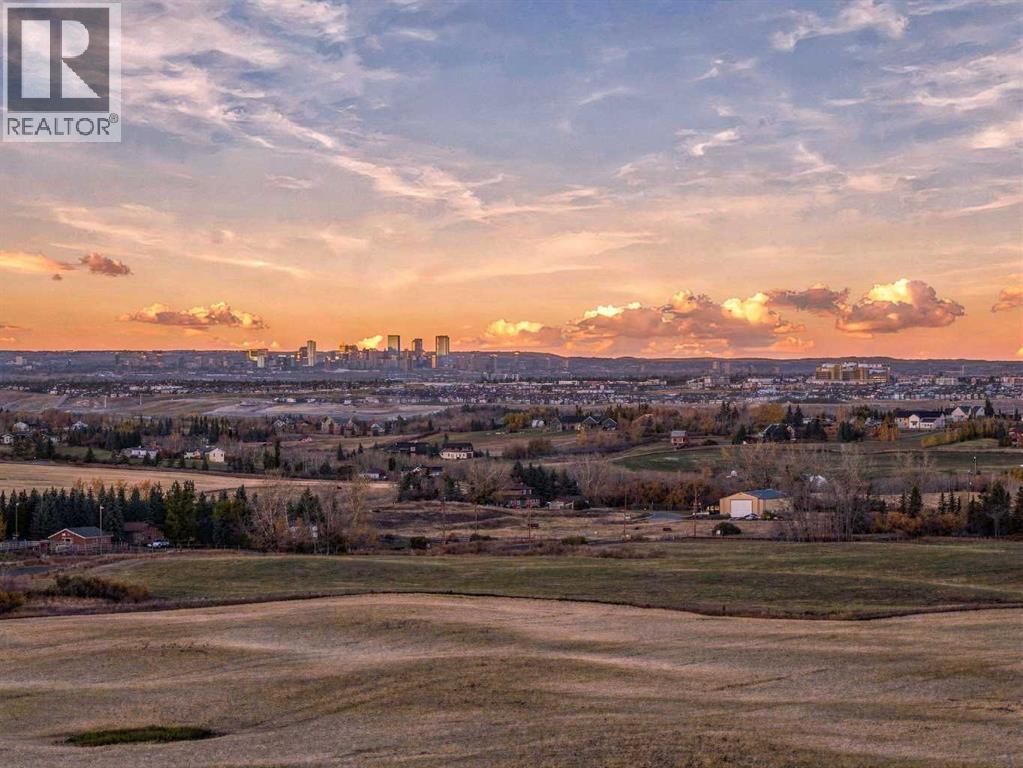
Rural Foothills County, Alberta
A great opportunity to own 40 acres of Alberta land just off 64 Avenue E and 306 Street E, only 10 km from Okotoks and approximately 18 km from the South Health Campus in Calgary. Close to everything, yet with the space and freedom that comes with owning 40 acres. Currently used as agricultural land, the property could remain in production, become the site of your future country home, shop, horses or hobby farm, or simply be held as a long-term land investment. Buyers can also explore future development possibilities, subject to Foothills County approvals.The land is predominantly open and cultivated with elevated areas offering views toward the Rocky Mountains and the Calgary skyline. It is a pretty unique setting when you can stand on your own land, look toward the mountains in one direction and see the city in the other. With Okotoks just 10 km away and Calgary’s South Health Campus approximately 18 km away, you get country living without giving up quick access to schools, shopping, restaurants, healthcare and the city.Farm it. Build on it. Hold it. Forty acres in this location gives you options today and plenty to think about for tomorrow.Any development, subdivision, building or change of use is subject to applicable Foothills County approvals and regulations. (id:52806)
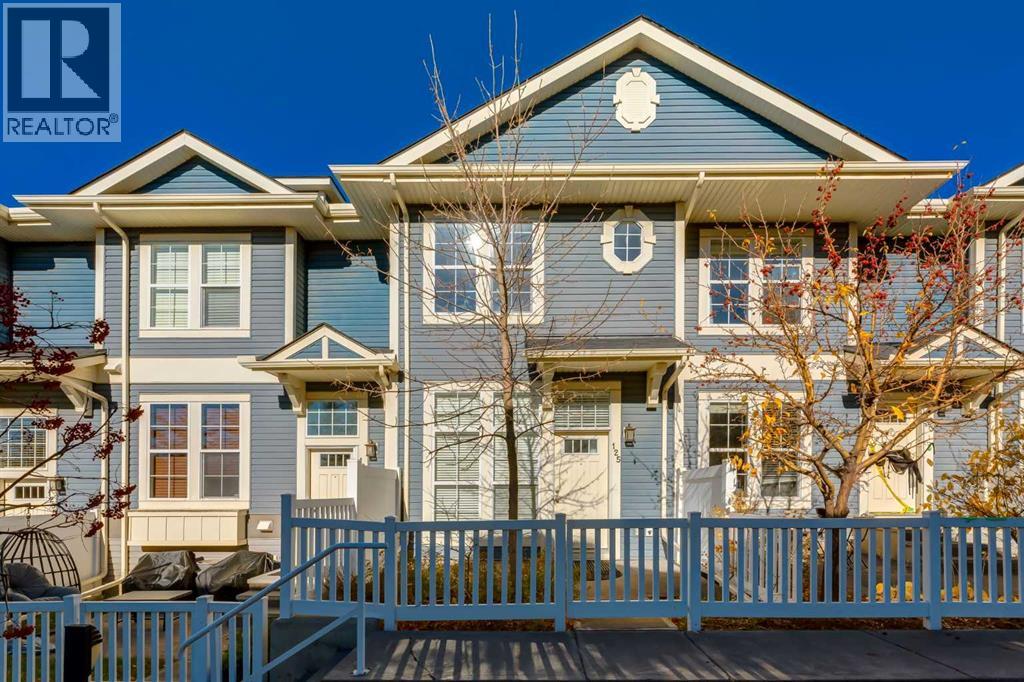
Calgary, Alberta
Welcome home! Premium quartz finishes, a double garage and Auburn Bay’s lake lifestyle come together in this beautifully maintained, recently upgraded townhome. With low condo fees, a spacious front patio and a location close to the lake, this move-in-ready home offers plenty to love both inside and out. Large windows bring abundant natural light into the open-concept main floor, where engineered wood flooring adds warmth and style. The kitchen features premium quartz countertops, stainless steel appliances and a new stove, opening to a spacious living area that keeps you connected with guests while entertaining. A convenient powder room completes the main level. Upstairs, two bedrooms and two full bathrooms offer comfortable space to recharge, with matching premium quartz countertops bringing a cohesive finish to both bathrooms. The upper floor laundry, featuring a new washer and dryer puts everyday convenience right where you need it. An upgraded tankless hot water system and double garage round out the features that make this home as practical as it is inviting. Pride of ownership is evident throughout this exceptionally clean, smoke-free and pet-free home. Pets are welcome in the complex, subject to approval. Outside, your generous front patio is ready for morning coffee, a good book or a relaxing evening. Life in Auburn Bay extends well beyond your front door. Spend summer days swimming, kayaking, paddleboarding or fishing at the community’s private 43-acre lake, then embrace winter with skating and hockey. Explore the extensive pathways, parks and green spaces. Schools, the South Health Campus, grocery stores, restaurants, a Cineplex movie theatre, library and the world's largest YMCA are all nearby. Beautifully cared for. Thoughtfully upgraded. Ready to enjoy. Book your private showing and make your next move to Auburn Bay! (id:52806)
Calgary, Alberta
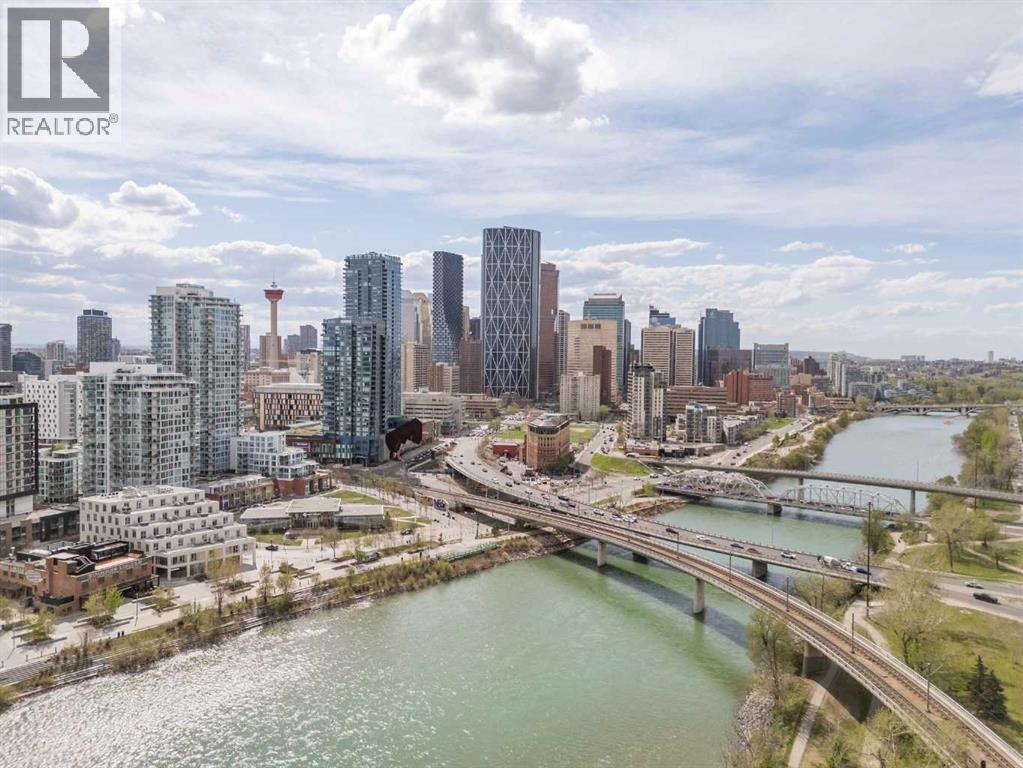
Luxury meets lifestyle in this beautifully designed 1 bedroom + den residence in Evolution by Embassy Bosa and celebrated architect James Cheng. Blending warm brick, wood, and glass with clean contemporary design, this home captures the perfect balance of character and modern simplicity in the heart of East Village.One of the standout features is the incredible 220 sq. ft. terrace patio, one of the largest in the building and an extension of your living space that’s perfect for morning coffee, summer evenings, or entertaining friends downtown. Freshly painted and filled with natural light, the open-concept layout feels bright, welcoming, and move-in ready. The kitchen is both stylish and functional with quartz countertops, full-height wood grain cabinetry, designer backsplash, premium stainless steel appliances, and a breakfast bar that keeps everything connected.Floor-to-ceiling windows fill the open-concept living and dining space with natural light, while the den offers a versatile work-from-home setup complete with newly added closets for extra storage. Thoughtful upgrades and features throughout include elegant hardwood flooring, central A/C, in-floor heat in the bathroom, full-sized laundry, underground secured parking, and a separate storage locker.Residents of Evolution enjoy premium amenities including concierge service, a fully equipped fitness centre with steam room and sauna, an owner’s lounge, and a beautifully designed rooftop garden terrace. All just steps to the Bow River pathway system, C-Train access, restaurants, cafes, and everything downtown living has to offer. (id:52806)
Calgary, Alberta
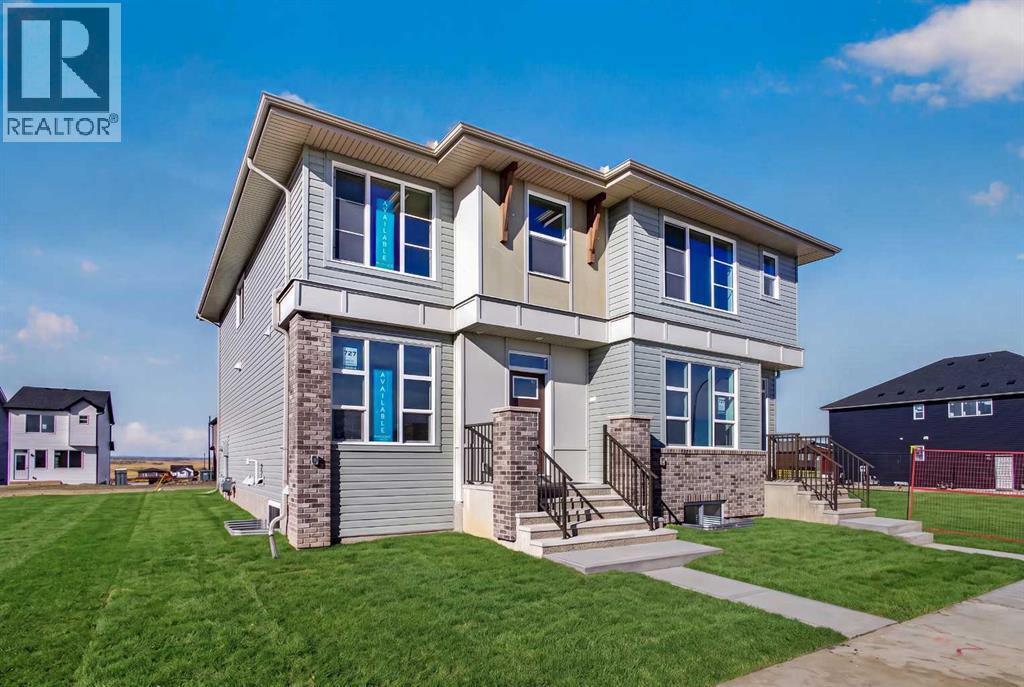
Welcome to 727 Lucas Boulevard NW, a beautifully designed Elm model by Brookfield Residential, offering over 1,520 sq. ft. of thoughtfully planned above-grade living space in the vibrant northwest community of Livingston. This brand-new semi-detached home features 3 bedrooms, 2.5 bathrooms, a spacious upper-level bonus room, and a functional open-concept layout complemented by modern finishes and carefully selected upgrades throughout. Ideally situated near multiple parks, pathways, and the Livingston Homeowners Association, this property offers an exceptional combination of contemporary comfort, everyday convenience, and future flexibility. The main level welcomes you with a bright and inviting great room, creating a comfortable space for relaxing or entertaining. The open-concept design flows seamlessly into the centrally positioned kitchen, featuring upgraded stainless steel appliances, a sleek chimney-style hood fan, a pantry, and a large island with seating. Beyond the kitchen, the dedicated dining area provides ample space for family meals and gatherings, while a convenient rear mudroom offers additional storage and everyday functionality. A welcoming front foyer and 2-piece powder room complete this thoughtfully designed main floor. On the upper level, the primary bedroom offers a comfortable retreat with a walk-in closet and private 4-piece ensuite. Two additional bedrooms are complemented by a full 4-piece bathroom, while the centrally located bonus room provides valuable additional living space, perfect for movie nights, a children's play area, or a secondary lounge. Convenient upper-level laundry, complete with an included washer and dryer, adds to the home's practical and family-friendly design. The undeveloped lower level offers excellent potential for future customization, featuring rough-ins and a closed-off rear entry designed to accommodate potential future development, (subject to approvals). Whether envisioned as additional family living space, a home office, recreation area, or future suite (subject to approval), this level provides flexibility to adapt to changing needs. Located in the growing community of Livingston, this home is surrounded by opportunities to enjoy an active and connected lifestyle. Nearby parks, playgrounds, and pathways provide plenty of space for outdoor recreation, while the Livingston Homeowners Association and its impressive amenities are just minutes away. Complete with Brookfield Residential's builder warranty and Alberta New Home Warranty, this home offers the comfort and peace of mind of new construction. (id:52806)
Rural Foothills County, Alberta
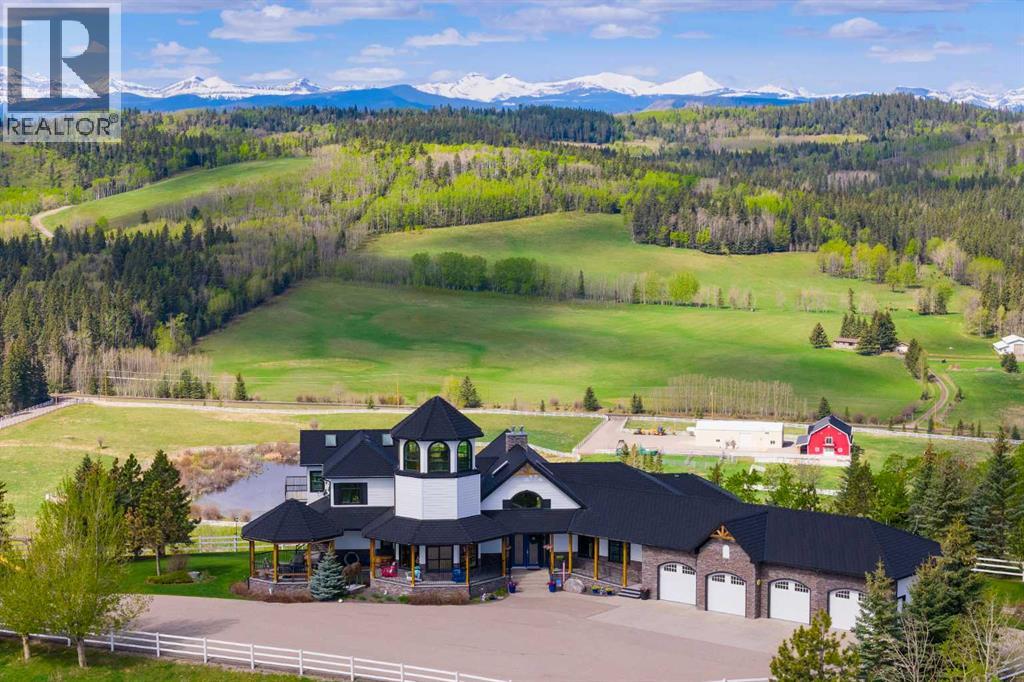
This EXTRAORDINARY 122.12 Acre COUNTRY ESTATE offers the ULTIMATE LUXURY LIFESTYLE w/the most SPECTACULAR MOUNTAIN VIEWS — perfectly positioned atop the rolling hills of Rural Foothills County near Millarville!!! An IMPRESSIVE 8,365 SQ FT of CUSTOM-BUILT LIVING SPACE w/6 BEDROOMS, 4 FULL BATHS + 2 HALF BATHS, CENTRAL A/C, an OVERSIZED HEATED ATTACHED 4 CAR GARAGE + WALK-OUT BASEMENT, this ONE-OF-A-KIND property also incl/an BARN w/8 STALLS for equestrian use, a FULLY Serviced SHOP, BEAUTIFUL PASTURELAND ideal for cattle + endless potential for a BED & BREAKFAST, WEDDING/EVENT VENUE, MULTI-GENERATIONAL COMPOUND or future SECOND RESIDENCE (subject to county approval). This property is to be SOLD TOGETHER w/the adjoining property located at #200 274256 272 Street W — creating an incredibly rare opportunity to own a multi-parcel COUNTRY ESTATE w/unmatched versatility, scale + income-generating potential. A GATED paved driveway welcomes you into this FULLY FENCED Estate w/STUNNING pond + fountain, a COVERED Front Porch incl/a VERANDA, HARDY BOARD siding, RUBBER ROOF + a 60 YEAR WARRANTY. Inside showcases SOARING vaulted ceilings, a dramatic CURVED STAIRCASE w/Custom water feature, rich OAK trim, HICKORY flooring, METAL + WOOD railings, built-in SPEAKERS Inside/Outside + ELEVATOR access connecting all levels. Designed for both EVERYDAY COMFORT + entertaining, the main level has a PRIVATE OFFICE w/CUSTOM BOOKCASE, a SPIRAL staircase to the PRIVATE STUDIO LOFT, + the LIVING ROOM incl/GAS FIREPLACE. The CHEF-INSPIRED KITCHEN has White Cabinets, GRANITE countertops + SS appliances + LARGE PANTRY, a PRIVATE FITNESS ROOM + SUNROOM w/WEST MOUNTAIN VIEWS!!! The PRIMARY RETREAT offers breathtaking views, SPA-INSPIRED 6 PC ENSUITE w/HEATED FLOORS + LARGE WALK-IN CLOSET, while a 2ND ACCESSIBLE Bedroom, 3 PC Bath, Laundry + MUDROOM complete the level. The BASEMENT is designed for ENTERTAINING, feat. a FAMILY ROOM w/GAS FIREPLACE, FULL 2nd KITCHEN, 3rd, 4th, 5th + 6th BEDROOM all w/w alk-in closets + WEST-FACING MOUNTAIN VIEWS, TWO 4 PC Baths, 2nd Laundry, Playroom, TEMP-CONTROLLED WINE CELLAR for 660 BOTTLES, THEATRE ROOM w/seating + 2nd mudroom w/private staircase access upstairs. Step outside + enjoy an AMAZING PERGOLA w/REMOTE CONTROL SCREENS, expansive WEST-FACING terraces, CHILDREN’S PLAYGROUND, flowing stream + 2 PONDS — creating the perfect setting for relaxing or entertaining. Beyond the luxury lifestyle appeal, this estate offers INCREDIBLE INCOME-GENERATING POTENTIAL as a LUXURY AIRBNB, BED & BREAKFAST, EVENT VENUE or WORKING RANCH. The BARN has 8 STALLS, WASH BAY, TACK ROOM, STORAGE + an UPPER EVENT SPACE w/a WET BAR, Two 2 PC bathrooms + WEST-FACING deck, while the MASSIVE TURN-KEY SHOP offers 16’ ceilings, TWO 14’ x 12’ OVERHEAD DOORS, HUGE STORAGE LOFT, workshop/headquarters space, 3 PC BATH + kitchen/lunch room. Whether you envision a WORKING RANCH, EVENT VENUE, AIRBNB BUSINESS or FAMILY LEGACY PROPERTY, this EXTRAORDINARY estate offers unmatched opportunity!!! (id:52806)
Cochrane, Alberta
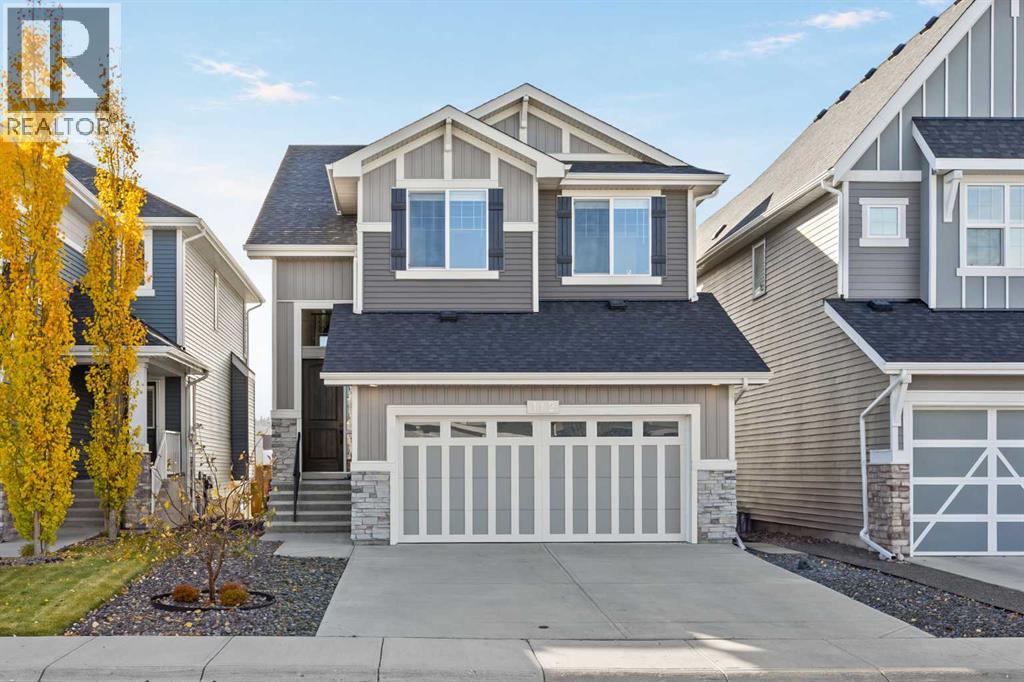
Some homes leave you with a long list of projects. Others have already had the time, care, and investment put into making them something special. This beautifully maintained two-storey walkout in Cochrane's Sunset Ridge is very much the latter. With over 3,000 square feet of total living space, exceptional upgrades, and outdoor spaces finished well beyond the builder's original specifications, so much of the work has already been done, leaving more time to simply enjoy it. Inside, rich hardwood flooring, timeless finishes, and abundant natural light create a welcoming atmosphere. A dedicated office with French doors offers a quiet place to work, while the open living spaces bring everyone together. The kitchen features warm neutral cabinetry, quartz countertops, a generous island, premium stainless steel appliances, an upgraded gas range, and a wall oven microwave combination. A walk-through pantry with custom California Closet organization connects to the mudroom and garage, making everyday routines easier. Beyond, the dining and living areas flow naturally together, with large windows overlooking the backyard and a gas fireplace that makes this a favourite place to settle in at the end of the day. Outside is where this home truly stands apart. An elevated composite deck with glass railings offers beautiful mountain views, while the walkout level opens to an expansive exposed aggregate patio and professionally installed synthetic turf. With gas connections on both levels, there's room for summer barbecues, evenings around the fire table, and weekends spent enjoying the backyard rather than maintaining it. Upstairs, a central bonus room with an electric fireplace offers a second gathering space for movie nights, quiet mornings, or time together. All three bedrooms are on this level, including a spacious primary retreat overlooking the greenspace beyond. The five-piece ensuite features dual vanities, a freestanding soaker tub, and a glass-enclosed shower. A walk-thro ugh closet connects directly to the laundry room, a thoughtful convenience that makes daily life easier. Two additional bedrooms and a full bathroom complete the upper level. And while so much has already been elevated here, there's still room to make this home your own. The unfinished walkout basement offers a generous footprint ready for an additional bedroom, a recreation room, or home gym as these owners have used it. Even the attached garage has been upgraded with epoxy flooring, hot and cold water taps, and practical storage. Set within Sunset Ridge, with schools, parks, pathways, and Cochrane's amenities close to home, this is a neighbourhood where families can settle in and enjoy the years ahead. The big investments have been made, the spaces are ready to enjoy, and the best part of this home's story is still to come. With mountain views from the deck and room to grow below, its a rare balance of a home that's ready now and one that can grow with you. (id:52806)
Rural Ponoka County, Alberta
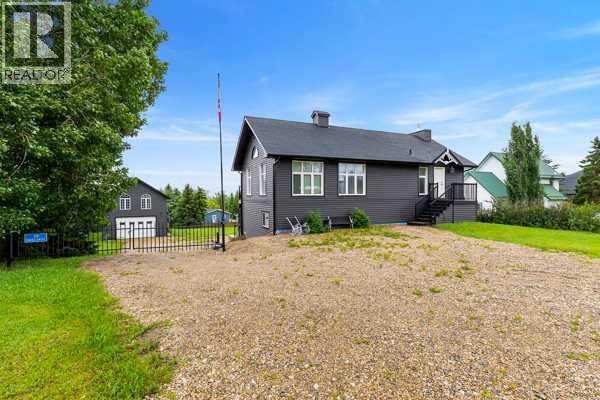
Escape to the beauty of Gull Lake with this exceptional lake life property offering the perfect blend of comfort, space, and recreation. The charming main home features 3 bedrooms, 1.5 bathrooms, open ceilings, and a bright open-concept design that creates a warm and inviting atmosphere for family gatherings and entertaining.Adding to the property's appeal is a spacious unfished loft above the oversized garage, with 4 additional bedrooms, open kitchen living room area providing ample accommodation for guests, extended family, or weekend lake retreats.Set on a stunning lake lot, this property offers breathtaking views, plenty of outdoor space, and endless opportunities to enjoy boating, fishing, swimming, and all that lake life has to offer. Whether you're looking for a year-round residence, a family vacation getaway, or an investment property, this unique Gull Lake gem delivers exceptional value and unforgettable memories.Don't miss your opportunity to own a piece of paradise on one of Alberta's most desirable lakes. (id:52806)
Calgary, Alberta
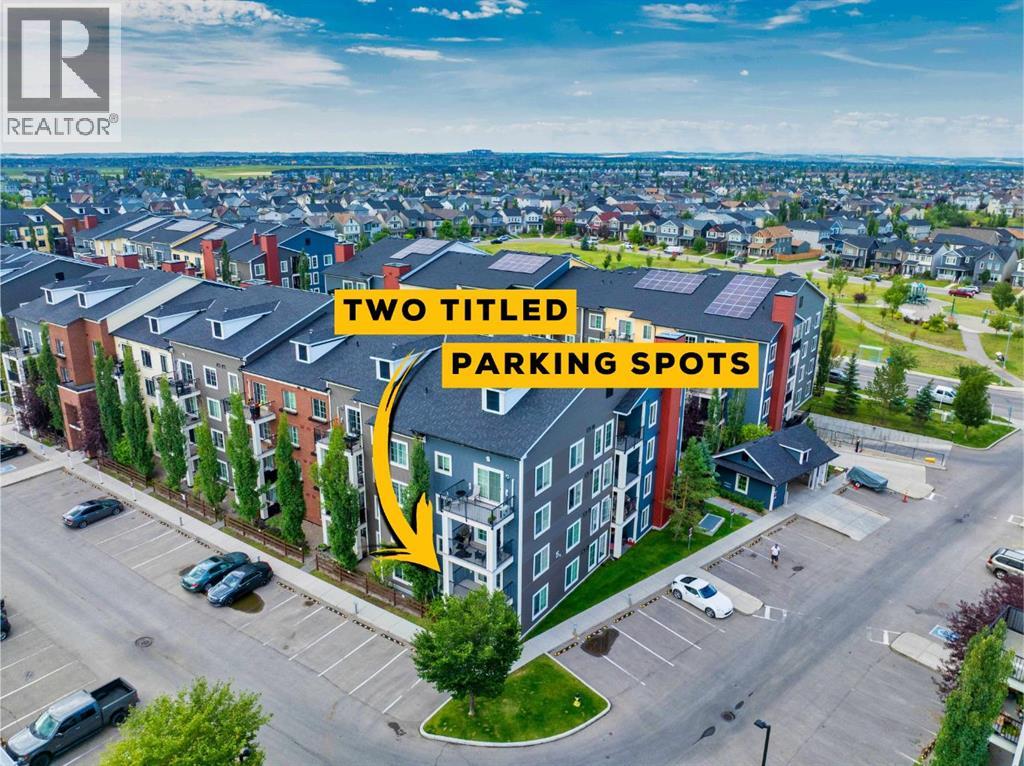
TWO parking spaces | Corner unit for lots of light | Stone counters throughout | Move in ready! Welcome to this bright and spacious corner-unit condo in the heart of Copperfield, offering 909 sq. ft. of thoughtfully designed living space. With two sizeable bedrooms positioned on opposite sides of the unit, this layout is ideal for roommates, guests, or anyone looking for a dedicated home office without sacrificing privacy.The kitchen combines style and functionality with granite countertops, rich espresso cabinetry, and stainless steel appliances, creating a warm yet sophisticated space to cook and entertain. Laminate flooring flows through the main living areas, while the cozy corner fireplace (a rare feature in the complex) adds character and comfort to the living room.Both bedrooms are generously sized and are complemented by two full bathrooms, each featuring a large soaking tub. The primary bedroom also has a walk-through closet connected to the private ensuite. As a corner unit, you'll enjoy a more open feel, additional windows, and an abundance of natural light throughout the day.Located just steps from parks, walking paths, and scenic Copper Pond, this home also offers easy access to schools within the community as well as an abundance of shopping and dining options at South Pointe Shopping Centre. Complete with TWO titled parking stalls (one underground and one above grade) plus an assigned storage locker, this is an exceptional opportunity for first-time buyers and investors alike. (id:52806)
Calgary, Alberta
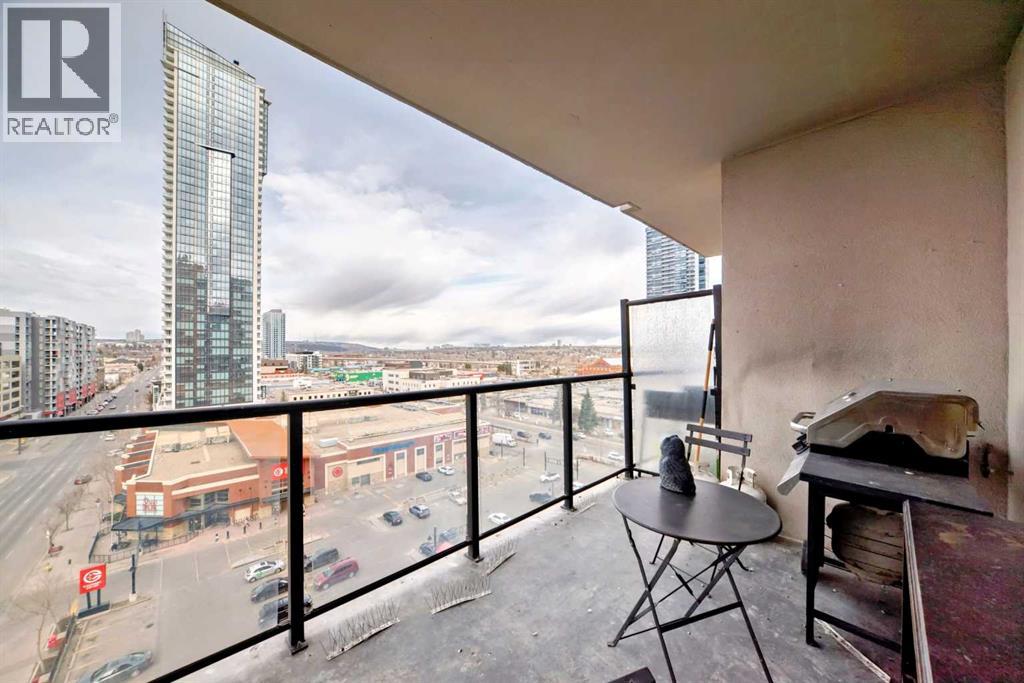
Rare End-Unit Corner Suite with Panoramic Southwest City & Mountain Views – Fully Furnished & Move-In Ready!Welcome to one of the most desirable floor plans in Vantage Pointe! This bright and spacious end-unit corner suite offers exceptional privacy with only one shared wall, an abundance of natural light from multiple sides, and breathtaking southwest views of both the city skyline and the Rocky Mountains. Whether you’re a first-time buyer, investor, downsizer, or professional seeking a turnkey downtown lifestyle, this beautifully maintained 2-bedroom, 2-bathroom residence is ready for immediate possession.Offering over 800 sq. ft. of thoughtfully designed living space, this home features an open-concept layout with 9-foot ceilings, large windows, designer paint, upgraded luxury vinyl plank flooring, and a modern electric fireplace that creates a warm and inviting atmosphere. The spacious kitchen is ideal for everyday living and entertaining, complete with upgraded granite countertops, a functional island with seating, ample cabinetry, and appliances that have all been replaced within the last two years.The primary bedroom includes a walk-through closet and private 3-piece ensuite, while the second bedroom and full bathroom provide flexibility for guests, roommates, family members, or a home office setup. Step outside onto your oversized private balcony and enjoy stunning sunsets, mountain views, and the vibrant energy of downtown Calgary.An incredible bonus—this unit is being sold fully furnished. Furniture, TV, Dyson vacuum, bidet, and numerous household items are included, making this a true move-in-ready opportunity or an ideal turnkey investment property.Residents of Vantage Pointe enjoy excellent amenities including a fitness centre, steam room, bicycle storage, party room, secured entry, on-site security, and professional management. The unit also includes a heated titled underground parking stall for year-round convenience.Located in the heart o f the Beltline, you’re just steps from Midtown Co-op, restaurants, cafes, shopping, public transit, parks, and Calgary’s downtown core. Enjoy the convenience of urban living while still having the comfort of a spacious, upgraded home with incredible views.Rarely do end-unit corner suites offering this combination of views, upgrades, furnishings, location, and value come to market. Vacant and available for quick possession. Book your private showing today! (id:52806)
Calgary, Alberta
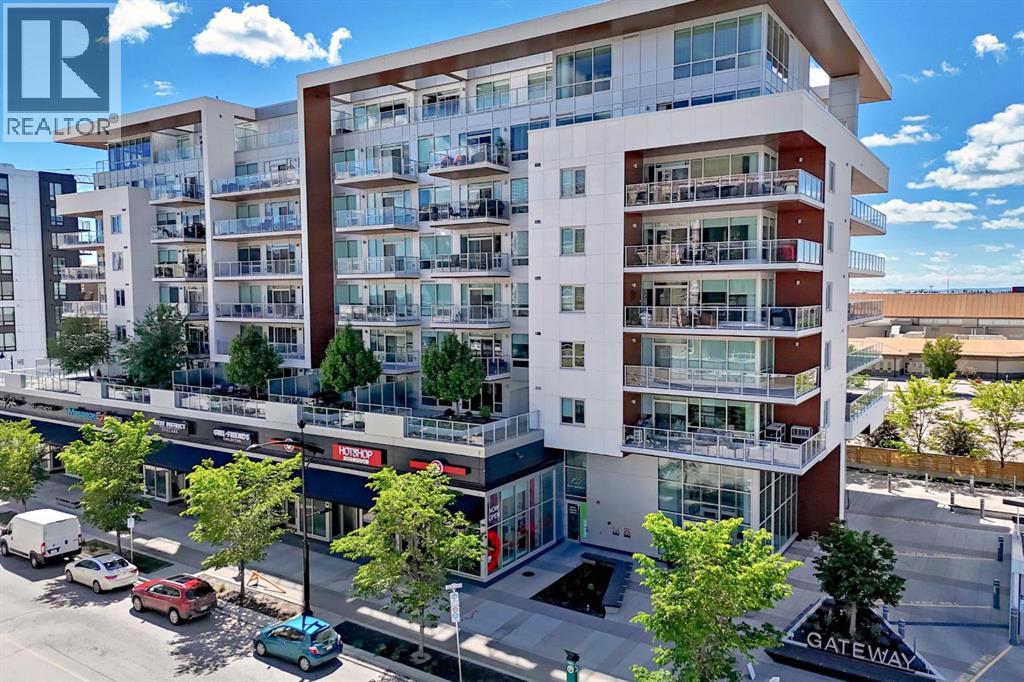
This elegant and sophisticated two story - three bedroom penthouse is a rare find. Located in the heart of the vibrant new and growing walkable "West District" neighbourhood in West Springs - you can leave your car at home and enjoy the many amenities, services, restaurants, coffee shops, gyms, yoga centres and much more just outside your front door. Beautiful herringbone patterned flooring flows throughout the big sunny main floor. The open concept design - show cases the floor to ceiling windows with amazing views. The kitchen features quartz counter tops, a 6 burner gas Wolf range, Subzero fridge/freezer combo and under cabinet lighting. The expansive breakfast bar overlooks the Living room and the huge wrap around deck with more stunning views and a gas hook up. The Dining area has a charming built in bar on one side and a convent wall of cabinets for extra storage on the other. The first of three bedrooms (could be a home office) is also on this floor. It has 4 piece ensuite with trendy penny tile flooring, quartz counter top and lots of cabinet space. Upstairs is an amazing primary suite with more floor to ceiling windows and mountain views. The ensuite leads through to a large walk in closet with built in shelving. There is a second entrance on this level with built-ins for coats and footwear- as well as a whole wall of cabinets at the top of the stair case. Another cozy bedroom with another four piece ensuite and walk in closet with built-ins completes this floor. Wool damask drapery, central air, custom wood work, 2 Titled side by side secure parking spots and 2 storage units make for easy living. There is lovely Owners Lounge with big screen TV's, kitchen area and patio on the 2nd floor and huge Sundeck on the 8th floor. This well run complex is pet friendly - 2 Dogs or Cats are allowed up to 20 kilos with approval. (id:52806)
