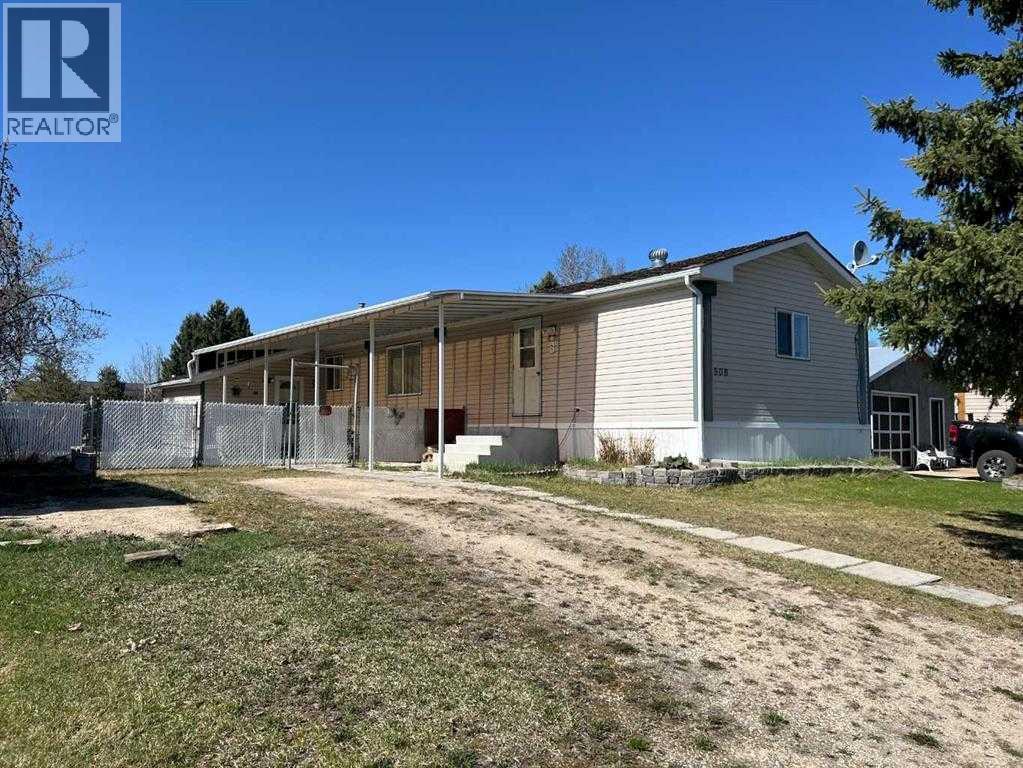
Fox Creek, Alberta
Welcome to your open concept living. Vaulted ceilings & plenty of natural light, Your kitchen has loads of cupboard/counter space for cooking a family supper even a center island . A wood stove in your living room, Primary bedroom includes walk-in closet & 4-piece ensuite with soaker tub. 2 more great size bedrooms with full bathroom down the other end of home. Covered patio is ideal for your summer BBQs just a great space for summer time fun, even a fire pit to round out your evening fun time. RV parking to side of home area. HOME BEING SOLD AS IS WHERE IS (id:52806)
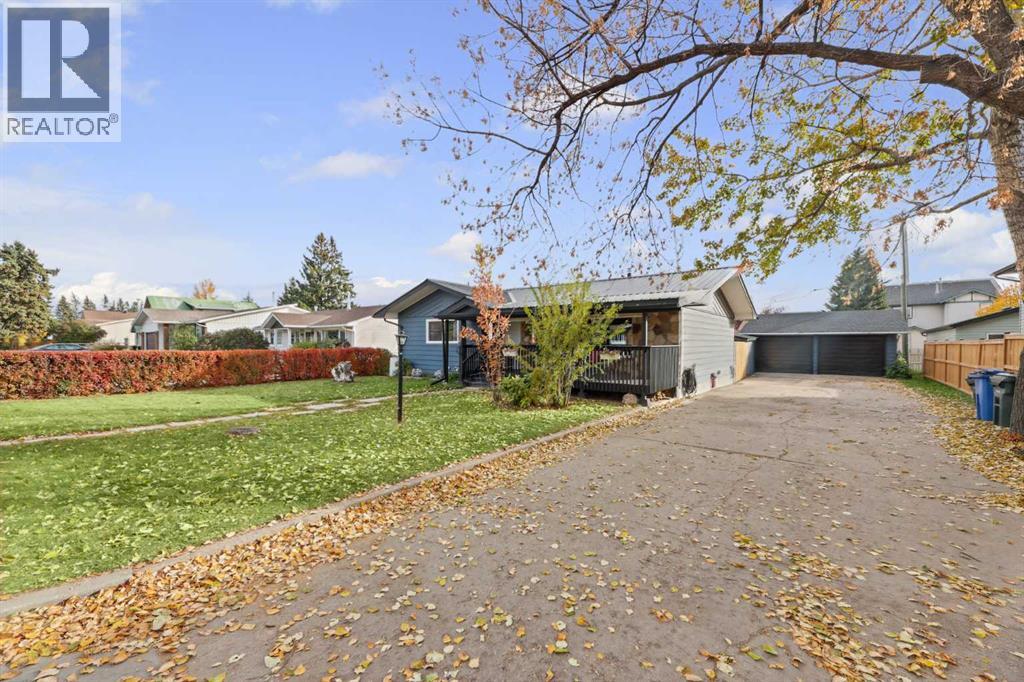
Didsbury, Alberta
THIS COULD BE YOUR NEXT HOME!! Looking for a well maintained bungalow on a quiet street in Didsbury? Your family will have lots of space and if you like chickens you could have those too! This 1100 sf home has seen a few improvements in recent years including new windows, front door, some flooring and some kitchen & bathroom updates. The current owners removed the wall between the kitchen and dining rooms which really opens up the space making it an optimal area for family gatherings or entertaining. The kitchen has a large island with eating bar, tiled backsplash, freshly painted cabinets and a handy RO tap. The dining overlooks the backyard and there is also a spacious living room with lots of room for the whole family. The main also has 2 bedrooms, a full bathroom and some clever storage cupboards. Heading downstairs you will find a large family room, 3 more bedrooms, another full bathroom, laundry/mechanical and amply storage. The furnace and HWT are about 10 years old and the current owners installed a basement seal system in 2022 (see disclosure). Outside, you have your pick of not one but two covered decks, a huge concrete driveway with ample space for that RV or other toys, a double detached garage and if you really like, those chickens can also stay. This is a solid bungalow in a great area of town just waiting for it's next family-call today to schedule a viewing! (id:52806)
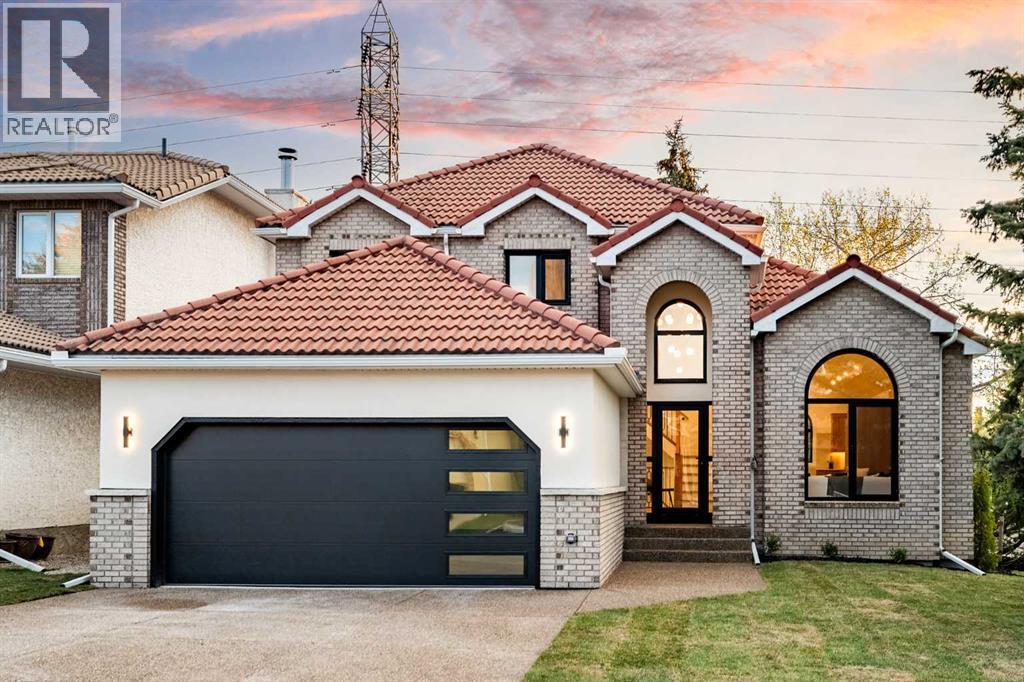
Calgary, Alberta
Rarely does a home that perfectly blends timeless elegance with modern luxury come to market. Nestled in the highly sought-after community of Varsity Estates on a large corner lot surrounded by mature trees, this extraordinary residence was completely taken down to the studs and meticulously transformed into a true masterpiece. From the moment you arrive, the stunning curb appeal leaves a lasting impression. Showcasing a unique modern Victorian-inspired exterior, the home features elegant cream stucco paired with brick detailing and bold black accents, all complemented by an exposed concrete driveway leading to the double attached garage. Inside, soaring vaulted ceilings, a breathtaking central staircase, custom stained railings, and a striking modern chandelier immediately command attention, creating an unforgettable first impression. The grand foyer is further elevated by a thoughtfully designed mudroom with extensive custom storage and beautiful tilework. The spacious living room offers warmth and sophistication with an elegant fireplace, while the main floor is flooded with natural light and exceptional quietness thanks to triple-pane European tilt-and-turn windows throughout. Designed with entertaining in mind, the chef-inspired kitchen is truly the heart of the home, featuring stunning real oak cabinetry, a massive 14-foot island, gorgeous lighting and fully paneled high-end appliances. Adjacent to the kitchen, the dining area is enhanced by a custom coffee bar and oversized windows overlooking the backyard, seamlessly connecting indoor and outdoor living with direct access to the deck. A second expansive family room with custom built-ins and additional oversized windows continues the home’s impressive main floor layout. Completing this level is a spacious laundry and mudroom area, a sophisticated 2-piece powder room, and a stunning glass-enclosed office/den. Upstairs, the luxurious primary retreat offers a custom walk-in closet and a spa-inspired 5-piece ensu ite featuring dual vanities, heated floors, a freestanding soaker tub, a large custom shower, and abundant natural light. Two additional bedrooms and a beautifully finished shared 4-piece bathroom complete the upper level. The fully developed lower level is an entertainer’s dream, highlighted by an expansive recreation room with a custom entertainment feature wall, electric fireplace, wet bar, and games area. A fully customized glass-enclosed fitness room creates the ultimate at-home gym experience. This level also includes two spacious bedrooms — one with an oversized walk-in closet — and an additional 4-piece bathroom. The double attached garage is fully finished with epoxy flooring, a brand-new overhead door, and new garage motor. No detail was overlooked in this extensive renovation. An exceptional opportunity offering luxury, functionality, location, and incredible value — this is a home that must be experienced in person. (id:52806)
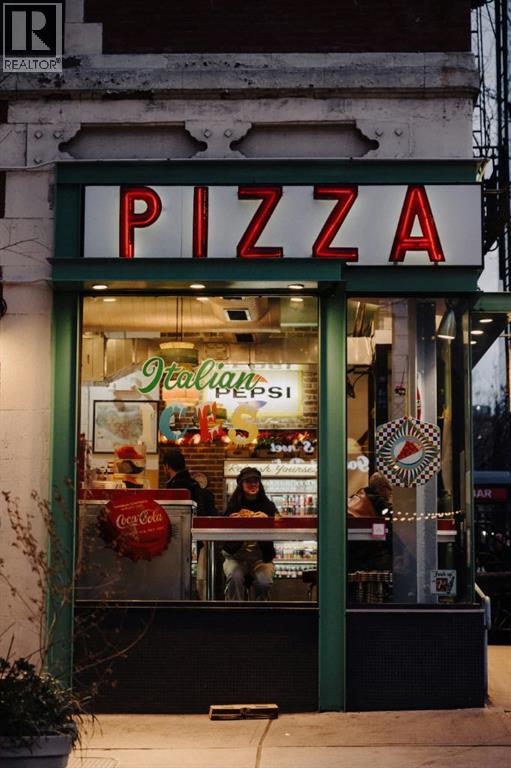
,
Exciting Business Opportunity! A well-established franchise pizza store is now available in NW Calgary, located in a thriving and vibrant community. Low lease and low Operating cost which is hard find. Benefit from consistent foot traffic, a loyal customer base, and a prime location with high visibility. This turnkey operation is perfect for aspiring entrepreneurs or seasoned business owners looking to invest in a growing market. Don't miss out-contact us today for more details. Once the NDA is signed, information package and actual address of the business will be provided. (id:52806)
Canmore, Alberta
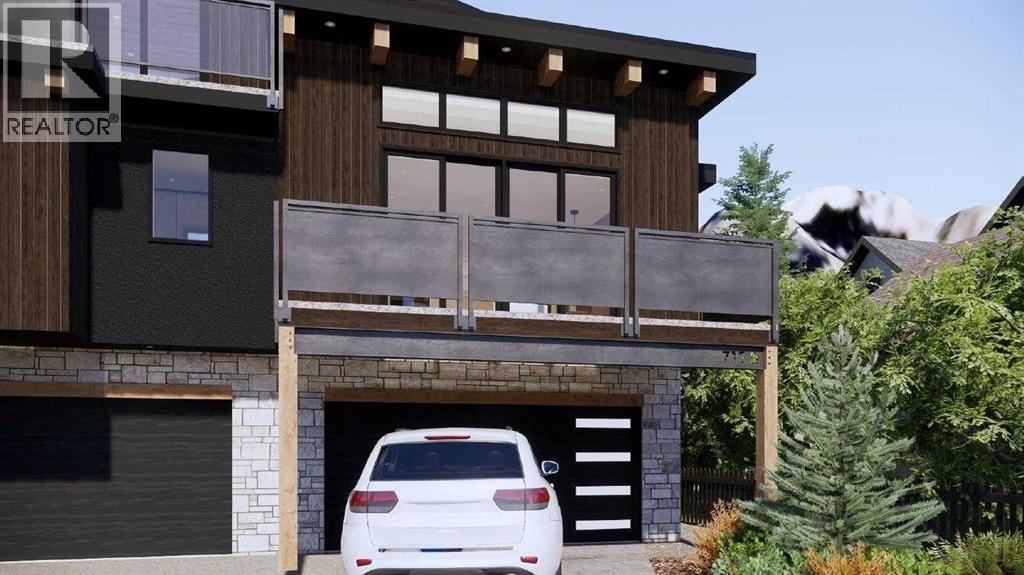
Experience elevated living in the heart of South Canmore with this brand new 4-plex, thoughtfully crafted by the renowned Allweather Builders. Combining modern luxury with timeless craftsmanship, this home showcases stunning mountain views and an unbeatable central location—just steps to trails, shops, and restaurants. Spanning three levels, the residence offers 4 spacious bedrooms, 4 baths and the convenience of a private elevator. The open-concept living space is filled with natural light, featuring premium finishes, a sleek gourmet kitchen, and seamless flow to the outdoor patio where you can take in breathtaking surroundings. The attached garage provides ample storage and parking. Don't miss the opportunity to make this mountain home your own. Property is under construction, projected completion Q4 2026. (id:52806)

,
Fantastic opportunity to own a well-established nail salon in a prime Northeast location with strong visibility and steady foot traffic. This is the only salon of its type in the immediate area, offering a loyal repeat client base and excellent local reputation. Successfully operating for the past 7 years, this business has built a strong foundation with consistent revenue and a loyal customer following. Fully equipped and professionally set up, the salon offers a welcoming atmosphere and is ready for a seamless transition to new ownership. Don’t miss out—contact us today for more details. Once the NDA is signed, information package and actual address of the business will be provided. (id:52806)
Calgary, Alberta
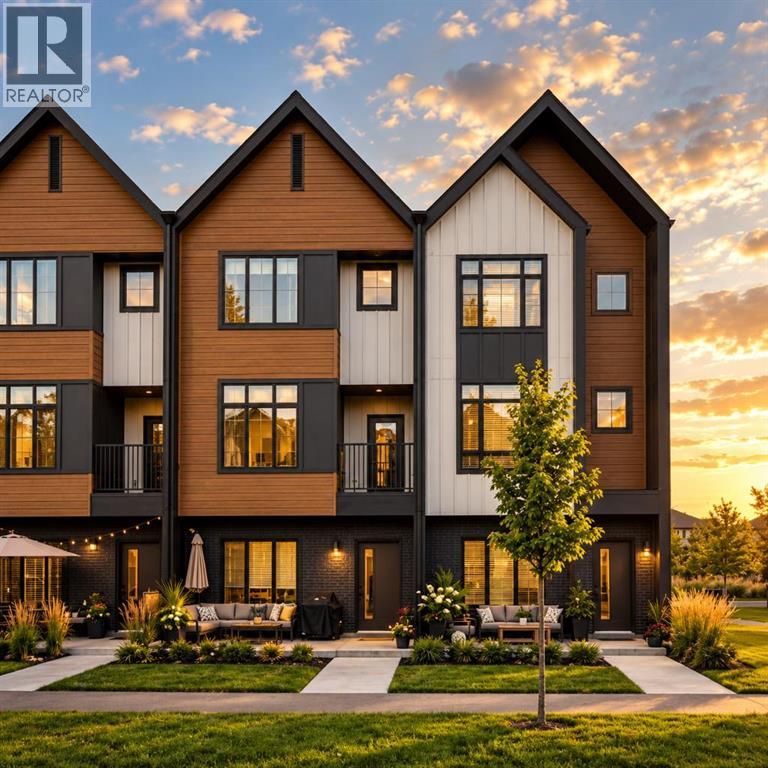
NO CONDO FEES | AIR B&B FRIENDLY- Discover contemporary townhome living at Town on 155th, built by Homes by Dream in Calgary’s community of Alpine Park. This 3-bedroom, 2.5-bathroom home pairs warm, inviting interiors with a versatile main-floor den and a double attached rear garage, creating a layout that works beautifully for busy households, professionals and those seeking room to grow. Distinctive peaked rooflines, contrasting exterior finishes and generous windows bring curb appeal to a welcoming streetscape. Step inside to a main-floor den that offers a dedicated setting for working from home, studying or pursuing your favourite hobbies. This can be converted into an additional bedroom at buyer's request. Direct access to the rear garage makes arriving home with groceries, sports equipment or everyday essentials simple, while keeping two vehicles sheltered throughout the seasons. Upstairs, the open-concept living level brings the kitchen, dining and living spaces together for easy everyday living and entertaining. Large windows welcome natural light, while wide-plank flooring and a soft neutral palette create a cohesive, comfortable backdrop. The kitchen showcases warm wood cabinetry, light countertops, stainless steel appliances and contrasting dark cabinet hardware. A peninsula with seating provides a natural gathering place for morning coffee, casual meals and conversation while dinner comes together. The adjoining dining area offers space to host family and friends, with the living room providing an inviting place to relax at the end of the day. A convenient powder room completes the home’s 2.5-bathroom layout. Three bedrooms offer flexibility for family, guests or additional workspace. The primary bedroom provides a restful retreat, complemented by an ensuite featuring a dual-sink vanity, wood cabinetry and a glass-enclosed shower. A second full bathroom includes a tub and shower combination, adding everyday practicality. Beyond your front door, Alpine Pa rk’s people-focused design encourages an active, connected lifestyle, with neighbourhood parks, playgrounds, pathways and gathering spaces inviting you outdoors. Explore nearby Fish Creek Provincial Park, enjoy shopping, dining and services at Buffalo Run, including Costco, and take advantage of convenient access to Stoney Trail for travel across Calgary and weekend escapes toward the mountains. With its appealing architecture, flexible den, three bedrooms and attached double garage, this home brings together comfort, function and the opportunity to be part of a growing southwest Calgary community. (id:52806)
Calgary, Alberta
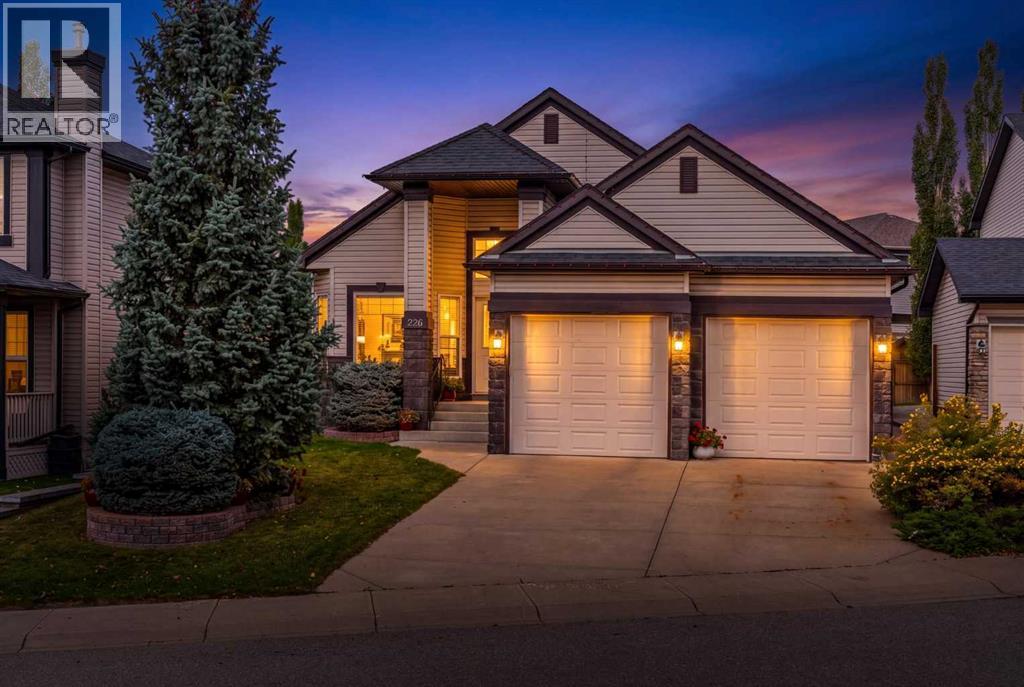
Welcome to this spacious bungalow in the sought-after community of Tuscany, offering over 1,600 SQFT on the main floor. Its thoughtful layout provides plenty of room for everyday living, entertaining and visiting family and friends. The home is bright and welcoming, with vaulted ceilings, an open kitchen, breakfast nook and living room centred around a cozy fireplace. A separate formal dining room provides the perfect space for dinners and entertaining, while the dedicated office offers a quiet place to work, read or take care of the day-to-day. The spacious primary bedroom is privately situated on the main floor and features a walk-in closet and ensuite with a relaxing soaker tub and separate stand-up shower. A laundry area and convenient half bath complete the main level. The fully developed basement adds an impressive amount of additional living space. The large recreation and living area features a second fireplace and bar, creating a comfortable space for movie nights, entertaining or simply relaxing. Two good-sized bedrooms and a full bathroom provide excellent space for overnight guests or family. The oversized utility room offers an exceptional amount of storage, with plenty of additional space for a workbench, hobbies or projects. Outside, the low-maintenance backyard lets you enjoy your outdoor space without spending your weekends maintaining it. The home also offers the added benefit of a new furnace, hot water tank and central air conditioning, all replaced in 2025. And then there is the location. Tuscany is one of northwest Calgary's most loved communities, known for its beautiful pathway system and green spaces. Enjoy morning walks or an evening stroll through the neighbourhood, with shopping, restaurants, everyday services and the Tuscany CTrain all conveniently close by. The community centre offers even more ways to enjoy the neighbourhood, with a variety of recreational activities and amenities, including pickleball and tennis. If you're looking f or the comfort and convenience of bungalow living without giving up space for entertaining, guests and storage, this home offers a wonderful combination of space, function and location in the beautiful community of Tuscany. Please see the 3D tour and Video. (id:52806)
Calgary, Alberta
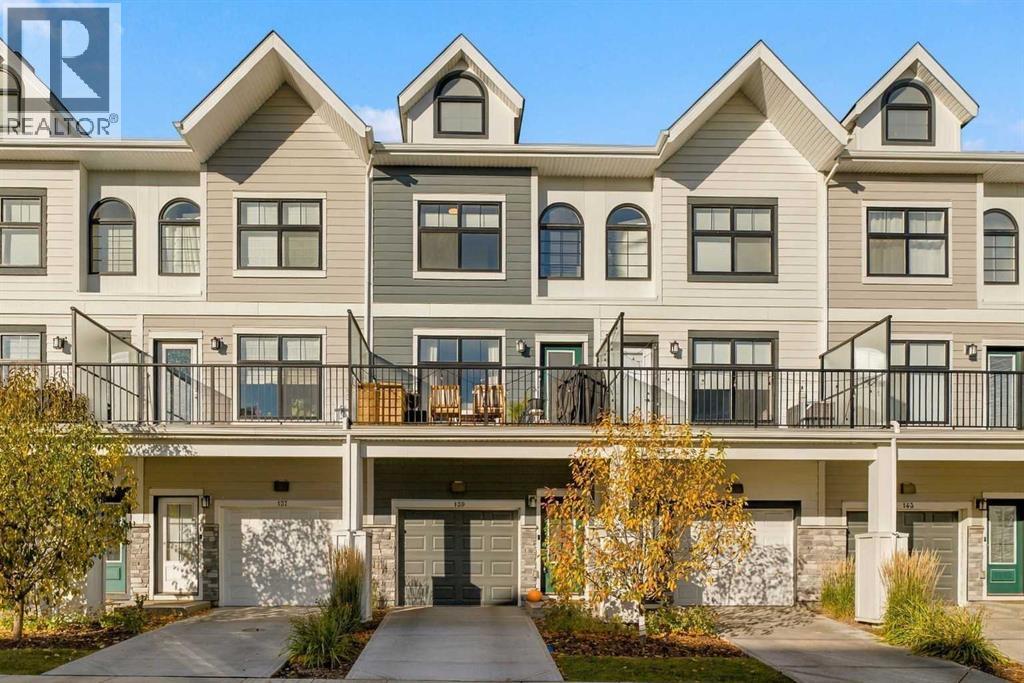
WELCOME HOME! Designer style meets effortless, modern living in Quarry Park. Nestled in the beautiful complex of Les Jardins, this 3 story townhome is one worth looking at! You'll find a beautifully styled, move-in-ready townhome where bold finishes and design create a standout interior. The showpiece kitchen pairs rich navy cabinetry with warm brass/gold hardware, a striking marble-look backsplash, sleek stainless steel appliances and a generous island with an integrated sink and statement faucet. Light-toned vinyl plank flooring, crisp white walls and elegant feature wall paneling create a bright aesthetic that feels so inviting and livable. The open-concept main floor flows naturally between the kitchen, dining area and living room, with access to a private outdoor balcony for morning coffee or relaxed evenings. Upstairs, two spacious bedrooms each feature their own ensuite, while a walk-in closet in the primary bedroom and convenient upper-level laundry add everyday practicality. A double attached, tandem garage provides valuable parking and storage, completing this thoughtfully designed home. Set in Quarry Park, enjoy nearby pathways, green spaces, shopping, dining and convenient commuter connections with Deerfoot and Glenmore only minutes from the home. Residents of Les Jardins enjoy a range of community amenities, including a private fitness centre, visitor parking and an impressive two-acre central garden inspired by the grand gardens of France. Thoughtfully planned by Jayman, this distinctive complex combines beautiful outdoor spaces with a welcoming neighbourhood atmosphere and most importantly the condo fees are very affordable. Distinctive finishes, a functional layout and a polished, move-in-ready presentation make this a refreshing alternative to the ordinary townhome! Don't miss out on this upgraded stunner! Book your showing today! (id:52806)
Calgary, Alberta
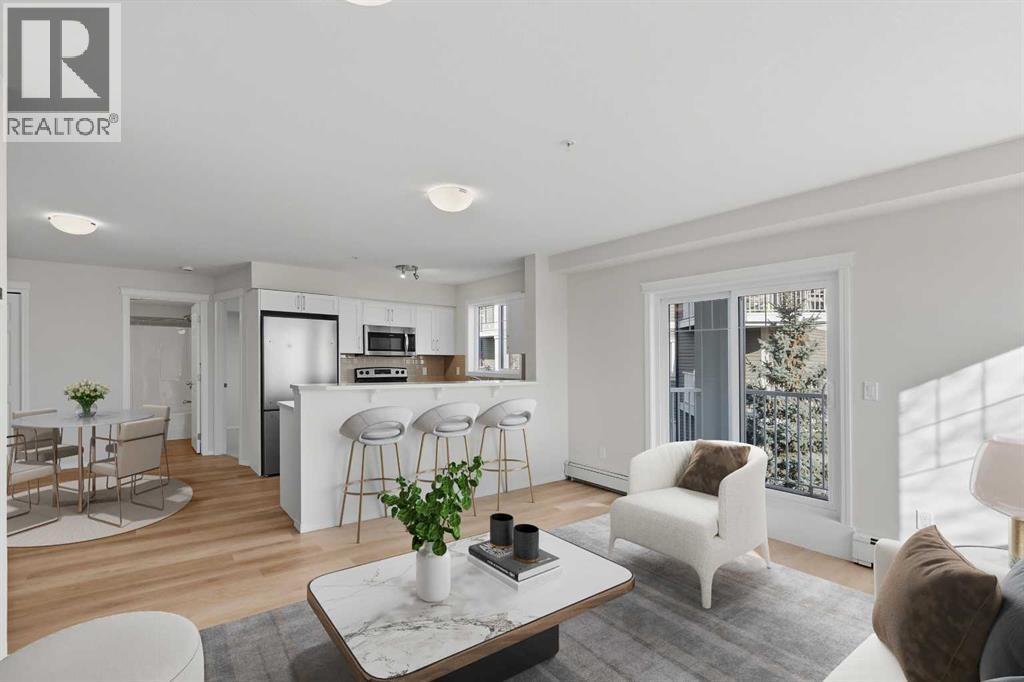
A rare corner layout in Prestwick Place that is brand new from top to bottom. Mature trees and walking path views. ? Offering almost 1,000 sq. ft. of fully rebuilt living space, this two-bedroom, two-bathroom home stands out with a dedicated den behind modern glass French doors. Complete with its own tucked away laundry closet with New Washer and Dryer. Down the hall sits a quiet secondary bedroom alongside a full 4-piece bathroom. ?The heart of the home opens up into a bright, central kitchen and living area lined with sun soaked windows, brand new appliances, room for a dining table, and direct access out to the North facing balcony. Tucked off the main living space, the primary suite features a generous walk through closet and its own private full ensuite.? Positioned on the north corner of the complex, this is one of only a handful of units offering this distinct floor plan. Delivering consistent natural light throughout the day, treetop views, and overlooking the pathway below. You're steps from Prestwick’s green spaces, walking trails, and just minutes from nearby shopping, resturants, neighbourhood amenities, and schools. (id:52806)
Calgary, Alberta
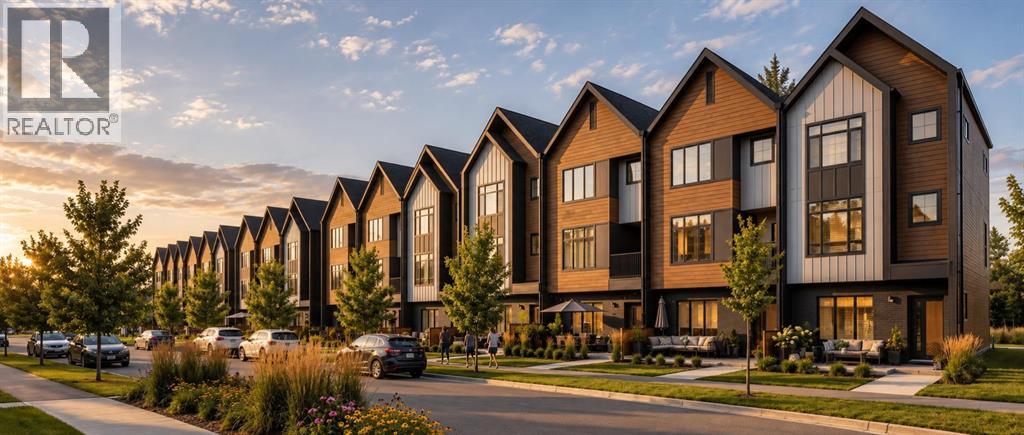
NO CONDO FEES | AIR B&B FRIENDLY -Distinctive architecture, stylish interiors and the versatility of dual primary suites come together in this 2-bedroom, 2.5-bathroom townhouse by Homes by Dream in Alpine Park. This home showcases a striking three-storey exterior with peaked rooflines, contrasting siding, warm wood-inspired accents and generous windows, creating a welcoming first impression with character. Inside, a practical main-floor den provides a dedicated place to work from home, study or pursue a favourite hobby, keeping your workspace separate from the principal living areas. This can be converted into an additional bedroom at buyer's request. Direct access to the double attached rear garage adds everyday convenience, with sheltered parking and an easy transition from the car to home. On the living level, an open-concept design connects the kitchen, dining and living spaces for daily living and entertaining. The kitchen is envisioned with rich, dark cabinetry, contrasting light countertops, a tile backsplash and a large island with seating, offering an inviting gathering place for morning coffee, casual meals and conversation. Pendant lighting over the island brings a stylish focal point, while the cabinetry provides a cohesive backdrop for the cooking area. Warm wood-toned flooring carries through the shared spaces, balancing the deeper finishes and creating a welcoming atmosphere. Large windows brighten the living room, where there is room to relax, host friends or settle in for a quiet evening. The adjoining dining area offers a defined setting for weekday dinners and special occasions, with an easy connection to the kitchen that keeps everyone part of the conversation. Upstairs, two primary bedrooms each enjoy their own ensuite, providing privacy and flexibility for shared ownership, visiting guests or a household that values separate retreats. The bedrooms highlight soft neutral palettes and generous windows, while the bathroom pairs a wide vanity with dark cabinetry, a light countertop and a glass-enclosed shower for a polished finish. A convenient half bathroom rounds out the home's 2.5-bathroom layout. With a separate den, connected gathering spaces, two private bedroom suites and a double attached garage, this home brings together the features that make townhouse living feel exceptionally functional. Discover a fresh approach to life in Alpine Park, with contemporary design and a floor plan that supports both time together and space of your own. (id:52806)
Rural Woodlands County, Alberta
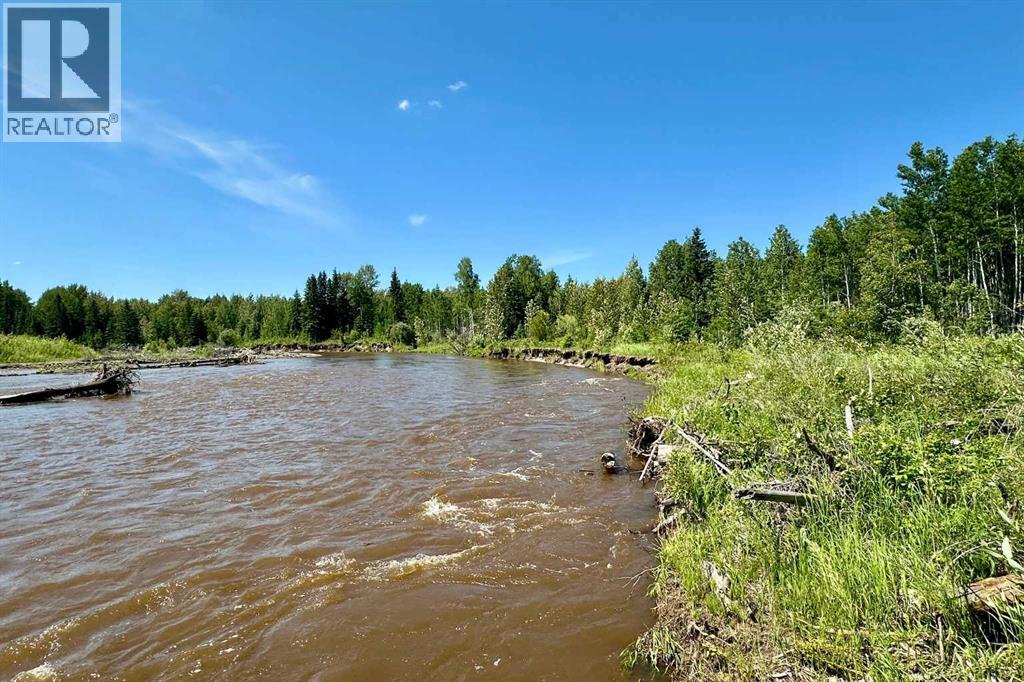
A picturesque 98-acre property bordering the beautiful Freeman River, featuring a mixture of pasture and hay-land, mature trees and natural bush. The riverbank offers a peaceful setting with gentle natural surroundings, quiet areas to unwind, and excellent opportunities to watch local wildlife in its natural habitat. Deer, birds, and other native wildlife are often part of the scenery, adding to the calm country atmosphere.The old highway still winds through the property as a visible trail, adding a unique sense of history and character to the land. Located just off the Grizzly Trail Highway and only a short drive from Fort Assiniboine, this property offers space, privacy, and a true country setting to enjoy year-round. GST is applicable. Taxes are $56.18 / year as zoning is Agricultural, in Woodlands County. Please call before viewing, as trespassing is frowned upon. Your own private oasis along the Freeman River. (id:52806)
