Gleichen, Alberta
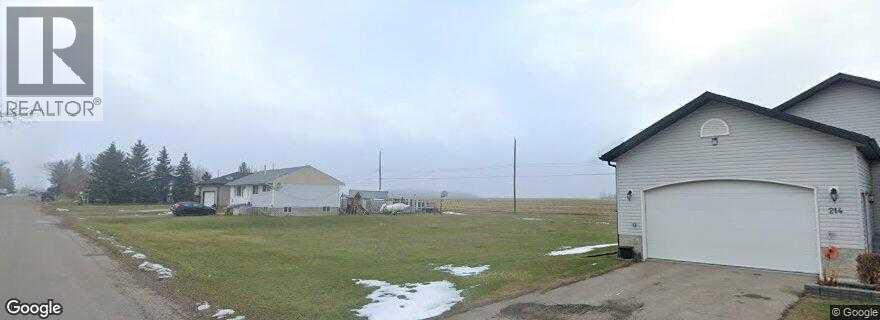
No Building Commitment. Drive A Little. Save a LOT. Rear Alley Access. Backing onto Country Views. Farm Fields. Gleichen is a quiet community of 500+ people that is over 100 years old. We are located just off the Trans Canada Highway approximately 93km from Calgary. Gleichen, AB was one of the first towns in the Western Territory that would later become Alberta. A community of friendly, quiet and vibrant people. Property is serviced Municipal Water and Sewer. Power and Gas to the Property Line. Commute to Bassano, Strathmore, Calgary, Drumheller, Lot Size is 15.98 X 36 meters. Rear Alley. Views Farmers Fields. No Building Commitment. (id:52806)
Calgary, Alberta
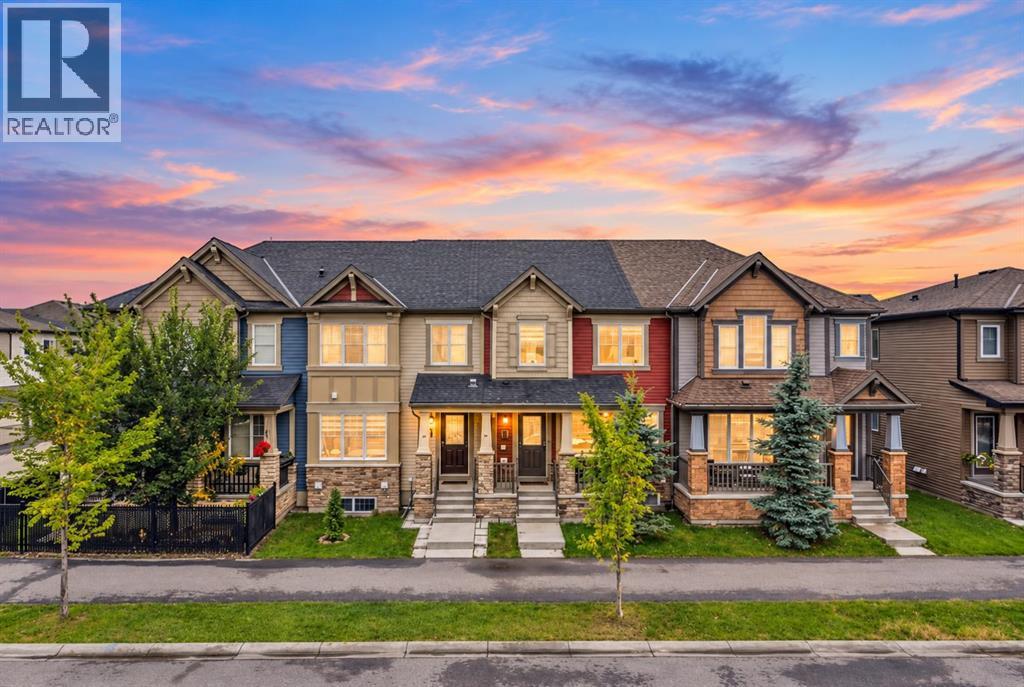
BEAUTIFUL, WELL-MAINTAINED TOWNHOME | FULLY FINISHED BASEMENT | DOUBLE ATTACHED GARAGE | BONUS ROOM | PRIME CITYSCAPE LOCATION!Welcome to this beautiful, spacious, and exceptionally well-maintained townhome in the vibrant community of Cityscape NE Calgary! Offering the perfect blend of comfort, functionality, and convenience, this home is ideal for families and first-time buyers.Step inside to a bright, open-concept main floor featuring a modern kitchen with a large central island that flows seamlessly into the spacious living and dining areas, perfect for everyday living and entertaining.Upstairs, you'll find 3 generously sized bedrooms, including a spacious primary bedroom, a versatile bonus room, and convenient upper-level laundry. The bonus room is ideal for a home office, family lounge, or children's play area.The FULLY FINISHED BASEMENT, complete with an ADDITIONAL FULL BATHROOM, offers valuable extra living space, perfect for guests, recreation, or a private retreat.Enjoy your morning coffee or unwind on the spacious rear balcony. The DOUBLE ATTACHED GARAGE provides secure parking, additional storage, and everyday convenience.PRIDE OF OWNERSHIP IS EVIDENT THROUGHOUT! This home has been lovingly maintained, with annual furnace and hot water tank servicing for added peace of mind.UNBEATABLE LOCATION! Enjoy Sanjha Punjab Grocery Store just steps away, along with nearby FreshCo, Starbucks, schools, shopping, restaurants, parks, and everyday essentials. Convenient access to Stoney Trail, Deerfoot Trail, and Calgary International Airport makes commuting a breeze.With 3 bedrooms, a spacious bonus room, fully finished basement, additional bathroom, double attached garage, and exceptional location, this home offers outstanding space and value.Book your private showing today and discover everything this outstanding home has to offer! (id:52806)
Calgary, Alberta
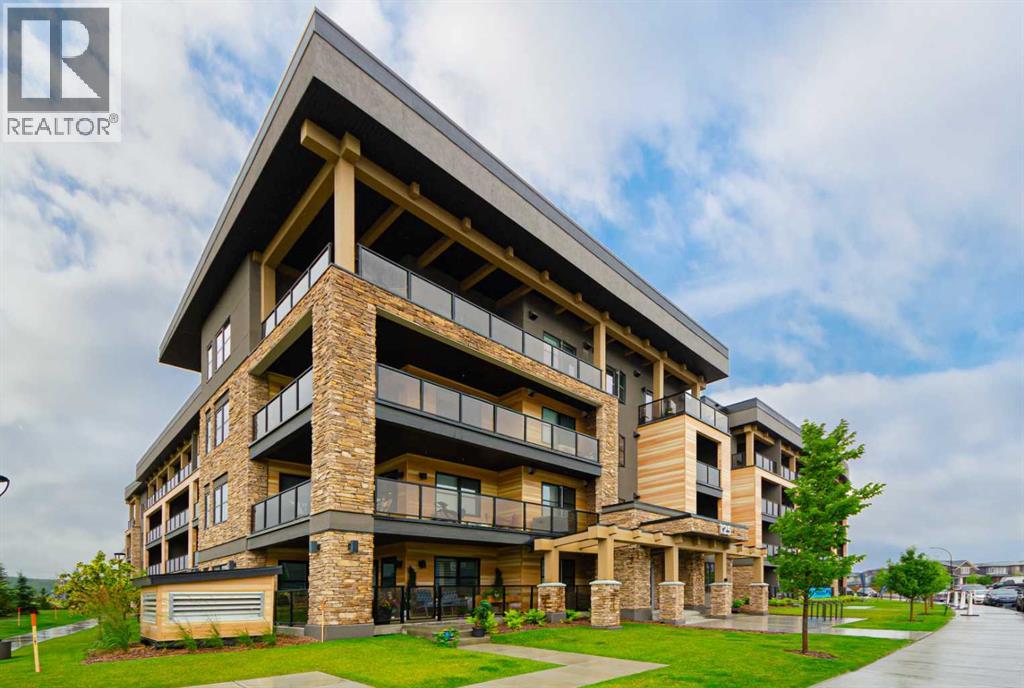
Discover elevated condo living in this luxurious third-floor corner residence at Bow 360 Condos, located in the desirable community of Wolf Willow. Offering 2 bedrooms and 2 full bathrooms, this stylish home combines contemporary finishes, generous living space, and impressive views with an abundance of natural light.At the centre of the home is a striking kitchen designed with both entertaining and everyday living in mind. A substantial 9-foot quartz island provides plenty of prep and gathering space, complemented by full-height soft-close cabinetry, a designer backsplash, upgraded appliances, and carefully selected finishes.The open living and dining area is surrounded by windows and extends naturally onto the large wraparound balcony, creating an exceptional indoor-outdoor living space. Take in the panoramic surroundings throughout the day, from morning sun to evening sunsets.Inside, you'll find additional features including central air conditioning, designer window coverings, and in-suite laundry. The property also comes with titled underground parking and one storage unit, providing valuable additional space and convenience.With the Bow River pathway system and Fish Creek Provincial Park nearby, the location offers easy access to walking, cycling, and countless outdoor activities. The building and surrounding community are also pet-friendly, making it a great fit for those with four-legged companions.Combining a desirable corner location, extensive upgrades, excellent outdoor space, and a sought-after Wolf Willow setting, this condo is ready to impress. Schedule your private viewing today. (id:52806)
Calgary, Alberta
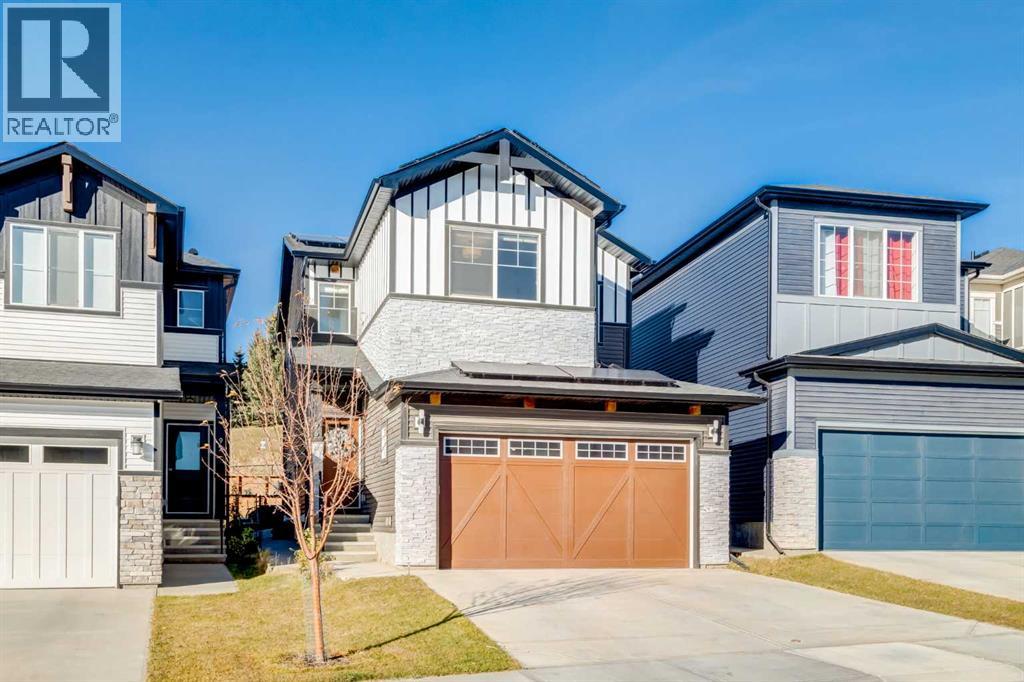
Welcome to this STUNNING modern masterpiece with sustainable living features in the vibrant Northwest community of Crimson Ridge (within Rockland Park), offering an ELEVATED BACKING ONTO GREEN SPACE AND A GOLF COURSE WITH NO REAR NEIGHBORS. This pristine, original-owner home features a NET-ZERO ELECTRICITY SYSTEM powered by 36 solar panels, alongside a 3-ton AC and a PREMIUM SMART WHOLE-HOME WATER PURIFICATION, SOFTENING, AND DECHLORINATION SYSTEM. Designed for both luxurious family living and smart investing, the upper level hosts a LUXURIOUS MASTER BEDROOM that overlooks the serene backyard and the golf course - WITH AN ENSUITE FEATURING A SOAKER TUB, STAND-IN SHOWER, AND STRIKING BLACK TILES, accompanied by TWO ADDITIONAL GENEROUSLY SIZED BEDROOMS AND A SECOND FULL BATHROOM on a CARPET-FREE SECOND FLOOR ideal for allergy sufferers or small families. The spacious layout also includes a PROVEN 5-STAR AIRBNB LEGAL BASEMENT SUITE (one bedroom and one bath), while the open-concept main floor showcases ARTISAN LIMEWASH PAINT FEATURE WALLS that banish ordinary builder blandness, paired with 9-foot ceilings, LVP flooring, and a GOURMET KITCHEN boasting top-tier Samsung smart appliances, quartz countertops, soft-close cabinetry, and a STRIKING PEACOCK BLUE BACKSPLASH. Additional high-end inclusions feature an EV CHARGER READY SETUP and a EUFY SECURITY CAMERA SYSTEM. The backyard is fully landscaped, and has a retaining wall for your vegetable garden, or to add zero-maintenance greenery. Perfectly located just 5 minutes from Stoney Trail highway access to the mountains and downtown, and a short walk to upcoming Rockland Park commercial areas and top schools, this exceptional property delivers the ultimate blend of comfort, design, and revenue potential. (id:52806)
Calgary, Alberta
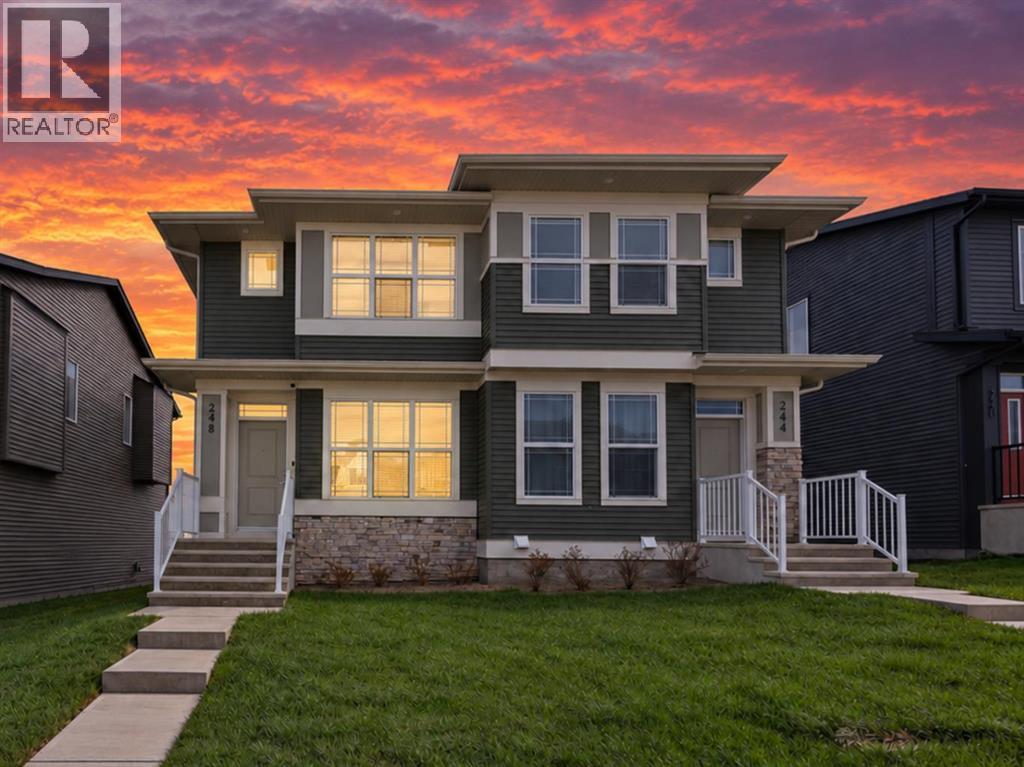
Welcome to this stunning, newly built 2025 home in the sought-after community of Glacier Ridge. Offering a perfect blend of modern style, comfort and functionality, this beautiful property is an excellent opportunity for homeowners and investors alike. The main floor features a welcoming entrance, a cozy living room, a modern and upgraded kitchen boasts ample cabinetry and a stainless-steel appliance package. The adjoining dining area provides an ideal space for family meals and entertaining. A convenient powder room and a spacious family room with direct access to the rear deck complete this thoughtfully designed level, creating the perfect setting for indoor and outdoor living. Upstairs, you’ll find three generously sized bedrooms, including a comfortable primary retreat with a private ensuite. Two additional bedrooms and a full common bathroom provide plenty of space for family members or guests. Convenient upper-floor laundry adds to the home’s everyday functionality. The unfinished walkout basement offers endless possibilities to customize the space to suit your needs, whether you envision a recreation room, home gym, additional living space or future development potential. Outside, a rear parking pad provides convenient off-street parking. Located in the family-friendly community of Glacier Ridge, this home offers convenient access to parks, schools, shopping and major transportation routes. Modern design, a functional layout and a desirable location make this home a wonderful opportunity. Don’t miss your chance to own a beautiful home in NW Calgary. Contact your favourite REALTOR® today to schedule a private showing! (id:52806)
Calgary, Alberta
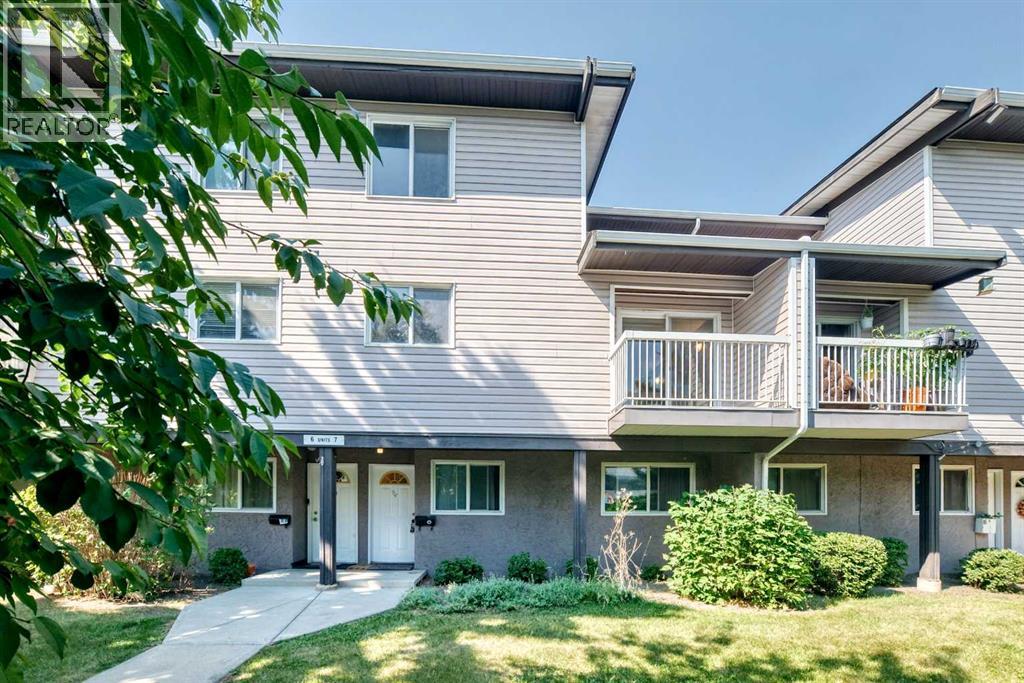
Fantastic location close to all amenities, including Marlborough Mall, Walmart, C-Train stations, numerous restaurants, parks, and schools. East Hills Shopping Centre, featuring Costco, Walmart, Marshalls, and many other retailers, is just a 10-minute drive away.This beautifully renovated townhouse offers exceptional value with its stylish newer kitchen featuring white cabinetry, quartz countertops, an L-shaped island with a breakfast bar, and newer stainless steel appliances. Open-concept from the kitchen to the dining area, and living room. With the south facing windows the area has a bright and inviting living space. Sliding patio doors lead to a sunny south-facing deck overlooking a private common green space with mature trees and lush landscaping.The main floor also includes a utility room with a newer furnace and hotwater tank as well there is a newer washer dryer and plenty of storage space. There is also a large closet on the main level for coats and shoes. Upstairs, you'll find two spacious bedrooms, including one with a walk-in closet, while the second offers generous closet space as well. There is a small storage room along with a renovated four-piece bathroom that completes the upper level.Recent updates include newer vinyl plank flooring and fresh paint throughout, making this home truly move-in ready. The well-maintained complex offers plenty of visitor parking, and the unit includes one assigned parking stall (1C). Park for children steps away. This is an outstanding opportunity for first-time buyers, downsizers, or investors. A must-see property that is sure to impress! (id:52806)
Calgary, Alberta
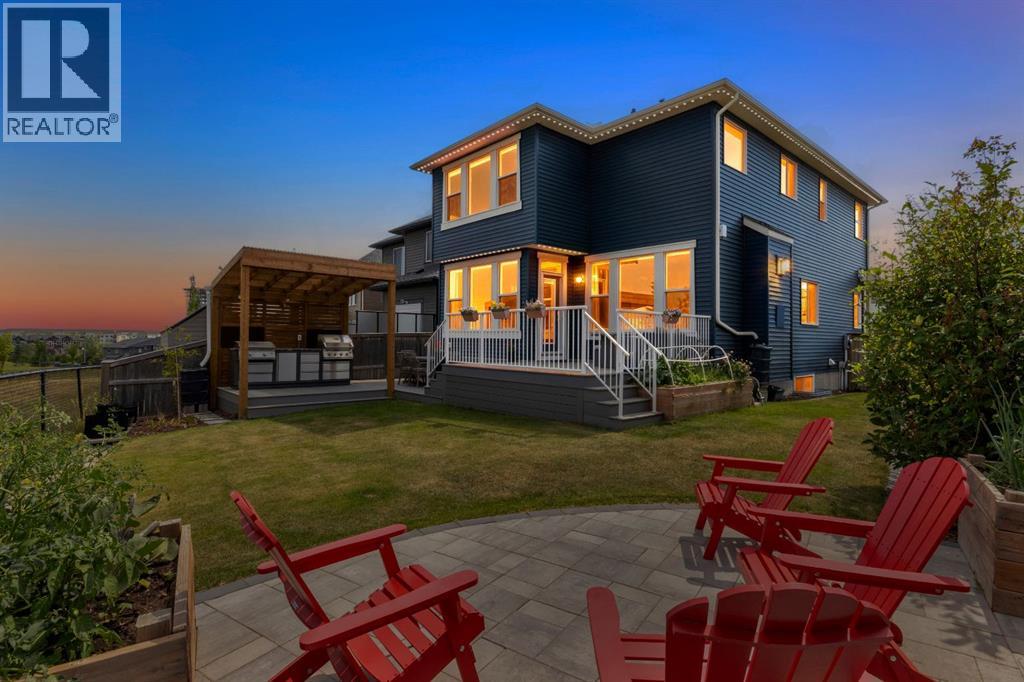
Designed with families in mind, this beautifully appointed, original-owner home in Nolan Hill offers an exceptional layout, stunning outdoor living, & an unbeatable location backing onto expansive green space with two soccer fields, baseball diamonds, & a brand-new Catholic K-9 school just across the park! The solar panels substantially reduce the electricity bills, even bringing them to as low as zero in the summer!! A spacious front foyer welcomes you with a built-in storage bench & a large walk-in closet, while the bright, open-concept main floor is ideal for everyday living & entertaining. The chef-inspired kitchen features a massive island with an eating bar, white quartz countertops, abundant cabinetry, & an oversized walk-in pantry. The inviting living room is anchored by a striking Valor gas fireplace with a white stone surround, & the main floor den with double French doors provides the perfect home office or study. Upstairs, the expansive bonus room with a charming window seat is ready for movie nights or family gatherings. The soundproofed laundry room is thoughtfully designed with a sink & linen closet, while four generously sized bedrooms include an impressive primary retreat overlooking the back yard & green space with spacious walk-in closet & dream ensuite with 2 sinks, soaker tub & large separate shower. The professionally finished basement (2022, with permits) expands your living space with a large family room featuring projector, theatre lighting & a painted screen wall, a stylish wet bar, & a full 4-piece bathroom. Step outside to your private backyard oasis, complete with composite decking, a stone patio, an outdoor kitchen area, gazebo, mature landscaping, & plenty of room to relax or entertain while enjoying uninterrupted views of the park behind. Additional features include central air conditioning, a double attached garage with a bike pulley storage system, solar panels (2023), tankless hot water heater, water softener (2025), upgraded Valor fireplace, new shingles (2025), & over $75,000 in backyard landscaping completed in 2025, including trees, garden beds, stone pathways, fencing, & more. With outstanding indoor & outdoor living spaces, thoughtful upgrades throughout, & an incredible location close to parks, schools, & amenities, this is the perfect place to call home!! (id:52806)
Airdrie, Alberta
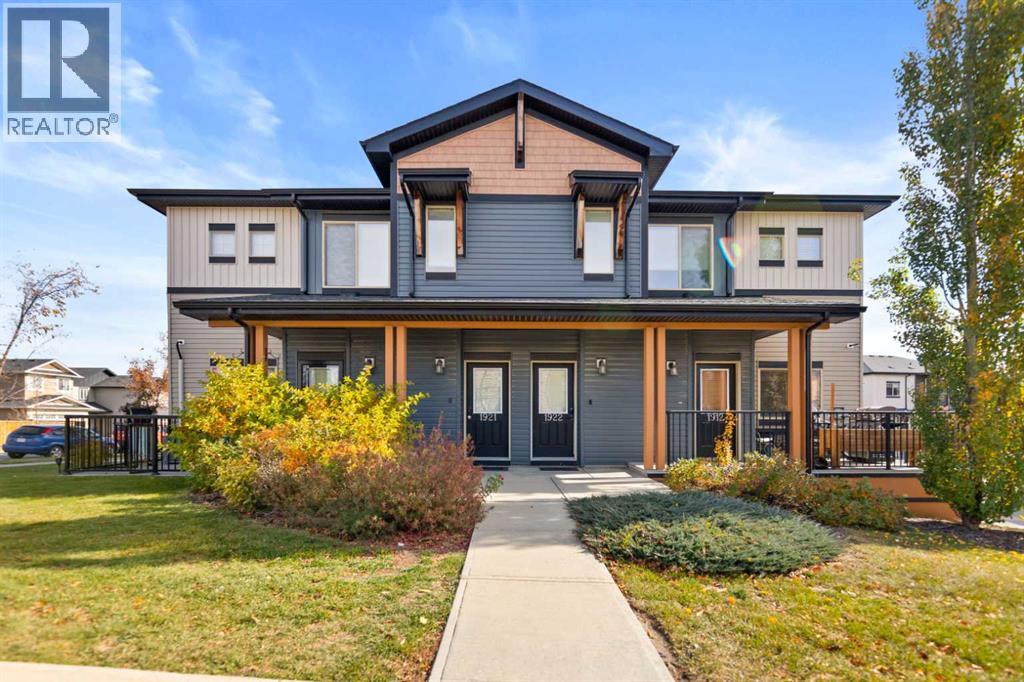
Looking for a home that offers more space, natural light, privacy, storage, and move-in-ready updates? This RAISED, TOP-FLOOR CORNER TOWNHOME delivers it all. Style, comfort, and convenience come together beautifully... Equipped with CENTRAL AIR CONDITIONING for those hot summer days. The open living space immediately impresses with attractive VINYL PLANK FLOORING and soaring VAULTED CEILINGS throughout the kitchen and living room. BOTH BEDROOMS are enhanced by striking 10-FT RECESSED CEILINGS, creating an elevated and spacious feel. The heart of the home is the well-designed kitchen, featuring an OVERSIZED ISLAND with plenty of prep space and casual seating, GRANITE COUNTERTOPS, tile backsplash, ample cabinetry, BIG PANTRY , and a FULL STAINLESS STEEL APPLIANCE PACKAGE. The kitchen flows seamlessly into the dining and living areas, creating an inviting space for both everyday living and entertaining... The primary bedroom is a true retreat, complete with a private ensuite featuring granite countertops, an OVERSIZED WALK-IN SHOWER, and direct access to a WALK-IN CLOSET. A second bedroom and full bathroom offer plenty of flexibility for guests, family, or a dedicated home office.. Convenient IN-SUITE LAUNDRY and abundant storage make everyday living even easier. Enjoy your morning coffee or relax outdoors on your own PRIVATE BALCONY, with plenty of room to create a cozy outdoor retreat. Parking is another standout feature, with TWO PARKING STALLS INCLUDED: ONE TITLED AND ONE ASSIGNED, offering excellent convenience and added value., nearby shopping, entertainment, golf, schools, park/playground and convenient access to major roadways, everything you need is close at hand. Best of all, HEAT GAS AND WATER ARE INCLUDED . A fantastic combination of style, functionality, and convenience. Come see everything this home has to offer! (id:52806)
Chestermere, Alberta
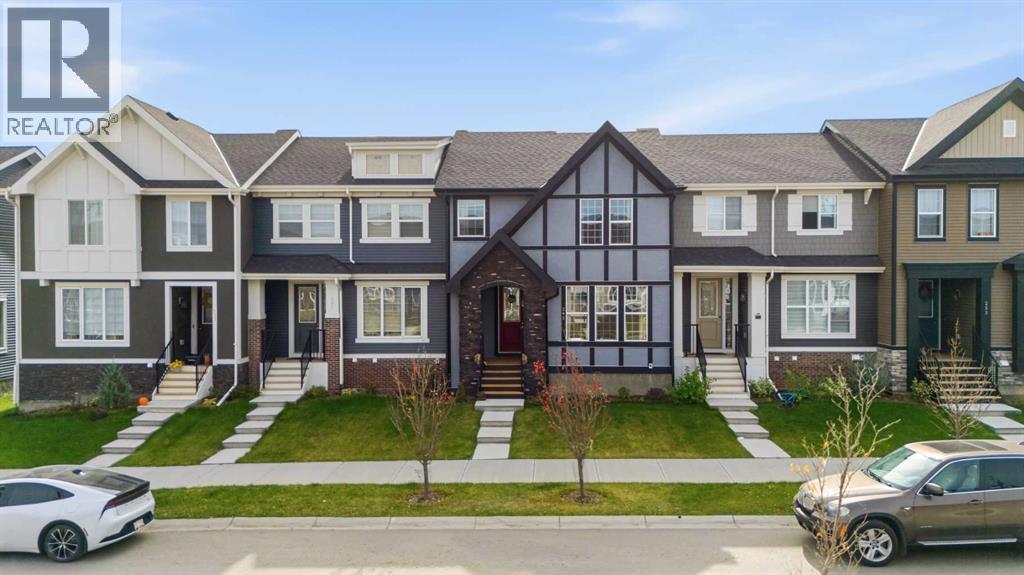
WELCOME TO WATERFORD IN CHESTERMERE! Discover this beautifully designed two-storey NO CONDO FEE TOWNHOUSE offering 3 BEDROOMS, 2.5 BATHROOMS, and a DOUBLE DETACHED GARAGE! This beautifully maintained Douglas Homes townhome spans 1,474sqft above grade, features an open-concept layout with a spacious living area, dining space, and a functional kitchen complete with a central island. Upstairs, you’ll find three well-appointed bedrooms, including a primary suite with a walk-in closet and private 4-piece ensuite with double sinks, along with conveniently located upper-floor laundry. The full unfinished basement provides additional flexibility for future development. Outside, enjoy the treated wood deck, fully landscaped front and back yards, as well as the convenience of the detached double car garage. Situated in the growing Waterford community, this property offers convenient access to Chestermere’s shopping, schools, parks, future daycare and everyday amenities, with Calgary just a short drive away. Enjoy comfortable, low-maintenance living in a welcoming community that is move-in ready. Book your showing today! (id:52806)
Calgary, Alberta
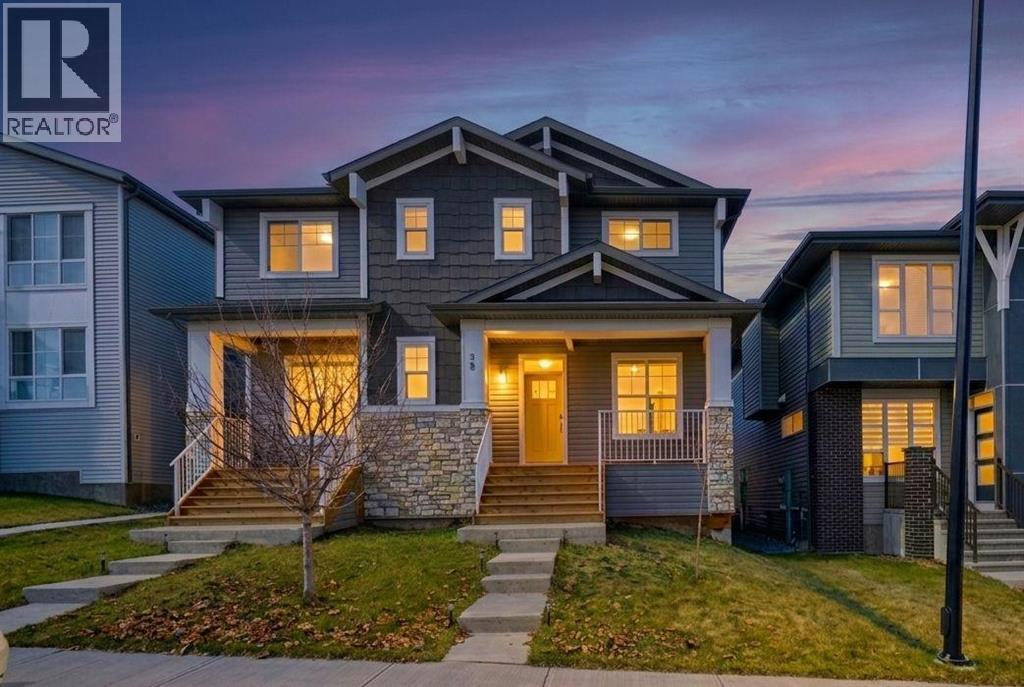
INVESTOR & HOMEOWNER ALERT | TURNKEY LIVING WITH IMMEDIATE RENTAL INCOME | LEGAL SUITE + DOUBLE GARAGEWhether you're looking to grow your real estate portfolio or own a beautiful home while generating rental income, this exceptional property delivers the best of both worlds. Located across from a park in the sought-after community of Livingston, this upgraded semi-detached home offers over 2,200 SQ. FT. of professionally finished living space, complete with a LEGAL basement suite and double detached garage. For investors, this is a rare turnkey opportunity with tenants willing to stay in the legal basement suite, providing immediate cash flow from possession day. For homeowners, enjoy the flexibility of living in the spacious main residence while using the legal suite to significantly offset your mortgage or accommodate extended family. The thoughtfully designed main floor features 9-foot ceilings, oversized windows, and an open-concept layout filled with natural light. The chef-inspired kitchen is beautifully appointed with built-in stainless steel appliances, a chimney hood fan, an oversized island, crown-molded cabinetry, and a roomy pantry, creating the perfect space for both everyday living and entertaining. The adjoining dining and living areas offer seamless flow and comfort. Upstairs, the private primary retreat includes a generous walk-in closet and a spa-inspired ensuite with dual vanities and a sleek glass shower. Two additional bedrooms, a full bathroom, a versatile bonus room, and convenient upper-level laundry complete the upper floor. The fully finished LEGAL basement suite has its own private entrance and is thoughtfully designed with a full kitchen, spacious living area, bedroom, full bathroom, and separate laundry—making it ideal for long-term tenants, multigenerational living, or additional passive income. Situated in one of Calgary's fastest-growing communities, Livingston offers exceptional access to parks, walking paths, schools, shopping, rec reation, and future amenities, making it an outstanding location for both families and investors.Why You'll Love This Home: Over 2,200 SQ. FT. of finished living space, LEGAL basement suite with separate entrance and laundry, Immediate rental income with tenants willing to stay, Double detached garage, Premium kitchen with built-in appliances, 9-foot ceilings and modern, upscale finishes, Fronting a beautiful park, Ideal for homeowners, multigenerational families, or investors seeking strong cash flow, Move in, invest, or do both. Opportunities offering this level of flexibility, income potential, and modern living are rare. Book your private showing today. (id:52806)
Calgary, Alberta
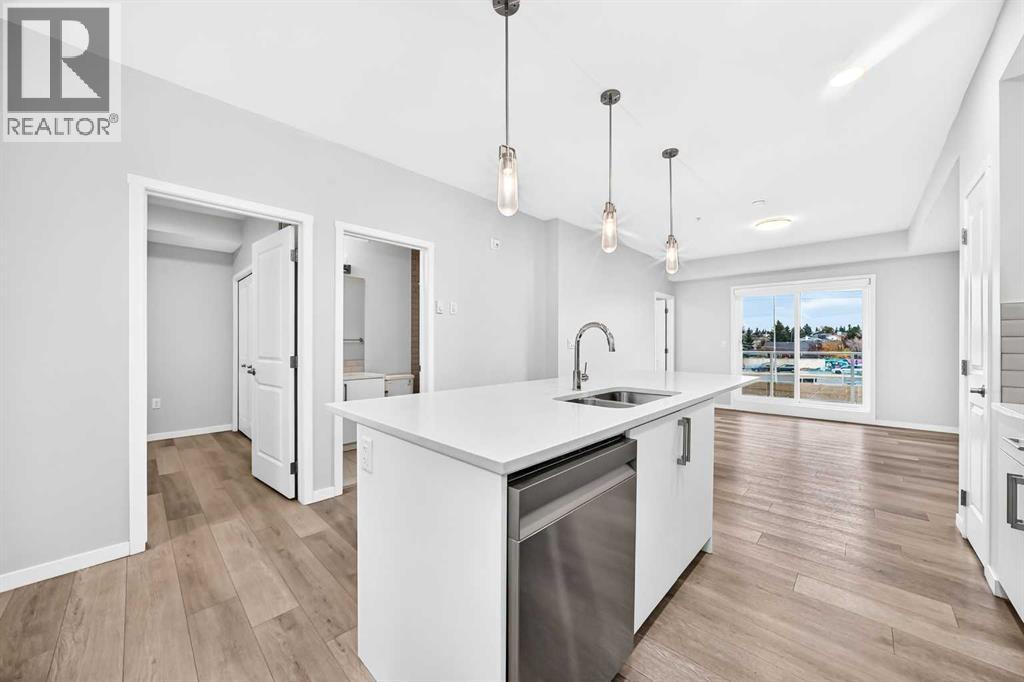
Welcome to this beautifully maintained, move-in-ready 2-bedroom, 2-bathroom condo in the desirable community of Harvest Hills! Featuring brand-new paint throughout, this stunning home shows like new and offers a bright, modern open-concept layout with stylish luxury vinyl plank flooring and contemporary finishes. The beautiful kitchen features quartz countertops, stainless steel appliances, elegant white cabinetry, a modern tile backsplash, and a spacious breakfast island with pendant lighting. The kitchen flows seamlessly into the dining and living areas, creating the perfect space for everyday living and entertaining. Both bedrooms are generously sized, including a primary suite with its own private ensuite. Enjoy your private balcony, perfect for morning coffee or relaxing after a long day. Additional highlights include in-suite laundry, air conditioning, and a titled parking stall. Ideally located just minutes from VIVO Recreation Centre, Coventry Hills Shopping Centre, restaurants, grocery stores, parks, and walking pathways. With quick access to Deerfoot Trail, Stoney Trail, Calgary International Airport, and public transit, everything you need is within easy reach. Beautifully presented, freshly painted, and truly move-in ready, this is an incredible opportunity to enjoy modern, low-maintenance living in a fantastic location! (id:52806)
Cochrane, Alberta
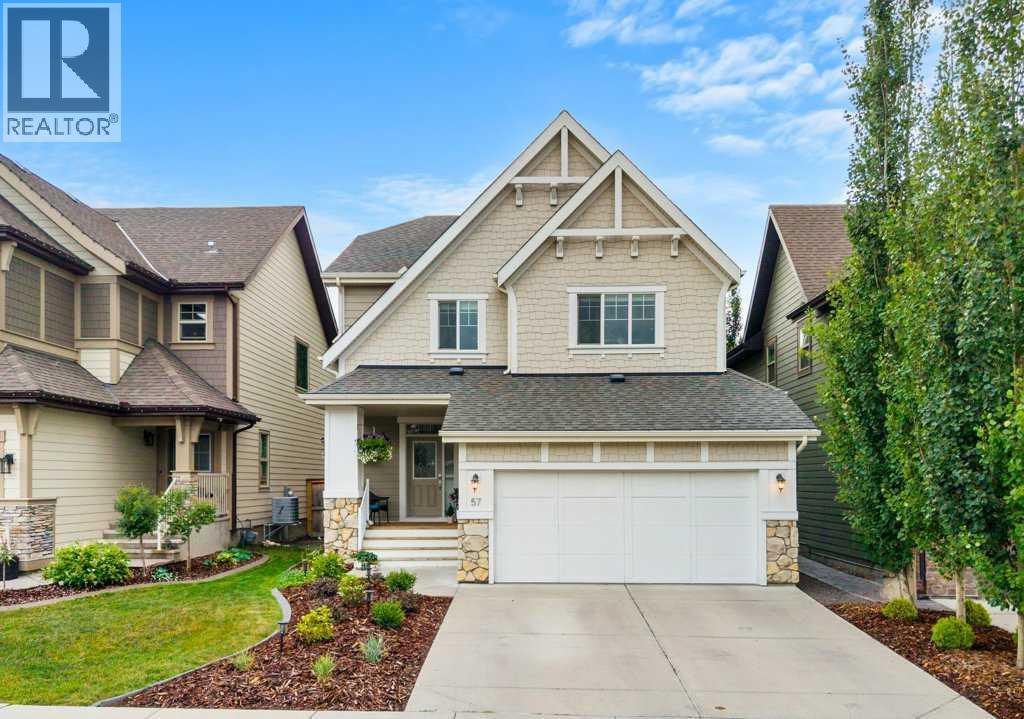
Experience exceptional family living in the sought-after Cochrane community of RIVIERA! Built by Trico Homes and offering over 3,100 sq. ft. OF DEVELOPED SPACE including the fully DEVELOPED BASEMENT, this beautifully maintained home combines a functional floor plan, CENTRAL AIR CONDITIONING, quality finishes and a sunny SOUTH-FACING BACKYARD.HARDI-BOARD AND STONE create impressive curb appeal, complemented by a double attached garage. Inside, a tiled foyer introduces 9' KNOCKDOWN CEILINGS, HARDWOOD FLOORING and an open-concept main level filled with natural light. A 2-piece bath and tiled mudroom with dual closets and built-in storage bench add everyday functionality.The rear lifestyle room is anchored by a GAS FIREPLACE with stone surround and mantle, while the adjoining dining area provides garden-door access to the SOUTH-FACING DECK and fully fenced, landscaped yard with lawn and mature trees. The chef-inspired kitchen features a center island, QUARTZ COUNTERTOPS, EXTENDED HEIGHT CABINETRY, a full wall of pantry cabinets, tiled backsplash, undermount sink and SOFT CLOSE MECHANICS. Appliances include an LG French-door refrigerator, GAS COOKTOP, CHIMNEY HOOD FAN, BUILT-IN OVEN AND MICROWAVE, plus a NEWER DISHWASHER!Upstairs, open railing leads to a versatile family level with UPDATED LAMINATE FLOORING and a central bonus room with ceiling fan. One bedroom is currently configured as a home office with dual-door closet, while an additional bedroom, tiled 4-piece bath, linen storage and tiled upper laundry provide plenty of space and convenience. Privately positioned at the rear, the spacious primary retreat features a ceiling fan and impressive ensuite with DUAL SINKS, storage vanity, dedicated makeup area, oversized tiled and glass shower, private water closet and direct access to a generous walk-in closet.The FULLY DEVELOPED LOWER LEVEL adds tremendous versatility with a large recreation room featuring a stylish FEATURE WALL, laminate flooring over a DRI-CO RE SUBFLOOR, under-stair storage and a spacious fourth bedroom with dual-door closet and built-ins. The spa-inspired 3-piece bathroom features HEATED TILE FLOORS, storage vanity and an oversized TILED WALK IN SHOWER with glass wall and RAINFALL SHOWERHEAD.Additional features include a high-efficiency furnace with ZONED HEATING, HRV, drip humidifier, spray-foam insulation, central vacuum rough-in, newer carpet and additional storage.Located in one of Cochrane's most desirable communities, this extensively developed Trico home offers the space, comfort and quality today's family is looking for, complemented by a sunny south backyard and the exceptional lifestyle Riviera has to offer. (id:52806)
