Edson, Alberta
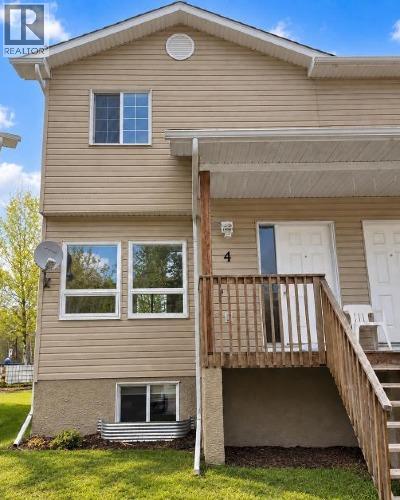
On the quiet east end of Edson, you’ll find this family friendly townhouse complex that backs onto a greenspace. This 2 storey, 3-bedroom, 1 bathroom unit features an open concept main floor with a spacious kitchen with plenty of storage space and an island, a living room and a dining space as well as access to the back deck and the basement. The upper level hosts a large primary bedroom with a walk-in closet, a full 4-piece bathroom, and two additional good-sized bedrooms. The unfinished basement offers loads of potential for your design ideas. There’s the utility and laundry areas, a space for another bathroom to be developed and there’s a large open area with windows at both ends that could host an additional bedroom and a family room. The covered front porch entrance and the back deck offer spaces for enjoying the outdoors. This unit has recently been painted and is in move in condition. A great opportunity to get into the real estate market. Property is sold “as is/where is”. (id:52806)
Sundre, Alberta
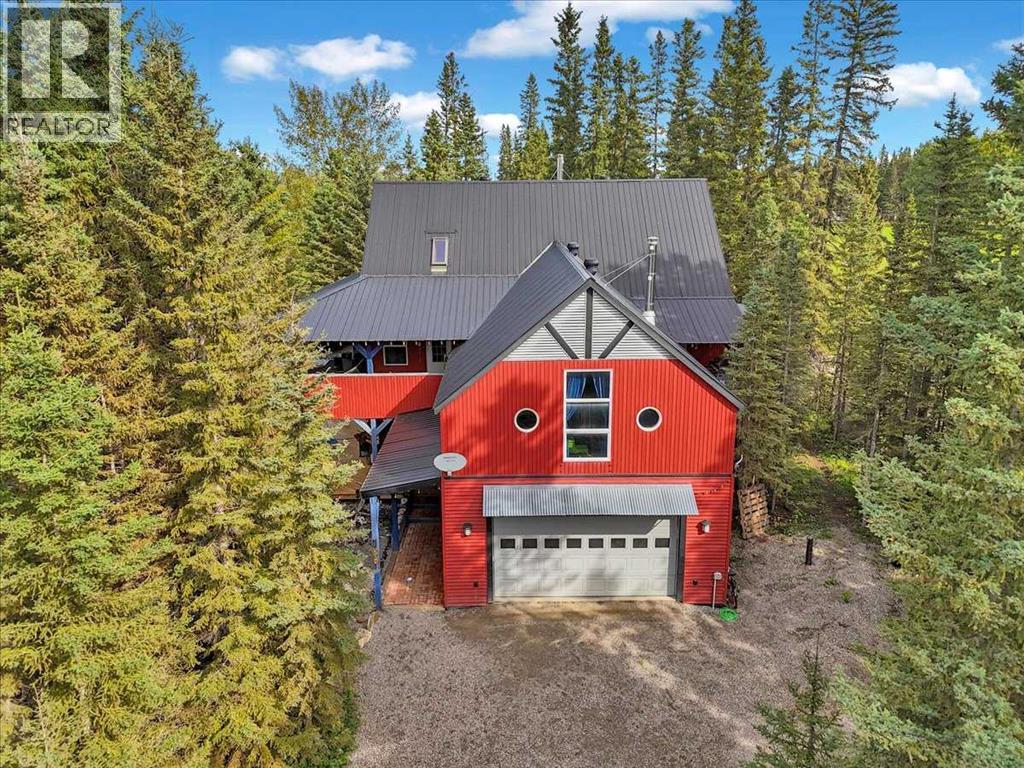
Acreage living without leaving town! Tucked away on a private, heavily treed 0.69-acre parcel with no neighbours on three sides, this remarkable custom home offers over 3,700 sq. ft. of above-grade living space. Backing onto municipal reserve with trails and the Red Deer River just steps away, it feels like a private acreage — yet you're right in Sundre and within walking distance of amenities.This unique 2½-storey home is filled with character, including soaring vaulted ceilings, polished concrete floors, in-floor heating on both levels, galvanized steel accents, round windows and custom details throughout. The main level offers three generous bedrooms, a 4-piece bathroom, powder room and an exceptionally large laundry room with excellent counter space and storage. The family room features a wood-burning stove and access to the covered lower deck and private yard. The second level is all about space and entertaining. The massive kitchen features two refrigerators, a 6-burner Jenn-Air gas cooktop, wall oven, butcher-block counters, large island with eating bar and dual stainless-steel sink. A huge walk-in pantry has its own sink, while the BBQ balcony just off the kitchen makes outdoor cooking easy. The adjoining dining and living areas feature vaulted ceilings and a glass overhead door that opens directly onto the covered upper deck — creating an incredible indoor/outdoor entertaining space. A huge 31' x 23' bonus room offers endless possibilities and has a rough-in for another wood-burning stove. The spacious primary suite includes a large walk-in closet, ensuite and direct access to the covered deck and hot tub. Above, the third-level loft offers flexible space for an office, studio, guest space or quiet retreat, plus a fun "secret room" for additional storage. In floor heating throughout. Outside, extensive covered wraparound decks on both levels provide multiple places to enjoy the property in every season. Mature trees, gardens, walking paths, multiple sheds, a powered playhouse and private firepit area complete the yard. The oversized heated double attached garage measures over 31' x 23' and includes workbenches and additional storage. Best of all, walk out your back door and in approximately two minutes you can be at the Red Deer River — fishing, exploring the trails or simply finding a quiet place to relax and recharge. 0.69 private acres. Over 3,700 sq. ft. Municipal reserve. Incredible outdoor living. The Red Deer River practically in your backyard. There really is only one like this. (id:52806)
Airdrie, Alberta
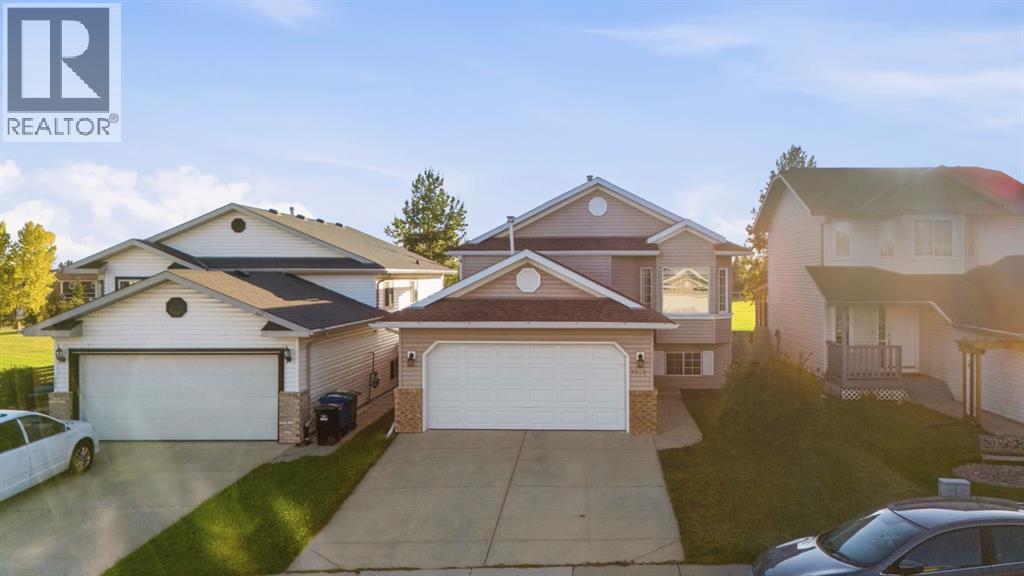
Welcome to this beautifully updated bi-level with a west-facing backyard backing directly onto Big Springs Athletic Park and R.J. Hawkey Elementary. The bright upper level features an open-concept living and dining area with a gas fireplace, updated flooring, and access to a large rear deck overlooking the green space. Two bedrooms and two bathrooms complete the main level, including a primary with private ensuite. Downstairs offers two additional bedrooms, a 2-piece bath, spacious family/rec room, and plenty of storage. Recent updates include fresh paint, roof and siding (2015), and hot water tank (2019), plus no Poly-B plumbing. An attached double garage with gas heater completes this move-in-ready home, ideally located close to schools, parks, playgrounds, and shopping. (id:52806)
Calgary, Alberta
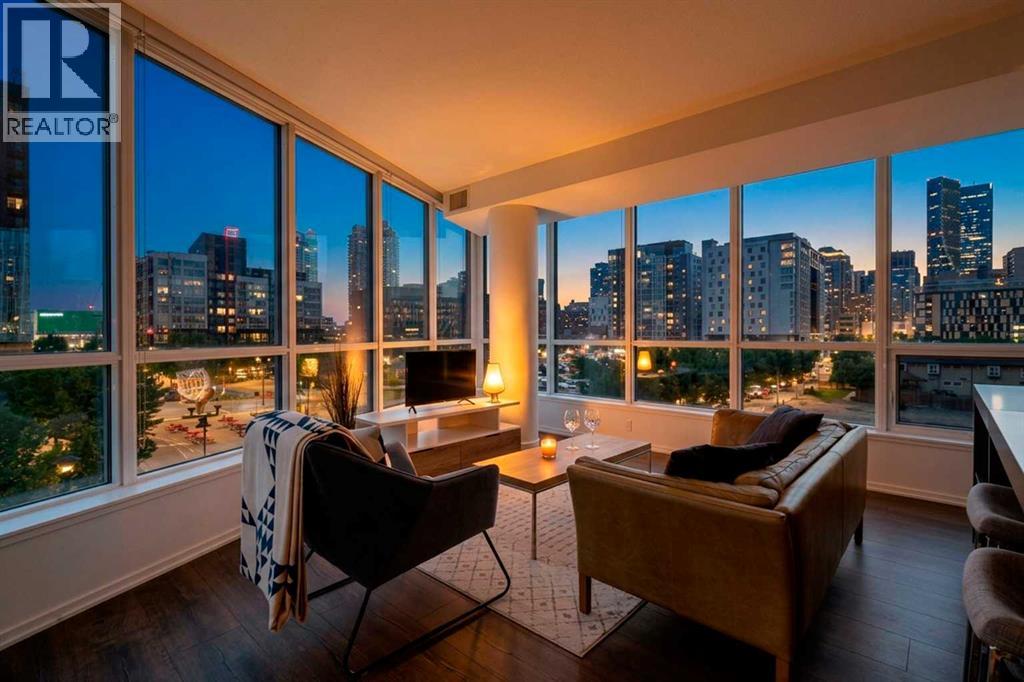
Corner-unit privacy meets elevated urban living at Verve! Tucked away at the absolute end of a quiet 3rd-floor hallway with no shared side walls, this pristine end unit offers a level of sanctuary rarely found downtown. Maintained in flawless original-owner condition and never rented, this bright residence captures stunning views of the iconic National Music Centre and vibrant local public art through dramatic floor-to-ceiling windows.The open-concept layout is designed for effortless entertaining, centred around a sleek gourmet kitchen complete with premium quartz countertops, a custom island with a unique integrated fruit tray, and high-end built-in appliances. The versatile, dedicated den creates the ideal home office, creative sanctuary, or private guest space. Relax in the bright primary bedroom equipped with custom California closet organizers, and enjoy year-round luxury with air conditioning, in-suite stacked laundry, and a private balcony featuring a natural gas BBQ line.One of the most convenient and unique advantages of this unit's location is its proximity to a fourth elevator. This specific elevator grants you closer access to a quiet 2nd entry on 5th Street SE, while also serving as your daily, direct elevator down to your storage locker and extra-wide titled underground parking stall. Verve’s resort-style amenities include a 6th-floor fitness center, party room, and outdoor courtyard with BBQs and ping-pong, plus a 25th-floor sky deck and boardroom featuring panoramic city views. Enjoy Good Earth Coffeehouse, a boutique liquor store, and a pizza shop right at your doorstep, with Superstore, Winners, community gardens, Bow River pathways, and St. Patrick's Island just steps away.Turnkey appeal: Furniture is negotiable, making this an ideal fit for first-time buyers or executive investors alike! (id:52806)

Calgary, Alberta
Inviting Updated 2-Bedroom Condo With View in a Well-Managed 40+ Complex. Situated in an area of great walkability and a building rich in amenities, adult living is a breeze. This unit enjoys many upgrades including kitchen and bathroom, luxurious laminate, & gorgeous palette. A warm foyer invites you and guests home. The smart floorplan separates personal quarters from main living. The classic walk-thru kitchen makes day-to-day and entertaining so easy. Plenty of cupboard and counter space, and handy breakfast bar. The spacious living room opens to sunny south deck. Stretch out & enjoy the view. Generous bedrooms, primary with a large walk-in closet. Lots of storage in the unit as well as storage locker. Chinook Manor has ample amenities - elevator, event room with kitchen, social / games room, billiard room, fitness room with bathroom/showers, laundry room and workshop. Assigned parking; plenty of street parking too. Building upgrades include roof, elevator, entrance, interior. Steps to Chinook. Stroll to Britannia Plaza & Crossing's grocery. thematic bistros. shops and services. Grab a java and saunter down to Sandy Beach or Stanley Pk. Easy access to transit, C-train & city in general. This 4th floor unit enjoys immense pride of ownership - just sit back and relax. (id:52806)
Calgary, Alberta
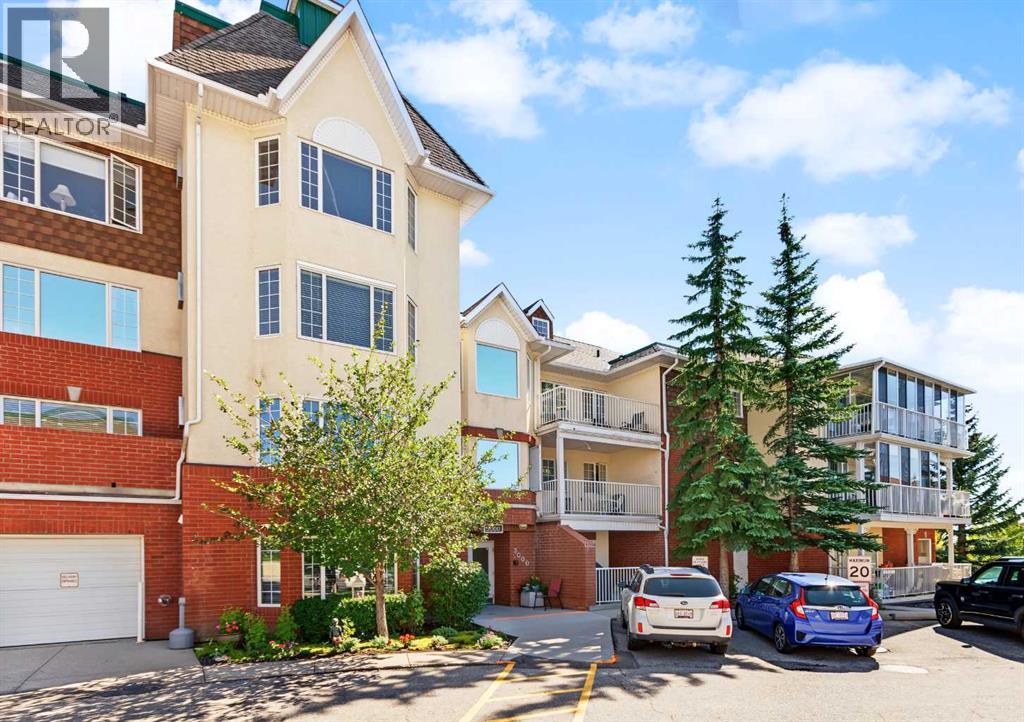
Enjoy the benefits of 55+ living in this low maintenance, one-bedroom condo in the sought after Sienna Park Green Village complex. Lovingly maintained by its original owner, this beautifully updated 734 sq. ft. home is tucked away in a quiet location within the complex. Filled with natural light, the well designed layout features an updated kitchen with white cabinetry, subway tile backsplash and stainless steel appliances. The adjacent dining area flows into the living room, where a large window frames views of mature trees and the school park. Enjoy your private balcony with a gas line for your BBQ, peacefully tucked away from neighbouring condos. The spacious primary suite accommodates a king-size bed and additional furniture, and features a large walk-in closet and air conditioning. The updated four-piece bathroom offers a soaker tub/shower combination and large vanity. A generous storage/laundry room with updated washer and dryer provides plenty of in-suite storage. Recent updates to this beautiful home include kitchen and bathroom renovations, carpet, vinyl flooring, appliances and central A/C in the primary bedroom. An assigned stall in the heated underground parkade and a separate storage locker add year round convenience and valuable extra storage. This well managed 55+ community offers a welcoming atmosphere and social activities, along with a guest suite, visitor parking and a clubhouse featuring a fitness centre, games room, party room with kitchen, library and boardroom. Public transit is nearby, with shopping and amenities at Signal Hill just minutes away. Freshly cleaned from top to bottom, including professionally cleaned carpets, this home is move-in ready! Do not miss out on the chance to call this home yours! (id:52806)

Rural Foothills County, Alberta
NEW HUGE FINANCING INCENTIVE! Now OFFERING 0% INTEREST for 6 MONTHS with 25% down IF CLOSED BEFORE DECEMBER 31st, then 6% INTEREST for the FOLLOWING 6 MTHS! This allows you to BUILD SOONER, giving you time to SECURE TITLE & GET YOUR PLAN APPROVED by the County, all while you secure your BUILDERS MORTGAGE! Be the FIRST to build your DREAM HOME in LUNAR SPRINGS ESTATE! Lot 4 is 12.10 ACRES - The LARGEST Lot in the Estate! IDEAL for HORSE LOVERS and HOBBY FARMERS! This lot can have up to 4 LIVESTOCK ANIMALS + the County has APPROVED grazing within the E.R.E. for this property.Perfectly positioned between the MAJESTIC ROCKY MOUNTAINS + the vibrant CITY OF CALGARY, this PREMIER DEVELOPMENT in FOOTHILLS COUNTY offers an UNPARALLELED BALANCE OF ACCESSIBILITY + LIFESTYLE. Located just 7 MINS FROM STONEY TRAIL RING ROAD, w/ quick access to PRIDDIS, CALGARY, + the ROCKY MOUNTAINS, it’s the ideal fusion of RURAL TRANQUILLITY and URBAN CONVENIENCE. 11 DEVELOPABLE PARCELS, each parcel includes a NEW WELL, POWER TO THE PROPERTY LINE, and NATURAL GAS TO THE PROPERTY LINE, ensuring modern comfort and full readiness for future development. A NEW PAVED ROAD has been installed, providing SMOOTH, GRAVEL-FREE ACCESS all the way from the city to your doorstep!The ARCHITECTURAL CONTROL GUIDELINES elevate the value of every home, ensuring PREMIUM DESIGN STANDARDS, preserving the NATURAL BEAUTY OF THE FOOTHILLS, + creating a VISUALLY STUNNING, COHESIVE COMMUNITY that enhances both your INVESTMENT and LIFESTYLE. A portion of the property is protected by an ENVIRONMENTAL RESERVE EASEMENT (E.R.E.), preserving its NATURAL TOPOGRAPHY and ensuring part of the land remains UNTOUCHED AND WILD—a BUFFER OF NATURAL BEAUTY that enhances PRIVACY AND LONG-TERM VALUE.Families will appreciate that RED DEER LAKE SCHOOL, serving KINDERGARTEN THROUGH GRADE 9, is only 6 MINS AWAY. Set amid the ROLLING HILLS and FORESTED VALLEYS of the Foothills, this property also lies within a DARK SKY COUNTY, offering UN MATCHED STARGAZING and BREATHTAKING NIGHT VIEWS!NEARBY AMENITIES & ATTRACTIONS: Enjoy being just 4 MINUTES from the ANN & SANDY CROSS CONSERVATION AREA, offering scenic trails + abundant wildlife viewing.Only 12 MINS to SHAWNESSY CENTRE, home to SUPERSTORE, WALMART, LONDON DRUGS, CANADIAN TIRE, RESTAURANTS, a MOVIE THEATRE, + an array of shops for all your needs. The SOUTH CALGARY HEALTH CENTRE (24-HOUR URGENT CARE) is just 13 MINS AWAY, providing quick and reliable medical access. Stay active at the SHAWNESSY YMCA, featuring a 25-METRE LAP POOL, LEISURE POOL, FITNESS STUDIO, GYMNASIUM, INDOOR TRACK, + MULTIPURPOSE ROOMS. Explore FISH CREEK PROVINCIAL PARK, with OVER 100 KM OF TRAILS, picnic areas, and the SIKOME LAKE swimming area - a haven for outdoor enthusiasts. Convenient commuting via the SHAWNESSY LRT STATION + weekend adventures at GRANARY ROAD or SPRUCE MEADOWS complete the picture of this EXCEPTIONAL FOOTHILLS LIFESTYLE.You won’t want to miss building here! BOOK YOUR SHOWING NOW! (id:52806)

Calgary, Alberta
MAJOR PRICE IMPROVEMENT! READY TO MOVE! CHARMING INNER-CITY BUNGALOW ON A 50' X 120' LOT WITH FUTURE REDEVELOPMENT POTENTIAL! Located in the established community of HIGHLAND PARK, this CUTE AND LIVABLE BUNGALOW offers a great opportunity for buyers looking for an affordable inner-city home with a large yard, investors looking for a holding property, or those considering redevelopment in the future. The home is vacant, professionally cleaned and ready for IMMEDIATE POSSESSION. The main level offers approximately 830.47 SQ. FT. with 2 BEDROOMS, a comfortable living room, functional kitchen, full bathroom and mudroom. Outside, enjoy a spacious EAST-FACING BACKYARD, an OVERSIZED HEATED DOUBLE DETACHED GARAGE, EXTRA PARKING ALONG THE SIDE OF THE HOUSE, and a GAS LINE FOR BBQING. Live in and enjoy the home as it is, make updates over time, rent it out as a holding property, or explore the FUTURE REDEVELOPMENT POTENTIAL of the large lot, including the possibility of a SIDE-BY-SIDE DUPLEX or other development options (subject to City of Calgary approval). The convenient INNER-CITY LOCATION provides quick access to DOWNTOWN CALGARY, SAIT, UNIVERSITY OF CALGARY, FOOTHILLS MEDICAL CENTRE and ALBERTA CHILDREN'S HOSPITAL. Nearby amenities include CONFEDERATION PARK, NOSE HILL PARK, THORNCLIFFE AQUATIC & RECREATION CENTRE, golf courses, playgrounds, schools, walking and cycling pathways, shopping, restaurants and everyday services. With easy access to major roadways, this property offers the opportunity to MOVE IN TODAY, HOLD FOR THE FUTURE, OR REDEVELOP WHEN THE TIME IS RIGHT. Offered AS IS, WHERE IS. (id:52806)

Calgary, Alberta
Minutes from the Bow River on a quiet, tree-lined street in Valley Ridge, this beautifully updated 4 bedroom, 3.5 bath home offers over 2,400 sq ft of total living space, made for busy weekdays and slow weekends. Two towering blue spruce and a sleek new garage door set the tone out front, and inside, a bright, open-to-above foyer greets you with a modern chandelier and a custom built-in bench nook with LED lighting, perfect for backpacks and hockey bags. Just off the entry, a private home office with a charcoal panelled feature wall and an arched opening overlooking the foyer makes working from home easy. The main living area is where this home truly shines, with vaulted ceilings, oversized transom windows, an exposed wood beam, and LVP flooring flowing throughout. The living room gathers around a slate-tiled gas fireplace with a reclaimed wood mantel, made for winter movie nights. The kitchen, brightened by a skylight, features white shaker cabinetry, matte black hardware, a glass mosaic backsplash, stainless steel appliances, and a peninsula with seating for Saturday morning pancakes. The sunny dining nook is wrapped in windows and opens straight out to the deck, while a mudroom off the garage with main floor laundry and a stylish powder room with brass accents round out the level. Upstairs, the primary retreat sits a few steps down for added privacy. Morning light pours through the charming bay window, and built-in niches and a walk-in closet with a custom organizer add function. The spa-inspired ensuite is the showstopper: a frameless glass shower with marble-look tile, rain head, and pebble floor, a freestanding soaker tub beneath a glass-block feature window, and a fluted double vanity with quartz counters and brushed gold fixtures. Two additional bedrooms, one ideal as a nursery or second office, share an updated main bathroom with marble-look tile and a matching fluted quartz vanity. Downstairs, the fully developed basement keeps the story going with a famil y room anchored by a custom built-in entertainment wall, ready for game nights and playoff hockey. A fourth bedroom behind French doors, currently set up as a home gym, and a full bathroom with an oversized shower complete the lower level. Big ticket items are covered too, with recent updates to the central A/C, hot water tank, and garage door. Outside, the west-facing backyard is a private escape. A spacious deck sets the stage for long summer dinners, a stone patio holds the barbecue beside a fire pit for evenings under the stars, and raised garden beds and young aspens frame a lush, fully fenced lawn with room for kids and pups to run. Beyond the fence, Valley Ridge does the rest. Pathways wind through the community, the Bow River and Bowness Park are nearby for summer paddles and winter skating, Valley Ridge Golf Club is close by, downtown is under 20 minutes, and the mountains are an easy weekend drive. Updated, move-in ready, and showing beautifully, this is one you will want to see in person. (id:52806)
Calgary, Alberta
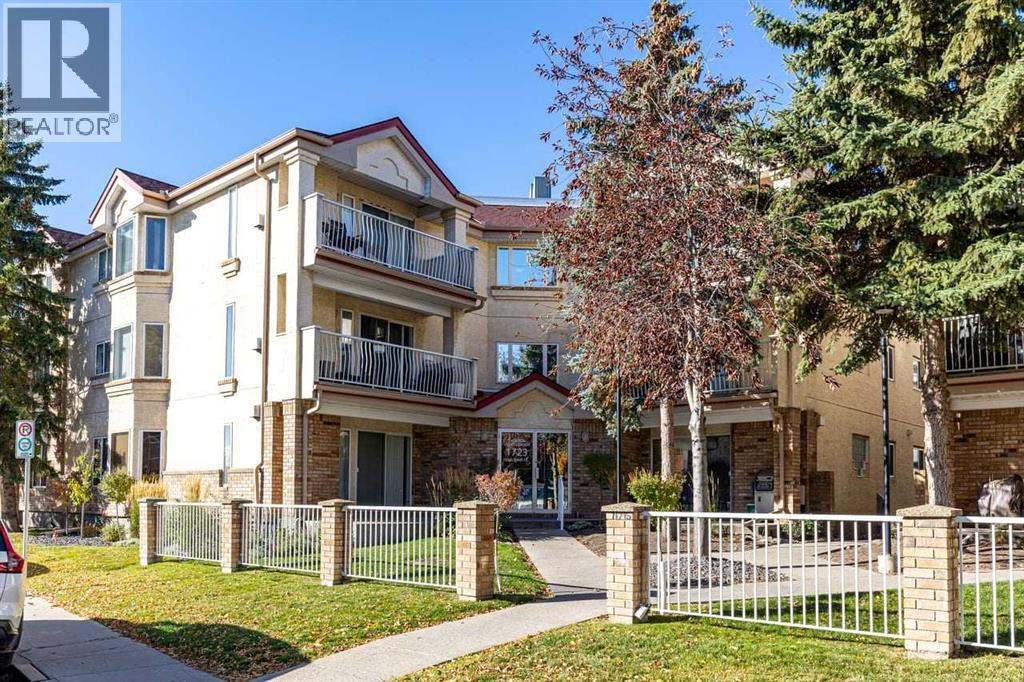
Discover an exceptional opportunity to reside in this thoughtfully designed apartment within the desirable Albert Park/Radisson Heights community, located in SE Calgary. This is the LARGEST and MOST AFFORDABLE UNIT currently AVAILABLE ON THE MARKET in the area. It offers a GREAT LAYOUT with a FIREPLACE and an ENSUITE BATHROOM, providing a comfortable and inviting living space spanning over 985 square feet. LAMINATE, and TILE FLOORING create warmth and style throughout, complemented by VINYL WINDOWS that let in NATURAL LIGHT. You’ll appreciate the convenience of an integrated KITCHEN ISLAND and AMPLE STORAGE SPACE including a PANTRY, while the two bathrooms include a relaxing soaking tub in one and a practical three piece ensuite in the other, offering both comfort and convenience. Laundry day becomes simpler with the DEDICATED LAUNDRY ROOM complete with a FULL SIZE WASHER AND DRYER. Located on a QUIET STREET, this apartment also boasts an ASSIGNED PARKING STALL and SEPARATE STORAGE, ensuring ease and security. BICYCLE STORAGE adds another layer of practicality for those who enjoy cycling. Residents benefit from alongside community features such as parks, playgrounds, schools nearby, shopping nearby, sidewalks, street lights, tennis courts, and walking/bike paths. Just over a 20 minute WALK TO FRANKLIN CTRAIN station makes commuting effortless, and the quick walk to the bus stop provides alternative transportation options. CLOSE proximity TO SHOPPING AND DOWNTOWN, along with easy access to DEERFOOT AND STONEY, further enhance its appeal. You’ll find yourself surrounded by GREAT NEIGHBOURS, contributing to a welcoming atmosphere within this well maintained apartment building. (id:52806)
Sundre, Alberta
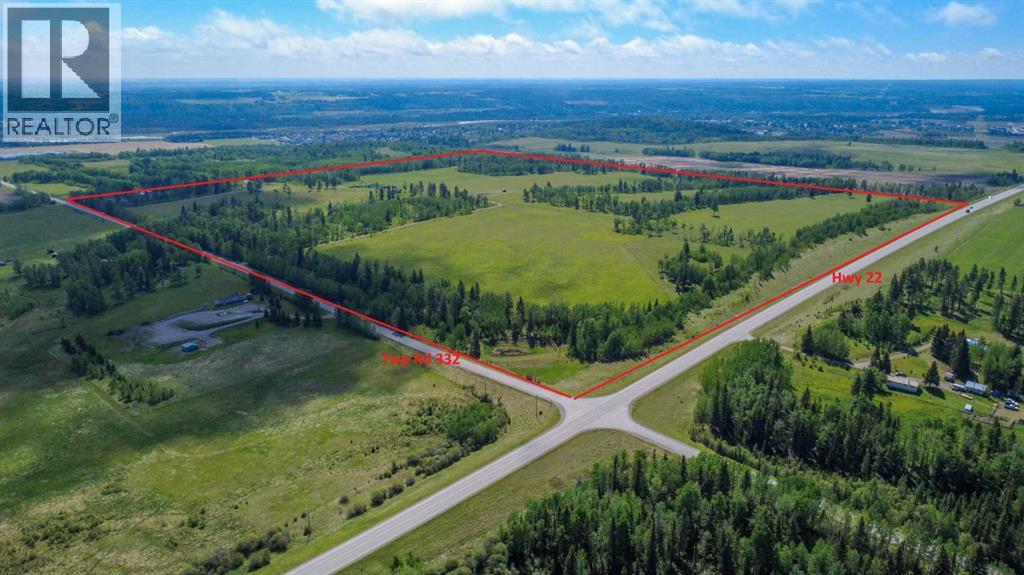
Discover the untouched beauty of Sundre, a thriving small-town community with endless potential for developers, builders, and investors. This picturesque quarter section is part of the proposed Sundre Hills Area Structure Plan and offers the opportunity to be an integral part of the vision for this rural Alberta area. Sundre is ripe with potential, with a diverse economy that spreads across numerous sectors: Agriculture: Sundre's fertile lands allow farmers to produce a variety of crops, including grains, vegetables, and fruits. The rich soil and favourable climate make Sundre an ideal location for agricultural ventures. Forestry: Nestled amidst stunning forests, the abundance of timber resources provides endless possibilities for sustainable logging and lumber production. Oil & Gas: Sundre sits atop a wealth of natural resources, including oil and gas reserves. The energy sector has played a significant role in the town's economic growth and has expanding opportunities for exploration and development. Aggregate: Sundre is also known for its abundant aggregate resources. The extraction and processing of sand, gravel, and other aggregates contribute significantly to the local economy with strong demand for these essential materials. Health Services: Sundre is equipped with modern healthcare facilities, making it a hub for health services in the region. The demand for quality healthcare continues to grow, and the Town is proactively planning to meet the future needs of residents for the local and surrounding areas. Tourism: Sundre's breathtaking beauty and proximity to nature make it a popular tourist destination. Outdoor enthusiasts flock to the area for activities like golfing, cycling, hiking, fishing, canoeing, kayaking, camping, equestrian, OHV trails, cross country skiing and wildlife watching. Don't miss out on this 151.44-acre ground floor opportunity to be a part of the future. (Westerly 80 acres is designated for commercial zoning in the ASP and Draft Munici pal Development Plan and is available for purchase separately, pending subdivision approval from the Town. Reference A2343478). Seller is open to creative financing - Have your favourite realtor reach out for more information! (id:52806)
Calgary, Alberta
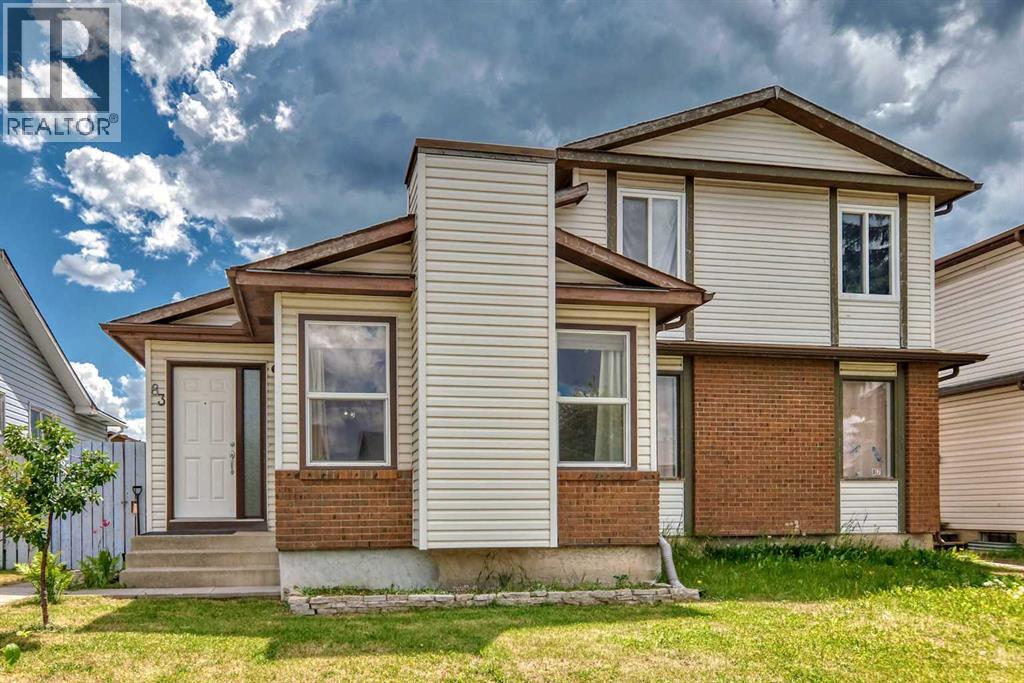
Welcome home! Bright, spacious, and well-maintained, this property gives you all the room and flexibility you need to make it your own.The main floor features durable laminate flooring and a bright, open living space where the kitchen, dining, and living areas flow together. You’ll find 3 bedrooms, including a primary bedroom with its own attached sunroom, a private, sunlit nook for morning coffee or a home office, with direct access out to the backyard and garage. A full 4-piece bathroom completes this level.The lower level expands your living space with a spacious recreation room, a kitchenette, and laundry room—offering a private, functional setup for guests or teenagers. You’ll also find 3 flex rooms perfect for a den, workout space, or extra storage, along with a newer hot water tank.Outside, you’ll love the mature cherry trees blooming in the front yard and the vegetable garden in the fully fenced backyard. There's a deck for summer barbecues, a garden shed, and a permitted single-detached garage that's framed and ready for you to select your own garage doors.Set in the heart of the established community of Whitehorn, you're within walking distance to bus stops and a 10-minute walk to the local school, with the LRT station, parks, and everyday shopping right around the corner. This property offers an incredible opportunity to enjoy space, functionality, and community living in one of Northeast Calgary’s most accessible neighborhoods. (id:52806)
Tsuut'ina, Alberta
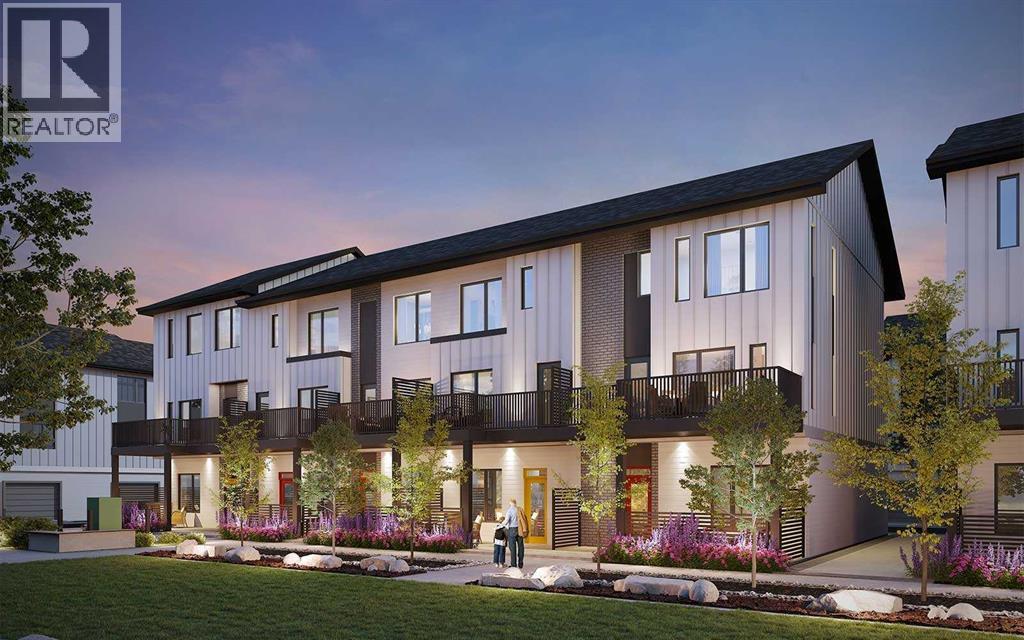
Welcome to 25, 5750 Dene Way, a stunning brand-new Sage Walkout townhome by Brookfield Residential, located in the exciting new community of Taza Park. Offering nearly 2,300 sq. ft. of thoughtfully designed living space, this impressive three-storey residence features 3 bedrooms, 2.5 bathrooms, a versatile lower-level flex room, a decided home office, a private double attached garage, and three outdoor living spaces, including an expansive ROOFTOP PATIO. With modern finishes, an open-concept layout, and exceptional indoor-outdoor living, this home is perfectly suited for professionals, families, or those looking to enjoy a low-maintenance lifestyle without compromising on space. The entry level welcomes you with a spacious foyer and a versatile flex room, ideal for a home office, fitness area, or additional living space. A private double attached garage provides secure parking and additional storage. The main living area showcases an impressive open-concept design, seamlessly connecting the kitchen, dining area, and spacious living room. The kitchen is beautifully appointed with wood hood fan detailing and a gourmet kitchen layout featuring full-height upper cabinets, creating a stylish and functional space for everyday living and entertaining. A large central island provides ample preparation space and seating, while the adjoining dining and living areas offer plenty of room to gather. The living room has extended ceiling height and is anchored by a contemporary fireplace, adding warmth and character to the space. An expansive balcony extends the living area outdoors, complete with a natural gas line for BBQing. A convenient powder room completes the main level. The upper level features an expansive primary bedroom, complete with a walk-in closet and a luxurious ensuite with dual sinks and a glass-enclosed walk-in shower. Two additional bedrooms, a full 4-piece bathroom, a home office/flex space, and a dedicated laundry area complete this thoughtfully designed floo r. Above it all, the expansive rooftop patio offers plenty of additional outdoor living space, providing an incredible setting for summer entertaining, outdoor dining, or simply relaxing in the fresh air. Enjoy breathtaking views over the central pond and pedestrian pathway in this incredible location. Together with the main-floor balcony and lower-level patio, this home offers exceptional flexibility for enjoying the outdoors across multiple levels. Additional highlights include an air conditioning rough-in, upgraded spindle railings, and carefully selected finishes throughout. Situated in Taza Park, this home offers an exciting opportunity to be part of a growing community with convenient access to surrounding amenities and major roadways. Complete with Brookfield Residential's builder warranty, this brand-new townhome delivers a beautiful combination of contemporary design, functional living, and exceptional outdoor space. Note: Property is under construction and photos are not an exact representation. (id:52806)
Calgary, Alberta
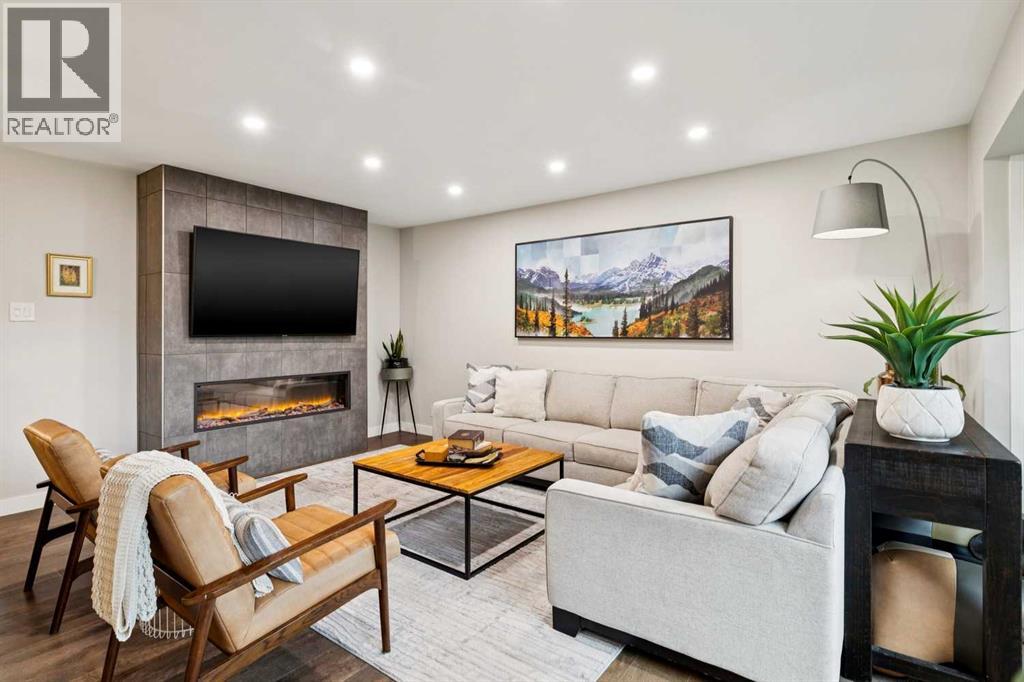
Welcome to this beautifully updated bungalow in Glendale, one of Calgary’s most established and desirable west-side neighbourhoods. The location is fantastic, tucked away in a quiet area, ideal for escaping the hustle and bustle of the city. With the C-Train just a block and a half away, an easy commute downtown, West Hills shopping nearby, and quick access west when it’s time to escape to the mountains, this area is a gem! You’re also within walking distance of Optimist Park, Glenmeadows School with its Spanish Bilingual program, Vincent Massey Junior High, St. Gregory School, and Calgary Christian Secondary School. Inside, the main floor was completely renovated in 2019, creating a bright, contemporary home that still feels warm and inviting. Beautiful wide-plank engineered hardwood floors run throughout the main living spaces, while large windows take full advantage of the sunny south-facing backyard and fill the home with natural light. The kitchen is a standout, featuring crisp white custom cabinetry, smooth white quartz countertops, a large island with seating, and some seriously thoughtful storage. Each of the two large island cupboards features two pull-out drawers, there’s a custom knife drawer beside the stove, and floor-to-ceiling hidden storage beside the fridge incorporates push-release cabinetry for a clean, streamlined look. The living room is anchored by a floor-to-ceiling tiled fireplace surround and large electric fireplace, creating a cozy spot to relax at the end of the day. All window coverings are included, including new blackout blinds installed in all main-floor bedrooms in 2025. Downstairs is where the fun happens, with a large rec room that’s perfect for movie nights, games, or hanging out, plus a bar area for entertaining. The bathrooms have also been beautifully updated with contemporary fixtures and great tile work. An oversized storage and laundry room provides plenty of additional space and includes the washer and dryer, installed in 2 019. Outside, the south-facing backyard is a huge part of what makes this property special. It’s spacious, sunny, incredibly private, and surrounded by mature trees, with a massive deck measuring approximately 30' x 20' that gives you loads of room for summer BBQs, dinners outside, or just soaking up the sunshine. There are two garden sheds for bikes, tools, and seasonal storage, plus a cement sport court area along the side of the house and convenient back-alley access. A new shingled roof was installed in 2023 and comes with a five-year workmanship warranty and 50-year shingle warranty. Beautiful updates inside, an amazing private south-facing yard outside, thoughtful extras throughout, and a location that makes everyday life easy—this is a fantastic opportunity to call Glendale home. For more details and to explore the 360° virtual tour, as well as a detailed quote for the addition of a detached double garage, click the links below. (id:52806)
Calgary, Alberta
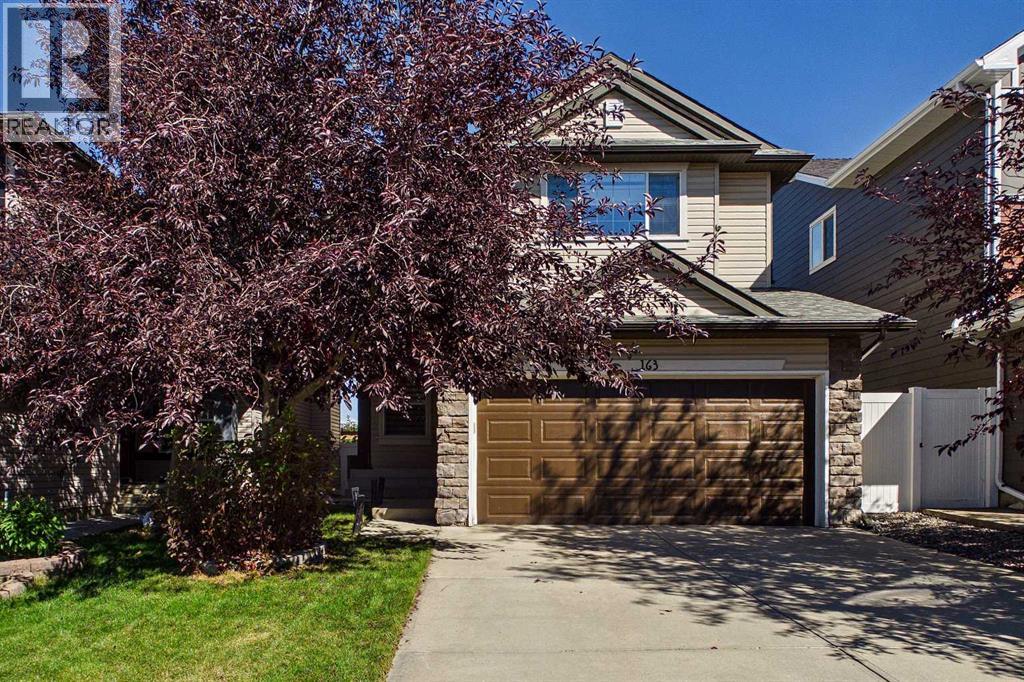
Welcome to this warm and inviting home in the desirable community of Panorama Hills! Immaculately maintained and extensively upgraded, this Cardel-built residence is ideally situated on a quiet street within walking distance of Panorama Hills School, St. Jerome School, and Captain Nichola Goddard School. Offering 5 bedrooms, 3.5 bathrooms, 2,103 sq. ft. of above-grade living space, a fully finished basement, and a double attached garage, this home provides an exceptional combination of space, functionality, and convenience. Central air conditioning adds year-round comfort, keeping the home cool and enjoyable throughout the warmer months. The main floor features a private flex room, ideal for a home office, a spacious family room, and a well-appointed gourmet kitchen complete with a center island, granite countertops, rich maple cabinetry, large walkthrough pantry, a high-performance Sakura range hood, and a heated and filtered water dispenser. A convenient 2-piece bathroom and generously sized laundry room with a separate sink complete the main level. The fully finished basement extends the living space with a dedicated recreation/living area, two additional bedrooms, and a full bathroom—perfect for guests, older children, or flexible family living. Upstairs, a bright and spacious bonus room with large windows provides an inviting additional gathering space. The upper level also includes three bedrooms, a 4-piecemain bathroom, and a generous primary suite with a 4-piece ensuite. Thoughtful updates throughout enhance both comfort and style. The primary ensuite was tastefully renovated in 2024 with a modern glass shower, updated countertop, new sink and faucets, and an upgraded Toto Washlet bidet seat and bowl. The secondary upper-level bathroom has also been refreshed with a new countertop, sink, and faucet. Enjoy an exceptional location with easy access to schools, parks, pathways, shopping, and everyday amenities. The home is just a short walk from the Panorama Hil ls pond and pathway system, Save-On-Foods, Tim Hortons, Shoppers Drug Mart, and more. Buffalo Rubbing Stone Elementary School is also easily accessible, while major thoroughfares provide convenient connectivity throughout the city. With its extensive upgrades, functional layout, central air conditioning, excellent location, and generous living space, this beautiful Panorama Hills home is an outstanding opportunity for families seeking comfort and convenience. Don’t miss your chance to make it yours! (id:52806)
Calgary, Alberta
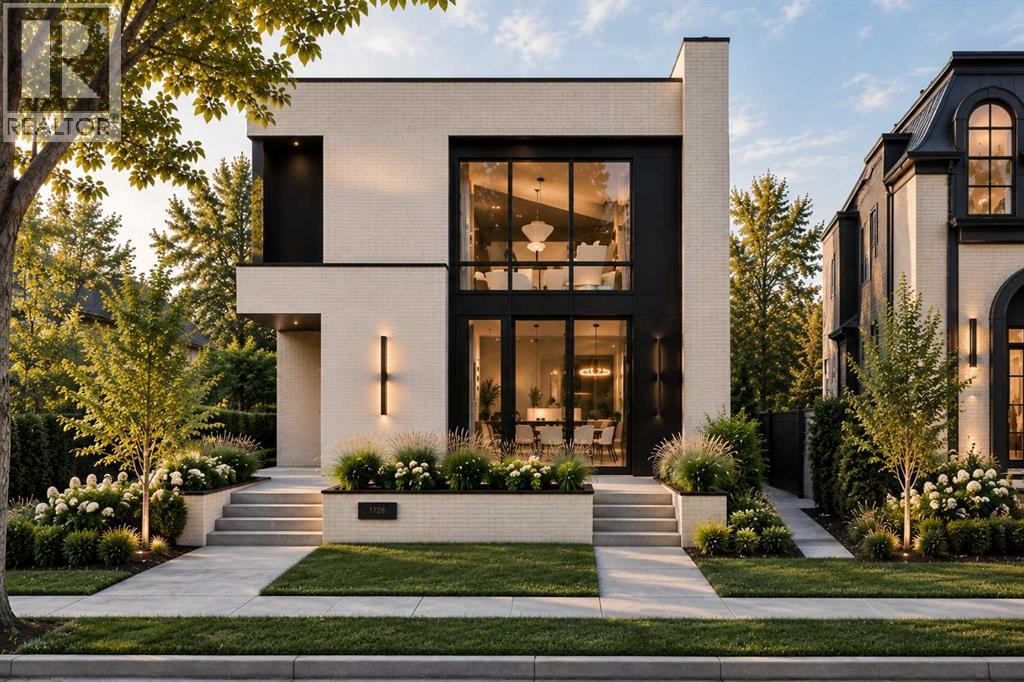
Positioned in one of North Glenmore Park’s most loved pockets, this luxury new home brings a custom-home feel to inner-city Calgary. Set on a corner lot near Glenmore Athletic Park, Earl Grey Golf Club, Lakeview Golf Course, Glenmore Reservoir pathways, Mount Royal University, Marda Loop, and quick routes downtown, it offers that rare mix of quiet residential living, outdoor access, everyday amenities, and high-end design.From the front door, the home immediately feels different. A clean, architectural foyer opens into a formal dining room through a statement arch, creating a first impression that feels warm, polished, and anything but ordinary. Just off the entry, a private front office with a glass partition gives the main floor an executive feel, while custom built-ins and smart storage keep daily life calm and organized.The heart of the home is where it really starts to show off. 10-ft ceilings, warm natural tones, creamy stone, soft wood details, and elevated lighting set the mood for a space that feels refined without feeling cold. The kitchen is the centrepiece, with a dramatic island, full-height cabinetry, stunning gas range, built-in oven and microwave, a walk-in pantry, and a butler’s pantry with sink, beverage fridge, and extra prep space. Made for hosting, but just as good for quiet mornings at home.The living room carries the same high-end energy with a gas fireplace, clean sightlines, and large doors opening to the rear deck. Beside the kitchen, the dining nook gives you an easy everyday eating space, while the formal dining room at the front creates a more elevated setting for dinners and holidays. A well-planned mudroom with bench, hooks, storage, access to the detached triple garage, and a nearby powder room completes the main floor with function you appreciate every day.Upstairs, the primary retreat feels like a boutique hotel suite. The bedroom is tucked into its own quiet wing, with dual walk-in closets, a barn-door entry, and a spa-insp ired ensuite with a freestanding soaker tub, oversized shower with bench, and long double vanity. Two additional bedrooms, each with a walk-in closet and private ENSUITE, sit on the opposite side of the floor, along with upper laundry with direct access to the primary walk-in closet, linen storage, and built-in cabinetry.The lower level takes the home even further, offering a full lifestyle space with a large rec area, wet bar with curved designer island, wine cellar, glass-wrapped gym with sauna, two additional bedrooms, a full bathroom, and smart storage. Whether you want a movie-night zone, guest level, fitness space, or a place for older kids to spread out, this level gives you flexibility to live well now and adapt as life changes.Every level has been planned with intention, creating a home that feels warm, modern, and elevated from top to bottom. Not just new. Not just beautiful. This is the kind of home that feels considered in every detail, from the way it looks to the way it lives. (id:52806)
Balzac, Alberta
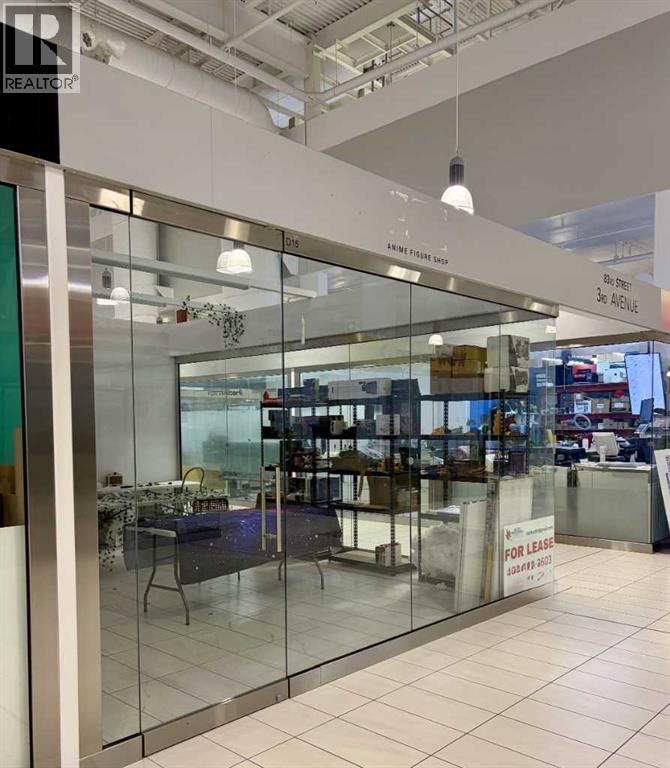
Amazing opportunity to own a commercial double unit (291 sq ft) for an affordable price at the stylish and modern (build in 2018) New Horizon Mall, build just steps from the famous CrossIron Mills shopping area in Balsac. Bright unit has a great exposure thanks to the two transparent glass walls. Great location close to the South Entrance. Mall offers the year round free underground parking for everyone. Don't miss your chance to be a part of this growing business community. (id:52806)
Calgary, Alberta
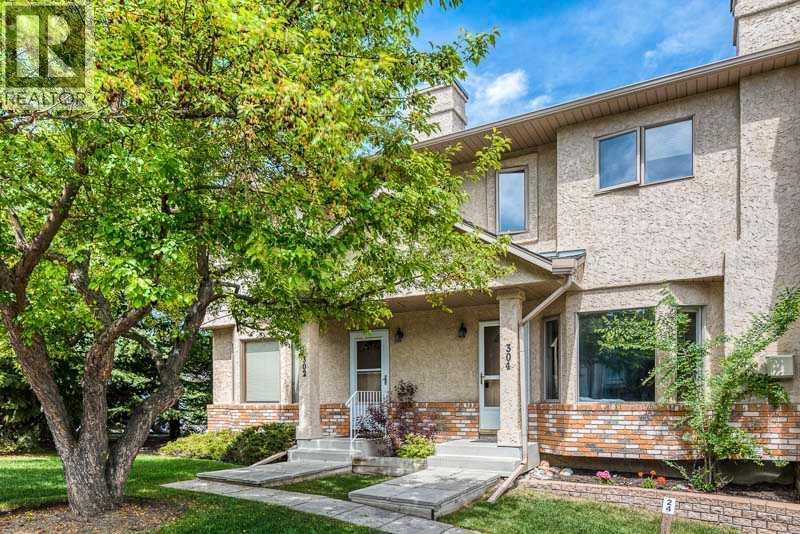
A beautiful ravine setting, an incredible location and the convenience of living in one of Calgary's established southwest communities. Welcome to 304 Christie Park Mews SW, a spacious two-storey walkout townhome tucked away on a quiet cul-de-sac in the desirable community of Christie Park. Backing onto a peaceful natural ravine, this home offers a wonderful combination of privacy, green space and everyday convenience, all within easy reach of downtown Calgary.Location is one of the greatest features of this home. Enjoy being within walking distance of the LRT, Sunterra Market, Starbucks, restaurants, shopping and numerous everyday amenities. Whether commuting downtown, heading to the university or simply enjoying the surrounding community, everything is conveniently close by. Christie Park is known for its mature trees, established surroundings and excellent accessibility, making it a wonderful place to call home.Inside, the main floor offers a warm and welcoming living space with large windows that bring in plenty of natural light, a cozy corner gas fireplace, laminate flooring and attractive wrought iron railings. The spacious kitchen offers plenty of cupboard and counter space, along with an opportunity to make it your own over time. Just off the kitchen, step outside onto the large private balcony overlooking the ravine. It's a lovely spot for your morning coffee, summer evenings or simply enjoying the peaceful natural surroundings. A convenient powder room and main-floor laundry complete this level.Upstairs, the primary bedroom overlooks the ravine and features direct access to the four-piece bathroom, complete with a jetted tub and separate shower. A spacious second bedroom and a separate office or den offer flexibility for working from home, studying or accommodating guests. The open architectural detail overlooking the stairwell adds character to the upper level.The fully developed walkout basement provides even more living space, featuring a generous f amily room with built-in cabinetry and a wet bar, an additional four-piece bathroom and a storage room with a workbench. This versatile lower level is ideal for overnight guests, teenagers, a roommate or simply a comfortable second living area. Whether you're looking for your first home, a place to downsize, or a great investment opportunity, this property has so much to offer. (id:52806)
Calgary, Alberta
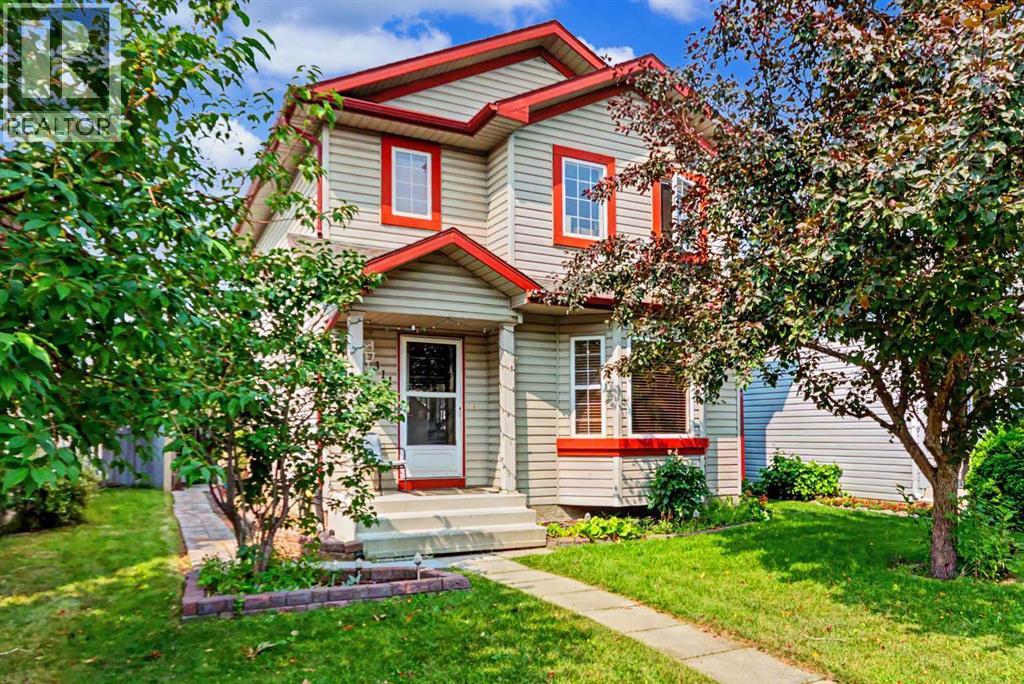
HOME SWEET HOME! Welcome to this incredible opportunity to own an affordable, beautifully updated, detached 2 storey home BACKING ON TO A PLAYGROUND/GREEN SPACE in the family-friendly community of Erin Woods! Perfectly suited for families, first-time buyers and investors alike, this wonderfully maintained home offers 3 bedrooms, 2.5 bathrooms, 1,864 SQFT of exquisitely maintained SQFT of living space throughout, a huge oversized heated double detached garage and an amazing location backing directly onto Hoffman Stafford Park and Playground Green Space. From the moment you arrive, the charming curb appeal sets the tone. Step inside and you’ll immediately appreciate the gleaming updated laminate flooring, thoughtful updates and timeless original character throughout. The main floor offers an inviting, sun-drenched living room featuring large bay windows and a cozy gas fireplace, flowing seamlessly into the formal dining area offering beautiful bay windows that fill the space with natural light. The contemporary EAT IN KITCHEN WITH DINING AREA is both stylish and functional, complete with maple cabinetry and full appliances, while the convenient main-floor laundry room provides an abundance of built-in shelving and storage. A vanity bathroom completes the main level. Upstairs, you’ll find three generously sized bedrooms, including the spacious primary retreat featuring a large closet and a wonderful 4-piece ensuite bathroom. The basement has lots of future potential and provides even more room for your family to grow and entertain, offering a large versatile living area ideal for a recreation room, media room, home gym or additional living space, along with a 4-piece bathroom, utility room and plenty of storage. Outside, the beautifully manicured and fully fenced backyard is designed for enjoying Calgary summers, with a HUGE deck offering the perfect setting for BBQs, entertaining or simply relaxing. The OVERSIZED AND HEATED DOUBLE GARAGE provides exceptional parking , workshop with 220 plug and storage options. Situated on a quiet, family-friendly street, this home is just steps from a playground and close to Erin Woods School, parks, shopping, public transportation, green spaces and the Erin Woods Community Centre, which offers recreational amenities including sports fields, baseball diamonds, playgrounds and seasonal skating. MUST VIEW! Don’t miss out, book your private viewing today! Some listing photos feature virtual staging. (id:52806)
Calgary, Alberta
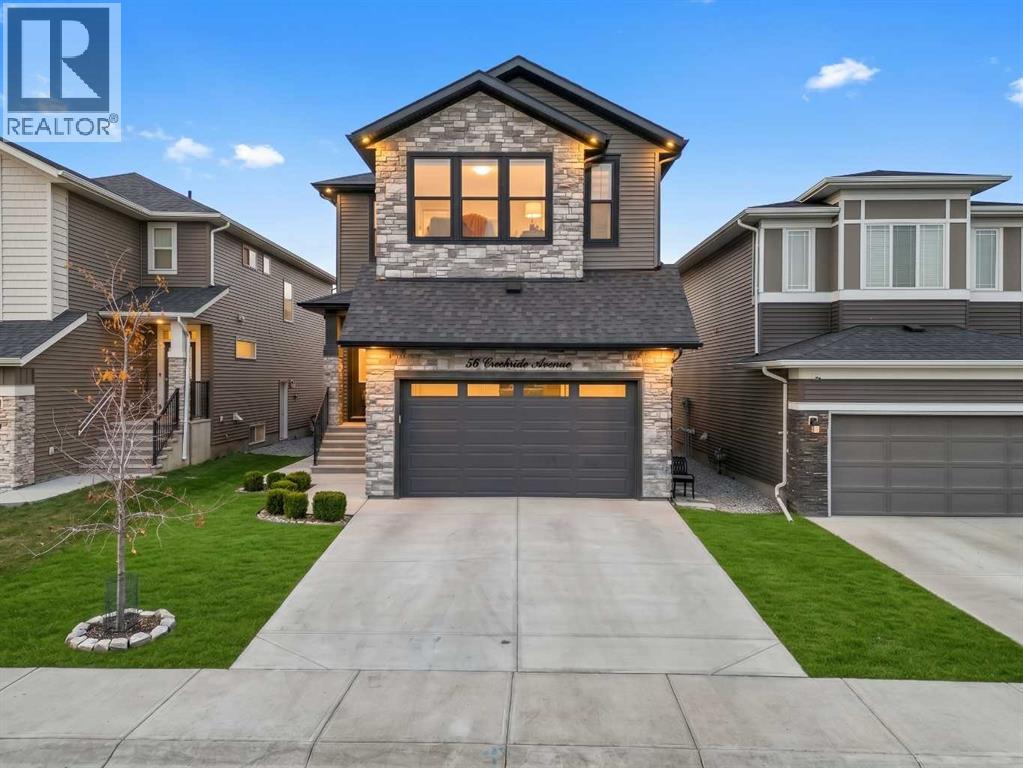
Amazing price for this EXCEPTIONAL EXECUTIVE RESIDENCE where LUXURY, THOUGHTFUL DESIGN AND EXTENSIVE UPGRADES come together in an impressive 7 bedroom, 5 full bathroom home. Meticulously upgraded with OVER $200K IN BUILDER UPGRADES, THIS HOME OFFERS AN EXTRAORDINARY LEVEL OF FINISH, FUNCTIONALITY AND COMFORT RARELY FOUND IN A HOME OF THIS CALIBRE. From the moment you enter, the spacious tiled foyer sets the tone with soaring 10-FT MAIN-FLOOR CEILINGS, 9-FT UPPER & BASEMENT CEILINGS, ELEGANT 8-FT DOORS, black hardware and ADDITIONAL WINDOWS that fill the home with natural light. The MAIN FLOOR FEATURES A VERSATILE OFFICE/BEDROOM WITH ATTACHED FULL BATHROOM, quartz counters and beautifully tiled shower—ideal for guests, extended family or a private home office. The impressive living area is large enough to entertain all your guest. It showcases a stunning COFFERED CEILING, extensive recessed lighting, feature TILE DECORATED ELECTRIC FIREPLACE, creating an elegant space for everyday living and entertaining. The CHEF-INSPIRED KITCHEN features a large island, quartz countertops, HIGH-END STAINLESS-STEEL APPLIANCES, TWO-TONE CEILING-HEIGHT CABINETRY WITH INTEGRATED LIGHTING, POT FILLER & generous pantry. A SEPARATE SPICE KITCHEN with its own gas cooktop complements the main kitchen, which also features a 6 burner gas cooktop - perfect for cooking and entertaining. Upstairs, the exceptional floor plan continues with 4 spacious bedrooms, each with a walk-in closet, 9 ft ceilings, 8 ft doors and a CENTRALIZED BONUS ROOM. TWO PRIMARY BEDROOMS provide exceptional flexibility for large or multigenerational families. The main primary retreat features ambient lighting, luxurious 5-piece ensuite with HEATED TILE FLOORING and a finished TILED SHOWER. The 2nd primary bedroom got large windows, has its own walk-in closet and private ensuite. A well-appointed upper laundry room adds everyday convenience. The FULLY FINISHED BASEMENT LEGAL SUITE IS COMPLETELY SELF-CONTAINED with a sepa rate entrance, 9-ft ceilings, spacious living area, full kitchen with appliances, two generous bedrooms, full bathroom and separate laundry. Ideal for extended family, guests or rental flexibility, this additional living space significantly enhances the home's versatility. The upgrades continue outdoors with a fully fenced and landscaped yard, extensive CONCRETE WORK AND A CUSTOM COVERED DECK with glass railings, integrated lighting and a dedicated BBQ GAS LINE—an exceptional setting for entertaining throughout the seasons. The garage features a GAS HEATER, EXTRA-HIGH GARAGE DOOR, floor drains, hot and cold water connections. Additional SMART-HOME and electrical upgrades include GOOGLE HOME connectivity on both upper floors, TOUCH SWITCHES, dimmers and intercom capabilities, wired for cameras. CENTRAL AIR CONDITIONING provides year-round comfort. Home's striking EXTERIOR EXTENSIVE STONEWORK sets it apart from all surrounding homes. Come visit to appreciate its unique thoughtful home! (id:52806)
Calgary, Alberta
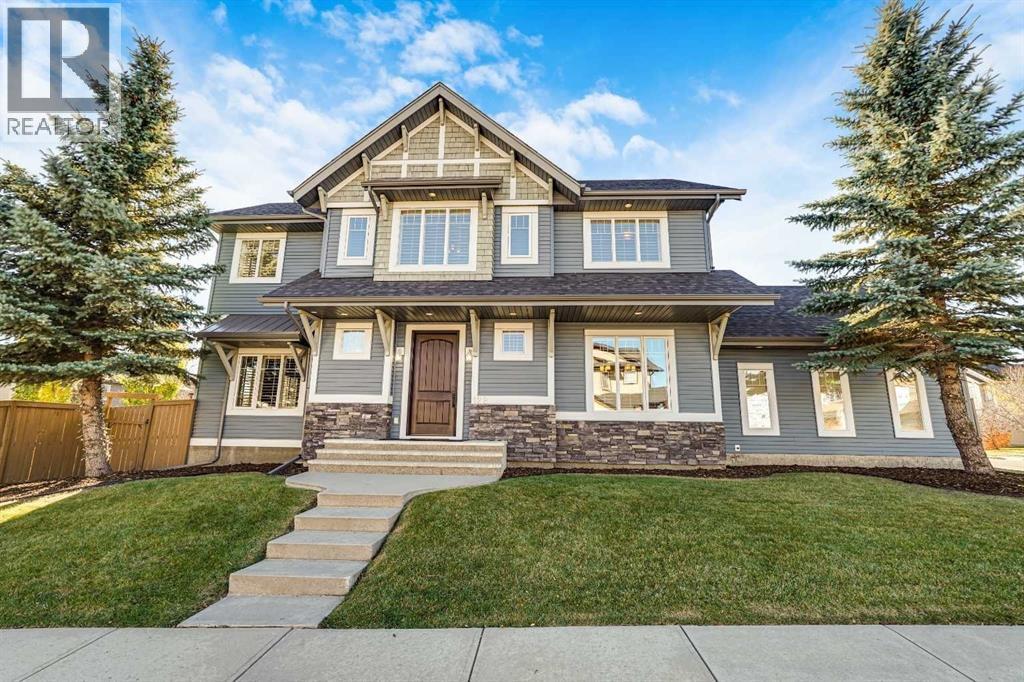
I am excited to share a feature listing that showcases true pride of ownership throughout. This former 2006 Stampede Rotary Dream Home by Homes by Avi offers 2,400 sq. ft. of living space on a corner lot in SW Calgary's desirable Silverado.•Main Level•Inside, warm terra cotta tones, hardwood flooring, and custom woodwork and built-in's define the main level. The light-filled living room features a stone gas fireplace and expansive windows. The open kitchen offers stained sugar maple shaker cabinets, stainless steel appliances, a central island with under counter space for stools, a built-in dining nook, a feature wall to showcase your family items or Le Creuset / Staub pots, a convenient built-in workspace is ideal for the kids to do their homework or for looking up recipes. The beverage station or coffee & tea bar connects the kitchen directly to the formal dining room. The nicely appointed foyer with large walk-in closet, 2pce powder room, and mud-room with built-ins complete the main level.•Upper Level•Upstairs, you will find a family/bonus room providing a space for the family to "spread out". The spacious primary bedroom includes a spa-inspired ensuite with a relaxing jetted soaker tub, dual vanities, a separate shower, and a water closet. The ensuite opens up to a generous, well thought out closet space with plenty of room for shoes, bags, and everything in between and connects directly to the uber convenient upper laundry room. Two additional spacious bedrooms, one with a walk-in closet and a full 4pce bath complete the upper floor.•Exterior & Key Updates•Featuring Craftsman & Tudor architecture with stone and tranquil lighting accents, a double-attached side garage, central A/C, and a spacious back deck perfect for entertaining, this home has been extensively maintained. Recent updates include: • New roof with upgraded Class 4 shingles (2023) • Freshly painted deck and full exterior landscaping (2026) • Professional window washing inside and out (Sept. 2026) • Front door and exterior paint touch-ups (Sept. 2026) • Furnace and ducts cleaned (Sept. 2026) • Garage floor mat protection, fully serviced garage door mechanisms, and a new wall console opener (Oct. 2026) • New beverage fridge. (Oct. 2026)•Location•Located close to public transit, schools, restaurants, shopping, parks, with easy access to Stoney Trail and the mountains to the west. This well maintained property presents a unique opportunity to purchase a home that offers an alternative to the standard open-concept floor plans, which can all start to look and feel the same! Schedule your private viewing today. Click on the 3D walk through. (id:52806)
Calgary, Alberta
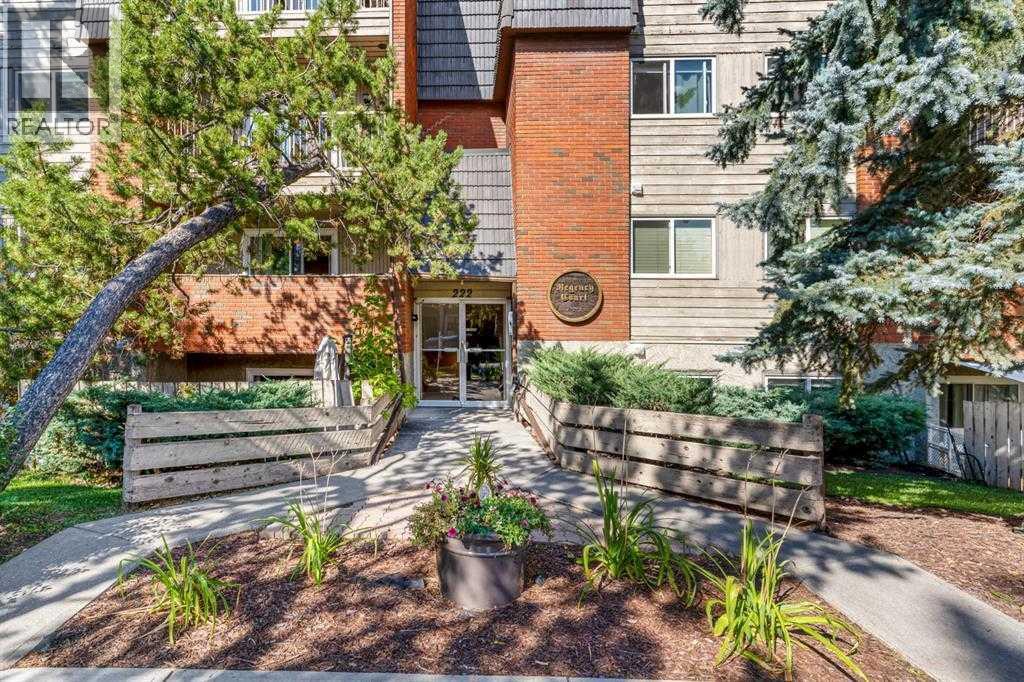
HAPPY THANKSGIVING! THIS UNIT IS A HOT TURKEY DINNER WITH ALL THE TRIMMINGS! Welcome to 'REGENCY COURT,' in the heart of Crescent Heights, just a 1/2 block in from ROTARY PARK (Tot park, Kids Pool, Private Tennis Club, VIEW POINT & OFF LEASH DOG PARK). This QUIET --TOP FLOOR-- 1 Bedroom, WALKUP HAS ALL THE EXTRA'S THAT COUNT... (1)HEATED, SECURE ASSIGNED PARKING STALL (2) IN-SUITE LAUNDRY/STORAGE ROOM (3) ASSIGNED SECURE STORAGE LOCKER (4) HARDWOOD FLOORS throughout (5) QUARTZ COUNTERTOPS throughout (6) BRIGHT & OPEN LIVING AREA + ISLAND KITCHEN. (id:52806)
Calgary, Alberta
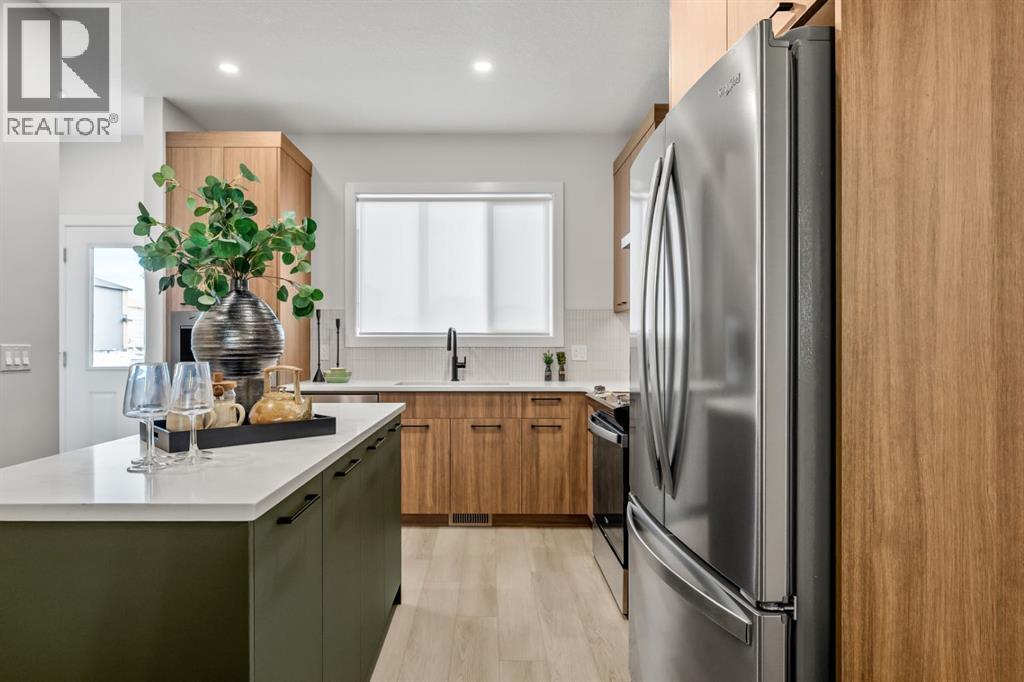
Welcome to the Charlotte by Partners Homes — stylish, modern living with NO condo fees! Nestled in the sought-after southwest community of Sirocco, this brand-new townhome offers 1,436 sq. ft. of thoughtfully designed living space, featuring 3 bedrooms, 2.5 bathrooms, contemporary finishes, and the added peace of mind of comprehensive new home warranty coverage.Surrounded by rolling foothills, scenic pathways, and expansive green spaces, Sirocco offers a wonderful blend of natural beauty and everyday convenience. Enjoy professionally completed front landscaping, rear lane access, and a gravel parking pad with the potential to build a future garage.Step inside to a bright, open-concept main floor designed for both relaxed everyday living and effortless entertaining. The stylish kitchen is a standout, featuring quartz countertops, an upgraded backsplash, stainless steel appliances with an upgraded refrigerator, and contrasting cabinetry on the lower cabinets and island for a custom designer touch. The adjoining dining and living areas create a welcoming space to gather with family and friends, while an upgraded electric fireplace adds warmth and ambiance. Durable luxury vinyl plank and luxury vinyl tile flooring complement the comfortable carpet, delivering the perfect balance of style and practicality. A convenient rear gas line makes summer BBQs easy, and 200-amp electrical service adds extra capacity for modern living.Upstairs, retreat to the spacious primary suite, complete with a walk-in closet and an upgraded ensuite featuring dual sinks and an enlarged shower. Two additional bedrooms offer plenty of flexibility for family, guests, or a dedicated home office, while a full bathroom and convenient upper-floor laundry with a full-size stacked washer and dryer make daily routines a breeze. The unfinished basement provides excellent storage today, with plenty of potential to create additional living space in the future.Life in Sirocco means embracing the outd oors, with over five kilometres of scenic pathways, parks, playgrounds, and preserved natural green spaces, all alongside the prestigious Sirocco Golf Club. When it's time to head out, enjoy easy access to Macleod Trail, Stoney Trail, Spruce Meadows, Fish Creek Provincial Park, and the shopping, dining, and everyday amenities of Silverado, Legacy, Walden, and Shawnessy.Brand-new style, thoughtful upgrades, room to grow, and no condo fees — the Charlotte is an exceptional opportunity to enjoy modern living in one of Calgary's desirable southwest communities. (id:52806)
Calgary, Alberta
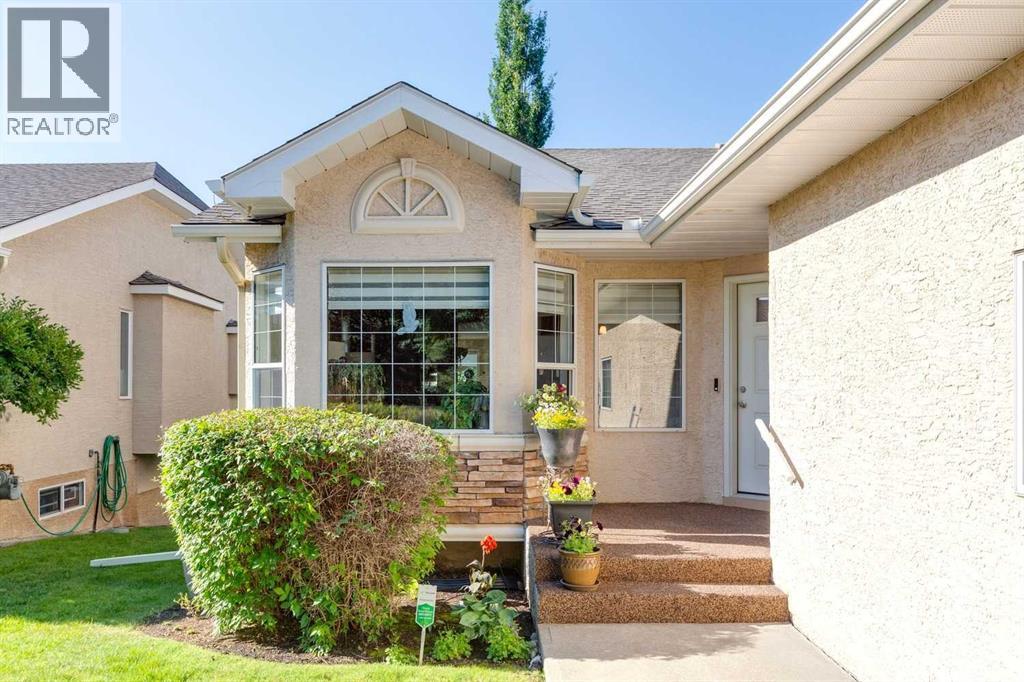
With over 3,000 sq ft of total living room, this villa ticks all the boxes: a fully developed WALK OUT basement, an attached double garage, NO CONDO FEES, all in a quiet setting just minutes from shopping centers. Upon entry, the large foyer provides ample room for a bench and plenty of closet space. The living room features gorgeous HARDWOOD flooring, vaulted ceilings and large windows. The den provides extra space as an office but could serve as a SECOND bedroom on the main floor. The dining area easily fits a large 12-seat table for enjoyable long dinners with friends and family. The kitchen has lots to offer, including granite countertops, an island, a corner pantry, stainless steel appliances, and a built in desk. There's also a breakfast nook, which receives natural light from the large windows, and it has a door that opens to the SOUTH facing balcony with ample room for a BBQ and seating. The primary bedroom on the main is very spacious and features a 4-pc ENSUITE bathroom, a walk in closet, as well as hardwood flooring. The ensuite comes with a STAND ALONE SHOWER. The main floor is completed with a 2-pc bathroom and a separate laundry room which features extra cabinets and a sink. Going downstairs to the fully developed walk out basement, you will find a large bedroom and a 4-pc bathroom. The cozy family area features a fireplace and a wet bar, and there is ample space for a work or crafting table. Off the family room, the walk-out opens to a SOUTH facing patio. The utility room is very large, great for extra storage and a workbench. Numerous UPDATES include a new furnace in 2025, new shingles in 2023, a new hot water tank in 2019 and improved attic insulation in 2017. In addition, the home includes central air conditioning, a water softener and a central vacuum system. The home has been meticulously maintained, and it shows as a 10/10. This home is NOT a condominium, so no condo fees apply. However, maintenance of the community's green spaces, grass cutti ng and snow removal are covered via the homeowners association for $185 per month. The home is in a quiet cul de sac, and the shops of Signal Hill and West Hills, and the library are only a few minutes away by car. You can also walk to the shops, or take the bus, which stops a short walk away. Overall, a fantastic home, meticulously maintained, with all the features you are looking for and at a convenient yet quiet location. Book a showing now! (id:52806)
