Calgary, Alberta
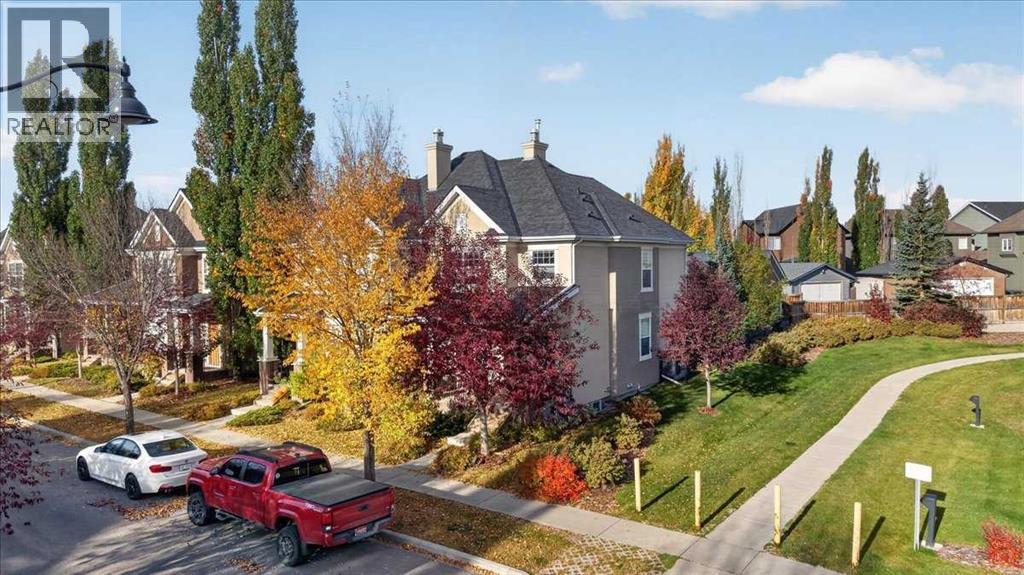
BEAUTIFULLY CURATED | JAYMAN BUILT TWO STORY | NO SIDE NEIGHBOR | QUIET CUL-DE-SAC | FACES PRESTWICK COMMONS PARK Welcome to Prestwick Estates in McKenzie Towne, where pride of ownership is evident at every turn. Immaculately maintained, this exceptional Jayman BUILT home offers over 1530 sq ft of thoughtfully developed living space, with 2 large upper bedrooms, 3 bathrooms, and an oversized double detached garage (22' x 20'), all set on a tranquil, family-friendly street. The main level features a bright, open-concept layout with 9' ceilings, oversized windows, and timeless finishes throughout. You'll appreciate the warmth of the newer luxury vinyl wide plank floors, the charm of the semi-formal dining room, and the inviting living room anchored by a beautiful corner gas fireplace with tile surround and mantel. The spacious kitchen is designed for entertaining, complete with raised panel maple cabinetry, a central island with a breakfast bar, recessed pot lights, and lots of countertop space for extra storage. The upper level offers two well-appointed bedrooms and a bonus room. The spacious primary suite has its own private ensuite and walk-in closet, ensuring comfort and privacy. A second full bathroom and ample closet space add to the functionality of this level. Downstairs, the unspoiled lower level provides potential future additional living space with two large windows and a substantial storage room perfect for seasonal items. Step outside to enjoy your own backyard oasis, thoughtfully designed with underground sprinklers, an 18' x 16' stamped concrete patio and walkway to your garage—ideal for relaxing, entertaining, or weekend projects. The east-facing front covered porch is the perfect spot for morning coffee or an evening unwind. This home is the complete package—located close to parks, schools, transit, water park, shopping, and the vibrant charm of McKenzie Towne’s High Street. Whether you're upsizing, downsizing, or investing, this rare home checks all the boxes. Don’t miss your opportunity—call your friendly REALTOR® today to schedule a private tour of this exceptional home! (id:52806)
Calgary, Alberta
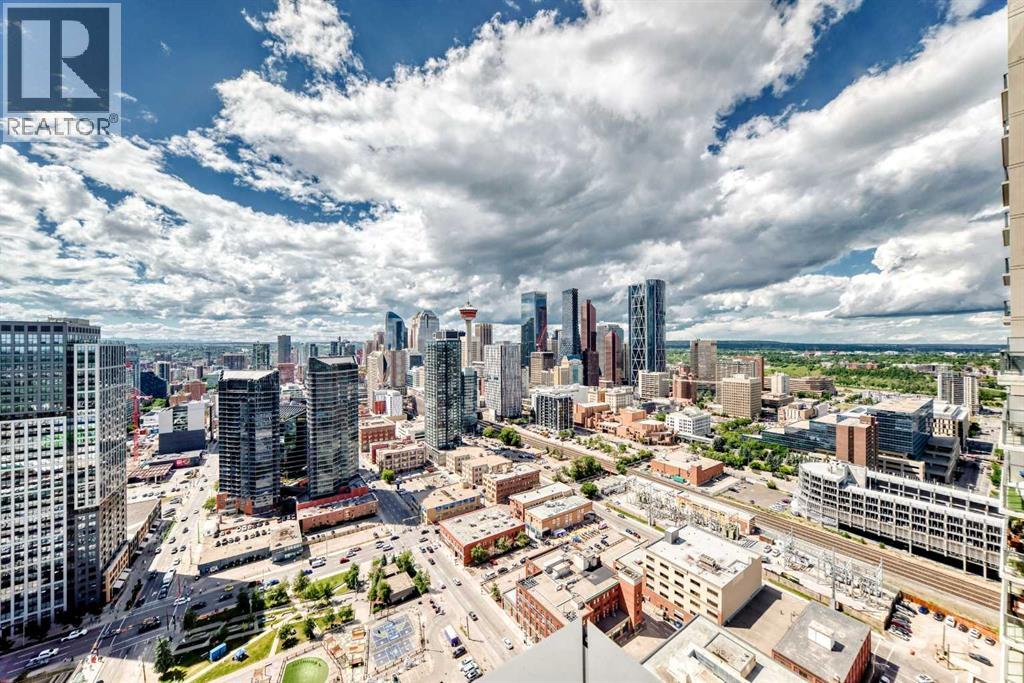
UNMATCHED VALUE IN THE BELTLINE! NOW $369,900 — aggressively priced $104,600 BELOW the 2026 assessed value. Following a significant price reduction, this is an exceptional opportunity to own a 35th-floor luxury residence at The Guardian South Tower.Experience breathtaking panoramic views from this rare and highly sought-after 35th-floor, northwest corner two-bedroom, two-bathroom condo in The Guardian South Tower—one of Calgary's premier luxury high-rises and the closest residential tower to Stampede Park and the exciting new Culture + Entertainment District.Floor-to-ceiling windows flood the home with natural light while showcasing some of the most spectacular skyline, river, and mountain views Calgary has to offer. Step outside onto the oversized balcony to fully appreciate the incredible scenery.Designed with efficiency in mind, the thoughtfully planned layout minimizes wasted hallway space to maximize functional living. The contemporary kitchen is perfect for both everyday living and entertaining, featuring quartz countertops, premium Blomberg, Faber, and AEG appliances, and sleek cabinetry by renowned Italian manufacturer Armony Cucine.The spacious primary suite offers excellent comfort, while the second bedroom and full bathroom provide flexibility for guests, family, or a home office. Additional highlights include in-suite laundry, a generous front foyer, a large storage closet, and titled tandem heated underground parking (Stall #493 on P3).The Guardian offers an exceptional lifestyle with outstanding amenities, including professional concierge and security services, a state-of-the-art fitness centre, yoga studio, workshop, social lounge, and a beautifully landscaped garden terrace. The building has also recently completed modernization of all three elevators, ensuring enhanced efficiency and reliability for residents.Pet-friendly and ideally located in the heart of Calgary's vibrant Beltline, you'll enjoy easy access to Stampede Park, the Saddle dome, downtown, East Village, restaurants, shopping, transit, and river pathways.This is an exceptional opportunity to own a luxury condo that perfectly combines style, comfort, convenience, and some of the finest views in Calgary.Please note: Short-term rentals are not permitted. (id:52806)
Vulcan, Alberta
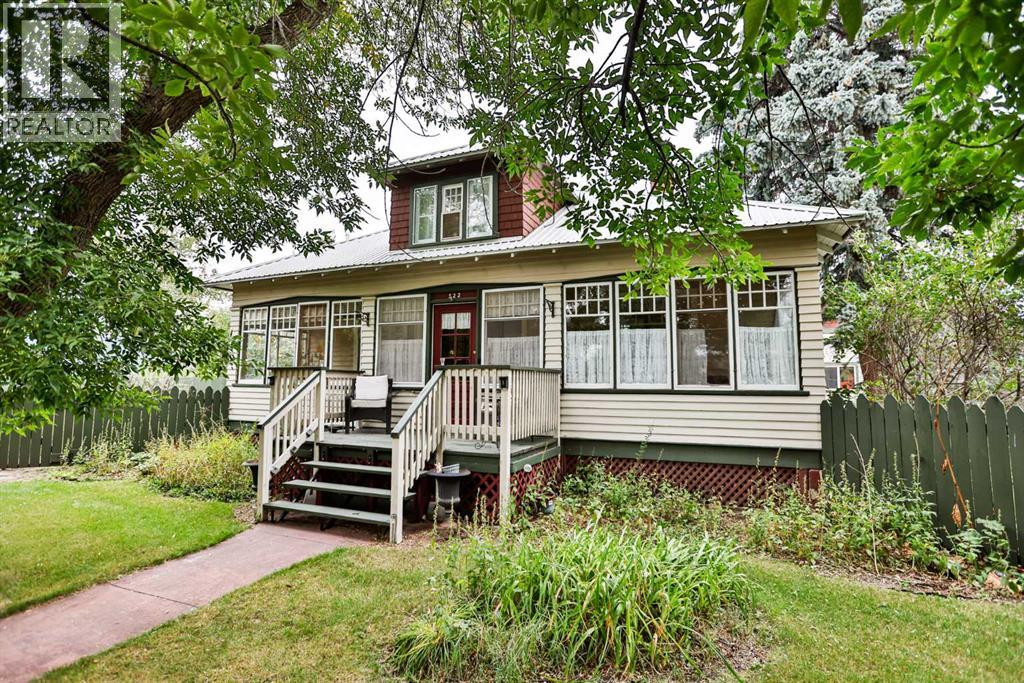
Character, space, and a fantastic location! Situated on two large lots totalling approximately 115' x 100', this distinctive 1½-storey home offers a unique combination of historical charm, generous living space, and an impressive oversized garage/shop. Estimated to have been built circa 1920, the home has been acknowledged by the Town of Vulcan as a Heritage Home, complete with a plaque recognizing its local history. Conveniently located close to schools, the hospital, parks, walking paths, the seasonal outdoor public swimming pool, and other recreational facilities, this property offers the benefits of small-town living with amenities nearby. An enclosed south-facing front porch welcomes you into the home. The main level features a living room with natural gas fireplace, kitchen with adjoining butler's pantry, two dining rooms, two bedrooms, and the main bathroom. Upstairs are three additional bedrooms. Due to RMS measurement requirements and the sloped ceilings on the upper level, room measurements reflect only areas with ceiling heights of six feet or greater and do not represent the total usable floor area. The basement provides additional living space with a family room, bedroom with a 4-piece ensuite featuring a two-person jetted tub, den, cold storage room, and utility room. The projector TV and screen in the family room are included in the sale. Outside, the fenced backyard features large mature trees, two garden sheds, and rear gated access providing an option for RV parking. The home also features a metal roof, installed prior to 2007. A standout feature is the insulated oversized double detached garage/shop, measuring approximately 30' x 30'. It offers 12-foot-high overhead doors, 220 electrical service, plumbing for in-floor heat, and a loft area providing additional storage. Shelving and the workbench are included. The shop has asphalt shingles, with sealant applied to the west side. With six bedrooms, a den, generous living areas, a spacious two-lo t setting, and an exceptional garage/shop, this property offers plenty of possibilities for those who appreciate the character of an older home and the convenience of an established Vulcan neighbourhood. (id:52806)
Calgary, Alberta
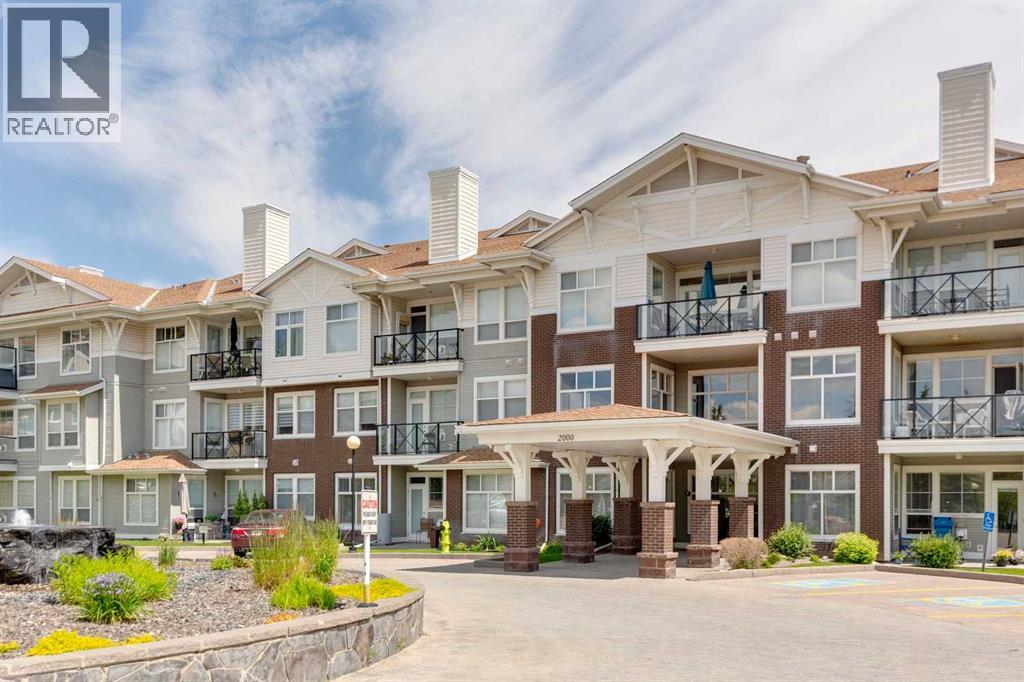
Meet “Aria” - One of the best $/sqft in the area | Over 1,000 Square Feet | Titled Parking | West Facing - Welcome to this bright and spacious 2-bedroom, 2-bathroom plus den condo in the sought-after lake community of Arbour Lake. With its sunny west-facing exposure, this home is filled with natural light throughout the day while offering the convenience of direct ground-level access, making it an excellent choice for pet owners or anyone looking to avoid stairs and elevators.Designed for both everyday living and entertaining, the open-concept layout features a generous kitchen with granite countertops, an eating bar, abundant cabinetry, and a full pantry for exceptional storage. The adjoining dining area easily accommodates a full-sized table, while the inviting living room is warmed by a cozy gas fireplace and overlooks the beautifully landscaped outdoor space. The versatile den provides the flexibility to create a home office, fitness area, reading room, or hobby space to suit your lifestyle.Both bedrooms are generously sized, including a spacious primary retreat complete with a walk-in closet and private ensuite. A second full bathroom offers added convenience for guests or family.Step outside to your private west-facing patio surrounded by attractive landscaping, creating a peaceful outdoor space to relax or enjoy summer evenings. The home also includes a titled surface parking stall conveniently located just outside your front door, along with a secure underground storage locker.This exceptionally well-managed building is known for its quiet, safe atmosphere and excellent amenities, including a guest suite, bicycle storage, and an impressive owners' party room. Located in the highly desirable community of Arbour Lake, you'll enjoy lake access along with quick connections to Crowfoot Crossing, shopping, restaurants, transit, parks, and major roadways, making this an outstanding opportunity for first-time buyers, downsizers, or investors alike. (id:52806)
Calgary, Alberta
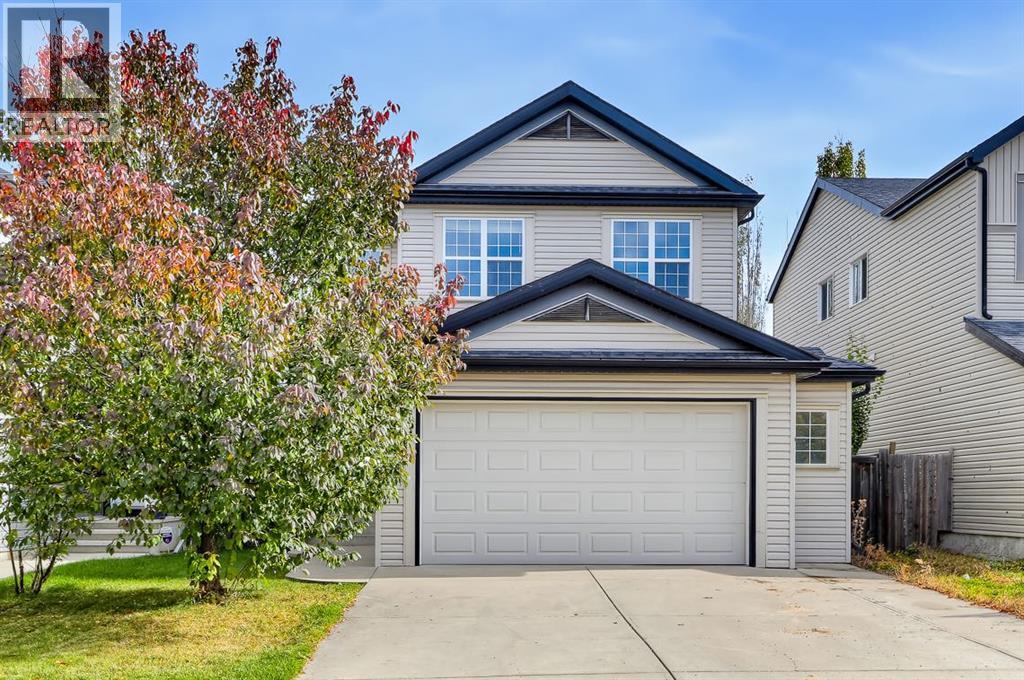
Welcome to 151 Copperfield Common SE, a bright and spacious 1,959 sq. ft. two-storey located on a quiet street in the family-friendly community of Copperfield. Freshly painted with new carpet, this move-in-ready home offers a great combination of space, natural light and a functional family layout. The open main floor features slate flooring through the kitchen and dining areas, a spacious kitchen with dark cabinetry, stainless steel appliances, plenty of counter space and a large breakfast bar. The adjoining dining area is surrounded by windows with direct access to the backyard, while the generous living room features new carpet, large windows and a gas fireplace. A convenient 2-piece bathroom completes the main level. Upstairs you'll find three bedrooms, a versatile loft area and the added convenience of upper-floor laundry with built-in shelving. The large primary bedroom features a walk-in closet and private 4-piece ensuite with a jetted corner tub and separate shower. Two additional bedrooms and another 4-piece bathroom complete the upper level. The unfinished basement offers over 800 sq. ft. of additional space ready for future development. Outside, enjoy a fully fenced backyard with mature trees and a large multi-level deck, perfect for relaxing or entertaining. An oversized double attached garage provides plenty of room for vehicles and additional storage. Copperfield is a well-established southeast community offering parks, playgrounds and recreational amenities, including community tennis courts, skating and hockey rinks, with convenient access to the surrounding pathway network and nearby amenities. (id:52806)
Gleichen, Alberta
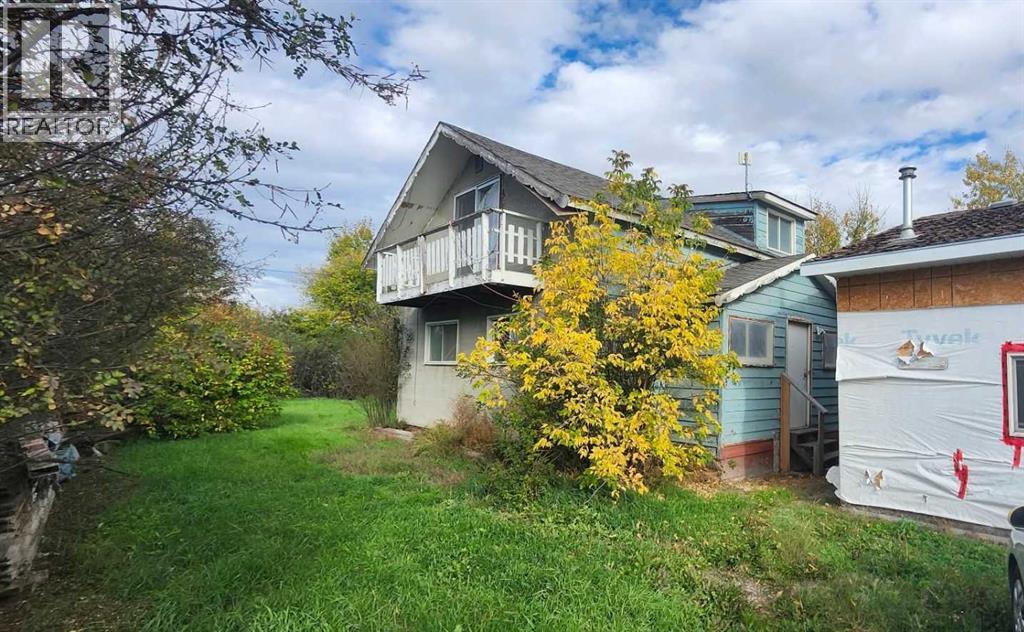
Three lots, a double detached garage/shop and room for your next project—your tool collection may have found its match.Welcome to 200 Gleichen Street in Gleichen. This 1½-storey detached home offers 3 bedrooms, 1 full bathroom and 1 half bathroom. Renovations have been started but remain incomplete, offering an opportunity for buyers prepared to take on the remaining work.The main floor includes a living room, separate family room, dining area, kitchen and convenient main-floor laundry. All three bedrooms are upstairs, with additional storage throughout the home.Outside, the level, treed yard provides space for gardening, outdoor entertaining and enjoying the three-lot setting. The double detached garage/shop offers space for tools, hobbies, parking and storage—because some projects deserve more than a corner of the kitchen table.Located in the Wheatland County community of Gleichen, the property offers small-community living with access to Highway 547 and nearby Highway 1 for travel to surrounding communities.Bring your ideas and explore the possibilities. Vacant and available for immediate possession (id:52806)
Calgary, Alberta
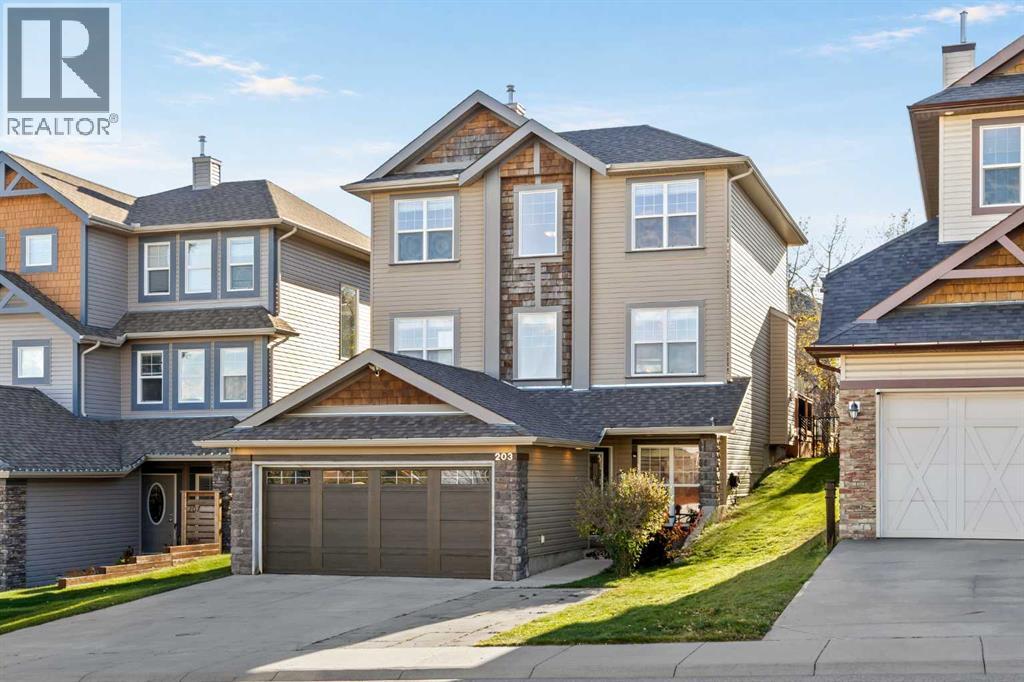
Welcome to 203 St Moritz Drive SW, a beautifully designed two-storey home in the sought-after community of Montreux in Springbank Hill, offering over 2,800 sq. ft. of developed living space, 4 bedrooms, 3.5 bathrooms, a fully finished walkout basement, and a private southwest-facing backyard surrounded by mature trees. The thoughtfully designed main floor features 9-foot ceilings, laminate flooring, and a bright open-concept living area with a cozy gas fireplace and large windows that fill the space with natural light. The kitchen offers tall maple cabinetry, a slate backsplash, a centre island with breakfast bar seating, and a corner pantry. An adjoining breakfast nook provides direct access to the rear deck, while a separate formal dining room is perfect for family gatherings and entertaining. Main-floor laundry and a powder room add everyday convenience. Upstairs, the spacious primary retreat features a walk-in closet and a private 4-piece ensuite with a jetted soaker tub and separate shower. Two additional generously sized bedrooms and a full bathroom complete the upper level. The fully developed walkout basement offers exceptional flexibility, currently utilized by the owners for a home-based business. This versatile space features an expansive recreation area with a second gas fireplace, a fourth bedroom, and a 3-piece bathroom, making it ideal for a home office, creative studio, entertainment space, or guest retreat. Outside, the southwest-facing backyard is a true highlight, featuring an abundance of mature trees that create a beautiful natural privacy screen. Enjoy sunny afternoons and relaxing evenings on the deck overlooking the landscaped and fully fenced yard. Additional features include built-in speakers, upgraded windows, a water softener, water filtration system, a newer hot water tank (2024), and an attached double garage equipped with a 220V, 40-amp electrical outlet for EV charging. Ideally located in Calgary's desirable west end, this home offers convenient access to schools, parks, walking and biking pathways, shopping, and major roadways, with easy connections to downtown Calgary and the Rocky Mountains. A wonderful opportunity to enjoy spacious living, exceptional privacy, and a versatile floor plan in an established southwest community. Book your showing today! (id:52806)
Rural Woodlands County, Alberta
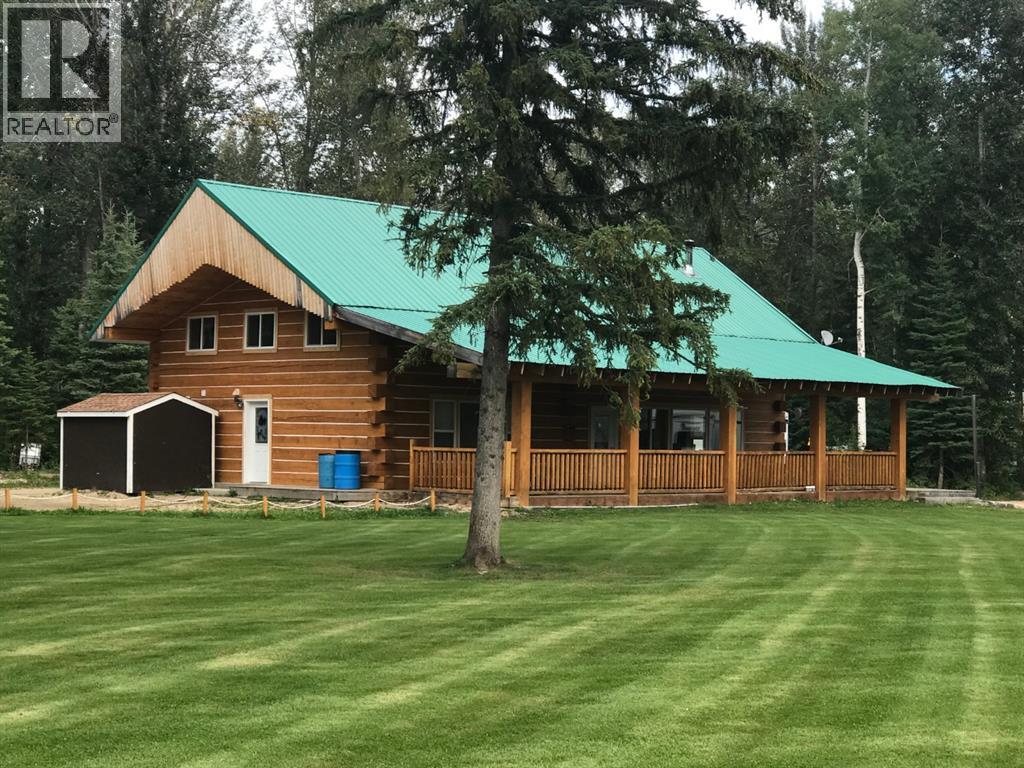
CAMPGROUND ON MCLEOD RIVER!! Here is 32.4 acres with a newer 2600 sq ft log cabin which offers 5 bedrooms, kitchen, 2 bathrooms & laundry, and a 60' x 12' covered verandah overlooking the river.it generates good revenue. There is also a brand new 42' x 60' metal heated shop with 2 large Over Head doors. This property has 60+ oversized campsites, multi-camper sites and 2 group sites, currently occupied buy 79 campers. This is a yeaar-Round campground and is situated along the banks of the McLeod River, the views are absolutely stunning! This beautiful property has been the venue for countless weddings, family gatherings and Corporzate Retreats because of all it has to offer! This campground has been fully booked for more than 10 years and is only 10 minutes from Whitecourt. In addition, there are 2 leased parcels, an 8 acre and another 82 acres that are adjacent to this property and Guide & Outfitting operations all of which may be available to the right buyer. There is so much potential!! This property really is a hidden GEM!! Do not miss out!! (id:52806)
Calgary, Alberta
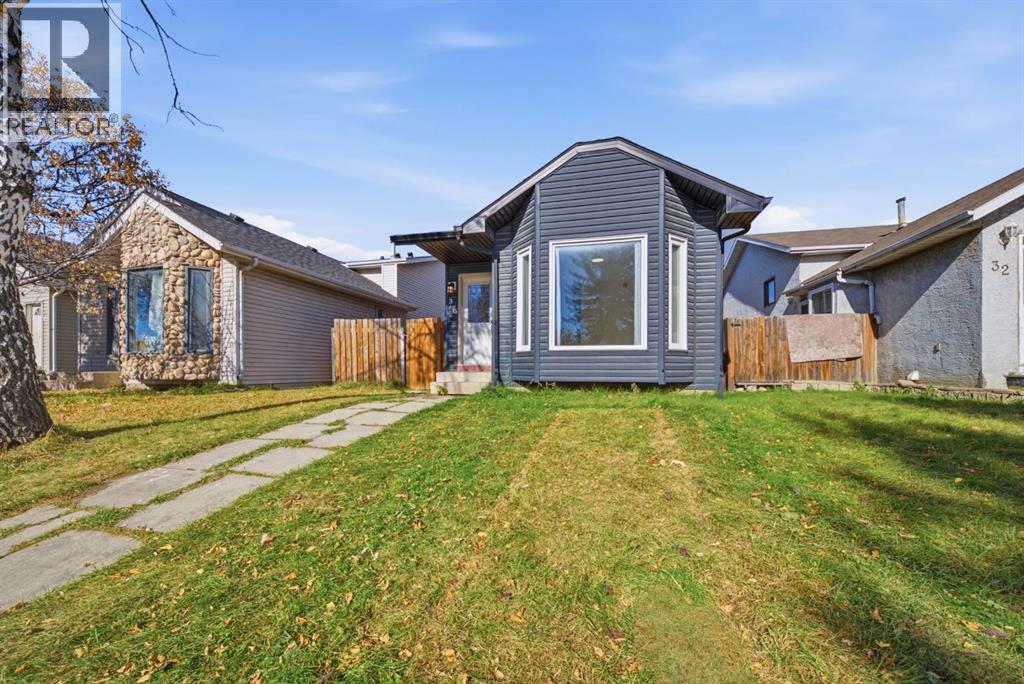
Welcome to this beautifully renovated 4-level split home in the established community of Taradale! Offering a total 4 bedrooms, 2 full bathrooms, and a thoughtfully designed layout, this property is perfect for families, multi-generational living, or buyers looking for additional living space.The main level features a bright and spacious living area, 2 generously sized bedrooms, a full bathroom, and a fully renovated kitchen complete with stainless steel appliances. Extensive upgrades throughout the home include brand-new flooring, baseboards, and fresh paint, creating a modern and inviting atmosphere.The lower levels feature a 2-bedroom illegal basement suite with a separate entrance, offering added privacy and flexibility. This space includes a generously sized kitchen with an island, stainless steel appliances, and ample cabinetry. The spacious living area provides plenty of room for relaxation or entertaining, while the updated full bathroom features a glass-enclosed stand-up shower.Completing this property is a double detached garage at the rear, currently under construction.Situated in the family-friendly community of Taradale, this home offers a fantastic combination of modern upgrades, functional living spaces, and versatility. Whether you're looking for a beautifully updated family home or additional space for extended family, this property has plenty to offer. Don't miss this opportunity. Book your private showing today! (id:52806)
Cochrane, Alberta
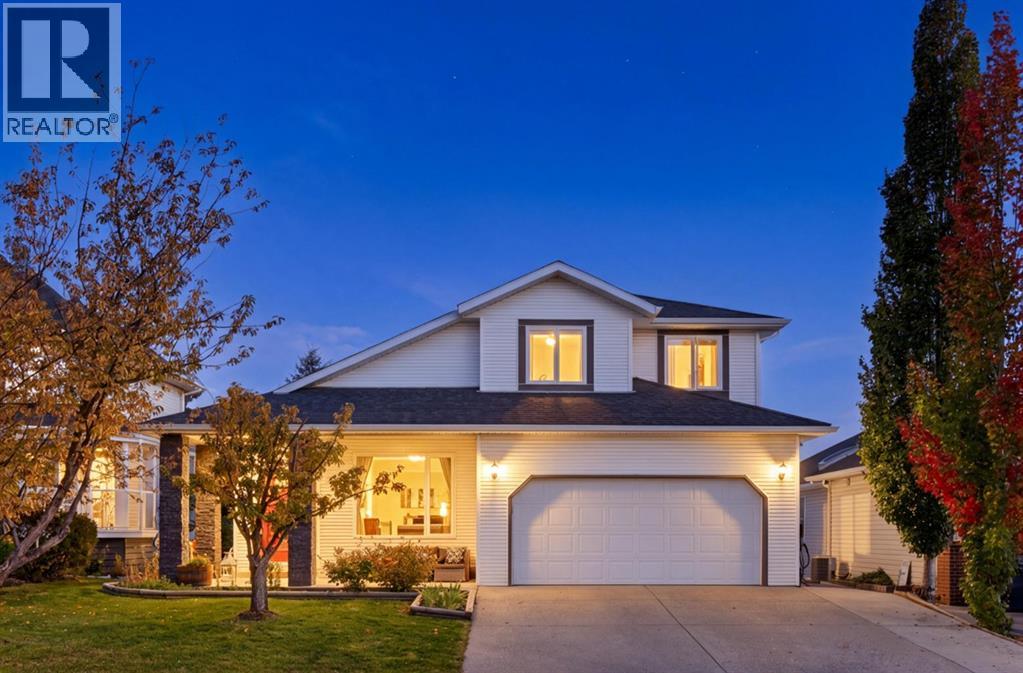
Tucked into a quiet cul-de-sac in Riverview, 5 Riverview Court backs onto the 9th hole of the golf course, with open green space and peaceful views stretching out from your back door. And you are right in the heart of Cochrane. Historic downtown, with its shops, cafes and restaurants, is minutes away, and the Spray Lake Sawmills Family Sports Centre is close by for hockey, swimming and weekend activities.Step inside this two storey split and you will feel how easily it lives. The kitchen has been refreshed with a modern paint palette and crisp white quartz countertops, with an island, a corner pantry and a cozy dining area that is just as ready for busy weekday mornings as it is for slow Sunday breakfasts.Your primary retreat is on the main floor, and it is a true oasis. A warm wood ceiling, large windows and a floor to ceiling rock facade around your fireplace set a calm, inviting tone. A walk in closet and a beautifully renovated ensuite with a skylight complete the space. This is the room you will look forward to at the end of every day.Upstairs, two generous bedrooms give you room for family, guests or a home office. The fully finished walkout lower level adds a family room with fireplace, a fourth bedroom, and a fifth bedroom that works beautifully as a home gym or private office. There is also plenty of storage for sports gear, or space for a workshop.Outside is where this home truly shines. Step off the kitchen onto the upper deck, roughly 600 square feet spanning the full width of the home, the perfect spot for morning coffee or an evening glass of wine overlooking the course. Below, the lower deck spans the same width and doubles as a covered patio right off the walkout, so you can enjoy the outdoors rain or shine.The large, private backyard is your own escape. A pond with a water and rock feature brings a peaceful sound to the space, thoughtfully placed trees offer privacy, underground irrigation keeps everything green, and a hot tub is waiting f or you to unwind after a long day or a round of golf.The practical updates are here too, including a roof replaced in 2017, PEX plumbing throughout, and wiring for an electric vehicle charger.A quiet cul-de-sac, a golf course setting, and the best of Cochrane at your doorstep. Welcome home to 5 Riverview Court. Book your private showing. (id:52806)
Whitecourt, Alberta
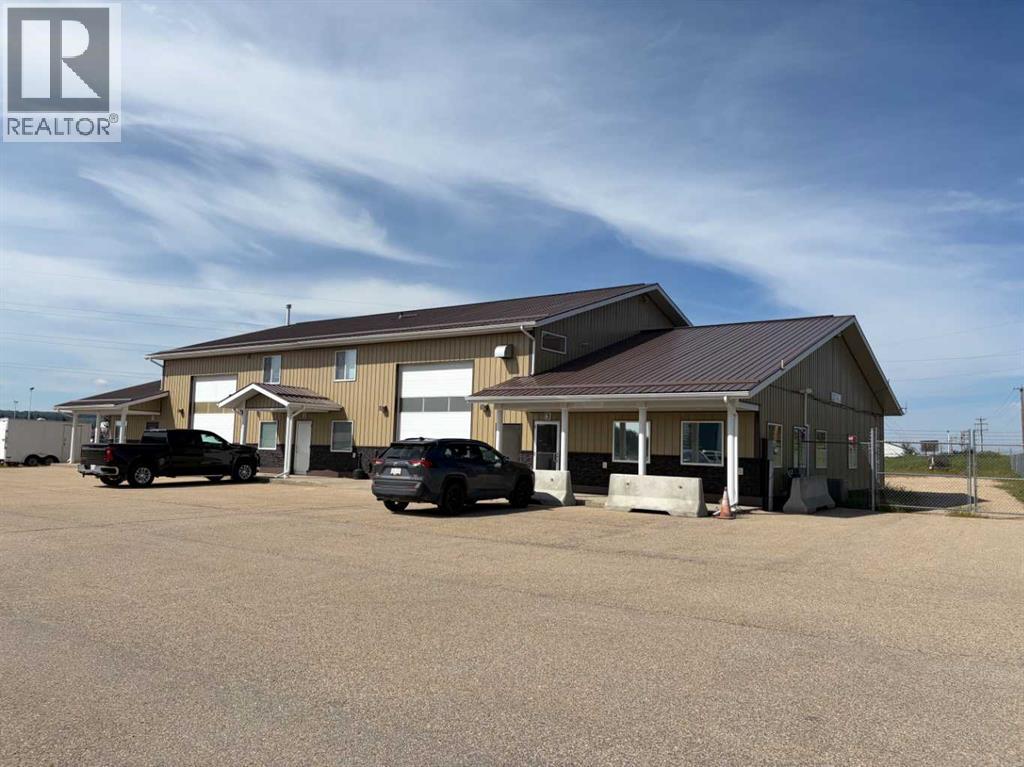
Attention: INDUSTRIAL INVESTORS ! This well located Industrial shop provides 5,600 sq.ft. of top notch space. It sits on 1.24 with individually fenced compounds. The North end space is 3,600 sq. ft. and is occuppied by the Ferderal Gov't. and encompasses 2 shops, each 24' x 50' with an additional 24' x 50' used for offices. There is also an upper meeting room an another office . The south portion is 2,000 sq.ft. providing a 24' x 50' shop a plus an addeitional 16' x 50' Reception & offices. (Recently empty and available for Lease.) The shop part also has an upper single office. The property is all fenced and paved and in very good condition. A great investment that also allows you to operate your own buisness in the south bays. (id:52806)
Calgary, Alberta
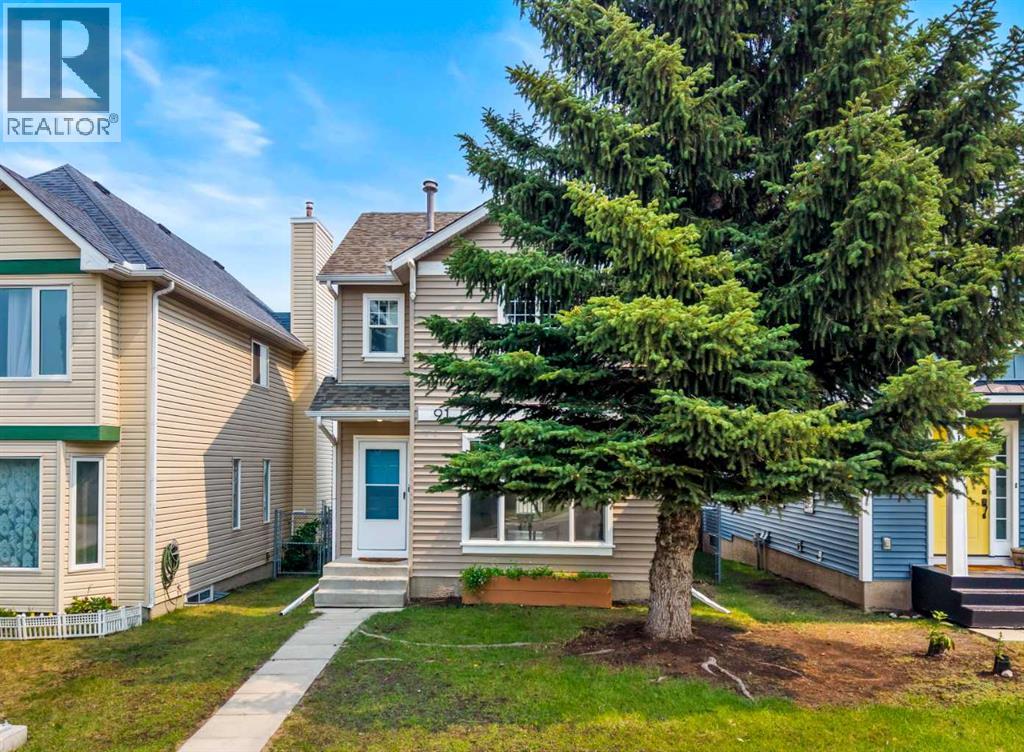
Welcome to this completely refreshed starter home. With new paint and trim throughout, this home is move-in ready. The large living room features laminate flooring and a large window with lovely west sunlight pouring in. The main floor half bath separates the main living area from the kitchen and dining room. The kitchen has ample counter space and a large corner pantry and overlooks the back yard. The spacious dining area has a door leading directly out to the large full-width deck. The yard is complete with a generous grass area, shed, and double detached garage. Upstairs this home has a large primary bedroom with a walk-in closet, 2 additional bedrooms, and a main bath to serve the family. The basement is almost complete (just needs a ceiling) with a large rec room featuring 2 windows and finished floors, plus a large utility, laundry, and storage room. (id:52806)
