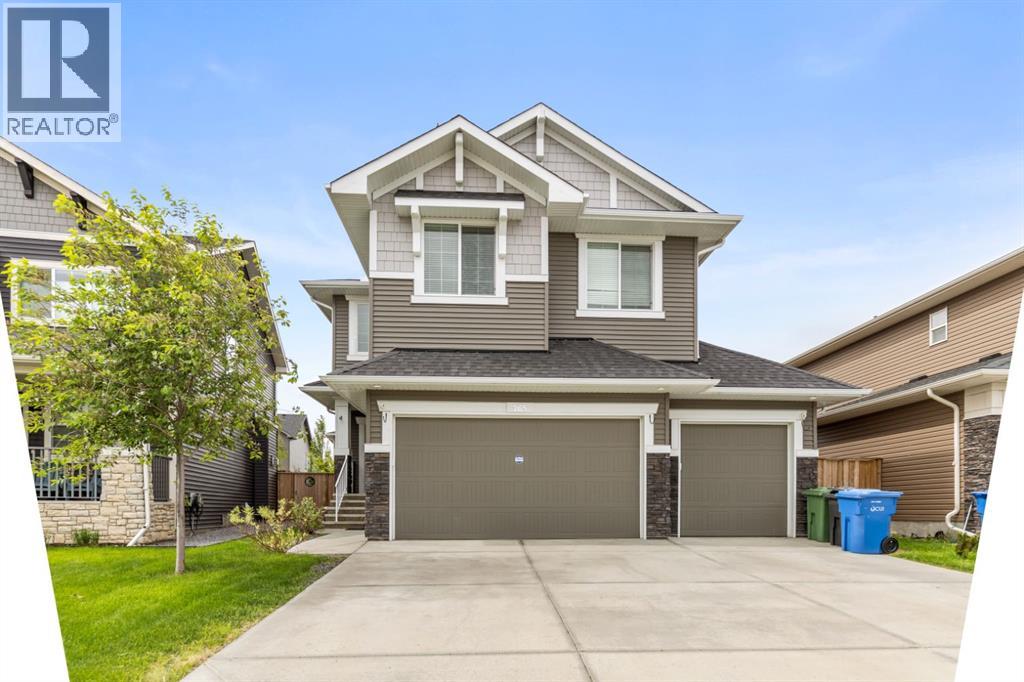
Chestermere, Alberta
? Luxury Living with an Oversized Driveway & South-Facing Backyard ?Welcome to this stunning, meticulously maintained home where luxury, comfort, and functionality come together seamlessly. From the rich hardwood flooring to the designer lighting fixtures, every detail has been thoughtfully selected to create an elegant living experience.The main floor features a sophisticated chef-inspired kitchen complete with dark custom cabinetry, quartz countertops, a stylish subway tile backsplash, stainless steel appliances, and a convenient walk-through pantry connecting directly to the mudroom and garage. The spacious living room is highlighted by a cozy gas fireplace, while the bright dining nook opens onto the deck, perfect for indoor-outdoor entertaining. A versatile flex room provides the ideal space for a home office, formal dining room, or hobby area.Upstairs, you'll find four generously sized bedrooms, a spacious bonus room with impressive vaulted ceilings, a convenient laundry room, and a beautifully appointed 5-piece bathroom with dual sinks. The luxurious primary retreat offers a spa-inspired ensuite and a large walk-in closet, creating the perfect private sanctuary.Additional highlights include:• Oversized driveway• Heated garage• South-facing backyard for all-day sunshine• Designer finishes throughout• Exceptional family-friendly floor planIdeally located near shopping, restaurants, parks, scenic bike paths, and the community lake. Families will appreciate the proximity to the new K–9 school, while commuters enjoy easy access to major routes, placing Downtown Calgary and Calgary International Airport just 25 minutes away.Experience elevated family living in one of the area's most desirable communities. (id:52806)
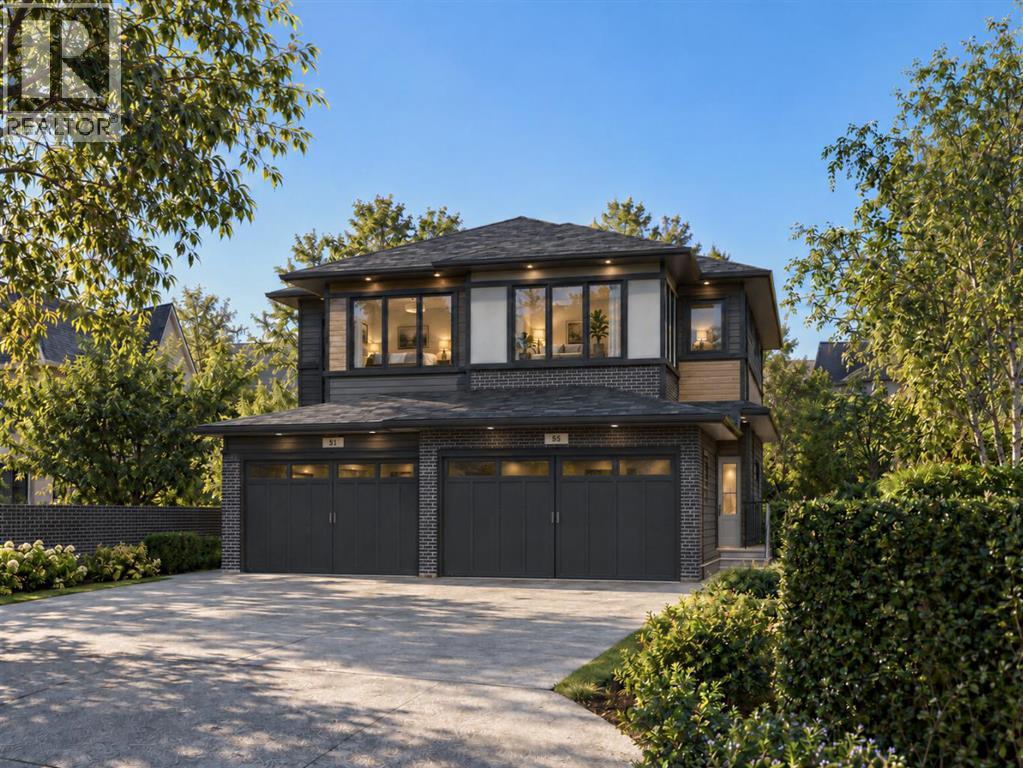
Cochrane, Alberta
Discover a thoughtfully designed two-storey Duplex home that brings together comfort, functionality, and modern living. Offering 1583 sq. ft. of living space, with three bedrooms, two full bathrooms, a main-floor powder room, and a versatile upper-level bonus room, this home offers a practical layout designed for everyday living.The main floor features an open-concept living area connecting the kitchen, dining nook, and living room, creating an inviting space for both entertaining and daily activities. The kitchen includes a central island with a double sink, convenient access to a walk-in pantry, and an efficient layout that keeps everything within reach. A welcoming front foyer, conveniently located powder room, and direct access to the attached garage add to the home's everyday functionality.Upstairs, three bedrooms provide comfortable private spaces, while the centrally located bonus room offers flexibility for a family lounge, home office, or recreation area. The upper floor also features two full bathrooms, including one with direct access from a bedroom, a walk-in closet, and a dedicated laundry area conveniently situated near the bedrooms.Please see the interior finishing details below: Flooring: • Luxury Vinyl Plank on the main floor. • Carpet on the second floor. • Tiles in the washrooms. Kitchen: • Melamine finish cabinets. • Quartz counter tops. • Appliance package – Attached in files. The home is inspected by a 3rd party inspector at Rough-In & Final Stage. Reports available. Renders are a visual representation of the home. Colours and materials may look different in person. Renderings and reference photos are for illustrative purposes only. Final colours, materials, finishes, and specifications may vary from the images shown. (id:52806)
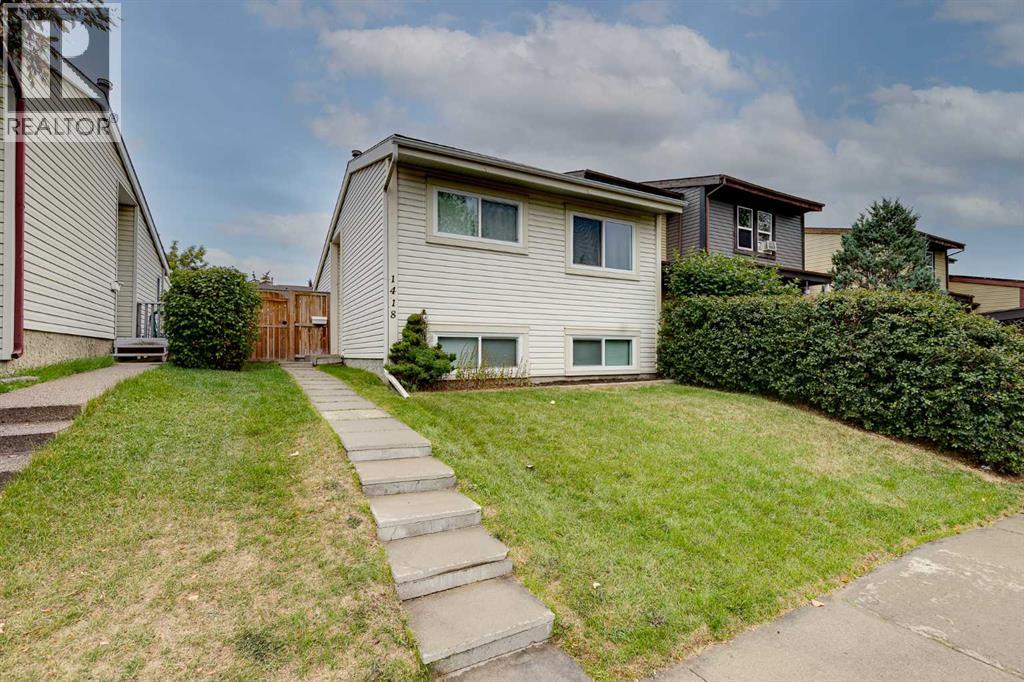
Calgary, Alberta
Welcome to this 3 bedroom, move-in ready 4-level split located in the sought-after northwest community of Ranchlands. Offering the independence and financial advantage of no condo fees, this property is an exceptional opportunity for first-time buyers, growing families, or savvy investors looking for incredible value. The functional floor plan maximizes every square foot, delivering a spacious layout with a smart design that makes optimal use of space across four distinct levels and is only attached on one side. As you step inside, the main floor greets you with a bright and welcoming living room with updated vinyl plank flooring and is perfect for hosting guests or enjoying quiet evenings at home. Up a short flight of stairs, the upper level features a terrific kitchen complete with ample counter and cabinet space plus a full compliment of appliances including a newer refrigerator, dishwasher and newer electric stove. Adjacent to the kitchen is a large dining area designed for family meals, easy entertaining and features a large updated west facing window providing great natural light. The generously sized main bedroom also hosts an updated window and completes the level. The lower level extends the living space with two additional bedrooms, both with generous windows and closet storage, and a well-appointed 4-piece family bathroom. Head down to the basement level to find a massive laundry room and utility zone equipped with a utility sink and an abundance of extra storage room to keep your home organized. The indoor space seamlessly flows outside to a fully fenced yard with a large private deck, ideal for summer barbecues, outdoor dining, or relaxing in the sun. Beyond the yard sits a valuable double detached garage (paved laneway), offering secure vehicle parking and additional workshop or storage options. In recent years the owners have updated the roof, washer, electric stove, patio door, windows, flooring, paint and regularly maintained the furnace! Livin g in Ranchlands means enjoying an established, family-friendly neighbourhood surrounded by premier amenities.You are just minutes from the CTrain, massive retail, dining, and entertainment hub at Crowfoot Crossing, as well as local schools, community parks, pathways, and sports fields. Commuters will love the convenient access to major thoroughfares like John Laurie Boulevard and Crowchild Trail, along with quick connections to the Crowfoot CTrain station and transit routes. Combining space, functional design, outdoor living, and an unbeatable location without ongoing condo fees, this property is ready for you to turn the key and move right in. Set up your private viewing today! (id:52806)
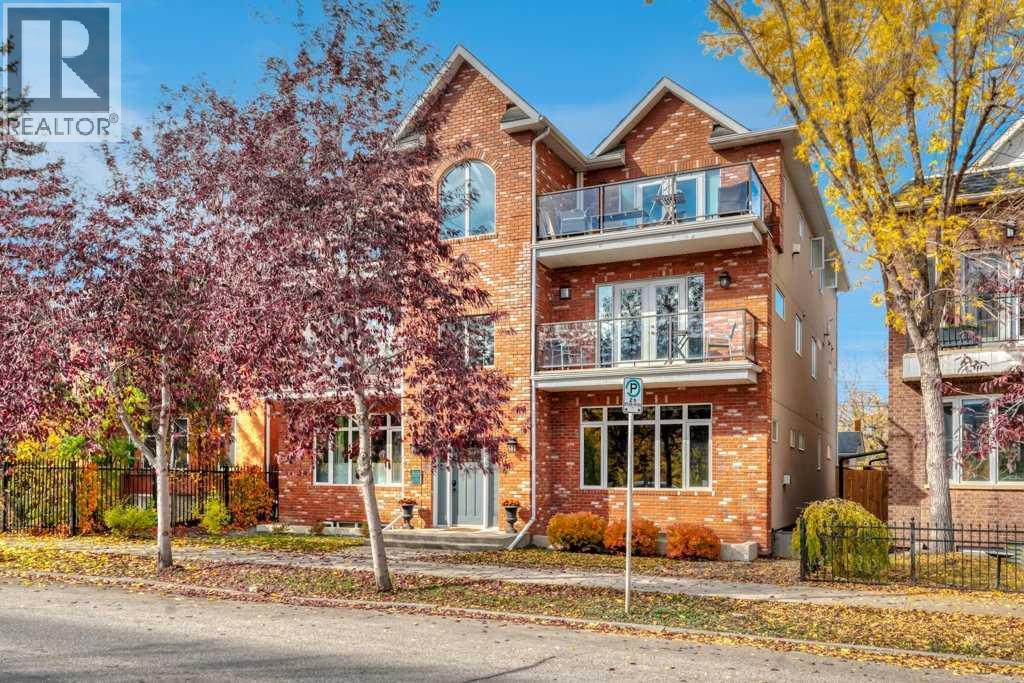
Calgary, Alberta
Welcome to this exceptional renovated townhouse-style penthouse in a distinctive 2010 four-plex, perfectly positioned in the heart of sought-after Sunnyside with breathtaking panoramic views of Calgary, the Bow River and Peace Bridge. Offering 1,237 sq ft of developed living space, this unique home combines timeless brick architecture with modern comfort and an unbeatable inner-city location. The main level features a spacious living room highlighted by a cozy gas fireplace with a striking stone feature wall and direct access to an oversized balcony where you can take in spectacular city and river views. The elegant kitchen is designed for both everyday living and entertaining, featuring full-height cabinetry, quartz countertops, a massive island with eating bar, subway tile backsplash, feature lighting, a built-in desk and an impressive pantry. Convenient in-suite laundry completes the main level. The primary bedroom offers a relaxing retreat with a spa-inspired ensuite featuring dual granite vanity, soaker tub, separate shower and generous closet space. The lower level provides excellent flexibility with a second bedroom or home office, complete with its own 4-piece ensuite and Murphy bed. Enjoy sunny south-facing exposure and the convenience of a detached single-car garage. Located just steps from the iconic Peace Bridge, Kensington, downtown, Princess Island Park and Calgary's extensive river pathway system, this is an ideal home for those who appreciate walkability, dining, nightlife and vibrant inner-city living. Condo fee $325/month, plus condo insurance fee of approximately $2,700 annually. This is an exceptional opportunity to own a spacious and distinctive home in one of Calgary's most desirable communities. COURT-ORDERED SALE — PROPERTY IS SOLD “AS IS, WHERE IS.” (id:52806)
Okotoks, Alberta
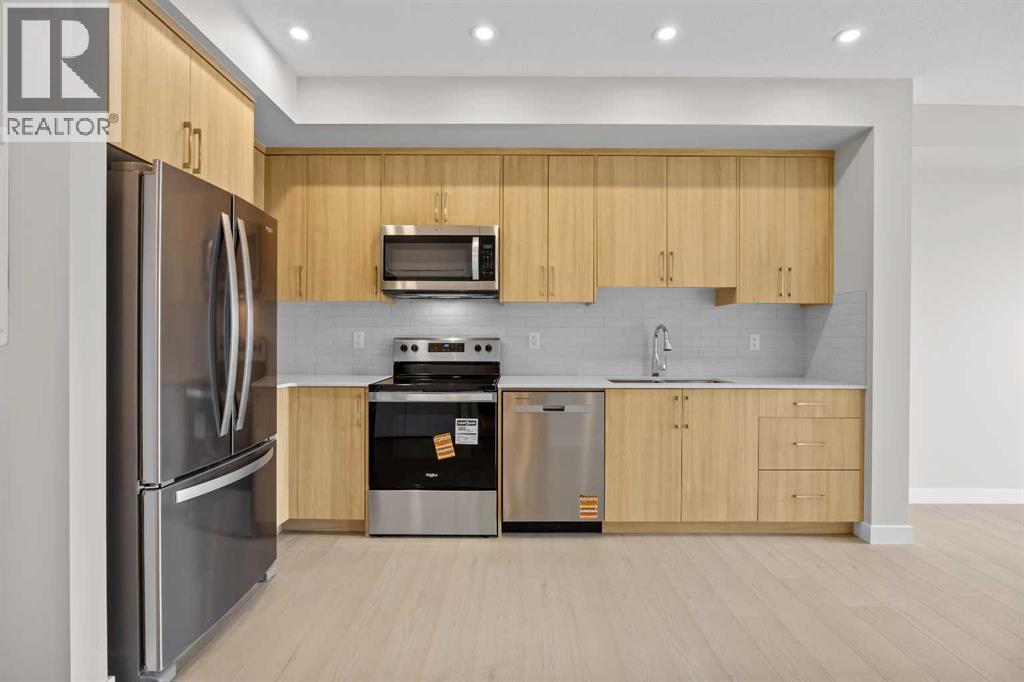
Welcome to the Brody by Partners, a brand-new 1 bedroom, 1 bathroom home in Lawrie Park at Wedderburn offering beautiful mountain views, low condo fees, modern finishes, and immediate possession. Thoughtfully designed to make the most of every square foot, this home is an excellent opportunity for first-time buyers, downsizers, or investors looking for low-maintenance living in one of Okotoks’ growing communities.One of the standout features of this home is the mountain view exposure, bringing an incredible backdrop to everyday living while large windows fill the space with natural light. The open-concept floorplan creates an easy flow between the kitchen, dining, and living areas, making the home feel bright, comfortable, and functional.The kitchen features contemporary cabinetry and an upgraded backsplash, with a practical layout that maximizes both workspace and storage. The bedroom offers a comfortable retreat, while the full bathroom is finished with tile flooring. In-suite laundry adds everyday convenience, and additional features include an air conditioning rough-in, titled parking stall, and dedicated storage locker.Pet owners will appreciate the pet-friendly building and dog park located directly across the street, while the surrounding community offers plenty of opportunities to get outside with walking paths, playgrounds, green spaces, and mountain views throughout.Located in Wedderburn, you’re just minutes from D’Arcy Crossing and everyday conveniences including Safeway, Starbucks, Shoppers Drug Mart, restaurants, and additional shops and services. A nearby K–9 school adds to the community’s appeal, while Calgary is approximately 15 minutes north, making this a great option for those wanting the quieter Okotoks lifestyle without giving up easy access to the city.With immediate possession, low condo fees, mountain views, titled parking, additional storage, and a fantastic location close to amenities, this is an opportunity to get into a brand-ne w home and start enjoying everything Okotoks has to offer. (id:52806)
Calgary, Alberta
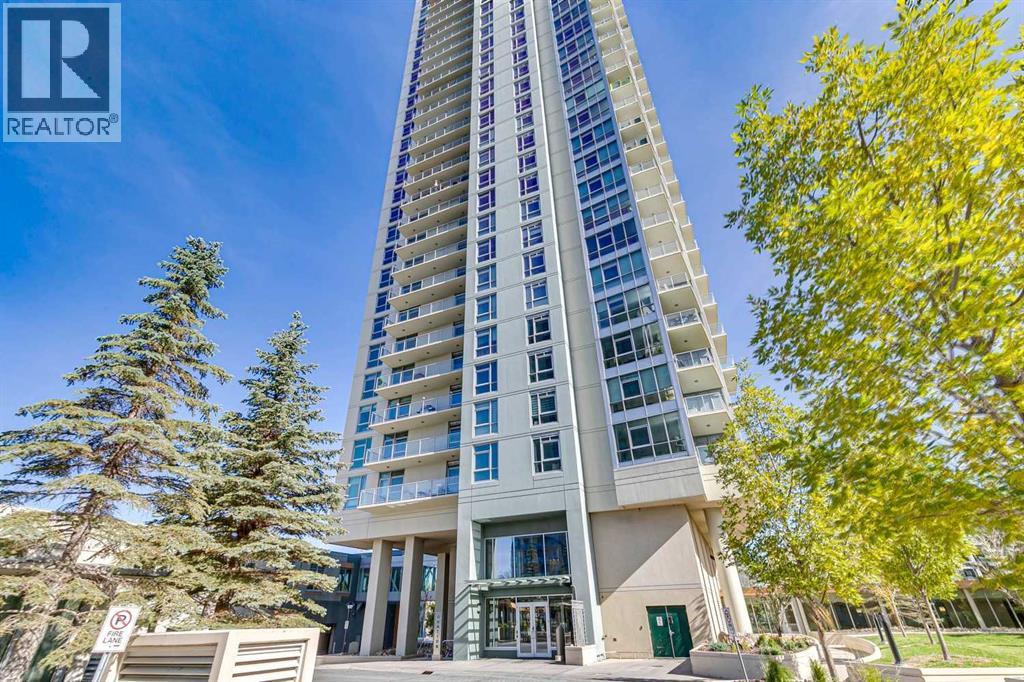
Discover elevated living at Ovation Condominiums Calgary, one of the city's most sought-after concrete high-rises. This immaculate, upgraded residence spans over 1,000 SqFt, offering refined interiors and sweeping views that make this Spruce Cliff condo for sale a truly rare find. Step inside to a well-positioned den with custom built-in wardrobes, making it a perfect work-from-home retreat. Stylish tile flows throughout, lending a clean, polished look. The open-plan living space centres on a contemporary kitchen with an abundance of cabinetry, gleaming granite counters, a tiled backsplash, stainless steel appliances and a peninsula island. The dining area opens onto the larger of two private balconies, framing breathtaking Rocky Mountain views to the west. Floor-to-ceiling windows fill the home with natural light, while a feature fireplace adds warmth on crisp Calgary evenings. Step onto the second balcony for spectacular Calgary skyline views alongside the rolling greens of Shaganappi Golf Course. The spacious Master suite offers balcony access, a walk-through closet with custom California Closets, and a luxurious en-suite with a soaker tub, glass-doored shower and granite counters. The second bedroom features a custom Murphy bed, two built-in desks and generous storage - ideal as a guest room or home office. A stylish guest bathroom with walk-in shower completes the interior. 2 underground parking stalls and a storage locker add everyday convenience. Life at Ovation is resort-style living. Enjoy a fully equipped 24/7 gym, indoor swimming pool, hot tub and recreation room. Solid concrete construction means superior soundproofing, fire resistance and lasting durability — hallmarks of one of Calgary's premier west-side high-rises. Minutes from downtown Calgary and a short stroll to Westbrook CTrain station, the location is unbeatable. Westbrook Mall, grocery stores, restaurants and cafés are all close by, while Edworthy Park and the Bow River pathways offer stunning natural escapes right on your doorstep. Homes of this calibre at Ovation are seldom available. (id:52806)
Calgary, Alberta
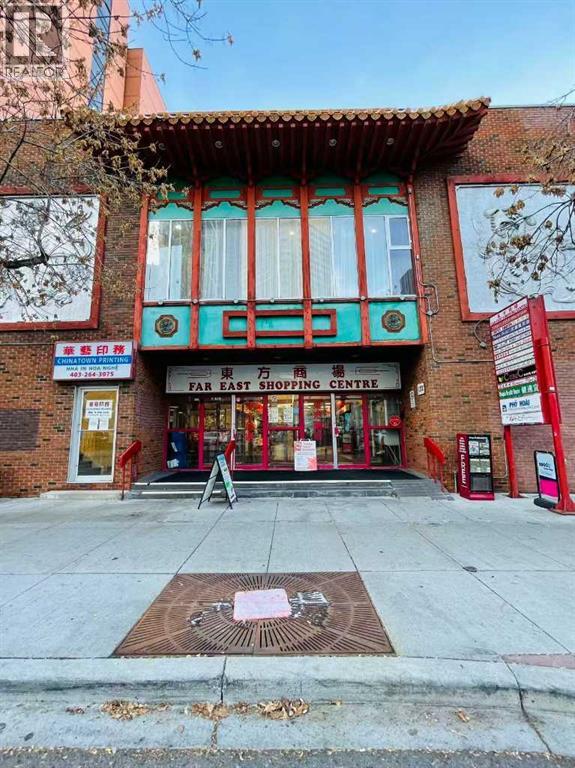
Are you looking to be your own boss and own a property for your business? Don’t miss this rare opportunity to acquire a well-established traditional business and its property, operating for more than 20 years and located in the popular Far East Shopping Centre. This prime location offers excellent foot traffic, with plenty of public and street parking nearby. The business currently operates 5 days a week, from 11:00 AM to 4:00 PM — just 25 hours per week to generate steady income. 2026 Property Tax: $2,048 Condo Fee: $522.07 (includes gas and water). You only pay for electricity. The unit is 333 sq. ft., making it an affordable, easy-to-maintain space that maximizes profitability. Book your showing today and discover your next business opportunity! (id:52806)
Eckville, Alberta
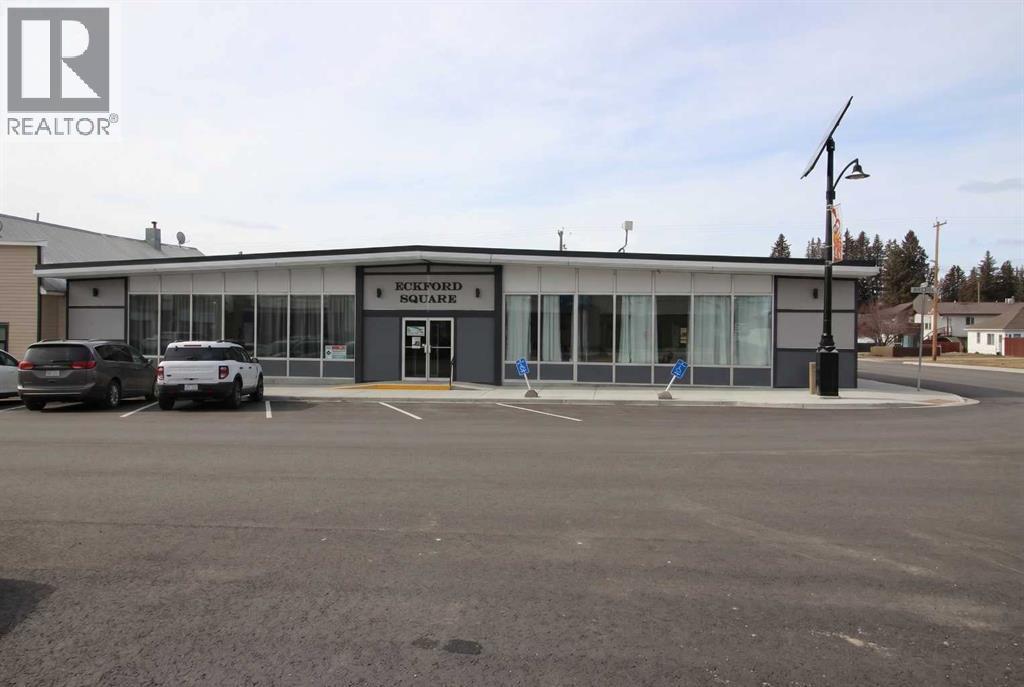
Well-located strip mall in the community of Eckville offering 9,682 sq. ft. divided into five individual bays. Situated on a 90 ft x 130 ft lot, this property benefits from strong exposure and convenient access within town. The building has been recently renovated, providing updated finishes and systems that appeal to both tenants and owner-occupiers.Eckville is located approximately 24 km west of Sylvan Lake, making it a convenient service and retail hub for surrounding communities. The multi-bay layout allows for diversified tenancy and flexible use, making this an attractive option for investors or business owners seeking a well-maintained commercial property in a growing regional market. (id:52806)
Calgary, Alberta
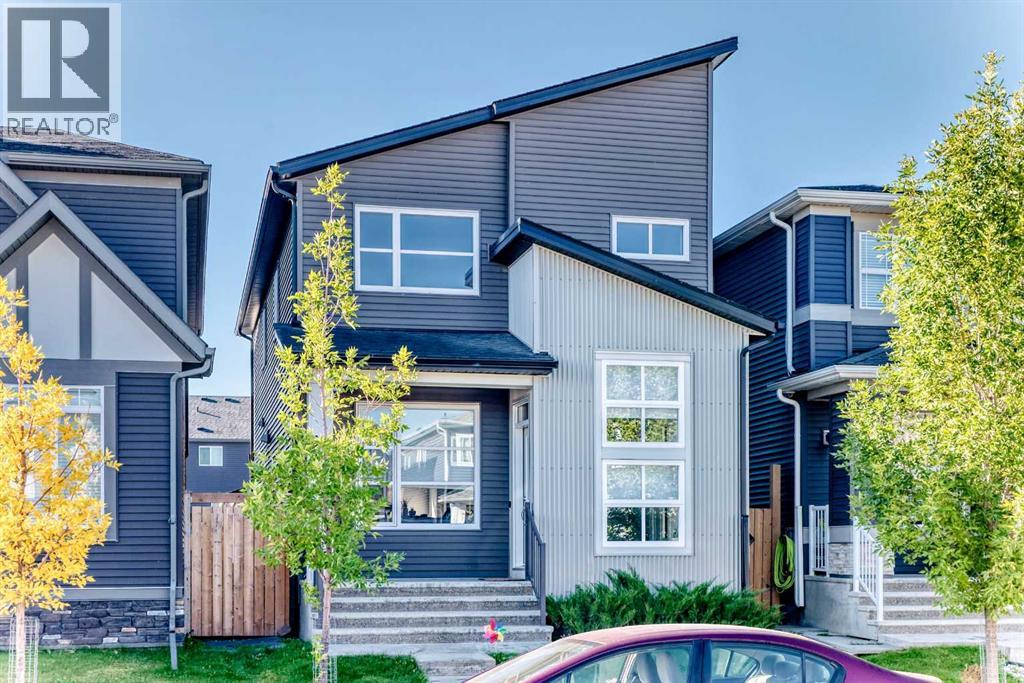
Welcome to this charming detached home in the friendly SW community of Belmont — a place where comfort, sunlight, and a true sense of home come together. Tucked away on a quiet street, this lovely property offers 3 bedrooms, 2.5 baths, and a double detached garage, giving you both space and convenience.With 1709 sq ft spread across two bright and airy storeys, you’ll feel the warmth the moment you step inside. The main floor greets you with soaring vaulted ceilings and beautiful vinyl flooring that carries throughout. The open concept design creates a natural flow from the cozy living room into the kitchen and dining area, making everyday living — and entertaining — feel effortless. South-facing windows fill the space with natural light, creating a cheerful atmosphere from morning to evening.The modern kitchen features crisp white cabinetry, a built-in oven, stainless steel appliances, and a welcoming island where friends and family can gather. Upstairs, you’ll find three generously sized bedrooms, including a relaxing primary suite complete with a large walk-in closet and a private 3-piece ensuite.Downstairs, the basement offers a wonderful surprise — your very own sauna room for unwinding at the end of the day. The rest of the basement is unfinished, giving you the freedom to create the space you’ve always dreamed of. Ethel M. Johnson SchoolRegular (K-6),Harold Panabaker SchoolRegular (7-9), Chinese (Mandarin) Bilingual (5-6), Chinese (Mandarin) Bilingual (7-9),Dr. E. P. Scarlett High SchoolRegular (10-12), Early French Immersion (10-12), Late French Immersion (10-12)Outside, the low-maintenance backyard is perfect for enjoying sunny afternoons, quiet mornings, or weekend get-togethers. And with playgrounds, restaurants, shopping, and easy access to Macleod Trail nearby, everything you need is just moments away. (id:52806)
Calgary, Alberta
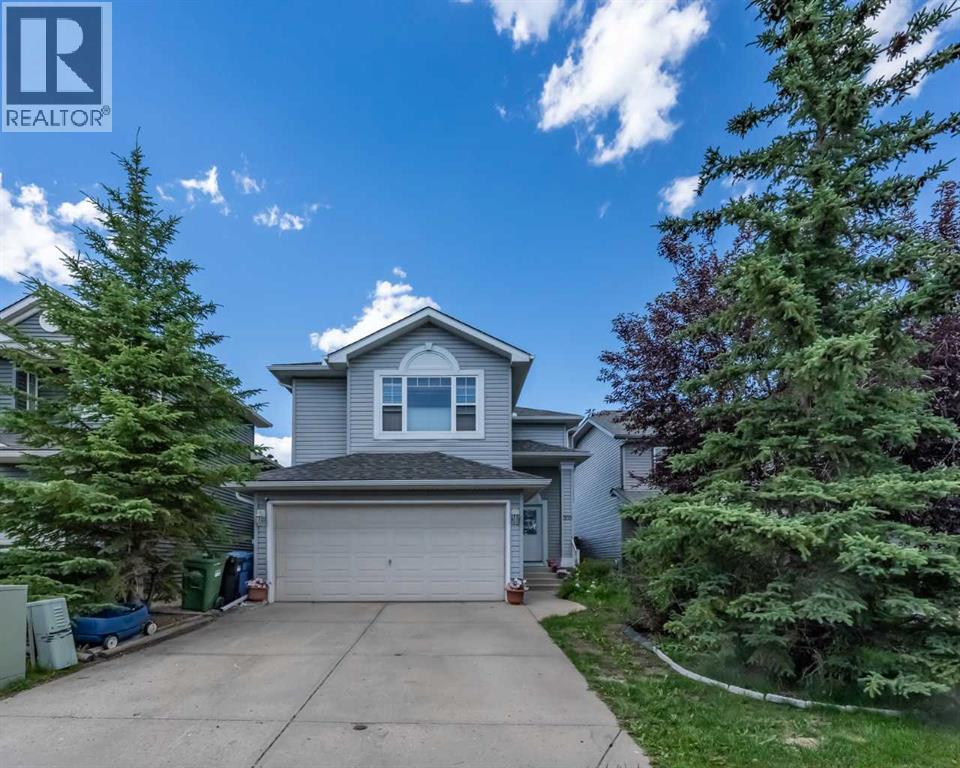
Open House Sunday October 11th 1-3 PM! Please check out video. Priced to Sell! Welcome to this beautiful two-storey home in the highly sought-after community of Coventry Hills. Offering over three fully finished levels of living space, this home features a double attached front garage, 5 bedrooms (3 upstairs and 2 downstairs), and 3.5 bathrooms—making it the perfect choice for growing families.The bright, open-concept main floor is designed for comfortable everyday living and effortless entertaining. The spacious living room with a gas fireplace flows seamlessly into the dining area and kitchen, creating an inviting atmosphere for family gatherings. The kitchen is equipped with extended maple cabinetry, a corner pantry, updated stainless steel appliances, and durable ceramic tile flooring. The breakfast nook opens through patio doors to a large deck overlooking a private backyard with no rear neighbors.Upstairs, you'll find three generously sized bedrooms, including a spacious primary suite complete with a walk-in closet and a spa-inspired 4-piece ensuite. A large bonus room with a vaulted ceiling provides the perfect space for a family room, home office, or children's play area.The fully finished basement offers two additional bedrooms—one of which is currently used as a media room—as well as another full bathroom, providing excellent flexibility for guests, extended family, or additional living space.This home has been thoughtfully updated over the years, including roof shingles (2016), stainless steel appliances (2012), and an insulated garage (2014), making it truly move-in ready.Ideally located close to parks, playgrounds, shopping, and the VIVO Recreation Centre, this home is also within easy reach of excellent schools, including Coventry Hills School (K–5), Nose Creek School (Grades 6–9), North Trail High School (Grades 10–12), and the Montessori Learning Centre & Childcare.Don't miss this exceptional opportunity to own a wonderful family home i n one of Northwest Calgary's most desirable communities. Contact us today for more information or to schedule your private viewing. (id:52806)
Calgary, Alberta
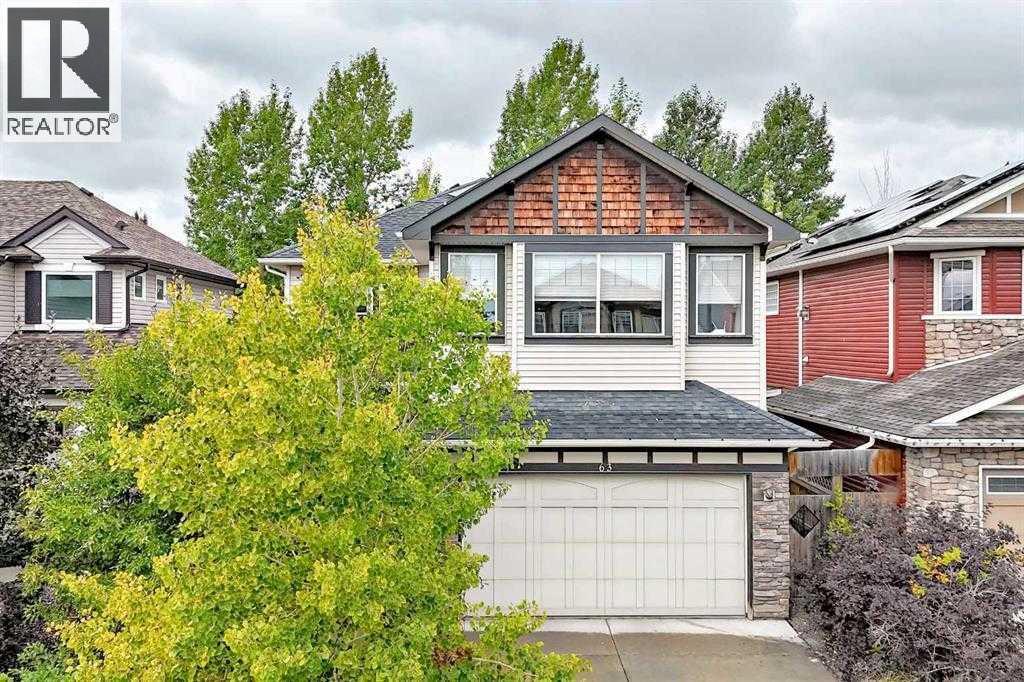
Open House September 26&27 12-3 pm! Backing onto a beautiful green space pathway, Solar panel system generating over $3000 electricity anual income, this first-owner Silverado home offers soaring ceilings, thoughtful upgrades, and an impressive 2,639 sq ft above grade plus a 944 sq ft fully finished basement. The welcoming front porch leads into a spacious foyer with access to a main-floor office or optional extra bedroom. The open-concept main level features classic finishes, abundant windows, and a stunning 18-ft living room anchored by a gorgeous fireplace.The modern kitchen is equipped with stainless steel appliances, a large island with seating, a walk-in pantry, and a rare full-size dining area perfect for family gatherings. A convenient laundry room with hamper shelving and sink, a 2-piece bathroom, and access to the southwest-facing backyard complete the main floor. Step onto the expansive rear deck overlooking the landscaped yard and the peaceful green space behind—ideal for sunny afternoons outdoors.Upstairs, a bright bonus room with plentiful windows and a door offers easy conversion to an additional bedroom. The spacious primary suite includes a retreat area, a luxurious ensuite with dual vanities, a soaker tub, oversized shower, private water closet, and a large walk-in closet. Two additional bedrooms share a well-appointed 4-piece bathroom.The finished basement adds even more living space with a huge recreation room, a fourth bedroom, a full bathroom, and ample storage. Located within walking distance to the K–9 school, community garden, and multiple parks, this home blends comfort, style, and convenience in one of Calgary’s most popular communities. Silverado is one of Calgary’s most sought-after and family friendly southwest communities, celebrated for its parks, playgrounds, extensive pathway network, reputable schools, and convenient access to shopping, dining, Spruce Meadows, the LRT station, Stoney Trail, Macleod Trail, and countless ameni ties. (id:52806)
Calgary, Alberta
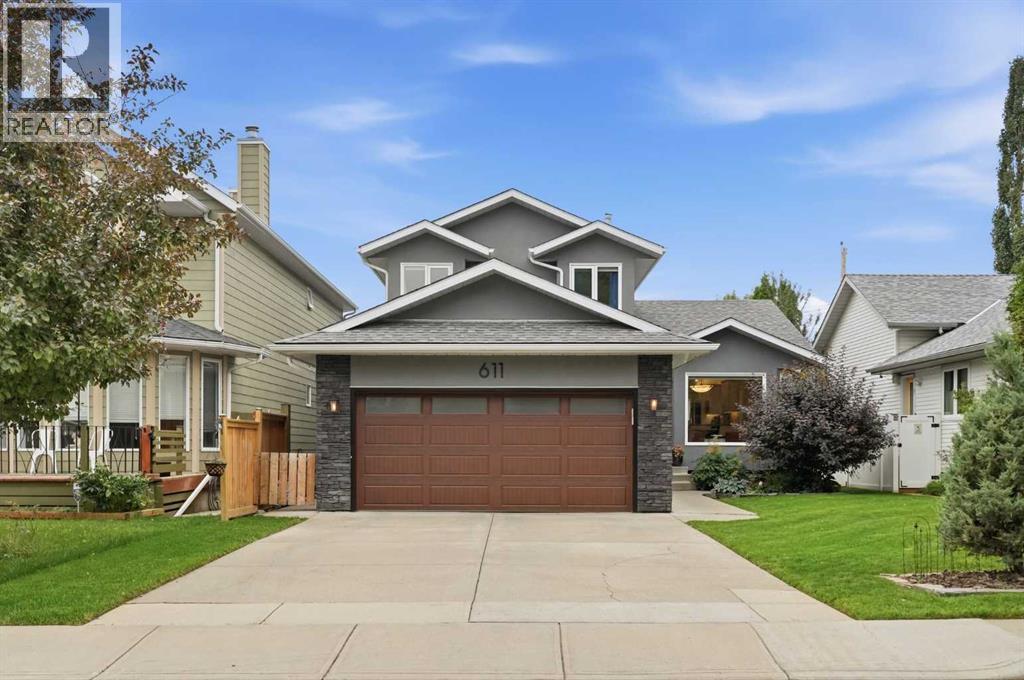
STUNNING family home in the highly sought-after community of Winston Heights, offering an exceptional blend of thoughtful luxury upgrades, stylish finishes and inviting spaces designed for everyday family living and entertaining. With a DOUBLE ATTACHED front garage, and a LARGE LOT, this combination is RARE in the inner city. Completely renovated, this impressive home features beautiful engineered hardwood flooring and carpet, new windows, a fully redesigned kitchen and upgraded bathrooms throughout. Soaring vaulted ceilings and skylights fill the open-concept living and dining areas with natural light, while a charming bay window adds warmth and character. The spacious family room is the perfect place to relax, featuring a wood-burning fireplace and built-in cabinetry. At the heart of the home, the bright and beautifully appointed kitchen showcases gleaming white cabinetry, granite countertops, a large island, top-of-the-line stainless steel appliances, and an elegant backsplash. The main floor also offers a private den with glass French doors, ideal for a home office, along with a convenient 2-piece powder room and laundry room. Upstairs, the generous primary retreat features a luxurious 4-piece ensuite and walk-in closet. Two additional bedrooms and a beautifully upgraded 3-piece bathroom with glass-enclosed steam shower provide plenty of space for family and guests. The lower level expands your living space with durable cork flooring, a versatile recreation and games area, and a granite-topped bar—perfect for movie nights, entertaining, game nights or creating a home gym. Outside, enjoy a large tiered deck overlooking the grassed, south-facing backyard. A gorgeous apple tree adds beauty and, when in bloom, provides a lovely touch of shade. Ideally located A ONE MINUTE WALK to The Winston Golf Course (and the BRAND NEW CLUBHOUSE), schools and playgrounds, with downtown just minutes away, this exceptional home offers the lifestyle, location and quality you've been waiting for. NEWER ROOF, STUCCO SIDING, GARAGE, and MORE. A truly special Winston Heights property with so much to offer! (id:52806)
