Calgary, Alberta
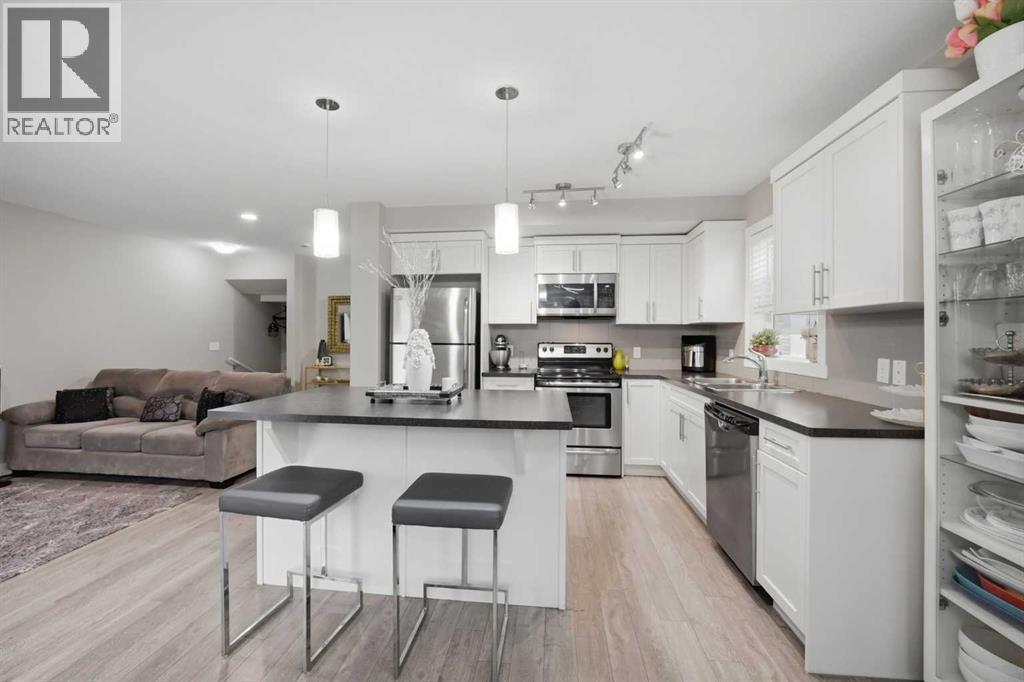
427 Redstone View NE presents an exceptional opportunity to own a spacious and thoughtfully designed 4-bedroom, 2.5-bathroom home offering 1,633 SQ.FT. of RMS living space in the vibrant and family-friendly community of Redstone. Designed for modern living, this multi-level home offers an excellent combination of space, functionality, and convenience.The entry level welcomes you with a spacious foyer and a versatile fourth bedroom/office, ideal for guests, a home office, or additional family living space. This level also provides access to the attached garage plus driveway parking for a second vehicle, offering convenient off-street parking. Garage also have shelving for additional storage.The main living level features a bright and spacious open-concept layout with a generous living room, dedicated dining area, and a well-appointed kitchen equipped with a refrigerator, electric stove, dishwasher, microwave hood fan, ample cabinetry, and functional counter space. A convenient 2-piece powder room completes this level, with Vanity recently changed and upgraded. Step outside onto the private balcony, perfect for enjoying your morning coffee, BBQs, or relaxing outdoors.The upper level offers a spacious primary bedroom with a walk-in closet and private 3-piece ensuite, along with two additional well-sized bedrooms, a 4-piece main bathroom, and a conveniently located upper laundry area.Located in the growing community of Redstone, this home is surrounded by excellent existing and future amenities. Enjoy parks, playgrounds, walking and bike pathways, shopping, and schools, with a bus stop within walking distance for convenient transit access. The area is also positioned near future shopping and a future school, adding even more convenience and long-term appeal as the community continues to develop. Quick access to major roadways makes commuting throughout Calgary easy.With 4 bedrooms, 2.5 bathrooms, 1,633 SQ.FT. RMS, attached garage, additional driveway parking, private balcony, upper laundry, nearby transit, and excellent current and future community amenities, this Redstone home is an outstanding choice for families, professionals, and buyers looking for space and convenience in Calgary's growing northeast. (id:52806)
Calgary, Alberta
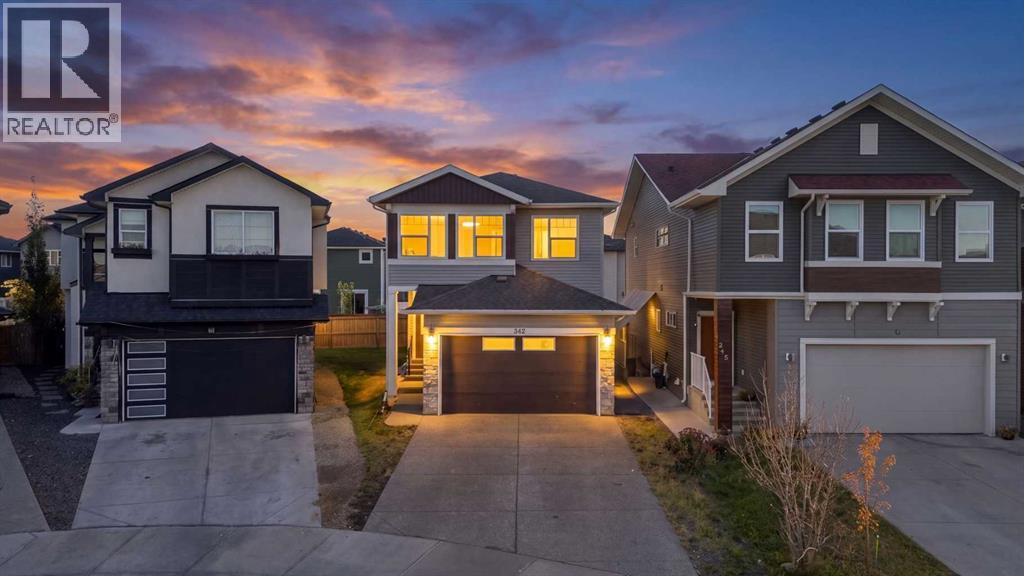
YOUR DREAM HOME AWAITS IN SAVANNA! Discover this impressive two-storey residence offering 6 bedrooms, 4.5 bathrooms, a double attached garage, a spice kitchen, and a separate basement entrance. Thoughtfully designed with space, comfort, and functionality in mind, this home is an excellent choice for large or multigenerational families.The main level features a spacious open-concept layout complemented by granite countertops, stainless steel appliances, and floor-to-ceiling cabinetry. The additional spice kitchen provides extra convenience for meal preparation and entertaining.Upstairs, you'll find two generously sized primary bedrooms, both featuring elegant double-door entrances and walk-in closets. The main primary retreat offers a spacious walk-in closet and a luxurious ensuite complete with dual sinks, a freestanding shower, a large soaker tub, and plenty of natural light. Separate laundry facilities add to the home's everyday practicality.The fully finished basement offers a separate entrance and a two-bedroom illegal suite, providing additional space for extended family, subject to applicable requirements. Outside, enjoy the expansive, fully fenced and landscaped backyard, perfect for outdoor gatherings and family activities.Situated in the vibrant community of Savanna, this property is conveniently located near Gobind Sarvar School, Peter Lougheed School, Savanna Market, Genesis Centre, Chalo FreshCo, and the registry.A fantastic opportunity to own a spacious home in a sought-after NE Calgary community. Schedule your private showing today! (id:52806)
Chestermere, Alberta
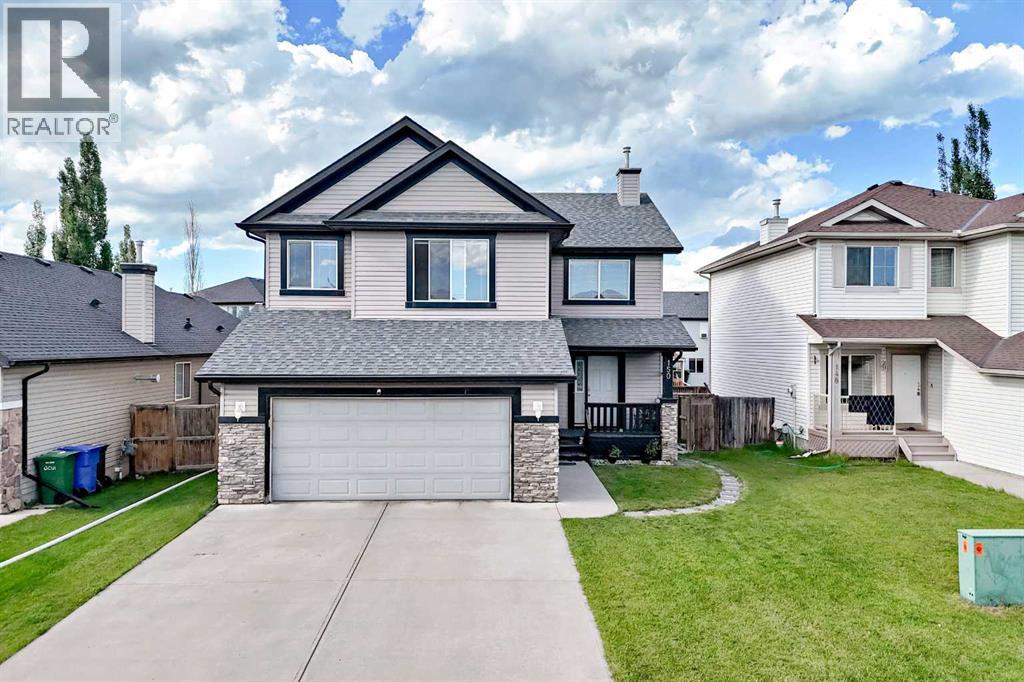
Welcome to this beautifully updated 2-storey home in the highly desirable community of Westmere, Chestermere. ILLEGAL BASEMENT SUITE!! SEPARATE ENTRANCE!! 5 BEDROOMS!! 3.5 BATHS!! DOUBLE ATTACHED GARAGE!! Offering nearly 2,288.6 sq. ft. of immaculate above-grade living space, this residence perfectly blends modern style with family functionality. The bright, open-concept main floor features a dedicated home office and a stunningly renovated kitchen complete with quartz countertops, a waterfall island, and premium stainless steel appliances. Upstairs boasts a massive bonus room and a luxurious primary suite, complemented by beautifully updated bathrooms on both levels. BASEMENT features an ILLEGAL SUITE with a separate entrance, offering 2 bedrooms, a kitchen, two additional bedrooms, and a full bathroom - perfect for extended family or added income potential. Complete with a double attached garage and a spacious rear deck in a fully fenced yard, this turnkey property is ideally located just minutes from schools, parks, shopping, and Chestermere Lake. (id:52806)
Calgary, Alberta
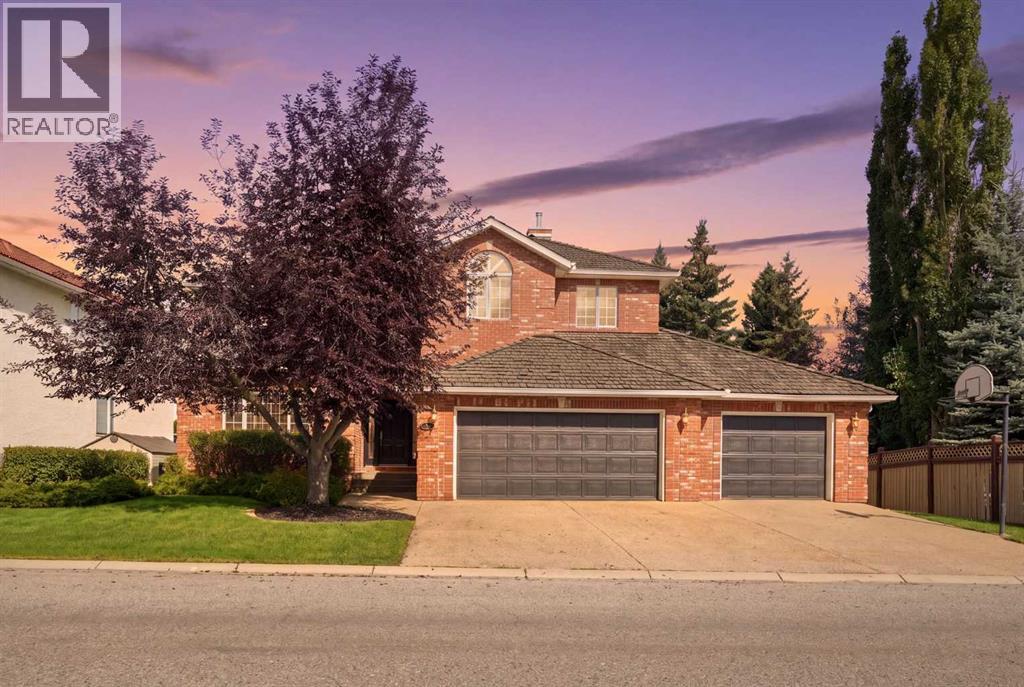
Perched on a quiet street and backing onto a ravine framed by beautiful mature trees, this exceptional estate home in coveted Christie Estates delivers a rare blend of privacy, craftsmanship, and location — just minutes from downtown with excellent access to LRT, shopping, and top schools.Step through the large entry and be greeted by a dramatic spiral staircase that sets an elegant tone for the rest of the home. The main floor den, finished with custom woodwork and bookcases, makes an ideal work-from-home retreat, while the formal dining room, warmed by its own fireplace, is made for hosting.At the heart of the home, the gourmet kitchen impresses with custom cabinetry, a large island, a Wolf stove, Sub-Zero fridge/freezer, warming drawer, built-in computer cabinet, and a spacious walk-in pantry. It flows effortlessly into the main floor great room, anchored by a stone fireplace, custom cabinets, and generous seating — perfect for everyday living and entertaining alike. French doors lead to the deck off the kitchen eating area, complete with a gas BBQ hook up, where you can take in the ravine views.Upstairs, four spacious bedrooms include a true owner's retreat: a master suite complete with its own fireplace, a private sitting/TV room, a home gym with a private balcony, and a spa-inspired ensuite featuring a jacuzzi tub and heated floors. Two additional bedrooms below include a large bedroom with its own fireplace and ensuite — ideal for guests or extended family.The fully finished walkout basement is an entertainer's dream, featuring a brick fireplace, beautiful built-in cabinetry, a wet bar, a spacious gaming area, and a putting green complete with projector and screen for the ultimate golf simulator setup. Generous storage includes a separate gift-wrapping room, keeping the rest of the home clutter-free.Practical luxuries continue with a triple car garage leading into a large mudroom and laundry room with built-in lockers, plus Sonos sound wired through out the entire home.Outside, unwind by the fire pit or enjoy the private sport court, all set against a stunning natural backdrop of mature trees and ravine.This is refined, move-in-ready living in one of the city's most desirable communities — book your private showing today. (id:52806)
Calgary, Alberta
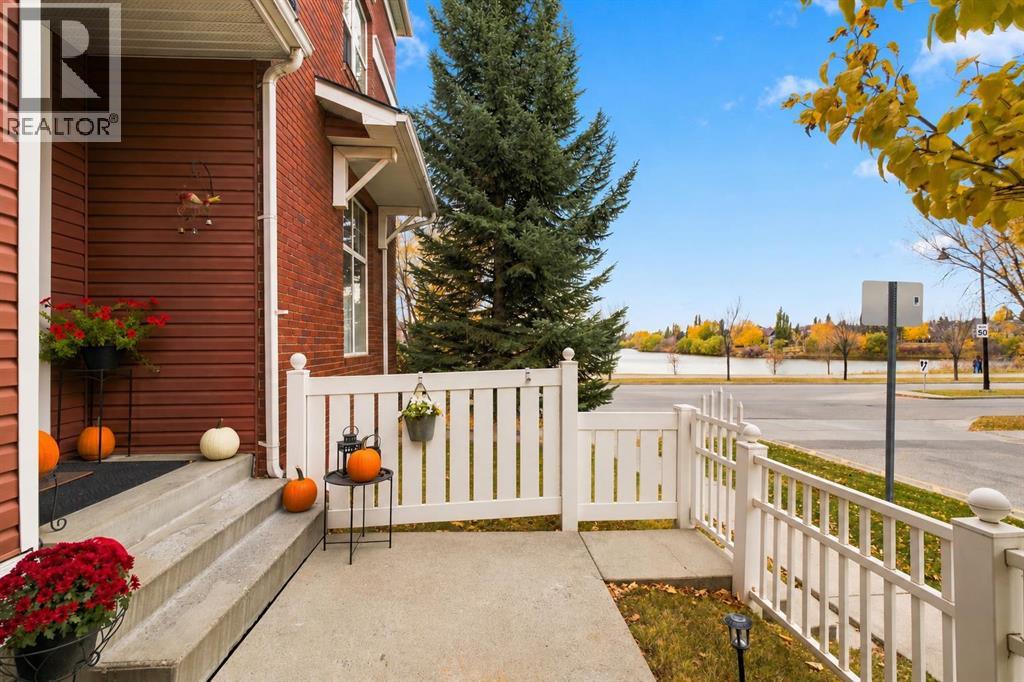
RARE FIND! Why buy an apartment...when you can get a townhouse in this budget...that offers 2 beds, 2 baths, a GREAT living/dining/kitchen area - a FULL-SIZE BASEMENT (556.03 sq. ft. with bathroom rough-in) PLUS an attached single garage! FYI - winter is coming!!!!! Offered by the original owner, this beautifully maintained home has a one-of-a-kind floorplan with phenomenal SOUTHWEST-FACING VIEWS out the front over Inverness Pond. Enjoy that amazing VIEW all year long! Relax on the private concrete patio - in your fully fenced front yard & watch sunsets over the water. Sun streams into your new home through the large expansive windows. Remarkably TALL 9'10" CEILINGS on the main floor - make the open-concept layout feel even bigger. You get 1119.78 sq. ft. above grade PLUS the 556.03 sq. ft. basement, with 2 spacious bedrooms. The primary offers views of the MOUNTAINS...imagine waking up to that??!! The second bedroom can be a versatile den/office/guest space or the perfect teen or roommate space with room for living and studying/working. 4 piece bath on top level PLUS a 2 piece bath conveniently located on main floor. The basement space offers incredible potential - family room, gym, extra storage! Laundry located here. Insulated single attached garage PLUS additional parking close by - for guests or second cars!!! The Pond is right across the street, which is incredible for your future lifestyle: walk, ride your bike or take the dog out for a stroll. This complex is PET FRIENDLY! Newer asphalt shingles + upgrades being done in complex makes it feel current. The community is anchored by a European-inspired area called High Street featuring local cafes, restaurants, medical services & everyday shops - so you do not always need to drive. Get there in 3 mins from your front door! Major retail corridors like 130th Avenue SE are also just a short drive away. Area features tree-lined streets, front porches, rear-lane garages & green spaces designed to encourage a neighbourly "vibe". Residents have access to community hubs like Prestwick Common (featuring a splash park & seasonal events), Elgin Hill (with a winter toboggan run), + an outdoor hockey rink. Close to Fish Creek Provincial Park & the South Health Campus YMCA. McKenzie Towne is home to 3 designated schools located right inside the community - both Public & Catholic options. Close to major roadways (but not so close you hear them!) - Deerfoot Trail and Stoney Trail, it offers a straightforward commute to downtown Calgary! Get to the airport in under 30 mins as well. If walking your dog around the pond is not enough - Auburn Bay Dog Park is 5 min car ride away. One of the best opportunities in the community, so call today! (id:52806)
Edmonton, Alberta
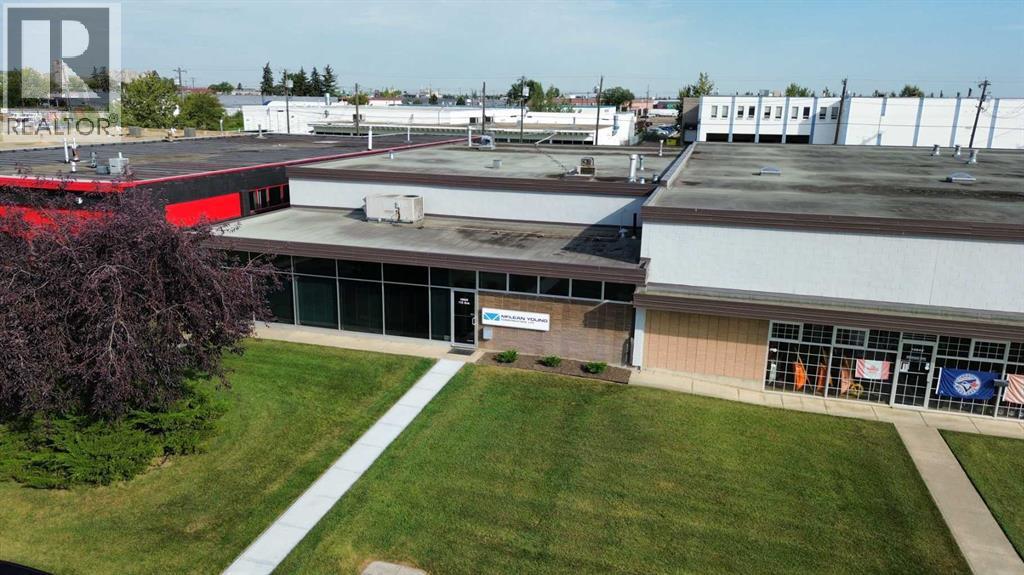
Excellent opportunity to own a 5,614 SF industrial condominium with a rare 3,750 SF fenced and gated yard in Edmonton’s desirable Huff Bremner Estate. This versatile property offers a functional combination of office, showroom, and warehouse space, ideal for contractors, construction companies, trades, and various industrial users. Features include multiple private offices, reception area, boardroom, kitchenette, and a double-bay warehouse with one dock loading door and approximately 10-foot clear height. The secure yard provides valuable outdoor storage, a highly sought-after feature that is increasingly difficult to find. IM zoning and convenient access to 149 Street and Yellowhead Trail make this an excellent opportunity for an owner-user looking to grow their business while building equity. (id:52806)
Carstairs, Alberta
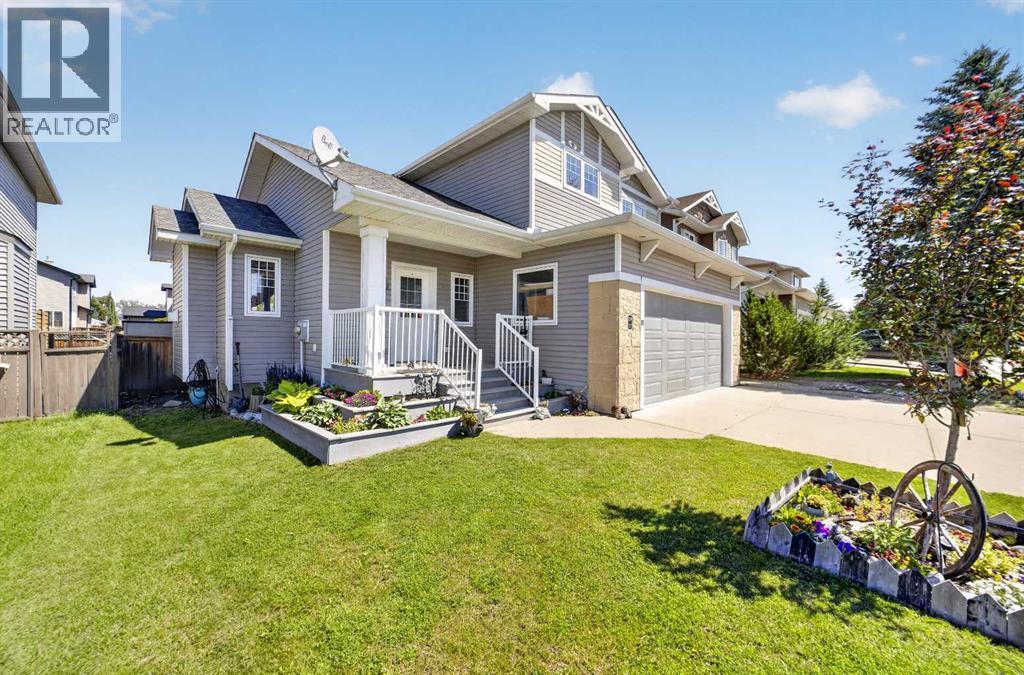
Room to grow, space to gather, and a place to call home! Discover this beautifully crafted Gold Seal home in the welcoming community of Carstairs, offering the perfect combination of space, comfort, and quality craftsmanship. Situated on a generous lot just a short distance from Hugh Sutherland School (Grades 5–12), the new grocery store, and new Shoppers Drug Mart, this location makes everyday family living that much easier.Step inside to a spacious front entry that welcomes you into a bright and inviting living room featuring soaring vaulted ceilings, large windows, and a cozy gas fireplace. A perfect place to gather at the end of a busy day. At the heart of the home, the thoughtfully designed kitchen offers beautiful solid oak cabinetry, granite countertops, stainless steel Energy Star appliances, a gas range, pantry, and plenty of storage for busy households. Overlooking the expansive backyard, the kitchen flows into a sunny dining area with direct access to the covered, maintenance-free deck. Whether it's summer BBQs, morning coffee, or watching the kids play outside, this space is designed for making memories. A practical mudroom, main floor laundry, and convenient 2-piece bathroom add to the home's everyday functionality.Upstairs, a versatile open flex area provides additional space for homework, a home office, reading corner, or play area. Three generously sized bedrooms, including a spacious primary retreat with walk-in closet, and a full 4-piece bathroom provide comfortable accommodations for everyone. Need more space down the road? The unfinished basement, complete with 9-foot ceilings, offers endless possibilities for a future recreation room, additional bedrooms, home gym, or whatever your next chapter brings.Beyond its functional layout, this home stands apart with its exceptional craftsmanship and thoughtful upgrades. A beautiful solid oak package includes cabinetry, doors, trim, and casings, complemented by hardwood flooring throughout the main level. Additional features include triple-pane windows, in-floor heating, an air filtration system, in-ceiling sprinkler system, and multi-room sound system.With room to grow, quality that's built to last, and a large lot in a great location close to everyday essentials, this Carstairs home is ready for its next chapter — and yours! (id:52806)
Calgary, Alberta
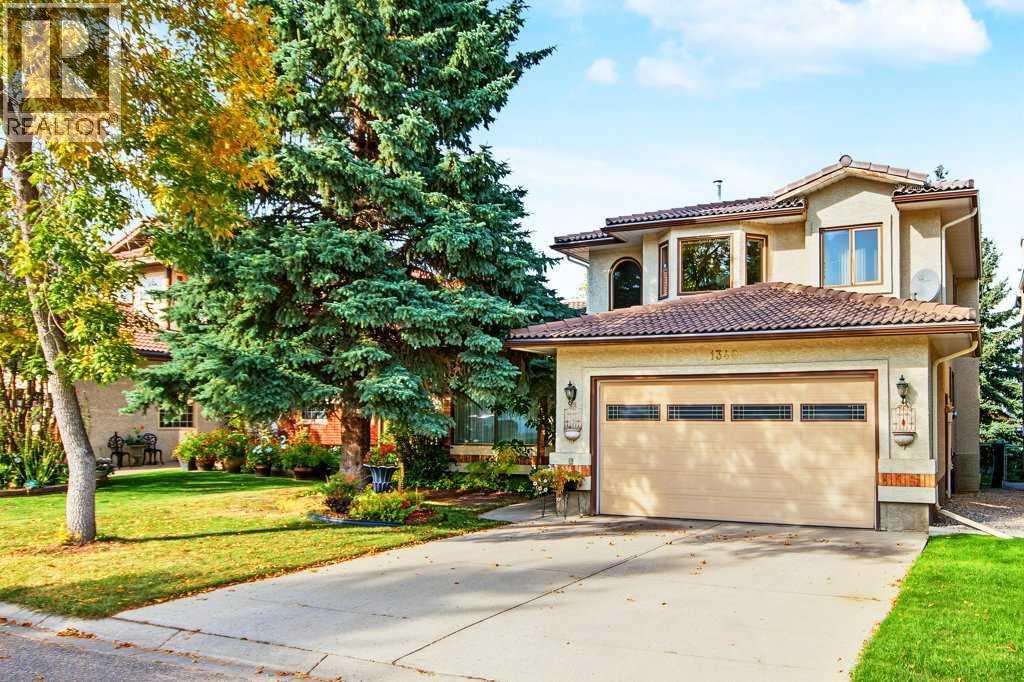
Welcome to this beautifully appointed 3-bedroom, 2-storey home in the sought-after community of Shawnee Slopes, ideally situated on a quiet street and backing directly onto green space and an environmental reserve. Offering timeless elegance, thoughtful design, and an abundance of natural light, this exceptional home is sure to impress.A grand front foyer welcomes you with soaring cathedral ceilings and a beautiful curved oak staircase. The spacious formal living and dining rooms feature floor-to-ceiling windows and rich hardwood flooring with intricate inlay detailing, creating an elegant setting for both entertaining and everyday living.The gourmet kitchen is the heart of the home, featuring granite countertops, a large centre island, corner pantry, and an oversized breakfast nook surrounded by bay windows that fill the space with natural light. The kitchen overlooks the generous family room, complete with a brick-facing wood-burning fireplace—perfect for relaxing with family and friends.Upstairs, the primary bedroom offers a private retreat with a spacious sitting area surrounded by a bay window, access to your private deck, and a luxurious 4-piece ensuite. The ensuite features a walk-in closet, jetted tub, and beautiful stained-glass windows that add a distinctive touch of character.A main-floor den and convenient laundry room with attractive, functional built-ins add to the home's thoughtful layout. The partially finished basement offers excellent additional space and features large windows that bring in plenty of natural light, with ample potential to customize to your needs.**An excellent opportunity for investors or future homeowners. The property is currently tenant-occupied until April 2, 2027, generating $3,200/month in rental income.** Enjoy the combination of a desirable location, tranquil green-space setting, elegant interior details, and strong rental potential—all in one exceptional Shawnee Slopes home. (id:52806)
Calgary, Alberta
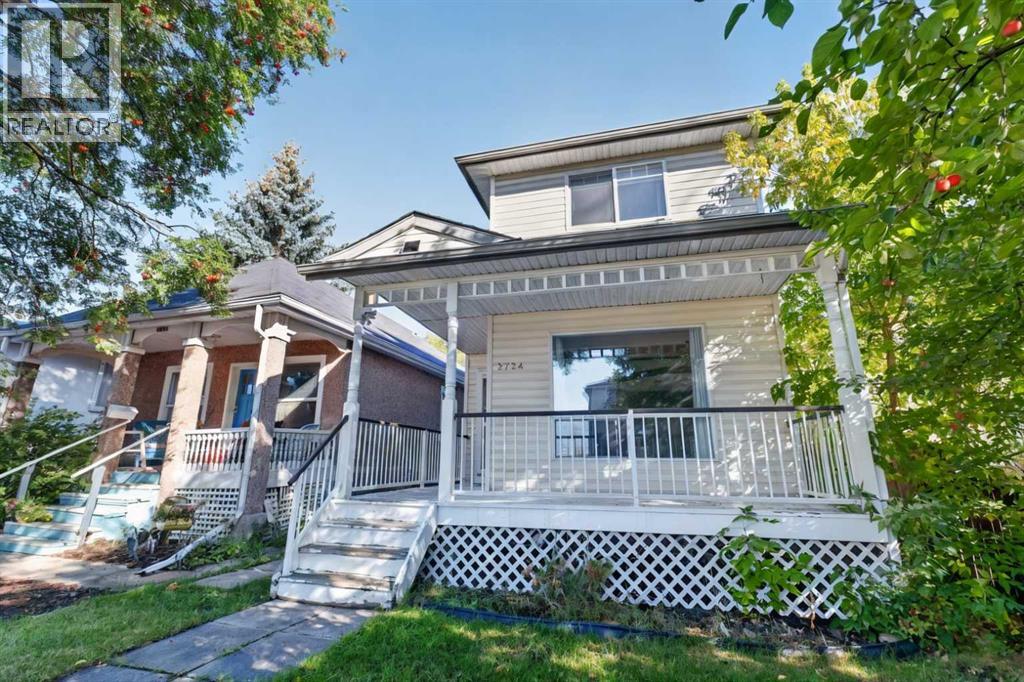
GREAT PRICE FOR DETACHED in Radisson Heights | DOUBLE GARAGE | MOVE IN READY | ROOF 2022 | NEWER WINDOWS. This bright and functional 2-storey home in Albert Park–Radisson Heights offers a welcoming main floor with a cozy gas fireplace, a spacious kitchen, and a large dining area overlooking the backyard, creating an ideal space for everyday living and entertaining. Upstairs, you’ll find three well-sized bedrooms, including a primary suite with its own 4-piece ensuite, along with an additional 4-piece main bathroom. The unfinished basement provides excellent storage and future development potential, while the double detached garage adds secure parking and convenience. Situated in one of Calgary’s most centrally connected SE communities, this home offers quick access to downtown, Memorial Drive, 17 Ave SE, the Max Purple BRT, local schools, parks, playgrounds, and nearby shopping—making it an excellent choice for buyers seeking affordability, accessibility, and long-term value in a rapidly improving neighbourhood. (id:52806)
Calgary, Alberta
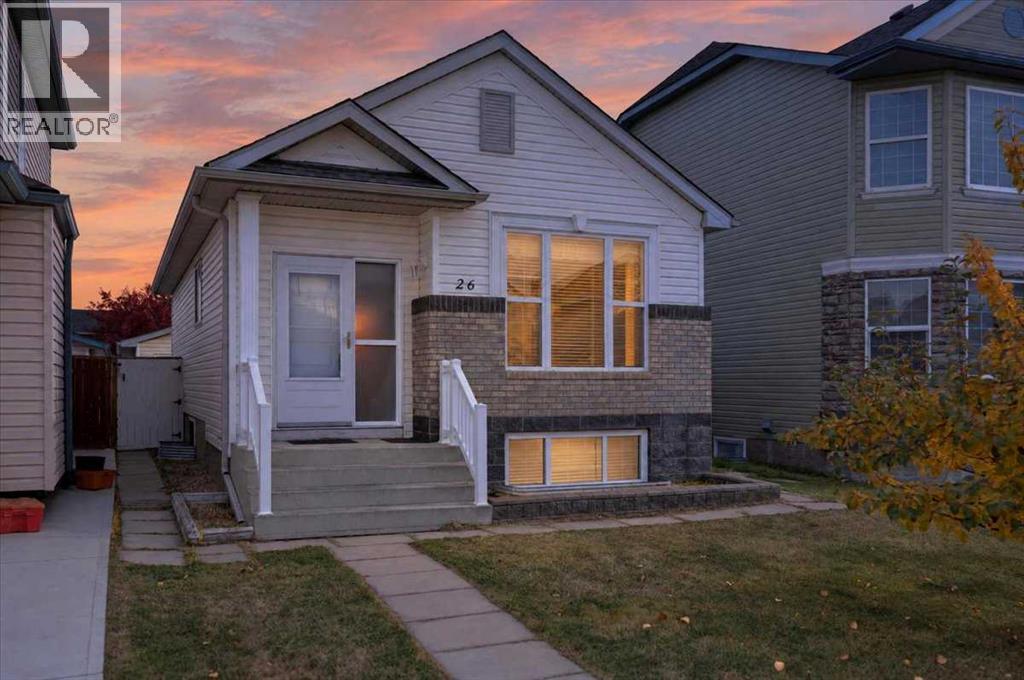
Move in ready and beautifully maintained, this 3 bedroom (2+1), 2 bath bungalow offers a fantastic combination of space, comfort and convenience. The bright main level features vaulted ceilings throughout the living, dining and kitchen areas, along with two bedrooms, a full bathroom and a primary bedroom with walk in closet. Downstairs, the fully finished basement adds a spacious family room with gas fireplace, third bedroom and second full bathroom. Outside, enjoy a landscaped and fully fenced yard plus an insulated and drywalled double detached garage. Located on a quiet street just steps from a playground, the home is within walking distance of numerous schools, shopping, everyday amenities and the LRT. Best of all, the Genesis Centre is just a short walk away, putting recreation, fitness and community facilities right at your doorstep. (id:52806)
Lake Newell Resort, Alberta
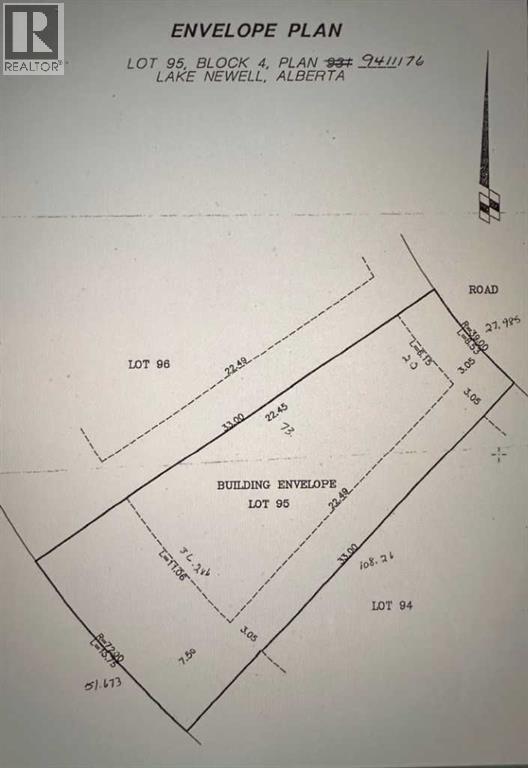
LAKE NEWELL RESORT LOT | 0.10 ACRE | SERVICED WALKOUT LOT | BACKING GREEN SPACE | SOUTH EXPOSUREExceptional opportunity to own a fully serviced 0.10 acre lot in Lake Newell Resort, ideally located on the desirable south side of White Pelican View. This zero-lot-line parcel is ready to build and offers excellent value in one of Alberta’s most sought-after lake communities. Perfectly positioned on a quiet cul-de-sac, the lot backs onto green space with mature trees, offering added privacy and a peaceful natural setting. With walkout potential, this property is ideally suited for a custom-built single-family home or a recreational lake retreat. Located in the heart of Lake Newell Resort, residents enjoy close access to Sandy Beach, the marina, playgrounds, and waterfront pathways, making this a true four-season destination. From boating, fishing, and water sports in the summer to skating and fireside evenings in the winter, this is a year-round recreational lifestyle for a reasonable price.The property is fully serviced with paved access and municipal utilities, and is just minutes from the City of Brooks, providing convenient access to shopping, dining, and amenities while still enjoying a quiet lake community setting. Quick access to the Trans-Canada Highway adds further convenience for regional travel.A rare chance to secure a well-positioned lake lot in Lake Newell Resort—ideal for building now or holding for future development in a growing recreational community. (id:52806)
Calgary, Alberta
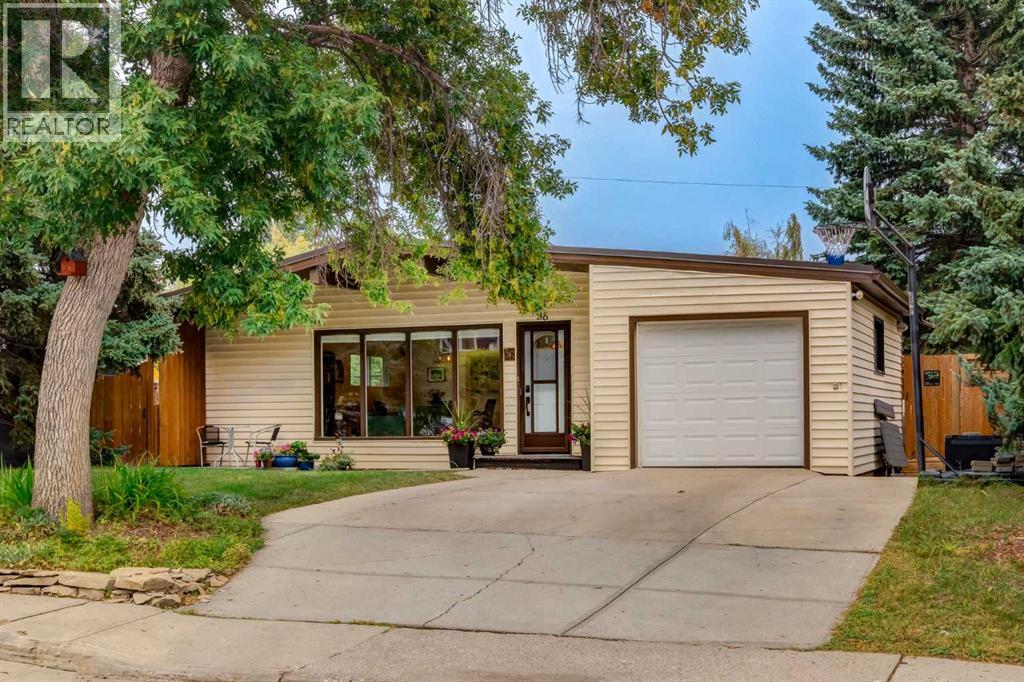
Welcome to this turnkey 5-bedroom bungalow, ideally situated just steps from the Highwood outdoor pool, park, and community centre. The bright, open-concept main floor is designed for effortless everyday living and entertaining, featuring a contemporary kitchen equipped with premium quartz countertops and stainless steel appliances. The main level hosts three generous bedrooms, including a primary retreat complete with a private 2-piece ensuite (renovated 2023), alongside a fully renovated main bath (2026).The finished lower level offers exceptional bonus living space, centered around an expansive family room that receives ample natural light, plus two additional bedrooms with updated oversized windows (2019) which are perfect for growing families, guests, or home offices.Step outside to an exceptional backyard setup featuring a large garden, a spacious partially covered deck built for three-season entertaining, and dedicated alley-access parking for an RV or trailer. Parking is effortless with a single garage and a double-wide concrete front driveway. Major capital improvements provide complete peace of mind: brand-new 2-ply SBS roof (2026), new fascia and eavestroughs (2026), high-efficiency furnace (2025), and hot water tank (2019). A rare blend of major mechanical updates, functional layout, and unbeatable community amenities. (id:52806)
