Chestermere, Alberta
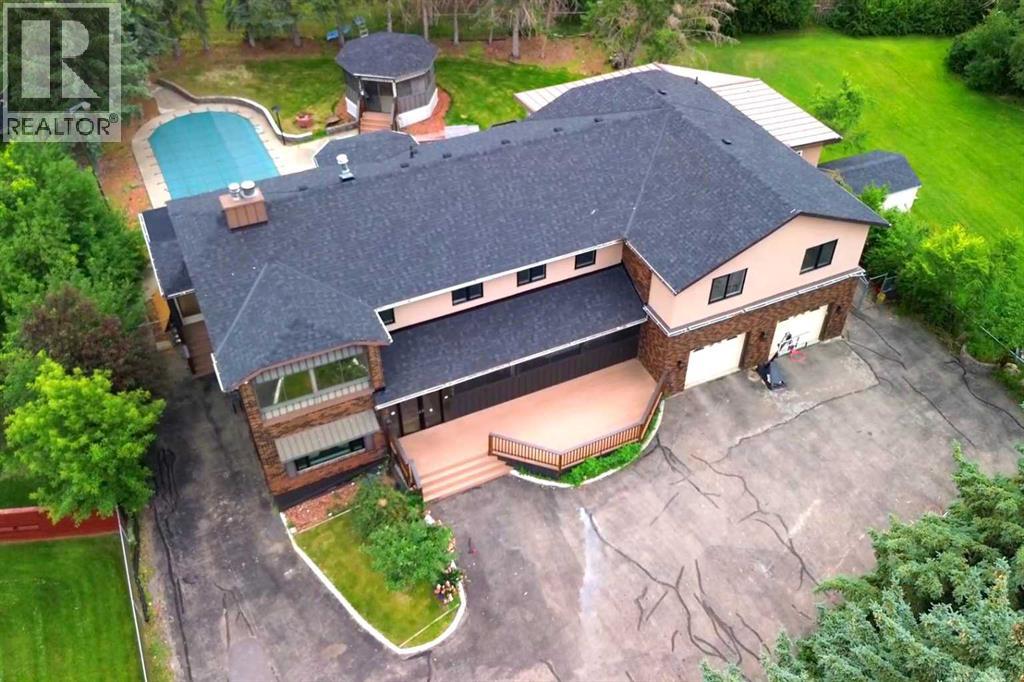
Welcome to 884 East Chestermere Drive! Offering exceptional space inside and out, and situated on a large lot across from the Lake, this distinctive SEVEN -bedroom, SIX-bathroom home features more than 4,500 sq. ft. above grade, approximately 1,293 sq. ft. of finished basement space and a remarkable tree-lined backyard with an in-ground pool, screened gazebo, and multiple outdoor living areas. The main floor is arranged around a striking four-sided gas fireplace and offers bright, expansive living spaces, including a spacious kitchen with extensive counter space, built-in ovens, a large pantry and adjoining butler’s pantry, a sun-filled breakfast nook overlooking the pool and backyard, a formal dining area, generous living room and window-lined rear sunroom. Upstairs, an enormous bonus room connects five generously sized bedrooms, including an impressive primary retreat with a sitting area, three-sided fireplace, covered balcony, two walk-in closets and a five-piece ensuite with IN-FLOOR heat, a freestanding tub and glass-enclosed shower. Upper-floor laundry, several additional bathrooms, plus an additional 449.8 sq. ft. of upper-level sunroom and workshop space (not included in the RMS total) add even more flexibility. The finished basement includes a spacious recreation and games room, custom wood bar, two bedrooms, a three-piece bathroom and substantial storage, while the oversized attached garage provides room for multiple vehicles, tools and equipment. With over 5,800 sq. ft. of measured finished living space, exceptional indoor versatility and a backyard made for unforgettable summers, this is a home designed for gathering, entertaining and enjoying life on a truly grand scale. Extensive renovations over the years! New windows on main and upper level floors (2021), some doors (2026), stucco (2021), lighting (2026), roof shingles (July 2026). Updated bathrooms with new cabinetry and countertops (2021), spice kitchen (2021), new flooring (2021 & 2026) This prope rty also includes a 'car lift'! (id:52806)
Nanton, Alberta
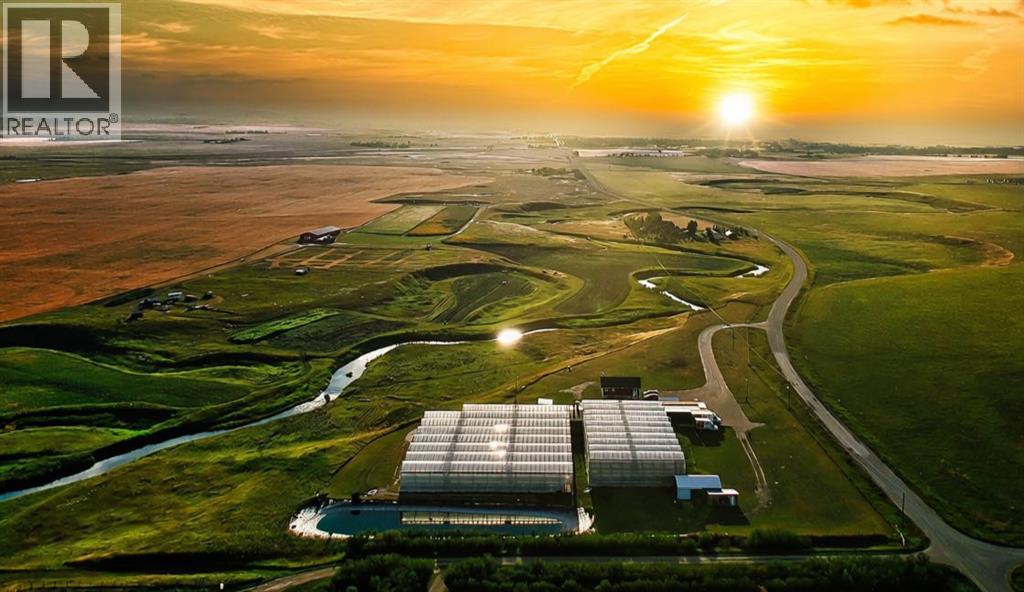
Here’s your opportunity to turn a vision into reality! Located just 4 minutes outside of Nanton and centrally positioned between Calgary and Lethbridge, this exceptional 90 acre property offers a rare combination of established greenhouse production, cultivated land, livestock potential, commercial opportunities, and country living.With over 37,000 sq. ft. of greenhouse growing space and more than 40,000 sq. ft. of total production area, this property is ripe for its next stage of development.Over the years, the greenhouses have supported a wide variety of crops, including peppers, cucumbers, strawberries, lettuce, beans, herbs, and okra.Tomatoes & basil have been the mainstay throughout the current owners 27 years of stewardship, while a recently installed vertical growing system has supported strawberry production.With so much infrastructure already in place, the possibilities for diversifying crops and developing new growing opportunities are exciting.Approximately 13 acres of cultivated land were previously operated as a successful market garden, producing and marketing carrots, corn, sunflowers, pumpkins, squash, garlic, and potatoes. Irrigation water for the greenhouse operation and market garden is supplied by the creek that runs through the property, and the sale includes a water licence dating back to 1977.A lined dugout conveniently located beside the greenhouses adds to the property’s existing infrastructure.Beyond the growing operation, the property offers pasture space and a history of raising sheep, pheasants, and Black Angus cattle.Whether you’re considering livestock, expanding your agricultural operation, or creating a place for the family to get involved in 4-H, there is room to explore a variety of possibilities.The charming red barn (136 x 48ft)built in 2014, adds another layer of versatility. Previously used for sheep and later as a produce sales barn, it has more recently served as a wedding venue, with power, water, and Wi-Fi connection. Its established history of different uses offers inspiration for those looking to explore event-based or other business opportunities, subject to applicable approvals. And of course, there’s a place to call home! The 2011-built residence offers 1,251 sq. ft., with 5 bedrooms and 3 bathrooms. It's open concept main living area and basement space provides a comfortable setting for family living, with the added convenience of being right on site to manage your business and agricultural operations.Whether you’re an experienced grower, an aspiring entrepreneur, a farming family, or someone looking to trade city life for open skies and wide-open spaces, this remarkable property offers the opportunity to combine business, lifestyle, and family under one roof. Imagine building your future here, surrounded by productive land, established infrastructure, and spectacular Southern Alberta sunsets over the rolling hills and Rocky Mountains to the west.The land is here…the infrastructure is here….the opportunity awaits! (id:52806)
Calgary, Alberta
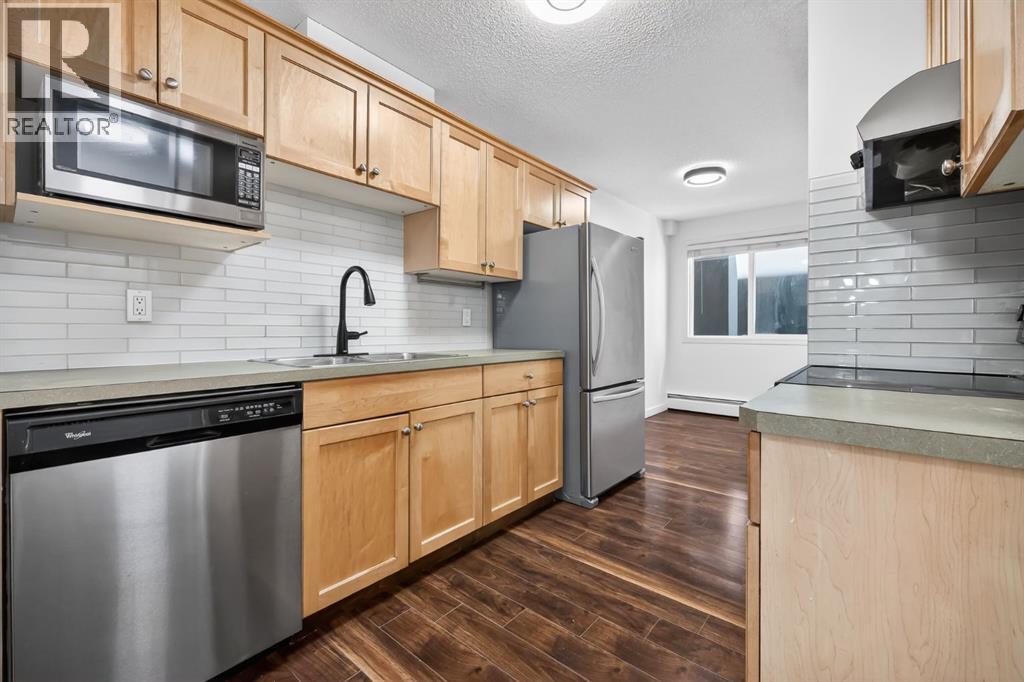
Welcome to this second floor unit (Unit 109 but located on the 2nd floor) in the popular community of Lower Mount Royal. This home offers a functional open concept layout with 2 large bedrooms both offering generous closet space. You will love the well designed kitchen with ample workspace and storage including a full pantry. Enjoy the private south facing balcony that is perfect for relaxing or BBQ’ing. This pet friendly building (subject to board approval) offers covered, secure parking, assigned storage, and convenient elevator access.Ideally located just steps from 17th Avenue, you’ll have easy access to restaurants, cafés, shopping, fitness studios, and be within walking distance of downtown. This is an excellent opportunity for first time buyers or investors to own in one of Calgary’s most vibrant communities! (id:52806)
Calgary, Alberta
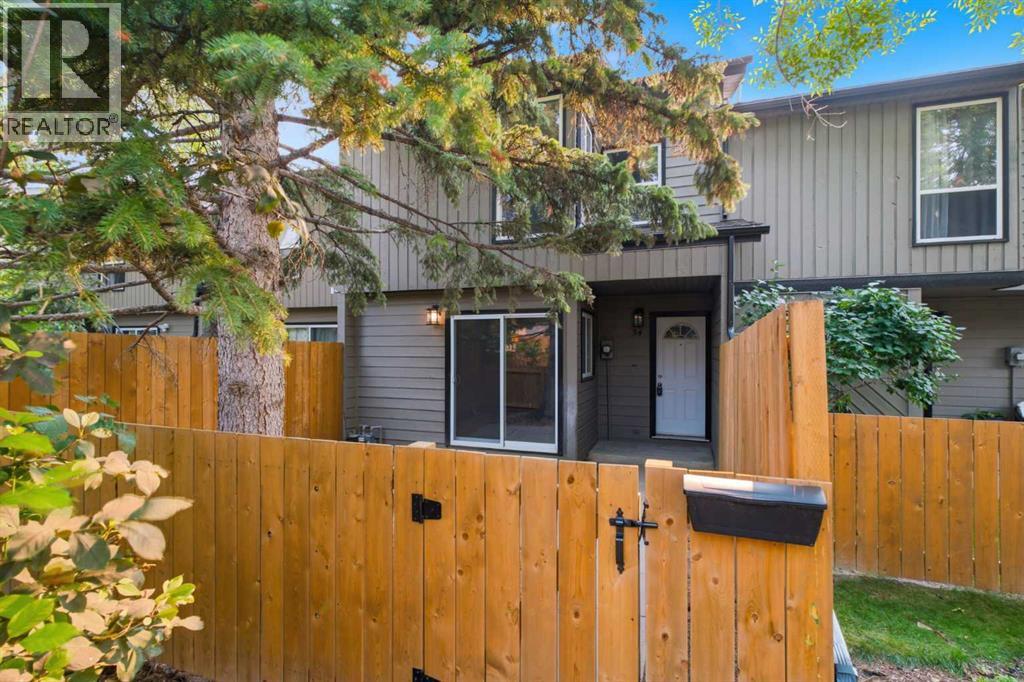
34, 420 Grier Avenue NE – Completely Renovated Townhome Showcasing Exceptional Quality, Design, & Finishing Throughout. Custom Kitchen Features Full-Height Wood Cabinetry, Granite Countertops With Stainless Steel Undermount Sink & New Stainless Steel Appliances. European-Inspired Bathroom Is Beautifully Upgraded, & A Second-Floor Laundry Which Includes A Tile Surround & Dry-Drain Protection. Enjoy An Open Main Floor With Patio Doors Leading To A Fenced Yard & BBQ Area. Bedrooms Are Equipped With New Custom Wood Closet Organizers. Additional Updates Include A High-Efficiency Furnace & Hot Water Tank. Located Near Pathways & Parks Including Laycock Park, Huntington Hills Skatepark, & Egerts Park, With Easy Access To McKnight Boulevard & Deerfoot Trail. Condo Fees Of $360.08 Include Common Area Maintenance & Parking; Pets Allowed With Board Approval. Some photos have been virtually/digitally staged with furniture & decor for illustrative purposes only; these items are not included with the property. (id:52806)
Calgary, Alberta
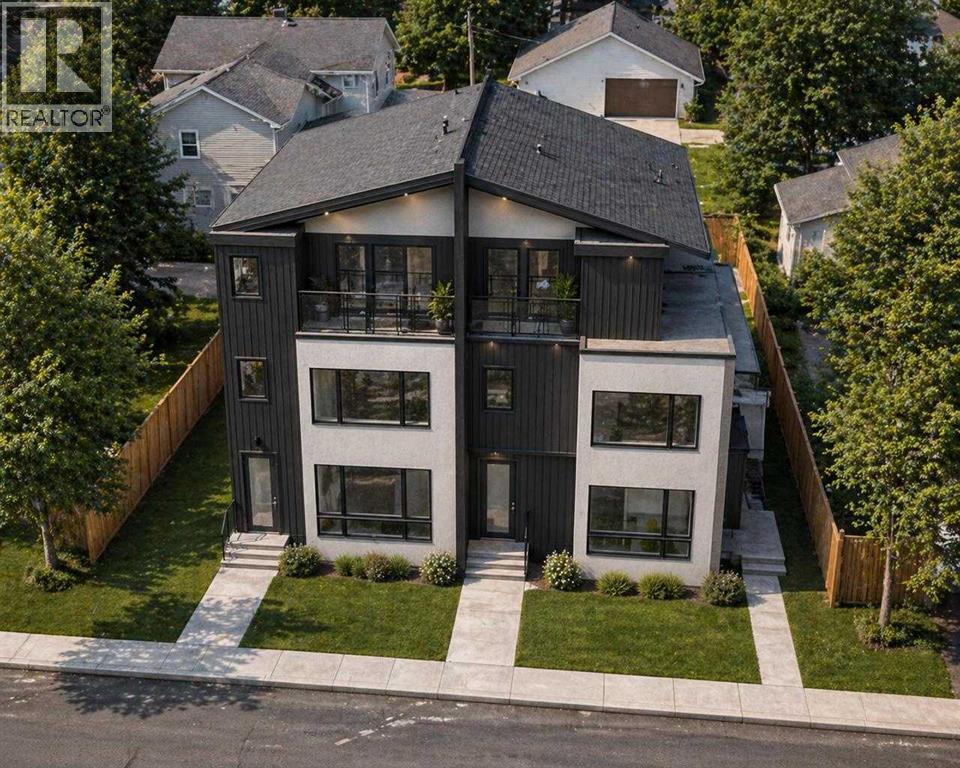
NEW LUXURY TOWNHOMES WITH FULLY LEGAL BASEMENT SUITES | PRIVATE DETACHED GARAGE | EV CHARGING ROUGH-IN & SOLAR-READY | THREE-STOREY OPEN-CONCEPT DESIGN | SELECT FINISHES STILL CUSTOMIZABLE | WEST HILLHURST, MINUTES TO DOWNTOWN, KENSINGTON & FOOTHILLS HOSPITAL. A legal suite is the difference between a mortgage and a mortgage helper, and every one of these four brand-new West Hillhurst townhomes includes one. Buy to live upstairs and rent the suite, house extended family, or hold the whole property as an income asset in one of Calgary's strongest inner-city rental markets. Each three-storey home features a bright open-concept plan with large windows, spacious living areas, a designer kitchen with quartz counters, dedicated dining space, upper-floor laundry, multiple bedrooms and a stunning primary retreat. The fully legal basement suite has its own separate entrance. Each property includes a private detached garage, EV charging rough-ins and solar-ready construction. Buyers still have a limited opportunity to personalize select interior finishes before completion. Unlike many inner-city townhouse developments that go quickly to investors, this is a real chance for end users, professionals and families to secure a luxury new build in West Hillhurst at a more attainable price than nearby competing developments. The location is exceptional: minutes to downtown, Kensington, the Bow River pathways, Foothills Hospital, the University of Calgary, SAIT, parks, restaurants, coffee shops, shopping and top-rated schools. Luxury townhomes with legal suites, detached garages and modern three-storey layouts in West Hillhurst are increasingly difficult to find. Watch the full video tour, then ask for floor plans and specifications. (id:52806)
Cochrane, Alberta
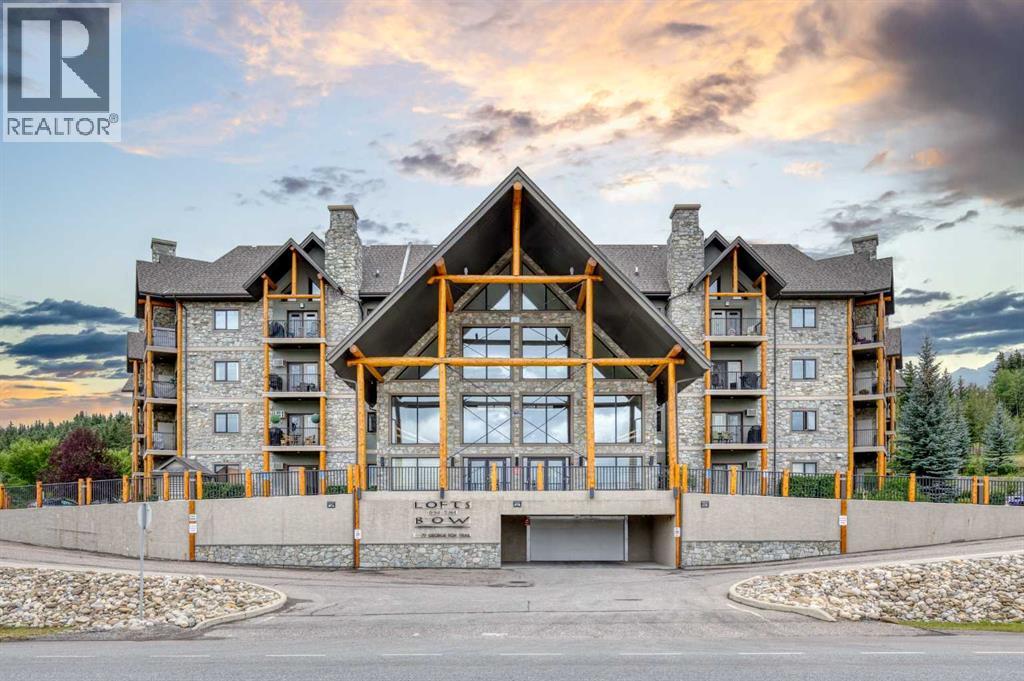
Welcome to Lofts on the Bow. This unit is a two bedroom, two bathroom unit. The upgrades include Vinyl plank flooring throughout, upgraded cabinets to the ceiling, painted white, quartz counter tops in the kitchen and water to the fridge with filter system. The Pantry has also been upgraded with more shelving space. Tastefully designed by the owners, this unit exudes comfortable living. From the balcony you can look out over the generous courtyard that is carefully taken care of . here you can enjoy meeting with other neighbors or invite friends over for a BBQ on the grill. Amenities of the condo are many, including a fully stocked Kitchen and Party room, a meeting room that also hosts some of the women for a quilting room, Two Guest suites for your out of town guests, a pool table room, a workout room with several machines, a coffee station and puzzle table on the second floor, a Library on the third floor with a great assortment of books for all tastes and sofas and soft chairs on all floors for meeting friends and chatting for hours on end. the underground Parkade awaits you vehicle and also has another storage space for you. There is also plenty of extra parking on both sides of the building for guests and your second vehicle. And this community of people is quite amazing too. When you leave for a trip, you can tell your neighbor you're leaving and they will heartily offer to look after your unit while you are away. Welcome to lofts on the Bow. This can be your home too. Schedule your showing today. (id:52806)
Calgary, Alberta
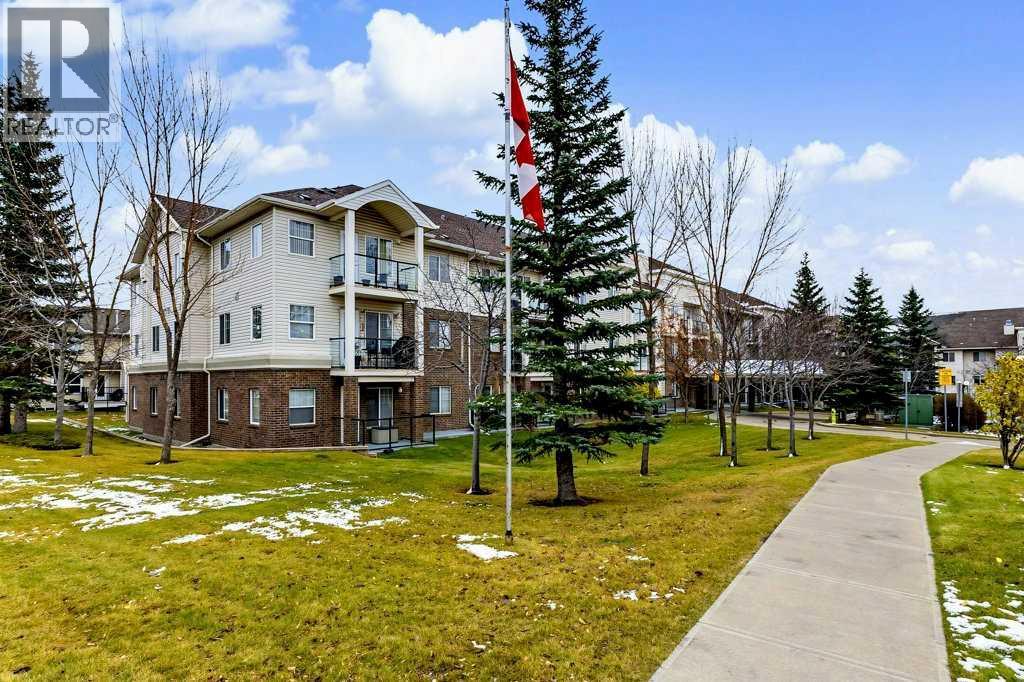
Welcome Home to this IMMACULATE, TOP FLOOR - WEST facing, ORIGINAL OWNER, 2 bed / 2 full bath condo with IN-FLOOR HEATING nestled in Calgary’s only NW Lake community - ARBOUR LAKE. Well positioned in a beautifully maintained, 55+ low-rise apartment complex, this single-level residence offers 1045 beautifully maintained square feet. You'll love the bright open plan and convenient laundry/storage room, but the breathtaking mountain and sunset views are the real show stopper. There are two generously sized bedrooms - the primary features a walk-thru closet with spacious three-piece ensuite. The main 4 piece bathroom is situated across from the second bedroom - also perfect as a home office or hobby space. Calvannah Village offers an array of sought after amenities including a clubhouse with library and games, fitness equipment, rentable guest suite, party room, and ample visitor parking. Beyond the condo residents enjoy privileged access to Arbour Lake’s pristine beaches and park/recreation areas. Top it all off with one heated, underground parking stall with adjacent storage for tires and extra gear! Just a short walk or drive to the vast shopping and dining amenities of Crowfoot Shopping Centre, the LRT, walking & bike paths. This beautifully cared for, one owner, top floor unit represents a rare opportunity to embrace refined, low maintenance living within a vibrant and sought after 55+ community. Don't delay - call your favourite Realtor to book your private viewing soon! (id:52806)
Calgary, Alberta
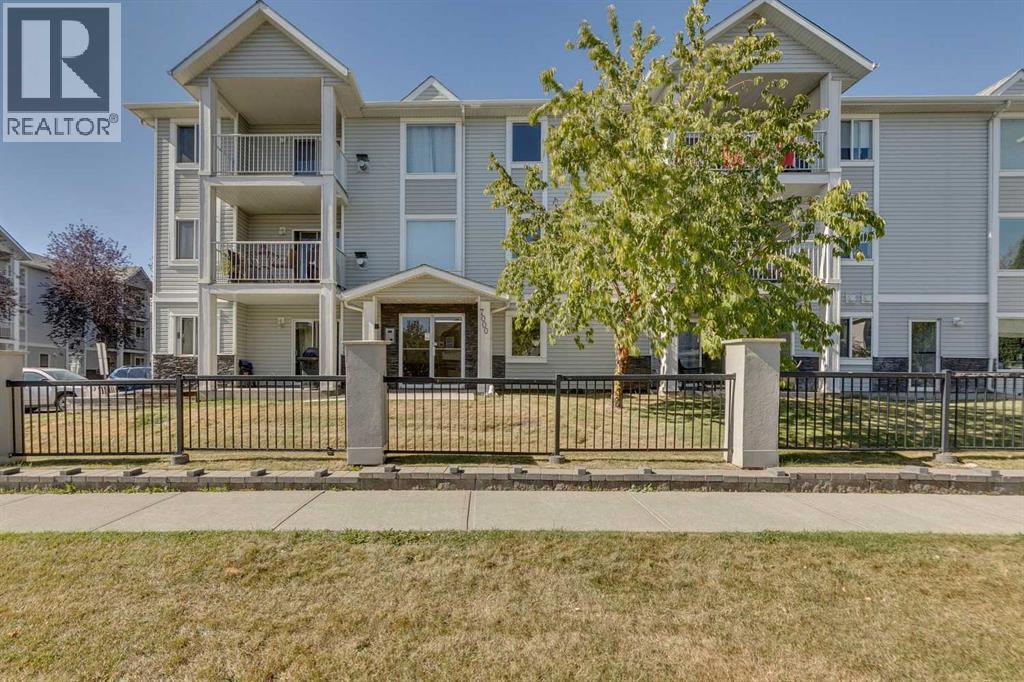
New Great Price!! Top Floor Corner Unit! Incredible opportunity to own this bright and spacious 2-bedroom, 2-bathroom with in-suite storage and laundry. The home has been refreshed with new flooring throughout the kitchen and living room, fresh paint, and a brand-new range and fridge, making it completely move-in ready. Start your mornings on the east-facing patio with a natural gas hookup, perfect for coffee or evening BBQs. This pet-friendly condo is just minutes from natural green space and walking paths. The unit includes one titled underground parking stall, with plenty of additional street parking available for guests. Vacant and ready for quick possession, this stylish condo checks all the boxes. Call today to book a private showing! (id:52806)
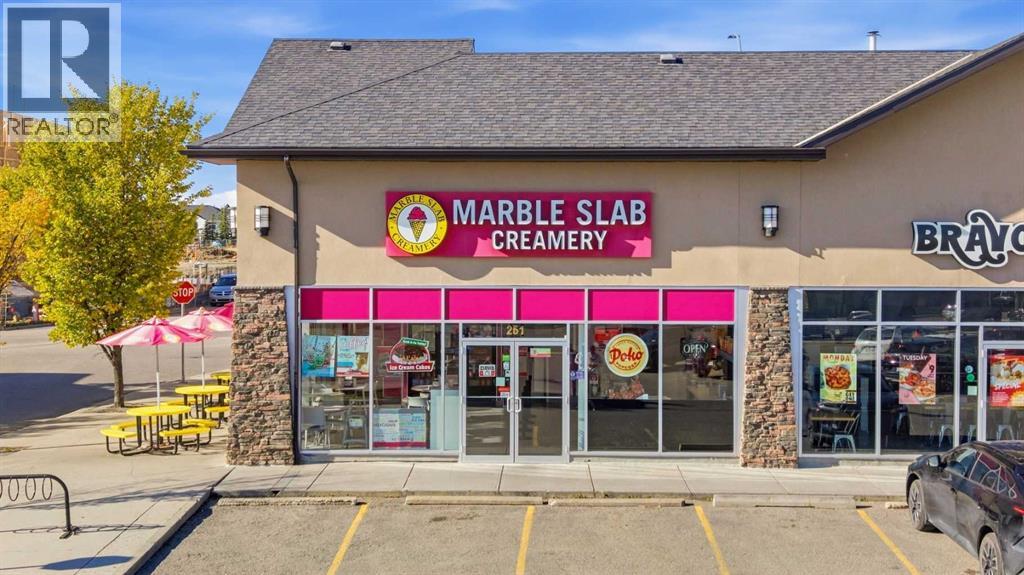
Okotoks, Alberta
Amazing location, loyal customers, and the opportunity to be your own boss! This turnkey Marble Slab Creamery business in Okotoks is situated in a busy strip mall with strong foot traffic, placing it among neighboring businesses that draw shoppers to the area. Located just seconds from a school, it is perfectly positioned for after-school treats and convenient stops for students and families. Adjacent residential neighborhoods put an established customer base close by, making this a convenient destination for evening treats, weekend outings, and repeat visits. Upcoming townhome and condo developments nearby add further potential to attract new customers as the surrounding community grows. This combination of school proximity, residential surroundings, and an active retail setting makes the location a standout feature. The business also benefits from a loyal customer base and offers catering, extending its reach beyond the storefront and providing an additional revenue stream. With a recognizable brand and a turnkey operation, this is an excellent opportunity for an aspiring entrepreneur to step into business ownership or an existing operator looking to expand. Contact us today for more information! The potential Buyer/Realtor must sign confidentiality agreement for business information. Please don’t disturb owner or staff for any questions. (id:52806)
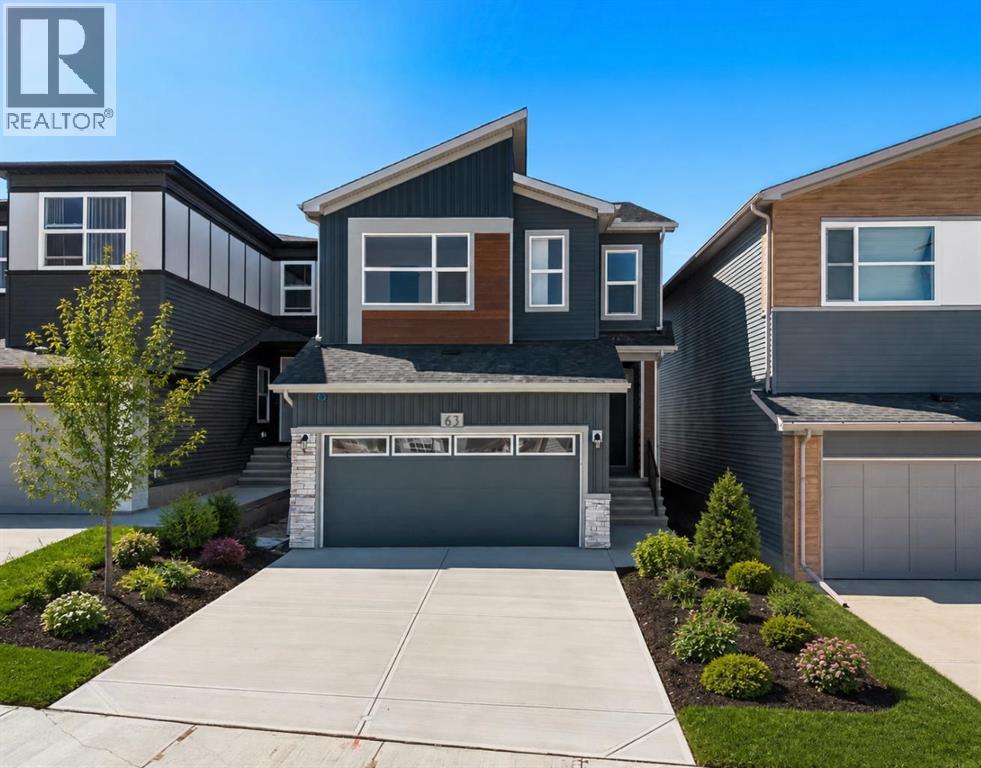
Calgary, Alberta
Welcome to 63 Annette Rise NW, an exceptional modern home in the sought-after community of Glacier Ridge, thoughtfully designed to offer stylish living, everyday functionality, and the added value of a fully legal 2-bedroom basement suite. Whether you're searching for a family home with room to grow or a smart investment opportunity with mortgage-supporting rental income, this beautifully finished property delivers outstanding flexibility in one of Calgary's newest northwest communities.Step inside to discover an inviting open-concept main floor where contemporary finishes and abundant natural light create a warm and welcoming atmosphere. Large windows brighten the spacious living room, providing the perfect setting for relaxing with family or entertaining guests. The adjoining dining area flows seamlessly into the well-appointed kitchen, featuring modern cabinetry, quality countertops, stainless steel appliances, generous counter space, a large central island with seating, and a pantry for added storage. A convenient mudroom and stylish powder room complete the thoughtfully designed main level.Upstairs, the functional layout continues with a spacious primary bedroom that serves as a comfortable retreat, complete with a walk-in closet and a private ensuite bathroom. Additional bedrooms provide flexibility for children, guests, or a dedicated home office, while a full bathroom and conveniently located upper-level laundry room enhance everyday convenience. Every space has been carefully planned to balance comfort, practicality, and modern design.A standout feature of this home is the fully legal 2-bedroom basement suite, offering its own private entrance, well-designed kitchen, comfortable living area, full bathroom, two spacious bedrooms, and separate laundry. Whether used as a mortgage helper, an investment property, or private accommodations for extended family, the legal suite adds exceptional versatility and long-term value. Outside, the yard offers space t o enjoy summer evenings, future landscaping plans, or outdoor gatherings while complementing the home's attractive curb appeal.Living in Glacier Ridge means enjoying one of Calgary's newest master-planned communities, surrounded by scenic walking paths, parks, playgrounds, and beautiful natural green spaces. Designed with families and outdoor enthusiasts in mind, the neighbourhood offers a peaceful atmosphere while providing convenient access to major roadways, shopping, schools, and everyday amenities. Imagine spending weekends exploring nearby pathways, watching your children enjoy the parks, and becoming part of a vibrant, growing community that offers the perfect balance of nature, convenience, and modern living. Head over to the showhome for more information!! (id:52806)
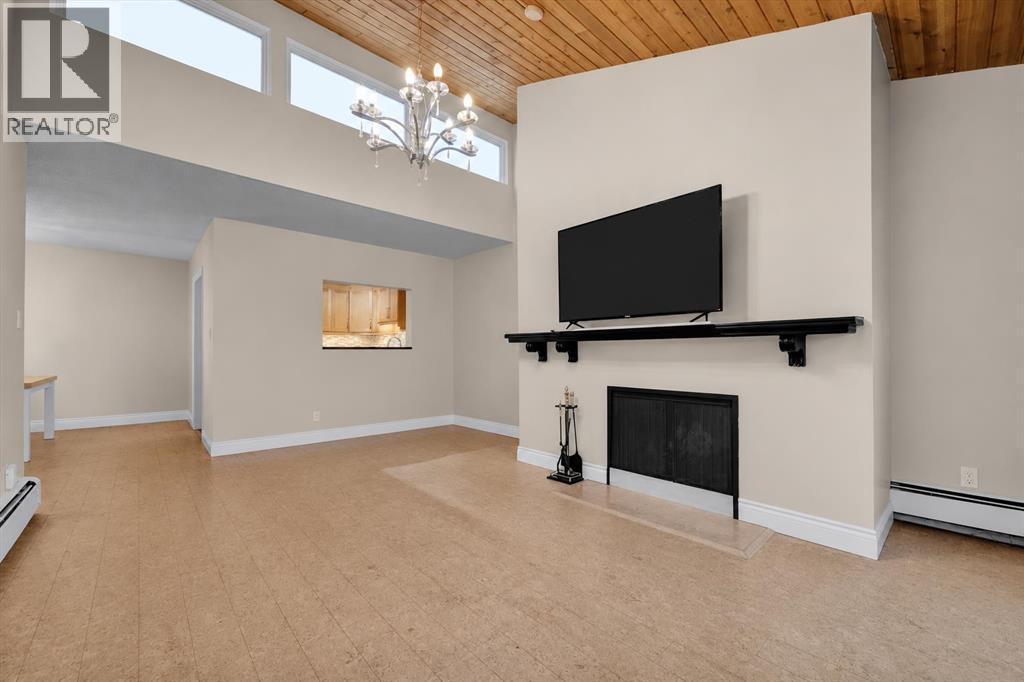
Calgary, Alberta
Welcome to this top floor, 2 bedroom condo unit located in sought after Varsity. Featuring underground parking, additional storage and a quiet courtyard-facing unit, this home offers a comfortable and convenient lifestyle in an exceptional location. Step inside to vaulted ceilings and a bright, inviting living room centred around a cozy wood-burning fireplace. The renovated kitchen features stainless steel appliances, granite countertops, a modern backsplash and plenty of functional workspace. The updated bathroom offers refreshed cabinetry, lighting and tub, while two generously sized bedrooms feature large windows overlooking the peaceful courtyard. Enjoy your morning coffee or unwind at the end of the day on the covered balcony surrounded by mature landscaping. The unit also offers a spacious in-suite storage room, with the building's laundry room conveniently located just a few doors away and a shared reading and puzzle room nearby. The location adds even more appeal, with Bowmont Park and its extensive pathways and natural green space just steps from your door. Market Mall is conveniently located nearby, while University District, Foothills Medical Centre and a wide range of shopping, dining and everyday amenities are all just minutes away. A fantastic opportunity to enjoy top-floor living, thoughtful upgrades and one of Varsity's most convenient locations. (id:52806)
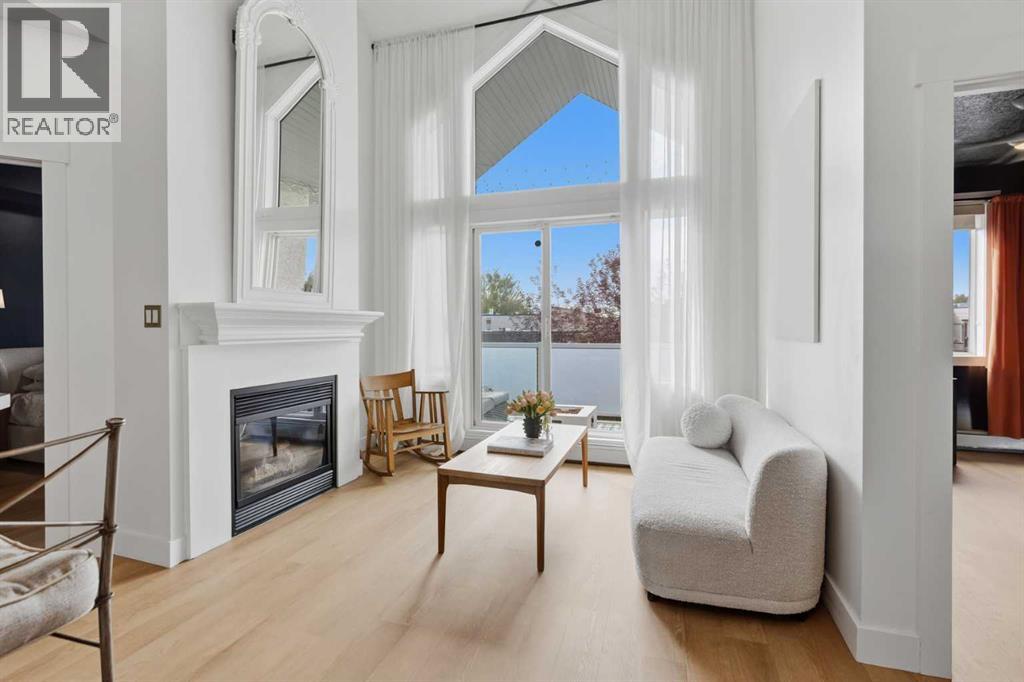
Calgary, Alberta
LIVE ABOVE THE LOOP! Discover a rare two-level, top-floor condo in the heart of Marda Loop, one of Calgary's most desirable inner-city destinations.. With over 1,000 sq. ft. of developed living space, soaring ceilings, expansive windows and a striking architectural design, this home offers an exceptional alternative to ordinary apartment living.The bright, open-concept main level welcomes you with a spacious living room, fireplace and generous natural light. The well-appointed kitchen features a large breakfast bar, abundant cabinetry and counter space, stainless steel appliances and a seamless connection to the dining and living areas. Step outside onto your private south-facing balcony, perfect for morning coffee or relaxing in the sunshine.Two bedrooms and two full bathrooms provide flexibility for comfortable everyday living. The primary bedroom includes its own four-piece ensuite, while the second bedroom is ideal for guests, a home office or additional living space. Upstairs, the versatile loft-style family room offers a separate retreat for entertaining, working or unwinding.In-suite laundry, assigned parking and additional storage add everyday convenience. Located in one of Calgary's most desirable inner-city communities, you're surrounded by Marda Loop's restaurants, cafés, boutiques and local amenities, with easy access to River Park, Sandy Beach, downtown Calgary and major routes.Distinctive design, an outstanding location and an inviting two-level layout make this Marda Loop condo one worth seeing. Book your private showing today! (id:52806)
