Calgary, Alberta
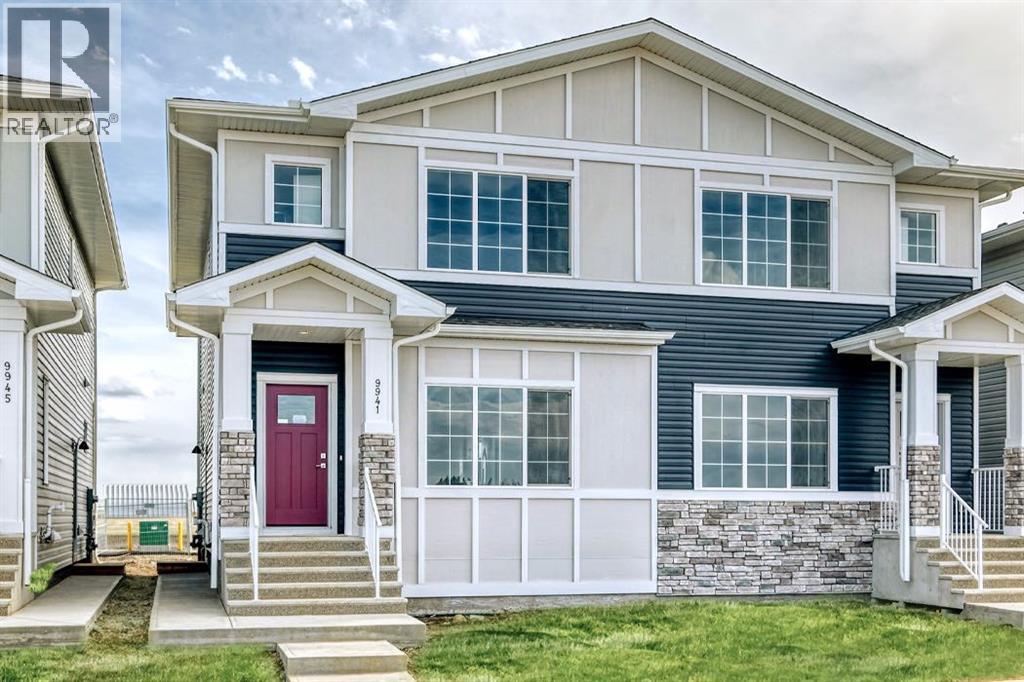
Welcome to this beautifully designed TRUMAN-built duplex with a 1-bedroom legal basement suite, located in the growing community of Huxley.Huxley is one of Calgary’s newest neighbourhoods, designed with everyday living in mind. With over 30 acres of green space, walking paths, parks, and a central wetland, it’s a great place to get outside and stay connected to nature. You’ll also appreciate the quick access to major routes like Stoney Trail and the Trans-Canada Highway, making commuting simple, while shopping, dining, and entertainment are just minutes away at East Hills Shopping Centre.Inside, the main floor features a bright, open-concept layout with 9’ ceilings and durable luxury vinyl plank flooring. The kitchen is both stylish and functional, offering full-height cabinetry, soft-close drawers, quartz countertops, stainless steel appliances, a pantry, and a central eating bar that flows easily into the dining and living areas—perfect for everyday life and hosting. A 2-piece bathroom, mudroom, and separate side entrance add extra convenience.Upstairs, you’ll find a spacious primary bedroom with a tray ceiling, walk-in closet, and a private 3-piece ensuite. There’s also a central bonus room, two additional bedrooms, a full bathroom, and laundry conveniently located on the same level.The 1-bedroom legal basement suite has its own private entrance, making it a great option for extended family or as a rental to help offset your mortgage.This home offers a practical layout, modern finishes, and long-term flexibility in a community that’s just getting started. Photo Gallery of similar home, finishes may vary. (id:52806)
Calgary, Alberta
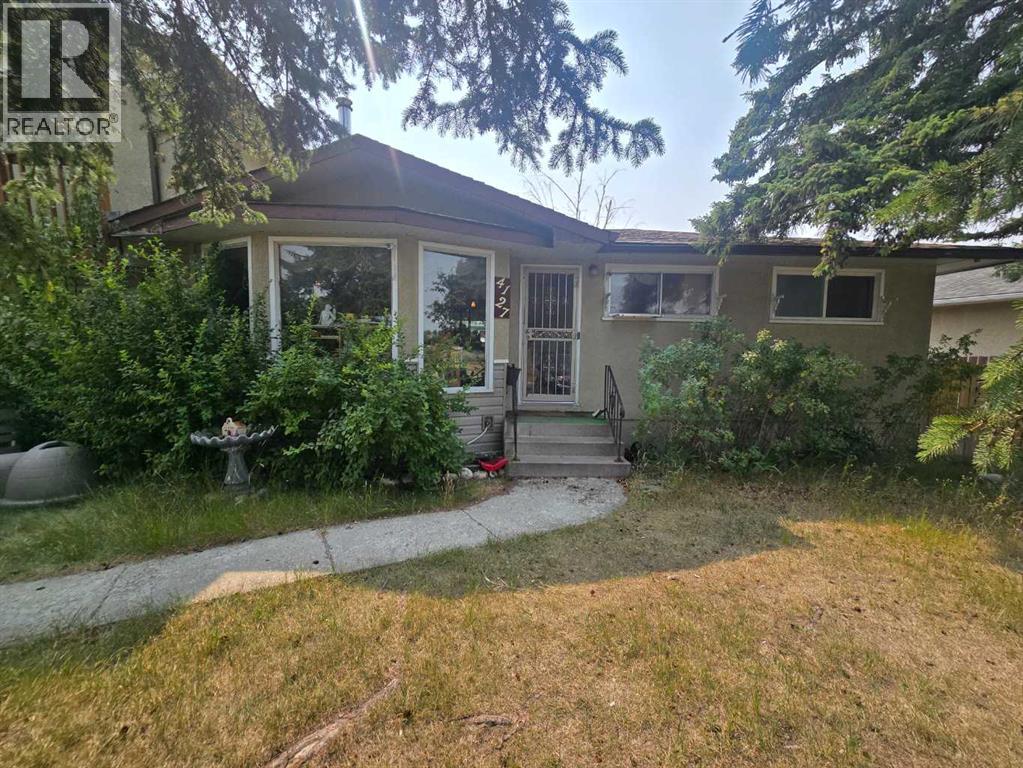
Attention developers, investors and renovators. This home sits on a large 0.19 acre corner lot. Ideal for re-development or a renovation. Located on a quiet street close to all amenities. (id:52806)
Calgary, Alberta
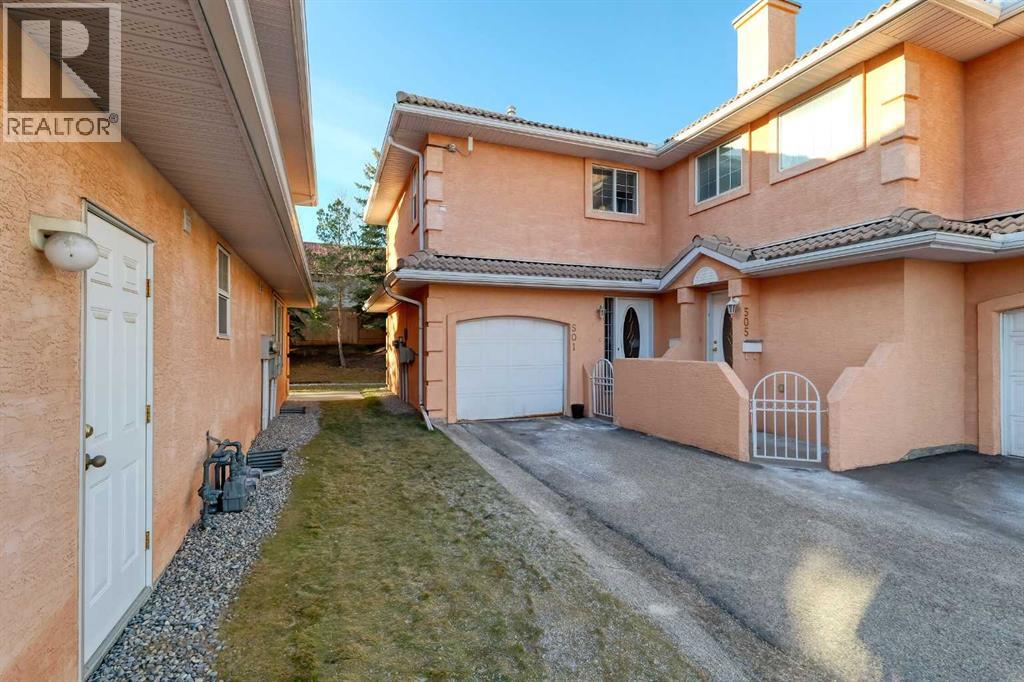
HUGE PRICE DROP FOR QUICK SALE : Secure & Gated community with lake privileges. This beautifully maintained corner end-unit townhome offers nearly 1,300 sq ft of living space with 2 bedrooms, 2.5 bathrooms, a skylight, and a sunny west-facing backyard. The bright open main level features a cozy corner gas fireplace, spacious kitchen with raised breakfast bar, dining area with patio access, half bath, and large foyer. Upstairs includes a generous primary bedroom with his & hers walk-through closets and a luxurious ensuite, plus a second bedroom, full bath, convenient upper-floor laundry, and a versatile nook. Unfinished basement ready for future development. Enjoy a private west-facing yard, large green space, single attached garage, and steps to the lake, parks, schools, shopping, transit, and full Coral Springs lake amenities. Call your realtor for a showing before it's too late. (id:52806)
Red Deer, Alberta
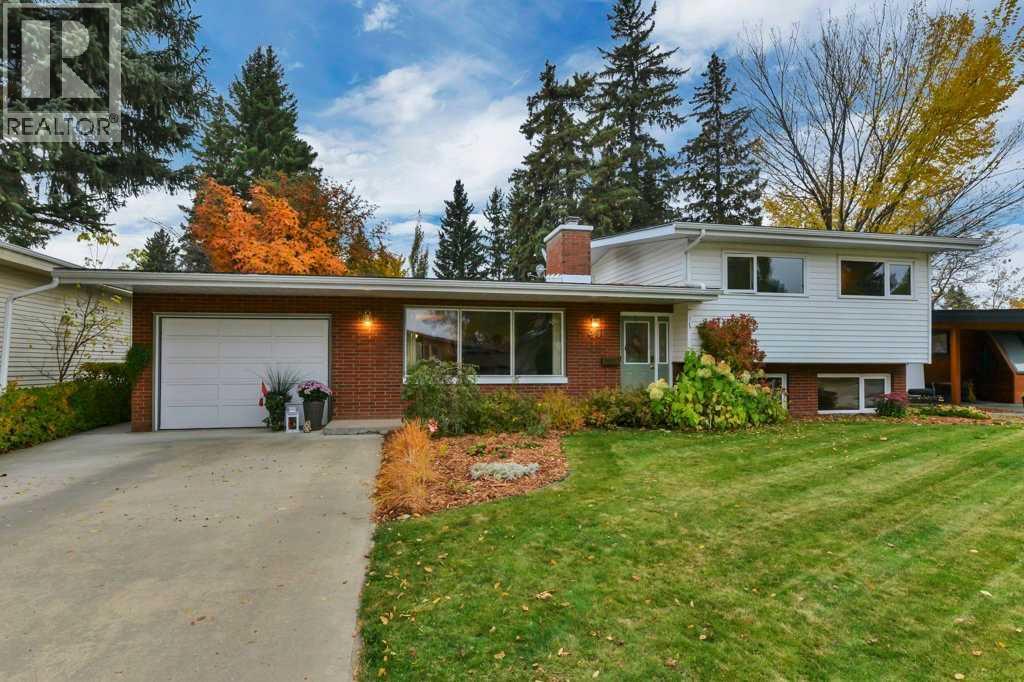
Hello, Gorgeous! Welcome to 40 Springfield Avenue, a beautifully maintained and thoughtfully updated four level split in the mature, sought after community of Sunnybrook. This 1963 home offers 1,359 sq ft above grade (RMS) plus 1,149 sq ft below grade, five bedrooms, three bathrooms, two fireplaces and an exceptional 8,100 sq ft lot, along with a rare pairing of an attached single garage and an oversized, insulated detached double garage with in floor heating. Step inside to warmth, character and natural light. The living room features an oversized picture window and a gas fireplace with a fan, and the kitchen flows to a dining area where garden doors open to the backyard. Upstairs are three bedrooms, including a primary retreat with double closets, a three piece ensuite and French doors to a private balcony over the yard, plus a four piece main bathroom. The lower levels add two more bedrooms, one a bright space with an office area, oversized windows and its own exterior access, plus a three piece bathroom, laundry and a recreation room with a wood burning fireplace. Outside, mature trees, hydrangeas, roses, clematis, established hedges, a curved paved patio and irrigation front and back create a private, fully fenced retreat, with a wide rear alley to the detached garage. Updates include front irrigation (2017), five windows with triple pane glass (2018), a sewer line relined to the City connection (2019) and roof shingles about 10 years old. G.W. Smith Elementary is on the same street. (id:52806)
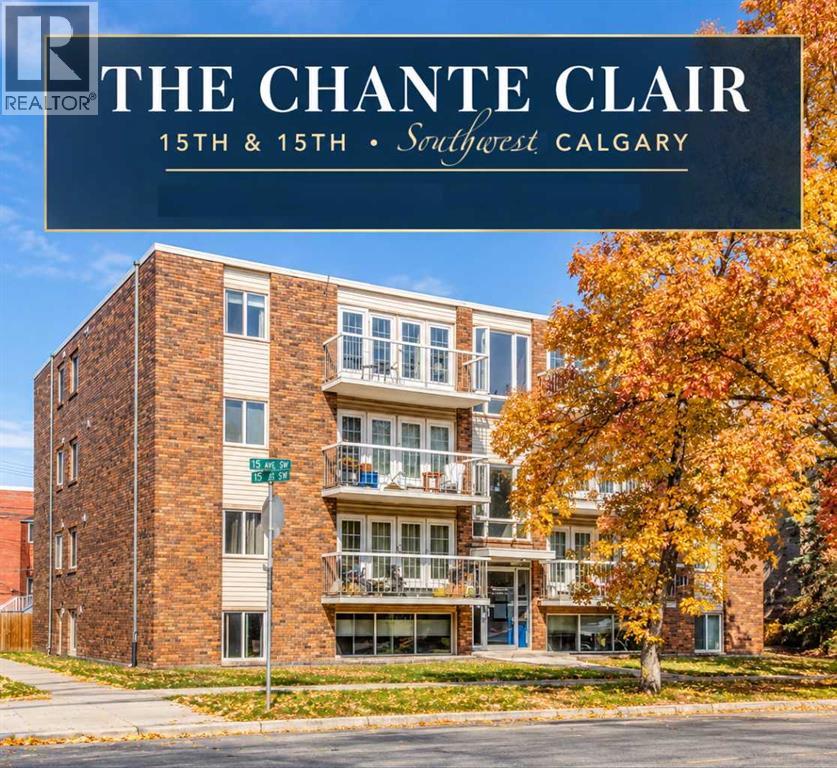
Calgary, Alberta
Welcome to this beautifully appointed home, where understated Elegance meets the Ease of Inner-City living. Nestled within a desirable SW community, this inviting home offers a refined balance of comfort, style, and convenience. The open-concept design creates an airy, welcoming atmosphere, with a spacious living room framed by a Wall of Windows that draws in an abundance of Natural Light. French Doors open onto your Private Balcony, providing a peaceful retreat to enjoy your morning coffee or unwind at the end of the day. Designed for both everyday living and effortless entertaining, the Kitchen showcases Granite Countertops, abundant Cabinetry accented with elegant Crown Moulding, a generous Centre Island, and Stainless Steel Appliances. Rich Hardwood Flooring flows throughout, adding warmth and timeless appeal. Two generously proportioned bedrooms and a beautifully finished four-piece bathroom complete the thoughtfully designed interior. Additional comforts include a dedicated In-Suite laundry room with extra storage and a secure, assigned parking stall. Enjoy the best of inner-city living, with nearby Parks, Playgrounds, Walking and Cycling Paths, Schools, Shopping, and Tennis Courts, convenient access to C-Train Station and bus routes makes commuting effortless, while Calgary’s vibrant urban amenities remain close at hand. Whether you’re looking for a stylish first home, a comfortable place to simplify your lifestyle, or an investment in a sought-after inner-city location, this inviting residence offers a compelling combination of timeless finishes, everyday functionality, and exceptional convenience. Call today to book your showing! (id:52806)
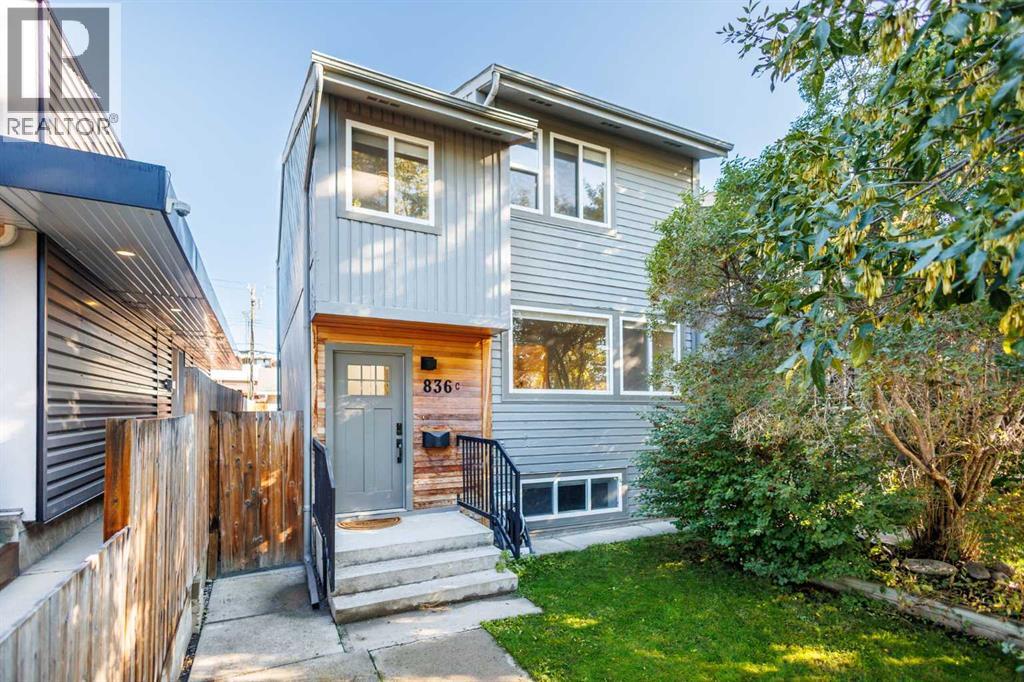
Calgary, Alberta
A rare find in the heart of Kingsland! This end-unit triplex has it all: an open floor plan, modern finishes, over 2,200 sq. ft. of finished living space, 4 bedrooms, and 2.5 bathrooms. Both the furnace and A/C are brand new (2025).The main floor features light maple hardwood throughout and large windows that fill the living, dining, and kitchen areas with natural light. Designed for cooking and entertaining, the kitchen comes with wood veneer cabinetry, white quartz countertops, tile backsplash, and all stainless steel appliances. Sliding doors off the kitchen lead to a private back deck overlooking an expansive 42' x 25' yard. Near the back entrance, there’s a convenient half bathroom with a white quartz vanity, tile backsplash, and an undermount sink. Upstairs, plush carpet flows through a cozy office nook and 3 spacious bedrooms. The primary suite easily fits a king bed and includes a walk-in closet. A full bathroom featuring tile floors, quartz counters, a tile backsplash, and a tub/shower combo. The fully finished basement offers fantastic flexibility for a tenant, guest, or in-law suite (previously used as an Airbnb subject to city approval). It features a laundry room, 3-piece bath, and a wet bar/kitchenette with tile flooring, white shaker cabinets, laminate counters, an extra fridge, and a microwave. A large guest bedroom with an oversized closet and large egress windows rounds out the space with plenty of daylight. Don't miss out on this property to be walking distance to Chinook Mall, transit, and amenities, with fast access in and out of Kingsland! (id:52806)
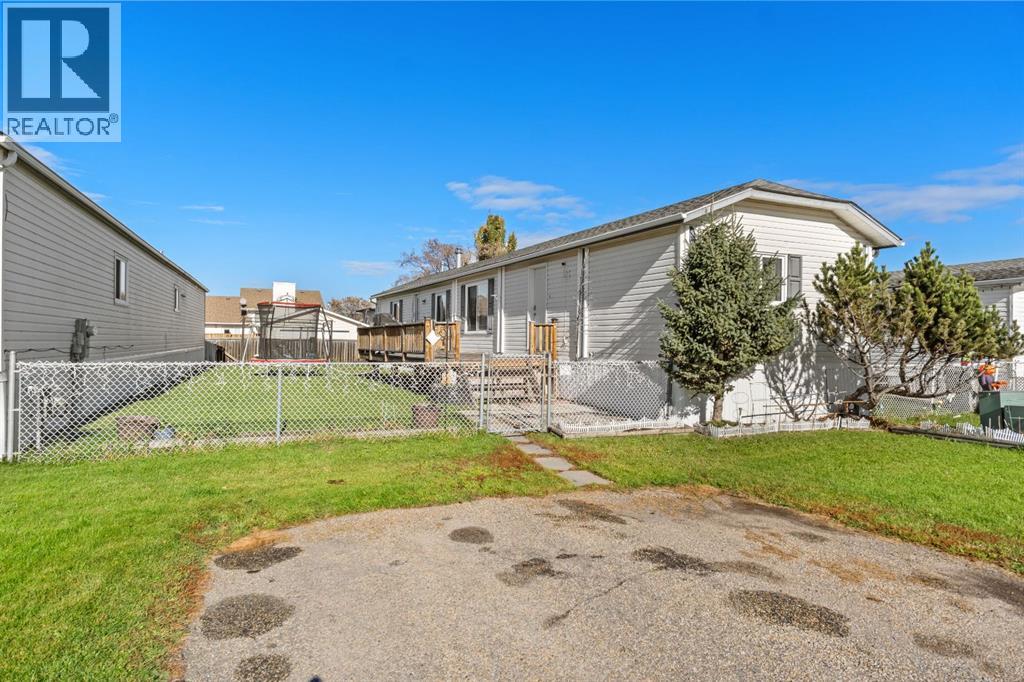
Whitecourt, Alberta
Ideal for first-time buyers or someone looking to downsize, this 16 ft wide home features a thoughtful open layout that naturally connects the kitchen and main living space. The kitchen comes well-equipped with attractive washed oak-look cabinets, a generous corner pantry, a refrigerator and stove replaced in 2023, and a brand-new dishwasher installed this year. Built on steel piles, this 3 bedroom and 2 bathroom home features original flooring throughout the residence, leading to a spacious primary suite complete with its own full four-piece ensuite and a private walk-in closet. Nearby, a dedicated laundry area houses a washer and dryer updated around 2022. Outside, an oversized front deck updated in 2017 offers a welcoming entrance and a pleasant spot to relax, while the fully fenced yard includes a storage shed for extra organization. With a durable roof replaced in 2018 and convenient off-street parking for two vehicles out front, this move-in-ready property delivers practical comfort and updated reliability. (id:52806)
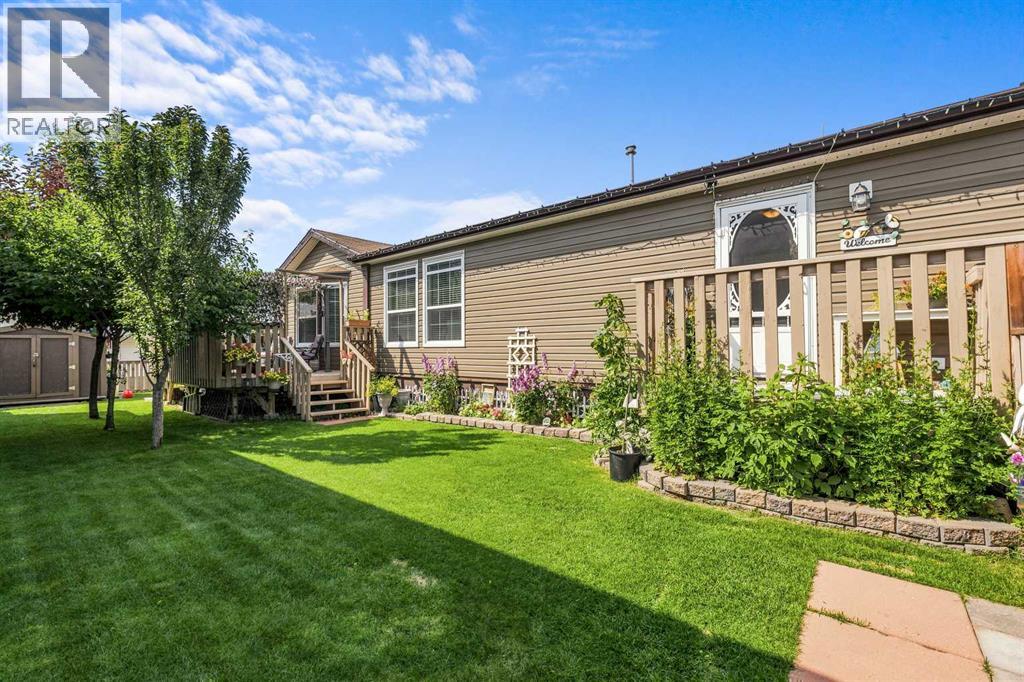
Whitecourt, Alberta
This immaculate, original-owner home offering 1,520 sq. ft. of comfortable single-level living. Situated on its own spacious corner lot with a tasteful neutral color palette throughout, this residence brings in abundant natural light from north- and south-facing windows. Enjoy sunny views of your private, fully fenced yard—complete with no lot rent because you own the land!The heart of the home centers around a bright, open-concept living room and kitchen designed for gathering. The kitchen features a built-in oven and microwave, stainless steel hood fan, garburator, pantry, and a central island with a built-in sink and cozy bar-height dining counter.Outdoors, two separate decks invite you to relax, with the back deck offering plenty of room for a gazebo and patio furniture. In the backyard, you will find the cutest storage shed or work shed is finished in matching neutral tones, there is also convenient paved off-street parking, out front.When it is time to unwind, the layout offers three quiet bedrooms—each featuring its own ceiling fan for year-round comfort. The primary suite is nestled privately at the back of the home with a walk-in closet and private ensuite bathroom. A dedicated laundry room equipped with a front-load washer and dryer set adds daily convenience. Available for quick possession so you can move right in! Be sure to check out the video and 360 walk through. (id:52806)
Calgary, Alberta
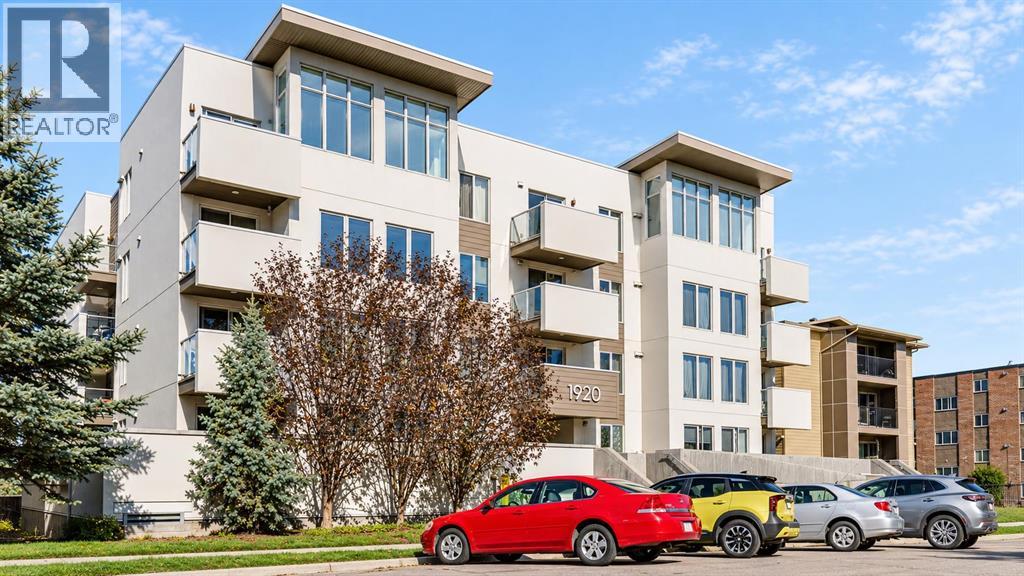
CORNER UNIT | 2 BEDROOMS | 2 FULL BATHROOMS | HEATED UNDERGROUND PARKING | Enjoy bright, stylish inner-city living in this spacious two-bedroom, two-bathroom corner unit in Sunalta, offering nearly 900 sq. ft. of thoughtfully designed space in a secure, low-density building. An open layout, oversized windows and a fresh neutral palette create an airy atmosphere, while durable laminate flooring gives the main living areas a clean, cohesive finish. The kitchen is the centrepiece of the home, featuring crisp white cabinetry, stainless steel appliances, granite countertops, subway-tile backsplash and a massive custom island with seating and valuable additional storage. It opens directly to the dining and living areas, creating an inviting space that can comfortably accommodate a full-sized table, sectional sofa and everyday entertaining. The well-planned bedroom layout provides both comfort and privacy. The generous primary suite includes a large walk-in closet and private four-piece ensuite, while the second bedroom is positioned near another full bathroom—ideal for a roommate, guests or a dedicated home office. Convenient in-suite laundry completes the interior, and the private balcony gives you an outdoor space to unwind at the end of the day. The unit also includes secure heated underground parking stall, a separate storage locker and access to bike storage. The well-managed, pet-friendly complex, condo fees include heat and water. Amazing location offers quieter residential setting while keeping you connected to the best of inner-city Calgary. Walk to the Sunalta LRT station, nearby cafés, restaurants and the energy of 17th Avenue, with Bow River pathways and downtown also within easy reach. Combining a rare corner position, functional two-bedroom layout, impressive kitchen and exceptional urban convenience, this is an outstanding opportunity for first-time buyers, professionals or investors. Book your showing and experience how comfortably inner-city living can f it your lifestyle. (id:52806)
Carstairs, Alberta
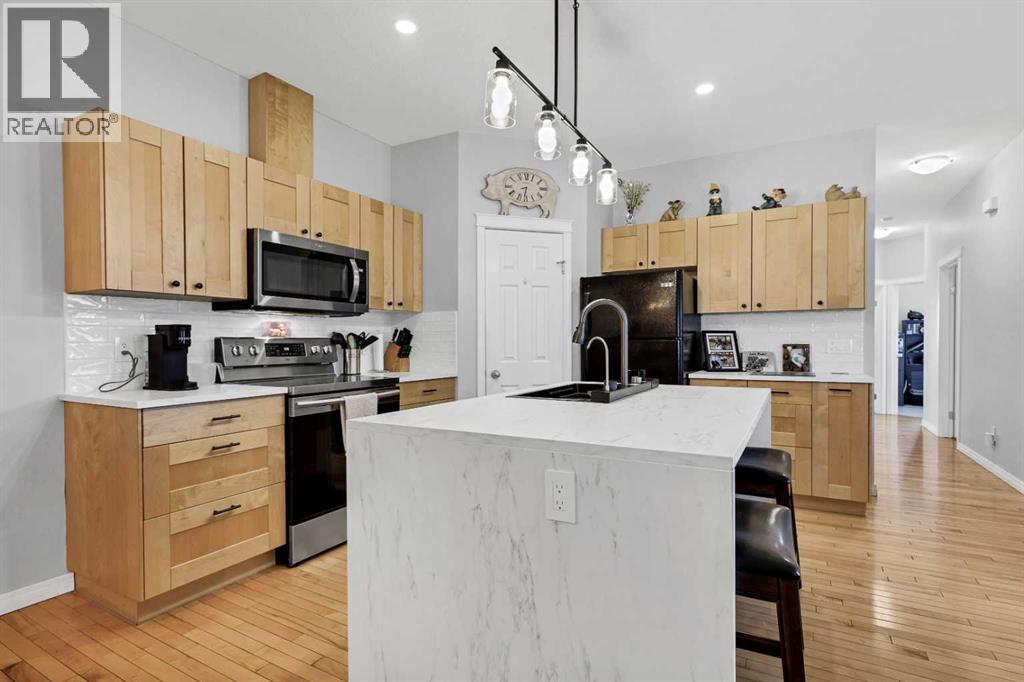
Looking for a home that says, "Yep, this is the one," the second you walk through the door? Welcome in. This 4-bedroom, 3-bath modified bi-level isn't here to play—it came to impress. Fully finished, beautifully maintained, and sprinkled with just the right amount of upgrades, it's the kind of home that makes moving feel like a really good idea. The layout is as practical as it is inviting, with plenty of room for growing families, overnight guests, or that home office you swear you'll keep organized. And the walk-out basement? That's the bonus space everyone wants. Movie nights, game days, teenagers, hobbies... it'll handle them all without breaking a sweat. Out back, you'll find a private yard that's perfect for soaking up the sunshine, hosting summer BBQs, or pretending you're going to start gardening this year. (No judgment if you don't.) Whether you're buying your very first home or trading in a larger house for something that fits your lifestyle a little better, this one strikes that sweet spot: spacious without feeling overwhelming, stylish without trying too hard, and move-in ready so you can spend less time renovating and more time making memories. Fair warning... once you see it, your Pinterest board might become reality. I almost forgot, Start that car, and book your showing today!! (id:52806)
Calgary, Alberta
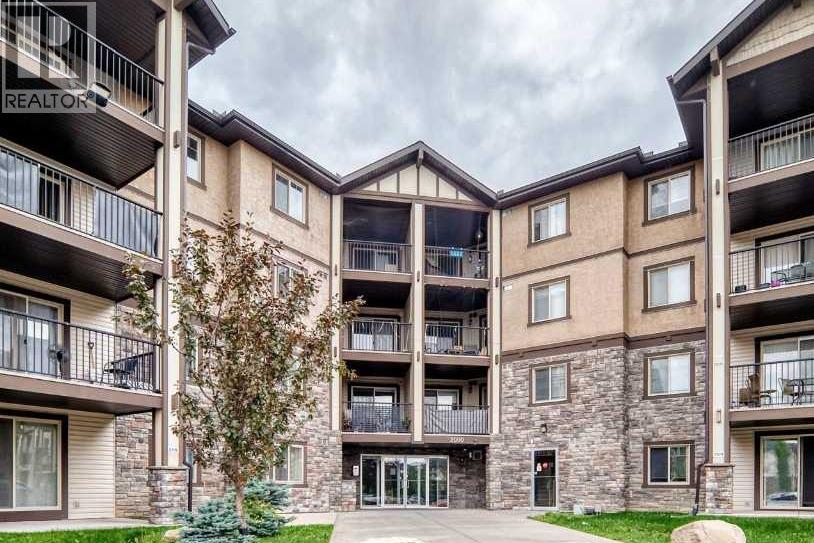
Top-floor units with west views are hard to beat and this 908 sq ft Panorama Hills condo has been nicely refreshed and is ready for a new owner. Offering 2 bedrooms, 2 full bathrooms and a large den, the layout provides plenty of flexibility for a couple, small family, or a roommate, and accommodates those who work from home. The entire interior has been freshly painted and new LVP flooring runs throughout, giving the home a clean, updated feel without any carpet. The kitchen features granite countertops, a peninsula for extra seating and workspace, along with a number of recent improvements including a new dishwasher, sink, faucets and ceiling lights. The adjoining dining area has attractive updated lighting and flows naturally into the bright living room, where large windows bring in plenty of daylight. Step outside onto the west-facing balcony and enjoy a morning coffee, evening barbecue or beautiful sunset views. The den is located away from the main living area, making it a great dedicated office or study space. The primary bedroom is spacious and features a walk-through closet leading to a private 4-piece ensuite. A second well-sized bedroom and another full 4-piece bathroom offer comfortable accommodations for family or guests. In-suite laundry and heated underground parking add to the convenience, while condo fees include heat, electricity, and water. The location puts you close to everything you need, with transit within walking distance and the Panorama Hills Community Centre nearby, offering tennis and basketball courts, a splash park, playgrounds, and a picnic area. Nose Hill Park is close by for biking , running, walking the dog, or just getting outdoors. Shopping, restaurants and everyday services are readily available at the nearby Country Hills Town Centre. Considering it’s a top-floor unit, has been extensively updated, comes with a flexible floor plan, and a hard to beat location, this move-in-ready condo offers a ton at its price point. Don’t miss out, book your viewing today! (id:52806)
Calgary, Alberta
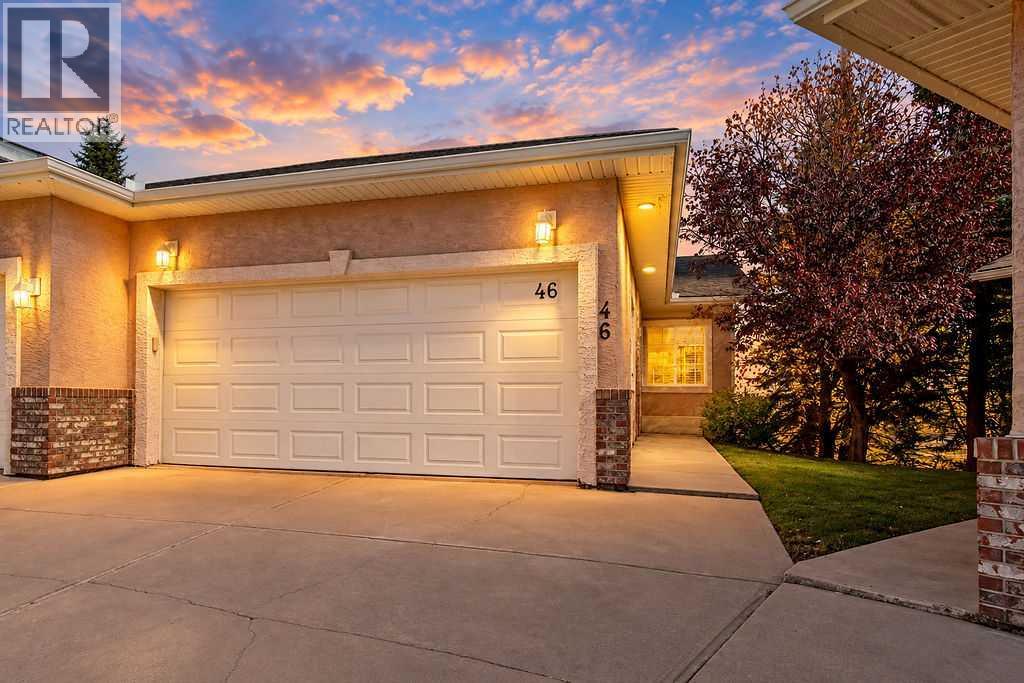
Welcome to this beautiful bungalow villa in a well kept and quiet complex in Harvest Hills. The spacious main floor has a vaulted ceiling, 2 bedrooms, 2 full bathrooms and main floor laundry. Enjoy updated kitchen and bathrooms upstairs, including elegant white cabinets, stone countertops and stainless steel appliances. The wood grain laminate floors through the living room and kitchen are easy to clean and look great! The kitchen has all the storage you need with many cabinets, pantry and large functional counterspace for cooking or entertaining. From your dining area, enjoy morning coffee or evening drinks on your private deck overlooking a walkway and pond instead of other homes. The primary bedroom is spacious and offers a walk-in closet and private ensuite. The main floor also has a second bedroom, or the perfect space for home office. A large fully finished basement provides unique charm with a massive sunken family room with gas fireplace and walking out onto a patio in your backyard with peaceful views of trees and the pond. Elevated above the family room is another large flex room, as well as a third bedroom and 4 piece bath. The basement also has a mechanical room with plenty of storage space, and the plumbing has been updated (no more polyB pipe). Stay cool in the summer with air conditioning, and keep your cars and toys warm in the winter thanks to the double attached garage. This lovely cul-de-sac of villas is for adults over 18, and even though it is not a condo, your lawn maintenance, snow removal, roof and fence maintenance are taken care of through the homeowner associations low fee! (id:52806)
