
Rural Wheatland County, Alberta
Position your business for growth with one of these exceptional 5-acre industrial lots along Highway 1, just 15 minutes east of Calgary. Strategically located adjacent to the landmark De Havilland Field development (featuring a new runway and state-of-the-art aircraft manufacturing facilities), the properties offer outstanding potential in a rapidly evolving industrial corridor. Take advantage of direct Trans-Canada Highway exposure, excellent regional transportation access, and proximity to an emerging aerospace and manufacturing hub. Located in Wheatland County, the properties benefit from the region’s competitive industrial land values, lower property tax environment, and access to the growing Calgary-area workforce. Whether you envision a custom industrial facility, a distribution centre, or a business serving the expanding aerospace and industrial sectors, these parcels offer the flexibility to subdivide or build to suit your specific requirements. Seller’s condition will include confirmation of the availability of water and wastewater services. (id:52806)
Calgary, Alberta
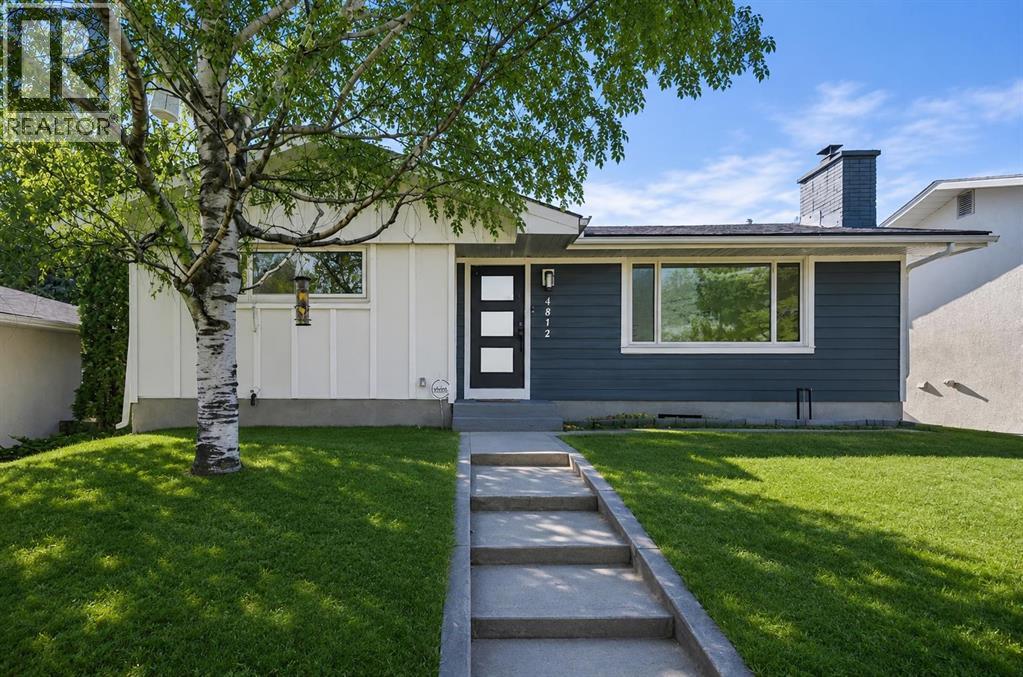
Discover refined living in this fully renovated Varsity masterpiece. No expense was spared in crafting this home, from the durable Hardie board siding on both the house and garage to the impeccable interiors. Step inside to an open-concept sanctuary featuring seamless luxury vinyl plank flooring throughout. The main level is designed for sophisticated entertaining, boasting a bright family room anchored by a dramatic fireplace wall, a dedicated dining area, and a gourmet kitchen. This chef's dream includes all new appliances, an expansive island, and gleaming quartz countertops. The private primary suite offers a retreat with a five-piece modern ensuite and a spacious walk-in closet. A second large bedroom and a four-piece bathroom complete this level. The fully developed basement significantly expands your living space, perfect for movie nights or guests, featuring a huge rec room, two more bedrooms, a sleek four-piece bath, and a brand-new washer and dryer. Enjoy seamless indoor-outdoor living with a landscaped backyard and the utility of a double detached garage. Located facing a green space and with quick access to the University of Calgary, Market Mall, and excellent transit, this home is where luxury meets location. (id:52806)
Calgary, Alberta
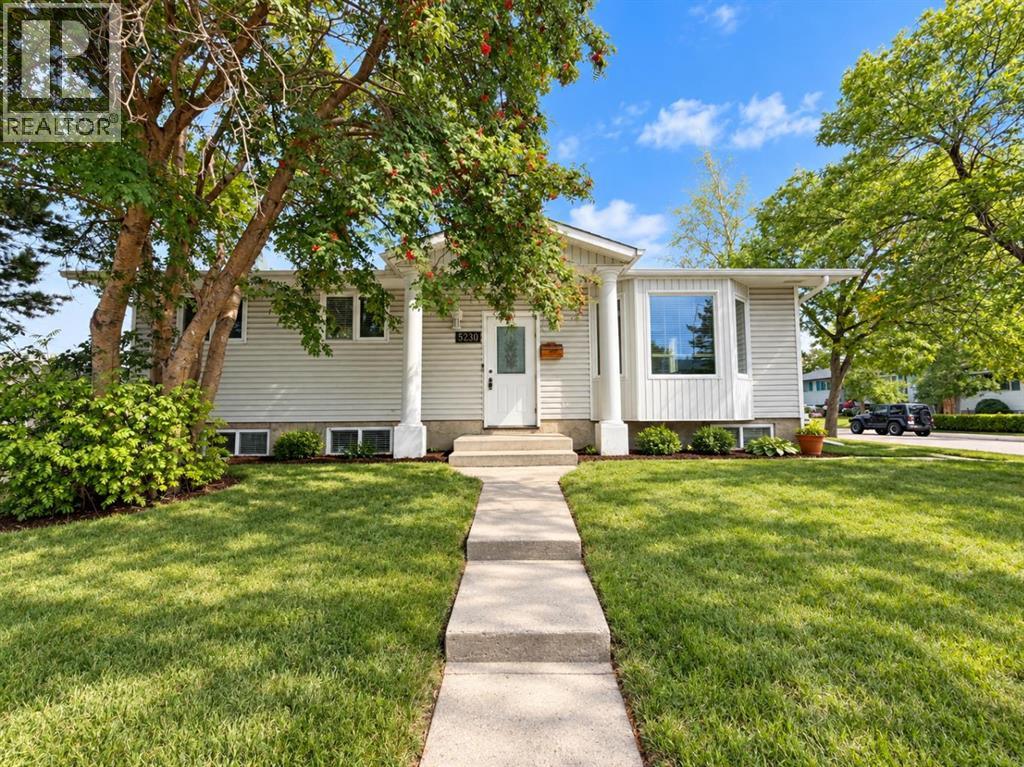
INVESTOR & DEVELOPER OPPORTUNITY IN WHITEHORN! Situated on a desirable CORNER LOT, this bungalow offers an excellent combination of immediate rental potential and future redevelopment opportunity. The property is zoned R-CG and remains R-CG following the reversal of Calgary’s blanket rezoning. DEVELOPMENT PLANS HAVE ALREADY BEEN PREPARED FOR A PROPOSED 7-UNIT DEVELOPMENT, providing a significant head start for a future redevelopment project, subject to required City approvals and permits.The existing bungalow features 3 bedrooms and 1 full bathroom on the main floor, with BRAND NEW FLOORING throughout the home. The basement features an ILLEGAL SUITE with a separate entrance and separate laundry, providing additional flexibility for investors or extended family.Located in the established community of Whitehorn, this property is an excellent HOLDING PROPERTY with multiple possibilities—rent it out today, hold for the future, or explore redevelopment. With its CORNER LOT, R-CG ZONING, prepared 7-unit development plans, and existing basement suite, this is a unique opportunity for investors, builders, and developers looking for long-term potential. (id:52806)
Chestermere, Alberta
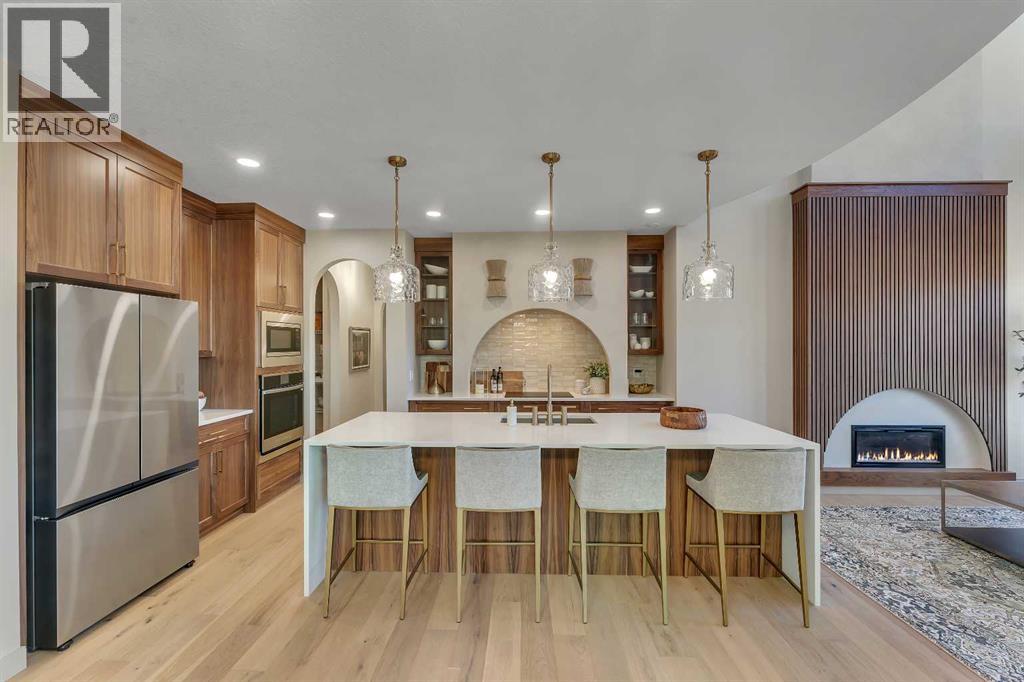
Welcome to 973 South Shore Terrace. A is a fully finished, air-conditioned masterpiece offering over 4,400 sq ft with 7 bedrooms, 6 bathrooms, a main-floor bedroom with an ensuite and an additional powder room, a main-floor office or traditional living room, a spice kitchen, and an oversized garage. The main floor is designed to impress with a bright, open layout and engineered hardwood floors that span the entire space. The kitchen takes centre stage with floor-to-ceiling cabinetry, a spacious waterfall island, and a sleek stainless steel appliance package that will please the home's chef, along with an attached spice kitchen featuring a gas range and additional prep space. The space flows naturally into the dining and living areas, perfect for entertaining, while the two-story great room boasts striking windows that flood the space with natural light, anchored by a stunning focal-point fireplace. Just off the main living area, a private office offers the perfect balance of productivity and quiet. The main-floor bedroom, complete with an ensuite bath, provides exceptional convenience, while the additional powder room on this level adds to the home's functional design. The mudroom and ample storage keep all your essentials organized with access from the oversized garage. Upstairs, the space opens beautifully with an airy "open-to-below" feature that adds both drama and light. The primary suite feels like a boutique hotel retreat, complete with a spacious walk-in closet and a spa-inspired ensuite designed for unwinding at the end of the day. The additional three bedrooms upstairs all feature walk-in closets, with two of the bedrooms sharing a luxurious 5-piece ensuite. An additional full bathroom functions perfectly for the third bedroom, while a convenient laundry room completes the upper level, making everyday chores a breeze. The fully finished basement extends the living space even further, featuring a wet bar, the 6th and 7th bedrooms, and a full bathroom. This lower level also has its own separate entrance, adding flexibility for guests or multi-generational living arrangements. Whether it's movie nights, a home gym, or a games area, this space is designed to adapt to your lifestyle. Every inch of this home has been carefully considered from the flow to the finishes, creating a space that feels elevated yet livable, polished and welcoming. The home also features a Home Comfort System, including a Hi-Velocity Heating System, MERV 13 air filtration system, and tankless hot water heater for enhanced year-round comfort and efficiency. With the lake just minutes away, you'll spend summers on the water, paddleboarding, boating, or simply enjoying sunset walks along the shoreline. The community is thoughtfully planned with pathways, parks, and green spaces woven throughout, creating a true neighborhood feel. Quick access to Calgary makes commuting easy (id:52806)
Calgary, Alberta
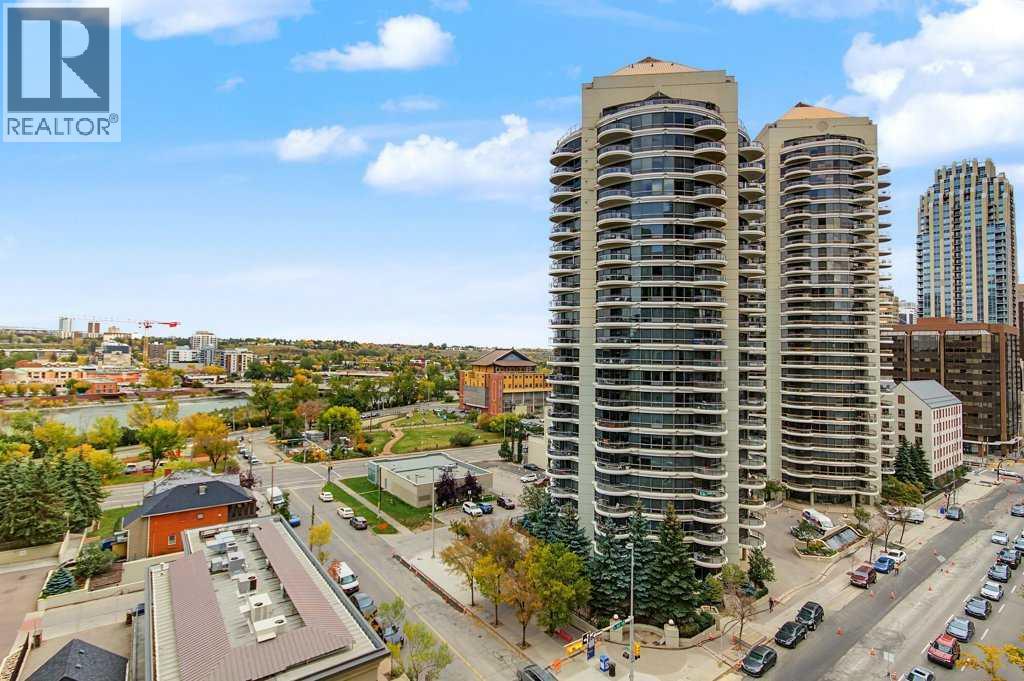
Welcome to **Tarjan Pointe**, where downtown convenience meets spectacular views! Located on the **10th floor**, this beautiful **2-bedroom condo** offers impressive views of the **Bow River, downtown skyline, and northwest Calgary**.The bright and inviting floor plan features a functional kitchen with **upgraded cabinetry**, comfortable living and dining areas, and large windows that showcase the incredible surroundings. With **two bedrooms**, this home offers excellent flexibility for professionals, couples, guests, or those looking for a dedicated home office.Adding to the convenience is a **titled underground parking stall**—a valuable feature for downtown living.Perfectly situated in the **west end of Calgary’s downtown core**, Tarjan Pointe puts you close to everything the city has to offer. Enjoy easy access to **restaurants, entertainment, shopping, sports and recreation facilities, public transit, and the Bow River pathway system**. Take a morning jog or evening stroll along the river, explore nearby parks, or enjoy the convenience of having downtown amenities just minutes from your door.Whether you’re a **professional, executive, first-time buyer, or investor**, this is an excellent opportunity to enjoy the downtown Calgary lifestyle with **fantastic river and city views from the 10th floor**.**Location, views, convenience, and underground parking—this one has it all!** (id:52806)
Rural Yellowhead County, Alberta
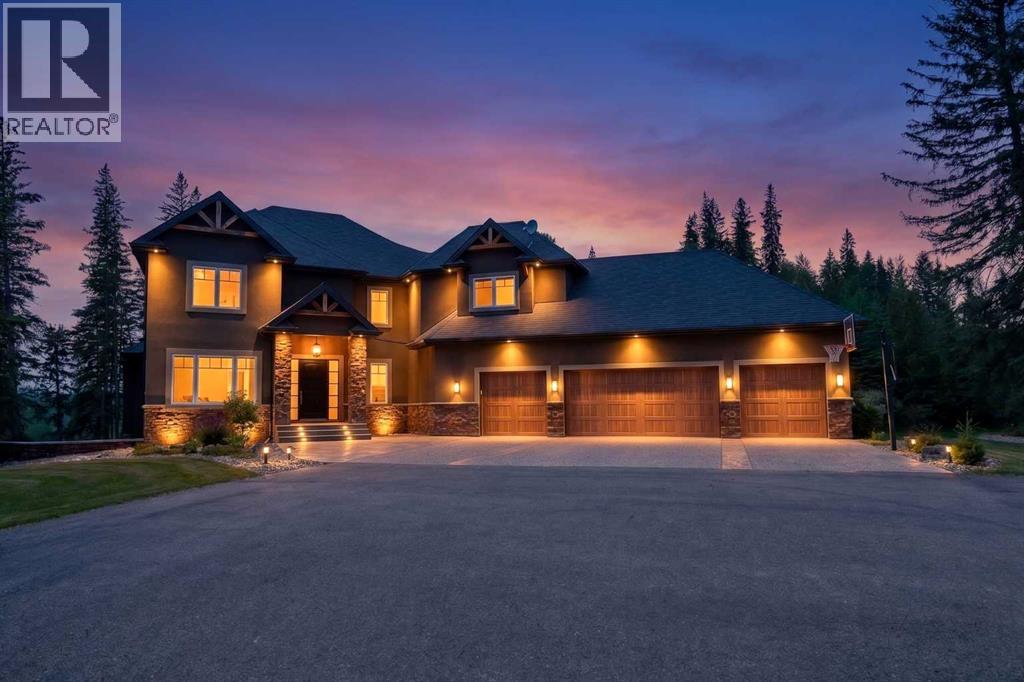
Welcome to this breathtaking custom-built executive home situated above the McLeod River in the exclusive River Ridge Estates. Set on 6.47 acres of meticulously landscaped property, this architectural gem offers the perfect balance of luxury, comfort, and function, just 3 km from town with a fully paved private driveway to your doorstep. This modern, professionally designed open-concept layout brings family and friends together while still offering quiet spaces for work and retreat. The great room boasts rich hardwood floors and expansive wall-to-wall windows framing panoramic views of the river. A chef's dream kitchen centers around a 20-foot granite-topped island with bar seating, built-in appliances, an oversized walk-through "butlers"pantry, and a sunlit dining area. The adjacent living area is anchored by a sleek gas fireplace and large-screen TV, ideal for cozy nights or lively gatherings. Step out onto the spacious deck to enjoy BBQs, evening lounging, and stunning sunsets over the river valley. A dedicated home office with French doors off the foyer ensures a private, productive workspace, while a generous mudroom connects directly to a massive heated 4-car garage complete with a car lift to accommodate up to 5 vehicles. Upstairs, the serene primary suite captures soothing river views and features a spa-inspired ensuite with dual vanities, a steam shower, soaker tub, and a custom walk-through closet. Two additional bedrooms, a 4-piece bathroom, and a convenient laundry room round out the upper level, while the bonus room above the garage doubles as a home theatre and includes a hidden storage space for extra fun. The fully finished walk-out basement is an entertainer's dream, boasting heated tile floors, a spacious lounge and games area, a full wet bar, wine room, and a fourth bedroom. Finally, unwind in the luxurious spa bathroom with a steam shower and 3-person sauna. Engineered for year-round comfort, this super-insulated home features in-floor he ating, dual high-efficiency furnaces, two steam humidifiers, and central air conditioning. A separate heated 40-foot garage enhances the property's versatility with its own 2-piece bathroom, 220V outlet, stainless steel workbench, floor drain, and mezzanine storage—the perfect space for your next project. The gated winding driveway ensures privacy and leads to a beautifully landscaped yard designed for both relaxation and play. Multiple seating areas overlook the river, while kids of all ages will love the powered treehouse perched above an aerated trout pond with a sandy beach, waterfall, and treed firepit area. Outdoor lighting highlights the home, yard, driveway, and pond for magical evenings under the stars. With a 50-amp RV hookup, hosting guests is effortless. This one-of-a-kind riverfront retreat is the ultimate expression of luxury living in nature—private, peaceful, and only minutes from town. (id:52806)
Chestermere, Alberta
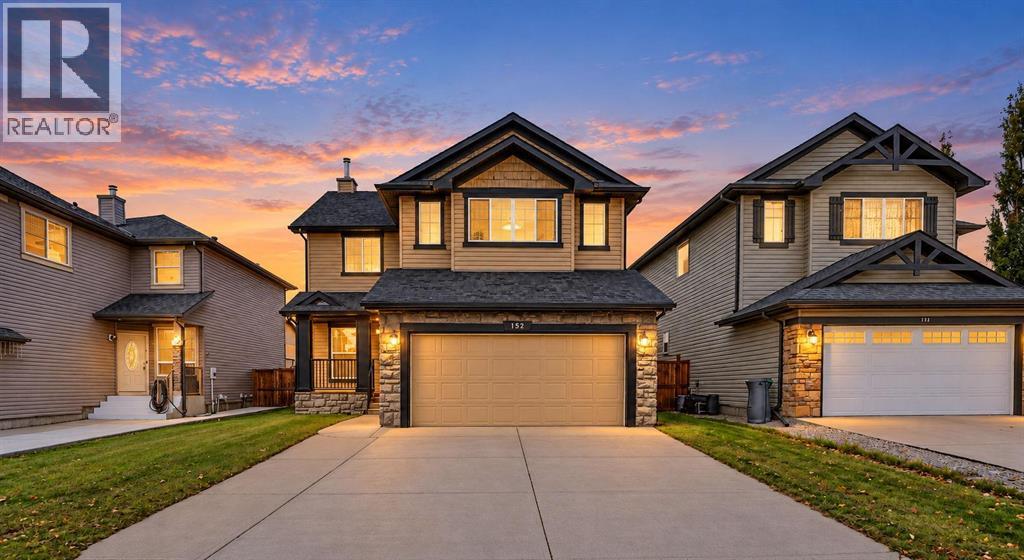
FRESHLY RENOVATED 2-STOREY | 3 BEDROOMS | 2.5 BATHROOMS | VAULTED BONUS ROOM | DOUBLE ATTACHED GARAGE | FENCED BACKYARD | SPACIOUS DECK | QUIET STREET | CLOSE TO CHESTERMERE LAKE, SCHOOLS AND PARKS! This freshly renovated inviting two-storey home offers 3 bedrooms, 2.5 bathrooms, a double attached garage, and a fantastic location on a quiet street close to beautiful Chestermere Lake. Step inside to discover a bright, spacious interior featuring neutral tones, attractive vinyl plank flooring, and stylish contemporary lighting throughout the main level. The welcoming front formal dining area offers a versatile space, while the thoughtfully designed kitchen features warm wood cabinetry, stainless steel appliances, a striking black tile backsplash, ample counter space, and a convenient raised breakfast bar. The adjoining breakfast nook area provides direct access to the rear deck, making indoor-outdoor entertaining a breeze. The generous living room is filled with natural light from large windows and features a cozy gas fireplace, creating the perfect space to relax and unwind. Completing the main level are a convenient 2-piece bathroom and a dedicated laundry room with additional shelving. Up the stairs you will find a large bonus room with a plethora of natural light and vaulted ceilings. Next, the spacious primary bedroom features large windows and a walk-in closet. The impressive ensuite offers dual vanities, a relaxing corner soaker tub, and a separate glass-enclosed shower. Two additional bedrooms and a full bathroom complete the upper level. The unfinished basement provides plenty of storage and an excellent opportunity to customize additional living space to suit your needs. Outside, enjoy the fully fenced backyard with a spacious deck, ideal for summer barbecues, outdoor dining, or simply relaxing. The double attached garage and generous driveway provide plenty of parking. Situated in an established Chestermere neighbourhood near schools, the pond, and the lake , this home offers a wonderful combination of space, comfort, and convenience. Don't miss your opportunity to make this beautiful property your next home! (id:52806)
Calgary, Alberta
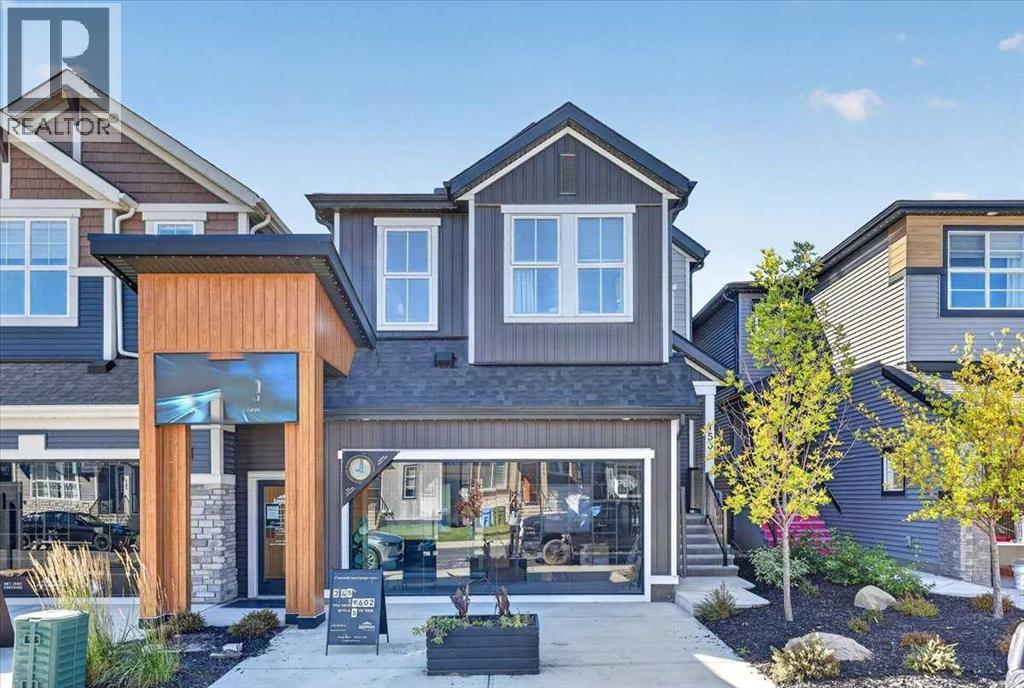
**SHOW HOME ALERT!**LEASEBACK**VERIFIED Jayman BUILT Show Home! ** PROFESSIONALLY DECORATED with all of the bells and whistles. This outstanding home will have you at "HELLO!" with THREE LEVELS AND ROOF TOP BALCONY!! If you love to ENTERTAIN AND HAVE ROOM FOR ALL WHO ENTER than this is the home for you! Immediately fall in love as you step in, offering almost 3 levels of developed living space offering you true craftsmanship & beauty! Luxury Vinyl Plank flooring invites you into a lovely open floor plan featuring an amazing GOURMET kitchen boasting stunning QUARTZ counters throughout with sleek stainless steel Whirlpool appliances with an Electric Slide in Smooth Top Stove, French Door Refrigerator with icemaker and internal water, Built-in Microwave, Venmar Chef designer hoodfan and a huge walk-in pantry. An amazing OPEN FLOOR PLAN offering a unique design featuring a beautiful ELEVATED FIREPLACE WITH OPEN TO ABOVE FEATURE that nicely elevates the stylish Great Room and Dining Room while the kitchen flows smoothly to overlook the main living area yet still maintaining a beautiful entertaining and prep designation boasting an expansive centre island with 12" flush eating bar. A designated office/den situated nicely to the front of the home and a half bath complete the space. The 2nd level offers you ample space to suit any lifestyle with over 1000+SF alone. 3 sizeable bedrooms with the beautiful Primary Suite offering a 5 star luxury en suite including dual vanities with an absolutely amazing large walk-in closet, gorgeous free-standing angled soaker tub, over sized stand-alone shower and separate water closet. Stunning Bonus room & large 2nd floor laundry with folding counter along with a full Main Bath. The AMAZING THIRD STOREY LEVEL boasts an OPULENT LOFT LEVEL, FULL bath AND A THIRD LEVEL LOFT BEDROOM/OFFICE WITH ANGLED CEILING AND AN AMAZING SPACIOUS THIRD LEVEL 24x13 BALCONY. AIR CONDITIONING, WINDOW COVERINGS AND WALL PAPER INCLUDED. This home will be sure t o impress! Jayman's standard inclusions feature their Core Performance with 10 Solar Panels, BuiltGreen Canada standard, with an EnerGuide Rating, UV-C Ultraviloet Light Purification System, High Efficiency Furnace with Merv 13 Filters & HRV unit, Navien Tankless Hot Water Heater, Triple Pane Windows and Smart Home Technology Solutions! View your dream home today! (id:52806)
Rural Rocky View County, Alberta
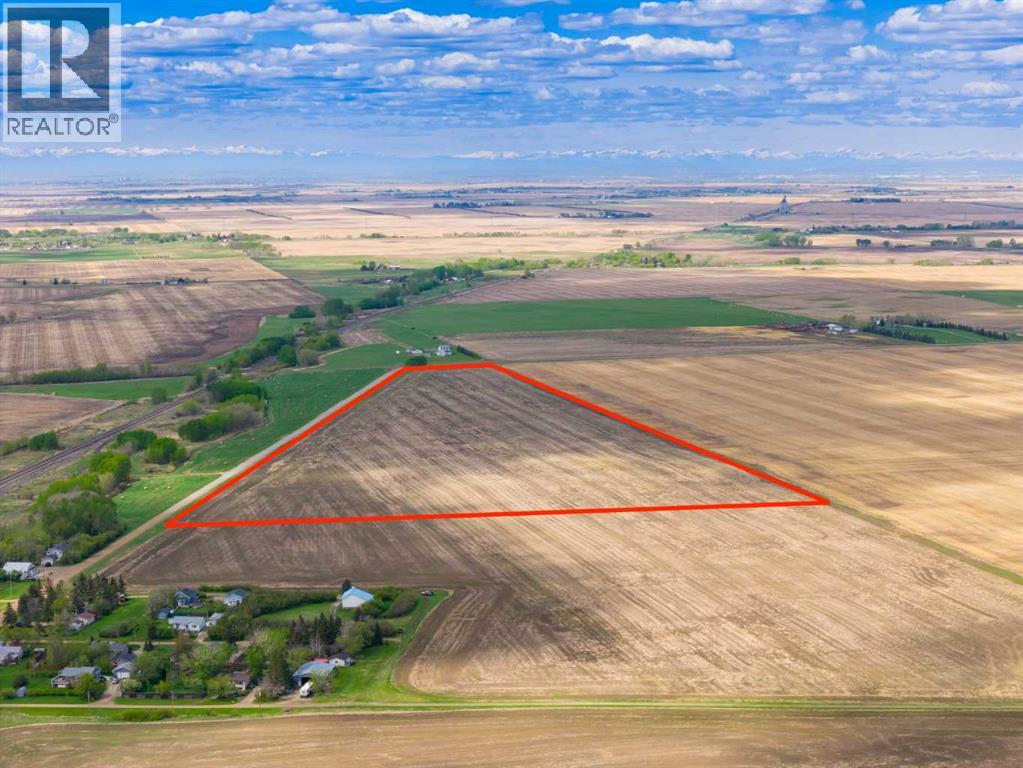
43.84 ACRES OF HIGH-POTENTIAL FARMLAND JUST NEXT TO DALEMEAD — offering an exceptional combination of PRODUCTIVE AGRICULTURAL LAND, LONG-TERM INVESTMENT APPEAL + SEAMLESS ACCESS TO THE CITY. Whether you're looking to EXPAND YOUR FARMING OPERATION, secure a LAND-BANKING OPPORTUNITY, build a FUTURE COUNTRY ESTATE, or add a tangible hard asset to your portfolio, this remarkable parcel delivers the SPACE, FLEXIBILITY + FUTURE UPSIDE that today's buyers are searching for.Just 8 MINUTES TO LANGDON + ONLY 15 MINUTES TO CALGARY'S STONEY TRAIL — enjoy the perfect balance of RURAL FREEDOM + URBAN CONVENIENCE. This highly accessible location places you within easy reach of Langdon, Calgary, Chestermere, schools, shopping, dining, recreation, golf courses + major transportation corridors while offering the privacy, open landscapes + endless possibilities that only a large acreage can provide. W/direct municipal road access + excellent regional connectivity, this is the ideal setting for those looking to invest in land without sacrificing accessibility.Currently LEASED FOR CROP CULTIVATION, the property offers productive agricultural use today while preserving tremendous flexibility for the future. Continue farming, expand your land holdings, establish a future homesite, or simply hold as a long-term investment as growth continues to move east of Calgary. Surrounded by productive farmland + ongoing development throughout the region, this is the type of property that delivers both IMMEDIATE VALUE + LONG-TERM POTENTIAL.Adding even greater appeal is the POTENTIAL TO SUBDIVIDE — Subject to Municipal approval — creating exciting possibilities for investors, landowners + forward-thinking buyers looking to unlock additional value over time. Large parcels in locations this accessible are becoming increasingly difficult to find, especially those offering the unique combination of CURRENT AGRICULTURAL USE, FUTURE DEVELOPMENT POTENTIAL + PROXIMITY TO CALGARY.FARM IT. HOLD IT. INVEST IN IT. BUILD YOUR VISION ON IT. — AN INCREDIBLE OPPORTUNITY TO SECURE NEARLY 44 ACRES IN A PRIME ROCKY VIEW COUNTY LOCATION just minutes from Langdon, 15 minutes from Stoney Trail + next to the growing community of Dalemead. (id:52806)
Calgary, Alberta
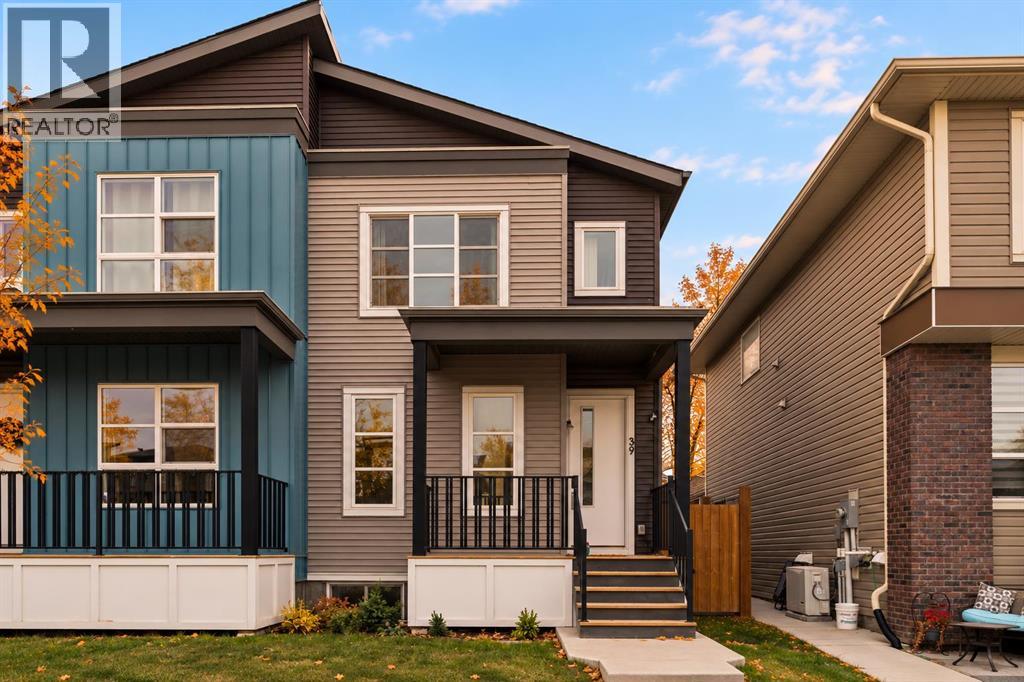
Beautifully composed and effortlessly livable, this contemporary home in Livingston pairs a fresh, modern aesthetic with a floor plan designed for everyday living. A welcoming covered front porch opens to a bright interior finished in a soft neutral palette, with wide-plank flooring throughout the main level. Tall windows frame the spacious front living room, while the adjoining dining area offers plenty of room to gather and entertain. At the heart of the main floor, the kitchen is crisp and beautifully appointed with rich charcoal cabinetry, sleek quartz countertops, a classic subway tile backsplash, stainless steel appliances and an expansive peninsula with seating. A convenient powder room and additional storage complete the main level, with direct access to the backyard and deck. Upstairs, two generously sized bedrooms offer plenty of space and natural light, each complete with its own private ensuite and full walk-in closet. The generous primary retreat is filled with natural light from an oversized window and features a private ensuite with a glass-enclosed shower and walk-in-closet while the spacious secondary bedroom offers equally comfortable accommodations with its own full bathroom and walk-in closet. Downstairs, the unfinished basement offers excellent potential for future development, whether envisioned as additional living space, a home gym, media room or guest accommodations. Outside, the fully fenced, west facing backyard provides room to relax and play, complemented by a raised deck perfect for summer dinners and evenings outdoors. A detached double garage completes the property, offering secure parking and additional storage. Beyond the home, Livingston offers a vibrant, community-focused lifestyle with parks, pathways and green spaces woven throughout. At its heart, The Livingston Hub provides residents with an impressive collection of year-round amenities, including skating rinks, tennis courts, a splash park, playground and community programmin g. With convenient access to Stoney Trail and Deerfoot Trail, Livingston offers a wonderful balance of neighbourhood amenities and connectivity to the rest of Calgary. (id:52806)
Calgary, Alberta
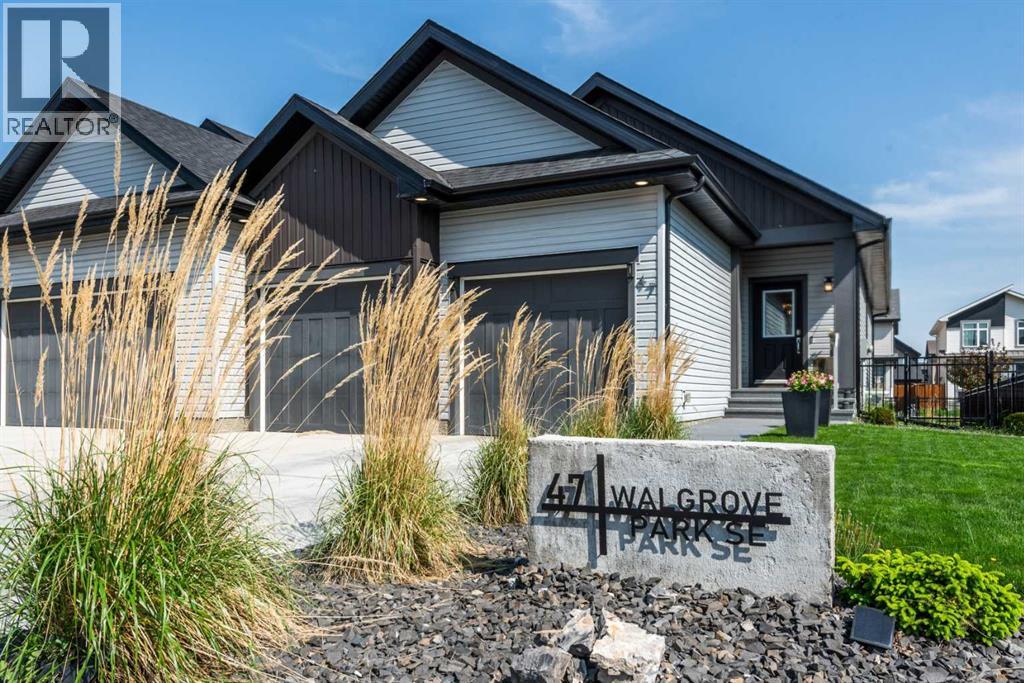
Tucked away in a quiet enclave close to the ridge overlooking beautiful Fish Creek Provincial Park, this 2021-built semi-attached bungalow villa offers over 2,200 sq. ft. of developed living space, a double attached garage and NO CONDO FEES — all in a peaceful setting backing onto expansive green space.One of the best features of this location is just how private and tucked away it feels. Surrounded by walking paths and removed from busy traffic, it's a setting many buyers don't even realize exists in this part of the city, yet shopping, restaurants and everyday amenities are only minutes away.Inside, the bright open-concept main floor is filled with natural light, with large windows taking full advantage of the green-space views. The spacious kitchen is the heart of the home, featuring upgraded stainless steel appliances, abundant cabinetry and an oversized central island with plenty of room for meal preparation, casual dining and gathering with friends and family.The adjoining dining and living areas create an inviting entertaining space centered around a cozy fireplace, while the bungalow design provides the convenience of having your primary living spaces all on one level.The generous primary bedroom easily accommodates full-sized furniture and includes a large walk-in closet and well-appointed ensuite. Main-floor laundry adds another layer of everyday convenience.Outside, enjoy morning coffee or an evening glass of wine on the upper deck overlooking the green space, with an additional lower patio providing even more outdoor living space. Walking paths are right outside your door, Fish Creek Provincial Park is nearby, and a playground is just a short walk away.The developed lower level adds tremendous flexibility with a large family/recreation room, two additional bedrooms and a 3-piece bathroom with custom shower. Whether you need space for family, overnight guests, teenagers, a home office, hobbies or a gym, there's plenty of room to make it work f or your lifestyle.A double attached garage completes the package, while Sobeys, Starbucks, Shoppers Drug Mart, restaurants, pubs and numerous other amenities are all within a short drive.For buyers looking for modern construction, generous living space, a bungalow layout, beautiful surroundings and freedom from monthly condo fees, this unique home offers a compelling alternative to both traditional condominium living and a larger detached home. (id:52806)
Calgary, Alberta
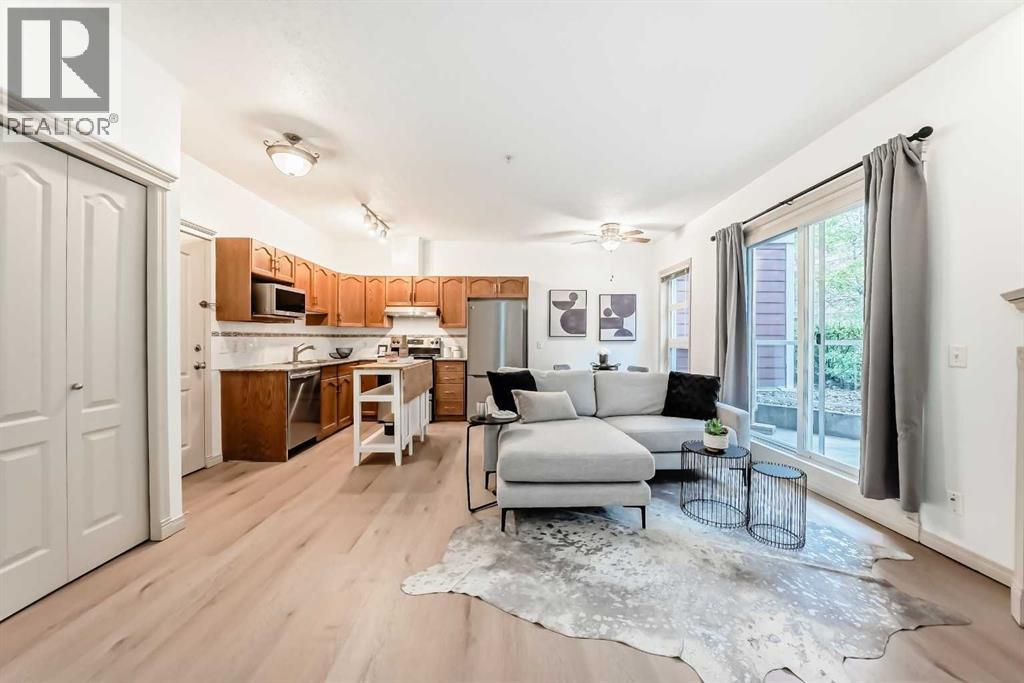
GREAT PRICE REDUCTION. UPGRADED! This bright and extensively updated downtown condo is ideal for young professionals, first-time buyers, or investors looking for strong value in an exceptionally walkable location. With several similar units currently on the market, this unit stands out thanks to its many upgrades and attractive price point. Recent improvements include Luxury Vinyl Plank flooring throughout, fresh paint approximately 2 years ago, newer stainless steel appliances including 2 year old stove, fridge, dishwasher, microwave and hood fan. The unit also features granite countertops, 9’ ceilings, a gas fireplace, strong natural light, in-suite laundry, and a dedicated parking stall.Located directly across from the Bow river & Calgary’s RiverWalk and Bow River pathway system, this home offers quick access to downtown offices, transit, restaurants, Studio Bell, the Central Library, Chinatown, and the downtown Superstore, which is only about an 8-minute walk away. The building also offers fibre optic internet, bike storage, rentable activity space, and optional storage lockers available for approximately $150/year. A very solid opportunity for buyers looking for an upgraded and competitively priced downtown property. (id:52806)
