Okotoks, Alberta
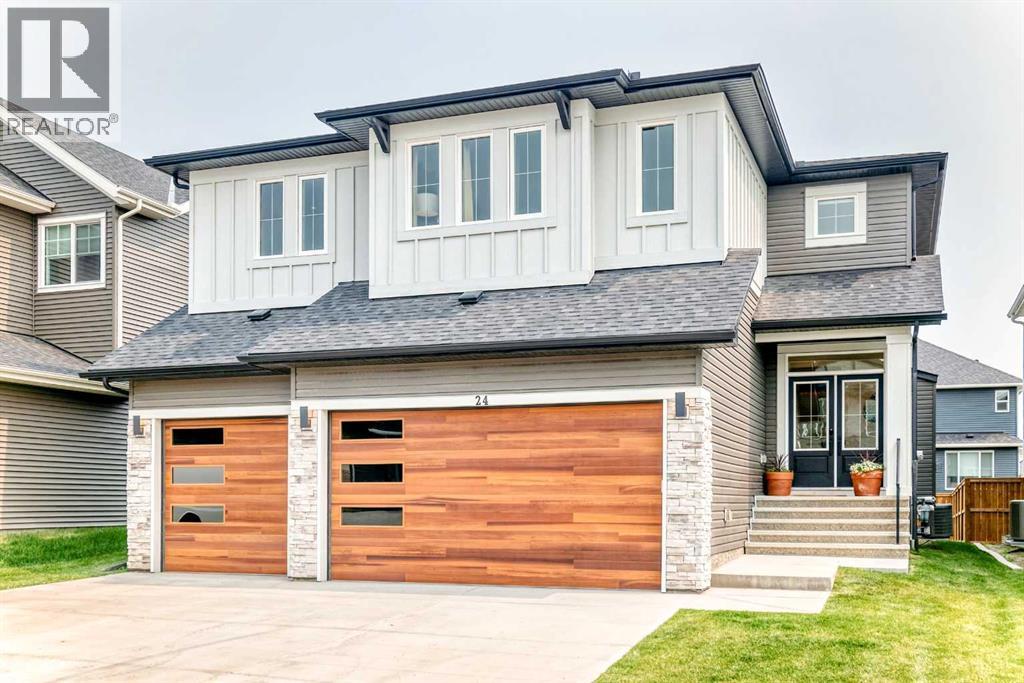
Luxury, style, and thoughtful design come together in this exceptional family home in the sought-after community of Wedderburn. Situated on one of the largest lots in the area and offering over 3,000 sq. ft. of beautifully finished living space, this impressive residence showcases premium upgrades, timeless finishes, and an ideal layout for both everyday living and entertaining.The bright open-concept main floor is highlighted by wide-plank flooring, oversized windows, and a stunning designer kitchen featuring an oversized quartz island with seating, built-in stainless steel appliances, custom cabinetry, a statement range hood, striking gold tile backsplash, a walk-through pantry, and an adjacent dining area perfect for hosting family and friends. The inviting living room is anchored by a sleek fireplace with custom feature wall, while a dedicated main-floor office provides the perfect work-from-home space. A spacious mudroom with built-in lockers adds everyday convenience.Upstairs, retreat to the impressive primary suite complete with a luxurious spa-inspired ensuite featuring dual vanities, an oversized tiled shower, private sauna, and a generous walk-in closet. The upper level also offers spacious secondary bedrooms and thoughtfully designed family living spaces.Outside, enjoy the fully landscaped yard, large deck, and plenty of room to relax or entertain. The triple attached garage provides abundant space for vehicles, storage, and hobbies.Located close to parks, playgrounds, walking paths, schools, and all of Okotoks’ amenities, this exceptional home combines luxury finishes with everyday functionality in one of the town’s most desirable new communities. (id:52806)
Strathmore, Alberta
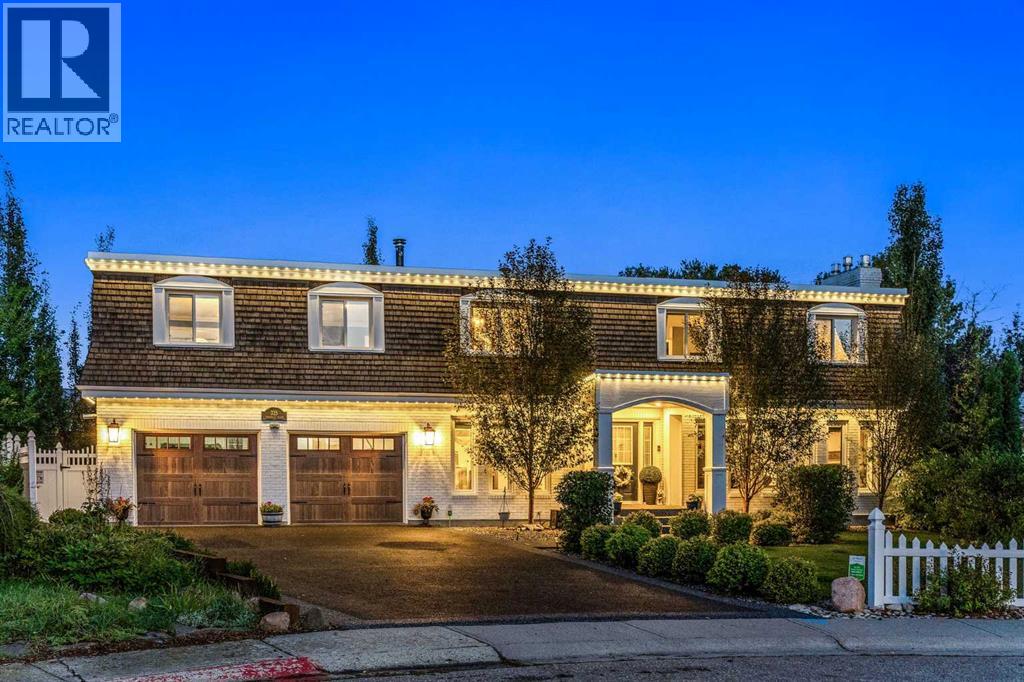
Discover the feeling of acreage living in the heart of Strathmore, Alberta. Offering over 4,300 sqft. of total developed living space, 5 bedrooms and 3.5 bathrooms, this storybook luxury home rests on a private lot of approximately 12,197 sqft., framed by mature trees, birdsong and enchanting gardens. Modern farmhouse warmth meets a French kiss of elegance, beginning with its Second Empire inspired mansard roof, curved window pediments, white brick and grand arched portico. Beyond the blue front door, original refinished oak hardwood, crown moulding, intricate millwork and crystal doorknobs reward a closer look. Four gas fireplaces warm the living room, upper bonus room, primary retreat and lower lounge. The gracious living room pairs a striking fireplace surround with tall windows overlooking the gardens, while the formal dining room invites candlelit dinners beneath a crystal chandelier. In the kitchen, white cabinetry, quartz counters, an apron sink, induction cooking and generous seating create a gathering place. A separate butler's pantry and scullery offers preparation space, storage and a sink, complemented by a beverage station for morning coffee or evening entertaining. Step onto the covered rear veranda and let indoor living spill into the trees. Even laundry feels decadent, with cabinetry, folding counters, decorative panelling and chandelier lighting. A mudroom with bench, hooks and storage sits beside the heated, insulated double attached garage with finished walls, rubber paved flooring, utility sink and workbench. Upstairs, the bonus room offers another fireside escape, with inviting bedrooms nearby. The expansive PRIMARY RETREAT is a world of its own: king sized proportions, a fireplace, sitting area, built in cabinetry and a beverage area make slow mornings irresistible. A leaded glass door reveals a dedicated dressing room lined with custom wardrobes, while the ensuite completes the retreat with dual sinks and a glass shower. Heated floors in the u pper bathrooms and mudroom add everyday comfort. Downstairs, finished living spaces offer a fireside family lounge, beverage station, bathroom and room to work, play or pursue a hobby. Outside, your green thumb will be tickled by layered gardens, stonework and winding pathways. Watch the birds beneath a mature canopy, gather around the pergola firepit or host dinner on the patio. Vinyl fencing, an included backyard storage shed and distinct outdoor living areas make this backyard as practical as it is magical. Need RV parking? The rear concrete pad offers space to accommodate it. A custom exterior spiral staircase adds architectural character. Walk to Gray's Park, with Strathmore Golf Course, schools, shopping, grocers, the aquatic centre, hospital, hockey rink and curling club close by. Enjoy small town living with privacy, personality, room to breathe and everyday amenities within easy reach. This is no ordinary home. This is your next chapter, just a 45 minute drive to Calgary International Airport. (id:52806)
Airdrie, Alberta
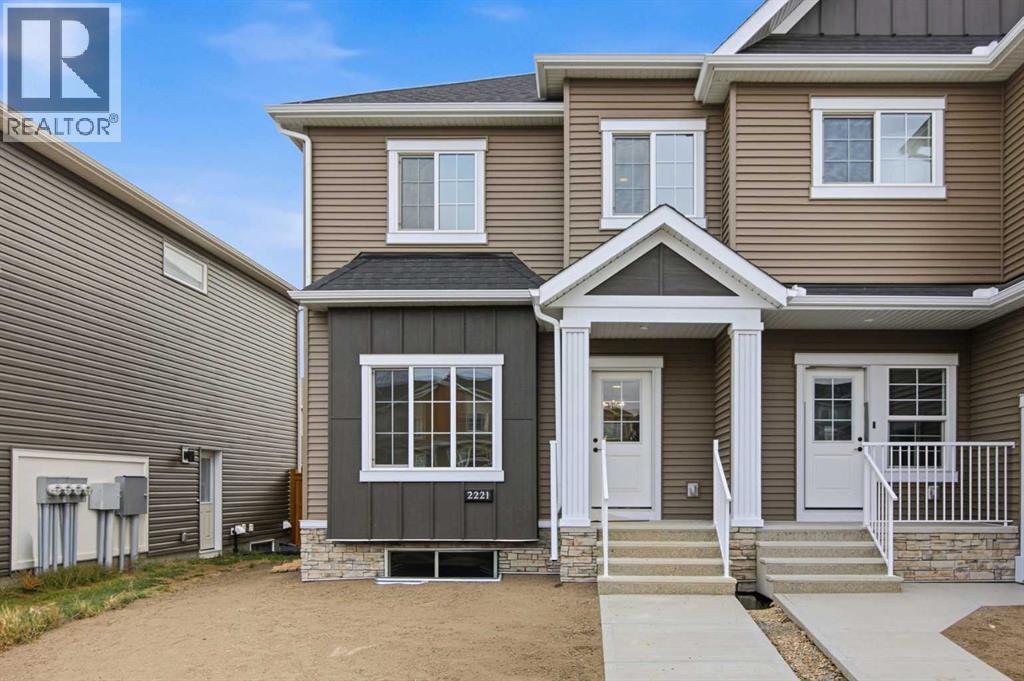
Welcome to The Old Castle by McKee Homes — a beautifully finished 3-bed, 2.5-bath home in the heart of Bayview, one of Airdrie's most established and prestigious canal communities. Enjoy all-day sunshine in your south-facing backyard, fully landscaped and ready for you from day one. Inside, the main floor impresses with 9' ceilings, luxury vinyl plank flooring, 1¼" quartz countertops, undermount vanity sinks, triple pane windows, and a blind package throughout. A full appliance package is included — just move in and enjoy. The open-concept main floor features a spacious living room and dining area , perfect for entertaining. Upstairs, the owners' suite offers a private ensuite, alongside two additional bedrooms and upper floor laundry. Bayview delivers the lifestyle — tree-lined streets, canal-side pathways, parks, bridges, and a brand new pump track park (2025). Walk to Nose Creek School, nearby shops, and enjoy quick access to downtown Airdrie. Alberta New Home Warranty and BuiltGreen certified. Opportunities in Bayview are limited — Don't miss your chance to call this exceptional community home. If you are a qualified First-Time Buyer you will be eligible for reduction of the GST portion off this List Price. Interior photos shown are from a past model. Final finishes and selections may vary- these will be updated on final clean. (id:52806)
Carseland, Alberta
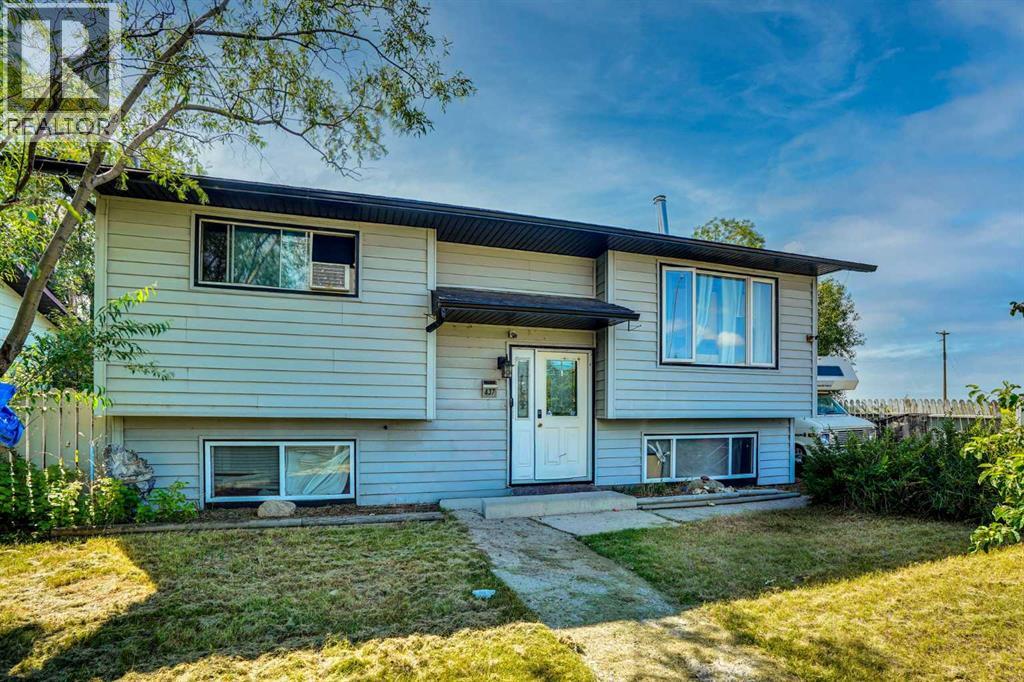
Owner Relocating. Renovation Materials Included. Immediate Possession. Living on the Edge.........of Town .Enjoy the open views from your kitchen window. Corner Lot. Open fields and Green Space on two Sides. Mountain Views. RV Parking. Substantial Off Street Parking. Bright Bilevel. Fully Developed. Double Garage, 2 Doors, one Extra High Heated, 220. Cabinets, Cement Floor. Treed Yard. Spacious West Deck. Mountain Fenced Yard. Great Neighbors. Priced to Sell. Come See.. It's IN to be OUT edge of Town. A beautiful home located in Carseland AB. Priced to SELL! Move In NOW. Immediate Possession. Peaceful Small Town community. Bright and spacious home features 4 bedrooms and 2 bathrooms, with upgraded flooring, windows, and appliances. Renovation materials included. West facing deck plus backyard is perfect for enjoying the evening sun. Additional features include a double detached garage, rear alley access, and two off-street parking areas, along with additional side access off street parking. The private, landscaped yard offers plenty of space for relaxation or entertaining. Located just minutes from Carseland School (K–6), Wyndham Park, the Bow River for fishing, and Speargrass Golf Course, this home offers the best of small-town living with quick access to amenities and recreation. Carseland is a friendly hamlet in Wheatland County, situated along Highway 24, approximately 23 km south of Cheadle and 26 km south of Strathmore. Commuters will appreciate being only minutes away from major employment opportunities including CGC Manufacturing (wallboard), 220,000 square foot wallboard manufacturing plant in Wheatland County. The new facility in Wheatland County will produce approximately 450 million square feet of sheet rock wallboard annually. The project will support 200 construction jobs, and more than 100 high-value manufacturing jobs. De Havilland Canada, Phyto Organics, and Nutrien Plant. This upgraded home is move-in ready; come see why Carseland AB is the perfe ct place to call home! Employment OpportunitiesDirections: Carseland is a Hamlet in Alberta, Canada within Wheatland County. It is located on Highway 24, approximately 23 km south of Cheadle and 26 km south of Strathmore.100 high-value manufacturing jobs. De Havilland Canada, Phyto Organics, and Nutrien Plant. This upgraded home is move-in ready; come see why Carseland AB is the perfect place to call home! Employment Opportunities. (id:52806)
Calgary, Alberta
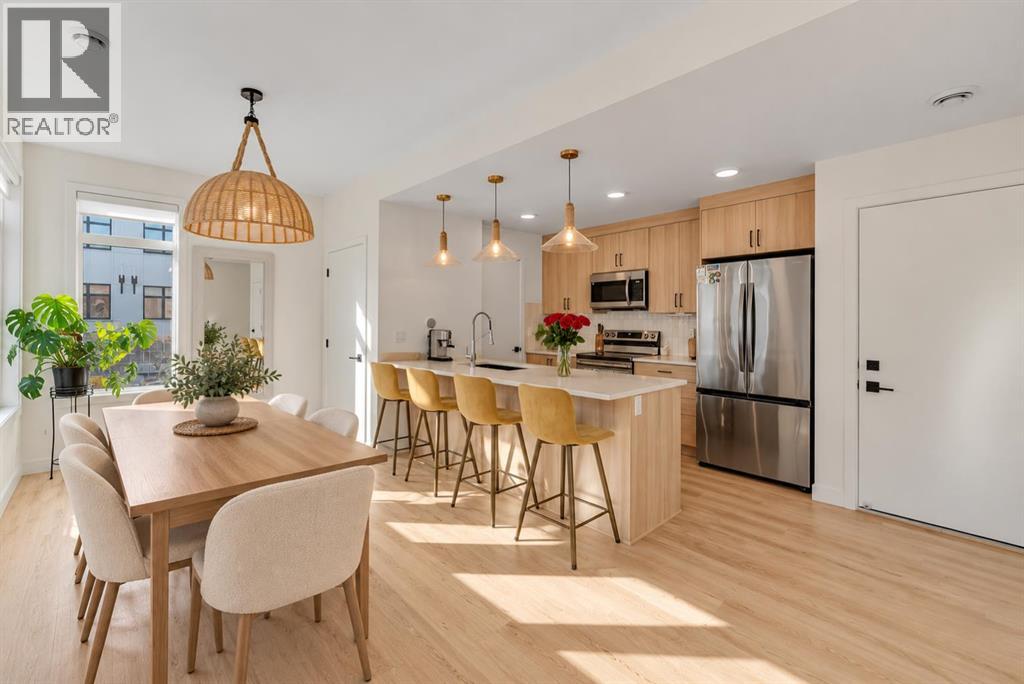
BEAUTIFUL CORNER UNIT | DOUBLE ATTACHED GARAGE | 2 PRIVATE BALCONIES | CENTRAL AIR CONDITIONING | LOADED WITH UPGRADES! Welcome to this stunning 3-bedroom, 2.5-bathroom corner unit offering an exceptional blend of style, comfort, and functionality! Featuring a double attached garage, central air conditioning, two private balconies, and an abundance of natural light, this beautifully upgraded home is sure to impress. Step inside to discover a bright and spacious open-concept floor plan showcasing 9-foot ceilings, luxury vinyl plank flooring, and additional windows that flood the home with natural light. The beautifully appointed gourmet kitchen is the heart of the home, featuring elegant quartz countertops, an oversized centre island perfect for entertaining, modern light wood cabinetry, stainless steel appliances, and a convenient pantry. The seamless flow between the kitchen, dining, and living areas creates an inviting space ideal for both everyday living and hosting family and friends. Upstairs, you’ll find three generously sized bedrooms, including a spacious primary retreat complete with a private ensuite bathroom and patio doors leading to your very own balcony—the perfect place to enjoy your morning coffee or unwind at the end of the day. Two additional bedrooms, a full bathroom, and convenient upper-level laundry complete this thoughtfully designed floor plan. One of the home’s most unique features is the double attached garage, currently transformed into a private home gym and sauna space, offering incredible flexibility to suit your lifestyle. Whether you envision a personal fitness retreat, hobby space, or traditional garage use, the possibilities are endless! Additional upgrades include central air conditioning, a water filtration system, water softener, luxury vinyl plank flooring, and more! Enjoy the added benefit of low condo fees in a fantastic complex. LOCATION, LIFESTYLE & INCREDIBLE COMMUNITY AMENITIES! Ideally situated in the vibrant community of Seton, just minutes from South Health Campus, the Brookfield Residential YMCA, trendy restaurants, shopping, entertainment, schools, parks, scenic walking and biking pathways, and public transportation. Enjoy the exciting addition of Seton’s newly opened clubhouse, “The Block,” featuring a splash park, tennis and pickleball courts, basketball courts, skating rinks, playgrounds, and indoor recreational facilities. With exceptional amenities and conveniences close by. With its desirable corner location, impressive upgrades, versatile living spaces, two private balconies, and exceptional nearby amenities, this home truly offers the perfect combination of comfort, convenience, and lifestyle. An incredible opportunity you won’t want to miss. A MUST SEE! (id:52806)
Calgary, Alberta
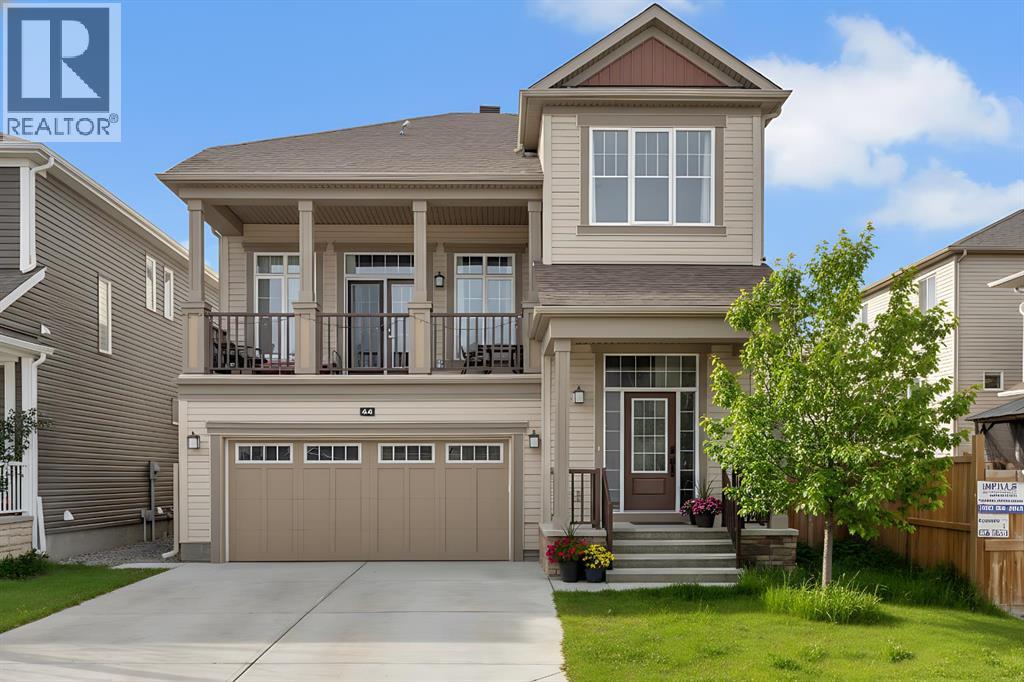
[OPEN HOUSE - 12th Sep, 2026, Saturday, 12 noon - 2:00 PM] Luxury Living in Cityscape – Stunning Front Garage Home [2018 Built, 4 Bed/3.5 Bath/Finished Basement] Welcome to this beautifully maintained front garage home in the highly desirable community of Cityscape in NE Calgary. Set on an extra-wide lot, this impressive property offers 4 bedrooms, 3.5 bathrooms, FINISHED basement and a spacious bonus room, with over 2,247 sq. ft. of thoughtfully designed living space. Built in 2018, the home features 9-foot ceilings throughout, creating a bright and open feel.Recent upgrades include a brand-NEW ROOF and siding (2025), along with modern enhancements such as central AIR CONDITIONING, smart home technology, upgraded lighting, ceiling fans, and a large front BALCONY. The chef-inspired kitchen is equipped with maple cabinetry, granite countertops, stainless steel appliances, a gas range with chimney hood fan, oversized refrigerator, a large island, stylish backsplash, and an oversized walk-in pantry.The main floor is perfect for both entertaining and everyday living, highlighted by a huge LIVING room designed for comfort and gatherings.Upstairs, you’ll find three generously sized bedrooms, including a luxurious primary suite featuring dual closets and a spa-like 5-piece ensuite with double sinks, a soaker tub, and a separate shower. This level also offers a massive bonus room with a cozy fireplace, a modern 4-piece bathroom, and the convenience of upper-floor laundry.The FINISHED basement adds incredible versatility, complete with a large bedroom with walk-in closet, a 3-piece bathroom, a spacious recreation room, and additional storage—ideal for guests, extended family, or extra living space.Step outside to a large backyard with a deck, perfect for relaxing or entertaining. Both front and back yards are professionally landscaped and fully fenced, offering privacy and great curb appeal.Conveniently located within walking distance to Cityscape Plaza, playgrounds, a nd transit, with quick access to major routes like Stoney Trail and Deerfoot Trail, plus nearby parks, shopping, and scenic walking paths. (id:52806)
Calgary, Alberta
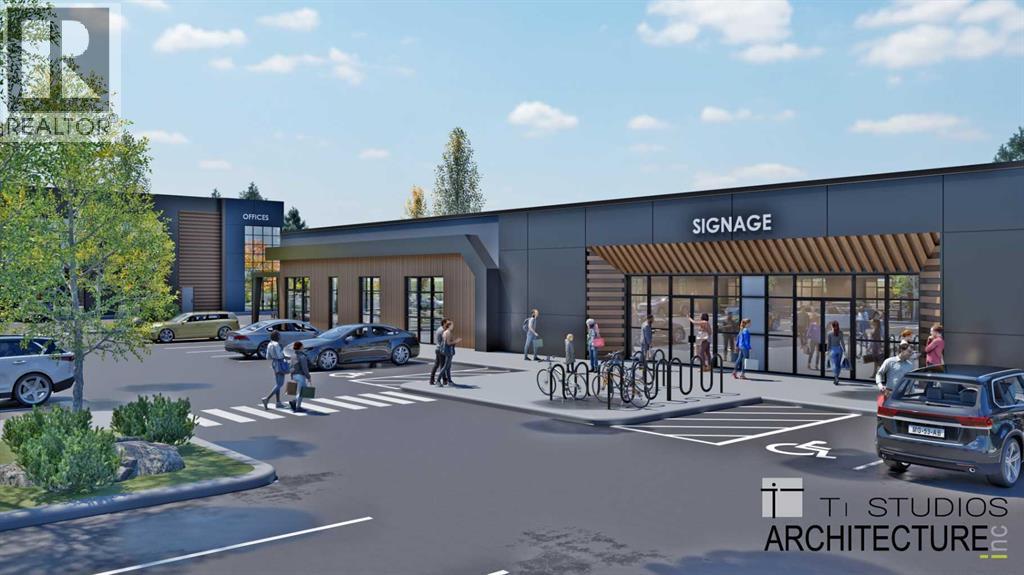
Welcome to Saddle Port Plaza, a brand-new 3-building commercial development located in the growing Saddle Ridge Industrial Subdivision in Northeast Calgary. This prime ±3,770 sq.ft. main floor end cap restaurant unit is available for sale and features excellent exposure along with a private outdoor patio area , making it ideal for family-style dining and restaurant concepts seeking both indoor and outdoor customer space. Conveniently located near the future Costco and the NE Athletic Park Centre, the plaza is surrounded by expanding residential and industrial development, offering strong long-term customer traffic and investment potential. Expected to be completed in 2028, Saddle Port Plaza presents an exceptional opportunity for restaurateurs and investors looking to establish themselves in one of NE Calgary’s emerging commercial destinations. (id:52806)
Calgary, Alberta
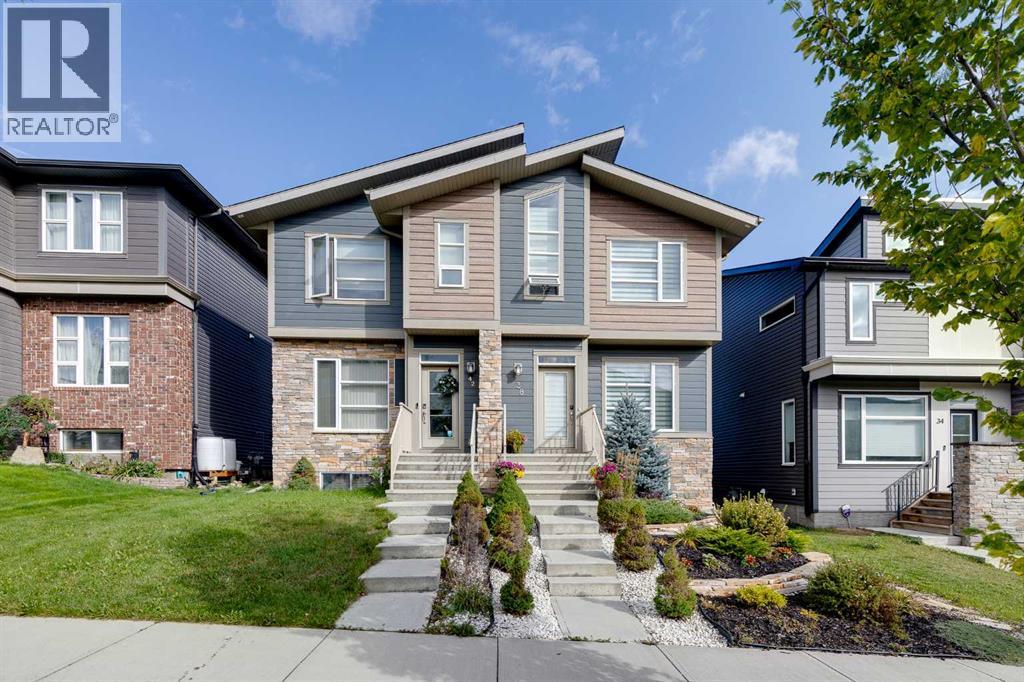
Beautiful 2 storey house with over 2,000 sq. ft. of living space. Very well maintained and extremely clean, ready to move in. Professionally finished basement with separate entrance and separate laundry. 4 bedrooms in total, 3 & 1/2 bathrooms, oversized double garage. Main floor features large and bright living room with beautiful stone fireplace and custom built-ins, elegant powder room, gourmet white kitchen with quartz countertops, big island with breakfast bar, and corner pantry, good sized dining room with patio door leading to a spacious cedar deck with privacy walls and BBQ gas line. Big master bedroom upstairs with elegant ensuite bathroom, 2 good size kids' bedrooms, main bathroom and laundry. Professionally finished basement with additional bedroom, full bathroom, living room and kitchenette with separate laundry. A lot of upgrades in this lovely home like big windows for brightness, 9 foot ceiling, elegant light fixtures, premium 50-inch Dimplex IgniteXL® built-in linear fireplace, offering energy-efficient heating for up to 1,000 sq.ft and a “flame-only” mode for ambiance year-round. New roof shingles (2024)—Malarkey 252 Vista AR class 4 impact-resistant shingles with NEX® Polymer modified asphalt for enhanced durability, algae resistance, and a 20-year warranty. Perfect location on a quiet and safe street close to major traffic routes, public transit, shopping, and abundant green space. (id:52806)
Calgary, Alberta
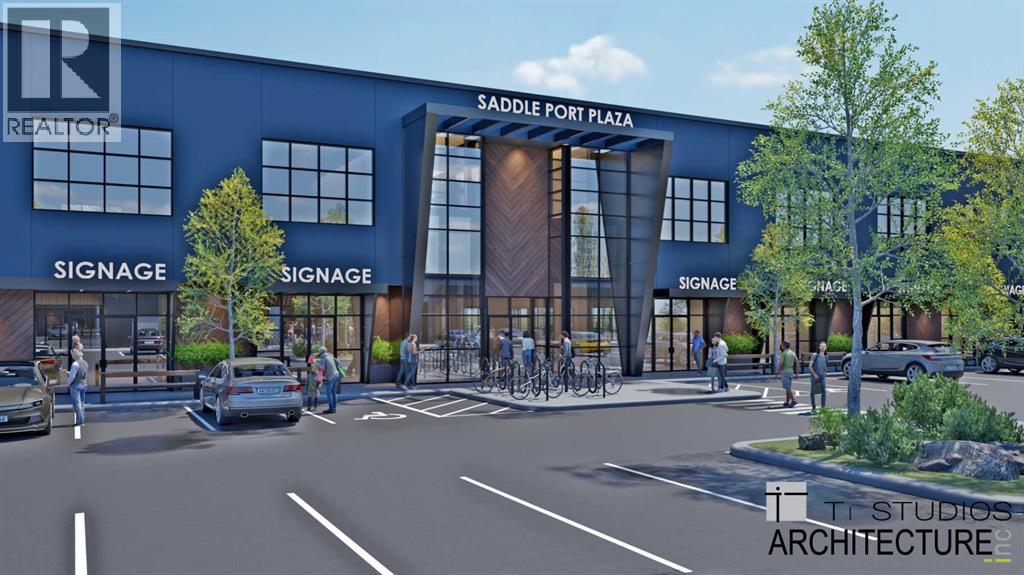
Welcome to Saddle Port Plaza, a brand-new 3-building commercial development located in the growing Saddle Ridge Industrial Subdivision in Northeast Calgary. This prime ±1,200 sq.ft. main floor retail unit is ideally suited for a barbershop, offering excellent visibility, convenient access, and strong exposure within a high-growth commercial corridor. Strategically positioned near the future Costco and the NE Athletic Park Centre, the plaza is surrounded by expanding residential and industrial development, creating strong long-term customer traffic and business potential. Expected to be completed in 2028, Saddle Port Plaza presents an excellent opportunity for owner-users and investors looking to establish themselves in one of NE Calgary’s emerging commercial destinations. (id:52806)
Airdrie, Alberta
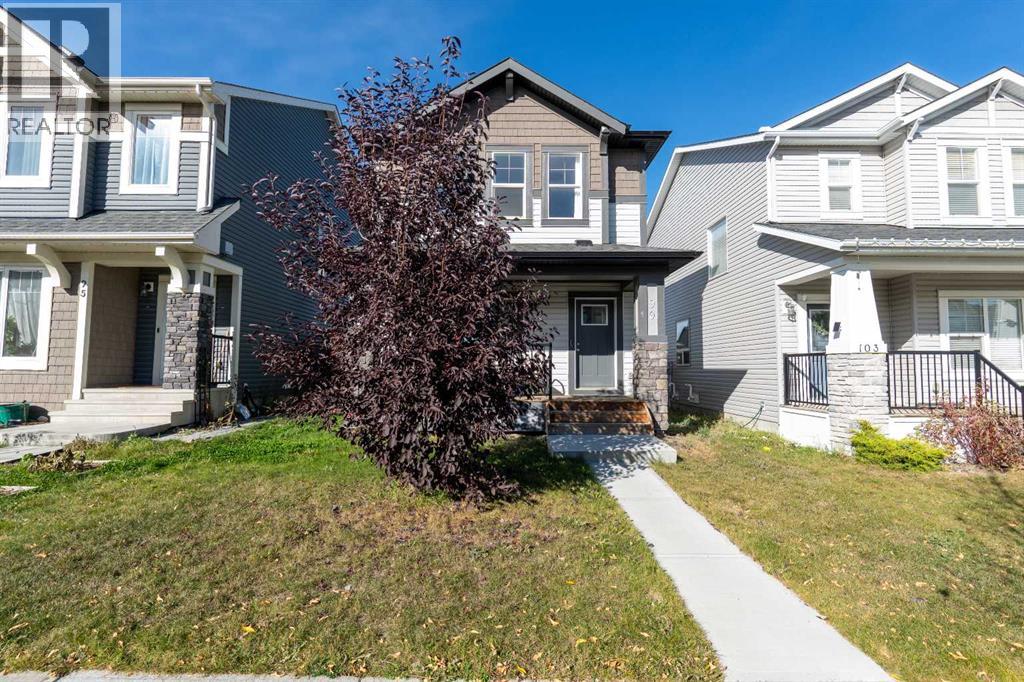
Located in the desirable community of Hillcrest in Southwest Airdrie, this detached two-storey home offers 1,495.3 sq. ft. of living space with a layout designed to make the most of every square foot. The main floor features an open-concept design with high ceilings, creating an airy feel between the living, dining, and kitchen areas. The kitchen stands out with dark cabinetry, quartz countertops, a central island, and a breakfast bar that provides additional seating and prep space. Upstairs, you'll find 3 bedrooms, including a spacious primary bedroom with a 4-piece ensuite. 2 additional bedrooms, a full bathroom, and the convenience of upper-floor laundry complete the second level. The unfinished basement offers a blank canvas for future development, whether you envision a recreation room, home gym, or additional living space. Outside, the private backyard features a deck and low-maintenance landscaping, while the rear parking pad accommodates 2 vehicles with convenient back-lane access. Set on a quiet lot close to neighbourhood parks, playgrounds, schools, shopping, and an extensive network of walking and biking paths, this home offers a practical layout, outdoor space, and the opportunity to add value over time in an established Airdrie community. Get in your showing today! (id:52806)
Calgary, Alberta
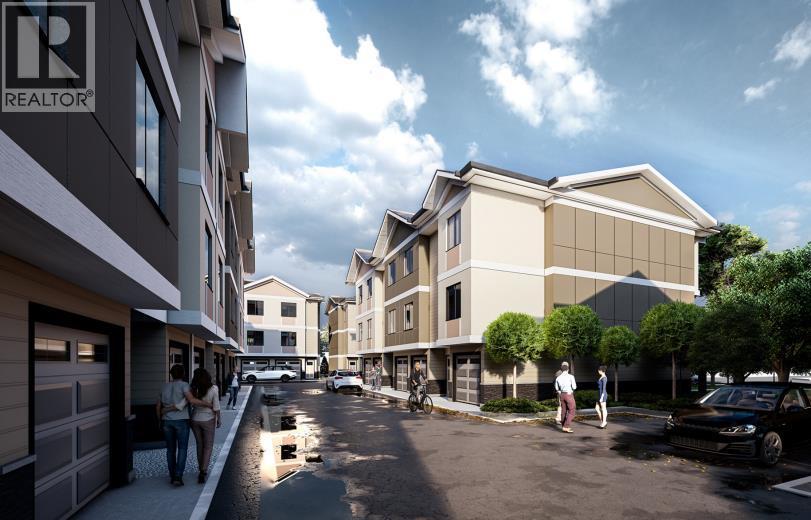
UP TO $30,000 TOWARD YOUR MORTGAGE | NO CONDO FEES FOR 2026 & 2027 | FIRST-TIME HOME BUYER GST REBATE ELIGIBLE (SAVE $20,000+) | MOVE-IN READY | RARE 5 BEDROOM END UNIT | 4 FULL BATH | OVER 1,950 TOTAL SQ FT | PRIVATE MAIN FLOOR GUEST SUITE WITH SEPARATE ENTRY | Welcome to Unit 106 at Saddlecrest Living, a rare END UNIT townhome designed for growing families, multigenerational living, and long-term flexibility in one of Northeast Calgary’s fastest-growing communities. This move-in ready home offers OVER 1,950 TOTAL SQ FT across three thoughtfully designed levels with an attached garage, 5 BEDROOMS, and 4 FULL BATHROOMS, a layout rarely found at this price point. As an END UNIT, enjoy additional privacy, extra windows, and more natural light throughout the home. One of the standout features is the MAIN FLOOR PRIVATE GUEST SUITE complete with a FULL BATHROOM and SEPARATE REAR ENTRY, ideal for extended family, visiting parents, older children, guests, a home office, or future rental income potential. The main living level is bright and open with 9-FOOT CEILINGS, TRIPLE-PANE WINDOWS, and an OPEN-CONCEPT LAYOUT designed for both entertaining and everyday living. The kitchen features FLOOR-TO-CEILING CABINETRY, PREMIUM QUARTZ COUNTERTOPS, STAINLESS STEEL APPLIANCES, and generous prep and storage space, creating a clean and elevated finish. Upstairs, the spacious primary bedroom features a CUSTOM SHOWER WITH A BUILT-IN SEAT, while all bathrooms are finished with FULL-HEIGHT TILE for a modern, polished look. Carpeted bedrooms add comfort, while durable LUXURY VINYL PLANK FLOORING throughout the main living areas offers both style and practicality. Built for Calgary’s climate, the exterior combines STUCCO and HARDIE SIDING for enhanced durability, hail resistance, and low maintenance. For eligible first-time home buyers, this property may qualify for the FIRST-TIME HOME BUYER GST REBATE, representing POTENTIAL SAVINGS OF OVER $20,000, making homeownership even more attainabl e. Located in family-friendly Saddle Ridge, Saddlecrest Living is close to schools, parks, playgrounds, Saddletowne LRT, shopping, medical clinics, fitness centres, and major routes including Stoney Trail and Deerfoot Trail, with quick access to Calgary International Airport, Costco, CrossIron Mills, and New Horizon Mall. Whether you're purchasing your first home, upsizing for a growing family, accommodating multigenerational living, or seeking a smart long-term investment, Unit 106 offers exceptional space, versatility, and long-term value in a connected community. For a limited time, buyers who secure a firm purchase on or before October 31, 2026, will receive a developer mortgage payment incentive equal to up to twelve (12) monthly mortgage payments (maximum $2,500 per month or $30,000 in total), payable as either a lump-sum payment or monthly reimbursements following possession. Images are from the neighbouring showhome and are for illustrative purposes only. Finishes are similar in quality and style. (id:52806)
Calgary, Alberta
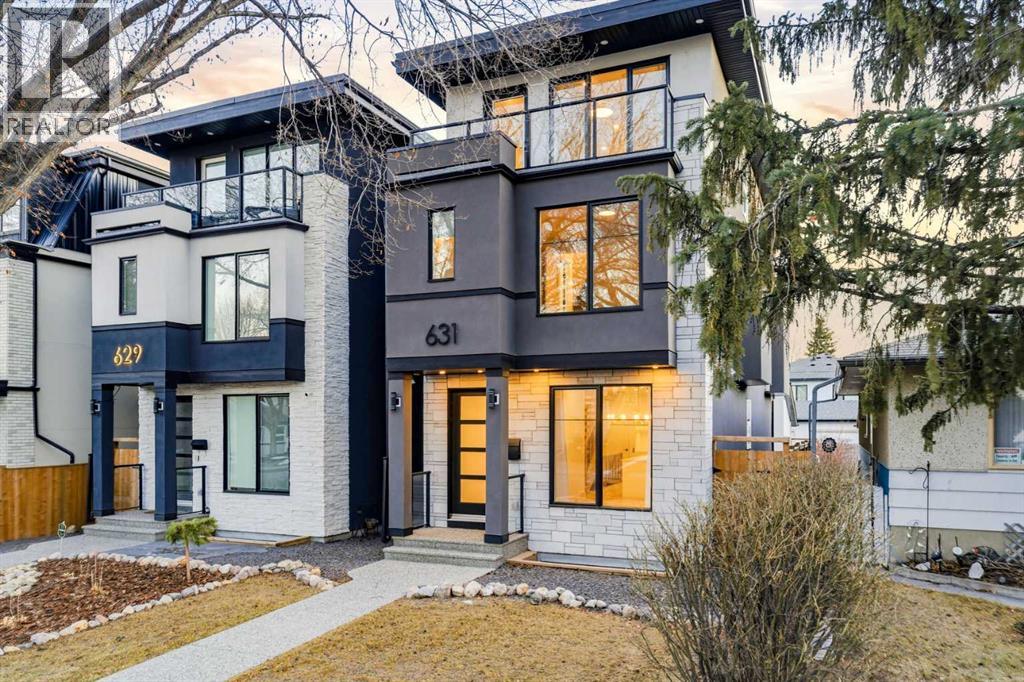
Welcome to this stunning three-storey single-family residence located in the highly sought-after community of Windsor Park, one of Calgary’s most prestigious and centrally located neighbourhoods. Thoughtfully designed for modern professional families and multigenerational living, this exceptional home blends sophistication, comfort, and functionality. The main living levels feature four spacious bedrooms above grade, including two luxurious primary suites, each complete with beautifully appointed ensuite bathrooms—ideal for growing families or live-in guests. In total, the home offers five bedrooms, four full bathrooms, and one half bath, providing exceptional space and flexibility. The fully developed basement is an entertainer’s dream, showcasing a media and recreation area with a wet bar, perfect for a home theatre, games room, or family gathering space. A generously sized bedroom and full bathroom complete this level, making it ideal for guests or extended family. A rare and valuable feature, the private in-home elevator offers effortless access to all three floors—an ideal convenience for busy families and a perfect solution for senior family members or long-term aging in place. Step outside and enjoy two private balconies, offering peaceful outdoor retreats for morning coffee or evening relaxation. Located just minutes from Chinook Centre, residents enjoy unparalleled access to premier shopping, dining, and everyday conveniences. Windsor Park is surrounded by an eclectic mix of modern and rustic restaurants, cafes, and bars, and offers seamless connectivity with McLeod Trail, Glenmore Trail, and major transit routes, making commuting anywhere in the city effortless. This is a rare opportunity to own a luxury family home in one of Calgary’s most desirable inner-city communities—where elegance, accessibility, and lifestyle come together beautifully. (id:52806)
