Calgary, Alberta
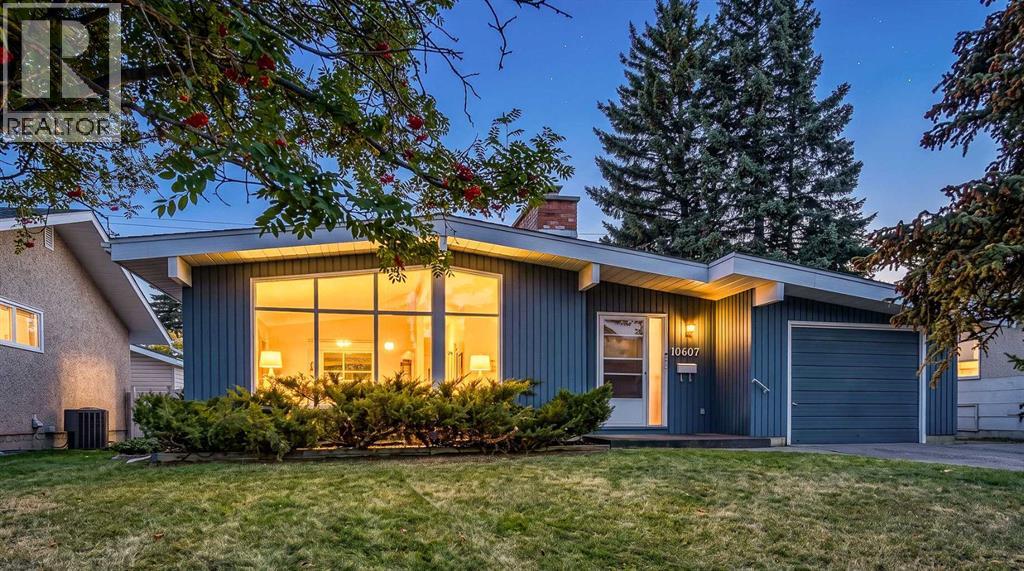
Mid century character, immaculate condition and one of southeast Calgary’s most quietly coveted locations. Welcome to this beautifully maintained 1967 bungalow in Maple Ridge, a home that has been owned and loved by the same family for 31 years and carries all the warmth, care and good energy that comes with that kind of history. Whether you are drawn to its wonderfully preserved retro charm, looking for a home with exceptional bones to renovate over time, or dreaming of creating something entirely your own, this is the kind of property that offers options rather than limitations. The architecture immediately sets it apart with its low sloping roofline, wide overhangs, vertical exterior siding, integrated front drive garage, brick chimney and a dramatic wall of windows that floods the main living spaces with natural light. Inside, the original mid century influence continues with hardwood flooring, generous principal rooms, an open living and dining area, central air, wood burning fireplaces, and large windows framing the mature streetscape outside. The kitchen is spacious and functional with plenty of cabinetry and room to reimagine, while the main level bedrooms offer comfortable proportions and flexibility for family, guests or office space. Downstairs, the lower level provides an incredible amount of additional living space with a large recreation area, fireplace, wet bar, bathroom, laundry and storage, offering excellent potential to update while retaining some of the home's fabulous personality. Outside is where the value of an established neighbourhood really shows. Mature trees, substantial landscaping, a generous lawn and a private rear yard create the kind of setting that simply takes decades to grow. A raised deck adds outdoor living space, while the attached garage provides everyday convenience and additional storage. The home has been carefully maintained throughout its longtime ownership and is exceptionally clean, making it easy to move in and enjoy w hile deciding what the next chapter should look like. And then there is Maple Ridge itself. Established in the 1960s, this intimate southeast community sits beside Willow Park, across from Lake Bonavista and close to Acadia, offering mature streets, generous lots and remarkable access to the rest of Calgary. Maple Ridge Golf Course, a City of Calgary 18 hole public course, wraps around the community, while schools, parks, shopping, restaurants and everyday amenities are all close at hand. Southcentre, major retail corridors and recreation are nearby, with quick connections to Southland Drive, Anderson Road and Deerfoot Trail making downtown, the airport and routes west remarkably convenient. This is a home with good bones, genuine character and a location that has only become more valuable with time. Love it exactly as it is, honour the mid century style, or create the dream renovation. Either way, this one feels ready for another long and happy chapter. (id:52806)
Chestermere, Alberta
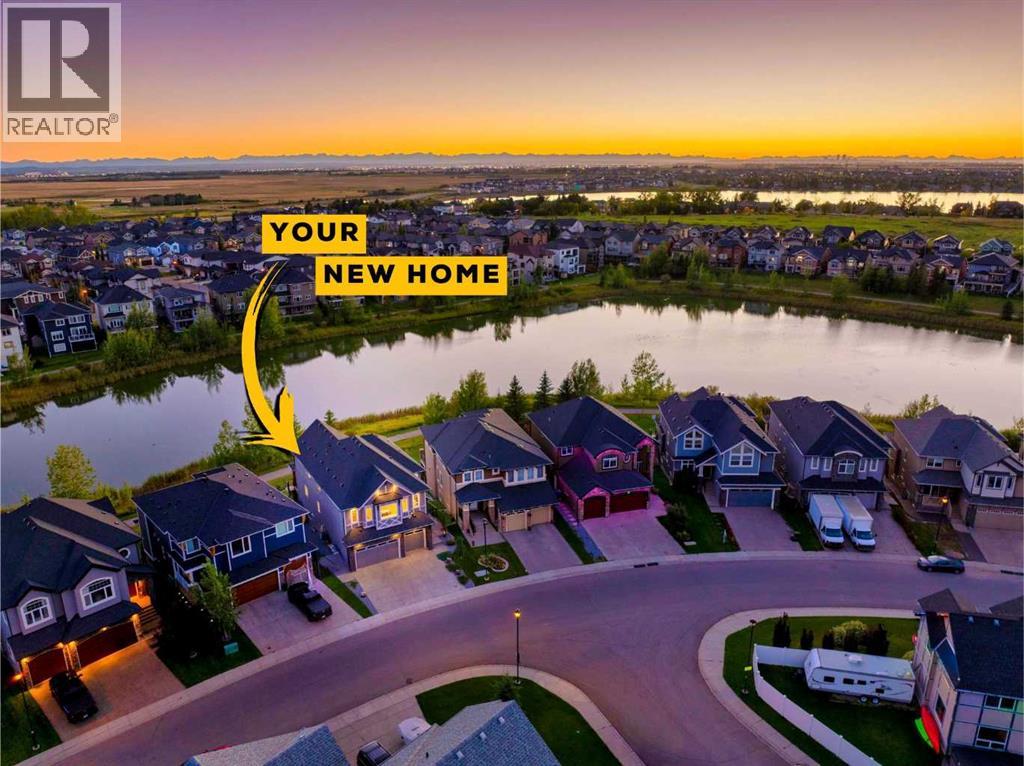
Set against the pond in Kinniburgh, this beautifully finished WALKOUT home offers almost 4,400 sq. ft. of developed living space, 4 BEDROOMS UP, an OVERSIZED HEATED TRIPLE GARAGE and a setting that fills the home with natural light. Extensive custom landscaping creates an impressive first impression with exposed aggregate walkways and stairs, stamped concrete garden beds and carefully designed outdoor spaces that continue into the sunny backyard overlooking the water and pathway system.Inside, soaring 18’ ceilings and expansive windows frame the POND VIEWS and allow sunlight to pour through the home. Custom details include upgraded trim and WAINSCOTTING, a COFFERED DINING ROOM CEILING and CROWN MOULDING on the upper level. The kitchen is centred around a large island with a 6-burner gas range, double built-in wall ovens and extensive cabinetry. The upgraded walk-through pantry adds custom shelving, additional countertops and exceptional storage. The dining room features a custom built-in buffet with glass doors and integrated lighting, while the living room offers a GAS FIREPLACE, built-ins and in-ceiling speakers. French doors open to a dedicated office with extensive built-in cabinetry, while the mudroom provides locker-style storage and a DOG WASH. A CUSTOM SPIRAL STAIRCASE creates a unique connection from the main level to the backyard below.Upstairs, the PRIMARY RETREAT captures beautiful pond views and features a vaulted ceiling, hidden perimeter lighting and Juliet balcony. The ensuite includes a freestanding tub, dual vanities, dedicated makeup area and access to the custom walk-in closet. Three additional bedrooms are located upstairs, including a generous 4TH BEDROOM above the garage that can also function as a bonus or media room. A well-appointed laundry room completes the level.The fully developed WALKOUT BASEMENT adds outstanding versatility with a KITCHENETTE, full-size refrigerator, extensive cabinetry, recreation space, 2 additional bedrooms, a f ull bathroom and large windows. Subject to municipal approval, the layout offers excellent potential for MULTI-GENERATIONAL LIVING.Outside, the extensive landscaping continues with a GAS FIREPIT, beautifully maintained yard and direct connection to the surrounding pathway system. A thoughtfully designed overhang creates a COVERED OUTDOOR SITTING AREA to enjoy the backyard and pond setting. The OVERSIZED TRIPLE GARAGE features an upgraded heater with excellent space for vehicles, storage and hobbies. Additional features include DUAL FURNACES, SMART SWITCHES throughout, air conditioning on the upper level, a large storage shed and a recently replaced HOT WATER TANK. An exceptional combination of space, custom finishing, natural light and water views in one of Kinniburgh’s most desirable settings. (id:52806)
Airdrie, Alberta
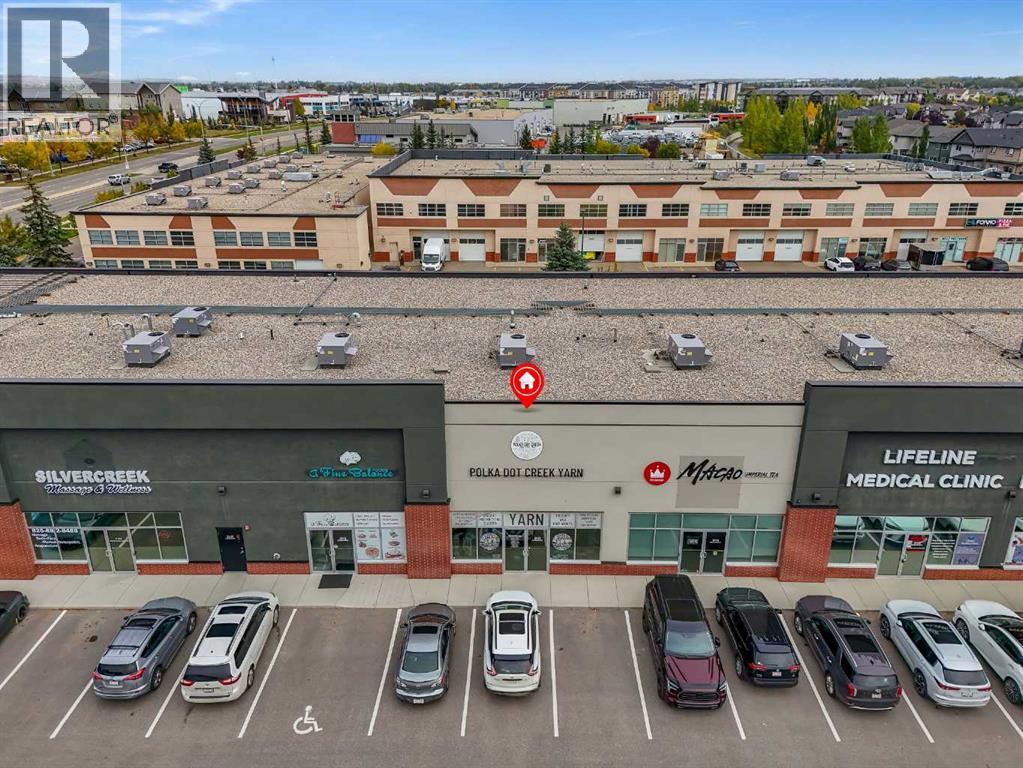
Bring your business vision to life in this versatile bay located in an Airdrie industrial park. With opportunities for a variety of business uses, this space offers potential for entrepreneurs looking to establish, relocate, or expand their operations. Explore the possibilities for a workshop, storage, service-based business, or other commercial use, subject to zoning and required approvals. A great opportunity to create a space that works for your business. (id:52806)
Calgary, Alberta
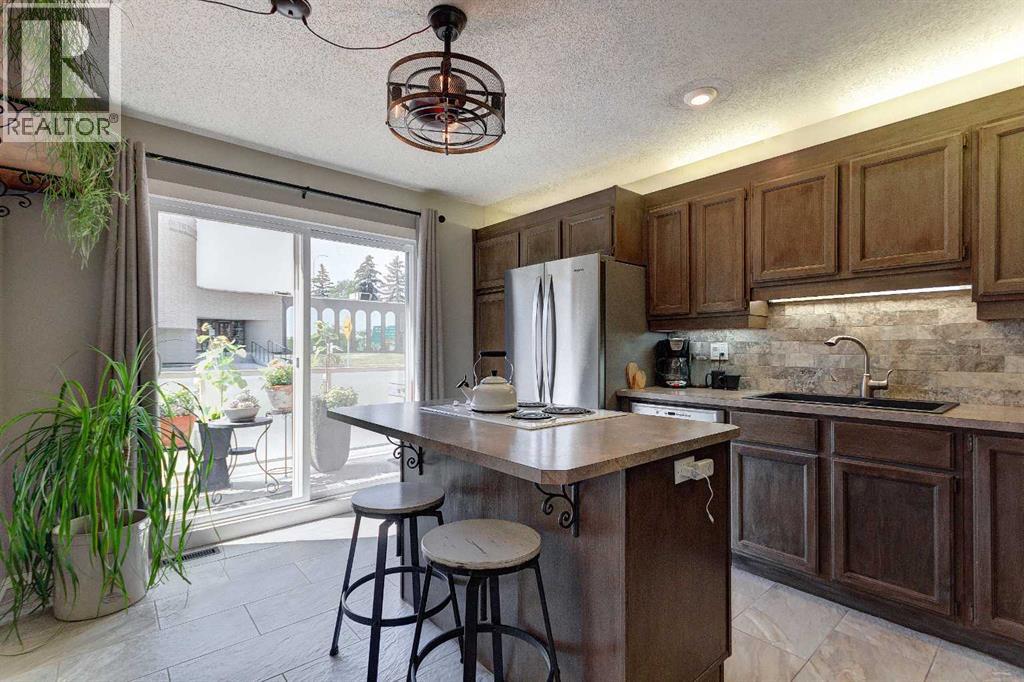
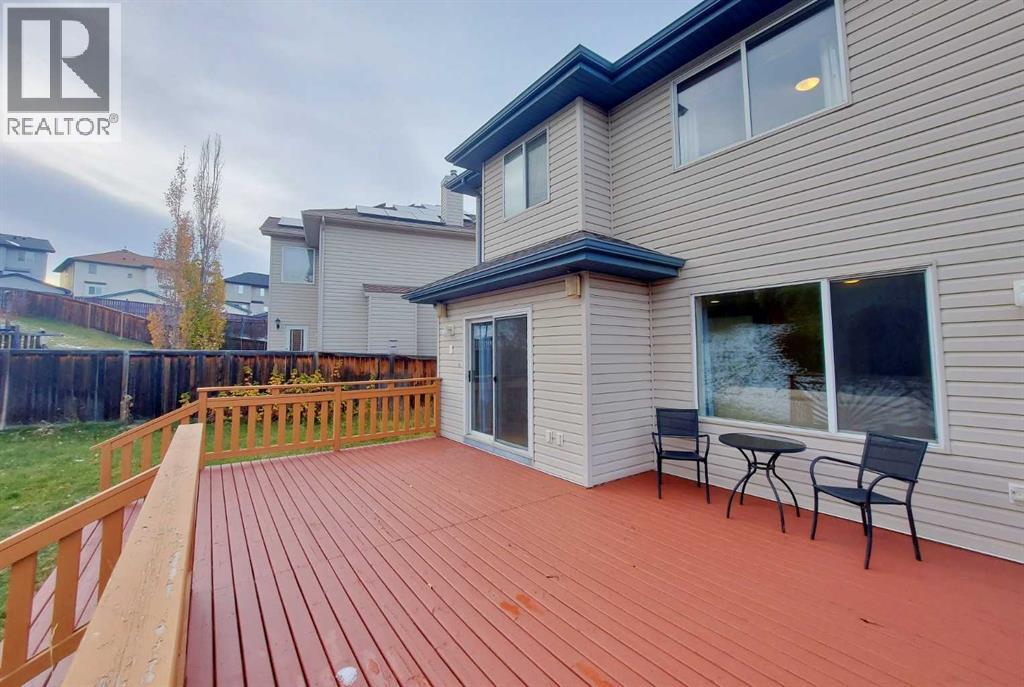
Looking for a large town home with a private oasis of outdoor space? You’ve found it with this spacious & beautifully upgraded townhouse in the desirable community of Kelvin Grove, offering an unbeatable inner-city location with quick access to downtown via both Glenmore Trail & Elbow Drive. With over three levels of thoughtfully designed living space, this home combines comfort, functionality, & low-maintenance living. The bright main floor features rich hardwood flooring complemented by heated tile throughout, creating a warm & inviting space. The upgraded island kitchen offers an eating bar, stone backsplash, abundant counter space, & plenty of storage, making it ideal for both everyday living & entertaining. The generous dining & living rooms provide plenty of space to gather, while sliding glass doors lead to the oversized east-facing patio—perfect for enjoying your morning coffee or relaxing outdoors in the beautifully landscaped private courtyard with paver stone patio. Upstairs, the oversized primary bedroom features hardwood flooring, a walk-in closet, & plenty of room for a king-sized bedroom suite. A second spacious bedroom, also with hardwood flooring, is ideal for guests, a roommate, or a home office. The fully finished basement adds valuable living space with a media room, laundry area, & exceptional storage. Upgrades include: Furnace (2017), windows (2015), Fridge, Dishwasher & Wall Oven (2021) & renovated bathroom in 2015 (approx. $25,000). With no carpet throughout the home, a single attached garage, second exterior parking stall & an excellent location close to shopping, restaurants, transit, and parks, this move-in ready townhouse offers the perfect blend of space, convenience, & easy living. You’ll love living here!!! (id:52806)
Calgary, Alberta
Price to Sell! Fantastic Value in Panorama Hills!Welcome to this beautifully refreshed 3-bedroom home on one of the larger lots in a quiet Panorama Hills cul-de-sac! Freshly painted and move-in ready, this home features an open-concept main floor with a stylish kitchen boasting new quartz countertops and a corner pantry, flowing into the dining and living areas with a cozy gas fireplace.Step outside to a large rear deck and spacious southwest-facing backyard, perfect for summer entertaining and family time. Upstairs offers 3 generous bedrooms, including a primary retreat with a walk-in closet and ensuite featuring a walk-in shower and soaker tub.The developed basement adds valuable living space with fresh paint, new vinyl plank flooring and a knockdown ceiling. Complete with a double attached garage and excellent lot, this home offers tremendous value in a sought-after community. Don’t miss this opportunity. Book your showing today! (id:52806)
Calgary, Alberta
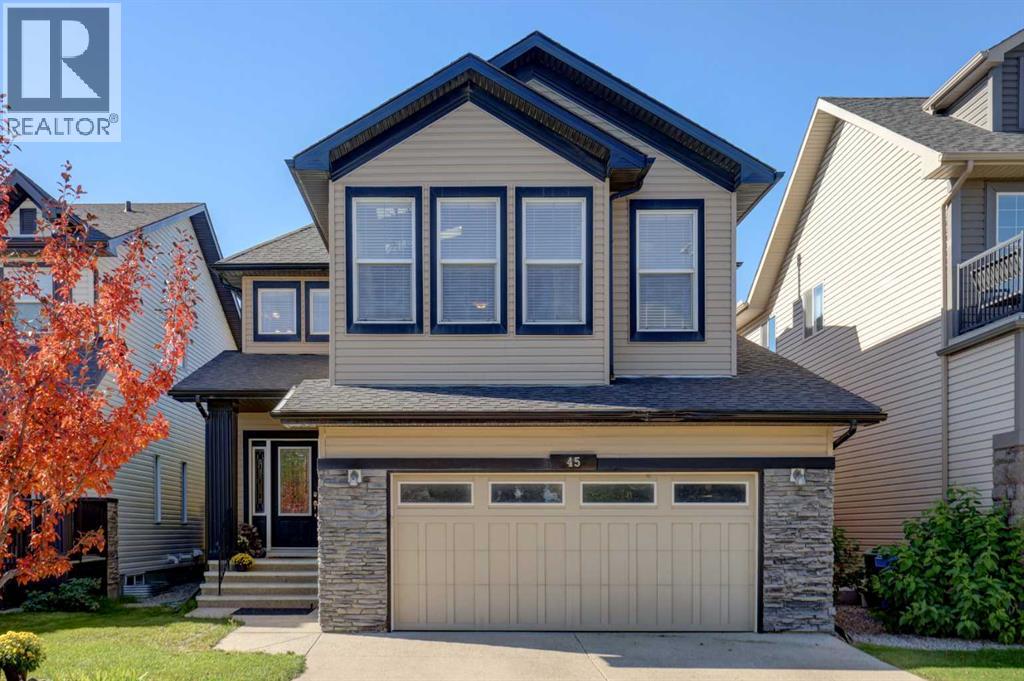
Welcome to this beautifully appointed detached two-storey home in Royal Oak! The large, bright entryway leads into a welcoming main floor featuring a spacious living room with abundant natural light & a gas fireplace. The formal dining room is ideal for entertaining, complete with a coffered ceiling, wine hutch & additional cabinetry. The island kitchen offers a raised eating bar, granite countertops & stainless steel appliances. A convenient 2-piece bathroom & main-floor laundry complete the level. With 9-foot ceilings and hardwood flooring throughout the main floor, the space feels bright & open. Upstairs, the huge bonus room is a standout feature, boasting vaulted ceilings & skylights that fill the space with natural light. The spacious primary retreat offers a dream ensuite with dual sinks, separate shower & relaxing Jacuzzi tub. Two additional good-sized bedrooms & a full bathroom complete the upper level. The fully finished basement provides even more living space with a wet bar, huge recreation room, office & 3-piece bathroom. Outside, enjoy the southwest-facing backyard with a large deck, BBQ gas line hook-up, raspberry bushes & easy-care landscaping. Ideally located close to pathways, schools & shopping, this home offers generous space for the whole family in a fantastic Royal Oak location. Call today for your private viewing! (id:52806)
Calgary, Alberta
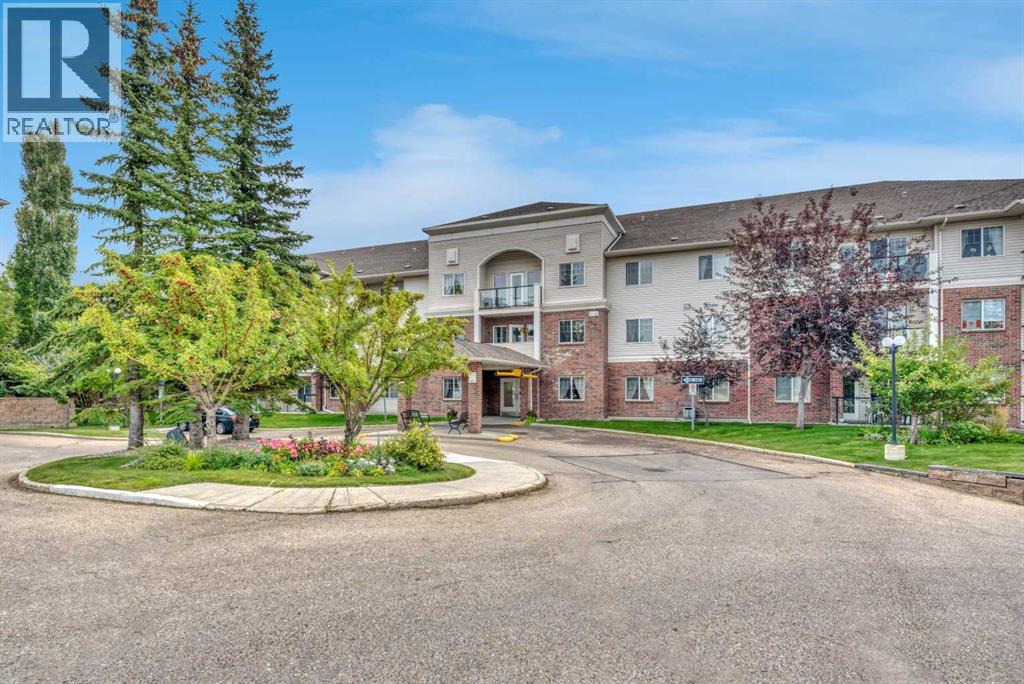
BIG PRICE ADJUSTMENT!! EXCEPTIONAL 55+ BUILDING IN ARBOUR LAKE. This condo is 2 bedroom/2 full bath and has no hassle UNDERFLOOR HEATING. The condo has been well cared for over the years and offers a quiet environment with like minded neighbors. The primary bedroom has a walk through closet space heading to the 3 piece ensuite. The second bedroom functions well as a study or TV room. The main bath is across the hall for easy convenience. Lots of kitchen cabinets and ample counter space with a pass through opening to the dining space. Relax in the living room, which is adjacent to the outside balcony with classy glass rail and good sitting space for patio furniture. The separate laundry room with additional storage is appreciated and practical. Parking is easy in stall #38 underground with additional storage at the front of the stall. Have your overnight guests stay in the $50/night rental suites in the clubhouse and walk over for breakfast. Meet your friends at the clubhouse/recreation center for a game of pool, or host your family get together's for birthday parties etc. Enjoy the lake nearby in the summer to fish, use paddle boards or play in the sand; winter skating is fun on the cleared pathways. NO PETS ALLOWED: GREAT VALUE!! (id:52806)
Cochrane, Alberta
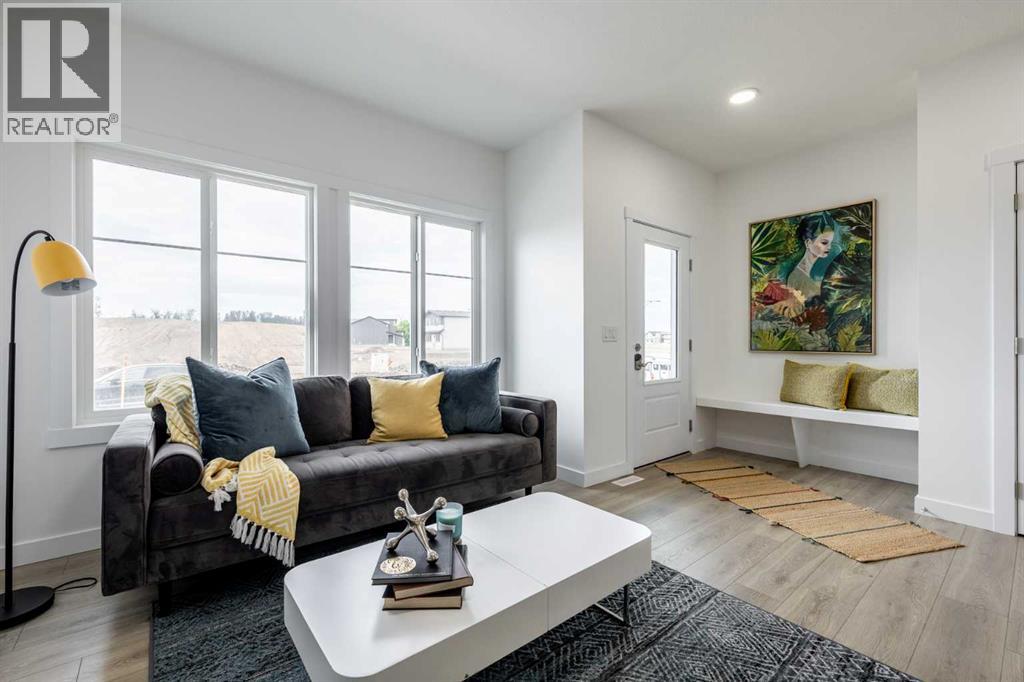
1,667 SQ. FT. | 3 BEDROOMS | 2.5 BATHROOMS | BONUS ROOM | 9' MAIN FLOOR CEILINGS | $5,000 BRICK CREDIT! Discover the DEACON-T by Akash Homes, a beautifully designed two-storey offering modern finishes and functional family living! The bright, open-concept main floor features 9' ceilings, a spacious great room, dining area, and stylish kitchen with quartz countertops, a central island, pantry, and ample cabinetry. Enjoy an LED lighting package and quartz countertops throughout! Upstairs offers 3 generous bedrooms, a versatile BONUS ROOM, convenient laundry, and a full 4-piece bathroom. The primary retreat features a walk-in closet and private ensuite. Located in Heartland, close to parks, walking trails, schools, and everyday amenities. PLEASE NOTE PICTURES ARE OF SHOW HOME; ACTUAL HOME, PLANS, FIXTURES & FINISHES MAY VARY AND ARE SUBJECT TO CHANGE WITHOUT NOTICE. (id:52806)
Rural Rocky View County, Alberta
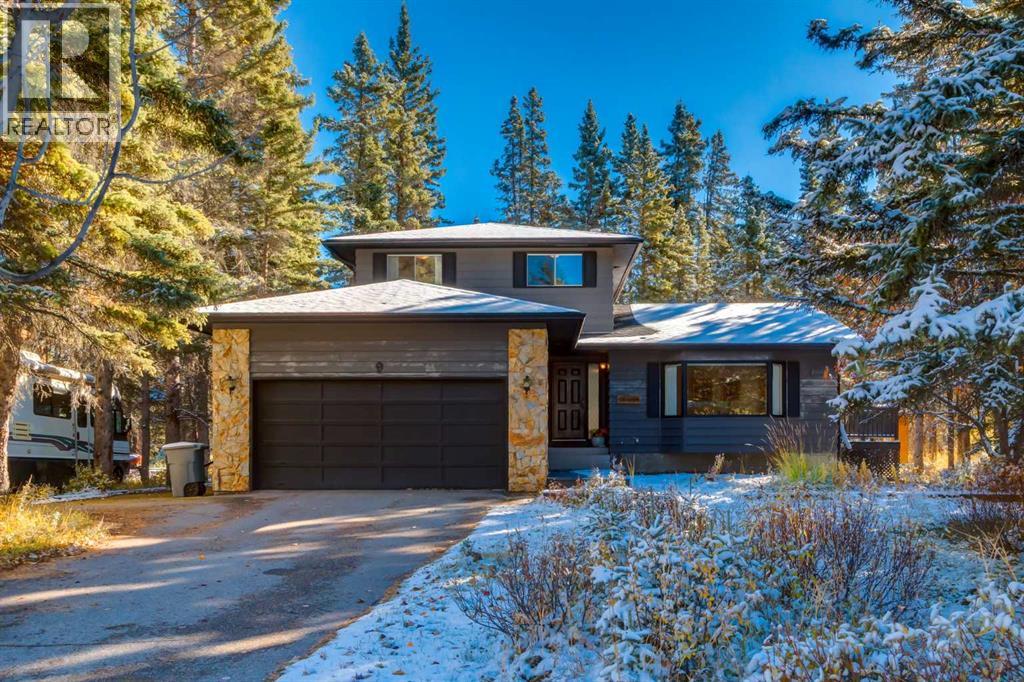
Welcome home to 9 Redwood Meadows Close! This spacious and bright home is located on a quiet cul-de-sac backing onto a forested area, in the prestigious Redwood Meadows community and offers you peaceful country living but is still city close. With over 2400 sqft of living space there is plenty of room for your family and visitors, from the inviting foyer to greet to guests right through to the relaxing family room with wood burning fireplace and views of your private yard . The main floor also features a large formal living room with bay window which flows into the dining room with patio doors leading to your wrap around deck and the practical kitchen with gas cooktop, wall oven and breakfast nook which also has patio doors leading to the deck. The den/bedroom, 2 piece bath and laundry room complete this level. Upstairs you will find the primary bedroom with four piece ensuite, 2 additional good sized bedrooms and the main bath. The finished basement expands your living space with a L-shaped rec room, fifth bedroom and plenty of storage space. The basement has never been flooded. Your private oasis backyard has a large wrap around deck, a large patio area, a relaxing sauna and plenty of mature trees and landscaping. There is plenty of space to park, for you and your guests with the double attached garage, RV parking and driveway. This well cared for home is situated close to Redwood Meadows Golf course and the pathways along the river, another perfect way to enjoy nature. Don't miss out on this amazing home! (id:52806)
Whitecourt, Alberta
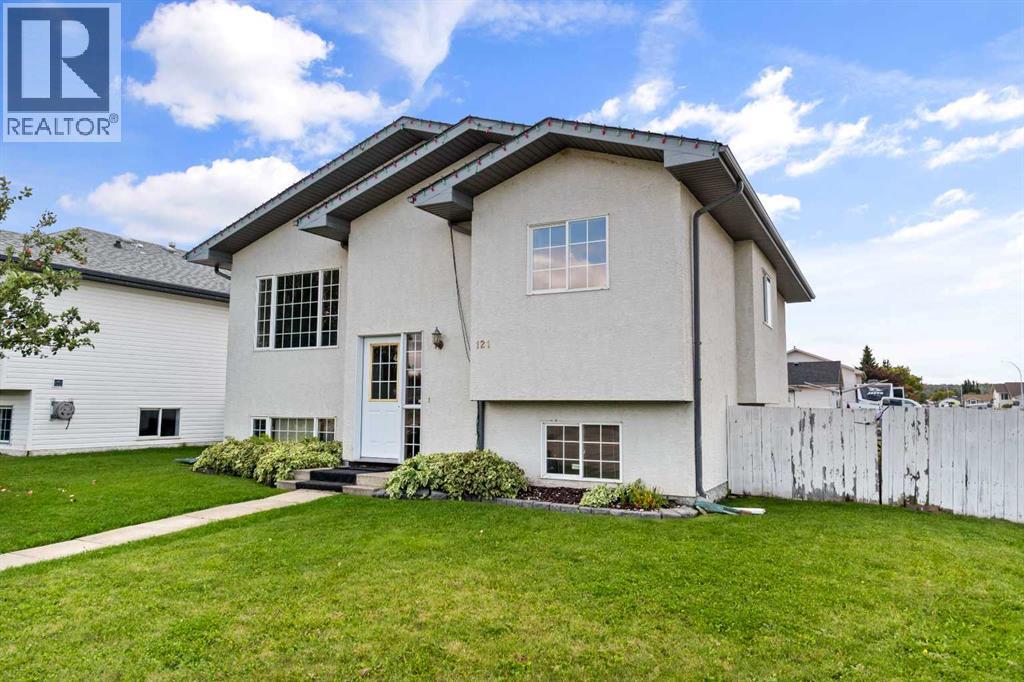
Positioned on a corner lot at the end of a cul-de-sac, this 1,088-square-foot bi-level offers ample space, strong potential, and practical outdoor features including two rear parking spots via back alley access and a 10-by-14-foot storage shed. Inside, a tall, bright entryway leads into a spacious front living room full of natural light. High ceilings extend into the sunlit kitchen, which overlooks the backyard deck and includes counter seating alongside space for a dining table. The main level hosts three bedrooms and two bathrooms. Downstairs, the basement provides additional living space with a large rec area, two extra bedrooms, a two-piece bathroom, and a generous laundry room with bright windows. The home requires finishing touches, including trim work, paint, flooring, and some kitchen cabinets, making it an exceptional opportunity for buyers looking to build equity on a substantial lot. (id:52806)
,
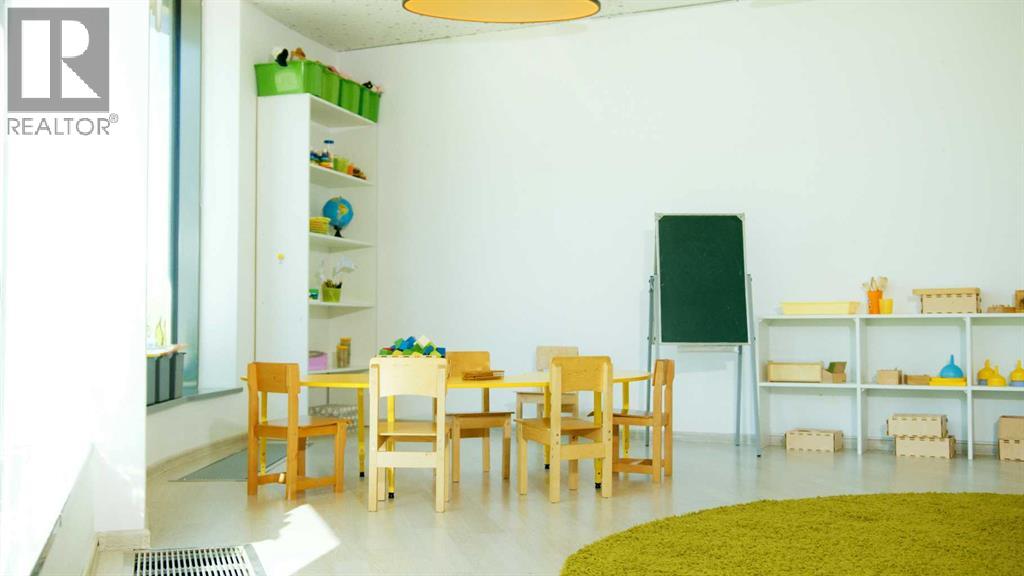
This is a rare opportunity to acquire a well-established childcare business together with the underlying commercial real estate in one of Alberta's growing markets. This turnkey investment combines a profitable operating business with valuable real estate ownership, providing immediate cash flow, long-term asset appreciation, and an attractive platform for future growth. The business has built a strong reputation within the community and is supported by an experienced management team, established staff, fully licensed operations, and proven systems and procedures. A purchaser can step into a fully operational facility from day one while avoiding the significant time, cost, and uncertainty associated with developing a new childcare centre.The childcare operation generates over $1 million in annual EBITDA on average and has demonstrated stable historical financial performance. Its established infrastructure, licensing, staffing, and operational processes create a seamless transition for new ownership while offering opportunities for operational optimization and strategic expansion. The inclusion of the purpose-built commercial property further enhances the investment by eliminating many risks associated with new development, including municipal approvals, construction delays, licensing timelines, staffing challenges, and the uncertainty of achieving occupancy.This acquisition represents an exceptional opportunity for regional and national childcare operators, institutional investors, private equity groups, strategic buyers seeking expansion across Alberta, and owner-operators looking to acquire a premium childcare asset. With demand for high-quality childcare continuing to increase throughout the province, acquiring an existing, fully operational platform provides a faster and lower-risk path to growth than pursuing a ground-up development. New ownership will benefit from immediate operating income while retaining the flexibility to implement operational improveme nts and expansion initiatives that align with its long-term investment objectives.This offering is strictly confidential. Detailed information will be provided only to qualified purchasers following the execution of a Confidentiality Agreement. Prospective purchasers are requested not to contact the owners, management, employees, or customers directly. (id:52806)
Red Deer, Alberta
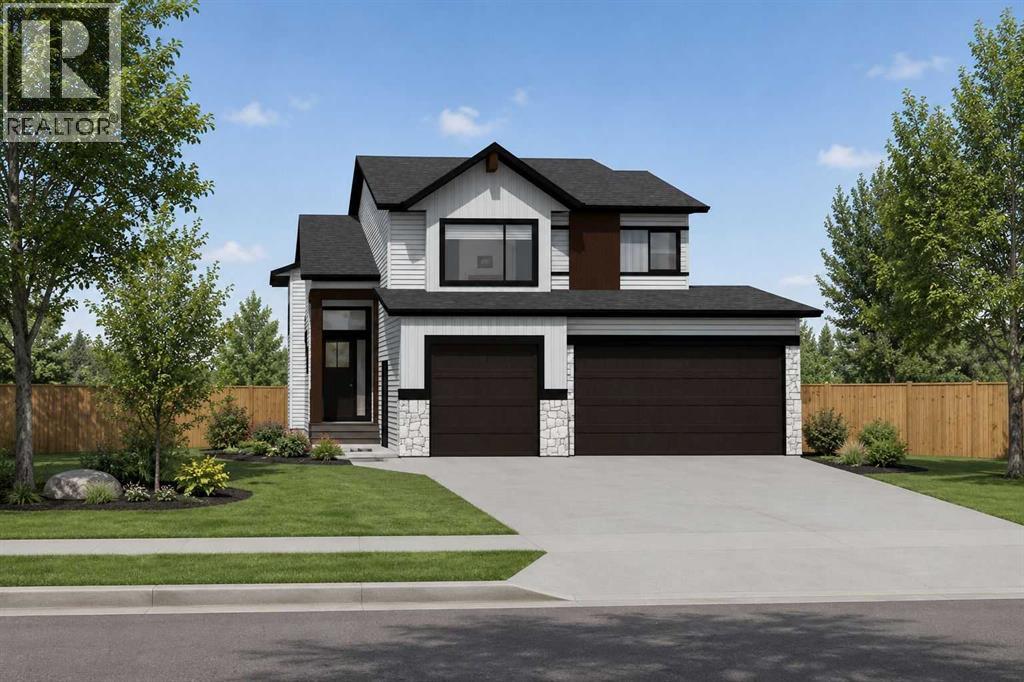
Click brochure link for more details. Welcome to 28 Tipping Ave, The Thatcher Triple, a stunning Mason Martin Homes modified bilevel in the sought-after community of Timberlands North. Thoughtfully designed with elevated finishes, exceptional natural light, and a unique layout, this home offers the perfect combination of style, functionality, and future potential for legal separate suite (pending dev permits and approvals). Step inside and experience an impressive entryway featuring an abundance of natural light. The main floor showcases soaring 10-ft coffered ceilings, oversized windows, a large main floor laundry room, and two additional spacious bedrooms. The bright and functional layout is designed with both everyday living and entertaining in mind. West facing backyard, deck equipped with natural gas for BBQ and the backyard backing onto a walking path. The chef-inspired kitchen features a gas range with stainless steel exterior-vented hood fan, expansive quartz island, built-in appliance counter pantry, and dedicated entertainment/coffee counter. A beautiful and highly functional space for preparing meals, entertaining guests, and enjoying everyday life. Upstairs, the private owner's retreat offers generous space, a massive walk-in closet with custom shelving, and a spa-like ensuite. Enjoy a stand-alone soaker tub, spacious shower, dual vanity, and dedicated makeup vanity, creating a relaxing retreat at the end of the day. ADDITIONAL FEATURES: • Lutron Caséta Smart Home Automation — easy to use and expandable • Modern electric fireplace with decorative feature wall • Separate basement entrance • Potential for a legal suite or mother-in-law suite, subject to applicable municipal dev/permit approvals • Oversized triple-car garage with plenty of room for vehicles, bikes, toys and recreational equipment • Thoughtfully designed floor plan with premium flooring, lighting, cabinets, and finishes throughout. Located in Timberlands North, you'll be close to golf cour ses, Canyon Ski Area, walking and biking trails, shopping, restaurants, parks, schools, fitness facilities, and more. Enjoy the convenience of being connected to everything Red Deer has to offer while living in a beautiful, established community. Photos and video are representative of previous build, same floorplan - some photos are virtually staged. (id:52806)
