Rural Rocky View County, Alberta
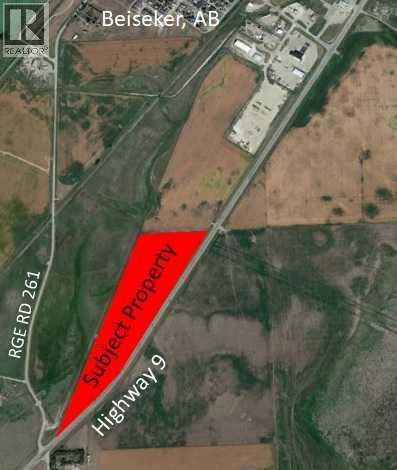
Attention Investors and developers... Opportunity is knocking! This 31-acre parcel on Highway 9 in Beiseker with great development opportunity and over 3000 feet of Highway exposure in one of Alberta’s main corridors at only 40 minutes to Calgary. Great development opportunity for country residential acreages, industrial, highway commercial, etc. New water well on property. Access is via the road approach on RGE RD 261. Don’t miss out and call today details! (id:52806)
Okotoks, Alberta
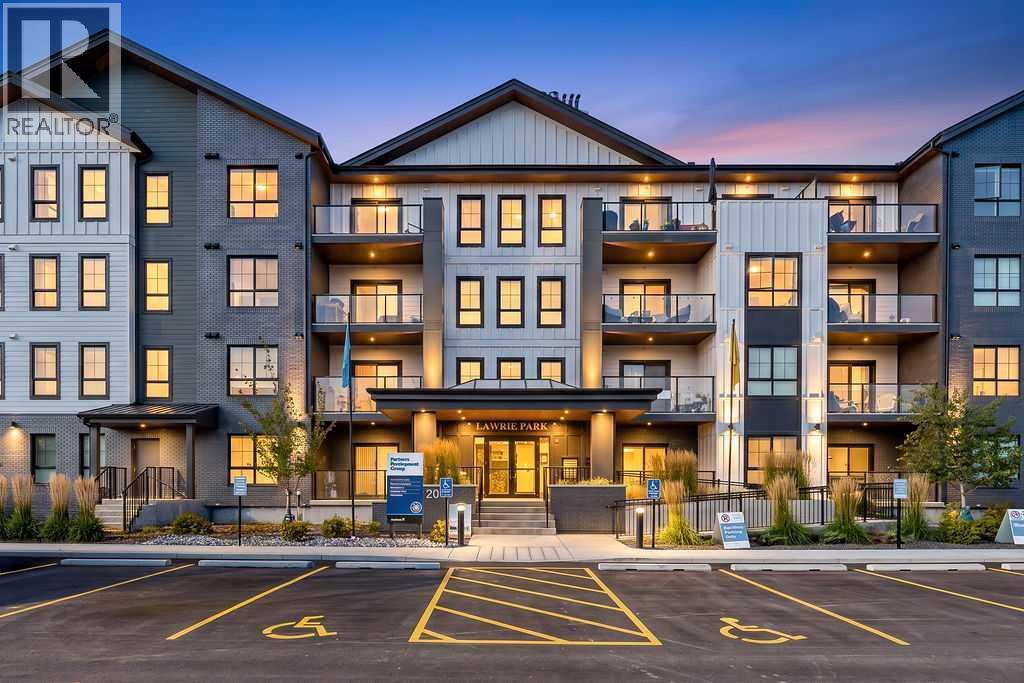
Welcome to 2305, 100 Banister Drive, a bright and beautifully designed TWO-BEDROOM, TWO-BATHROOM residence offering just over 1,000 sq. ft. of thoughtfully planned living space in Lawrie Park. A spacious entrance creates a welcoming first impression, with excellent storage and convenient IN-SUITE LAUNDRY tucked neatly away. The open-concept kitchen, dining and living areas are filled with natural light and finished in a fresh, contemporary style. The kitchen features sleek white cabinetry, quartz countertops, stainless steel appliances, a gas range, stylish backsplash and a generous centre island with seating—perfect for casual meals, entertaining or gathering with friends. The adjoining living room offers plenty of room to relax and is surrounded by large windows, while direct access to the covered NORTHEAST-FACING BALCONY extends the living space outdoors and provides a wonderful spot to enjoy your morning coffee. The primary bedroom is comfortably sized and includes a private THREE-PIECE ENSUITE. A second bedroom and full FOUR-PIECE BATHROOM provide flexibility for guests, a home office or a roommate. Neutral finishes, durable plank flooring and a functional single-level layout make this an easy home to settle into and enjoy. Completing the package is a TITLED UNDERGROUND HEATED PARKING STALL with additional STORAGE, providing comfort and convenience throughout the year. Ideally located in north Okotoks with convenient access to shopping, restaurants, walking paths and everyday amenities, this attractive condominium offers a wonderful combination of comfort, style and low-maintenance living. Request your private viewing today to start living the easy free lifestyle that you have been seeking. (id:52806)
Calgary, Alberta
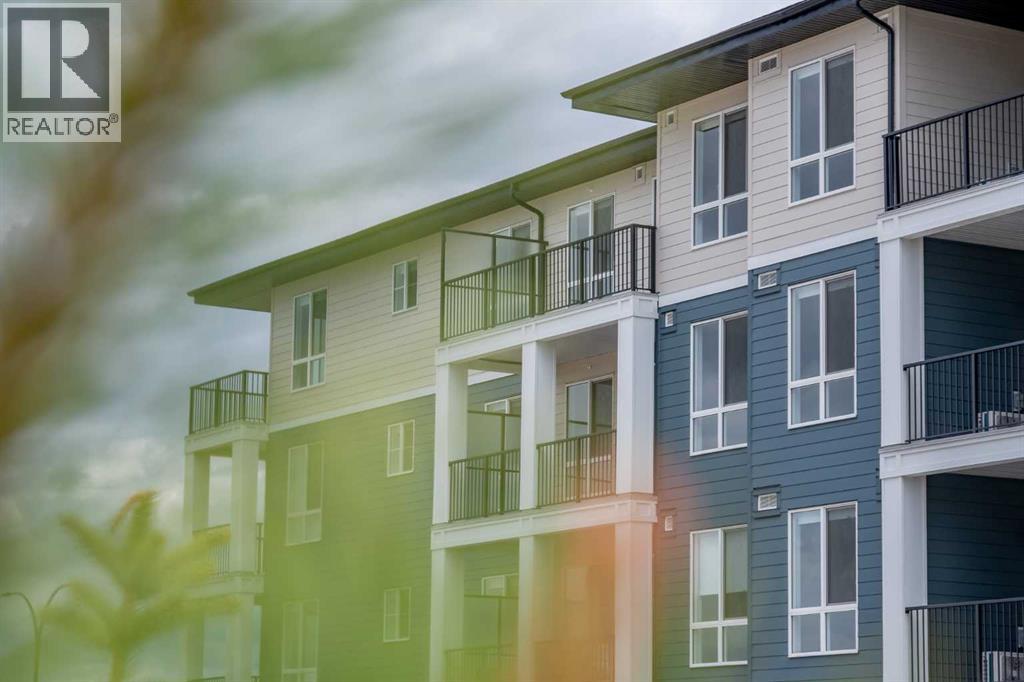
Amazing New Condo in Creekview Park – The Georgia Max by Brad Remington Homes. Discover modern living in the Georgia Max, a beautifully designed 2-bedroom, 2-bathroom condo located in Creekview Park, one of Calgary’s exciting new southwest communities. This thoughtfully designed home features an open-concept layout with 9-foot ceilings, luxury vinyl plank flooring throughout the main living areas, air conditioning, and a balcony. The stylish and functional kitchen is complete with quartz countertops, a central island, soft-close cabinetry, and a full stainless steel appliance package, including a refrigerator, stove, built-in dishwasher, and over-the-range microwave. The spacious primary bedroom features a private ensuite, while both bathrooms are finished with modern tile flooring. Additional conveniences include in-suite laundry, window coverings, a titled underground parking stall, and a dedicated storage unit. Situated on the edge of southwest Calgary, Creekview Park offers a peaceful community setting surrounded by natural green space while keeping everyday amenities within easy reach. Enjoy convenient access to parks, walking paths, shopping, dining, nearby golf, everyday services, and a future recreation centre. Whether you're a first-time buyer, downsizing, or looking for an investment opportunity, this exceptional condo offers an attractive combination of style, comfort, and convenience in a growing community. Inquire about potential GST rebates with the Builder. (id:52806)
Calgary, Alberta
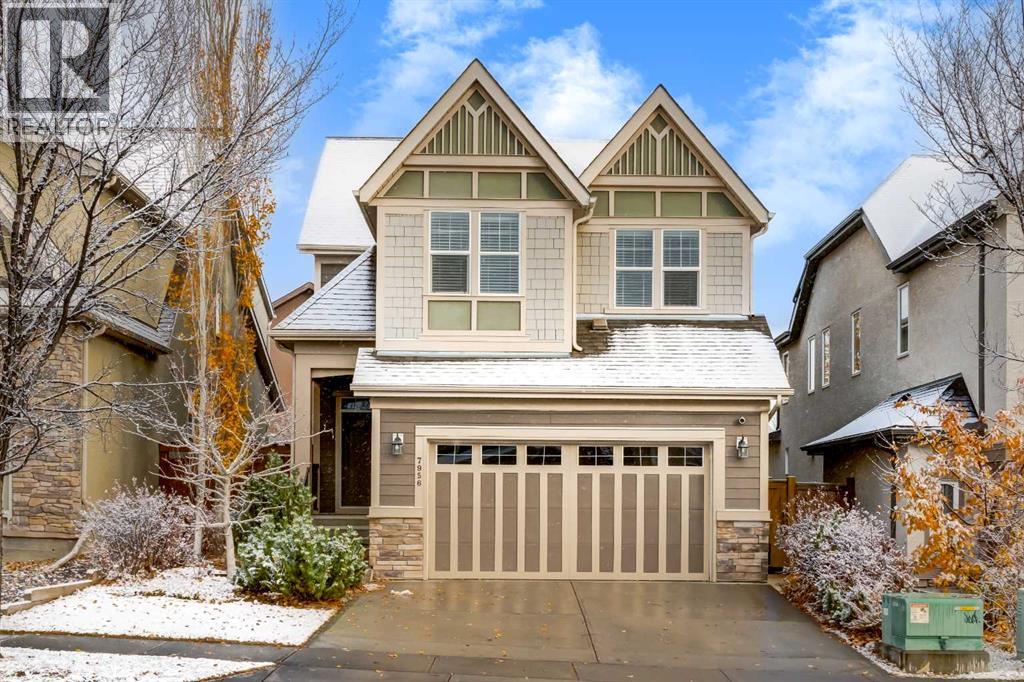
Welcome to this beautifully maintained, Jayman-built family home, ideally situated on a quiet, low-traffic street in the heart of Calgary's award-winning lake community of Mahogany. Just 2 blocks from the Beach Club, you'll enjoy a peaceful setting with year-round lake access and exceptional recreational amenities just a short stroll away. Offering 3,323 sq. ft. of developed living space, this thoughtfully designed home features 4 bedrooms, 3.5 bathrooms, a professionally finished basement, and a double attached garage.Step inside to discover a bright, inviting main floor featuring warm hardwood flooring, refined finishes, and an open-concept layout ideal for everyday living and entertaining. The stylish kitchen showcases rich dark cabinetry, white quartz countertops, stainless steel appliances, a large centre island, raised breakfast bar, and spacious walk-in pantry. The adjoining dining area flows effortlessly into the living room, where a cozy gas fireplace creates an inviting gathering space.Upstairs, a spacious bonus room with custom sliding barn doors provides the perfect family retreat. The generous primary bedroom features a walk-in closet and luxurious five-piece ensuite with dual vanities, a relaxing soaker tub, and oversized separate shower. Two additional bedrooms, a full bathroom, and convenient upper-floor laundry complete this level. Luxury vinyl plank flooring has replaced the original carpeting in the upper-level bedrooms. Year-round comfort is enhanced by two central air conditioning units and separately controlled heating and cooling, allowing independent temperature management of the upper floor from the main level and basement.The professionally finished basement extends your living space with a large recreation room, fourth bedroom featuring custom sliding barn doors, and an additional full bathroom.Step outside to a beautifully designed, low-maintenance backyard offering the ideal combination of privacy and outdoor entertaining. Profes sionally landscaped and fully fenced, this inviting retreat features two spacious decks with durable Trex composite decking, including a lower deck framed by an impressive timber pergola. Mature trees, decorative stonework, and thoughtfully designed garden beds create a beautiful outdoor oasis with minimal upkeep.Mahogany offers an outstanding four-season lifestyle with year-round lake access, tennis courts, a dedicated winter hockey rink that transforms into a summer skateboarding area, and endless opportunities to enjoy the outdoors. With the Beach Club just a short stroll away, spontaneous beach days are effortless without the hassle of summer parking! Families will also appreciate two established elementary schools, a new middle school approved for construction within the community, and a new high school under construction in nearby Rangeview.With its unbeatable location and meticulously maintained condition, this move-in-ready home offers an exceptional opportunity to call Mahogany home! (id:52806)
Calgary, Alberta
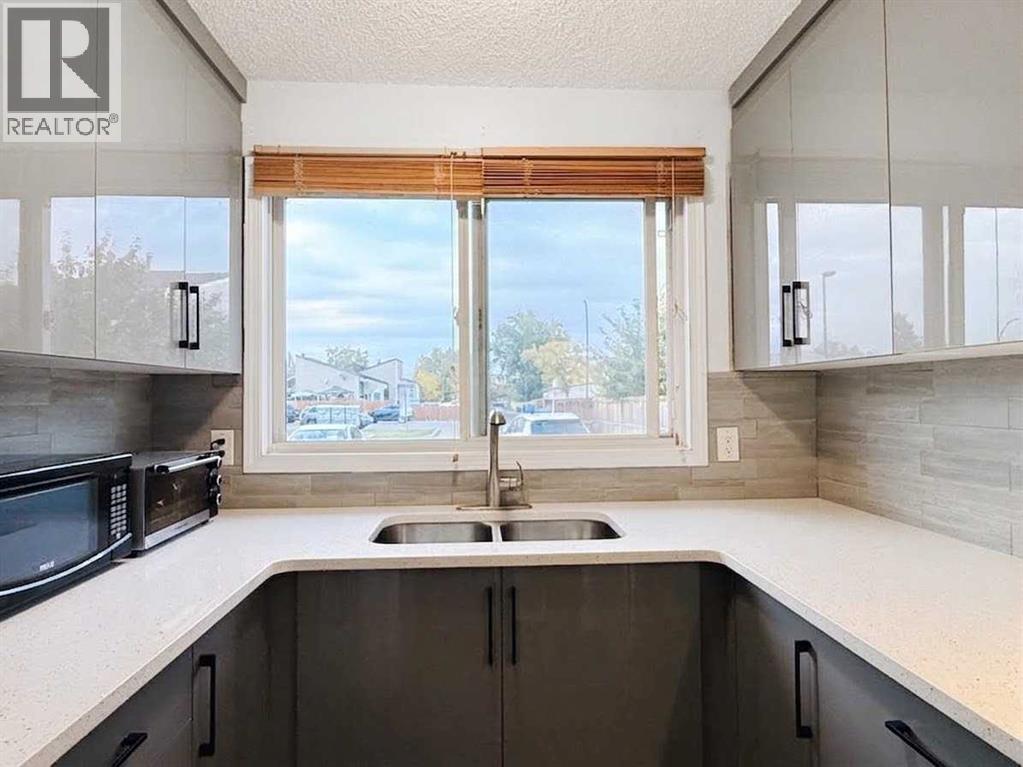
END-UNIT TOWNHOUSE. BRAND-NEW KITCHEN RENOVATION. New flooring on the second floor, hardwood on the main level, three spacious bedrooms, and one of the largest private backyards in Pensacola Gardens. Enjoy the convenience of having your energized parking stall right at your front door, plus a bright south-facing yard for outdoor living. This 1075.36 sq. ft. two-story home sits in Block 11, one of the best locations in the complex, just 2 minutes from Penbrooke Meadows School, close to Sobeys, Elliston Park, and major transit routes. With modern upgrades, and unbeatable location, this home delivers serious value in today’s market. Let’s get you into your new home. (id:52806)
Calgary, Alberta
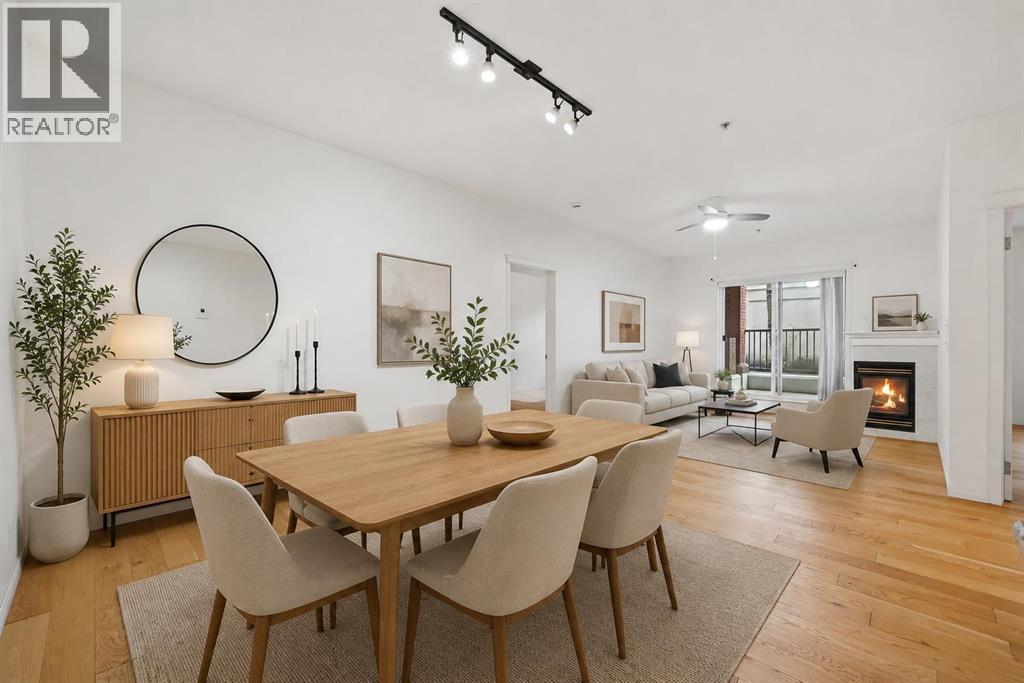
Space, comfort, and an unbeatable inner-city location all for $325,000! Discover an incredible opportunity to own a spacious 1,097 sq. ft. condo in the highly desirable community of West Hillhurst, just minutes from Kensington, and downtown Calgary.Step inside and you'll immediately appreciate the generous proportions and inviting open-concept design. Featuring 9-foot ceilings, hardwood flooring, in-floor heating, and a cozy corner gas fireplace, this home offers the comfort and space that's becoming harder to find at this price point.The spacious U-shaped kitchen is both practical and welcoming, featuring white cabinetry, granite countertops, plenty of counter space, and a large eating bar. Whether you're entertaining friends or enjoying a quiet evening at home, the open living and dining areas provide the flexibility to make the space your own. Step outside onto your private balcony and enjoy a peaceful retreat from the bustle of city life.The generous primary bedroom features ample closet space with built-in organizers and a private 4-piece ensuite. The second bedroom is ideal for guests, a roommate, or a dedicated home office, with a second full bathroom and separate laundry room adding everyday convenience.Additional highlights include secure underground parking, a dedicated storage locker, and access to a convenient car wash bay.And then there's the location! Enjoy the convenience of living just minutes from Kensington's vibrant restaurants, cafés, and shops, with easy access to transit, downtown Calgary, and the beautiful Bow River pathway system.Whether you're buying your first home, downsizing, or searching for an inner city property with room to breathe, this condo offers an appealing combination of space, comfort, and location. (id:52806)
Calgary, Alberta
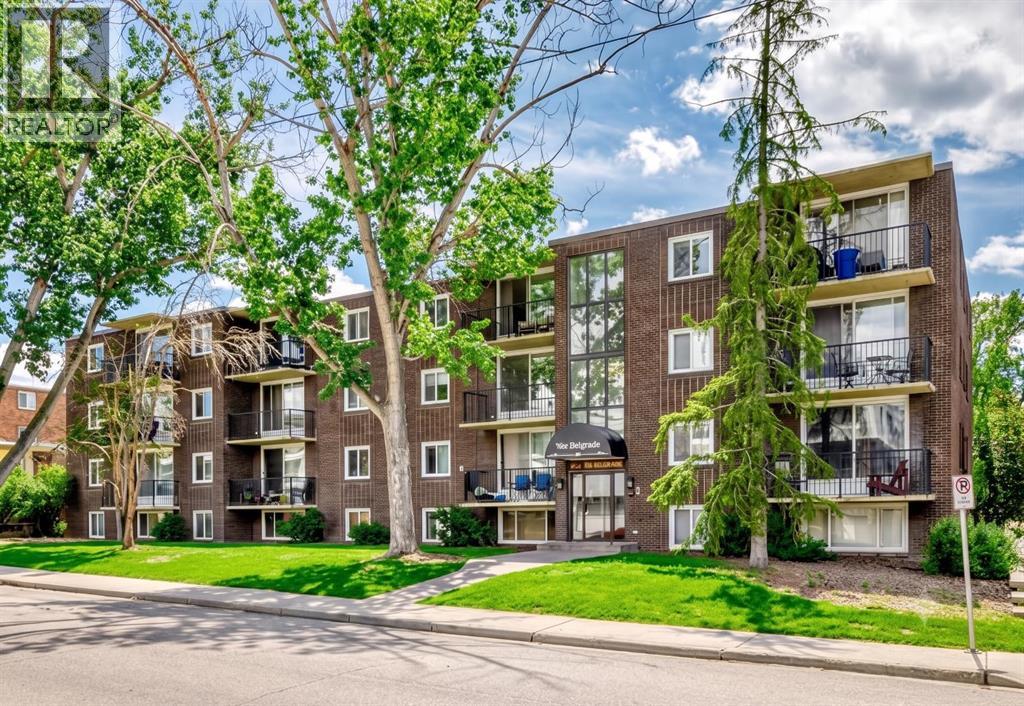
Very Affordable, bright, and move-in ready — this spotless 1-bedroom, 1-bathroom condo offers stylish urban living in the highly desirable community of Windsor Park. spotless 1-bedroom, 1-bathroom condo offers stylish urban living in the desirable community of Windsor Park. Featuring a functional open-concept layout, and a private balcony, this unit is ideal for first-time homebuyers, young professionals, or investors. Located just steps from Chinook Centre, public transit, and neighbourhood parks, you’ll enjoy easy access to downtown Calgary, Macleod Trail, and Elbow Drive - making it a commuter’s dream. Key Features: Bright open-concept living space; Spacious bedroom with ample closet space; Private balcony; Assigned parking stall with plug-in; Secure building with controlled access; Pet-friendly (dogs welcome with board approval); Recently refreshed common areas with new paint. This well-managed building offers peace of mind with secure entry, and the location can’t be beat. Whether you’re searching for a great place to live or a solid income-generating rental property, this unit delivers both comfort and value. Don’t miss this opportunity, schedule your private showing today! (id:52806)
Airdrie, Alberta
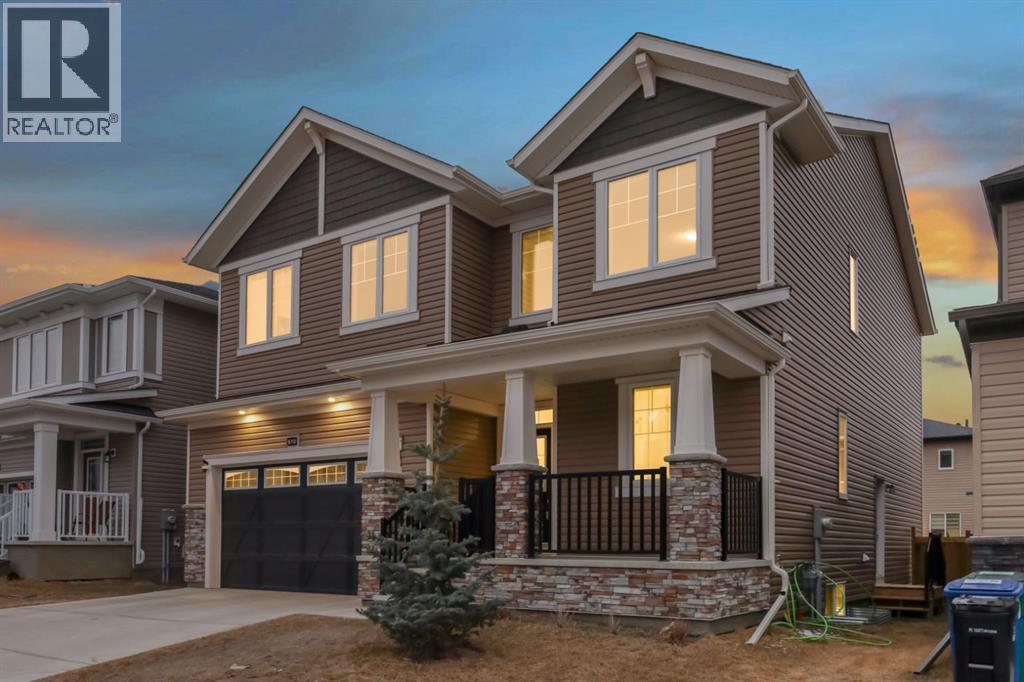
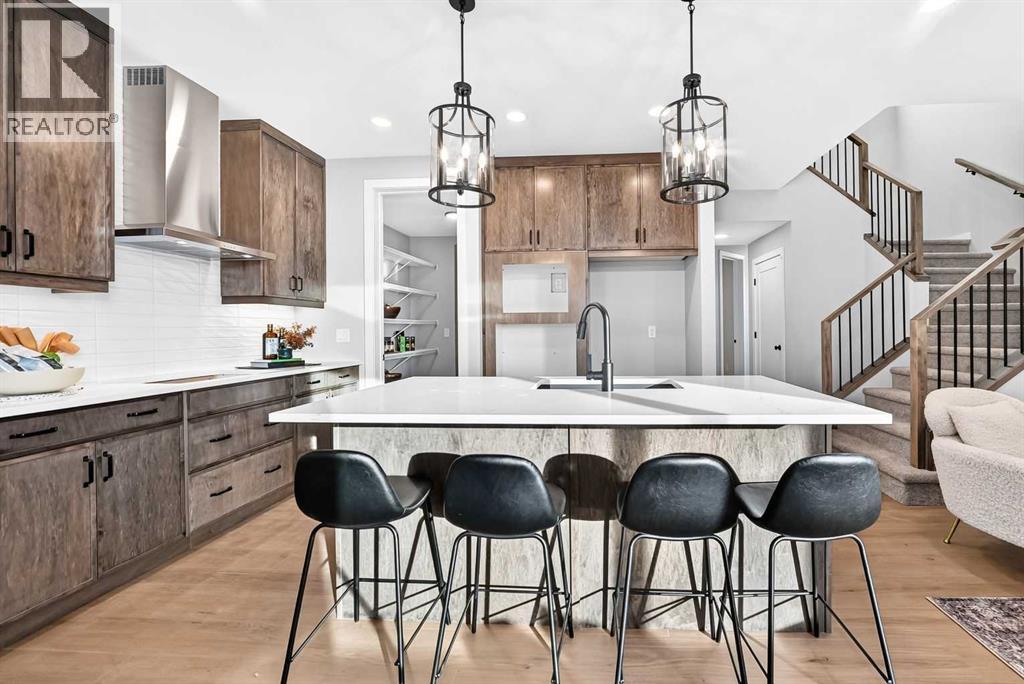
******OPEN HOUSE SUNDAY JULY 5th - 2pm -4pm*****Welcome to 610 Southwinds Close. An exceptional, fully developed home in the sought-after community of Southwinds, where modern design, elevated finishes, and expansive living spaces come together seamlessly. Offering 7 bedrooms and over 2,800 sq ft above grade, this home delivers a rare combination of luxury, functionality, and versatility for today’s evolving lifestyle. From the moment you step inside, you’re greeted by soaring high ceilings, large windows throughout, and an abundance of natural light that enhances the home’s bright, open feel. Sleek vinyl plank flooring flows across the main level, complementing the clean, contemporary design. A standout design element is the tastefully carried navy blue two-tone aesthetic, thoughtfully incorporated throughout the home to create a cohesive, modern, and elevated feel. At the heart of the home is the stunning two-tone kitchen, featuring striking cabinetry, ample workspace, and a layout that seamlessly connects to the spacious dining and living areas—perfectly suited for both everyday living and elevated entertaining. With 7 bedrooms, this home offers incredible flexibility to suit a variety of needs—whether you’re accommodating a large family, creating a dedicated home office, setting up a fitness or yoga space, designing a music or creative studio, or establishing comfortable guest or multi-generational living areas. The main floor bedroom and full bath provide added convenience and privacy for visitors or extended family. Upstairs, the home continues to impress with four generously sized bedrooms, including a refined primary retreat complete with a walk-in closet and spa-inspired 5-piece ensuite. A standout feature is the large upper bonus room, offering a flexible and inviting space for a media room, family lounge, or children’s play area. The addition of upper floor laundry further enhances everyday convenience. The fully developed basement expands the home’s func tionality even further, offering additional bedrooms, a full bathroom, a spacious recreation area, and dedicated storage—perfect for extended family, entertaining, or creating personalized spaces tailored to your lifestyle. Designed with comfort in mind, the home is equipped with central air conditioning, while plush carpeting on the upper and lower levels adds warmth and comfort. Outside, the west-facing backyard provides the perfect setting to unwind, entertain, and enjoy evening sun. Located in one of Airdrie’s most desirable and growing communities, Southwinds offers close proximity to parks, schools, shopping, and convenient commuter access. This is a rare opportunity to own a beautifully designed, cohesive, and light-filled home with exceptional space and modern appeal. (id:52806)
Calgary, Alberta
FIVE BEDROOMS ABOVE GRADE CHANGES THE CONVERSATION — ESPECIALLY WHEN ONE OF THEM IS ON THE MAIN FLOOR! The Palliser at 79 Creekside Rise SW takes that flexibility further with a full 3-piece bath beside the main-floor bedroom, making the space equally convincing for guests, extended family, a private office or everyday living.The main level has been stretched where it matters. An extended kitchen/eating area opens through a nearly 9' wide three-panel patio door to a 12' x 8' WEST-FACING DECK, while the great room is anchored by a 50" ELECTRIC FIREPLACE with a custom tiered drywall feature and stained maple surround. The kitchen gets the full treatment: 48" stained-maple uppers, quartz, under-cabinet lighting, a BLACK SILGRANIT SINK, GAS COOKTOP, BUILT-IN WALL OVEN AND MICROWAVE, chimney hood fan and an extra pantry shelf. Eight-foot main-floor doors and upgraded open railing add another layer of architectural detail.Upstairs, FOUR MORE BEDROOMS wrap around a CENTRAL BONUS ROOM, with laundry conveniently located nearby. The master bedroom includes a 5-piece ensuite with dual sink vanity, TILED SHOWER WITH BENCH, and a 60" X 36" SOAKER TUB on a tiled deck.The unfinished basement has already been given serious thought: 9' foundation walls, separate side entry, TWO EGRESS-SIZED WINDOWS, 200-amp service, laundry rough-in, bathroom rough-in and sink drain rough-in. Add the 21' x 20' double attached garage and traditional west-backing lot, and there is a surprising amount already waiting for you. SIROCCO AT PINE CREEK is built around its natural setting, with 5 KM OF CONNECTED PATHWAYS winding through the community, FOUR LANDSCAPED PARK AREAS, a storm pond and an environmental reserve, all set along an elevated ridge overlooking Sirocco Golf Club. Everyday convenience is close too, with shops and services within the community and easy access to Shawnessy, Spruce Meadows, Granary Road and major routes across south Calgary. WITH FALL POSSESSION APPROACHING, YOU MAY W ANT TO START PLANNING YOUR MOVE NOW. (id:52806)
Calgary, Alberta
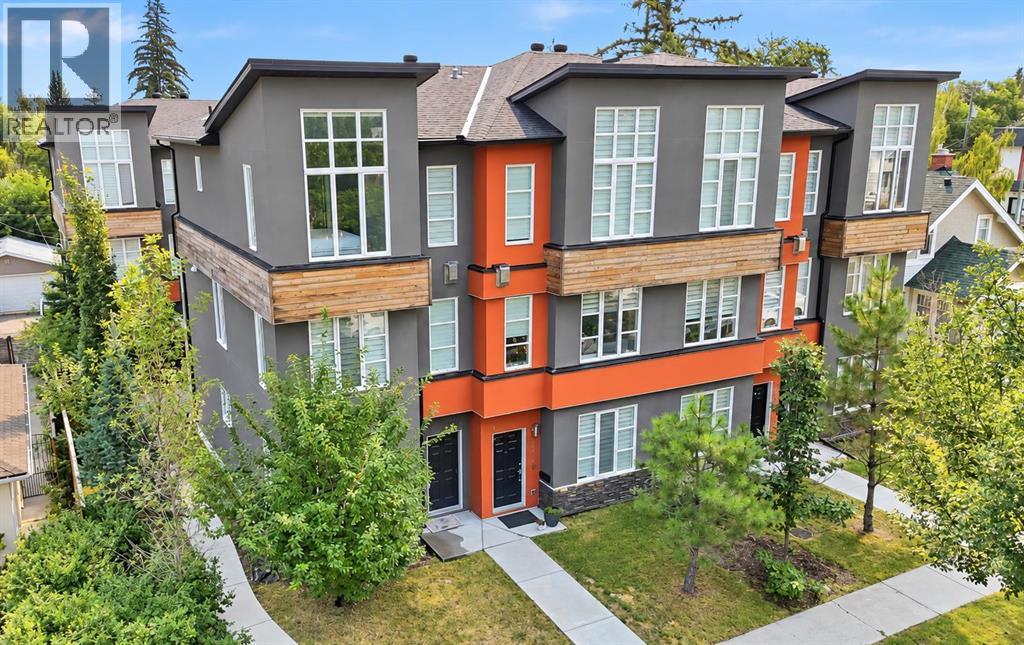
Welcome to this beautifully maintained, END UNIT TOWNHOME in the heart of Killarney, one of Calgary’s most desirable inner-city neighbourhoods! Located in a small, intimate complex, this freshly updated three-storey home offers 2 bedrooms, 2.5 bathrooms, CENTRAL AIR CONDITIONING, BRAND NEW CARPET, FRESH PAINT THROUGHOUT, and a thoughtfully designed layout with plenty of versatile living space.The bright and inviting main floor features an open-concept design, perfect for both everyday living and entertaining. The spacious kitchen offers STAINLESS STEEL APPLIANCES, STONE COUNTERTOPS, ample cabinetry, and a LARGE ISLAND with additional seating. The adjoining dining area provides access to a PRIVATE BALCONY, while the comfortable living room features a COZY ELECTRIC FIREPLACE. A convenient powder room completes this level.Upstairs, you'll find two generously sized primary suites, each featuring its own private ensuite bathroom, making this an ideal layout for roommates, guests, or those looking for added privacy. One of the bedrooms showcases impressive OVERSIZED WINDOWS that flood the space with natural light. UPPER LEVEL LAUNDRY adds to the home's functionality.The entry level offers even more flexibility with a BONUS LIVING SPACE that can easily serve as a home office, fitness area, playroom, or additional family room. You'll also appreciate the extra storage space, utility room, and extra long ATTACHED SINGLE CAR GARAGE.With fresh paint throughout, new carpets, air conditioning, and a fantastic location close to parks, schools, shopping, restaurants, and all the amenities of inner-city living, this home offers the perfect combination of comfort, convenience, and versatility. Enjoy easy access to downtown and everything that makes Killarney such a sought after community. Move right in and enjoy! (id:52806)
Calgary, Alberta
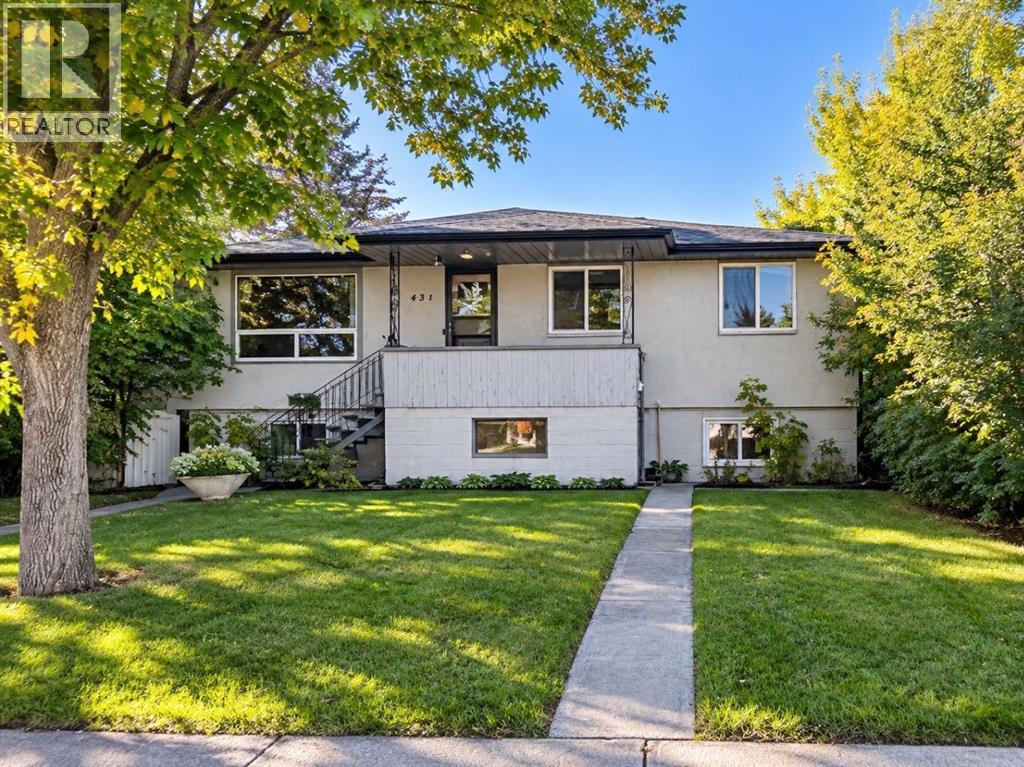
Excellent builder, developer or investment opportunity in the sought-after inner-city community of Windsor Park. Situated on a generous 50' x 120' lot with a sunny SOUTH-facing backyard, this property offers multiple possibilities—hold for investment, generate rental income, or plan for future redevelopment.The main floor features a spacious 3 bedroom and 1 bathroom with laundry, offering a functional layout with updates including quartz countertops and vinyl flooring. The lower level contains two additional non-conforming units each providing its own separate entrance. Lower Unit A offers 1 bedroom and 1 bathroom, while Lower Unit B also features 1 bedroom and 1 bathroom.Currently all three units are tenant occupied, the property, including garage rental, provides valuable holding income while planning your future project. Outstanding inner-city location within walking distance to Chinook Centre and transit, with convenient access to the LRT, Britannia Shopping Plaza, Sunterra Market, restaurants, fitness facilities and numerous amenities. Enjoy an easy commute to downtown while being surrounded by everything this established community has to offer.Whether you're looking to add an income-producing property to your portfolio, secure a prime 50' x 120' inner-city lot, or plan your next development, this Windsor Park property presents an excellent opportunity! (id:52806)
Calgary, Alberta
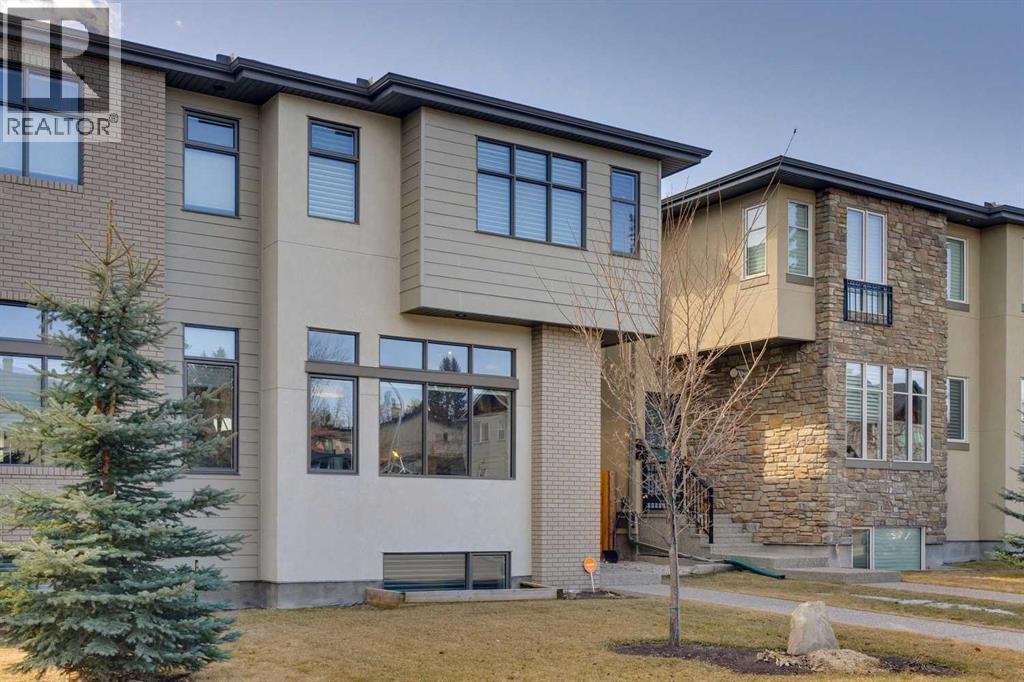
Welcome to your new inner-city lifestyle. With over 2,500 square feet of developed living space, four bedrooms and three and a half bathrooms, this Richmond home pairs a distinctive layout with thoughtfully curated finishes. Room to entertain and room to unwind offer a fresh take on modern infill living. Upon entering, a spacious raised living room welcomes you with large front windows and a fireplace that anchors the space. A few steps away, the kitchen and dining area open to the sunny, south-facing backyard, setting the stage for easy gatherings. Explore your culinary side in the modern kitchen, where a generous quartz island sits against dark wood-grain lower cabinetry and contrasting white uppers. A six-burner Fisher & Paykel gas range makes cooking a pleasure, while the dining area has room to bring family and friends together. Easy backyard access extends entertaining outdoors, and a powder room completes the main floor. Upstairs, three well-appointed bedrooms include a primary suite with a five-piece ensuite featuring a freestanding soaker tub, double vanity and glass shower. Two additional bedrooms share a four-piece bathroom, with a conveniently located laundry room completing the upper level. The lower level invites relaxed evenings with a large family room, wet bar with beverage fridge, fourth bedroom and three-piece bathroom. Make the most of Calgary's sunshine in the south-facing backyard, complete with low-maintenance turf, a concrete patio and a detached double garage. Central air conditioning and custom window treatments bring comfort and a polished finish throughout. Close to the shops, cafés and restaurants of Marda Loop, 17th Avenue and Killarney, with easy access to downtown and main arteries, this home brings contemporary style to an established inner-city neighbourhood. With its raised living room and inviting gathering spaces, the layout offers a welcome departure from the traditional infill. (id:52806)
Calgary, Alberta
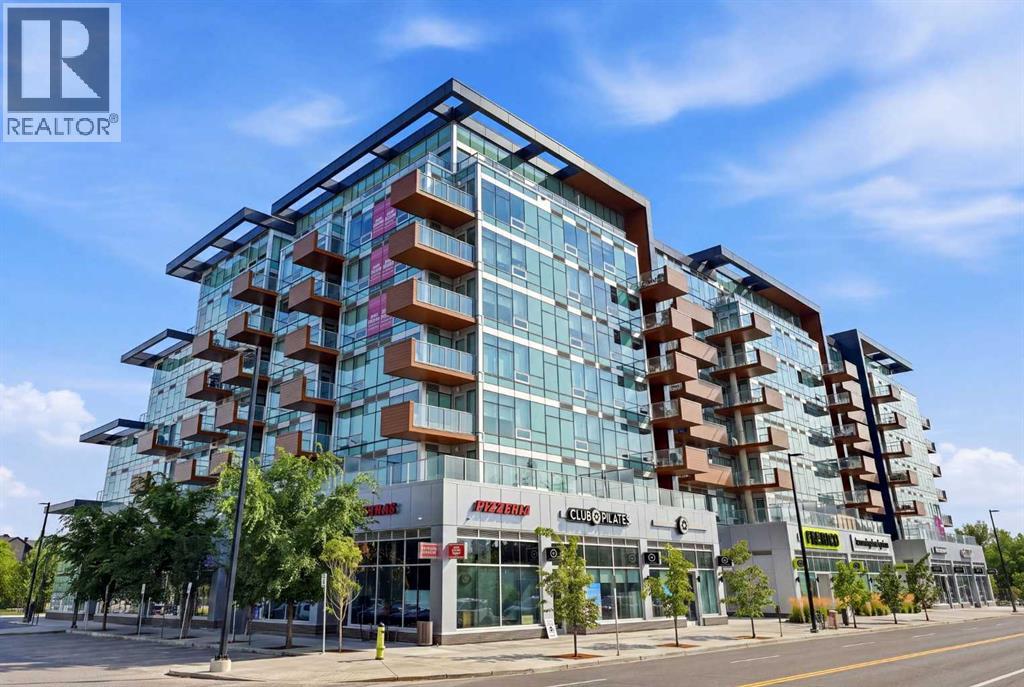
Welcome to this bright and modern 2-bedroom, 1-bathroom apartment offering a functional open-concept layout designed for comfortable everyday living. Large windows in the living room and primary bedroom flood the space with natural light, creating a warm and inviting atmosphere. The kitchen is equipped with new stainless steel appliances, including a gas stove, while forced-air heating and central air conditioning provide year-round comfort. Step outside to your private south-facing balcony—perfect for enjoying your morning coffee or soaking up the sunshine.Residents enjoy exceptional building amenities, including a fully equipped fitness centre, a dedicated work/study room, and a beautifully landscaped second-floor outdoor terrace. At street level, you'll find the convenience of a coffee shop, Pilates studio, grocery store, and a variety of other retail amenities just steps from your door. Ideally located within walking distance of the vibrant Kensington district and the scenic Bow River pathway system, this home offers the perfect blend of urban convenience and outdoor lifestyle.An excellent opportunity for both homeowners and investors, the property is currently tenant-occupied with a lease in place until October 30, 2027. (id:52806)
Calgary, Alberta
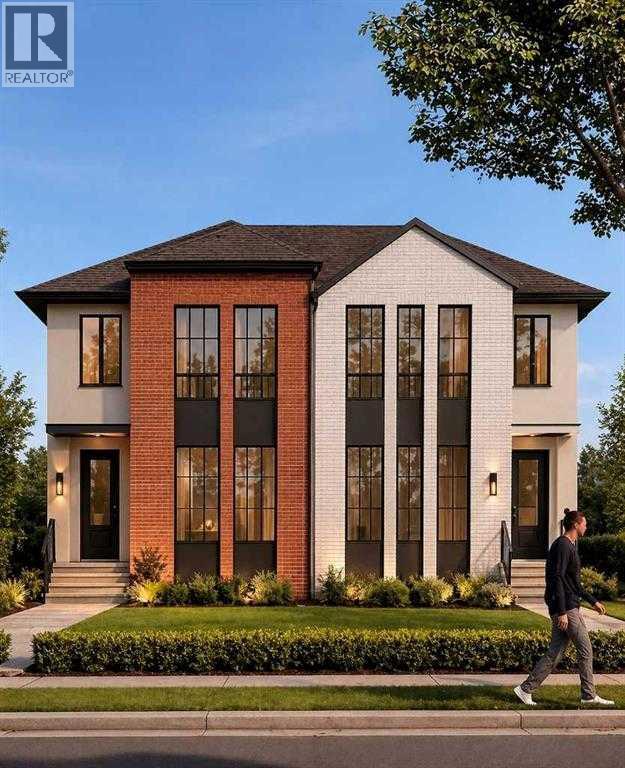
Welcome to 617 24 Avenue NE, an exceptional home in the heart of Winston Heights offering over 2,100 sq ft above grade, a legal 2-bedroom suite, and the kind of thoughtful finishes that set this property apart. The main floor impresses from the start, with hardwood floors throughout, a gas fireplace, and a chef-inspired kitchen featuring stainless steel appliances, pot filler, walk-in pantry, and a dedicated coffee bar. Whether you're hosting or just settling in after a long day, this space delivers. Upstairs, the primary bedroom offers a luxurious 5-piece ensuite and walk-in closet, while two additional bedrooms and a generous bonus room provide the flexibility every family needs, whether it's a home office, playroom, or guest space; the choice is yours. The fully legal 2-bedroom basement suite is a true standout, complete with in-floor heating, LVP flooring throughout, and a full bathroom: an ideal mortgage helper or long-term rental with strong income potential in this inner-city location. Outside, the double detached garage is roughed-in for gas and 220V, ready for a heater, workshop setup, or EV charging down the road. All of this sits within walking distance of the Winston Golf Club and its newly completed clubhouse, a rare lifestyle amenity steps from your door. Minutes to Bridgeland's shops and restaurants, quick access to Deerfoot Trail and Crowchild, and just 10 to 12 minutes to downtown Calgary. Winston Heights is an established community on the rise, and this home is positioned perfectly within it. A property this complete, this well-located, and this versatile doesn't come along often. Book your showing today. (id:52806)
Calgary, Alberta
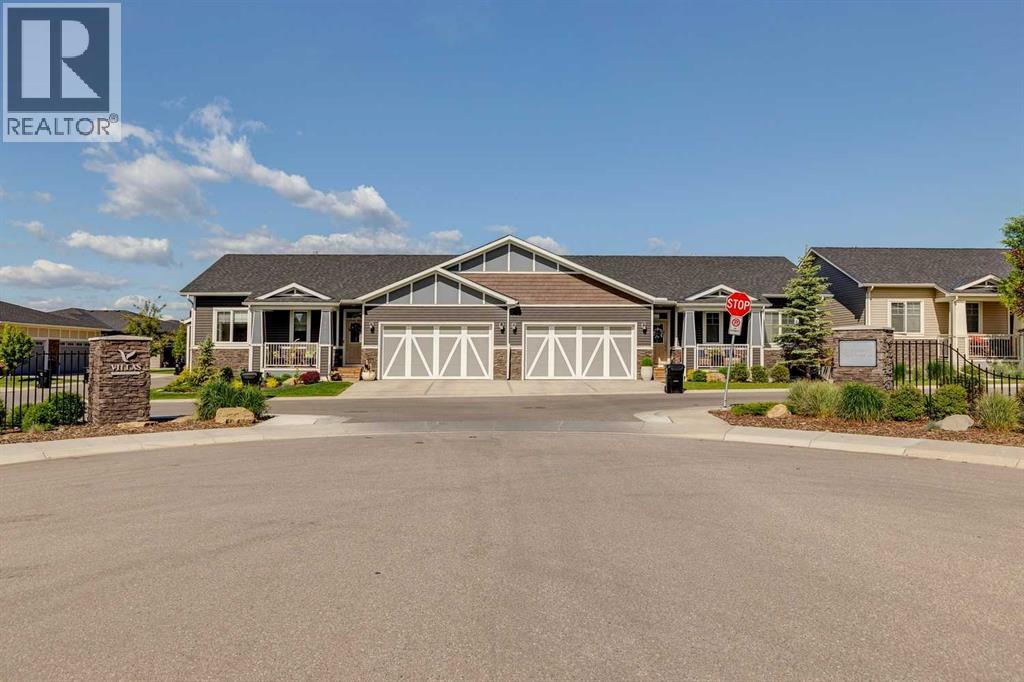
Absolute showstopper in Silverado - Welcome to the lock-and-leave luxury in the Villas of Silverado. Built in 2022 this like-new construction features a +2250 sq. ft. semi-detached bungalow offering a rare combination of modern maintenance-free living, with premium architectural upgrades. Step inside the beautiful main floor with modern contemporary finishes, boasting soaring 9ft vaulted ceilings, light and bright finishes, crisp LED pot lighting, and a superb open-concept layout. The living and dining area flow effortlessly into a sun-drenched main floor living space. The gourmet kitchen is a beautiful mix of full height white shaker-style cabinets, modern stylish tiling, a spacious centre island with elegant white quartz countertops, and high-end stainless-steel appliances. An ideal butler station with matching shaker cabinetry and bar/wine fridge adds elegance and functionality perfect for hosting dinner parties. A tastefully planned main-floor laundry with front load appliances, matching quartz counter and overhead shelving are conveniently located near the primary retreat. The primary bedroom features a large his/her walk-through closet to the beautiful spa-inspired en-suite bathroom with dual sinks and heated ceramic tile floor. The fully developed builder basement is a perfect entertainment hub, an additional bonus area easily converts to a home gym, hobby space or office. Two large bedrooms (pictures with king beds) along with a beautiful modern 4-piece bath provide ample room for guests. The oversized (~23' x 20') attached garage offers roomy parking for two with abundant storage, further driveway parking for two and easy entry access to the kitchen making daily chores and groceries a breeze. The attached south-west facing deck has a gas BBQ hook up great for cooking and enjoying a beverage in the sunshine. Stay comfortable all year-round with fully integrated central air conditioning or on cooler days the gas fireplace provides ambience and a cozy warmth. The Villas of Silverado is just steps away from an 80-acre environmental nature reserve with a 9km pathway system perfect for long walks or bike rides. Loaded with up-grades this home features energy-efficient dual-pane windows with low-E coating, engineered hardwood on the main floor and carries the remaining balance of the Alberta New Home Warranty for total peace of mind. The low monthly condominium fee covers full snow removal, professional lawn care and all exterior maintenance. With no age restrictions this pet friendly turnkey villa is perfect for down-sizers, right-sizers, empty nesters and retirees looking for that true “lock and leave” lifestyle. Don't miss this opportunity – schedule your private viewing today! (id:52806)
Calgary, Alberta
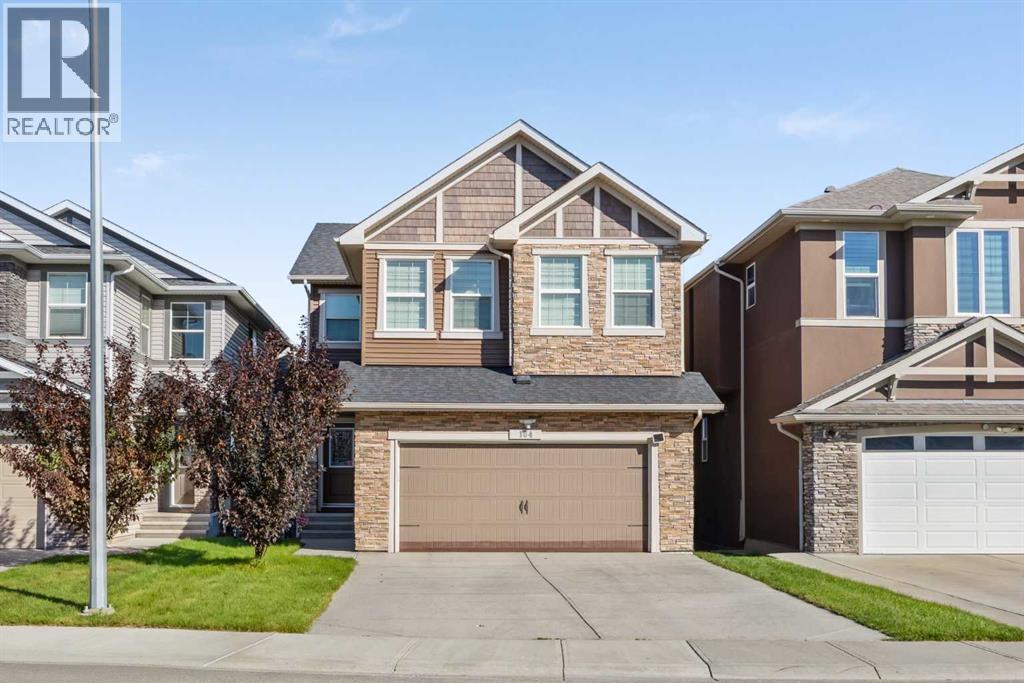
Every once in a while, a Nolan Hill home comes along that genuinely has it all — a walkout backing onto a pond and protected greenspace, nearly 3,500 square feet fully finished across three levels, a suited basement, and a quiet cul-de-sac address that is as good as it sounds.The privacy and the views are what set this one apart from the moment you arrive. Backing directly onto the Nolan Hill pond, protected greenspace, and a winding pathway system with unobstructed views that stretch across the hills on the horizon, this is the kind of backdrop that feels rare in any community, let alone one this well connected. Whether you are sitting in the family room, dining with the doors open, or stepping out onto the large covered balcony to take it all in, those views are always there and always worth stopping for.Inside, the main floor sets a tone that carries throughout the home. Hardwood floors, 9-foot ceilings, and large windows pull the outdoors in naturally, while the kitchen delivers everything you would want in a home of this calibre. A granite island, quartz countertops, full-height cabinetry, a walk-through pantry, and stainless steel appliances updated within the last two years make it as functional as it is beautiful. The family room anchors daily life with a gas fireplace and generous space for the whole family, and motorized blinds in the living room add a quiet layer of everyday luxury. A main floor den and a 2-piece guest bathroom round out a main level that was clearly designed around how a family actually lives.Upstairs, elegant iron railings lead to a vaulted bonus room that feels genuinely spacious and becomes the natural gathering point for the upper floor. The primary suite is a proper retreat with a 5-piece ensuite featuring a corner soaker tub and a large shower, alongside a walk-in closet that truly earns the title. Three additional bedrooms, a main bathroom, and upper level laundry complete a floor plan that has thought of everything.The pr ofessionally finished walkout basement adds another full level of living with 9-foot ceilings, a rec room with electric fireplace, a fifth bedroom, a 3-piece bathroom, laundry, and storage, all with direct walkout access to a lower deck and patio space that sits right at the edge of the pond and pathway. An illegal suite adds meaningful flexibility for extended family or additional living options. And beyond the back door, the greenspace and pathway system open up in a way that makes the backyard feel like it extends well past the property line — the kind of setting that turns an evening walk into something you actually look forward to.Nolan Hill is one of NW Calgary's most sought-after communities, and this address sits at the heart of it. A nearby shopping centre with groceries, restaurants, and daily essentials is just minutes away, and quick access to both Sarcee Trail and Stoney Trail keeps everything the city has to offer well within reach. For the right family, the search ends here. (id:52806)
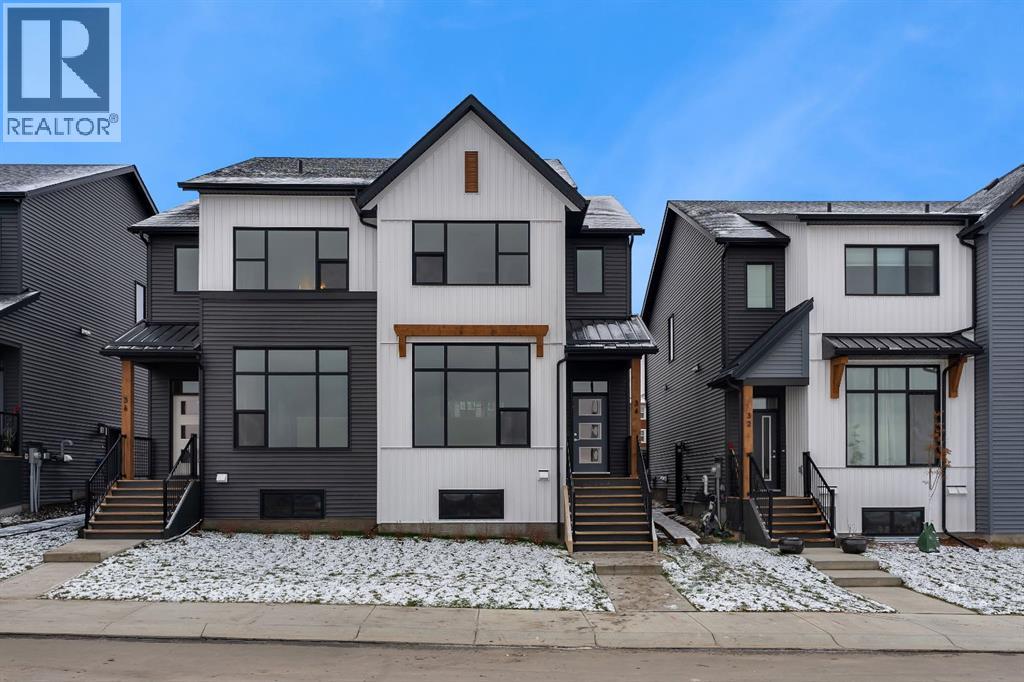
Okotoks, Alberta
Welcome to 34 Tillotson Loop in the growing community of Tillotson in Okotoks! Built by Alliston at Home, this beautifully designed two-storey duplex offers 3 bedrooms and 2.5 bathrooms and is ideal for families, first-time buyers, or anyone looking for a welcoming place to call home. Step inside to discover a bright, open-concept main floor that seamlessly connects the living room, kitchen, and dining area, creating an inviting space for everyday living and entertaining. The kitchen features a central island with a convenient eating bar, gleaming quartz countertops, ample cabinetry and sleek stainless steel appliances. The adjacent dining room is ideal for hosting family and friends, and the large living-room window fills the space with natural light. A main-floor powder room adds everyday convenience, while the rear entrance provides direct access to the backyard, offering opportunities to create your own outdoor retreat. Upstairs, the spacious primary bedroom offers a comfortable private retreat, complete with a walk-in closet and a three-piece ensuite. Two additional bedrooms provide flexibility for children, guests, or a home office, while a four-piece main bathroom completes the upper level. Located in the exciting new community of Tillotson in southwest Okotoks, this home offers the charm of small-town living with convenient access to modern amenities. Thoughtfully planned with future parks, green spaces, walking pathways, and community gathering areas, Tillotson is designed to encourage an active, connected lifestyle. Residents will enjoy proximity to schools, shopping, recreation facilities, and the beautiful natural surroundings that make Okotoks such a desirable place to live. With easy access to Calgary, this growing community offers an ideal balance of peaceful suburban living and everyday convenience. Discover the opportunity to make 34 Tillotson Loop your new home, where modern design, comfortable living, and an exciting new community come together! (id:52806)
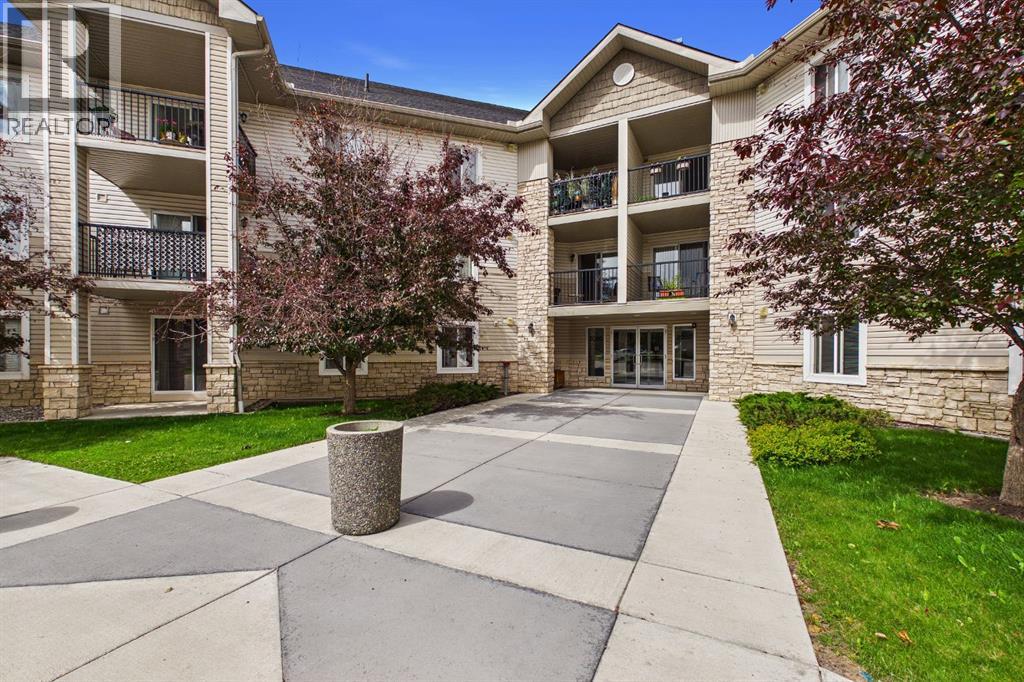
Calgary, Alberta
Welcome to this bright and inviting top-floor condo in the sought-after community of Evergreen. Offering 2 bedrooms, 2 full bathrooms, and titled underground parking, this well-designed home combines comfort, convenience, and a peaceful setting.The open-concept layout creates a seamless flow between the kitchen, dining, and living areas, making everyday living and entertaining effortless. The centrally located kitchen features ample counter space, a breakfast bar, and excellent sightlines throughout the main living space. Large patio doors fill the home with natural light and lead to a covered balcony, the perfect place to enjoy your morning coffee or unwind while taking in the quiet surroundings.The spacious primary retreat features a walk-through closet and private 4-piece ensuite, while the second bedroom and full bathroom are thoughtfully positioned on the opposite side of the unit, providing ideal separation for guests, roommates, or a home office.You'll also appreciate the generous in-suite laundry and storage room, underground parking, and the convenience of having all utilities included in the condo fees.Nestled in the established community of Evergreen, this home offers a balance of urban convenience and natural beauty. Enjoy easy access to shopping, restaurants, schools, parks, and public transit, while nearby Fish Creek Provincial Park provides endless opportunities for walking, cycling, and outdoor recreation. Commuters will appreciate the quick connection to Stoney Trail, making travel throughout Calgary simple and efficient.Whether you're a first-time buyer, downsizer, or investor, this move-in-ready home offers exceptional value in a quiet, well-maintained community you'll love coming home to. Book your showing today. (id:52806)
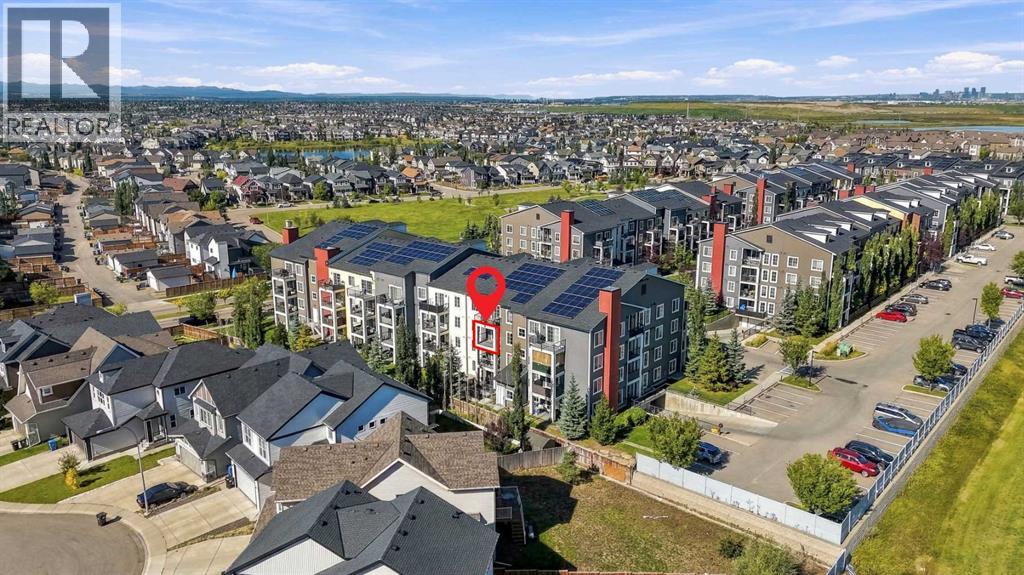
Calgary, Alberta
Bright, beautifully updated and ideally positioned across from a park in the family-friendly community of Copperfield! Welcome to this spacious 2-bedroom, 2-bathroom condo offering an inviting open-concept layout, thoughtful updates and an exceptional south-facing exposure that fills the home with natural light throughout the day. One of the standout features of this home is the outlook — rather than looking directly into another apartment building or neighboring unit, you enjoy views toward surrounding residential homes, creating a much more open, private and pleasant setting. Step inside and appreciate the freshly painted interior, professionally cleaned carpets and bright, welcoming atmosphere. The open-concept main living area is designed for both everyday living and entertaining, with large windows and patio doors allowing an abundance of natural light to flow throughout the space. The well-appointed kitchen offers an impressive amount of cabinetry and counter space, along with a large pantry and a substantial centre island that provides additional workspace, seating and valuable built-in storage. The island also features a convenient pull-out garbage/recycling system, adding both functionality and organization to the heart of the home. The spacious living room provides plenty of room to relax or entertain guests, while the adjacent dining area offers an easy connection between the kitchen and living spaces. Step outside onto the south-facing balcony, where you can enjoy the sunshine throughout the day, set up the BBQ and create your own comfortable outdoor sitting area. Both bedrooms offer excellent space and privacy. The second bedroom features a generous walk-in closet and a Jack-and-Jill door to the main 4pc bathroom. The primary bedroom is on the opposite side of the unit and it provides a comfortable retreat complete with its own walk through closet and a private ensuite featuring an upgraded stand up shower. In-suite laundry adds everyday convenience and completes the practical layout. Additional highlights include underground heated parking and a separate assigned storage locker, giving you secure parking and plenty of extra space for seasonal items, recreational equipment and belongings. Located in a quiet, established area of Copperfield, this home is ideally situated across from a park and close to pathways, schools, shopping and everyday amenities. Book your showing and come on Buy! (id:52806)

Calgary, Alberta
DP-APPROVED DEVELOPMENT OPPORTUNITY IN CAMBRIAN HEIGHTS. Development Permit DP2025-07234 was approved by the City of Calgary on July 22, 2026, and the appeal period has closed. The approved design is a 4-unit townhouse building with a future legal secondary suite in each unit (8 homes in total, subject to approval and permitting by the City of Calgary), plus a 4-car common garage off the lane. Per the approved plans, each townhome is approx. 1,453 to 1,473 sq ft above grade over two storeys, each with an approx. 580 sq ft lower-level suite, for approx. 8,153 sq ft of total developed area (5,832 sq ft above grade). The plans include solar-ready units and EV-ready garage stalls. The site is approx. 627 m2 (19.81 m x 31.73 m) of R-CG land with rear lane access, a short walk to Confederation Park. Skip months of design and approvals and start with a complete DP design package. The existing home on site is sold as-is, where-is. Details on the City's prior-to-release conditions, off-site levies, building permit and timelines are available from the listing agents. DP drawings and conditions of approval available to qualified buyers. (id:52806)
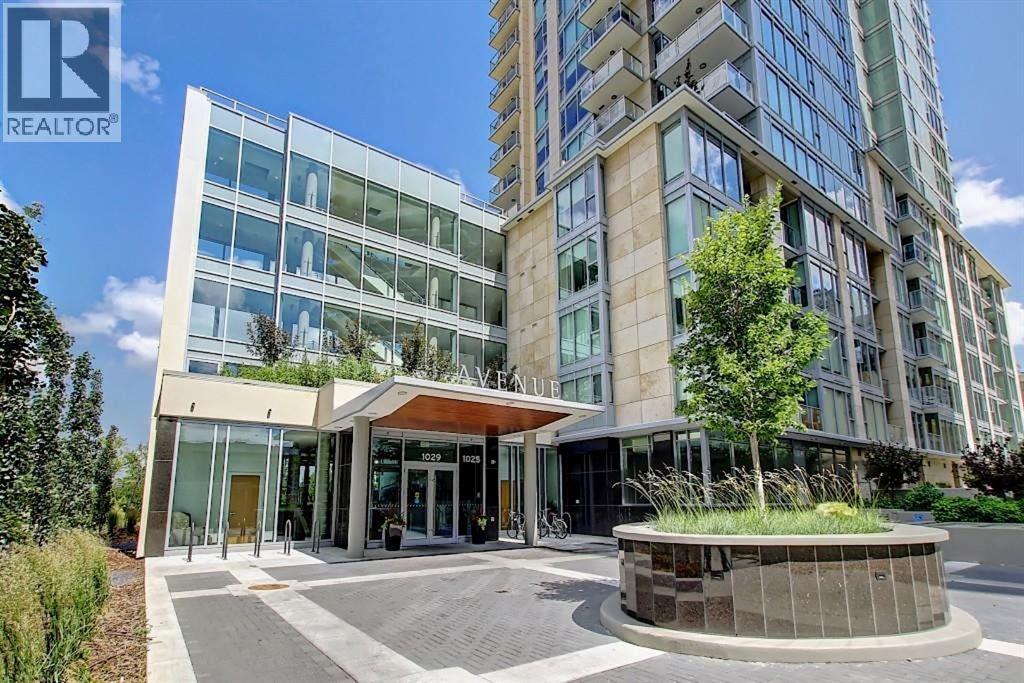
Calgary, Alberta
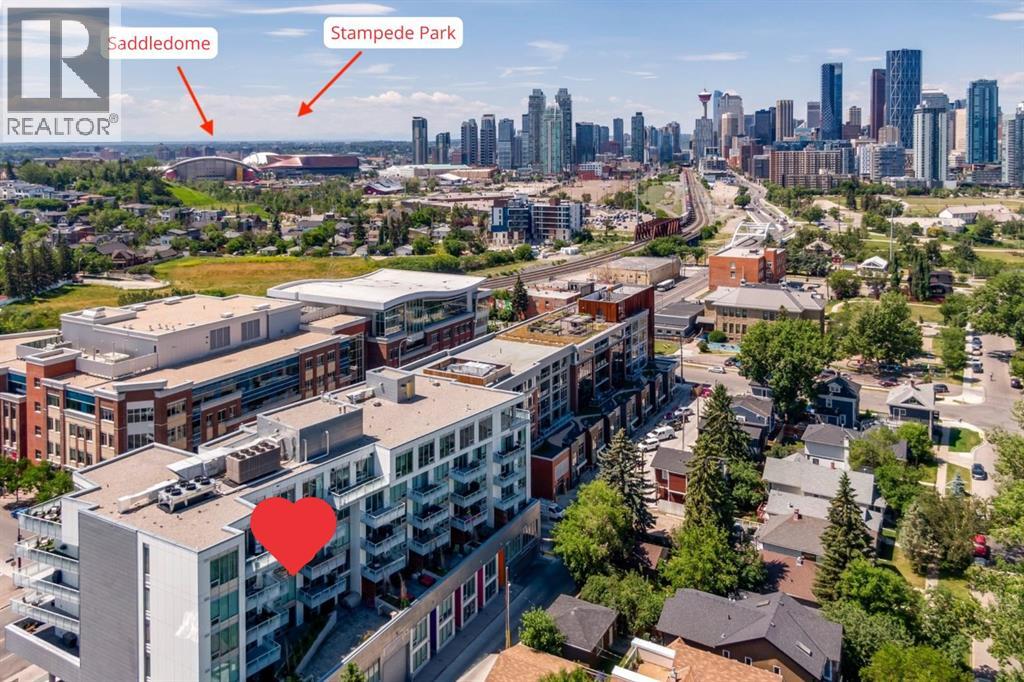
*SUB-PENTHOUSE* WITH INCREDIBLE RIVER AND MOUNTAIN VIEWS l 2BED 2 BATH + DEN l CONCIERGE l BEST PARKING SPOT & PRIVATE STORAGE ROOM IN THE BUILDING l DESIRABLE WEST END LOCATION l Amazing build by 2 renowned West Coast developers Grosvenor & Cressy - complete with all the features needed to live a luxury inner-city condo lifestyle. Located overlooking the Bow, this sub-penthouse condo is designed to maximize all the square footage & capture the breathtaking views that this property has to offer. *Floorplan attached in photos* Unit 2201 was completed with all of the Luxurious Penthouse upgrades possible featuring: Hardwood Floors throughout, Upgraded Bosch appliances including a 36" 5 burner gas range, 30" wall oven, wine/beverage cooler, paneled wall fridge, Quartz Countertops, soft close cabinetry, Lutron Smart Home lighting, custom black-out blinds in the bedrooms & a reconfigured larger master bedroom with floor to ceiling marble in the master bathroom. Additional upgrades include a custom walnut floating desk and built-in cupboards in the den which makes for a great home office, built-in closet organizers throughout and radiant heat flooring in the bathrooms. In addition to air conditioning, the unit offers central humidity to keep the flooring in excellent condition and create a more comfortable living environment. Fantastic location steps away from the Bow River cycling and walking paths, a dog park, Kensington and the Downtown Core. (id:52806)
Calgary, Alberta
LISTED $76k BELOW WHAT THE SELLERS BOUGHT FOR IN 2024 | Come home to your exceptionally priced, stunning, and pet-friendly 2-bedroom (or 1-bedroom + den) condo in Avli on Atlantic, designed by award-winning Sturgess Architecture! Nestled in the heart of Calgary’s vibrant Inglewood neighborhood, this contemporary condo with CONCRETE CONSTRUCTION offers everything you need to embrace the best of urban living. Built in 2019, this sleek 5th-floor unit is perfect for young professionals or anyone looking for a space that blends style, comfort, & convenience in one of the city’s most desirable areas. As soon as you step inside, you’ll be struck by the natural light pouring in from the north-facing floor-to-ceiling windows. The expansive views of the city & surrounding landscapes offer a peaceful backdrop to your daily life, creating a serene atmosphere throughout the entire unit. The kitchen is truly the heart of this home. With its high-gloss white cabinetry, integrated European appliances, & beautiful quartz countertops, it’s both a functional space and a visual delight. The large island is perfect for meal prep, while also providing a welcoming spot to enjoy casual meals with friends or family. The spacious bedroom is more than just a place to sleep - it’s your own private retreat. Imagine waking up to views of the city & river, with the comfort of a peaceful atmosphere that invites relaxation at the end of a busy day. The bedroom features a second door to the bathroom/laundry. The versatile 2nd bedroom/den offers endless possibilities, whether you need a home office, a guest room, a playroom, or just an extra storage area. A modern bathroom features a tub/shower combo and plenty of storage space, and the in-suite stacked washer/dryer adds that extra layer of convenience that makes urban living so much easier. Step outside onto your private, covered & large balcony, where you will find a natural gas BBQ hook-up - perfect for grilling & enjoying warm summer evenings. Wh ether you’re sipping coffee in the morning or watching the stunning Calgary sunsets over the Bow River, this outdoor space will quickly become your favourite spot to unwind. This condo also includes air conditioning, a shared rooftop patio, bike storage, 1 titled indoor heated parking stall, a wash bay for residents in the underground parking, & a large storage locker - everything you need for a seamless lifestyle. With amenities on the main floor of the building, you are connected to many conveniences right out your door. Minutes away from parks, playgrounds, schools, pool, & an abundance of shopping & dining options. And with the future addition of the Greenline LRT station and the Arena Rivers District, your connection to your community will only improve. (id:52806)
Calgary, Alberta
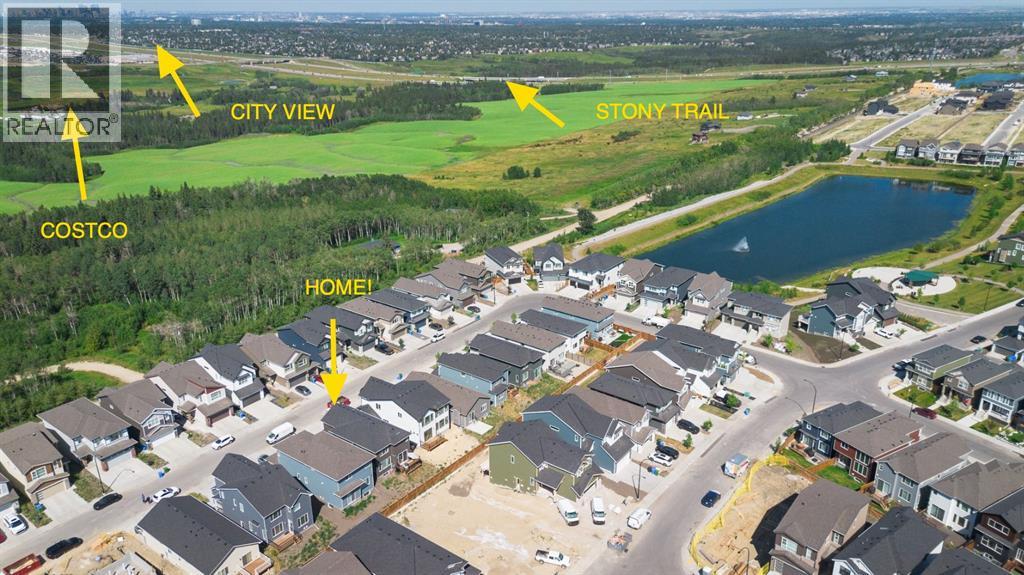
IMMACULATE HOME, AMAZING LOCATION, EXCELLENT PRICE!! Elevated design meets everyday functionality in this stunning 2-storey, 4 BEDROOM home offering 2,482 sq ft of thoughtfully crafted living space. Built with modern craftsmanship, designer-curated finishes, and smart, ENERGY-EFFICIENT living in one of Calgary’s most exciting emerging southwest communities. LOCATION IS KEY...built on a TRADITIONAL LOT (NOT zero lot line), situated in a quiet street, yet still walking distance to parks and pond! From the moment you step inside, you’ll appreciate the bright, OPEN-CONCEPT layout, natural light, and warm contemporary style throughout. The MAIN FLOOR FLEX ROOM at the front of the home creates the perfect office, den, or playroom, while the spacious mudroom is beautifully equipped with built-in bench seating, cubbies, and coat storage for effortless day-to-day organization.The SPACIOUS, EXECUTIVE KITCHEN is truly the heart of the home, featuring built-in stainless steel appliances, a gas cooktop, waterfall-edge island, rich cabinetry, and a walk-through pantry complete with built-in shelving and storage. The adjacent dining and great room create an inviting atmosphere for entertaining and family living, highlighted by a stylish electric FIREPLACE with mantle and direct access to the rear deck in the SOUTH backyard.Upstairs, the impressive VAULTED BONUS ROOM is an excellent space to enjoy and all FOUR BEDROOMS are generously sized for growing families. The luxurious PRIMARY RETREAT features a 5-piece ensuite with standalone soaker tub, walk-in shower, dual sinks, and a spacious walk-in closet. Even the laundry room has been elevated with BUILT-IN CABINETRY for added convenience and style.The unfinished basement with separate SIDE ENTRY provides incredible future potential for additional living space or legal secondary suite development (subject to municipal approvals and permits). An OVERSIZED DOUBLE attached garage adds practicality and extra storage space.Bui lt Green certified, this home was designed with sustainability and efficiency in mind, featuring TRIPLE-PANE windows, high-efficiency furnace, SOLAR CHASE for future solar integration, and ELECTRIC VEHICLE charger rough-in. Smart home technology includes a programmable thermostat, Ring video doorbell, smart front lock, motion-activated switches, and Amazon Alexa touchscreen hub integration.Located in the beautiful and convenient community of Alpine Park/Vermilion Hill, residents enjoy quick access to parks, pathways, ponds, future amenities, and an easy commute throughout Calgary while being surrounded by nature and mountain-inspired community design. This is modern family living with comfort, style, and future-forward functionality all in one exceptional home. (id:52806)
Calgary, Alberta
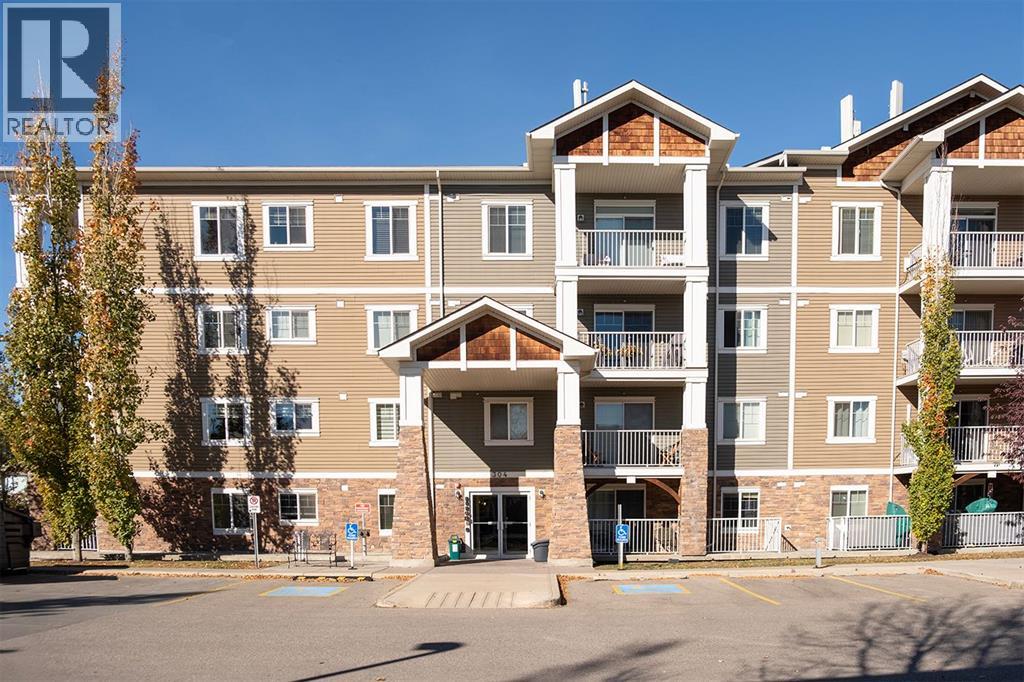
This bright, 2 bedroom, 1 bathroom condo offers 604 sq. ft. of functional living space, making it the perfect low maintenance start to homeownership. Moving in is a breeze with a pristine canvas ready for your personal design touch, plus everyday essentials like in suite laundry, a 4 piece bathroom, and a private patio with a gas BBQ hookup for summer hosting. Forget about parking headaches with your dedicated, titled surface parking stall located in front of the building. Perfect for young families as you are situated right across the street from a local school and just a short walk to Cranston's vibrant shopping centers, restaurants, and local amenities. Quick access to Deerfoot Trail and Stoney Trail makes daily commutes effortless. Stop renting and start building equity in a community you will love! (Virtually Staged) (id:52806)
