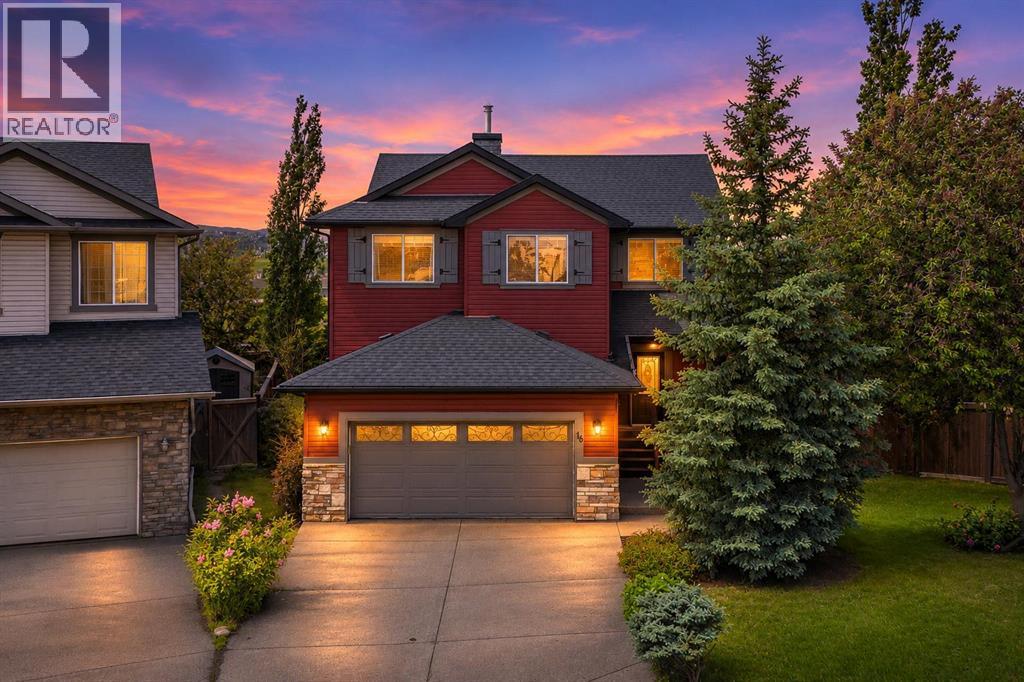
Calgary, Alberta
OPEN HOUSE SUNDAY NOV 9 2PM -4PM. EXCEPTIONAL LIVING BEGINS HERE! Welcome to a home where pride of ownership, extraordinary craftsmanship, and inspired design come together to create something truly special! Perfectly positioned on a peaceful cul-de-sac in the prestigious Estates Division of Hanson Ranch in Hidden Valley, this immaculately maintained and beautifully renovated residence delivers nearly 3,000 square feet of fully developed living space designed to elevate everyday living!From the moment you step inside, you'll feel the difference! Soaring 9-foot ceilings, rich vinyl plank flooring, and an inviting atmosphere set the stage for a home that is as impressive as it is welcoming.AND THEN THERE'S THE KITCHEN — AN ABSOLUTE SHOWSTOPPER! Thoughtfully redesigned to bring people together, this spectacular space features an oversized central island with eating bar, stunning custom rock accents, elegant granite countertops, a generous corner pantry, and premium stainless steel appliances, including a Wolf cooktop. Beautiful under-cabinet lighting adds warmth and sophistication, while the spacious dining area flows effortlessly through French doors onto the west-facing deck and expansive backyard.THIS IS MORE THAN JUST A BEAUTIFUL HOME — IT'S A PLACE TO GATHER, CELEBRATE, AND CREATE THE LIFE YOU'VE ALWAYS ENVISIONED!The bright family room offers a cozy corner gas fireplace and oversized windows, while a main-floor home office with double French doors provides convenient workspace. Upstairs you will find a cozy bonus room and three generous bedrooms, including a primary suite with a walk-in closet and luxurious 5-piece ensuite bathroom complete with a huge shower. The fully developed lower level adds a large family room, additional bedroom, full bathroom, and ample storage space.Outside, the private west-facing backyard is a true highlight, offering amazing sunsets, a nicely landscaped yard with a deck, stamped concrete patio, privacy fencing, and plenty of ro om for children to play. Recent updates include new shingles in 2025, new back siding and gutters in 2026, and new main-floor flooring in 2026. Residents enjoy access to exclusive Hidden Valley schools and an abundance of great walking paths. This turn-key home is move-in ready and perfectly located for effortless family living in one of Calgary’s most loved communities. (id:52806)
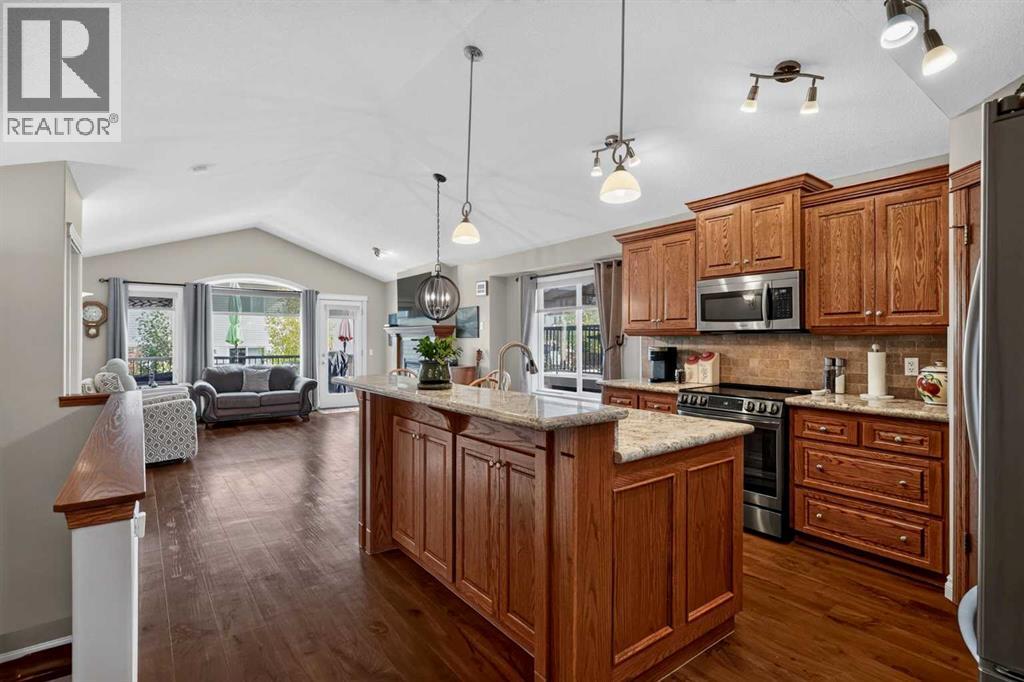
Okotoks, Alberta
Bungalow living with the space you’ve been looking for! Located in the established Okotoks community of Cimarron, this well kept home offers 2 bedrooms on the main floor plus 2 more downstairs. The bright, open main floor features vaulted ceilings, luxury vinyl plank flooring and a stone gas fireplace. The kitchen offers granite countertops, a large island, stainless steel appliances, corner pantry and under-cabinet lighting. A front flex room makes a great home office or den, while the spacious primary bedroom includes an ensuite with a separate shower and soaker tub. The fully developed basement has a tall ceilings, sunshine windows, in-floor heating, a large rec area, 2 bedrooms, a 3-piece bath and plenty of storage. Enjoy the covered west-facing front porch, spacious rear deck and beautifully landscaped yard with lower patio. Close to schools, parks, pathways, natural areas, shopping and everyday amenities. (id:52806)
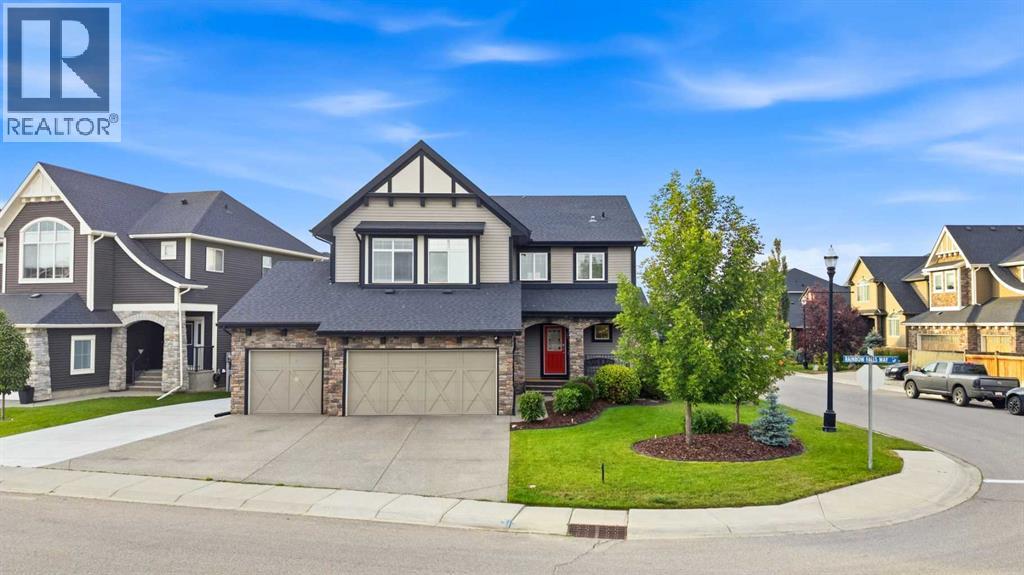
Chestermere, Alberta
Exceptional family living in Rainbow Falls. Offering impressive curb appeal on a desirable corner lot in the sought-after community of Rainbow Falls. This beautifully appointed executive-style home offers over 2,400 sq. ft. of thoughtfully designed living space, complemented by a heated triple attached garage featuring a tandem bay and dedicated electrical subpanel, providing exceptional space for a workshop, hobby area or addition and multiple RV parking options. A welcoming stone-accented entry opens into a bright, open-concept main floor featuring hardwood and tile flooring throughout the principal living areas. The front den provides a versatile space for a home office, while the heart of the home is the spacious kitchen, dining and living area designed with both everyday family life and entertaining in mind. The kitchen showcases crisp two-tone cabinetry, granite countertops, stainless steel appliances and a generous centre island with breakfast bar seating for three. A built-in wine rack, wine fridge and walk-through pantry add both style and functionality, with the pantry leading conveniently to the mudroom. The adjoining dining area offers plenty of room for family gatherings and dinner parties. The living room is anchored by a striking stone-faced gas fireplace with mantle and surrounded by expansive windows that fill the space with natural light. From here, step outside to the fully covered deck and enjoy summer evenings, morning coffee and effortless outdoor entertaining with a natural gas BBQ line already in place. A two-piece powder room completes the main level. Upstairs, a large bonus room provides an inviting additional living space, featuring plush carpeting and vaulted ceilings—perfect for movie nights, a playroom or simply relaxing together. The spacious primary retreat features high ceilings and a luxurious five-piece ensuite with a tile-surround corner soaker tub, dual vessel sinks, generous cabinetry, glass-enclosed shower and walk-in closet. Two additional spacious bedrooms, a four-piece bathroom and a conveniently located laundry room with sink and ample storage complete the upper level. The fully developed basement adds even more versatility, featuring a large recreation room, fourth bedroom and four-piece bathroom with convenient dual access from both the bedroom and main recreation area. A wet bar rough-in provides the opportunity to create an ideal entertaining space, while additional storage under the stairs keeps everything organized. Outside, the corner lot provides exceptional space and flexibility with gated RV parking, a dedicated dog run, under-deck storage and a custom deck offering multiple options for enjoying the outdoors. Dual-zone heating and air conditioning provide year-round comfort throughout the home. With its thoughtful layout, generous living spaces, extensive parking and impressive array of features, this exceptional Rainbow Falls property offers the perfect combination of space, function and style for today’s family (id:52806)
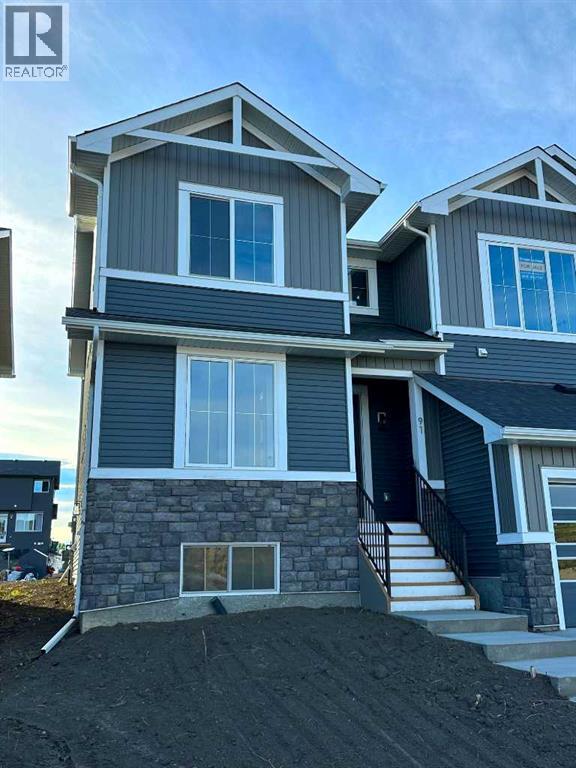
Cochrane, Alberta
BRAND NEW HOME by Douglas Homes, Master Builder in central Greystone, short walking distance to parks, the Bow River, major shopping & interconnected pathway system. Featuring the Canberra with main floor forward enclosed Flex Room/4th Bedroom & separate side entry on an R-MX zoned home site for POTENTIAL future lower level suite. NOTE: a secondary suite would be subject to approval and permitting by the city/municipality. This gorgeous 3 bedroom, 2 & 1/2 half bath home offers 1500 sq ft of living space. This home is located on a Agate Road which provides immediate access to the Children's Park at the end of the street and easy access interconnective pathway system, perfect for those looking for a outdoor lifestyle. Loads of Designer & upgraded features in this beautiful, open floor plan. The main floor greets you with 8' front door, soaring 9' ceilings, oversized windows, built-in niches & fireplace. Durable, low maintenance LVP floors flow through the kitchen, hall & nook adding a feeling of warmth & style. At the front of the home you'll find an enclosed bright Flex Room (could also be a main floor bedroom) with 8'0" French Door and storage closet for the work from home crowd. The Kitchen is completed with Quartz Countertops, two tone Kitchen Cabinets, 42" uppers with decorative enclosed bulkhead, plenty of drawers including Pots & Pan drawers, soft close doors & drawers & new stainless steel Kitchen appliance package. Upstairs you'll find a generous Primary Bedroom with Ensuite - Quartz Counters with double vanities, 5' x 3' shower & toilet in its own private doored room all completed with durable LVT flooring & large walk-in closet accessed from the bedroom. The 2nd floor is completed by two good size additional bedrooms, main bath tub/shower combination, window, Quartz countertop, undermounted sink & LVT flooring. You will love the convenience of 2nd Floor Laundry Room for side by side laundry completed with LVT flooring. This is a very popular plan, grea t for young families, investors or the down sizers. Spacious, Beautiful and Elegant! The perfect place for your perfect home. Call today! Photos are from prior build & are reflective of fit, finish & included features. Note: Front elevation of home & interior photos are for illustration purposes only. Actual elevation style, interior colors/finishes, & upgrades may be different than shown & the Seller is under no obligation to provide them as such. (id:52806)
Calgary, Alberta
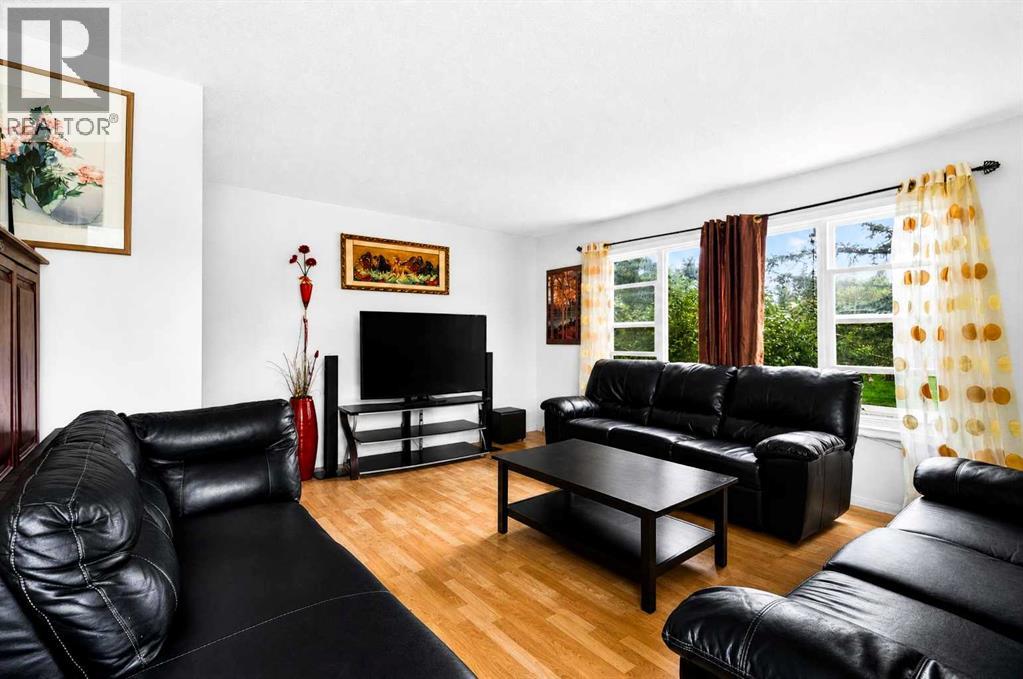
**OPEN HOUSE: Oct. 24 2-4PM & Oct. 25 12-2PM** Welcome home, where location, lifestyle and opportunity meet! Set on a quiet close in the established community of Queensland, this home sits on a generous corner lot facing the Queensland off-leash dog park and green space, with mature trees framing a park-like setting you'll love coming home to. Whether you're a first-time buyer looking for a place to grow or an investor seeking your next opportunity, this home offers endless potential. A separate side entrance adds flexibility for future development (subject to approval and permitting by the city/municipality). The big-ticket items are done: new windows, roof, furnace and hot water tank, all updated within the last 11 years. A double heated garage is perfect for Calgary winters, a workshop or extra storage, with plenty of street parking for guests. Everything you need is close by: Calgary Co-op grocery and gas, Shoppers Drug Mart, restaurants, coffee shops, banks, daycares and big-box family hub. Families will appreciate nearby Don Bosco School (K–9) and Wilma Hansen School (5-9). Opportunities like this don't come often. Book your showing today! (id:52806)
Calgary, Alberta
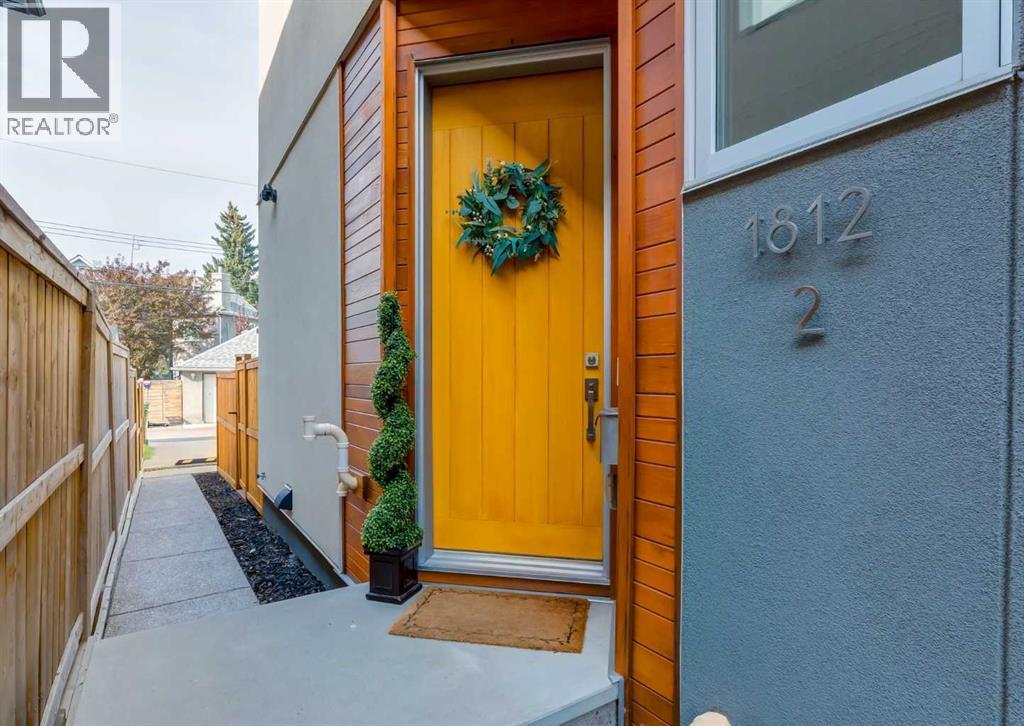
Rare opportunity to own the former showhome unit of a boutique 4-unit Hillhurst complex. Enjoy a private fenced yard, detached garage with paved laneway access, and an unbeatable walkable location just minutes from Kensington and a grocery store. With low condo fees, a well-maintained building, and a strong reserve fund, this home offers the perfect blend of inner-city convenience and long-term peace of mind. This stunning back unit is tucked quietly away from the main street. It offers total privacy and a peaceful escape, completely removed from the activity of Kensington Road. It stands apart from the market with its own fully fenced, private attached backyard with a deck—ideal for pet owners, gardeners, and peaceful outdoor entertaining. Perfect for downtown professionals, this prime location offers an effortless daily commute. Enjoy a scenic 25-minute walk into downtown Calgary, a quick 15-minute bike ride, or take advantage of the direct transit options right along the bus line. What truly elevates this home is its solid financial health. This self-managed 4-plex boasts a healthy reserve fund, remarkably low condo fees of $294/month, and completed maintenance from the reserve report. Inside, this beautifully maintained unit features premium upgrades throughout. An open floor plan draws in abundant natural light across gleaming engineered hardwood floors. Gather around the main floor fireplace with built-in media center and integrated speakers, or step through the patio sliders directly into your private yard. The chef-inspired kitchen is finished with quartz countertops, full-height cabinetry, stainless steel appliances, a gas stove, and an expansive peninsula island ideal for gathering. Upstairs, natural light from a skylight illuminates two massive bedrooms—each featuring a private en-suite. The primary retreat showcases a huge walk-in closet and an indulgent spa en-suite with dual sinks, heated flooring, a massive steam shower, and a sunny skylight . Upper-level laundry adds daily convenience. The fully finished basement adds ultimate flexibility with a generous rec room, storage space, a 3rd bedroom, and a full 3-piece bathroom. Parking and storage are effortlessly handled by an insulated and drywalled single detached garage and a visitor parking space off a paved back lane. Walk to Kensington shops, restaurants, and the Bow River pathways, while enjoying fast access to Downtown, SAIT, and major hospitals. Soundly managed, structurally maintained, and priced to sell—schedule your showing today! (id:52806)
Calgary, Alberta
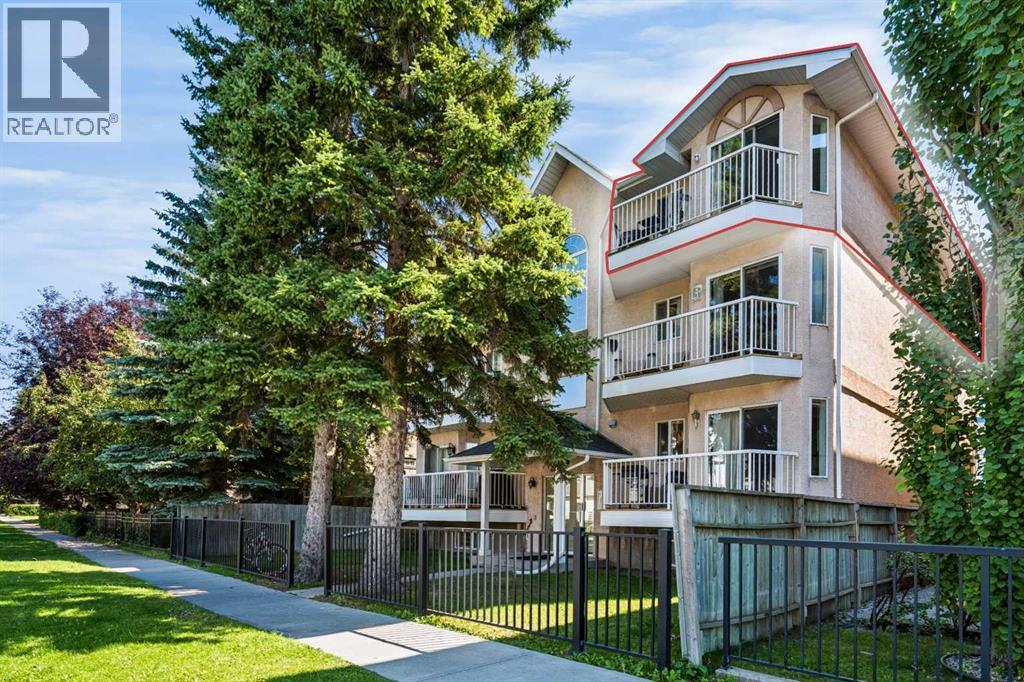
A rare opportunity in Tuxedo Park, this TOP-FLOOR CORNER UNIT offers TWO BEDROOMS and over 920 sq ft of bright, spacious living space, with low condo fees of $310/month. Recent updates include new laminate flooring, a new stainless steel refrigerator and stove, plus refreshed grout in the kitchen tile. The spacious kitchen offers plenty of cabinetry and room for a full dining table, opening into a large living room with a cozy gas fireplace and direct access to the private balcony overlooking the mature, tree-lined neighbourhood. The primary bedroom is generously sized, complemented by a comfortable second bedroom, full 4-piece bathroom, in-suite laundry, and the convenience of its own furnace and hot water tank. Two separate entrances provide access from both the front and rear stairwells. With only six units in the building, this is a quiet and distinctive inner-city condo. The location is a major highlight, with quick access to downtown, Centre Street, Edmonton Trail and 16 Avenue, along with nearby shopping, groceries, restaurants, schools and transit. SAIT, Confederation Park, Rotary Park and the pathway network are all within easy reach, making this an excellent option for anyone looking for space, convenience and inner-city access without the feel of a large condo complex. (id:52806)
Cochrane Lake, Alberta
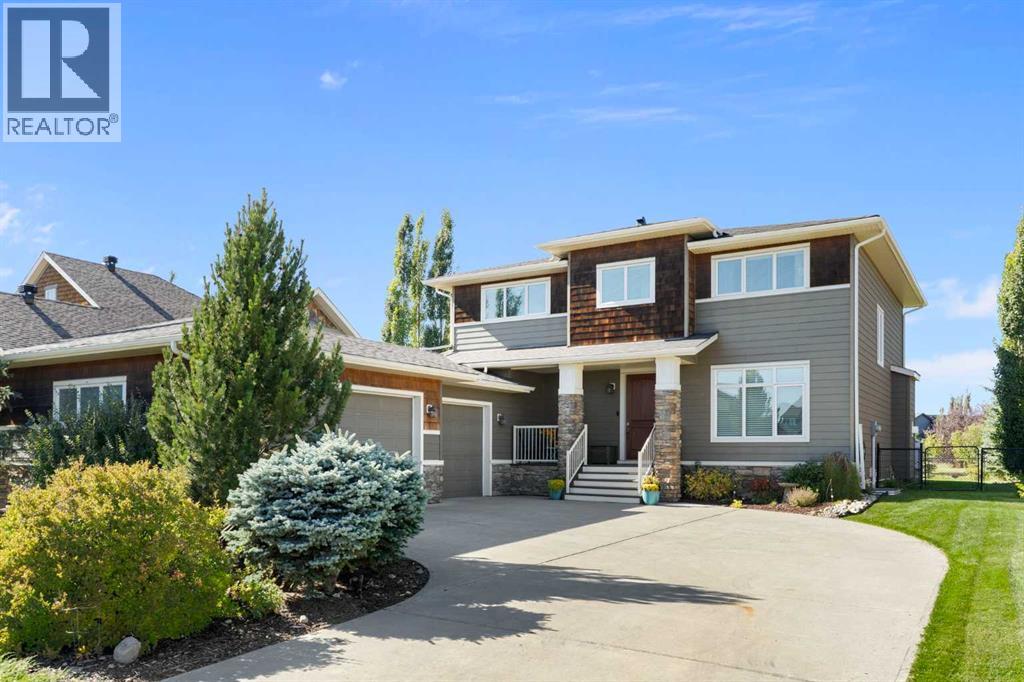
** OPEN HOUSE SAT NOV 7th 11-2PM** Discover ESTATE LIVING in the sought-after community of MonTerra, where timeless elegance, unmatched privacy, and exceptional functionality come together in this impressive fully developed ASTORIA Custom Estate Two-Storey residence. Backing directly onto a GREEN SPACE with no direct rear neighbours, this impressive sanctuary offers a peaceful, breathtaking backdrop and convenient access to Cochrane and the Rocky Mountains. Inside, soaring vaulted ceilings, abundant natural light, and a timeless palette welcome you into a thoughtfully designed main floor. The chef-inspired kitchen features granite countertops, premium stainless-steel appliances with a gas range, an expansive centre island, and a convenient walk-through pantry. A cozy stone fireplace anchors the inviting living area, while a dedicated home office and an exceptionally spacious mudroom, and laundry room provide everyday versatility. Upstairs, the generous primary retreat boasts picturesque views, an impressive custom walk-in closet, and a spa-like ensuite with a soaker tub and separate shower, accompanied by two additional spacious bedrooms, a full four-piece bathroom, custom closet organizers, and solid wood Hunter Douglas blinds throughout.Designed as the ultimate space for family fun, the FULLY FINISHED basement serves as an extraordinary entertainment hub. This lower-level retreat features a sleek modern wet bar, a dedicated home theatre area fully wired for surround sound, an additional large bedroom and a 4-piece bathroom equipped with luxurious heated floors. The outdoor living is equally spectacular; the beautifully landscaped and fully fenced backyard is a peaceful haven complete with mature fruit trees, established perennial gardens, and a smart irrigation system that looks out into an expansive and treed green space with easy access to a nearby playground and basketball court. Rounding out this exceptional property is an OVERSIZED, HEATED, and insulated TR IPLE ATTACHED GARAGE equipped with 220V power and its own breaker panel, alongside a 34-foot dedicated RV parking pad with 30-amp service. This home offers a rare opportunity to enjoy the space, luxury, and unmatched lifestyle that make MonTerra so desirable. (id:52806)
Calgary, Alberta
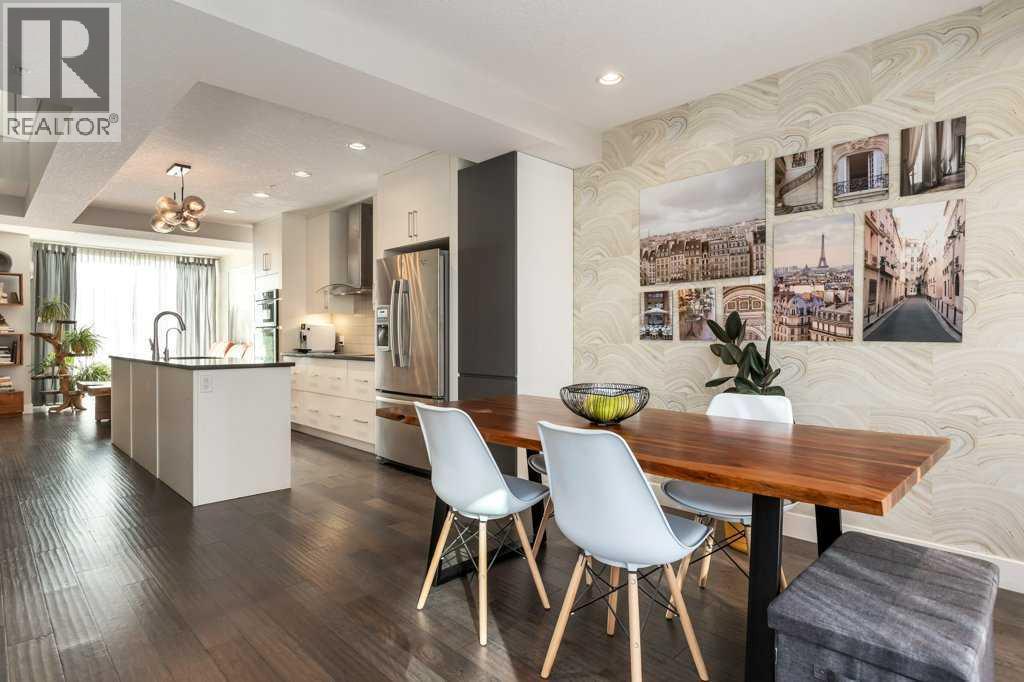
Experience quiet, upscale living in this beautifully upgraded townhome located in the heart of vibrant Marda Loop. Take advantage of this complex's unique solid concrete construction providing exceptional soundproofing and privacy—creating a peaceful retreat in one of Calgary’s most sought-after inner-city communities.Inside, modern design meets thoughtful upgrades. The main floor features engineered hardwood flooring, while the bedrooms and second-floor hallway were updated with engineered Canadian maple hardwood (Fall 2023). The office/den showcases European-made luxury vinyl plank flooring, and the stairs are finished with 100% wool carpet (Fall 2023) for added luxury and comfort. The stylish kitchen includes a Bosch dishwasher with built-in water softener (2024) and an updated Miele induction cooktop. Enjoy in-floor heating throughout the home as well as air conditioning for year-round comfort.Upstairs are two spacious bedrooms, each with its own ensuite - perfect for visitors, roommates, or adult children. The private rooftop patio adds an extra element by offering an additional beautiful space to relax, entertain, or stargaze.Just steps from the new and emerging shops, restaurants, and cafés of Marda Loop, this home offers the perfect blend of modern upgrades, quiet concrete construction, and an unbeatable inner-city location. (id:52806)
Okotoks, Alberta
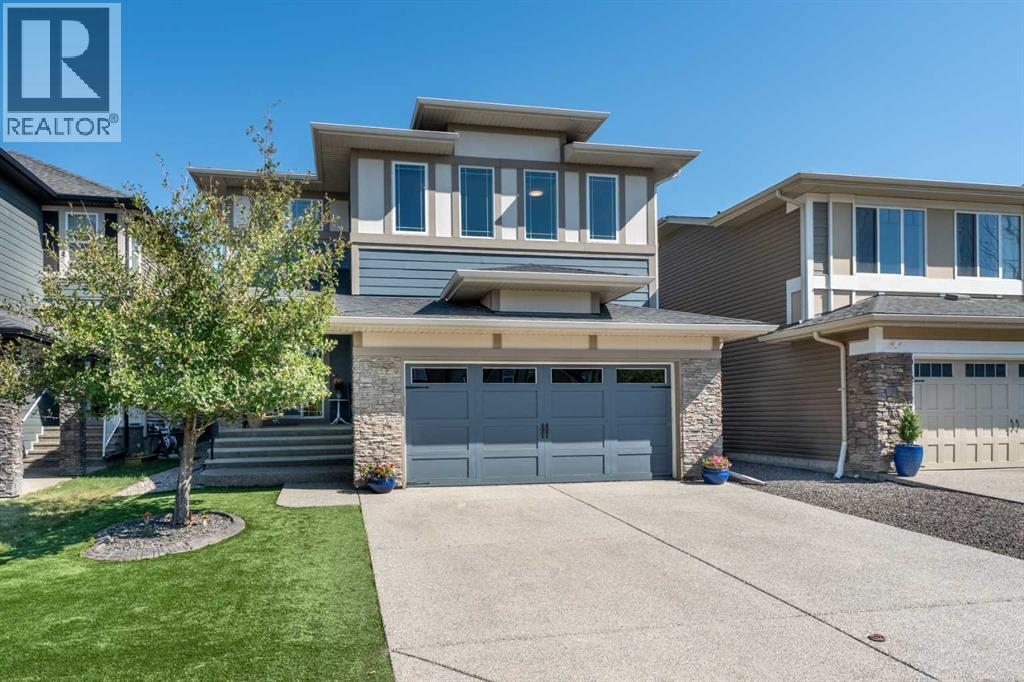
OPEN HOUSE NOV 7TH 1:00-3:00!! Welcome to this beautifully maintained 2,600 sq. ft. home, perfectly situated on a quiet cul-de-sac in the highly sought after community of Mountainview. As one of the last neighbourhoods developed in Okotoks consisting exclusively of single family detached homes, Mountainview offers a unique sense of privacy, pride of ownership, and community that is becoming increasingly difficult to find. Enjoy kilometres of scenic walking paths connecting to the Sheep River, ponds, parks, and green spaces, all while being just minutes from historic downtown Okotoks, where you can enjoy events such as Light Up Okotoks, car shows, parades, farmers' markets, shopping, and local restaurants. A professionally landscaped front yard welcomes you home, leading to a covered front porch and impressive open to above foyer. The main floor has been beautifully refreshed with new wide plank flooring, updated lighting, and a new hot water tank installed in 2026. The open concept design is perfect for everyday living and entertaining, featuring a spacious kitchen with granite countertops, large island, gas stove, custom built in pantry cabinetry, and plenty of storage. The adjoining dining area and living room create a warm and inviting space highlighted by a stunning brick feature wall, custom wood mantel, and cozy fireplace. Upgraded wrought iron railings lead you upstairs to a bright bonus room filled with natural light, offering the perfect space for movie nights, family gatherings, or relaxing at the end of the day. The primary retreat features a functional layout with a spacious bedroom, massive walk in closet with direct access to the upper laundry room, and a luxurious five piece ensuite. Two additional bedrooms and a four piece bathroom complete the upper level. The fully developed basement offers a large recreation room, fourth bedroom, and three piece bathroom featuring a custom steam shower, providing excellent space for guests, teenagers, or additiona l family living. The backyard is a true extension of the home with premium artificial turf, composite decking, elegant paver stone patios, and multiple outdoor living areas perfect for entertaining, family barbecues, or relaxing on summer evenings. Combining exceptional upgrades, thoughtful design, and an unbeatable Mountainview location, this home offers the perfect blend of comfort, lifestyle, and convenience. With its quiet setting, extensive pathways, nearby amenities, and strong community feel, this is an incredible opportunity to own a move in ready home in one of Okotoks' most desirable neighbourhoods. The combination of mature landscaping, exceptional curb appeal, and a thoughtfully designed floor plan creates a home that truly stands out. Whether you are looking for a place to raise your family, entertain friends, or enjoy the benefits of a connected community, this Mountainview property offers a rare opportunity to enjoy the very best of Okotoks living. (id:52806)
Strathmore, Alberta
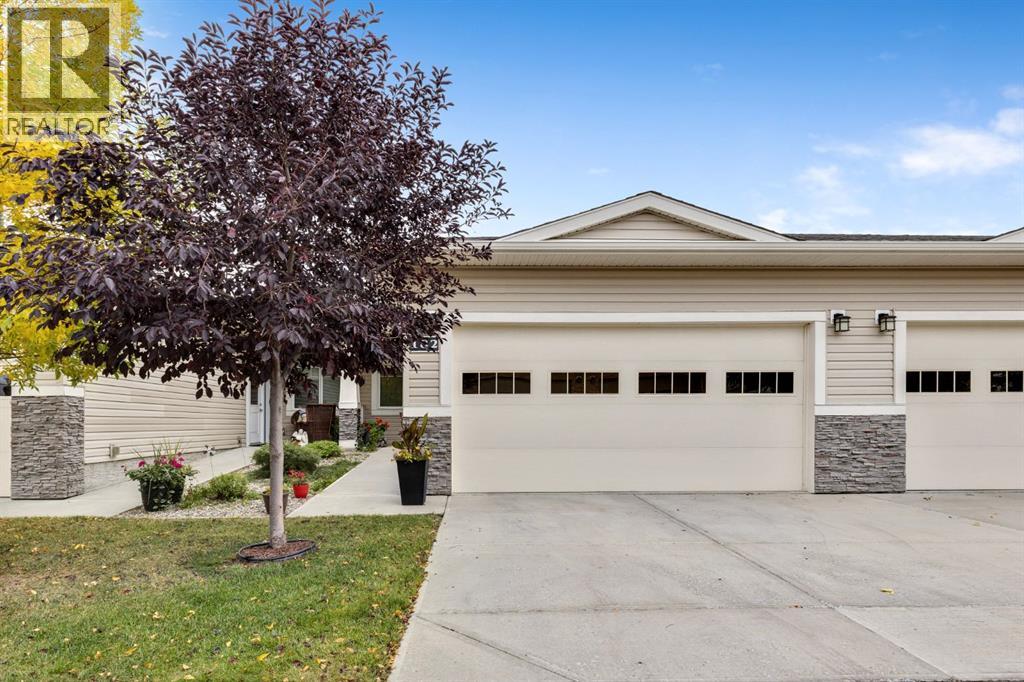
Welcome to carefree living in this beautifully designed 55+ adult villa. This well-maintained home features 2 spacious bedrooms, 2 bathrooms including a primary suite with a walk-in closet and private ensuite for your comfort and convenience. Enjoy the bright and open concept layout, perfect for entertaining or relaxing. The kitchen boasts modern stainless steel appliances, beautiful granite countertops, under mount lighting and soft close cupboards. The kitchen flows seamlessly into the dining and living areas. Outside you will find a nice sized patio with a BBQ gas line for your convenience. With an unfinished basement, there's plenty of potential to create additional living space or storage tailored to your needs. An attached double garage for your comfort.Located in the friendly community of Sagewood Villas, this home offers maintenance-free living, giving you more time to enjoy life your way. Located close to the hospital, pool, arena, shopping and walking paths. Updates include New Refrigerator March 2025, R50 insulation added to the attic Sept 2025. Call your favourite Realtor® for your private viewing today. (id:52806)
Calgary, Alberta
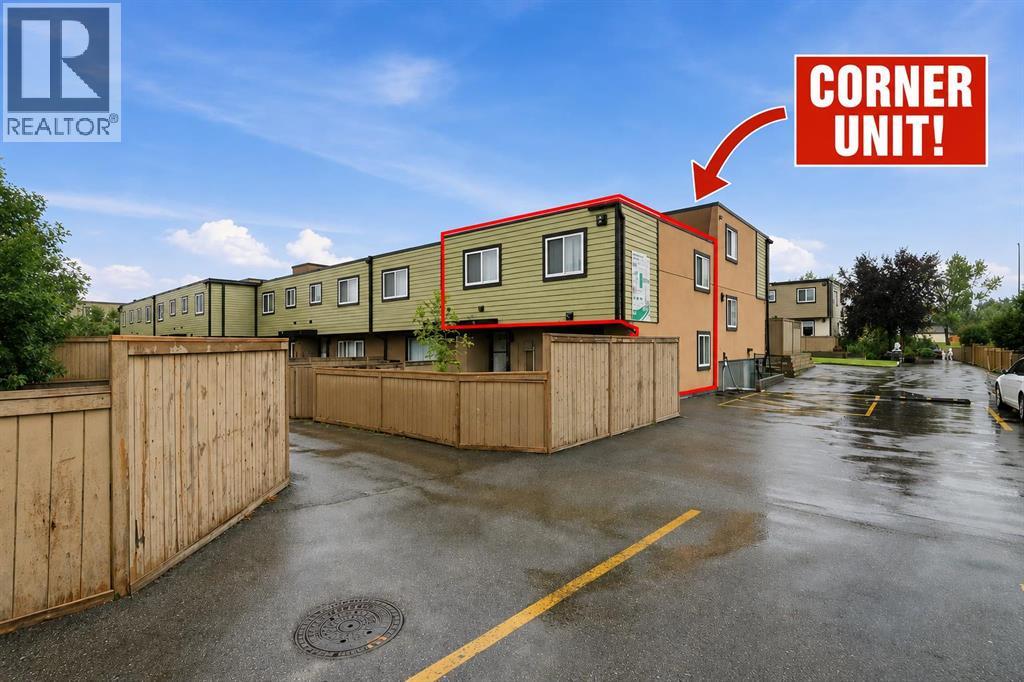
****OPEN HOUSE SATURDAY NOVEMBER 7, 2026 FROM 11-1PM****Welcome to 99, 3809 45 Street SW! Freshly updated and ideally located, this inviting 3-bedroom, 1-bathroom home offers a fantastic opportunity in a convenient southwest Calgary location.Step inside to discover fresh new paint, brand new cabinets and luxury vinyl plank flooring, creating a bright, clean and modern feel throughout. The open floor plan provides an easy flow between the main living spaces, making the home feel spacious, comfortable and welcoming.One of the standout features is the outdoor space! Situated on a large corner lot with only one attached neighbour, you’ll enjoy added privacy along with a lovely oversized corner garden area conveniently located beside your parking stall, a wonderful space for anyone who enjoys gardening or spending time outdoors.The location is hard to beat. Enjoy being within walking distance to Co-op, shopping, restaurants and everyday amenities, with Westhills Towne Centre just minutes away, short distance to Mount Royal University, close to local French School and French Daycare. Easy access to transit and major roadways makes getting around the city a breeze.Whether you're a first-time buyer, downsizer or investor, this move-in-ready home combines fresh updates, a functional open layout, three bedrooms, great outdoor space and an incredibly convenient location. (id:52806)
Calgary, Alberta
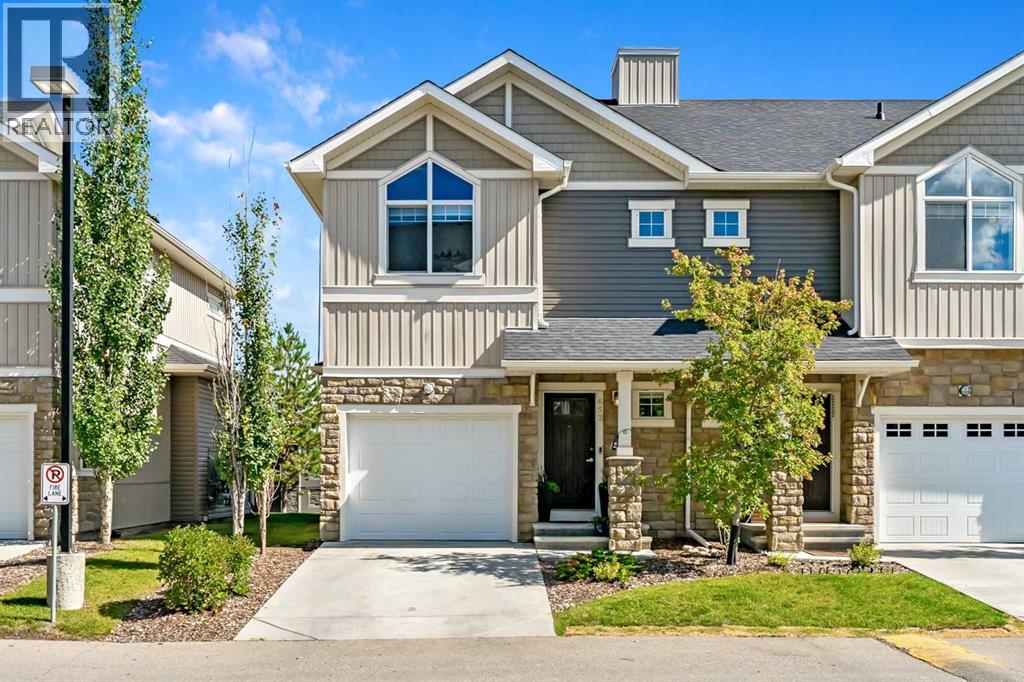
OPEN HOUSE SATURDAY OCT. 24 1- 3 PM! CHECK OUT THE 3D TOUR! Welcome home to a CERTIFIED BUILT GREEN HOME (GOLD LEVEL) townhome with 1726 DEVELOPED SF and an ENERGUIDE RATING of 80! As you arrive at Skyview Ranch Arbours, this bright two-storey townhouse offers the space and privacy that are hard to find in townhouse living: three bedrooms, two and a half bathrooms, an attached garage, your own outdoor patio and a fully finished basement. Freshly REPAINTED and lovingly maintained, it is truly move-in ready.Step inside through the FIBERGLASS FRONT DOOR, and the main floor opens up before you. The kitchen is the heart of the home, with STAINLESS STEEL APPLIANCES, including a NEWER 2024 ELECTRIC RANGE, and a large island that works just as well for morning coffee as it does for entertaining. The OPEN CONCEPT dining and living space is flooded with natural light through wide patio doors. Slide them open and your living space extends outdoors onto a private patio, perfect for summer dinners and quiet evenings, with a GAS LINE already in place for the BBQ! A convenient two-piece bathroom rounds out this level.Upstairs, the primary bedroom is a real retreat, with soaring VAULTED CEILINGS, a walk-in closet and a four-piece ensuite. Two more comfortable bedrooms share a second four-piece bathroom, and laundry is right where you want it, on the same floor as the bedrooms, with a NEWER 2024 WASHER AND DRYER.The FULLY FINISHED BASEMENT adds extra living space, with BUILT-IN SHELVING designed around your entertainment setup. It is the ideal spot for movie nights, game days, or simply unwinding at the end of the day.You will appreciate having two parking spaces, one in the attached garage and a second on the concrete driveway. And when family and friends come over, visitor parking is right across the street, complete with EV CHARGING STATIONS and within walking distance of the playground. How convenient is that!The community itself is a pleasure to come home to. The comp lex, Arrive at Skyview Ranch Arbours, is beautifully kept and PET-FRIENDLY, with a landscaped entrance. Getting around is easy via 60 Street NE, Métis Trail and Stoney Trail. Downtown is 20 minutes away, and Costco and CrossIron Mills are 10 minutes! Elementary schools, athletic fields and shopping are all just minutes away, including the Genesis Centre of Community Wellness. This is a home that is easy to love. Come and see it for yourself! (id:52806)
Calgary, Alberta
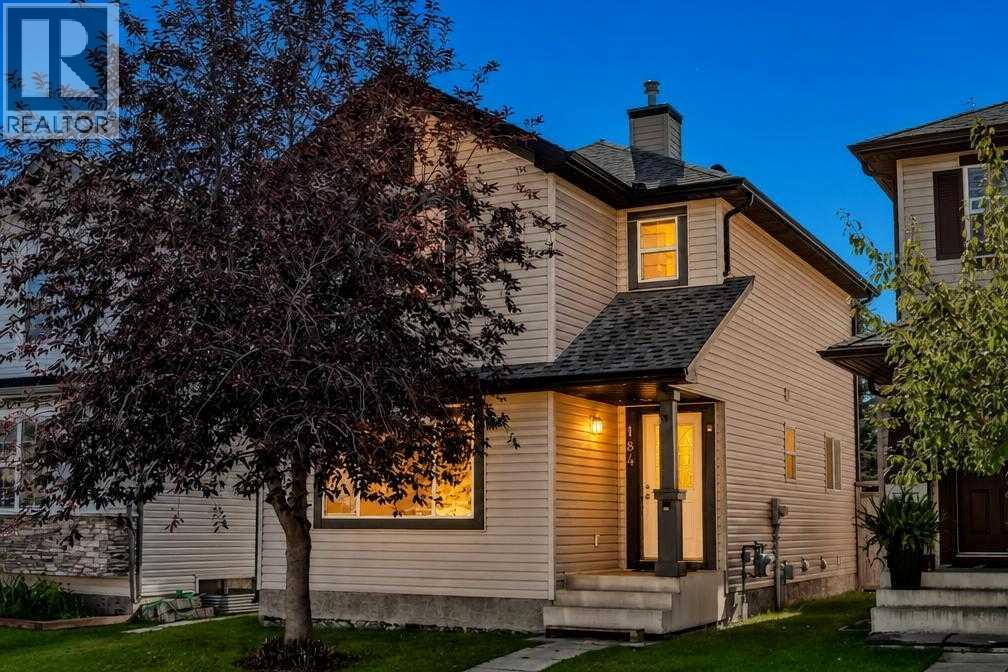
*OPEN HOUSES, Friday, Oct 30, 5PM-7PM and Sunday, Nov 1, 2PM-4PM* Welcome to this bright and inviting 2-storey home in the family-friendly community of Evergreen! Offering 3 bedrooms and 2.5 bathrooms, this home is filled with natural light and provides a comfortable, functional layout for everyday living. A brand-new furnace (2026) and freshly painted fence add to its appeal.The main floor features a spacious living room and a bright kitchen with ample cabinetry and counter space, a pantry, centre island with eating bar, and an adjoining dining area. Patio doors open onto the rear deck and sunny south-facing backyard-an inviting space for relaxing, entertaining, or enjoying summer BBQs. Upstairs, you’ll find three bedrooms, including a generous primary retreat complete with a walk-in closet and private 4-piece ensuite, along with a full main bathroom. The unfinished basement offers excellent potential for future living space tailored to your needs. Outside, the rear lane provides convenient access to a parking pad with room for two vehicles and potential for a future garage, subject to municipal approval. Ideally located close to parks, playgrounds, pathways, schools, shopping, and transit, with convenient access to Stoney Trail and Fish Creek Provincial Park, this home offers a wonderful combination of VALUE, LOCATION and POTENTIAL. With a little TLC, this is a fantastic opportunity for buyers ready to bring their vision and a little love to a home they can make their own. Book your private showing today! (id:52806)
Calgary, Alberta
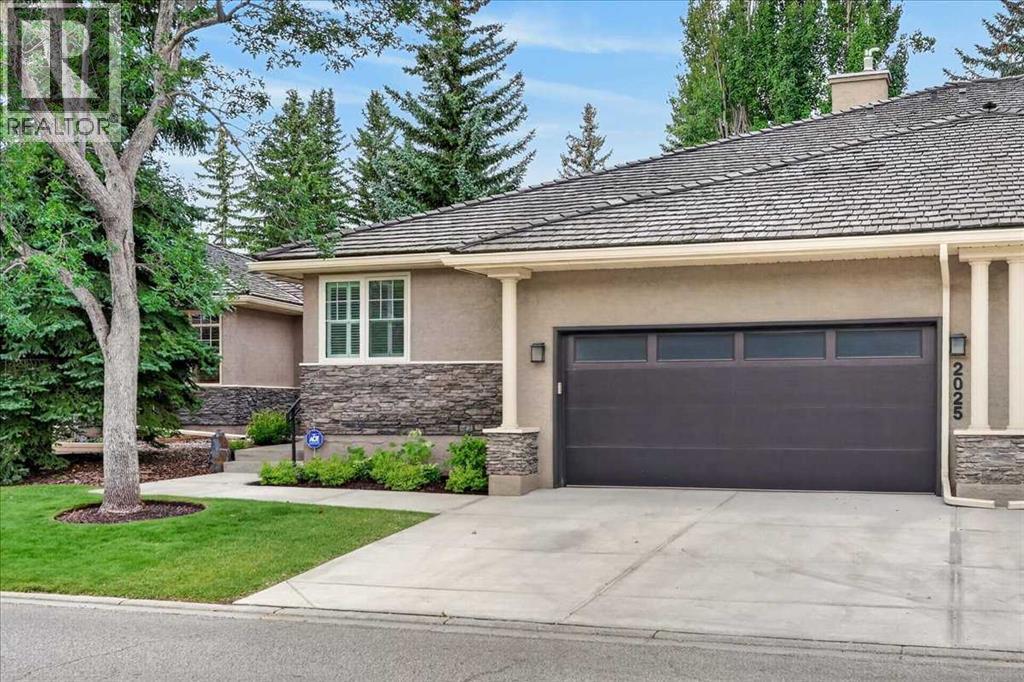
Tucked into the peaceful West Park Villas in Palliser, this spacious bungalow villa offers a wonderful combination of privacy, comfort and low-maintenance living. With over 3,300 sq. ft. of developed living space, the home features two bedrooms, a main-floor office and three full bathrooms, with an open and functional layout throughout. The bright main level features 9’ ceilings, hardwood flooring and triple-glazed windows, with the majority replaced in 2025. The well-sized kitchen opens to the family room with fireplace and adjoining breakfast nook, while the sunny balcony overlooks a lush, treed backdrop and offers a private place to relax outdoors. The oversized primary suite includes a full ensuite and walk-in closet, while a front den/office completes the main level. Downstairs, the fully developed lower level offers plenty of additional living space with an expansive recreation room and second fireplace, ideal for entertaining, movie nights, a home gym or hobbies. A large second bedroom, full bathroom, office, workshop/hobby room and excellent storage complete the lower level. Additional features include dual high-efficiency furnaces and high-efficiency water heater and an attached garage with a full rectangular layout and epoxy-coated floor. Enjoy the convenience of villa living without sacrificing space, just steps from the Glenmore Reservoir pathway system and a short drive to Glenmore Landing, Rockyview General Hospital, public transit and everyday amenities. A spacious and well-located home in one of Calgary’s most established southwest communities. (id:52806)
Calgary, Alberta
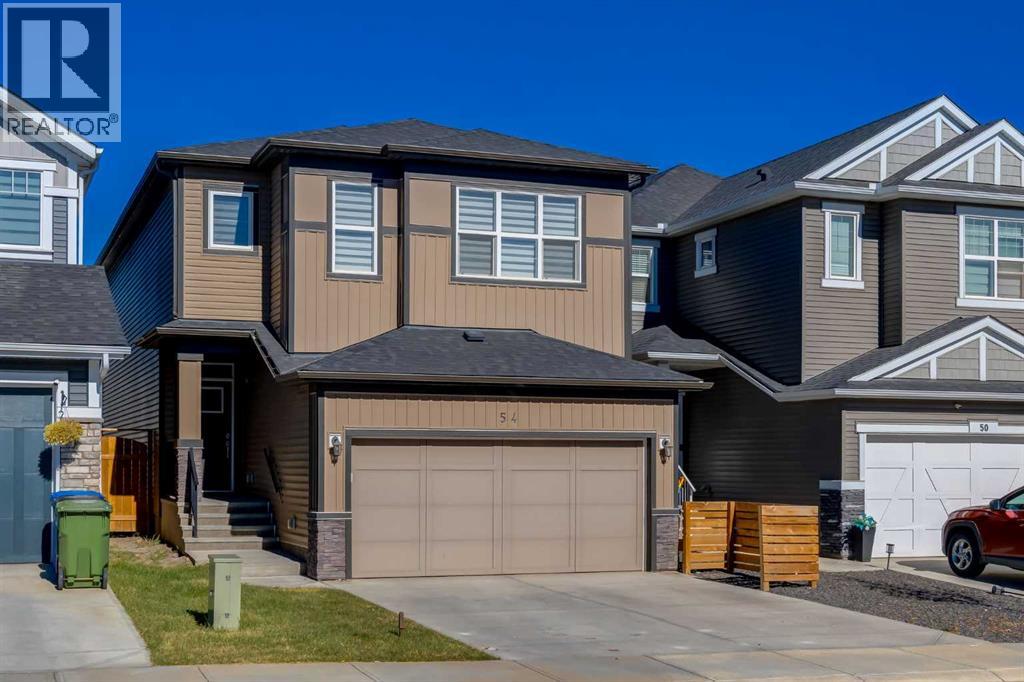
***OPEN HOUSE SUNDAY NOV 1, 1:00-3:00 PM*** AMAZING DEAL ALERT!!! Over 3,300 sq ft of developed living space, SEVEN BEDROOMS, FIVE BATHROOMS, MAIN-FLOOR BEDROOM with it's own PRIVATE ENSUITE making this a rare opportunity for EXTENDED FAMILY LIVING. Set in Pine Creek, a peaceful, fully residential community framed by the foothills, natural wetlands, and nearby Fish Creek Park, this central air-conditioned home is designed for the way families really live today. The main-floor bedroom with ensuite is the standout feature, giving aging parents, in-laws, or long-term guests their own private space with bedroom, bathroom, kitchen, and living areas all on one level. It is a feature many buyers search for and few homes offer. Luxury vinyl plank flooring runs throughout the main floor, and a two-piece powder room serves visitors. The kitchen is the centrepiece, with quartz countertops, clear tile backsplash running to the ceiling, a professional hood cover, under-cabinet lighting, and floor-to-ceiling soft-close cabinetry and drawers. Appliances include a Maytag dual oven, stove, dishwasher, and refrigerator with water and ice, plus a Whirlpool built-in microwave. Upstairs, a bonus room with an electric fireplace separates the primary suite from the secondary bedrooms. The primary retreat offers a walk-in closet and a spa-inspired ensuite with a soaker tub, dual sinks, walk-in shower, and private water closet. A 3-piece bathroom with walk-in shower and quartz countertop serves the other bedrooms. The upper-level laundry room is a standout, with a Maytag washer and dryer, cupboards, a folding table, and linen storage. The basement offers two bedrooms with egress windows, a 4-piece bathroom, additional laundry hookups, and dedicated storage under the stairs. Please note that one basement bedroom does not have a closet. Outside, enjoy a stone patio and a generously sized storage shed in the backyard. Quiet streets, scenic pathways, and quick access to Macleod Trail and south Calgary shopping, schools, and recreation make this an easy place to call home. With over 3,300 sq ft of development and a true main-floor bedroom with ensuite, homes like this don't come along often, so book your showing today. (id:52806)
Calgary, Alberta
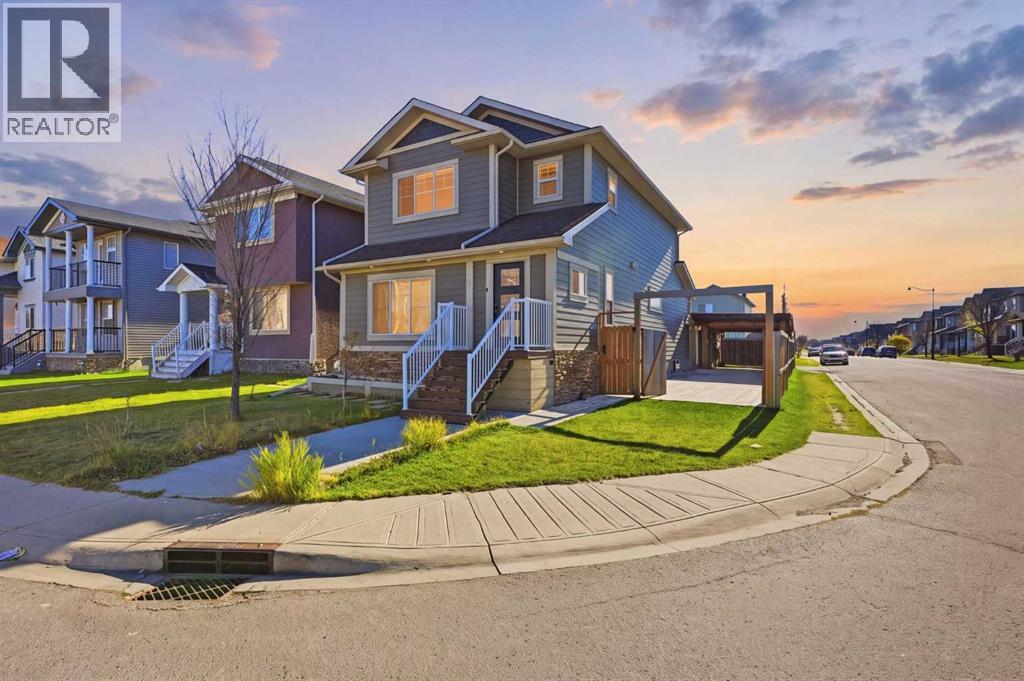
Welcome to this spacious 2-storey residence on a corner lot in Taradale. It offers 5 bedrooms, 4 bathrooms, over 2,700 sq ft of developed living space and an illegal basement suite.The home is set on a generous corner lot, with a double detached garage and a concrete driveway along the side. Inside, custom built-in cabinetry welcomes you at the front entry before you step into the rest of the home. Behind elegant French doors, a bright flex room works beautifully as a home office, den or family room. Polished onyx-look tile flows through the main level, and the sun-filled living room has luxury vinyl plank and pot lights. The kitchen is anchored by a large island with a double sink, along with stainless steel appliances, a mosaic tile backsplash and a pantry, all opening onto the adjoining dining area. A 2-piece powder room completes the main floor.Upstairs, the primary retreat has a 3-piece ensuite and a walk-in closet. Two more bedrooms, a 4-piece main bath and a dedicated laundry room complete the upper level.The fully developed basement has its own private side entrance. It features a full kitchen with rich dark oak cabinetry, an open living area, two bedrooms, a full bathroom and its own laundry.Outside, the fully fenced yard offers a large wood deck, raised garden beds and mature trees. A covered carport with exterior lighting, a gated concrete side pad leading to the alley and a double detached garage with extra storage add even more convenience.With its corner lot, refined finishes, illegal basement suite, double garage and generous concrete parking, this home has everything a growing family could want. (id:52806)
Calgary, Alberta
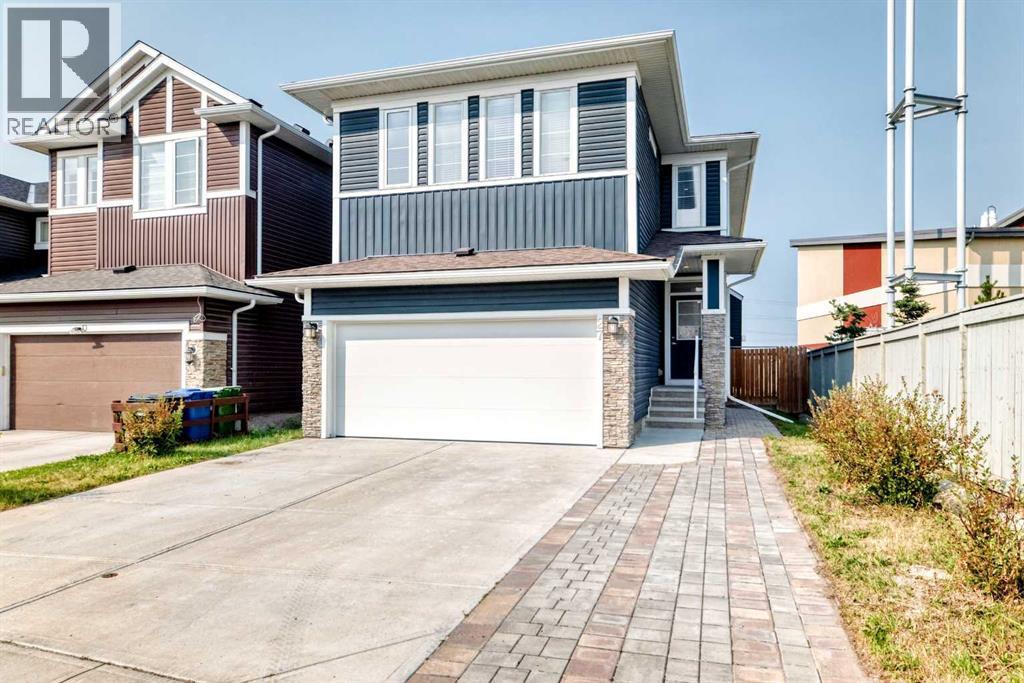
Welcome to this exceptional Two-Storey home, ideally situated on a desirable CORNER LOT in Redstone, offering an abundance of space, natural light, and a thoughtfully designed open-concept floor plan. From the moment you step into the spacious foyer, you’ll appreciate the inviting layout and elegant finishes throughout. The main floor features a versatile DEN/FLEX room that can easily be used as a home office, study, or converted to a bedroom to suit your family’s needs, along with a convenient FULL BATHROOM. The bright and spacious living area is anchored by a stunning electric fireplace with beautiful floor-to-ceiling brickwork, creating a warm and impressive focal point. The heart of the home is the chef-inspired kitchen, complete with elegant quartz countertops, full-height cabinetry, stainless steel appliances, a large Centre island, and a generous eating area. The kitchen seamlessly overlooks the dining and living spaces, making it ideal for everyday family living and effortless entertaining. Abundant natural light fills the space and the eating area provides direct access to the deck and large backyard. Upstairs, you’ll find FOUR generously sized bedrooms, a spacious BONUS ROOM, and two full bathrooms. The impressive primary retreat features a luxurious FIVE-PIECE ENSUITE with a relaxing soaker tub, along with a huge walk-in closet providing exceptional storage. There is a SEPARATE ENTRANCE to the unfinished basement which offers a blank canvas with endless potential to create additional living space, a recreation room, home gym, or whatever best suits your lifestyle. Outside, enjoy the privacy and added space of this corner lot, complete with a large backyard and deck — perfect for summer gatherings and outdoor entertaining. The EXTENDED DRIVEWAY provides parking for up to three vehicles, adding valuable convenience for families and guests. Located close to schools, shopping, parks, transportation, and many of the amenities Redstone has to offer, this is a wonderful opportunity to own a spacious, UPGRADED family home in a sought-after NE Calgary community. FOUR BEDROOMS upstairs, a bonus room, three full bathrooms, a flexible main-floor room, and an extended three-car driveway make this a truly special home and one that is sure to impress! The furniture is virtually staged and intended for concept purposes only. You will love to make this your home! (id:52806)
Calgary, Alberta
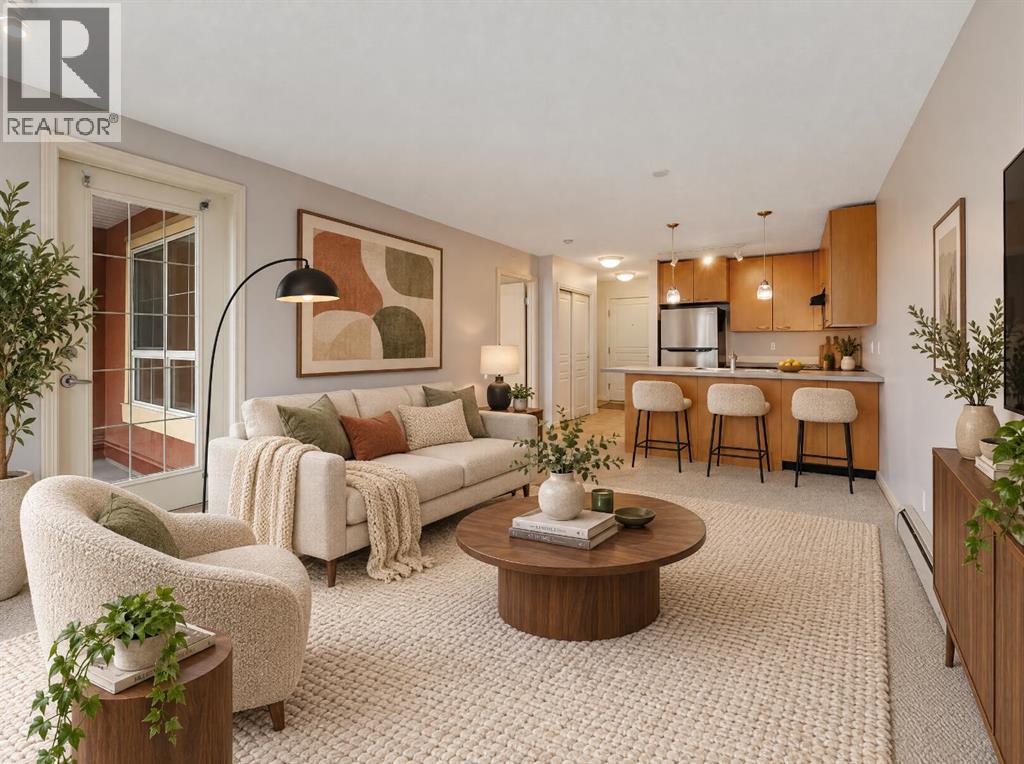
Welcome to this bright and cozy top-floor apartment in Trafalgar House, located directly across from Mount Royal University! This 1-bedroom, 1-bathroom condo offers a well-designed open-concept layout with plenty of natural light. The kitchen features a couple of new stainless steel appliances (Refrigerator and Dishwasher), beautiful cabinetry, and a functional breakfast bar. The unit includes a spacious living area with a cozy gas fireplace and access to a private covered balcony—perfect for enjoying your morning coffee or relaxing at the end of the day. The generously sized bedroom offers ample closet space and an en-suite 4-piece bathroom. The in-suite laundry adds to the convenience for the next owner. Additional features include titled underground parking and an assigned storage locker. Residents of Trafalgar House enjoy access to a fitness centre, bookable party room, landscaped courtyard, visitor parking, and a convenient car wash bay. One of the biggest highlights is the location, directly across from Mount Royal University and just a short drive to the shops, restaurants, and cafés of Marda Loop. With easy access to public transit, and downtown Calgary just minutes away, this location is great! Whether you're a student, professional, first-time buyer, or investor, this condo offers a great combination of location, convenience, and value. (id:52806)
Calgary, Alberta
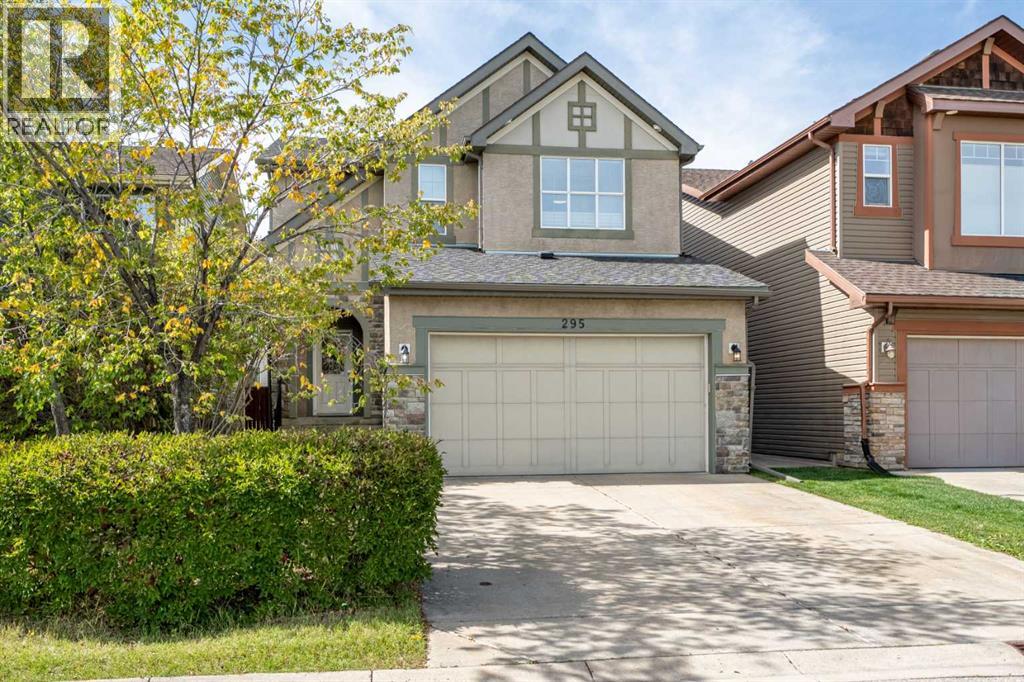
SHOWSTOPPER Greenboro Estate HOME in ASPEN WOODS.Welcome to this exceptional former Estates Show Home, where timeless design, quality craftsmanship and pride of ownership are evident throughout. Offering over 2,250 sq. ft. above grade plus a fully developed basement, this beautifully maintained residence features four bedrooms, 3.5 bathrooms, central air conditioning and a professionally landscaped west-facing backyard.From the moment you arrive, the impressive curb appeal sets the tone. Step inside to a bright, sophisticated main floor with beautiful hardwood flooring and an inviting open-concept design. The chef-inspired kitchen is both elegant and highly functional, featuring quartz countertops, stainless steel appliances, extensive cabinetry, a large centre island and walk-in pantry. The adjoining dining area provides an ideal setting for entertaining, while the generous living room offers a comfortable space for gathering and relaxing. A main-floor laundry room and powder room add everyday convenience.Upstairs, three spacious bedrooms are complemented by a full bathroom and a versatile bonus room—perfect for a home gym, media room, playroom or additional family living space. The private primary retreat offers a peaceful escape, complete with a spa-inspired five-piece ensuite.The fully developed lower level extends the home's versatility with a substantial games and recreation room, fourth bedroom, three-piece bathroom and excellent storage.Outside, the professionally landscaped west-facing backyard creates a private setting for enjoying afternoon and evening sunshine. A ground-level tiled patio provides the perfect spot for summer entertaining, outdoor dining or simply relaxing at the end of the day.The location is exceptional. Enjoy the convenience of walking to Calgary Academy, Guardian Angel School, Webber Academy, Rundle Academy and Ernest Manning High School, while Aspen Landing is just minutes away with Safeway, shops, services and everyday am enities at your doorstep. Set within a quiet, established neighbourhood, this is a home that offers an ideal balance of sophistication, comfort and convenience for today's family.Beautifully maintained, thoughtfully designed and exceptionally positioned—this is a rare opportunity to own a former show home in one of Calgary's most desirable communities. (id:52806)
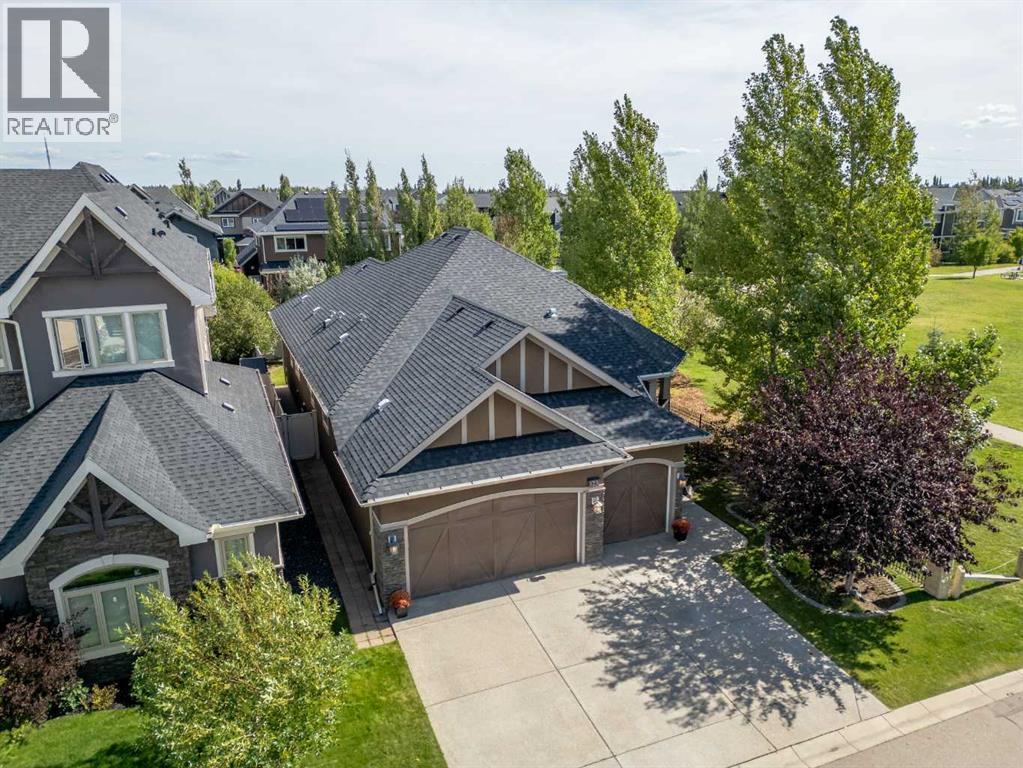
Calgary, Alberta
RARE WEST SPRINGS BUNGALOW WITH OVER 3,400 SQ. FT. OF DEVELOPED LIVING SPACE. Offering an exceptional combination of space, privacy and location, this beautifully situated home is tucked away on a quiet street in one of Calgary’s most sought-after west-side communities. Siding directly onto green space with a pathway and playground, the property enjoys an added sense of openness and calm, while still keeping everyday conveniences close at hand. Two K–9 schools, shops, restaurants and neighborhood amenities are all within a short walking distance.Inside, you’ll find generous, thoughtfully developed living spaces, offering the ease of bungalow living without sacrifice. At the heart of the home is the expansive, beautifully appointed kitchen—designed for both serious cooking and effortless entertaining, with an abundance of space to gather. A walk-through pantry adds the bonus of exceptional everyday function. Hardwood and tile flooring flow throughout, while two fireplaces bring warmth and character to the home. With four generously sized bedrooms and three full bathrooms, there’s plenty of room for family, guests, a home office or an evolving lifestyle.The fully developed lower level adds another dimension to the home, with space designed for both entertaining and everyday living. A wet bar creates a natural gathering place for friends and relaxed evenings at home, while the fully outfitted home gym means your workout is always just steps away.Outside, mature trees create a wonderfully private backyard retreat, while the raised deck is made for morning coffee, summer dinners and long, quiet evenings outdoors. A triple garage provides exceptional space for vehicles, storage and all the extras.Quietly tucked away yet wonderfully connected, this home offers something increasingly hard to find: over 3,400 sq. ft. of developed space, the ease of bungalow living, exceptional privacy, a green-space setting, and the best of West Springs just beyond your door.Rare. Spaci ous. Private. Connected. This is West Springs living at its best. (id:52806)
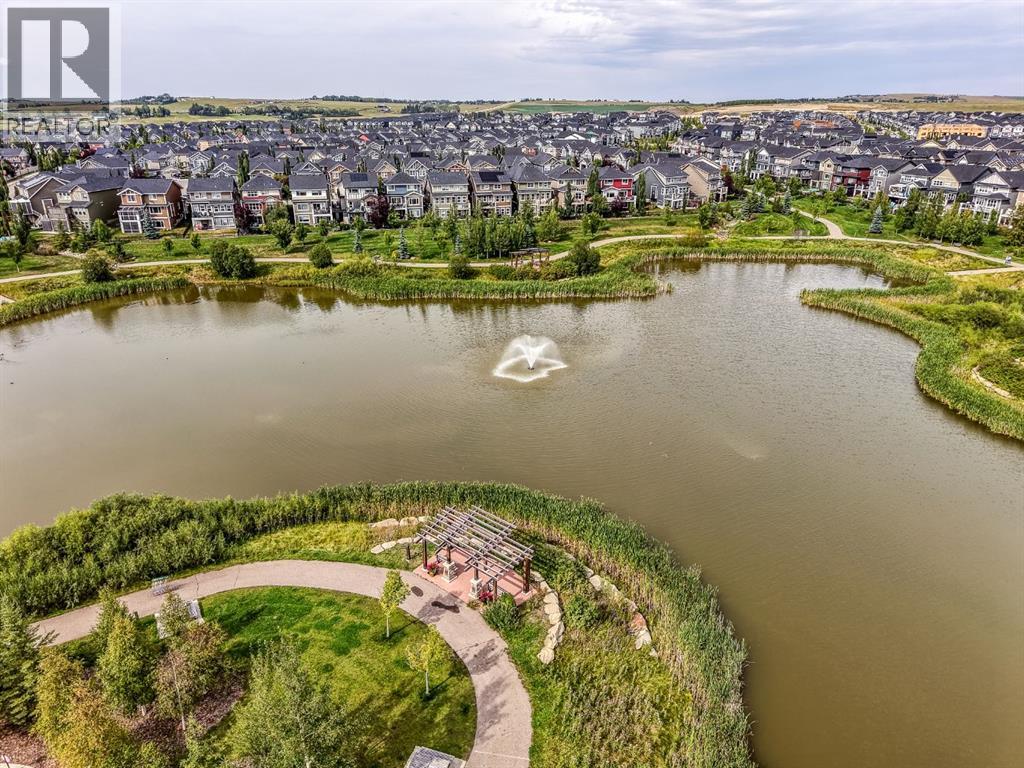
Cochrane, Alberta
Welcome to Sunset Ridge, where mountain and pond views, a functional floor plan and exceptional value come together in this bright and inviting home. Offering 1,398 sq. ft. of living space, a single attached garage and an undeveloped basement, this is a fantastic opportunity to get into one of Cochrane’s most desirable communities without sacrificing space or functionality.The main level is designed for everyday living, with a large, comfortable living room and plenty of natural light throughout. The kitchen offers ample cabinetry and storage, generous counter space and an island that keeps the space open and connected to the dining area. From here, enjoy views toward the pond and mountains beyond—a beautiful backdrop that adds something special to the home.Upstairs, you’ll find two well-sized bedrooms, a shared 4-piece bathroom and a separate bonus room that gives you the flexibility for a second living space, home office, playroom or movie room.Downstairs, the undeveloped basement is ready for your vision, offering the opportunity to add even more living space and value over time. Whether you envision another bedroom and bathroom, a recreation room, gym or simply additional storage, there is plenty of potential to make it your own.Add in the convenience of a single attached garage, and the overall package is difficult to overlook. For buyers wanting to be in Sunset Ridge, this home represents excellent value for the area, with nearly 1,400 sq. ft. above grade, additional future development potential and views that aren't easily replicated.Surrounded by pathways, parks, schools and the natural beauty Sunset Ridge is known for, this is a great option for first-time buyers, young families or anyone looking for an affordable way into the community with room to grow. (id:52806)
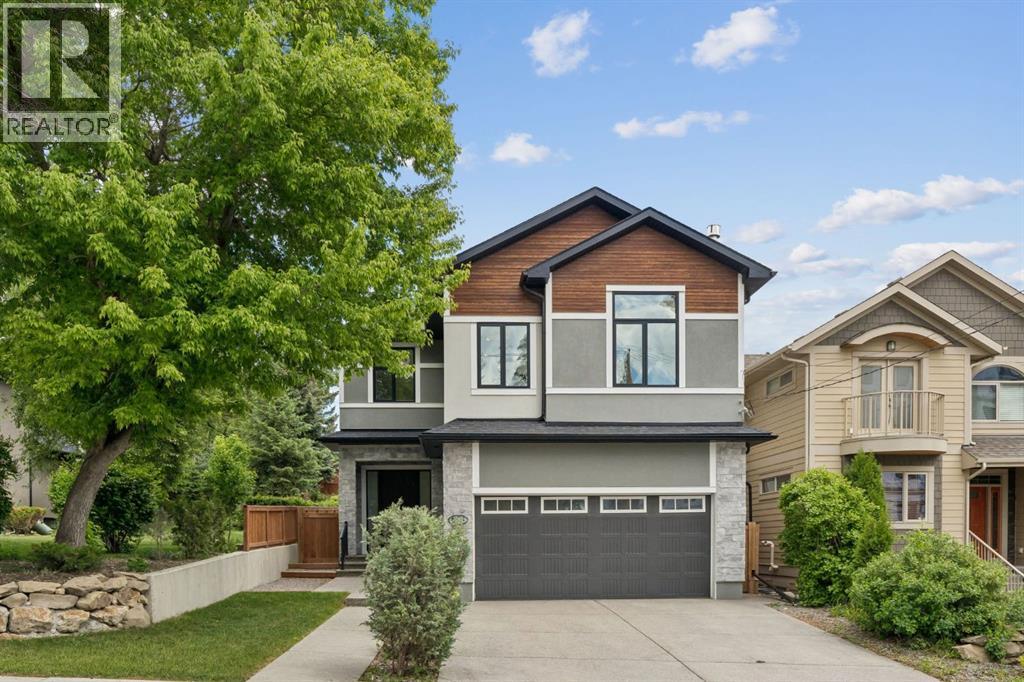
Calgary, Alberta
*NEW PRICE* MOVE IN BEFORE THE HOLIDAY SEASON! Luxury living awaits in the prestigious inner-city community of Hounsfield Heights/Briar Hill. Backing onto green space and offering breathtaking views of the downtown skyline, this exceptional custom-built home offers over 4,200 square feet of thoughtfully designed living space.Warm and inviting, the main floor showcases soaring 10-foot ceilings, rich hardwood flooring, custom millwork, a grand foyer with heated floors and abundant natural light. The spacious great room is anchored by a stunning floor-to-ceiling stone fireplace, creating the perfect setting for both everyday living and entertaining. At the heart of the home, the chef-inspired kitchen is beautifully appointed with premium Thermador appliances, including a 6-burner gas cooktop, built-in wall oven, and refrigerator. A massive quartz-topped island, striking tile backsplash, and walk-through butler’s pantry combine style and practicality. The adjacent dining area opens seamlessly to the private patio and backyard, ideal for summer entertaining and al fresco dining. A private den/office, powder room, and spacious mudroom with heated floors complete the main level.Upstairs, you'll find three generously sized bedrooms, including a luxurious primary retreat perfectly positioned to capture the city views. The spa-inspired ensuite features dual vanities, quartz countertops, an oversized glass shower, a deep soaker tub, heated floors and a spacious walk-in closet. The two secondary bedrooms each feature custom built-in desks, creating functional study spaces for students or work-from-home flexibility. A bright bonus room with a gas fireplace is a perfect spot for the family to watch a movie together. The dedicated office nook, large laundry room with sink and storage, full bathroom, and additional powder room further enhance the functionality of the upper level.Designed for entertaining, the fully developed lower level offers a large recreation room with a wet bar, along with ample space for game tables, fitness equipment, or family gatherings. The fourth bedroom and full bathroom provide comfortable accommodations for guests or extended family, while hydronic in-floor heating ensures year-round comfort.Additional features include central air conditioning, triple-pane low-E windows, an oversized heated attached garage with EV wiring, and low-maintenance professional landscaping. Enjoy a short walk to the boutiques, cafés, restaurants, and everyday conveniences of the vibrant 19th Street corridor, and even more shopping and dining options just minutes away in Kensington. Commuting is effortless with quick access to downtown and nearby transit, while families will appreciate the proximity to some of Calgary's top-rated schools, major hospitals, and post-secondary institutions. Surrounded by parks and pathways and ideally positioned for an easy escape to the Rocky Mountains, this remarkable home offers the perfect balance of luxury, convenience, and lifestyle. (id:52806)
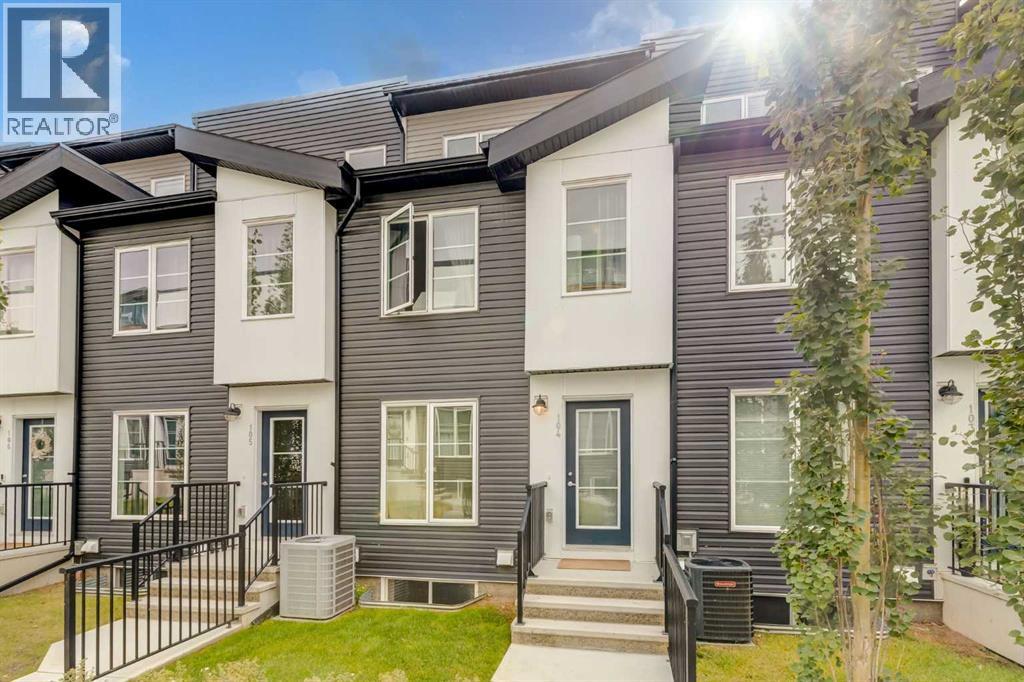
Calgary, Alberta
Welcome to this beautifully maintained 1,639 sq. ft. townhome in the master-planned community of Seton, where modern living meets exceptional convenience. Featuring 2 bedrooms, 2.5 bathrooms, a double tandem attached garage, and an impressive third-floor flex/recreation room with a large rooftop balcony, this home offers plenty of space for both everyday living and entertaining. The welcoming walkway and front yard create great curb appeal as you approach the home. Inside, the open-concept main floor seamlessly connects the living room, dining area, and kitchen, creating a bright and functional space for gatherings and everyday life. The kitchen features a newer full suite of LG appliances, including a refrigerator, electric range, dishwasher, and microwave hood fan. Just off the kitchen, step outside onto the balcony, complete with a gas BBQ line, making summer grilling effortless. Upstairs, the spacious primary bedroom offers a 4-piece ensuite, while the second well-sized bedroom features access to its own 4-piece bathroom, providing comfort and convenience for family members or guests. The true showstopper is the third-floor recreation/flex room, accompanied by a huge rooftop balcony. This versatile space can easily be used as a home office, media or movie room, study, fitness area, or potentially a third bedroom, depending on your needs. The rooftop balcony provides an exceptional outdoor retreat—perfect for relaxing on warm summer days or enjoying evening sunsets and entertaining with friends. The lower level offers a double tandem attached garage with generous storage space, along with a convenient separate entrance/door providing access from the rear of the home. This home also has air conditioning throughout the whole house. Seton offers an unmatched lifestyle with an abundance of amenities right outside your door. The community is home to the Seton YMCA, featuring swimming pools, sports courts, fitness facilities, and two ice rinks, along with the Calgary Public Library and a high school connected to the complex. Residents also enjoy easy access to the South Health Campus, shopping, restaurants, services, and numerous everyday conveniences. This is a home that truly has it all—space, flexibility, outdoor living, and an incredible location. Don't miss your opportunity to make it yours. Book your private showing today! (id:52806)
Calgary, Alberta
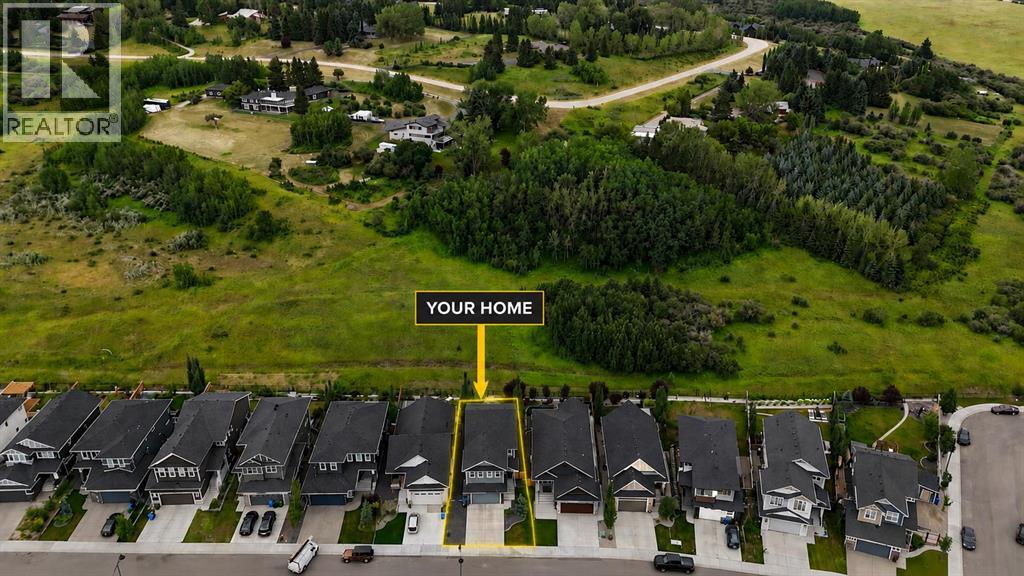
A rare combination of privacy, nature and modern luxury awaits in Crestmont. Set along the western edge of Calgary, this beautifully finished home backs directly onto a vast natural green space surrounded by mature trees, creating an exceptionally peaceful backyard setting with no neighbours directly behind. Enjoy open views, glimpses toward the mountains and incredible access to the Rockies—approximately 20 minutes to downtown Calgary, 30 minutes to Cochrane and only about an hour to Banff.Offering over 2,400 sq. ft. of developed living space above grade, the home has been thoughtfully designed around natural light and comfortable family living. The main floor feels bright and spacious with high ceilings, wide-plank vinyl flooring and large rear windows that draw your attention toward the greenery beyond.The kitchen makes an immediate impression with full-height two-tone cabinetry, stone countertops, an oversized island with seating and a walk-through pantry providing excellent everyday storage. A premium Fisher & Paykel appliance package includes a 6-burner gas cooktop, wall oven, refrigerator and drawer-style dishwasher. The kitchen flows naturally into a generous dining space and an inviting living room centered around a gas fireplace—an ideal layout for entertaining while still feeling warm and comfortable. A powder room and practical mudroom complete the main level.At the centre of the upper floor is an impressive oversized bonus room with a second electric fireplace, providing plenty of room for movie nights, a children's play area, home office or additional family lounge.Upstairs, the primary suite feels like a private retreat with its own electric fireplace, large walk-in closet and beautifully appointed 5-piece ensuite featuring dual vanities, a soaker tub, separate shower and heated tile floors. The walk-in closet connects conveniently with the upper-level laundry area, making the floor plan especially functional. Two additional spacious bedrooms ea ch include their own walk-in closet, while a full 4-piece bathroom serves the secondary bedrooms.Outside, the large composite deck is where this property really comes to life. Rather than looking directly into another backyard, you can relax overlooking an extensive natural landscape of green space and trees, offering a level of privacy that is increasingly difficult to find within the city.Additional features include central air conditioning, double attached garage, spacious driveway, Gemstone exterior lighting and central vacuum rough-in.Crestmont offers an outstanding west-Calgary lifestyle with convenient access to WinSport, Trinity Hills, Calgary Farmers' Market, golf, shopping and restaurants, while Highway 1 provides an easy escape toward the mountains. (id:52806)
Calgary, Alberta
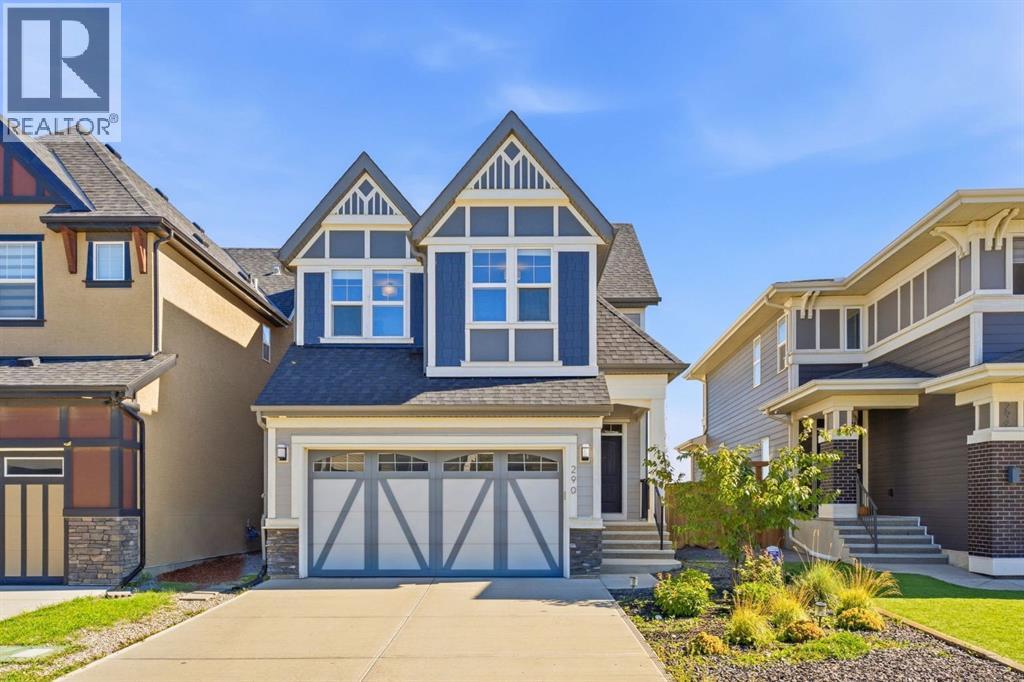
Welcome to this beautifully designed 4-bedroom, 3.5-bathroom home offering over 3,100 sqft of developed living space in the sought-after lake community of Mahogany. Thoughtfully laid out across three fully developed levels, this home offers a spacious and functional floor plan perfect for everyday living and entertaining.Step inside to a spacious foyer leading into the bright, open-concept paddleboardinge stylish kitchen features sleek white cabinetry, an abundance of cabinet and drawer space, quartz countertops, built-in oven and microwave, and stainless steel appliances. The kitchen flows seamlessly into the generous living and dining areas, creating an inviting space for family and guests. A convenient 2-piece powder room completes the main floor.Upstairs, the vaulted-ceiling bonus room provides a versatile space ideal for movie nights, a playroom, home office, or additional lounge area. The spacious primary retreat features a luxurious 5-piece ensuite with separate his-and-hers vanities and a large walk-in closet. Two additional generously sized bedrooms, a 4-piece bathroom, and convenient upper-floor laundry complete the level.The fully finished basement features a separate entrance, offering added flexibility and privacy. Downstairs you’ll find a large recreation room, fourth bedroom, and 4-piece bathroom. The recreation room can easily be transformed into a home theatre, games room, gym, hobby space, playroom, or additional family lounge. The fourth bedroom and full bathroom are ideal for guests, extended family, or a private home office.Enjoy the exceptional lifestyle that Mahogany has to offer, with Mahogany Lake and the residents-only Mahogany Beach Club just minutes away. The 63-acre lake features two private sandy beaches with opportunities for swimming, paddleboarding, kayaking, fishing, beach volleyball, skating and hockey. The Beach Club offers year-round amenities including sports courts, splash park, playgrounds, fitness facilities, BBQ area s, fire pits, fishing pier and non-motorized boat rentals.Families will appreciate the proximity to Mahogany School, Divine Mercy School, Lakeshore School, Prince of Peace School, St. Isabella School, and Joane Cardinal-Schubert High School. The community also offers extensive pathways, parks, wetlands, shopping, restaurants, cafés and everyday amenities, with South Health Campus just minutes away.With its spacious three-level layout, separate basement entrance, fully finished basement, vaulted bonus room, upper-floor laundry, generous bedrooms, stylish kitchen, and incredible lake community lifestyle, this home is an opportunity not to be missed. Enjoy the perfect blend of comfort, space, recreation and convenience in one of Calgary's premier lake communities, with year-round activities and amenities right at your doorstep.Book your private showing today and experience everything this exceptional Mahogany home has to offer! (id:52806)
Calgary, Alberta
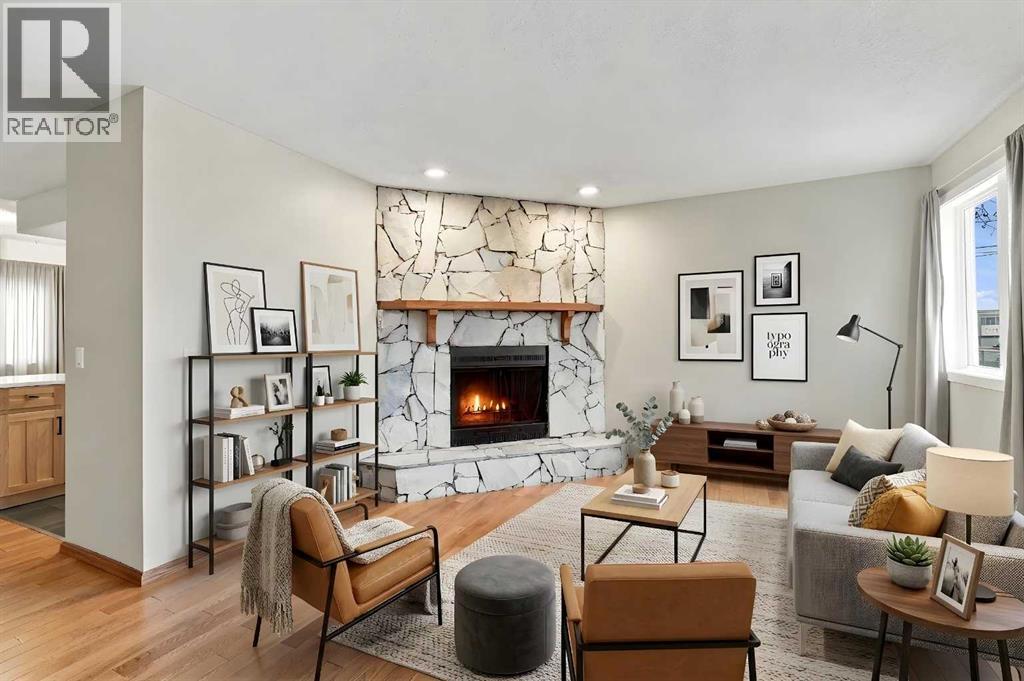
THREE PRIVATE OUTDOOR LIVING AREAS IN THE HEART OF CAPITOL HILL! A rare find at this price point, this beautifully updated two-storey townhome offers three distinct outdoor spaces, including a welcoming front outdoor area, a private rear yard and a balcony off the primary bedroom. Offering over 1,200 sq. ft. above grade in one of Calgary's most desirable inner-city communities, this move-in-ready home combines exceptional outdoor living, thoughtful upgrades and an unbeatable location.Step inside to discover a spacious living room featuring a cozy wood-burning fireplace, beautiful hardwood flooring and plenty of room to relax or entertain. The updated kitchen showcases quartz countertops, an island and modern finishes, flowing into a dedicated dining area. A convenient main-floor powder room completes the level.Upstairs, you'll find two generously sized bedrooms, including a spacious primary retreat with a walk-in closet, along with a beautifully renovated four-piece bathroom. Neutral paint throughout creates a fresh, welcoming atmosphere, while updated triple-pane windows on the main and upper levels, including the patio door, add comfort and efficiency. Additional improvements include an upgraded electrical panel and furnace.The full basement provides laundry facilities, ample storage and flexible unfinished space for your future needs. Outside, enjoy your own private fenced yard and outdoor living area, ideal for relaxing or entertaining. An assigned parking stall adds everyday convenience.Situated in the highly desirable inner-city community of Capitol Hill, this exceptional location offers outstanding convenience with easy access to SAIT, Alberta University of the Arts, the University of Calgary, Foothills Medical Centre, Alberta Children's Hospital and downtown Calgary. Enjoy nearby Confederation Park, North Hill Shopping Centre, the Southern Alberta Jubilee Auditorium, local schools, restaurants and everyday amenities. With convenient access to the Lio ns Park and SAIT C-Train stations, major roadways and the vibrant Kensington district, this location offers the perfect balance of established neighbourhood charm and inner-city accessibility. With its excellent location, thoughtful upgrades and move-in-ready condition, this is an outstanding opportunity to enjoy the space and privacy of a townhome without the maintenance of a detached property.Beautifully updated, exceptionally located and ready for its next owner. Book your private showing today! (id:52806)
Airdrie, Alberta
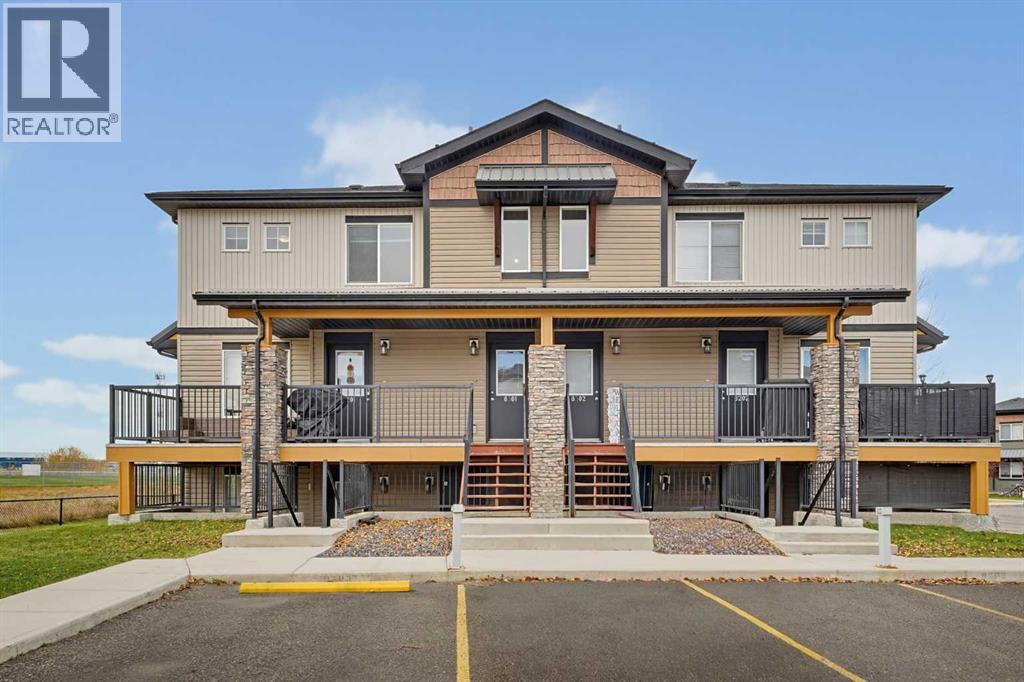
**MOVE-IN READY, BEAUTIFULLY UPDATED, SPECTACULAR PARK VIEWS & 2 PARKING STALLS!** Welcome to 2781 Chinook Winds Drive SW #8301, a spacious and thoughtfully refreshed 2-bedroom, 2-bathroom bungalow-style townhome in the desirable community of Prairie Springs! Offering an impressive 1,036 SQ. FT. of SINGLE-LEVEL LIVING, spectacular views of Chinook Winds Park and a SOUTHWEST-FACING PATIO, this property delivers the perfect combination of space, comfort, convenience and exceptional value. Whether you're a first-time buyer, downsizer or investor, this is an opportunity you won't want to miss!Step inside and discover a home that has been refreshed with numerous recent upgrades, allowing you to move in and enjoy without the hassle of tackling renovations! BRAND-NEW CARPETING, fresh vinyl flooring, updated interior door handles, new window screens, new blinds, new smoke detectors and a NEW ERV SYSTEM are just some of the improvements that make this property ready for its next chapter. The functional single-level layout provides plenty of room to relax, entertain and enjoy everyday living. With 1,036 square feet, this home offers more space than many comparable units in the complex, giving you the flexibility and comfort you deserve. ONE OF THE TRUE HIGHLIGHTS OF THIS HOME IS THE SPECTACULAR VIEW OF CHINOOK WINDS PARK! Step outside onto your SOUTHWEST-FACING PATIO and enjoy beautiful open views of one of Airdrie's most beloved parks. Whether you're sipping your morning coffee, soaking up the afternoon sunshine or unwinding in the evening, this outdoor space offers the perfect setting to relax and take in the scenery. With expansive green space and recreational amenities just beyond your doorstep, it's a location that truly enhances your everyday lifestyle! The kitchen features a fantastic lineup of BRAND-NEW APPLIANCES, including a new stove, dishwasher and over-the-range microwave with hood fan, while the refrigerator is approximately two years old or newer. These recent upgrades mean less to worry about and more time to enjoy your new home! Both bedrooms offer comfortable living arrangements, while the convenience of TWO FULL BATHROOMS makes this layout ideal for roommates, guests or anyone who appreciates a little extra privacy. The ensuite bathroom features updated vinyl flooring, and both bathrooms have been refreshed. Additional highlights include IN-FLOOR HEATING for comfortable living during Alberta's colder months, plus a washer and dryer that are approximately two years old or newer.And let's talk about parking! This property comes complete with TWO ASSIGNED PARKING STALLS, an excellent feature that adds convenience and value. Located in the established community of Prairie Springs, you'll enjoy FRONT-ROW ACCESS TO CHINOOK WINDS PARK, one of Airdrie's premier outdoor recreation destinations, featuring beautiful walking pathways, playgrounds, sports facilities and year-round activities. Shopping, schools a (id:52806)
Calgary, Alberta
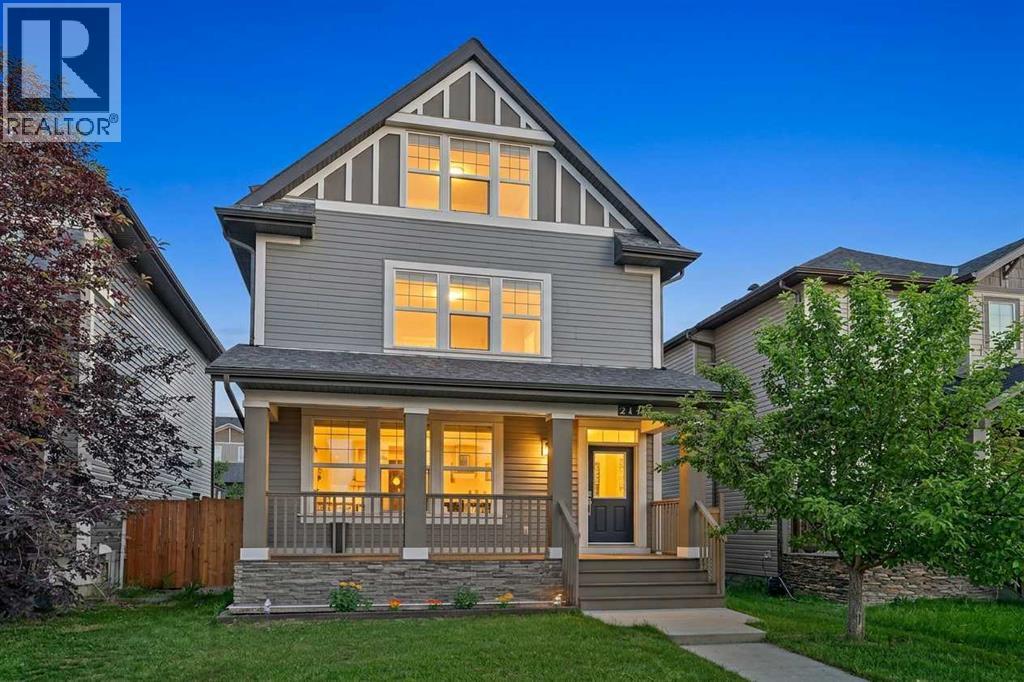
Open House Saturday October 17th noon-2pm. Experience an exceptional multi-level residence, positioned close to amenities but on a quiet street in the highly desirable neighborhood of Skyview Ranch. Boasting 2675 square feet of fully developed space across three levels and a finished lower level, this impressive unique property features a charming front west facing veranda that delivers immediate curb appeal. Engineered for sophisticated yet practical family life, this rare property type pairs premium aesthetics with a layout that includes 4 generous bedrooms and 5 beautifully appointed bathrooms. Step through the main entrance into an expansive foyer defined by 9 foot ceilings and premium engineered hardwood underfoot. Sunlight floods the interior through expansive windows on every level. Main level is open concept and seamlessly connects kitchen, living and dining areas. The living room serves as an inviting sanctuary for relaxation, while the adjacent dining zone effortlessly hosts everything from casual breakfasts to formal dinner parties. Home chefs will appreciate the gourmet kitchen, which showcases premium stainless-steel appliances, granite counters, a central island, countless cabinets and abundant pantry storage, all complemented by a discreet main-level powder room. The second level is dedicated to rest and rejuvenation, anchored by a principal sanctuary featuring a large walk-in wardrobe and a sleek, private four-piece ensuite bathroom. Walk across the hall to adjacent laundry and expansive bonus room ready for a theatre / office / multi-media space. Ascending to the third level with mirrored secondary bedrooms sharing a well-placed full bath, making morning routines effortless for children or guests. One bedroom with a Juliet balcony and the other has picturesque vistas of the Rocky Mountains. The lower level has been transformed into a fully finished basement lined with laminate floors and an additional multi-purpose recreation room tailored for movie nights, creative hobbies, or a dedicated workout studio and a final guest bedroom with adjacent full bathroom. Step outside and relax in your private retreat with a well sized deck and enjoy plenty of parking on the oversized concrete pad. Additional features include new siding and roof in 2025, new back and side fencing and a freshly painted home. Experience the perfect blend of convenience and quiet in Skyview Ranch! Enjoy easy access to schools, parks, shopping, and Stoney Trail without the traffic noise. Tour this unique gem before it's gone! (id:52806)
Chestermere, Alberta
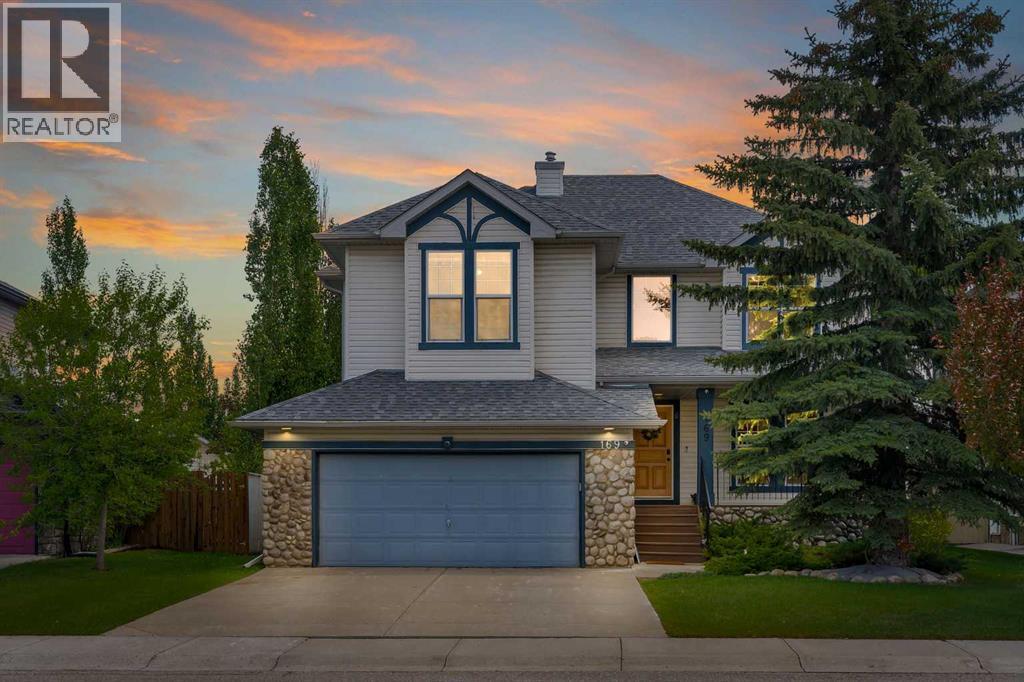
OVERSIZED & HEATED DOUBLE ATTACHED GARAGE!! 3000+ SQFT OF LIVING SPACE!! 5 BEDROOMS & 3.5 BATHROOMS!! STEPS TO THE POND IN WEST CREEK!! OPEN TO BELOW!! UPDATES INCLUDE: NEW ROOF, NEW FURNACE, NEW A/C!! Welcome to this spacious and well-designed family home in the sought-after community of West Creek, Chestermere. This home offers functionality, comfort, and an excellent location with easy access to the nearby pond and walking paths. The main floor features a bright front living room (with potential to be converted into a bedroom), a cozy family room with a fireplace and large windows that flood the space with natural light, a dining area highlighted by soaring vaulted ceilings, and a spacious kitchen complete with a center island and pantry. Convenient main floor laundry and a 2-piece bathroom add to the home's practicality. A unique split staircase design leads to the upper level, creating an impressive architectural feature and an open feel throughout the home. Upstairs, you'll find a second family room overlooking the foyer below, along with 3 bedrooms and 2 full bathrooms. The spacious primary retreat offers a walk-in closet and a 5-piece ensuite, while the additional bedrooms are served by a 4-piece bathroom. The open-to-below areas and multiple levels provide excellent natural light and a grand sense of space. The fully finished basement adds even more living space with 2 additional bedrooms, a 4-piece bathroom, and a large recreation room perfect for family gatherings, a home gym, or entertainment area. It also offers double attached garage that is heated & oversized with extra storage. POTENTIAL FOR A 6TH BEDROOM ON THE MAIN FLOOR!! INCREDIBLE SPACE, A UNIQUE FLOOR PLAN, AND A PRIME WEST CREEK LOCATION CLOSE TO THE POND—THIS IS THE PERFECT HOME FOR A GROWING FAMILY! (id:52806)
Calgary, Alberta
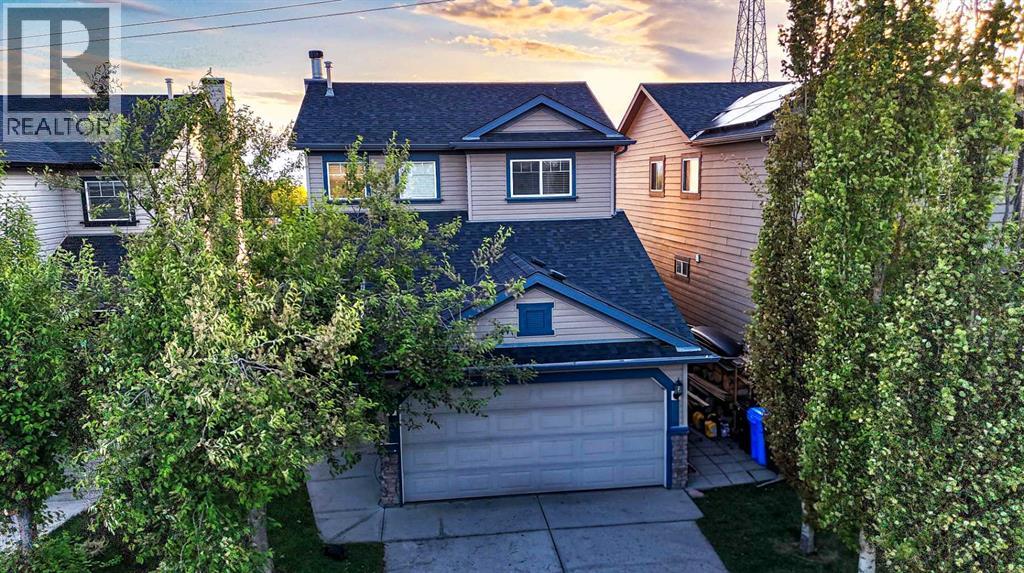
PRICED BELOW CITY ASSESSMENT! Experience incredible value, unmatched privacy, and endless potential in this fantastic Tuscany home. Backing directly onto scenic open space with NO REAR NEIGHBORS AND UNOBSTRUCTED MOUNTAIN VIEWS, this property offers the perfect blend of natural beauty and everyday comfort. The bright, open-concept main floor welcomes you with fresh paint, airy 9-foot ceilings, gleaming ceramic tile, and a cozy living room warmed by a wood-burning fireplace. At the heart of the home is a beautiful maple kitchen featuring a raised eating bar that overlooks the dining area, plus a main-floor laundry area equipped with a brand-new washer and dryer combo. Retreat upstairs to find three generous bedrooms, including a spacious primary suite complete with a walk-in closet and a private 4-piece ensuite bathroom, alongside a second full bath. The fully finished basement expands your living space significantly, offering a massive entertainment area and an additional full bathroom. Step outside onto the large rear deck to watch the sunset dip behind the peaks, or enjoy the excellent recent upgrades including a new roof (2023), central AC, and energy-efficient window tinting. Located just steps from top-rated schools, scenic walking and biking paths, Tuscany Market, and the local community club—complete with a gym, skating rink, tennis courts, and a splash park—this property is a rare find. Bring your personal design touches and effortlessly transform this exceptional house into your dream home! (id:52806)
Calgary, Alberta
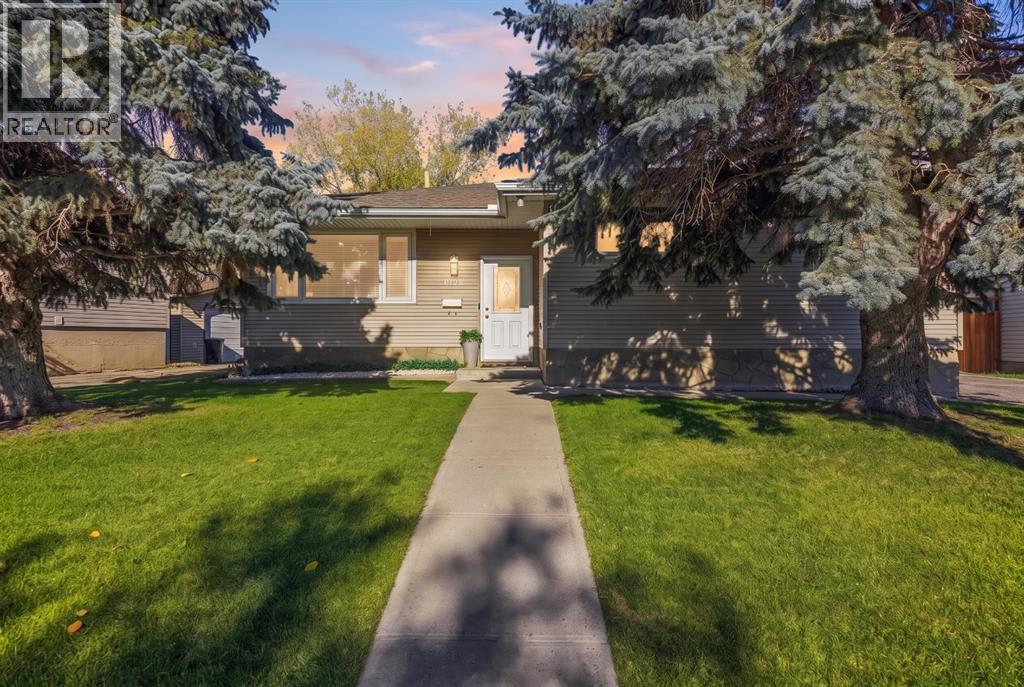
NEW PRICE-EXCEPTIONAL VALUE!!! RENOVATED BUNGALOW ON AN OVERSIZED 6,300 SQ FT LOT BACKING DIRECTLY ONTO A PARK | 4 BEDROOMS + DEN | 3.5 BATHS | OVER 2,500 SQ FT OF TOTAL LIVING SPACE | OVERSIZED DOUBLE GARAGE | NEW FENCING, LANDSCAPING, FLOORING & HOT WATER TANK. Open the sliding doors, step onto the deck, and the park is your backyard: no rear neighbours, a wide-open green backdrop, and a lot roughly 40 percent larger than most on the street. Inside, the main floor has been opened up so the kitchen, dining and living areas flow together under new luxury vinyl plank flooring. The kitchen is finished with a quartz-topped island and newer appliances, with plenty of room for everyone to gather. The primary bedroom is a genuine retreat with its own full ensuite, and the den/flex room gives you a dedicated office or playroom on the main level. The fully finished, updated lower level adds new carpet, additional bedrooms, and the flexibility for a family recreation room, gym, home office or comfortable guest space, bringing the total to 4 bedrooms and 3.5 bathrooms. The backyard is the showpiece: new fencing and landscaping, a deck with direct access from the house, a fire pit area, and the park beyond. An oversized double garage handles vehicles, tools and toys, and a new hot water tank is already in. Marlborough puts you minutes from downtown, Marlborough Mall, schools, and the LRT, with quick access to Memorial Drive and 16 Avenue. Bungalows with this much lot, this much finished space and this many updates rarely come up in the NE at this price. (id:52806)
Cochrane, Alberta
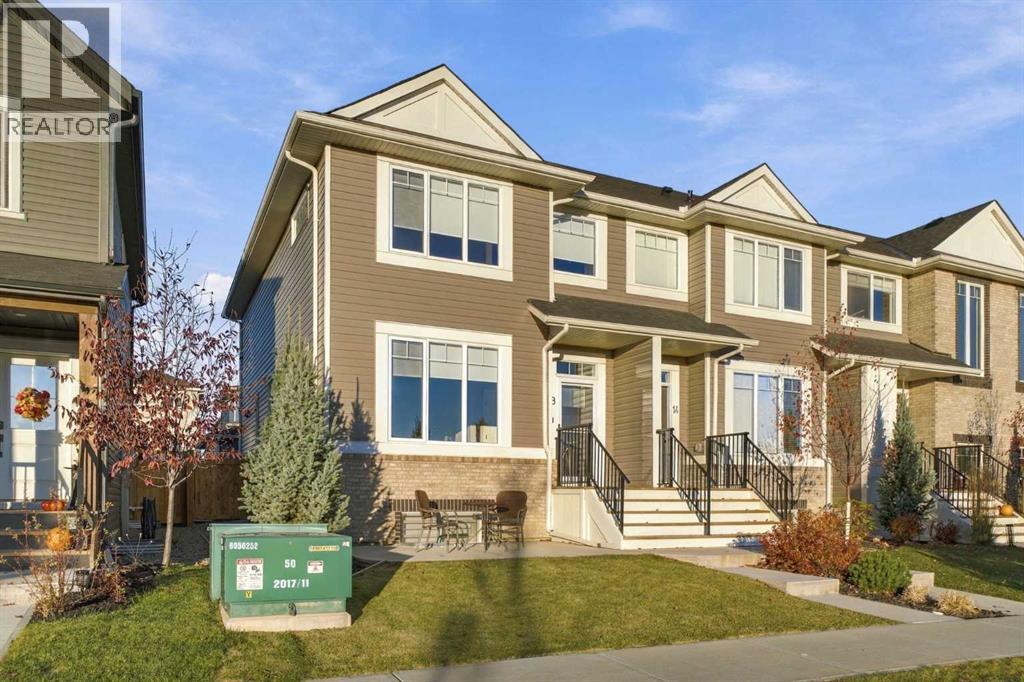
***OPEN HOUSE THIS SUNDAY, NOVEMBER 8th, FROM 12 - 2 PM*** Welcome to 18 Willow Green Link in The Willows, Cochrane! Built by Kingsmith in 2022, this lovely home has been immaculately cared for and is ready for its next family to settle in and make it their own. With its neutral colour palette, fresh window coverings, and inviting feel throughout, it offers a wonderful balance of modern style and everyday comfort. The functional layout features 4 bedrooms and 3.5 bathrooms, with plenty of room for family life, hosting friends, or creating a space to work from home. The fully finished basement adds even more room to spread out, whether it’s movie nights, a playroom, or a cozy spot to unwind. Outside, the detached double car garage offers convenient parking and extra storage. An added front patio adds a welcoming spot to enjoy your morning coffee, unwind in the fresh air, or connect with neighbours. With its newer construction and evident pride of ownership, this home is an easy one to fall in love with. A wonderful place to put down roots and enjoy all that Cochrane has to offer! (id:52806)
Calgary, Alberta
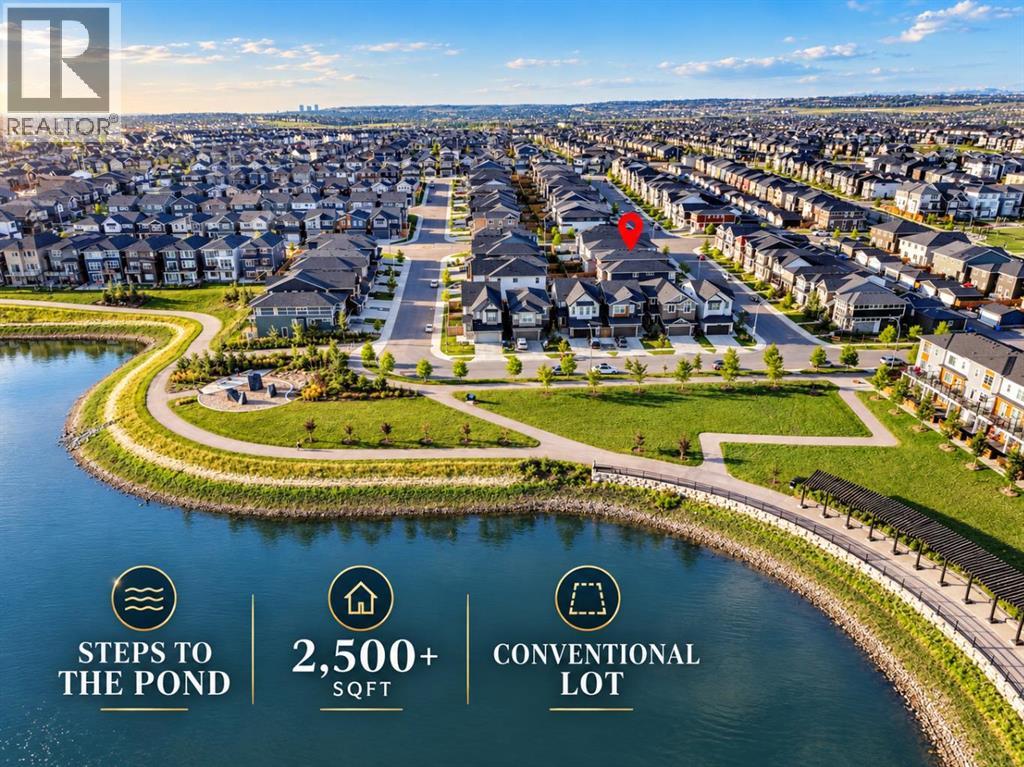
STEPS TO THE POND, 2,566 SQFT ABOVE GRADE, and a 36 FT WIDE CONVENTIONAL LOT set this home apart. With a NEW ROOF in 2025, plus NEW SIDING, GARAGE DOOR, and WINDOWS above the garage in 2026, along with TRIPLE PANE WINDOWS on ALL SIDES of the house, plus FULL LANDSCAPING & FENCING, this four-year-old home with its soft FRENCH-INSPIRED CREAMY STYLE still feels REMARKABLY FRESH inside and out. ABUNDANT NATURAL LIGHT, GENEROUS SPACE, and a highly FUNCTIONAL LAYOUT make it ideal for families who want room without sacrificing flow.The Main Floor is BRIGHT, OPEN, and SPACIOUS. A South-Facing window at the foyer welcomes you with warm natural light the moment you step inside. The oversized kitchen features a BUILT-IN OVEN & MICROWAVE, GAS COOKTOP, CHIMNEY HOOD FAN, abundant cabinetry, and a substantial ISLAND. A WALK-THROUGH PANTRY connects directly to the mud room and garage, creating an effortless everyday flow. The generous Living and Dining areas are anchored by a GAS FIREPLACE and filled with warm morning light. A separate SOUTH-FACING FLEX ROOM with a large window can serve as an OFFICE, private meeting room, playroom, hobby room, or personalized space. A powder room completes the main floor. Outside, the property is FULLY LANDSCAPED & FENCED with a DECK. The FRONT ATTACHED DOUBLE GARAGE also offers impressive ceiling height and excellent storage potential.Upstairs, upgraded OPEN RAILINGS lead to a HUGE BONUS ROOM with South & West Facing windows, creating an ideal space for family entertaining. The bedroom layout offers excellent PRIVACY SEPARATION: the oversized PRIMARY SUITE occupies one side of the home, while TWO LARGE SECONDARY BEDROOMS and a 4-PIECE BATHROOM form their own private zone on the other. The primary suite includes a spacious 5-PIECE ENSUITE, flowing directly into a LARGE WALK-IN CLOSET and then into the LAUNDRY ROOM WITH UTILITY SINK. The secondary bedrooms are generously sized and can easily accommodate MULTIPLE BEDS, making them ideal for larg er families or frequent guests.The unfinished basement offers close to 1,000 SQFT and is a true BLANK CANVAS for future development. Envision additional family living space, a recreation area, bedroom, home gym, or a more independent lower-level setup. A future Side Entrance or Secondary Suite may also be possible **subject to approval and permitting by the city/municipality**The home is just A FEW STEPS FROM THE POND AND COMMUNITY PATHWAYS, offering easy access to green space and outdoor enjoyment. Ambleton offers parks, playgrounds, pathways, and convenient access to 144 Avenue, 14 Street, and Stoney Trail. Shopping, groceries, dining, fitness, and everyday services are nearby in Evanston, Creekside, Sage Hill, and Beacon Hill. If you are looking for MORE SPACE, BETTER FUNCTION, A CONVENTIONAL LOT, and POND-SIDE LIFESTYLE, this home deserves to be seen. BOOK YOUR SHOWING TODAY! (id:52806)
Cochrane Lake, Alberta
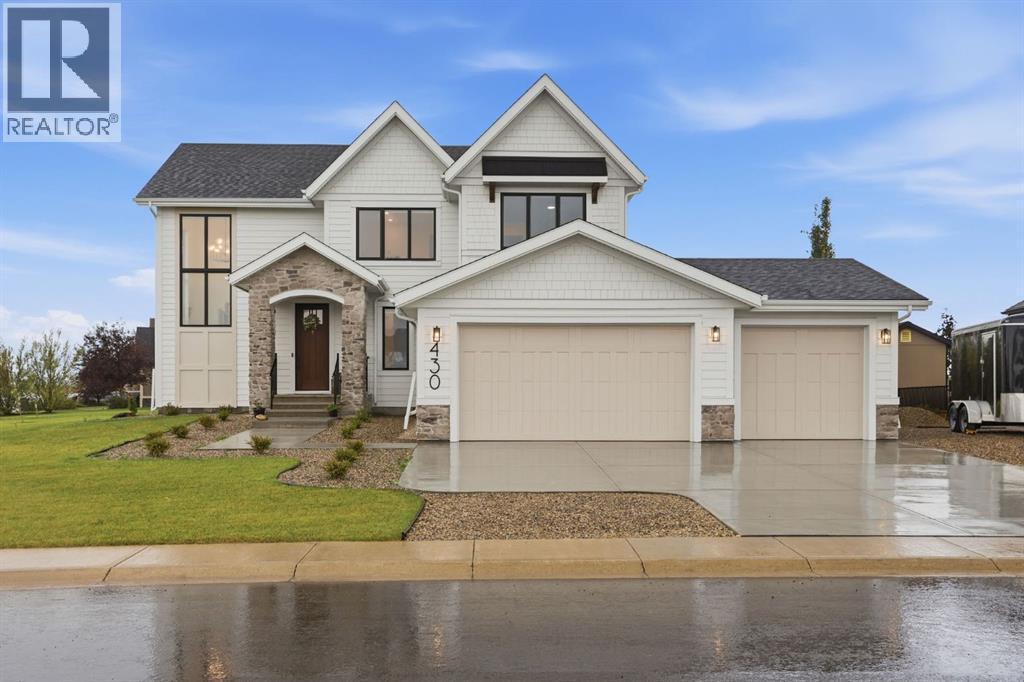
**OPEN HOUSE SUNDAY NOV. 8 2:00-4:00pm ** Set on a quiet cul-de-sac in the estate community of Monterra at Cochrane Lakes, this exceptional home is just a year old and presents in truly impeccable, better-than-show-home condition. Thoughtfully customized throughout and beautifully finished with a warm modern farmhouse aesthetic, every detail has been carefully considered to create a home that feels both elevated and incredibly inviting. Positioned on a desirable corner lot with peekaboo mountain views, a triple attached garage, dedicated trailer/RV parking and generous additional parking, the property offers an impressive combination of design, space and functionality.Inside, the expansive main floor features a grand two-story entrance filled with natural light from oversized windows, showcasing hardwood flooring, 9' ceilings, 8' interior doors and refined finishes throughout. The living room is anchored by a gas fireplace surrounded by custom built-in cabinetry, while a dedicated main-floor office provides a beautiful and practical work-from-home space.At the heart of the home, the kitchen was designed for both everyday living and luxurious entertaining. Quartz countertops, an oversized island with breakfast seating, a high-end gas range, statement hood fan, built-in microwave, warming drawer and wine fridge are complemented by an oversized butler's pantry with custom built-ins. Just off the garage, the tiled mudroom features incredible built-in lockers for effortless organization, while even the powder room has been thoughtfully upgraded with a full vanity.Upstairs, the primary suite is a true retreat, capturing mountain views and featuring a fully customized walk-in closet and beautifully appointed ensuite. Dual quartz vanities, a stunning freestanding soaker tub and an oversized fully tiled walk-in shower with niche detailing create a spa-like space designed to unwind. Two additional spacious bedrooms feature custom closet organizers and share a beautifully f inished full bathroom. A generous bonus room offers a second living space, while the upper laundry room is finished with quartz counters, a sink, linen closet and additional built-in storage.The level of customization continues throughout the home with black-framed windows, designer window coverings, upgraded lighting and pot lights, ceiling fans, exterior LED lighting, a water softener, and an upgraded electrical panel. The unfinished lower level provides an excellent opportunity to create additional living space tailored to your needs.Perfectly staged, meticulously maintained and showing as though it has barely been lived in, this is a rare opportunity to enjoy the look and feel of a brand-new custom home without the wait. Located only minutes from Cochrane and with convenient access to Calgary and the Rocky Mountains, 430 Monterra Bay offers estate living with exceptional style, thoughtful upgrades and a level of finish that truly needs to be experienced in person. (id:52806)
Chestermere, Alberta
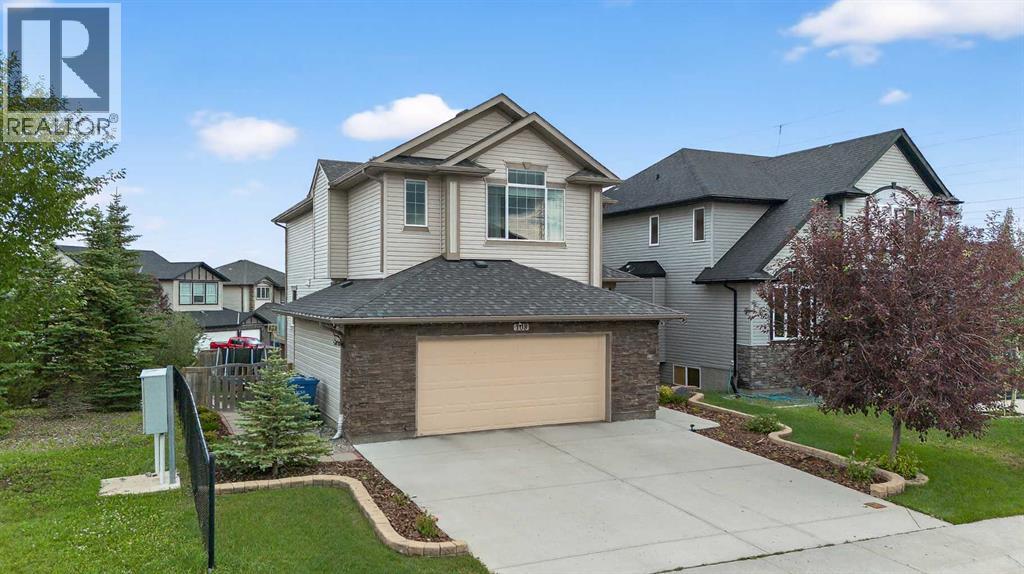
Welcome to 108 Rainbow Falls Row, an exceptional executive-style home situated on a unique corner lot siding onto peaceful green space, in the beautiful lakeside community of Chestermere. Offering over 3,000 SqFt of thoughtfully designed living space, this stunning 2-storey residence blends luxury, comfort, and functionality—perfect for families and professionals alike.Featuring 4 spacious bedrooms and 3.5 bathrooms, the home is finished with high-end details throughout. The main level impresses with 9-foot ceilings, rich hardwood flooring, and a private office with elegant French doors. The heart of the home is a warm, inviting living room with a striking wood-burning fireplace and a dramatic open-to-below design, adding an airy and grand feel to the space.The gourmet kitchen is ideal for entertaining, featuring granite countertops, tall cabinetry, built-in oven and microwave, stainless steel appliances, and a walkthrough pantry that connects to a practical mudroom. A two-piece powder room and convenient laundry room complete the main floor.Upstairs, retreat to the luxurious king-sized primary suite, complete with a large walk-in closet and a spa-like 5-piece ensuite, including dual sinks, a soaker tub, and a separate shower. Two additional generously sized bedrooms and a bright bonus/family room offer versatility for relaxing, reading, or play. Step out onto the expansive upper-floor balcony, ideal for enjoying your morning coffee or tranquil sunset views.The fully finished walk-out basement adds incredible value with a large recreation room, kitchenette, fourth bedroom, and a 4-piece bathroom—perfect for guests, teens, or extended family.An oversized, insulated garage (24’ x 21’) offers ample space for vehicles, storage, or a workshop. Ideally located in a quiet, family-friendly neighbourhood with easy access to Calgary, this home offers the rare combination of elegance, privacy, and convenience—all just steps from nature. (id:52806)
Calgary, Alberta
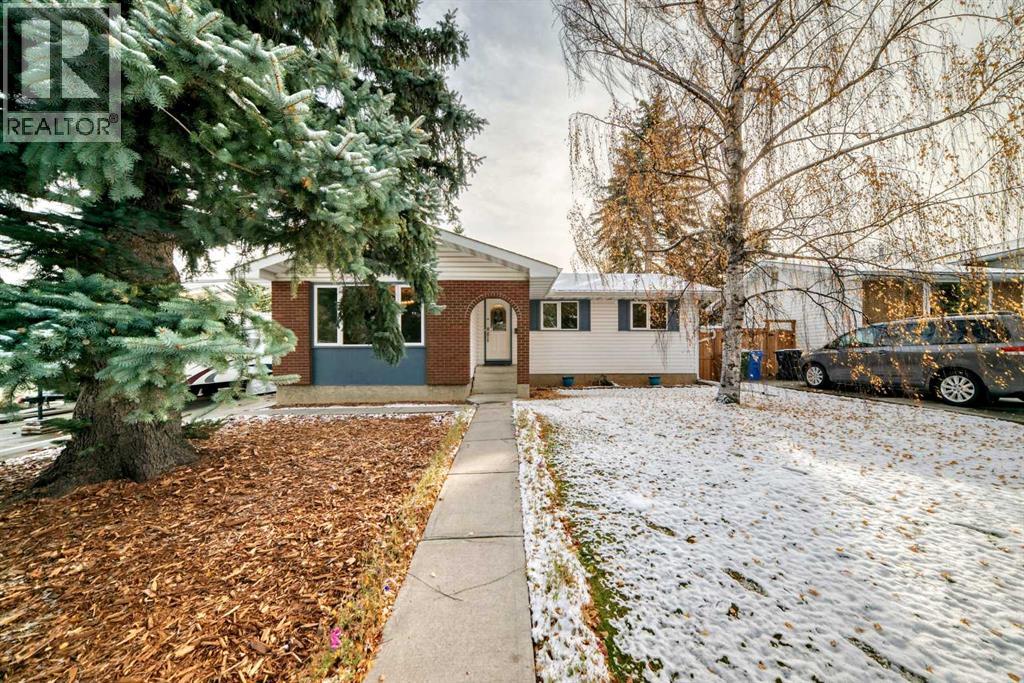
(OPEN HOUSE SAT NOV 7, 1-3PM) Big price reduction-spacious family home with a large, south facing rear yard backing onto a walking path! This comfortable 3 + 1 bedroom home in sought after Braeside is located on a quiet road just a short walk to the Southland Leisure Centre, numerous schools, and the extensive Glenmore Reservoir pathway system! The main level boasts over 1300 sf with a large front dining room, mid kitchen over looking the vaulted ceiling family room, and, 3 bedrooms plus 2 full baths one of which is the master ensuite. The lower level is fully finished with a spacious family room with cosy gas fireplace, a 4th bedroom/den, laundry area, and another full bath! Out back, the huge south facing yard features a newer full width deck, multiple gardens, and, direct access to the walking path behind. This is a fantastic family home! (id:52806)
Calgary, Alberta
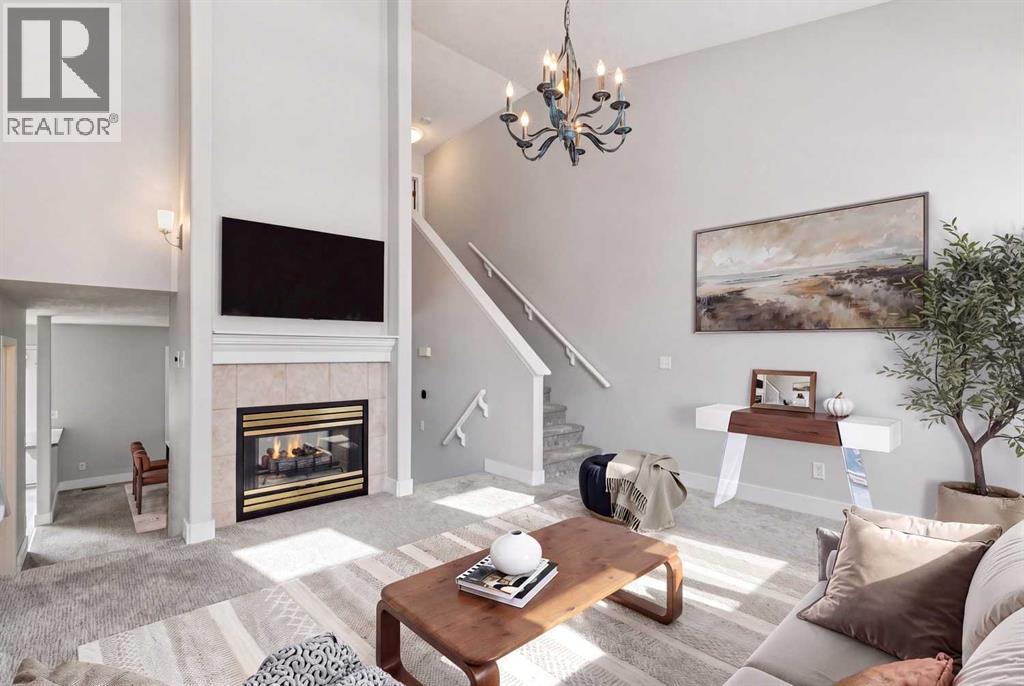
Updated price. Patterson townhome on a quiet cul-de-sac with 1,973 sq ft above grade plus a finished walkout, three bedrooms, two and a half baths and a double attached garage. The main floor has high ceilings, oversized windows and a two-sided gas fireplace between the living and dining rooms. The kitchen has a breakfast bar and opens to a private balcony set in mature trees, with laundry and a half bath on this level. Up a few steps, a large family room works as a second living space or office, next to the second bedroom. The entire top floor is the primary suite, with a walk-in closet and an ensuite with jetted tub and tiled shower. The walkout level adds a third bedroom, 3-piece bath and games room opening to the fenced, south-facing yard. The $480 monthly fee covers landscaping, snow removal, insurance, management and reserve fund contributions, plus clubhouse access, so it’s easy to lock up and travel. Minutes to Edworthy Park, the river pathways and Bow Trail downtown. Quick possession. Book a showing. (id:52806)
Rural Rocky View County, Alberta
Are you looking for a beautiful home with the full view of the Rocky Mountains? You have now found your new home! This private, beautifully crafted and elegantly designed home is ready for you to move in. It features 3 bedrooms, 2.5 baths, and a kitchen that is designed with food and fun in mind! It has stainless steel appliances, (countertop 5 burner gas stove, built in oven, fridge/freezer, microwave, dishwasher), lazy Susan that you can actually reach to the back, pull out drawers, pantry cabinets, quartz countertops and tons of counter space and cupboards. The open-concept main floor keeps everyone connected, and the large balcony comes with bbq gas fittings and a view that just won’t stop! Retractable phantom screens on the front and back doors let the breeze through on warm days, while pull-down blinds in every room give you easy control over light and privacy. The sun shines through the wall-to-wall ceiling windows. The primary bedroom is spectacular, with a huge walk-in closet featuring custom built-ins and a relaxing 5-piece ensuite complete with double vanities and ample counter space. Storage was clearly top of mind when this home was built. There are purpose-built cabinets in the laundry, main bathroom, living, and family rooms, which also features a built-in bookcase making each area have its own storage area. A central vacuum system and central air conditioning adds everyday convenience. The walkout basement is fully developed with a large family room and games room. Relax on the patio with friends. There is a second primary suite with its own 4-piece ensuite and walk-through closet. And the 3rd bedroom is a good size. The double attached garage has been upgraded with an epoxy floor, slatwall panels and accessories, and abundant overhead storage. Ask your realtor to also show you the private clubhouse, complete with a fitness center, party room, pool table, cozy fireplace, full kitchen, and a deck with a barbecue for residents' use — a great spot to enjoy with friends. Low condo fees ($550.42/mo) mean your community will always be cared for. The Rocky Ridge YMCA is a 7-minute drive, the Co-op is 5 minutes away, and there is easy access to the Stoney Trail ring road. Call now to view this exceptional home! If you are ready for elegance, mountains and peace, contact your realtor today to schedule a private viewing. Move in ready. (id:52806)
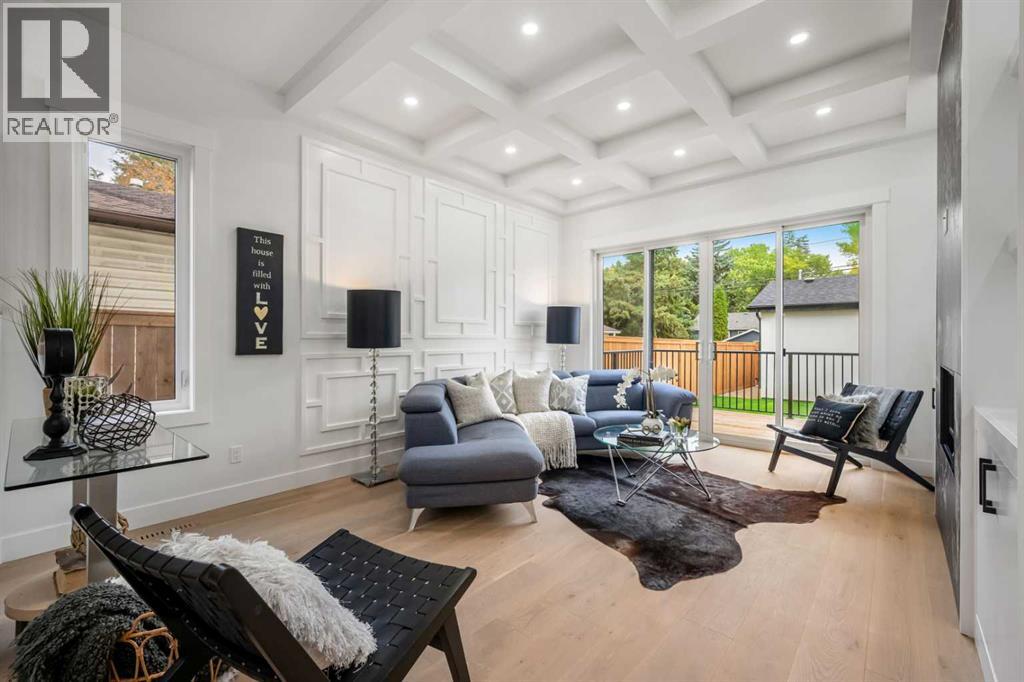
Calgary, Alberta
OPEN HOUSE: Sun., Nov. 8: 1-3pm! Just when you thought the perfect home was out of reach, it’s here—an exquisitely contemporary residence with polished, high-end finishes and design choices that set it apart the moment you walk in. Offering over 2,760 SF of thoughtfully planned living space, this home features 5 bedrooms and 3.5 baths, with a bright south-facing entry that elevates the entire main level. The gourmet kitchen is designed for both entertaining and everyday ease, highlighted by built-in wall ovens, a gas cooktop, abundant cabinetry, and a fully loaded mudroom with everything you need to keep life moving smoothly. You’ll also appreciate the refined details throughout, including coffered ceilings with integrated lighting and stunning sightlines from room to room. Step outside through the patio doors to the deck and rear yard—an ideal setting for morning coffee, evening gatherings, or simply unwinding in private. Upstairs, the layout continues to impress with an expansive bonus area that can flex to your lifestyle—whether you’re creating a wellness studio, setting up a home office, or enjoying a dedicated space for your personal pursuits. The owners’ bedroom feels like a true retreat, with vaulted ceilings and views of mature elms to the north. Designed with comfort and convenience in mind, the home includes forward-thinking rough-ins for AC, vacuflo, and a shower steamer, making it easy to upgrade and tailor the experience to your preferences. And the 2-bedroom legal basement suite is a standout opportunity—an income-generating feature that can significantly strengthen mortgage qualification. All of this is located with excellent access to major travel routes, downtown, and the airport, placing you close to some of Calgary’s best dining and city conveniences. Schedule your private showing today—this is one property you truly have to see in person to fully appreciate. (id:52806)
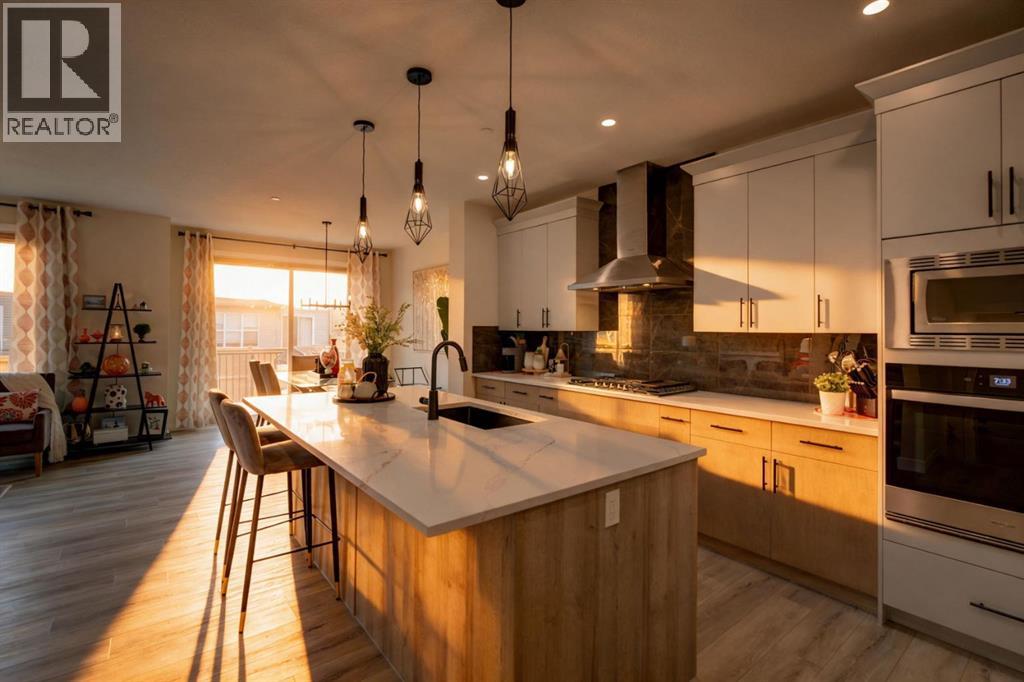
Calgary, Alberta
Finished basement & $90K in upgrades — welcome to 43 Hotchkiss Row SE, where space, style, and family living come together. Situated on a rare pie-shaped lot in Calgary's growing Hotchkiss community, this beautifully upgraded home offers 2,276 sq. ft. above grade and over 3,000 sq. ft. of fully developed living space, giving your family room to grow without compromising on style. The bright, open-concept main floor is designed for everyday living and effortless entertaining, featuring a chef-inspired kitchen with extended cabinetry, an executive kitchen package, exceptional storage, and generous counter space. A custom feature wall in the great room adds a designer touch, while large windows fill the home with natural light. Upstairs, four spacious bedrooms provide room for the whole family, including a private primary retreat with a beautifully upgraded ensuite featuring a ceiling-height tiled shower, glass shelving, a sleek glass barn-door slider, and a soaker tub framed by a picture window. Bedroom three connects to a Jack-and-Jill bathroom, making the layout ideal for families with children or overnight guests. The fully finished basement extends your living space with 9-foot ceilings, an additional bedroom, a full bathroom, and a bright recreation area perfect for movie nights, a playroom, a home gym, or visiting family. Outside, enjoy your brand-new rear deck and the added space and privacy of a pie-shaped backyard — ideal for summer barbecues, entertaining, and making the most of Calgary's warmer months. With thoughtful upgrades throughout, a functional family-friendly layout, and more than 3,000 sq. ft. of developed space, this is your opportunity to move into a nearly-new home with the extras already done. (id:52806)
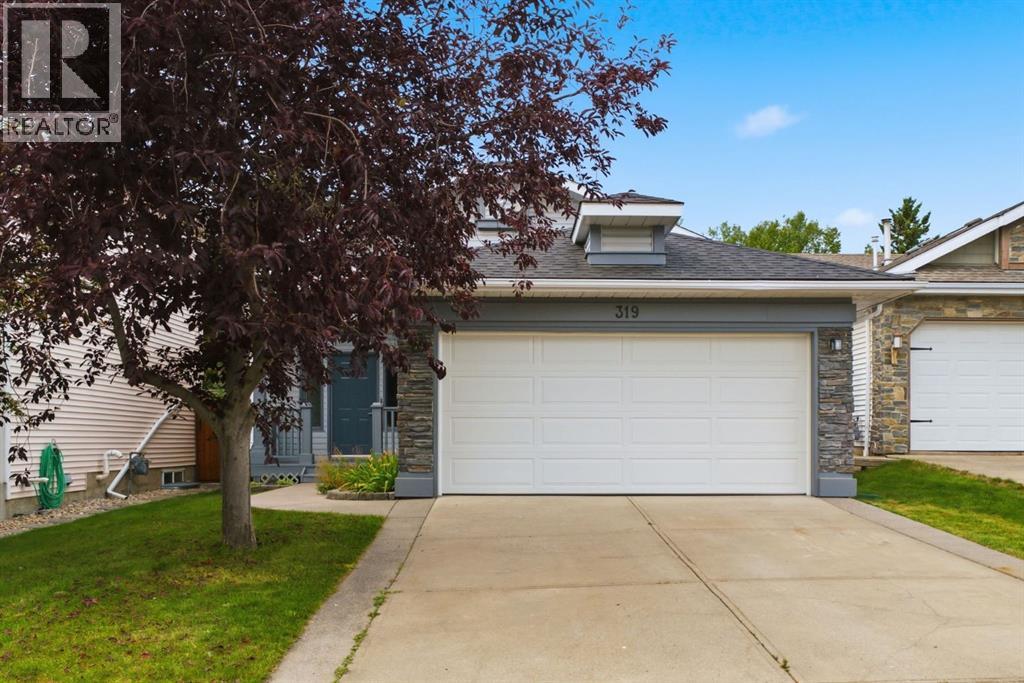
Calgary, Alberta
***OPEN HOUSE THIS SATURDAY, NOVEMBER 7th, FROM 1 - 3 PM*** Welcome to 319 Citadel Hills Place NW, a beautifully refreshed bi-level home nestled in a quiet cul-de-sac pocket in the desirable community of Citadel. Offering over 2,490 sq. ft. of fully finished living space (1,280+ sq. ft. main level), this zero-DIY, move-in-ready property delivers exceptional value, extensive upgrades, and total peace of mind with NO Poly-B plumbing. Inside, the home has been meticulously updated from top to bottom with fresh interior paint throughout and, new trims and baseboards. The main level features durable Luxury Vinyl Plank (LVP) flooring, brand-new interior doors, and a functional kitchen highlighted by new cabinetry, new quartz countertops, a modern backsplash, a large pantry, and a bright breakfast nook. Completing the main floor are two comfortable bedrooms and two fully renovated 4-piece bathrooms, including a private primary ensuite accessed via a walk-through closet. The fully finished lower level significantly expands your living space with brand-new plush carpet, nearly all brand-new vinyl windows, a third spacious bedroom, and a third newly renovated full bathroom. You will also find a dedicated laundry area, generous storage, and an expansive recreational area ideal for a home theater, game room, or fitness space. Key practical and structural improvements provide long-term peace of mind, including a roof replaced approx. 10 years ago, a brand-new double garage door and opener, and upgraded windows. Outside, the home boasts charming curb appeal with a welcoming front porch and freshly painted exterior trim. The private, west-facing backyard features no neighbours directly behind. Beyond the attached double garage, an extended driveway provides ample extra parking. Ideally situated just steps from local parks, scenic walking paths, top-rated schools, nearby shopping, and major transit routes, this home combines turn-key convenience with an unbeatable location . Quick possession is available—schedule your private viewing today! (id:52806)
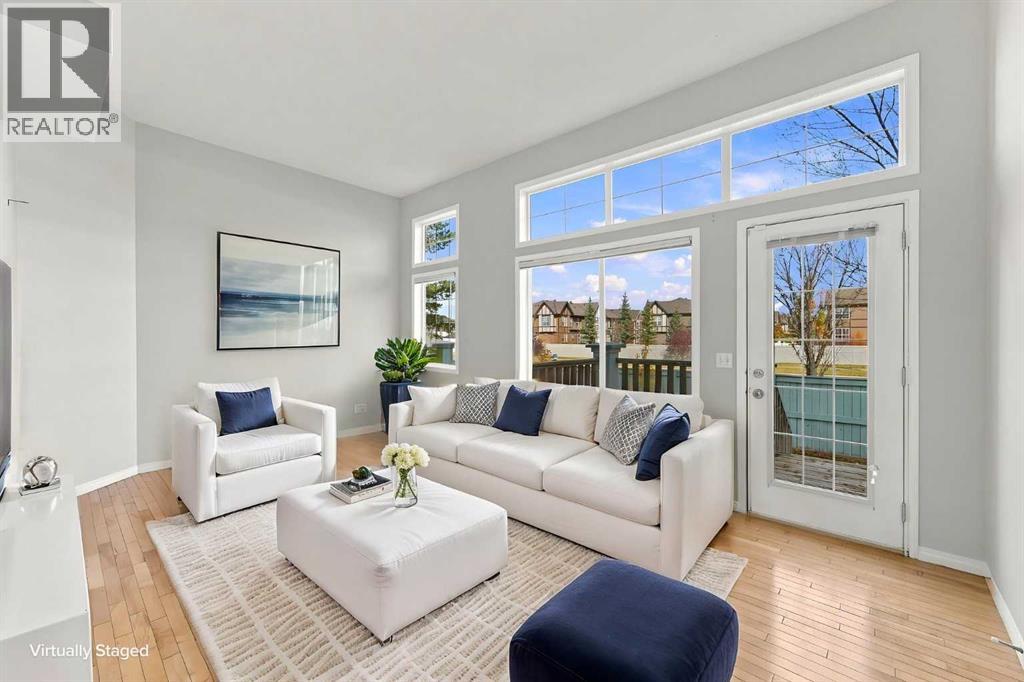
Calgary, Alberta
Two bedrooms, two private ensuites and an attached garage, ALL for $365,000! Welcome to this bright split-level townhome with a thoughtful layout that gives you space to gather, unwind and enjoy your own privacy. The living room makes a welcoming first impression with its soaring ceiling, expansive windows and direct access to the rear deck. Natural light fills the space, creating an inviting setting for quiet mornings or evenings with friends. Just a few steps above, the kitchen and dining area overlook the living room, keeping the spaces connected while giving each its own distinct feel. Warm wood cabinetry, generous counter space and a pantry make the kitchen practical for everyday cooking, while the adjoining dining area offers room to sit down and enjoy a meal. A convenient half bath and laundry complete this level. Upstairs, both bedrooms feature their own ensuite bathrooms, a layout that works beautifully for sharing a home or hosting overnight guests. The primary bedroom also includes a walk-in closet, while the second bedroom offers the comfort and independence of its own private bathroom. The finished basement adds flexible space for a home office, workout area, movie room or hobbies. An attached single garage and driveway provide convenient parking, and the rear deck offers a spot to step outside and relax. With two bedrooms, 2.5 bathrooms and versatile living spaces throughout, this Copperfield townhome brings together comfort, privacy and everyday practicality at an appealing price. Book your showing and discover how well this home could fit your next chapter! (id:52806)
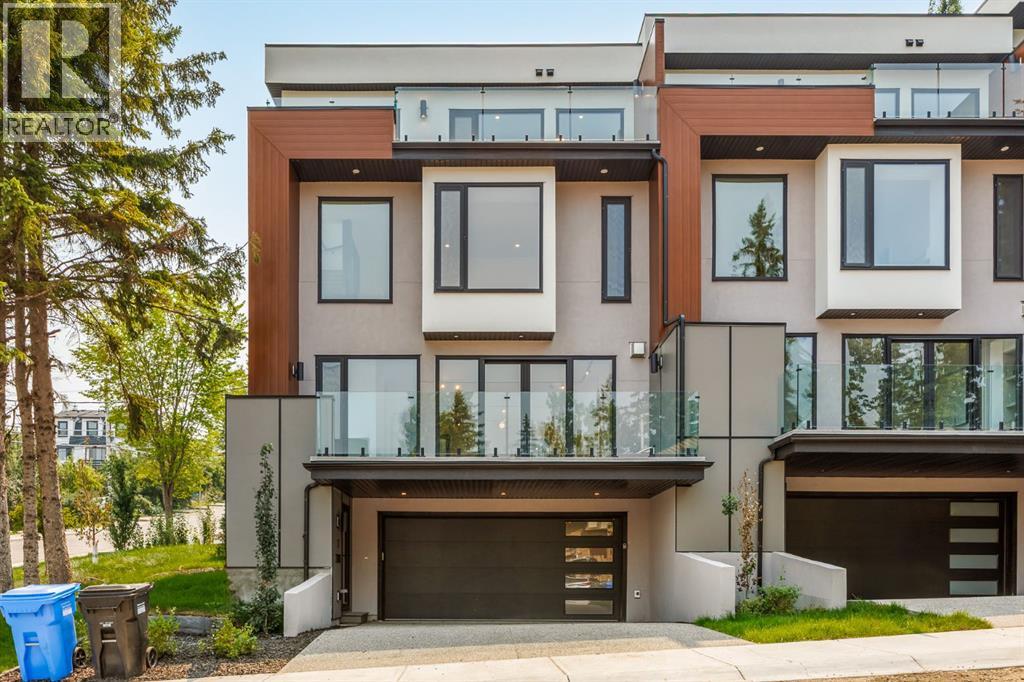
Calgary, Alberta
Enjoy exclusive promotions currently being offered by the builder: 1 year of free condo fees if an offer is received & accepted before Oct 12 th & $10,000 of upgrade credits if an accepted offer received before Sep 30th. This three storey townhome incorporates modern-traditional interior design elements for a sophisticated and timeless aesthetic. Perched upon a hill in one of Calgary's most iconic river communities overlooking the picturesque skyline, this brand new unit is a culmination of high quality materials, thoughtful finishing selections, and grand inclusions. The attached triple car garage and private elevator are characteristic of the many luxurious additions strategically embedded within this home. The main floor layout includes a chef's kitchen with premium panel-ready appliances, dining room, living area with gas fireplace, powder room, wet bar, built-in desk area, main floor balcony with sweeping city views, and an outdoor BBQ deck at the rear. On the second level there are two bedrooms, each with walk-in closets and full ensuites, along with a large built-in laundry area with sink and shelving, and a versatile den. The third floor is occupied almost entirely by a spacious primary retreat with another gas fireplace, walk-in-closet, an attached 6 piece ensuite including a steam shower, air jetted tub, bidet, make-up vanity and in-floor heating, along with an additional wet bar, and a third level balcony (designed and loaded for a hot-tub) overlooking the city and nearby Elbow River. This intentional floorplan prioritizes comfort and convenience while maximizing utilization of space. Intricate millwork, ornate wall and ceiling mouldings, a curved, ribbed kitchen island, brush gold accents, 9 foot ceilings, and herringbone hardwood all work together seamlessly to emulate carefully curated beauty. With unrivalled cityscape views, this home is a testament to deluxe inner city living. Notable specifications include: quartz countertops, Spanish porcelain tile , engineered European Oak hardwood, custom designed casing/mouldings, designer light fixtures, LED backlit built-in bookcase, millwork built-ins, satin brass and matte black hardware, European style tilt and turn windows with ticker individual panes of glass, along with rough-in for a security system. The expansive epoxy finished garage also includes EV rough-in, a built-in closet space to be used as a mudroom, and the flexibility to convert a large portion at the rear into a home gym or workshop area in lieu of a third vehicle. This home is situated amongst the natural landscape of the river pathways and surrounded by some of the city's most notable landmarks in the peaceful community of Erlton. Quickly access the shopping and dining opportunities along 4th street, the brand new Convention Centre, Calgary Stampede Grounds, and get to the downtown core in minutes. (id:52806)
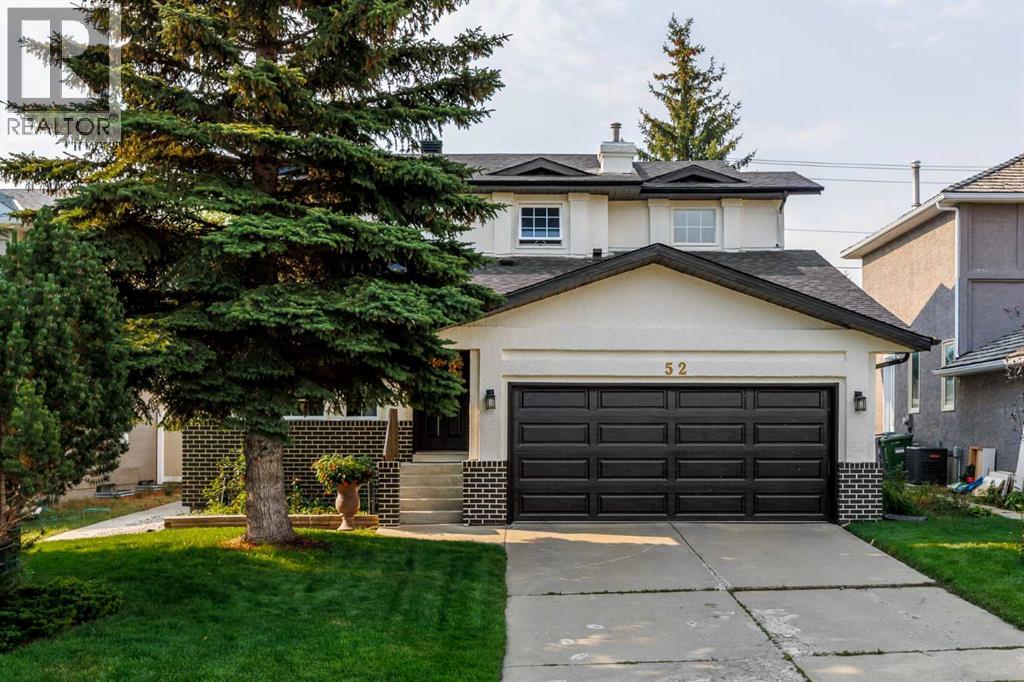
Calgary, Alberta
BACK ON THE MARKET WITH A MAJOR UPDATE! The POLY-B HAS NOW BEEN FULLY REPLACED, adding to an already impressive list of recent improvements throughout this spacious Shawnee Slopes home. Offering 4+1 BEDROOMS, 3.5 BATHROOMS and over 2,500 SQ.FT OF DEVELOPED LIVING SPACE, there is room here for the whole family. Step inside to new vinyl flooring throughout the main and upper levels, newer lighting and a refreshed kitchen that creates a bright and welcoming heart of the home. Upstairs, 4 BEDROOMS keep the family together on one level while still giving everyone their own space. The developed basement offers even more flexibility with a 5th bedroom, full bathroom and TONS of additional living space for whatever suits your lifestyle. The updates continue with a NEW ROOF and freshly painted exterior, while the sunny south facing backyard offers a fantastic space for entertaining, gardening, kids, pets or simply relaxing on a summer evening. The location truly brings it all together. Set in the established and sought after community of Shawnee Slopes, you are just STEPS FROM FISH CREEK PROVINCIAL PARK with its incredible network of pathways and green spaces. Families will appreciate the convenient access to schools, while nearby transit, major roadways and easy connections throughout the city make getting where you need to go simple. Shopping, restaurants and everyday amenities are also just minutes away, giving you the perfect balance of nature, convenience and accessibility. Spacious, updated and surrounded by nature, this is a home with room to grow in a neighbourhood you’ll love calling home. Book your private showing today!! (id:52806)
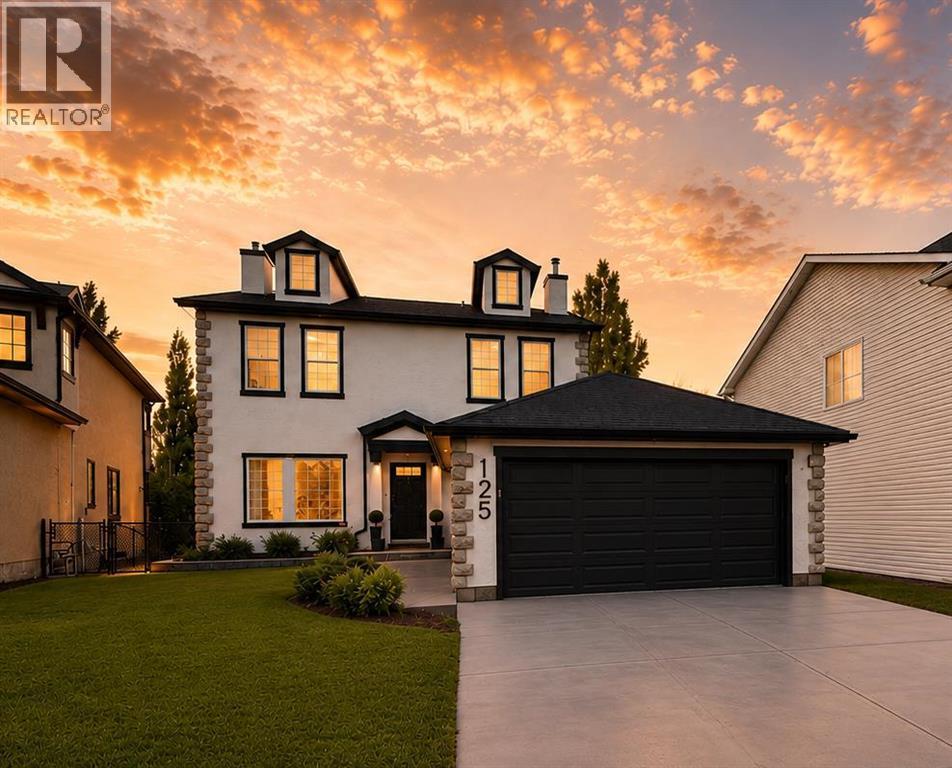
Calgary, Alberta
Designed with intention. Rebuilt with precision. Finished for timeless living.In a world of “standard,” this home is anything but. Completely rebuilt and reimagined, this bespoke residence was designed for those who believe a home should be a sanctuary of elevated living.This was not a surface renovation — it was a full architectural transformation. Fully permitted and engineered, every detail was refined to improve flow, scale, material quality, and everyday livability, resulting in a timeless design.Outside, the upgrades immediately impress: resurfaced walkways, a rebuilt deck, finished under-deck patio, epoxy-coated garage floor, repaired retaining wall, fresh exterior paint, and an enlarged window that enhances both natural light and architectural presence. Finished in an Organic Modern aesthetic with Mid-Century Modern roots, the interior reflects a thoughtful balance of warmth, structure, and refined simplicity. Custom slatted details, beamed ceilings, and a reimagined stairwell elevate everyday living. The designer kitchen is the heart of the home, featuring custom rift-cut oak cabinetry, Taj Mahal quartz countertops, a waterfall island with curved fluted detailing, and a full Bosch stainless steel appliance package. The living room is anchored by an impressive 18 ft. floor-to-ceiling lava-slate fireplace. Flooring includes Italian porcelain tile on the main and wide plank oak hardwood on the upper. All bathrooms are fully rebuilt with premium imported tiles, frameless glass showers, floating vanities, and modern fixtures, with heated floors featured exclusively in the primary ensuite.The fully developed basement is thoughtfully designed as a luxury Air-Bnb style space, offering boutique finishes, a private and comfortable layout, and exceptional versatility. It features a flexible media room with a multi-sided fireplace, terrazzo tile flooring, a fully equipped wet bar, dishwasher, and bar fridge. A full bathroom with glass-tiled walk-in shower wit h a bench, enhances ease of access without compromising luxury. Ideal for short-term rental potential, hosting guests or multi-generational living, this space delivers both lifestyle appeal and income opportunity. Offering almost 2,900 square feet of total living space, this home is ideally situated on a quiet cul-de-sac, set on a large pie-shaped lot backing onto a lush green belt with a private, fully landscaped yard surrounded by mature trees and shrubs. Just steps from Griffith Woods Park, residents enjoy immediate access to scenic river pathways and forested trails. With gateway access to the Rocky Mountains and Kananaskis Country, 1 min access to Stoney and Glenmore Trail, and downtown Calgary in just 12 minutes, this location delivers the perfect balance of City & Country living. Close to top-ranking schools, extensive pathway systems, shopping centres, restaurants, and cafés, this is an outstanding and truly rare opportunity. (id:52806)
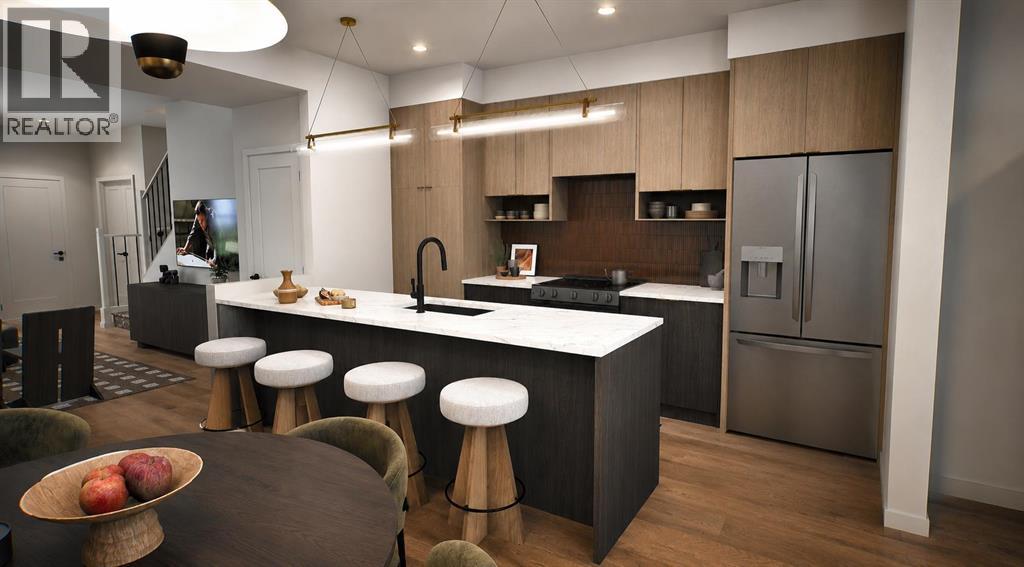
Cochrane, Alberta
** Open House at Show Home - 78 Agate Road, Cochrane - November 4th 1-3pm, November 5th 2-4pm, November 6th 4-6pm, November 7th 1-6pm and November 8th 12-4pm ** Welcome to this beautifully crafted unit of a four-plex - Talo model by Rohit Homes, situated in the vibrant and rapidly growing community of Heartland in Cochrane. This home is an excellent fit for families, first-time buyers, or anyone looking to right-size without compromising on style or versatility. Offering 3 bedrooms, 2.5 bathrooms, and 1,522 sq. ft. of well-designed living space, this brand-new home features a bright, open-concept main floor with 9' ceilings and a seamless connection between the kitchen, dining, and living areas—ideal for both daily living and entertaining. The contemporary kitchen serves as the focal point, complete with quartz countertops, a central island, and modern cabinetry that blend practicality with sophisticated design. Upstairs, the spacious primary suite includes a private ensuite and generous closet space, complemented by two additional bedrooms and a full bathroom—ideal for kids, guests, or a home office. A convenient upper-floor laundry room adds to the everyday ease of living. The separate side entrance provides added flexibility and future potential, while the rear detached garage offers convenience and additional storage. Set in the dynamic community of Heartland you'll enjoy quick access to parks, schools, scenic pathways, local amenities, and major routes—making commuting to Calgary or weekend escapes to the mountains a breeze. Don’t miss your chance to live in this stylish and functional quadplex in one of Cochrane's most desirable new neighborhoods—schedule your private showing today! (id:52806)
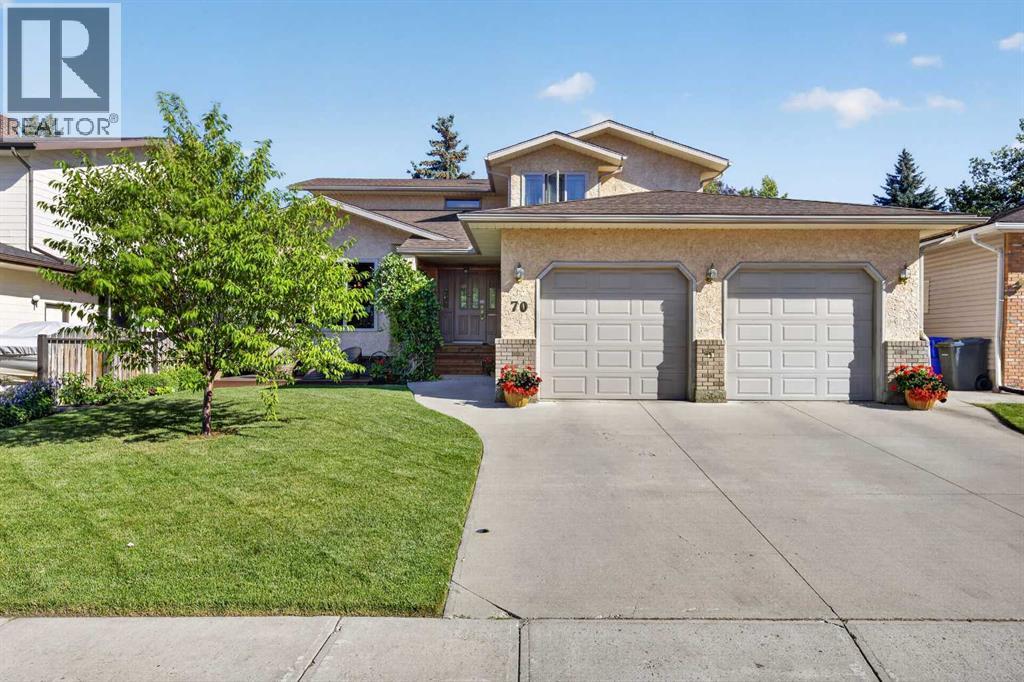
Olds, Alberta
Welcome to this spacious 2-storey home in a fantastic location on the south side of Olds, backing onto green space and a walking path! The main floor offers a warm and inviting layout with beautiful hardwood flooring throughout. A front sitting room flows into the dining area, while the kitchen features wrap-around oak cabinetry, plenty of workspace, a pantry, and a bright breakfast nook overlooking the living room. Gather around the cozy wood-burning fireplace or enjoy the convenience of a dedicated office just off the living room. A 2-piece guest bathroom and access to the impressive 24’7” x 24’7” attached garage with in-floor heat complete the main level. Upstairs, you’ll find three bedrooms, including a spacious primary retreat with two separate closets and private 3-piece ensuite. A second 3-piece bathroom and attached laundry room make this level ideal for everyday living. The fully developed basement adds even more versatile living space with a fourth bedroom, 3-piece bathroom, family room featuring a custom wet bar, storage room and a flexible area at the bottom of the stairs that would make a great den, another home office, playroom or hobby space. Outside, the beautifully landscaped yard is filled with mature trees, established flower beds and garden space, creating a private and welcoming setting. Enjoy multiple outdoor living areas with wood decks at both the front and back of the home, plus a lower concrete patio with a hot tub—the perfect place to unwind. Backing directly onto green space and a walking path adds to the peaceful setting and provides easy access for an evening stroll. Located close to schools, shopping and everyday amenities, this home offers an excellent combination of space, comfort and location. Come see everything this south Olds property has to offer and imagine making it your next home! (id:52806)
