Calgary, Alberta
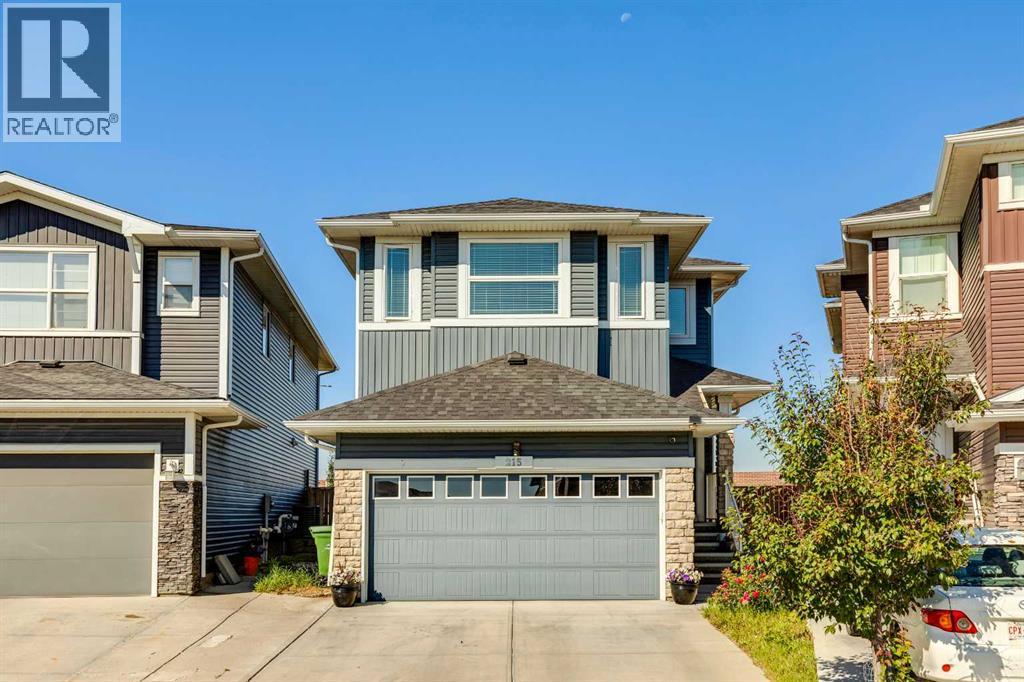
Welcome to Redstone! INCREDIBLE VALUE, design, functionality, and income potential are combined in this exceptional property. Step inside to a bright, main level defined by soaring nine-foot ceilings, tile flooring, and a dedicated front office perfect for work-from-home demands. At the center of the home, the open-concept kitchen features granite countertops, stainless steel appliances, a gas cooktop, a built-in wall oven, a walk-in pantry, and a new dishwasher, all overlooking the main living area where a cozy gas fireplace serves as the focal point. Upstairs, the primary suite offers a spa-inspired getaway, complete with a walk-in closet and an ensuite bath featuring double sinks, a jetted tub, and a full-tile steam shower. A bright and massive bonus room sits down the hall from the two generously sized secondary bedrooms. Dedicated upper-level laundry adds true daily convenience. Downstairs, the finished lower level features a complete illegal suite, providing an ideal set-up for extended family or immediate revenue generation. Major exterior improvements offer complete peace of mind, with a brand-new roof, siding, gutters, and screens all completed in 2026. Step outside to a large back deck built for summer hosting and outdoor relaxing. Perfectly located with fast access to local parks, transit, and major roadways, this complete property is ready for its next chapter. Offered for sale for the first time by the original owners. Make sure to check out the 3D tour for a better look, then call your favorite realtor to book a private tour. It’s a move you’ll be glad you made! (id:52806)
Calgary, Alberta
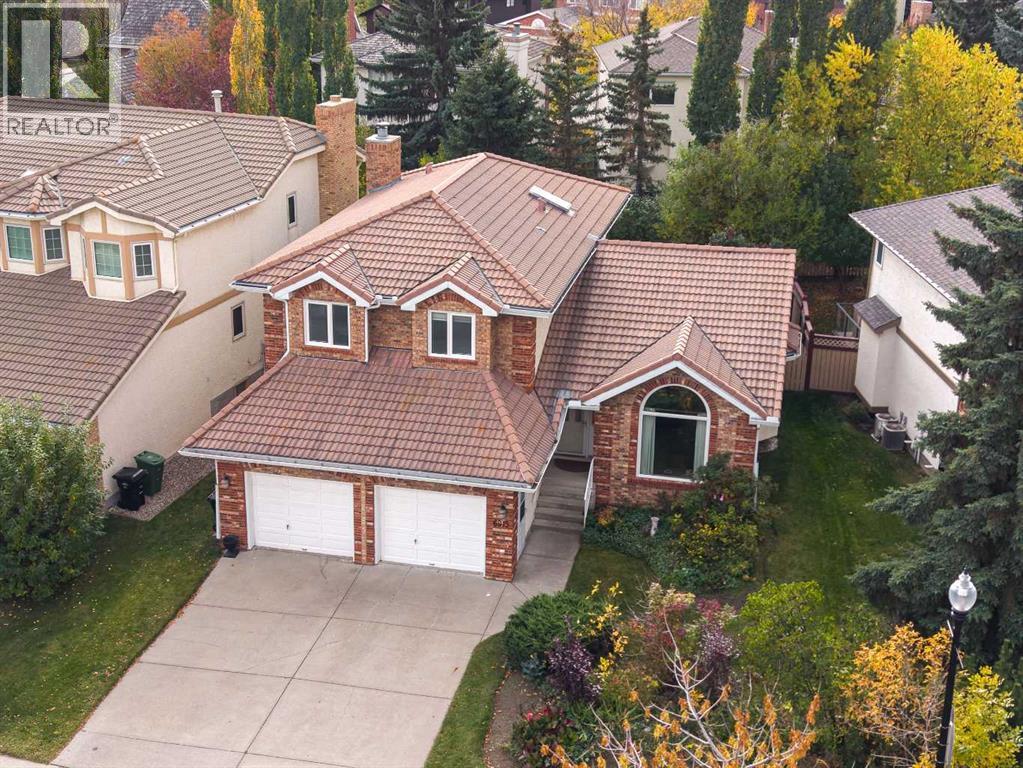
Open house: Sunday 1-3pm Oct. 11 2026. Welcome to this beautifully maintained family home in prestigious Christie Estates. Lovingly cared for and enhanced by numerous important upgrades, this spacious property offers an excellent floor plan and outstanding potential for future personalization. With four large bedrooms upstairs and a beautifully landscaped south-facing backyard, this is a wonderful opportunity in one of Calgary’s finest established west-side communities.The main floor features vaulted ceilings over the bright living and formal dining areas, a spacious kitchen with granite countertops and stainless steel appliances, and a large family room with a brick wood-burning fireplace. A flexible main-floor den with built-in desk can serve as a home office or additional bedroom. Upstairs are four spacious bedrooms, including a large primary retreat with walk-in closet and bright ensuite featuring a jetted tub and separate shower. The developed basement offers a recreation area, large workout/flex space and a bedroom with an enlarged window. Enjoy the landscaped south-facing backyard and large deck, ideal for relaxing and entertaining.Major improvements include Poly-B plumbing replacement throughout (2022), enlarged basement bedroom window (2022), main and upper-floor windows (2023, transferable ownership/warranty where applicable), modern blinds throughout most main and upper-floor rooms (2023), upgraded backyard exterior door (2023, transferable ownership/warranty where applicable), radon mitigation fan (2025), new 8mm vinyl plank flooring on the main floor, modern upper-level interior doors, and hot water tank (2022). Just 50 meters to the school bus stop and 100 meters to a scenic, forested ravine trail—perfect for enjoying nature and outdoor activities right at your doorstep.Christie Estates is an established executive community on Calgary’s west side, known for distinctive brick and stucco homes, mature landscaping and beautiful boulevards. Residents enjoy tennis/pickleball courts, soccer field, parks and walking paths through scenic ravines. Minutes from Westside Recreation Centre, five nearby schools, Aspen Landing Shopping Centre and two LRT stations, with quick access to downtown. An exceptional opportunity to own a spacious, well-cared-for home in one of Calgary’s most desirable west-side communities. (id:52806)
Calgary, Alberta
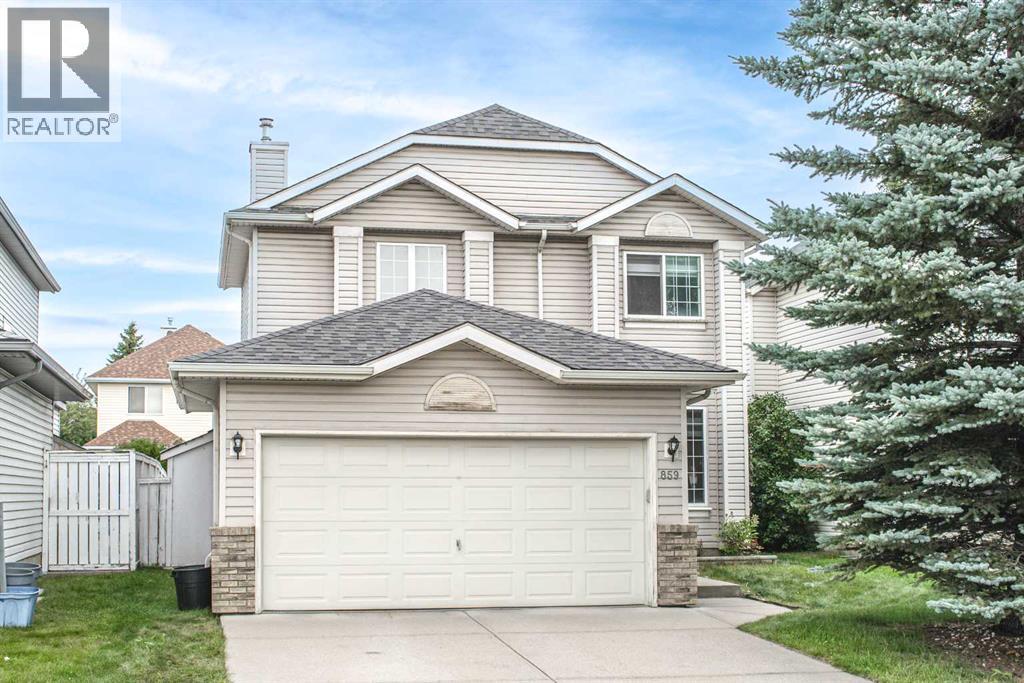
Open house: Saturday 11am-1pm Sept. 12 2026. Welcome to this well-maintained home in the sought-after community of Harvest Hills, featuring numerous recent updates and a bright, functional layout. The upper level offers three bedrooms, including a primary bedroom with an ensuite featuring a jetted tub. The main floor features a cozy fireplace, convenient laundry room, and a flexible dining area that can also be used as a home office or additional living space.Recent improvements include replacement of the Poly-B plumbing, fresh paint throughout the main and upper floors, new laminate flooring on the main level, bathrooms and pantry, new baseboards, and three new toilets. All ceiling lights on the main and upper floors have been replaced, along with new kitchen pot lights and three new exterior light fixtures. Additional upgrades include drywall installed in the garage, freshly painted front door and window sills, professionally cleaned upper-level carpets, duct cleaning, deep interior cleaning, new smoke alarms, and a new front door lock.The roof was replaced in 2025 following a hailstorm, providing added peace of mind for the new owner. A large rear deck offers plenty of space for outdoor enjoyment. Conveniently located close to schools, parks, shopping and everyday amenities, including T&T Supermarket and Superstore, with easy access to Deerfoot Trail and major roadways. A move-in-ready home in an established NW Calgary community! (id:52806)
Calgary, Alberta
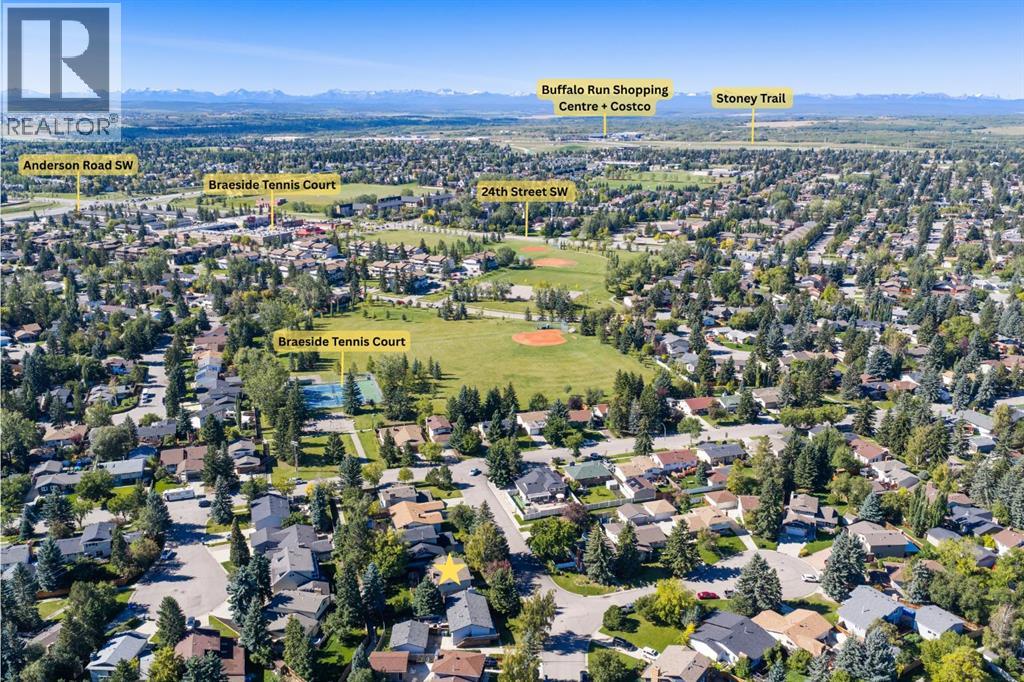
WELCOME to this CHARACTER-FILLED 4-LEVEL SPLIT in BRAESIDE, offering 2,154+ SQ. FT. OF DEVELOPED LIVING SPACE, 4 BEDROOMS, 2 FULL BATHROOMS, a dedicated OFFICE + PARKING PAD on a generous 6,436 SQ. FT. TREED LOT!!! Thoughtfully updated while preserving its charm, this home features a REFINISHED KITCHEN, UPDATED 3-PC BATH, SEVERAL NEWER WINDOWS, 2018 ROOF, WOOD-BURNING FIREPLACE + a PRIVATE BACKYARD w/POND, GARDENS + EXPANSIVE DECK!A covered FRONT PORCH welcomes you into the FOYER, where rich WOOD-PANELLED WALLS, detailed millwork + a classic staircase create immediate warmth + an inviting first impression that sets the tone for this unique home. Step up to the bright MAIN LEVEL, where HARDWOOD FLOORING flows through the spacious LIVING ROOM. Large windows bring in natural light, while the adjoining FORMAL DINING ROOM offers ample space for family dinners, holiday gatherings + memorable evenings w/friends.The REFINISHED KITCHEN blends timeless character w/everyday function, showcasing abundant WOOD CABINETRY, GRANITE COUNTERTOPS, TILE BACKSPLASH + PANTRY. NEWER SS APPLIANCES incl. a GAS STOVE, REFRIGERATOR, DISHWASHER + MICROWAVE, while generous counters make meal prep effortless. The adjoining BREAKFAST NOOK features an oversized GRANITE BREAKFAST BAR w/SEATING FOR 4, perfect for morning coffee + casual meals overlooking the beautiful backyard landscaping.A few steps down, the inviting FAMILY ROOM centres around a WOOD-BURNING FIREPLACE w/GAS STARTER, creating a cozy gathering space. SLIDING DOORS lead directly to the REAR DECK for effortless indoor-outdoor entertaining. The 4TH BEDROOM + adjoining 4-PC ENSUITE offer excellent flexibility for overnight guests, older children or multi-generational living arrangements.Upstairs, the spacious PRIMARY RETREAT features a WALK-IN CLOSET + peaceful space to unwind. The 2ND + 3RD BEDROOMS provide room for family or guests, while the UPDATED 3-PC BATHROOM adds refreshed style + functionality.The LOWER LEVEL offers even m ore versatility w/a 5TH POTENTIAL BEDROOM or dedicated OFFICE—ideal for working from home or hobbies. A spacious 18'1" x 14'8" SECOND FAMILY ROOM is perfect for movie nights, games + relaxing. The LAUNDRY/UTILITY ROOM incl. a SINK + STORAGE, while the LARGE CRAWLSPACE keeps seasonal essentials neatly tucked away + organized.Outside, the PRIVATE FENCED BACKYARD is a peaceful retreat surrounded by MATURE TREES + ESTABLISHED LANDSCAPING. Enjoy the expansive 26' x 16' DECK, tranquil POND, PLANTERS, charming STONE WALKWAY + a SHED for garden storage. There's room to entertain, garden + unwind in your own PRIVATE OUTDOOR OASIS!Located in established BRAESIDE, close to SCHOOLS, PARKS, PLAYGROUNDS, TENNIS COURTS + SHOPPING, w/convenient access across SW Calgary. With its GENEROUS LOT, FLEXIBLE 4-LEVEL LAYOUT, THOUGHTFUL UPDATES + INCREDIBLE BACKYARD, this home delivers CHARACTER, SPACE + OUTDOOR LIVING! BOOK YOUR PRIVATE SHOWING TODAY!!! (id:52806)
Calgary, Alberta
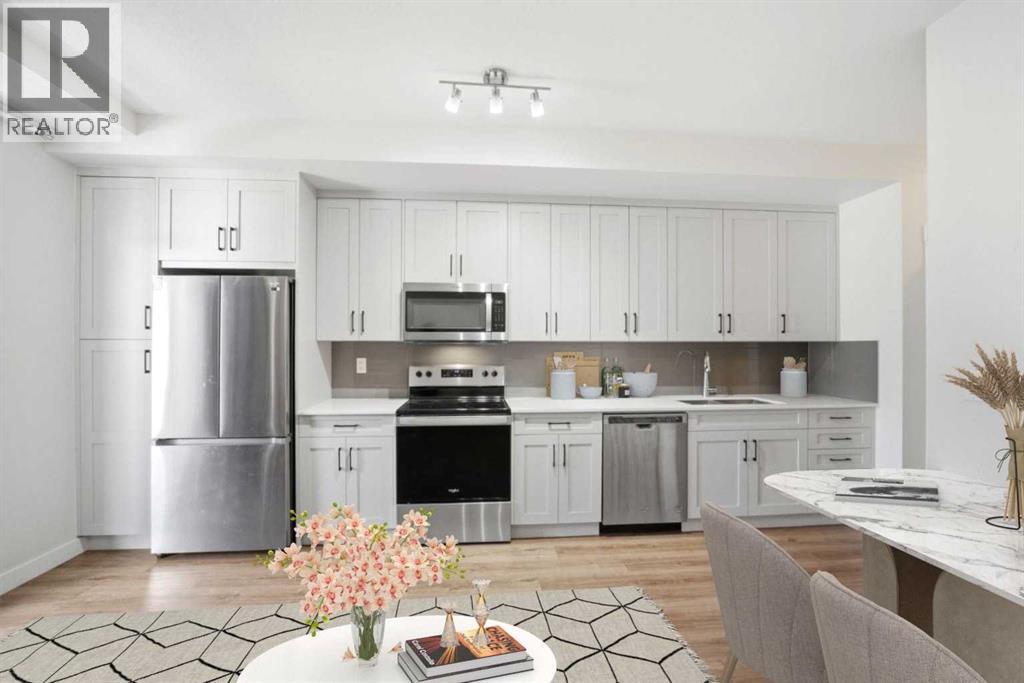
Welcome to an exceptional opportunity in Sage Hill! Priced at just $219,999, this modern 2021 built condo offers an affordable opportunity to own in one of NW Calgary's desirable communities. Currently the lowest priced condo in Sage Hill, this thoughtfully designed 1 bedroom, 1 bathroom unit offers 514.91 sq. ft. of living space, making it an excellent option for first time buyers, investors, or anyone looking for a low maintenance lifestyle. Step inside to discover luxury vinyl plank flooring, a bright and inviting living area, and a contemporary kitchen featuring quartz countertops, white shaker cabinetry, and stainless steel appliances. The open concept layout connects the kitchen, dining, and living spaces, creating a comfortable and functional setting for everyday living. Just off the living area, the covered private balcony features a gas BBQ hookup, providing a great space to relax and enjoy the warmer months. Additional highlights include convenient in suite laundry with a Samsung washer and dryer, an assigned surface parking stall, a separate storage locker, and monthly condo fees of just $262.50. Located in the popular community of Sage Hill, you'll enjoy easy access to shopping, restaurants, parks, walking paths, and major roadways including Stoney Trail and Shaganappi Trail. With modern finishes, newer construction, low condo fees, and an attractive price point, this condo presents an excellent opportunity to enter the Calgary real estate market or add to your investment portfolio. Don't miss your chance to see the value this property has to offer. Schedule your private showing today! (id:52806)
Rural Rocky View County, Alberta
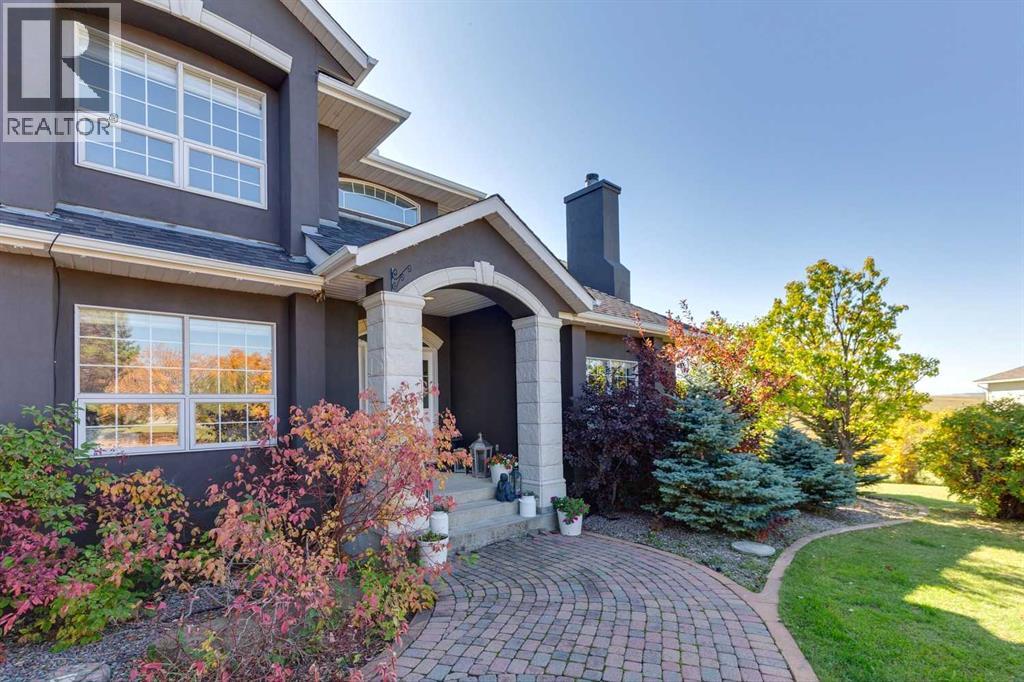
Welcome to 79 Country Lane Terrace, a spectacular property set on two and a half beautifully landscaped acres in Country Lane Estates. This special Springbank home offers almost 6,000 square feet of developed living space, including six bedrooms, 4.5 bathrooms, and an idyllic rolling foothills setting with sweeping views. As you head down the long drive, you're greeted by mature landscaping that creates a secluded, private setting. Step through the front door, and the spiral staircase to the second level sets the stage for how special this home is. The main floor is designed for versatile family living, with a front office perfect for working from home and a traditional living room/dining room combination. The back of the main floor is where things get a little more relaxed, with a beautiful, recently renovated kitchen open to the family room. The entire back of the house is lined with windows overlooking the large deck and that awesome meadow view to the south. The renovated laundry room is also on the main floor, and all the appliances have been upgraded. The upper level has two sections: one over the main part of the house, and a separate area over the garage. The main section includes the primary suite, featuring double entry doors, a large walk-in closet, and an ensuite, along with three additional bedrooms. One of the unique features of this property is the expansive upper level over the garage, which offers a bedroom, a bathroom, and almost 1,500 sq. ft. of bonus/studio space, ideal for a home gym, games room, creative studio, home business, adult children, and many other uses. The lower level is a walkout, with plenty of windows in the main rec room, plus another bedroom, a full bath, and a private movie theatre room. Next up is the garage. At approximately 1,431 sq. ft., this heated garage/workshop is reported to accommodate around five vehicles, with additional space for hobbies, equipment, and storage. Curbed stalls are just one of the unique touches adde d to the space. The property itself is remarkable, featuring rolling hills, a phenomenal south view, and tons of privacy. Significant recent improvements include a renovated kitchen and laundry room with new appliances (2025); updated flooring, carpet, paint, baseboards, doors, hardware, lighting, and window coverings (2023/24); two newer furnaces (2023); and a new roof and exterior paint (2020). This is incredible Springbank living, with convenient access to Calgary, Springbank schools, Highway 1, Stoney Trail, and nearby Harmony, plus quick access to the mountains. The Bingham Crossing development, just a few minutes down the road, will bring even more shopping, dining, and services to the area, including a new Costco. For more information, including floor plans, community information, all the photos, and a guided 360° tour, click the links below. (id:52806)
Calgary, Alberta
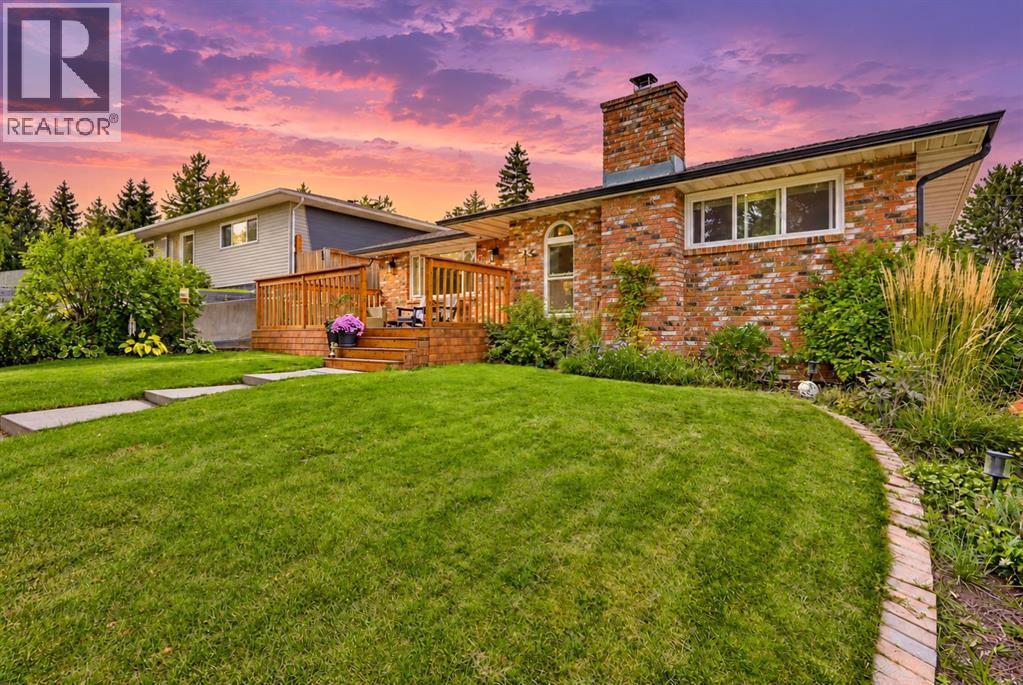
| CLASSIC BUNGALOW STYLE | DOUBLE DETACHED GARAGE | 5 BEDROOMS | LOADS OF UPDATES AND RENOVATIONS | Are you looking for a MOVE IN READY HOME in a mature community with both character and modern conveniences? Welcome to 716 Seymour Avenue SW! This inviting family home boasts great CURB APPEAL with its BRICK EXTERIOR and oversized front deck. Inside, the OPEN-CONCEPT main floor features HARDWOOD flooring throughout and a versatile layout that can adapt to your family’s needs. Spacious sitting and dining areas provide plenty of room for everyday living and entertaining. The kitchen is the heart of any home, and this one does not disappoint! A huge CENTRAL ISLAND is perfect for busy mornings and gathering with guests, while a GAS COOKTOP, STAINLESS STEEL APPLIANCESs and ample storage add everyday convenience. The updated main-floor bathroom features QUARTZ COUNTERTOPS, contemporary tile and a SOAKER TUB. The primary bedroom and a second bedroom complete the main floor. Downstairs, the spacious family room offers a cozy WOOD-BURNING FIREPLACE, while the fully updated three-piece bathroom features a tiled shower, vanity and new fixtures. Three additional bedrooms complete the lower level. Step outside to an impressive backyard with MULTIPLE DECKS for relaxing and entertaining friends and family! Need RV PARKING? The paved RV parking stall offers added convenience and can help you save on off-season storage fees. A DOUBLE DETACHED GARAGE completes this home’s practical appeal. With the LRT station only an eight-minute walk away, commuting is easy! Book your private showing or we welcome you to the open house Saturday 1 - 3 pm! (id:52806)
Calgary, Alberta
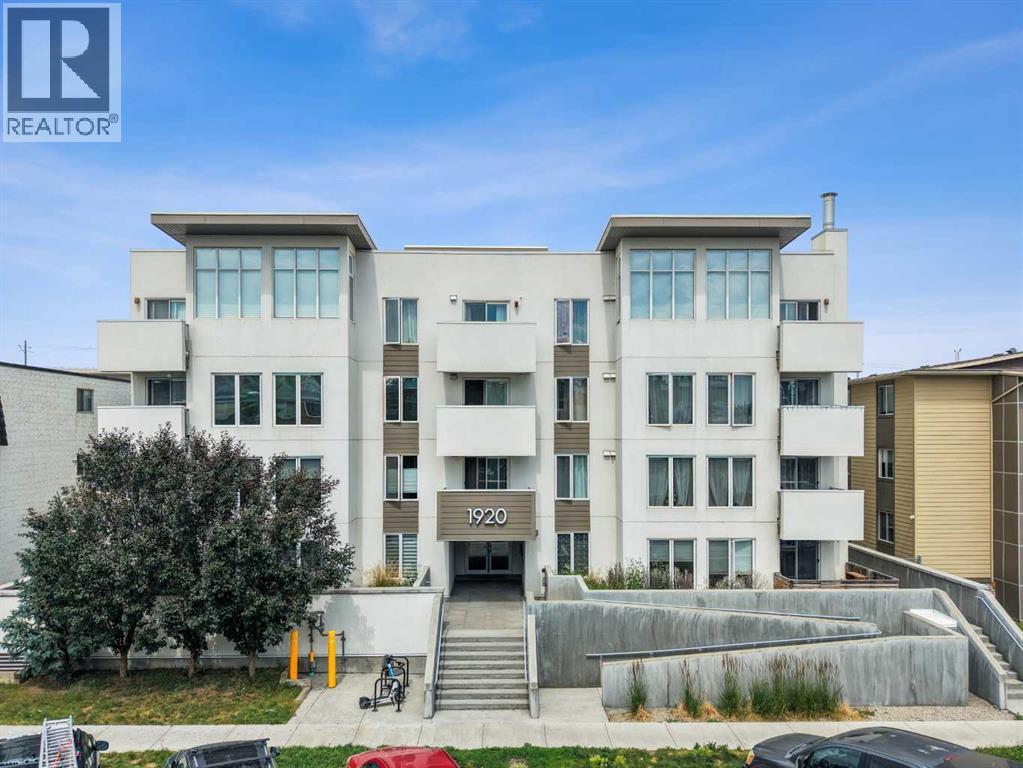
Welcome to this TOP-FLOOR, 2-BEDROOM CONDO offering 653 sq. ft. of bright, open-concept living in the heart of Sunalta. Built in 2017 and thoughtfully updated, this move-in-ready home features modern finishes, a functional kitchen and living area, and a private balcony with a distant view of the Calgary Tower.A standout feature of this building is that SHORT-TERM RENTALS (STR/AIRBNB) ARE PERMITTED ON A CASE-BY-CASE BASIS, subject to building approval. This rare flexibility creates an excellent opportunity for buyers seeking a primary residence with added investment potential. The building’s case-by-case STR/Airbnb policy makes this property especially appealing for investors and owners looking for flexible rental options.Recent improvements include fresh interior paint completed in 2026, with the bedroom painted in 2025. The tile and flooring, fixtures, washer and dryer, refrigerator, and most of the trim were replaced in 2024. The microwave was replaced in 2025, with additional trim updates completed in 2026. The dishwasher is original but has been rarely used.One bedroom includes a built-in closet, shelving, and a dedicated TV space, adding practical storage and flexibility for use as a bedroom, home office, or guest room. The unit also includes ASSIGNED UNDERGROUND PARKING AND STORAGE.Enjoy an exceptional inner-city location approximately a 2-minute walk from Two House Brewing Co. Taproom + Pizza, a 4-minute walk from Pumphouse Park, a 6-minute walk (or 2-minute drive) from Sunalta School, and a 7-MINUTE WALK TO SUNALTA LRT STATION. Shops, cafés, restaurants, and services along 17 Avenue SW are approximately 4 minutes away by car, while Bow Trail is about 2 minutes away, Crowchild Trail about 3 minutes away, and downtown Calgary approximately 6 minutes away.With TOP-FLOOR PRIVACY, MODERN STYLE, NUMEROUS RECENT UPDATES, TRANSIT ACCESS, SECURE UNDERGROUND PARKING, AND THE RARE OPPORTUNITY FOR SHORT-TERM RENTALS (AIRBNB/STR) SUBJECT TO CASE-BY-CASE BUILDIN G APPROVAL, this home is an exceptional opportunity for first-time buyers, professionals, and investors alike. Whether you’re looking for a place to call home or a property with flexible rental potential, the building’s case-by-case STR/Airbnb allowance is a valuable feature that sets it apart. Call to book your private showing today! (id:52806)
Fox Creek, Alberta
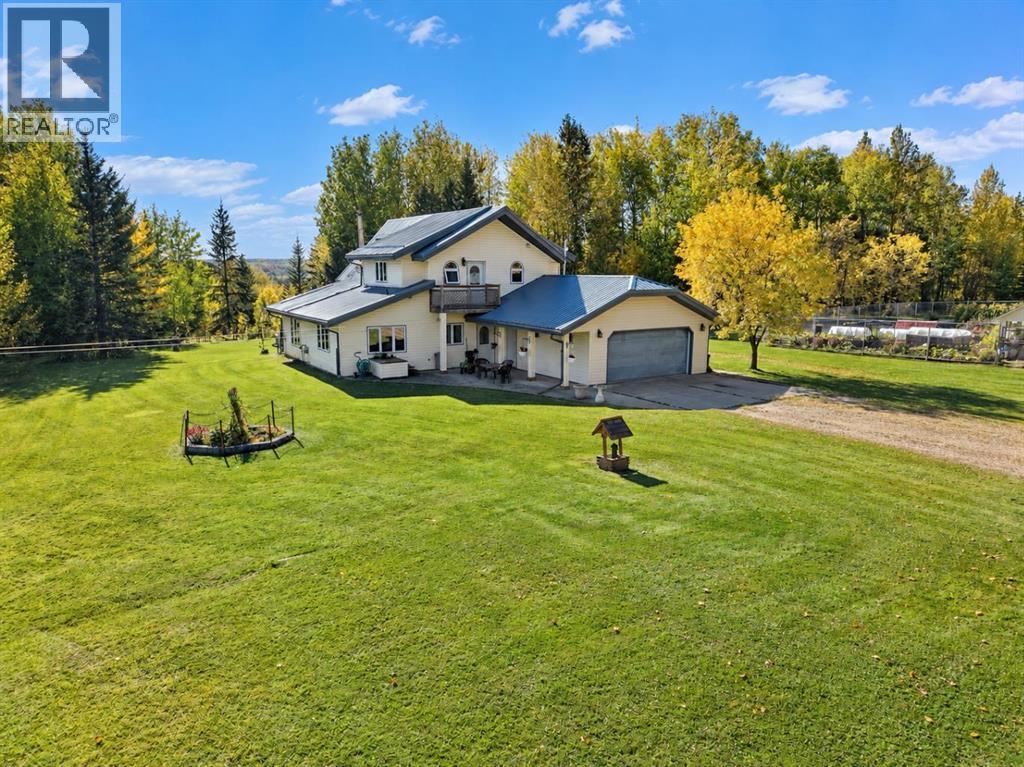
SELLING SOLITUDE! Welcome to 65269 Range Road 213, a property that has never before been offered for sale. Set on 12.6 private acres, with miles of Crown land stretching beyond you to the west, this is the kind of place you come to when you want a little more space between yourself and the rest of the world. Located approximately 35 km past Fox Creek on divided highway and just 12 km from Little Smoky, this property puts you in the heart of an outdoor recreational paradise. From your own backyard, explore kilometres of mature forest, hunt, fish, ride horses or simply wander. A roughly 15-minute walk through Crown land takes you to a hidden stretch of the Little Smoky River — a pretty incredible extension of your backyard. Built and completed in 2002, the beautifully maintained 2,342 sq. ft. home offers 3 bedrooms plus an office and 2.5 bathrooms with a very well thought out and functional floorplan! An array of beautiful east-facing windows fills the home with natural morning light, creating the perfect setting to cozy up by the wood stove and watch the sunrise. The pride of ownership is evident throughout, offering thoughtful updates such as main-floor flooring replaced in 2023, a metal roof added in 2013, and a brand-new furnace in January 2026, along with air conditioning, and central vac. The 24’ x 22’ attached heated garage features in-floor heat (aswell as the entire main floor), storage with garage cabinetry lined on both sides and a convenient 2-piece bathroom, with direct access into the home through the walk-through pantry. Outside, the property has been thoughtfully created for a true country lifestyle. It is set up for horses, cattle and more, with a barn, additional garage and tarp building adding valuable space. An old fish pond remains as a dugout, while the lush fenced garden and greenhouse are ready for another season of growing. Established raspberries, grapes, rhubarb and perennial beds are joined by cherry, apple and crabapple trees, making the y ard feel as productive as it is beautiful. This isn’t just 12.6 acres. It’s Crown land at your doorstep, the Little Smoky River within walking distance, room for animals, gardens, recreation and a beautifully cared-for home to come back to at the end of the day. If you’ve been looking for somewhere to trade neighbours for nature and noise for solitude, you may have just found it. (id:52806)
Rural Clearwater County, Alberta
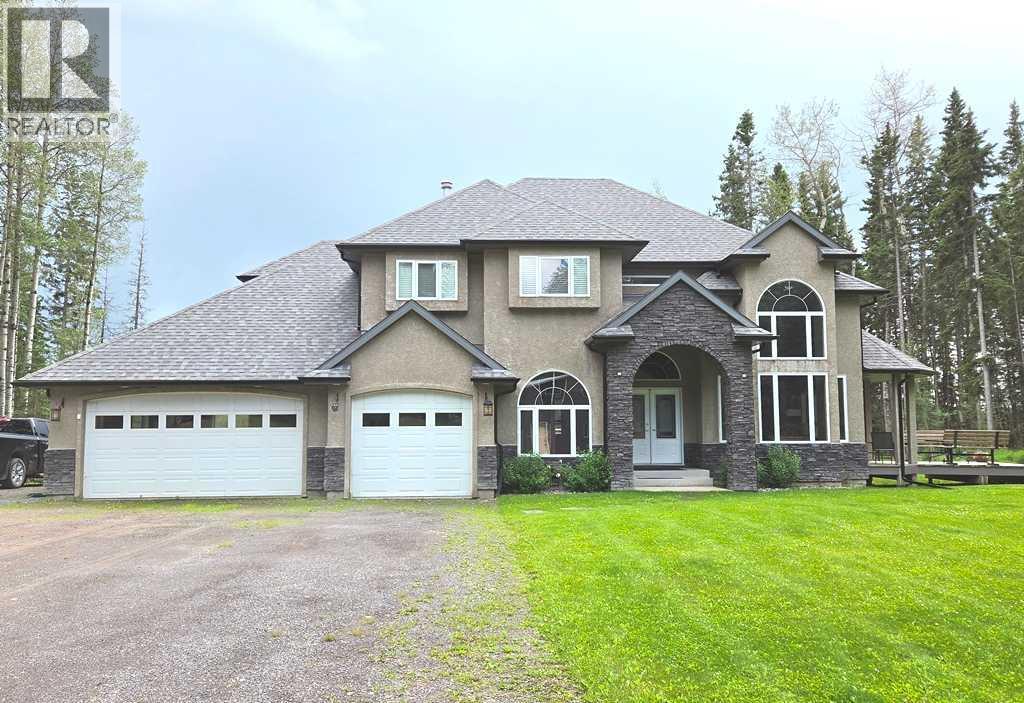
For more information, please click the "More Information" button. Large 2 Storey with walkout Basement home on 2.25 Acres plus a 26ft x 50ft detached heated shop! Great layout with 4 bedrooms up, and another Bedroom in the Basement. Lots of entertaining space on the main floor, family room, Kitchen and Rear deck have built in speakers. Large rear deck spans just over 47 feet across the house with an amazing view of the Clearwater River. Roughed in Natural gas line for future hookup under the deck. The Kitchen has a Ultraline/Viking 4 Burner gas cooktop with Griddle, Overhead Vent-A-Hood Hood fan, Double wall oven, and LG Stainless dishwasher. There is a side deck with doors off the dinning room and Living Room. Upstairs has 4 Bedrooms, Master has His & Hers Closets, 1 is a walk-in. The ensuite has lots of counter space, Double sinks, good size 45" wide Shower, Jetted soaker tub, Built in Speakers, and even a Smart Toilet. Basement has another 1474 sq.ft, finished areas include a Workout room, 3 piece Bathroom, Bedroom, Wet Bar/Kitchen area. Still some ideas left for the hall and Rec Room portion. No shortage of parking or workshop space, Attached 31ft wide Triple car garage with extra deep 3rd bay for workspace. House has dual zone heat and Central Air Conditioning. Lots of smart home upgrades throughout. 9ft Ceilings on the Main Floor, 8-1/2ft Ceilings in the Basement. Detached 26'x50' heated shop, with commercial style roll up doors, full concrete slab foundation. 14ft walls with scissor truss vault in the center. Woodwork area in the shop has a roll up door and man door. Shop also boats a 26ft wide mezzanine. New roof on house in 2024 and shop built in 2024. No shortage of space or storage to put your toys. (id:52806)
Calgary, Alberta
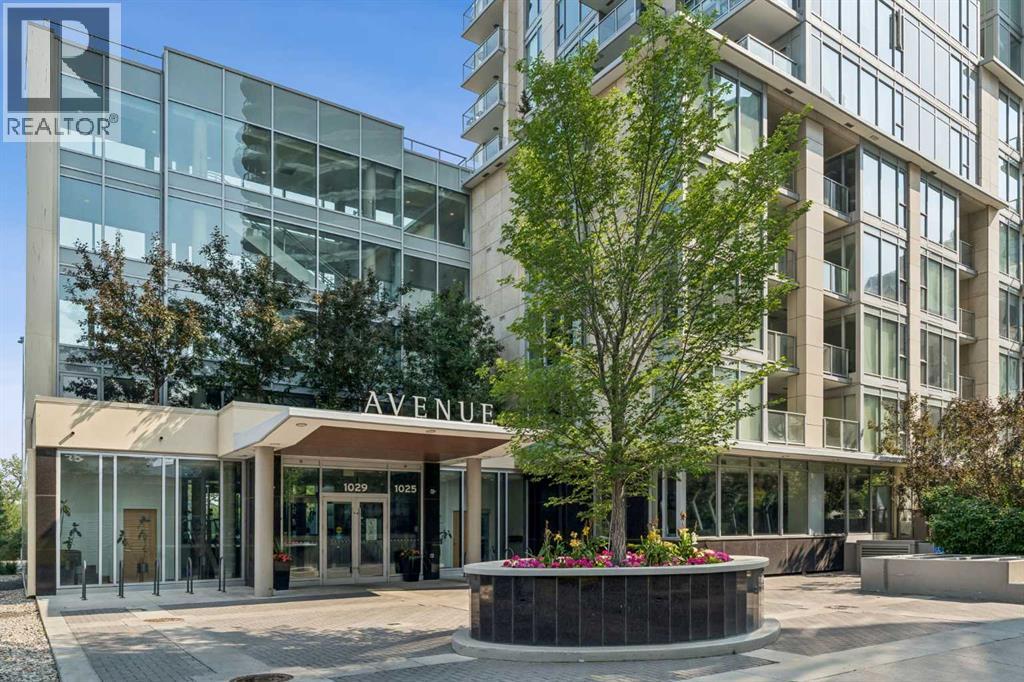
Excited to present this exceptional residence in the highly sought-after Avenue West End building, where luxury, convenience, and an unbeatable downtown lifestyle come together. Perfectly positioned on the 9th floor, this stunning corner unit offers floor-to-ceiling windows with breathtaking courtyard and city views, an open-concept layout, and premium finishes throughout. The chef-inspired kitchen features quartz countertops, a built-in gas cooktop, built-in oven and microwave, double side-by-side built-in refrigerators, full-height cabinetry, and a spacious peninsula with seating. The bright living area opens to a private glass-railed balcony, while the generous bedroom includes a walk-in closet. Additional highlights include in-floor bathroom heating, central air conditioning, in-suite laundry, titled underground parking, and a separate titled storage locker. Ideal for professionals seeking a sophisticated, low-maintenance lifestyle in the heart of downtown, this exceptional residence also presents an outstanding opportunity for investors looking to add a luxury rental property to their portfolio. Its premier location, upscale finishes, and sought-after building amenities make it highly desirable for discerning tenants and long-term value. Residents enjoy outstanding amenities, including a fully equipped fitness centre, all just steps from the Bow River pathways, downtown's best restaurants, cafés, shopping, and the West-Kerby LRT Station. This is urban living at its finest. Book your private showing today and make this exceptional residence yours. (id:52806)
Calgary, Alberta
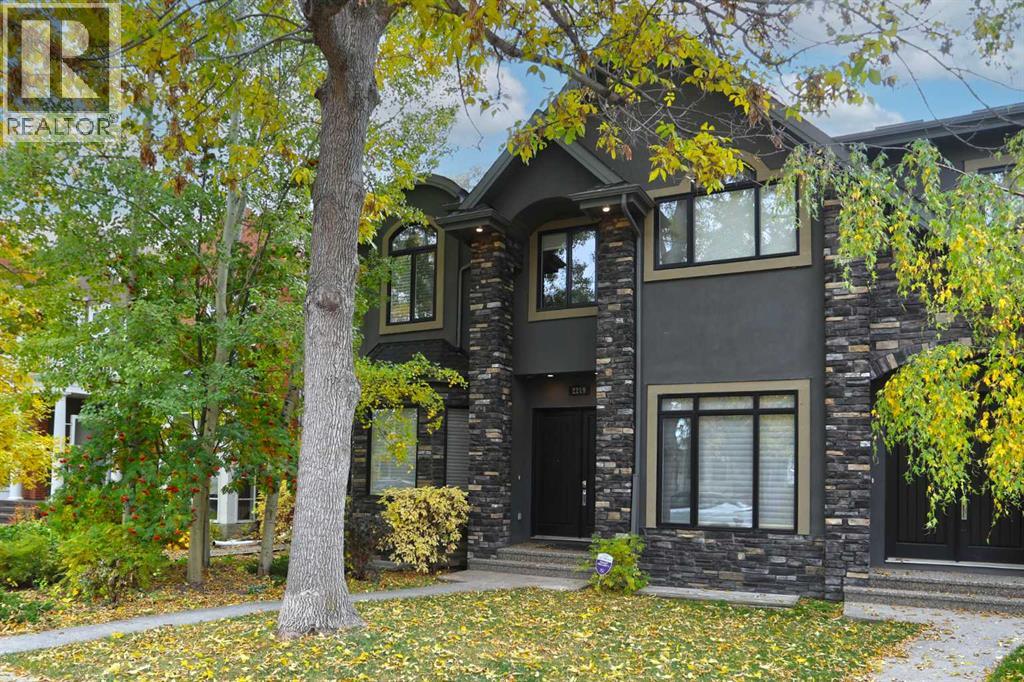
Exceptional one-owner contemporary Craftsman-style 3 storey home in the heart of sought-after West Hillhurst, offering over 3200sqft of refined living space & showcases outstanding craftsmanship, premium finishes & thoughtful design throughout. The bright & open main level of this stunning semi-detached home features 10ft ceilings, rich hardwood floors, elegant white quartz surfaces, & both indoor & outdoor fireplaces. The chef-inspired kitchen is fully equipped with premium Viking & Bosch appliances including oversized gas range, island hoodfan, built-in convection oven & microwave. Anchoring the space is a spectacular 18ft quartz island providing exceptional workspace, storage & seating for family & guests. Custom cabinetry features numerous pull-out drawers & organizational upgrades, maximizing functionality without compromising style. The living room seamlessly opens onto a spacious exposed aggregate concrete patio, creating the perfect indoor-outdoor living & entertaining space. On the 2nd level, there are 3 wonderful bedrooms highlighted by the private owners’ retreat with walk-in closet, 2 skylights & spa-inspired ensuite with massive tiled steam shower, jetted tub, skylight & heated tile floors. The 2nd & 3rd bedrooms also feature vaulted ceilings & oversized closets. The spectacular 3rd floor loft provides a versatile space for relaxation, work or entertaining, & has a beautiful stone fireplace, wet bar, 3 built-in workstations & abundant natural light from 2 skylights & large windows…this level truly sets this home apart! The fully developed basement – with infloor heating & rare 10ft ceilings, has a 4th bedroom with big walk-in closet, bathroom & incredible rec room/home theatre complete with custom built-ins, wet bar, 3D projector & 120inch screen. Additional premium features include Hunter Douglas Silhouette blinds add both elegance and privacy throughout, central air, built-in vacuum system, new hot water tank, security system, extensive custom millwor k & built-ins throughout, 2nd level laundry with Samsung washer & dryer, solid core doors & built-in Sonos sound system inside & outside. The private South backyard is surrounded by mature trees, creating a rare sense of privacy in an inner city setting. Complete with underground irrigation, exposed aggregate patio with fireplace & ample space for relaxing or entertaining, this sun-filled outdoor retreat is designed for year-round enjoyment. The yard is fully fenced & also has a separately fenced side yard, providing a secure & convenient storage area. The heated & insulated garage includes a dedicated workshop area & extensive storage, while the paved back lane provides convenient rear access. Here in one of Calgary's most desirable inner city communities, this exceptional home offers the perfect combination of luxury, comfort & functionality, in this prime location only minutes to parks & schools - including WALKING DISTANCE to Madeleine D'Houet School, vibrant Kensington, Bow River pathways & downtown. (id:52806)
