Calgary, Alberta
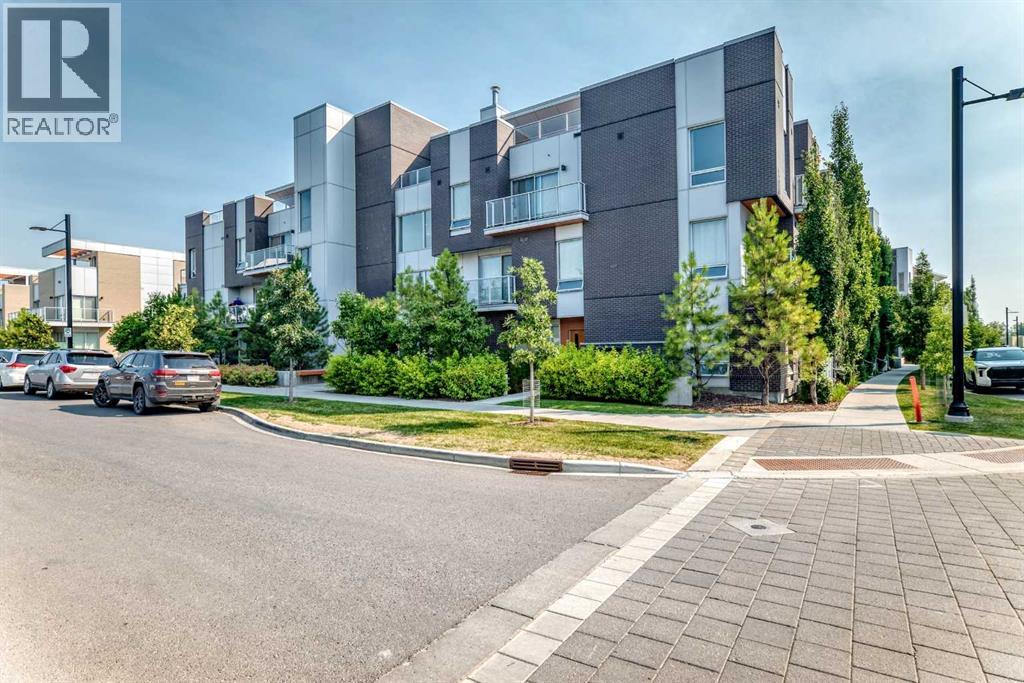
Welcome to The Noble, a stunning condominium residence in the heart of Calgary's vibrant University District. This beautifully designed two-storey, two-bedroom home, complete with two private balconies, offers an exceptional blend of style, comfort, and convenience. Ideally suited for university students, professors, physicians, and healthcare professionals, it also includes two titled underground parking stalls, three storage units, and secure bike storage for truly effortless urban living. Inside, you'll find 9-foot ceilings, engineered wide-plank luxury vinyl flooring, and contemporary energy-efficient lighting throughout. The open-concept main level seamlessly connects the living and dining areas to a thoughtfully designed kitchen featuring polished quartz countertops, a large central island, sleek modern cabinetry, a full-height backsplash, and premium energy-efficient appliances. Both bedrooms are privately situated on the upper level, along with beautifully finished bathrooms featuring high-gloss ceramic tile, quartz countertops, and under-cabinet lighting. The spacious primary suite offers generous closet space, a private four-piece ensuite, and direct access to its own balcony, creating a peaceful retreat at the end of the day. Designed for modern living, the home also features in-suite laundry and integrated smart-home wiring. Outdoor spaces are equally impressive, with two private balconies, including a spacious wraparound terrace off the kitchen and living area. Enjoy sunny morning light and desirable south-facing exposure—perfect for relaxing with a coffee, entertaining friends, or dining al fresco while taking in views of the University District. For larger gatherings, a beautifully appointed rooftop patio is conveniently located just across the hall. Living in the University District places everything you need within easy reach. Enjoy walkable access to restaurants, cafés, retail shops, grocery stores, parks, recreational amenities, and an extensive n etwork of walking and cycling paths. The University of Calgary, Foothills Medical Centre, Alberta Children's Hospital, and Market Mall are all just minutes away, making this an exceptional location for those connected to Calgary's leading educational and healthcare institutions. Downtown Calgary is only a 10-minute drive, while cyclists can enjoy a scenic 25-minute ride along the Bow River pathway. And when adventure calls, the Rocky Mountains are an easy drive away for year-round recreation. (id:52806)
Langdon, Alberta
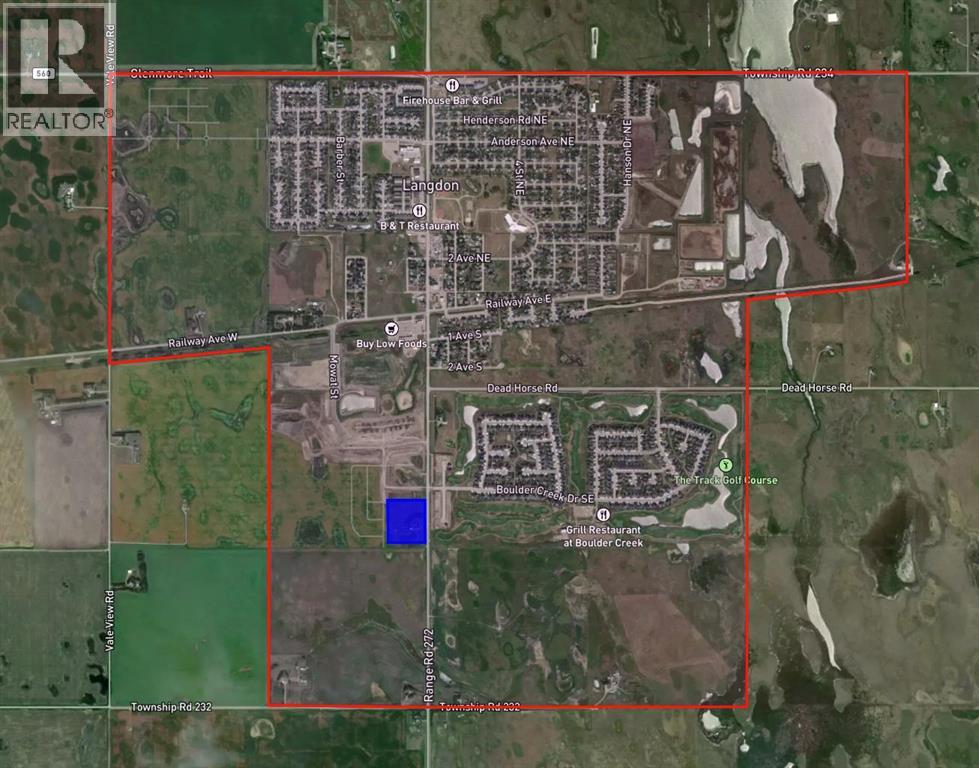
An exceptional opportunity to acquire a property as shovel ready as you’re going to find for a small residential development, offering a significant head start for developers seeking to bring new housing to an established and expanding community. It is part of Phase 4 of the approved Bridges of Langdon Conceptual Scheme, and has been conditionally approved for subdivision into 81 lots (requires acquisition of small sliver of adjacent land). Located just east of Calgary, Langdon offers an attractive combination of small-town charm, family-oriented living, and convenient access to the city’s employment centres and amenities. Residents enjoy access to local schools, parks, recreational facilities, community programming, shopping, and services, while the community’s established planning framework supports thoughtfully designed neighbourhoods with opportunities for walkability, green space, and connectivity. With key planning milestones already achieved, this property represents an appealing opportunity for developers looking to capitalize on Langdon’s continued evolution as a desirable residential destination within the Calgary region. (id:52806)
Calgary, Alberta
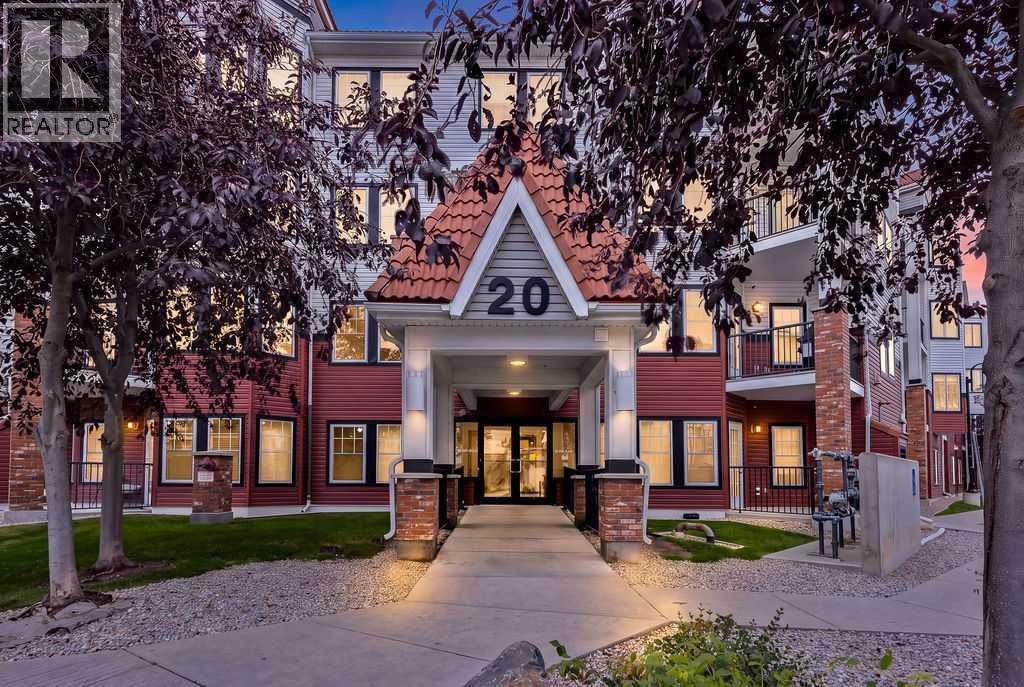
Welcome to #111, 20 Royal Oak Plaza NW, a beautifully maintained main-floor condo in the sought-after community of Royal Oak, offering a rare combination of privacy, functionality, exceptional storage, and an outstanding walkable location. Step inside to a bright, open-concept floor plan finished with upgraded luxury vinyl plank flooring and a comfortable layout that makes excellent use of the space. The generously sized primary bedroom offers plenty of room for a full bedroom suite, while the large four-piece bathroom provides additional comfort and functionality. One of the standout features of this home is its peaceful courtyard setting. The living space opens directly onto a private walkout patio overlooking a quiet, beautifully treed-in courtyard, creating a surprisingly private outdoor retreat that feels removed from the surrounding city. Whether enjoying your morning coffee, relaxing after work, or simply taking advantage of the greenery outside your door, this is a setting that is difficult to replicate in typical condo living. The unit also includes a rough-in for air conditioning and several exceptionally valuable ownership features, including TWO titled storage lockers and one oversized underground parking stall with enough space to comfortably accommodate a large SUV or truck, a major advantage for buyers who need more storage and parking flexibility than most condos provide. The building itself offers an impressive range of amenities, highlighted by a beautifully renovated clubhouse available for private bookings. The clubhouse features a full kitchen, comfortable lounge, games area, and wheelchair accessibility with a lift, making it an excellent extension of your own living space for entertaining friends and family. Residents also benefit from dedicated bike storage and motorcycle parking. Royal Oak offers an excellent balance of convenience and lifestyle, with shopping, restaurants, services, transit, and everyday amenities all close by. Transit conn ections provide convenient access toward the University of Calgary and other parts of the city, while quick access to major roadways makes commuting simple and getting west toward the Rocky Mountains even easier. With a walkable location, private courtyard exposure, oversized parking, exceptional storage, and a well-appointed amenity building, this property offers tremendous versatility. Whether you're a first-time buyer, downsizer, or investor looking for a well-located northwest Calgary property, #111 offers a compelling combination of value, convenience, and lifestyle. (id:52806)
Rural Rocky View County, Alberta
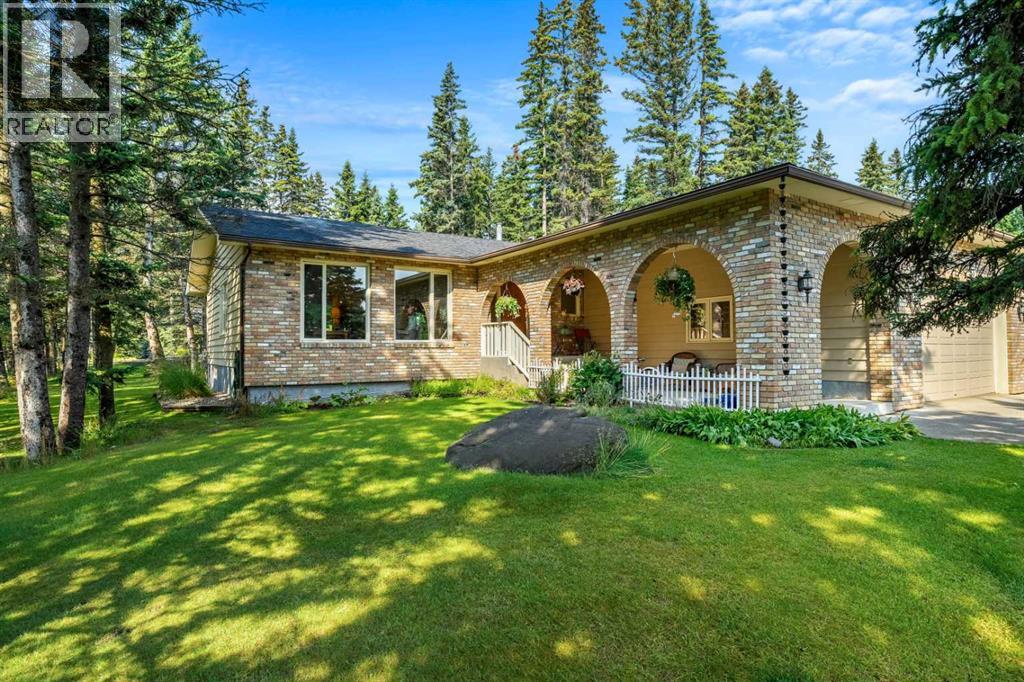
Welcome to 63 Wolf Drive, where comfort, community, and outdoor adventure come together. This beautifully renovated bungalow sits on a private 0.31-acre corner lot surrounded by mature trees and just a short stroll from the Elbow River pathway system. Life in Redwood Meadows is about more than just a home, it's about embracing a lifestyle. From walking and cycling the community trails to spending weekends exploring Bragg Creek and Kananaskis Country, residents enjoy an unmatched connection to nature while remaining within easy commuting distance of Calgary. Offering approximately 1,733 square feet of bright, single-level living, this home has been extensively updated to create a warm and inviting space for everyday living and entertaining. The nicely modernized kitchen features updated cabinetry, countertops, and appliances, while new flooring and lighting throughout provide a fresh, modern feel. A new washer and dryer were added in 2025, making this home move-in ready. Large windows fill the home with natural light and showcase views of the surrounding yard, while still offering privacy. Multiple living spaces, including a spacious front living room, a cozy fireplace family room, and a dedicated dining area, provide flexibility for both family life and hosting guests. Three bedrooms and two full bathrooms offer comfortable accommodations, while the primary suite serves as a peaceful retreat at the end of the day. Step outside and enjoy your own private backyard sanctuary. The west-facing yard is ideal for soaking up long summer evenings on the deck, growing plants, gathering with friends around the firepit, or unwinding in the hot tub beneath the trees. The oversized heated double attached garage connects through a practical boot room, while the paved RV pad offers valuable space for recreational vehicles, trailers, or additional parking. A rare opportunity awaits in the full-height unfinished basement, offering approximately 1733 square feet of dry, usable space r eady for you to develop. Whether you envision additional family living areas, a home gym, workshop, hobby space, or extra bedrooms, the possibilities are extensive and allow the home to grow alongside your family's needs. Set on a spacious lot in a welcoming family-oriented community, this property offers the perfect balance of comfort, recreation, and convenience. With river pathways, parks, playgrounds, golf, and endless outdoor adventures just steps from your door, 63 Wolf Drive is an opportunity to experience the very best of Redwood Meadows living. (id:52806)
Calgary, Alberta
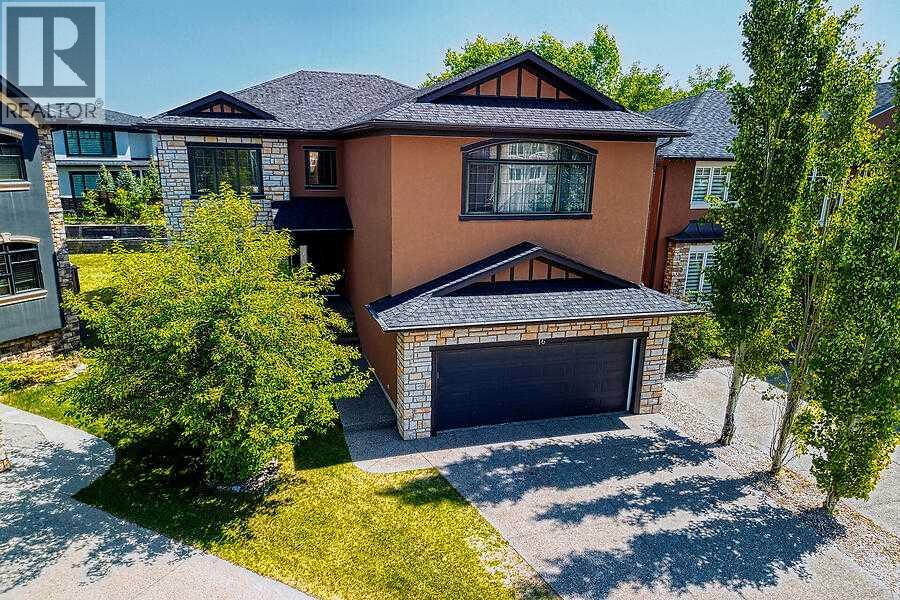
Estate area in a fantastic location. Well sought after property in Rock Lake Estates. This executive two-storey home is cornering onto a treed green space and offering quick access to parks, walking paths, top-tier schools, and major routes including Crowchild Trail, Stoney Trail, and Highway 1A for easy mountain getaways. Close to all amenities of Nose Hill Drive, C- train only mins away, and mins to the river. With over 3,700 square feet of developed living space, this home provides ample room for a growing family. Enter into a large foyer with 20-foot ceilings and an open spiral staircase. Circular open staircase presents a very open-concept connecting the spacious living room, complete with a three-sided gas fireplace, to the dining area and gourmet kitchen. The kitchen features stainless steel appliances, a gas range, built-in oven and microwave, granite countertops, a large working island with eating bar, and a corner pantry. Maple hardwood flooring flows throughout the main level, which also features a private office with double doors, a walk-through mudroom with abundant storage connecting the front entry to the attached back landing going to the double garage, a generous laundry room, and a stylish two-piece bathroom. Step outside from the kitchen to a large deck, perfect for relaxing or entertaining while overlooking the fully fenced and landscaped backyard. Upstairs, you’ll find a spacious bonus room with a built-in entertainment centre and gas fireplace, offering mountain views on clear days. The master bedroom is its own private retreat , featuring a three-sided fireplace, private upper deck, and an ensuite with steam shower, jetted soaker tub, dual vanities, and a large walk-in closet. Two additional bedrooms and a four-piece bathroom complete the upper level, with new vinyl plank flooring in the upstairs bathroom and updated lighting in all bathrooms above grade. The fully finished basement adds even more livable space and offers excellent potentia l for future customization, featuring a large recreation area, two additional bedrooms, a three-piece bathroom, and durable vinyl plank flooring throughout. This property has tons of room for potential investment growth. Great investment opportunity. (id:52806)
Red Deer, Alberta
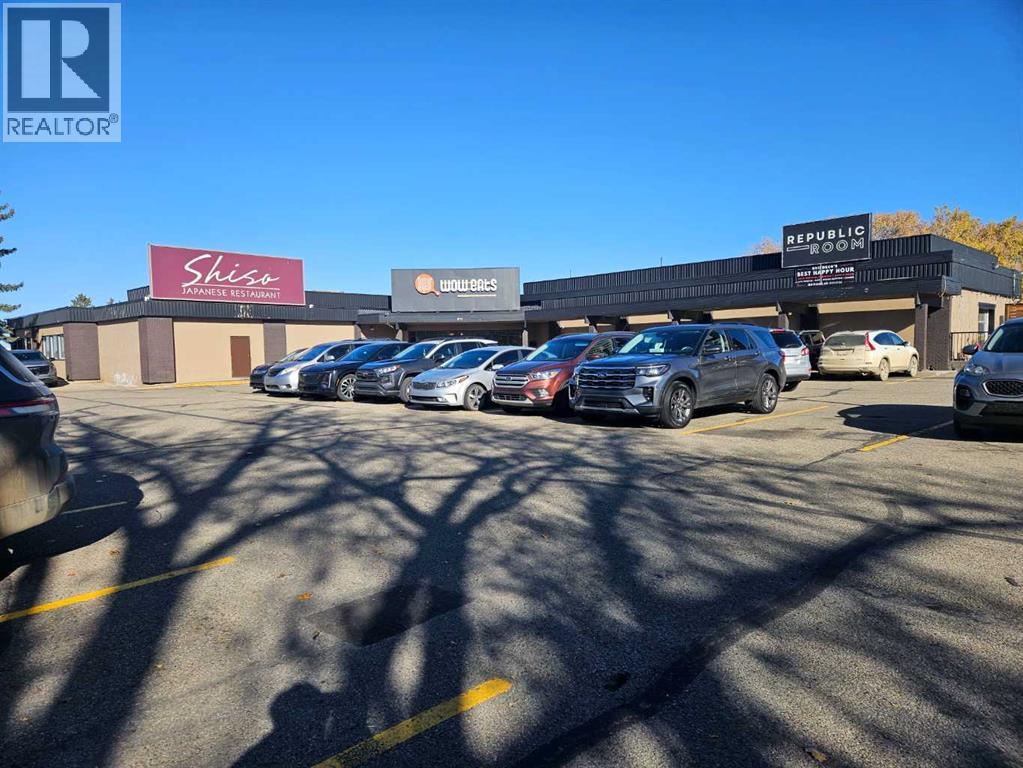
A rare high-yield commercial investment located directly within the growth corridor surrounding the Red Deer Regional Hospital Centre Redevelopment — one of Alberta’s largest healthcare infrastructure upgrades. This major provincial investment is expected to significantly increase demand for medical, professional, hospitality, and mixed-use development in the immediate area, directly benefiting this property’s long-term value.The site is 1.94 acres within the C4 – Major Arterial Commercial Zone, fully leased to three stable tenants: a Japanese restaurant, a bakery & café, and a bar & lounge, generating net rental income of $374,524/Y. The building was originally constructed in 1962, with substantial renovations completed in 1998–1999, 2005, 2008, and 2014, ensuring ongoing functionality and tenant appeal.A major advantage of this offering is the large portion of vacant land included on the site. This additional land provides exceptional potential for future development, including:-Medical-professional centre supporting the expanding hospital district,-Rental condominium or apartment complex,-Mixed-use commercial with residential above, Specialized healthcare services or clinics,- Underground parking or walkout-level development, enabled by the site’s natural grade,The property’s topography offers an ideal foundation for walkout basements and subterranean facilities, reducing construction complexity and enhancing design flexibility.The C4 district is intended for high-visibility, high-traffic commercial uses along major transportation corridors. It supports businesses that benefit from strong exposure and easy access.C4 – Major Arterial Commercial Zone OverviewThis zone is designed to accommodate high-traffic commercial developments along major roadways. It typically supports businesses that benefit from visibility and accessibility.-Permitted Uses: Retail stores and service shops, Restaurants and cafes, Hotels and motels, financial institutions, Medical a nd professional offices, Automotive sales and service, (id:52806)
Chestermere, Alberta
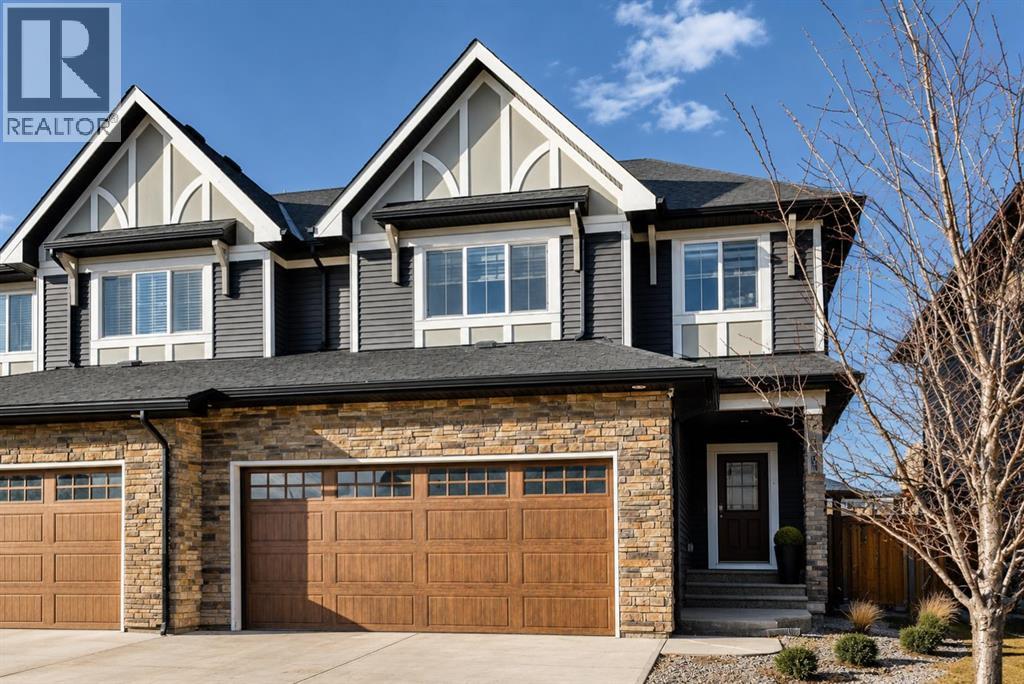
Price reduced! Located in one of Chestermere’s most sought-after communities, Kinniburgh, this upgraded semi-detached home offers both style and functionality. A spacious front entry welcomes you with an immediate sense of light and openness. The main level features durable vinyl plank flooring throughout, a large laundry room with potential for additional storage. There is a convenient half bath located off the garage entry. There is an open-concept connecting the living room, dining area, and kitchen. The kitchen is finished with white cabinetry, upgraded stainless steel appliances, quartz countertops, an upgraded backsplash, a corner pantry, and a large working island with eating bar. The living room has a corner gas fireplace with an upgraded tile surround, while a feature wall in the dining area adds a stylish focal point to the space. Custom blinds have been installed on the main level, and the home is equipped with central air conditioning. The home was also re-painted . Upstairs, you’ll find a cozy bonus room, three well-sized bedrooms, and thoughtful design throughout. The master bedroom is generously sized and includes a large walk-in closet and a four-piece ensuite. The two additional bedrooms offer ample closet space.. The fully developed basement adds even more living space, featuring a large bedroom, a spacious recreation room, and another four-piece bathroom. A versatile area at the base of the stairs provides the perfect spot for a home office or study nook. Several light fixtures have been upgraded, including the addition of pot lights in the kitchen. The main entrance provides direct access to the double attached garage, and the home offers excellent street appeal. Ideally located close to East Village amenities and just minutes from all that downtown Chestermere has to offer, this home combines comfort, upgrades, and an unbeatable location. (id:52806)
Calgary, Alberta
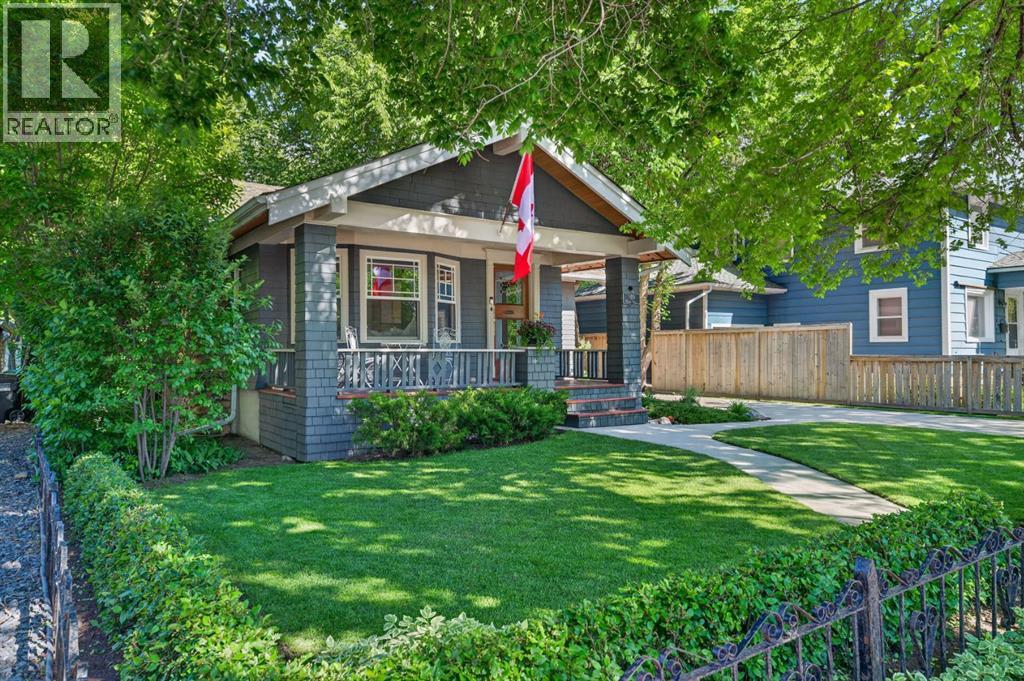
Heritage charm meets modern luxury in this beautifully restored character bungalow, situated on a tree-lined street in prestigious Elbow Park. Set beneath a canopy of mature elm trees on a landscaped 50' x 128' lot, this residence combines classic craftsmanship with substantially newer structural, mechanical and infrastructure systems. A defining feature is the extensive work completed in 2009, including a new preserved-wood foundation and footings that created a full-height, highly finished lower level. Significant upgrades to the home's electrical, plumbing, heating and mechanical systems were completed at the same time, pairing original character with the comfort and confidence of extensive modern improvements. A welcoming front veranda leads inside, where original woodwork, quarter-sawn oak hardwood flooring, custom-milled fir floors and preserved architectural details create warmth and character. The elegant living room is anchored by a Jøtul fireplace insert, while oversized windows fill the home with natural light. The spacious dining room is ideal for intimate dinners or larger gatherings. At the heart of the home, the custom-designed kitchen combines timeless craftsmanship and functionality. Handcrafted cabinetry, a farmhouse sink and skylights are complemented by premium appliances including Sub-Zero refrigeration, a 36-inch DCS gas range and Miele dishwasher. Generous workspace suits everyday living and entertaining, while its backyard connection allows effortless indoor-outdoor living. The main floor offers spacious bedrooms and a beautifully updated bathroom, providing the ease of single-level living without sacrificing character or style. Downstairs, the full-height lower level is an exceptional extension of the home. Warm and extensively finished, it offers a large recreation and games area with pool table, custom built-in cabinetry, a concealed Murphy bed, a beautifully finished bathroom, engineered hardwood flooring and exceptional storage. An insul ated slab with hydronic in-floor heating and additional insulation enhances comfort and sound attenuation, creating versatile space for entertaining, relaxing or accommodating guests. Outside, the private backyard feels like an urban retreat. Mature trees, landscaped gardens, lawn space and a multi-level cedar deck provide inviting areas to relax and entertain. A covered BBQ pavilion with a built-in 36-inch Wolf natural gas barbecue extends the outdoor living season, while the detached garage has been extensively upgraded with insulation, electrical service, concrete floor and automatic opener. Located in one of Calgary's most sought-after communities, this home is steps from the Glencoe Club, river pathways, parks, excellent schools, tennis courts, boutique shopping and excellent restaurants. A rare opportunity to own an authentic Elbow Park home where preserved craftsmanship, substantial modern improvements, exceptional lower-level living and an outstanding inner-city location come together beautifully. (id:52806)
Calgary, Alberta
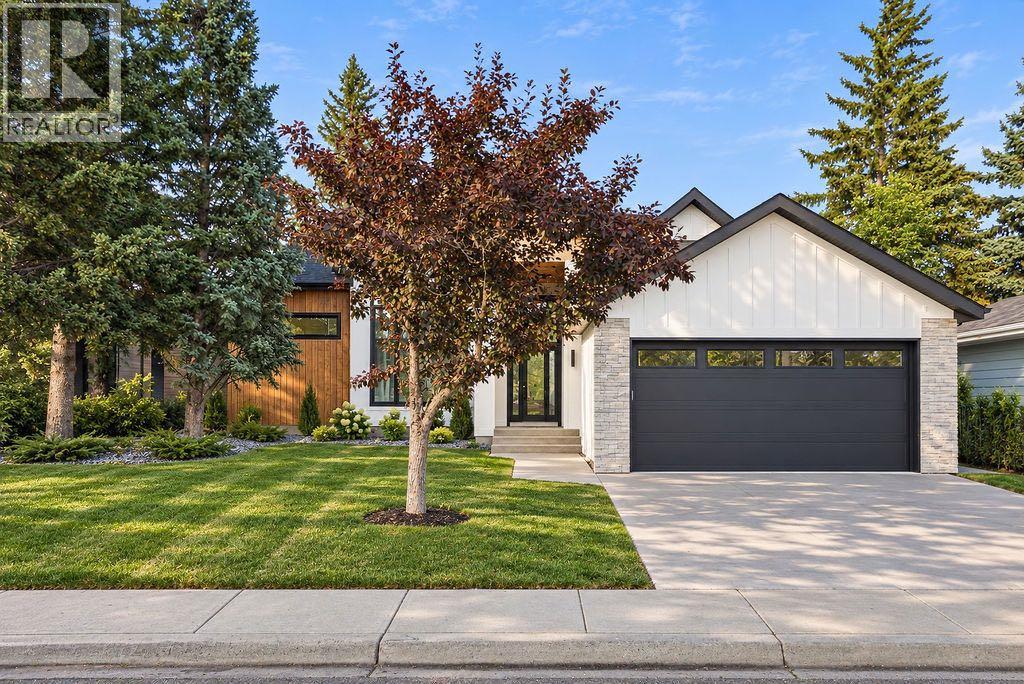
Welcome to this fully renovated bungalow in the established community of Oakridge. Offering a functional layout with four bedrooms and plenty of comfortable living space, this home has been thoughtfully updated throughout with fresh, modern finishes. The main level features two bedrooms along with bright and inviting living spaces, while the fully developed basement offers two additional bedrooms and added space for family, guests, or a home office. Enjoy the comfort of central air conditioning and a great backyard setting with no neighbours directly behind. Backing onto a park, the property offers additional privacy and easy access to green space right outside your door. Located in the desirable community of Oakridge, close to parks, schools, shopping, transit, and everyday amenities, this beautifully updated bungalow is ready for its new owners to enjoy. (id:52806)
Edson, Alberta
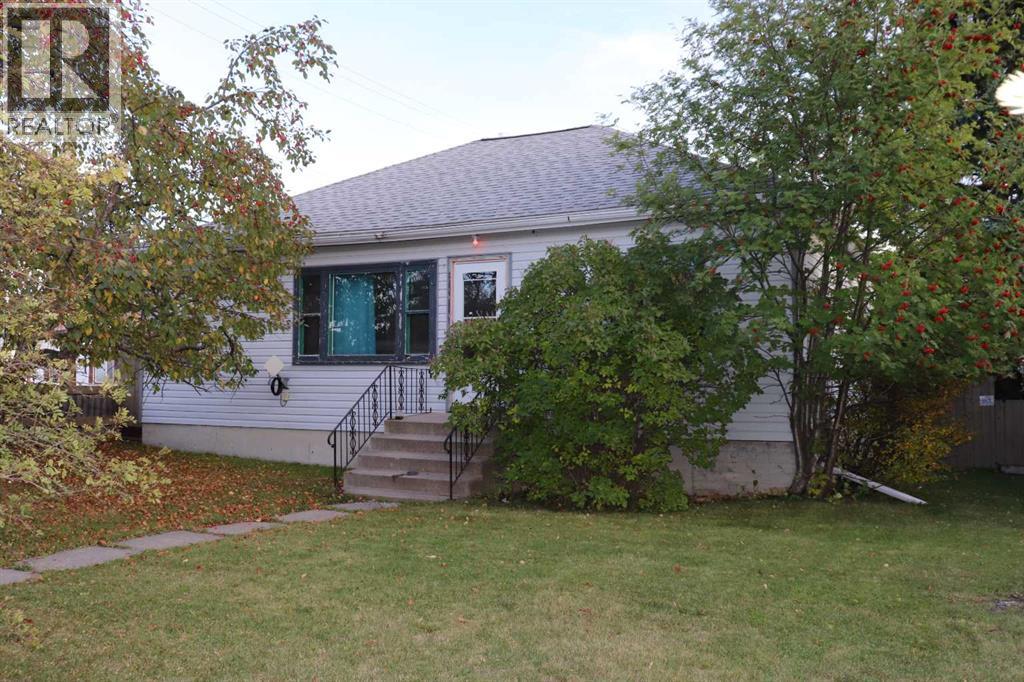
Located close to down town. Fenced yard. Lots of parking. Alley access. Spacious kitchen . All bedrooms good size. Great starter or investment property. (id:52806)
Calgary, Alberta
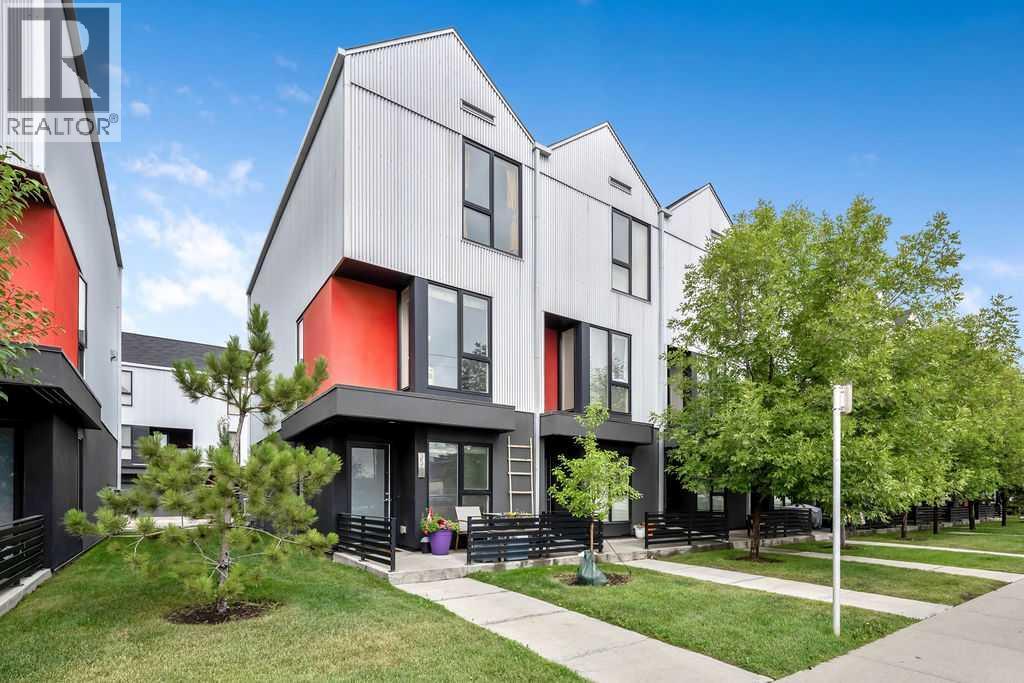
END UNIT! Bright, Private & Energy-Efficient Bowness TownhomeEnjoy the added privacy, natural light and extra windows that come with this desirable end-unit location. This bright and thoughtfully designed Bowness townhome offers 10-foot ceilings on the main living level, two spacious primary bedrooms with private ensuites, and a functional three-level layout.Recent 2026 updates include new carpet and underlay, fresh paint, and a new dishwasher, making the home move-in ready.Built Green Built Canada Certified Gold, this home was designed with energy efficiency, comfort and sound performance in mind. Features include a high-efficiency (96%) furnace, heat recovery ventilator, dual-glazed argon-filled ENERGY STAR windows, R22 wall insulation, R40 ceiling insulation, programmable thermostat and LED lighting throughout. Extensive soundproofing between units including approximately 7 inches of soundproofing material plus a 2-inch air gap adds to the home's comfortable, quiet feel.Step inside and the end-unit advantage is immediately apparent. Additional exterior windows bring in more natural light and provide greater separation from neighbouring homes, The main living levet, which features comfortable living and dining areas, a functional kitchen, and a balcony with gas hookup. The main level also features 10 foot ceilings, adding to the open, airy feel. The lower level adds a den, half bath and single attached garage.Upstairs, two generous primary bedrooms each feature their own ensuite, creating an unusually flexible layout for homeowners, guests, roommates, or anyone who values privacy and separation between bedrooms.The property also sits on a larger-than-average bare-land condo lot, providing additional separation from neighbouring homes while retaining the convenience of a townhouse community.Located in established and evolving Bowness, you'll have convenient access to Mainstreet Bowness, local shops and services, the Bow river and numerous parks, alon g with easy access to the University of Calgary, Foothills Medical Centre, downtown and westbound routes toward the Rocky Mountains. The area continues to see investment and redevelopment while retaining the character, green space and established amenities of a long-standing Calgary community.End-unit privacy and natural light, 10-foot ceilings, two primary bedrooms with ensuites, Built Green Gold construction, excellent energy efficiency, extensive soundproofing and recent 2026 updates make this a distinctive opportunity in Bowness. (id:52806)
Calgary, Alberta
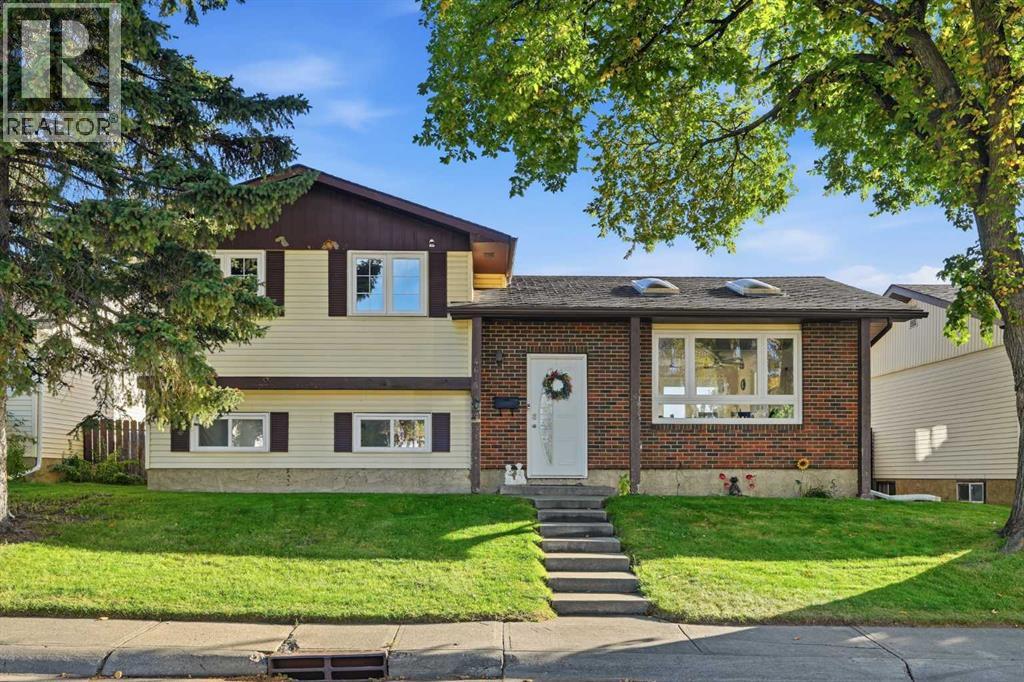
Incredible opportunity in the established and highly connected community of Rundle! This spacious 4-level split offers fantastic potential for homeowners or investors looking to build equity and customize a property to their exact tastes.The bright main floor features upgraded LVP flooring and four skylights that flood the living space with natural light. With 4 generous bedrooms and 2.5 bathrooms spread across the expansive layout, there is plenty of room for a growing family. A major highlight of this home is the brand-new triple-pane windows, providing excellent energy efficiency and quiet comfort. The interior provides a solid, well-cared-for foundation that is simply awaiting your creative cosmetic updates to truly make it shine.Situated on a large, mature lot, the outdoor space boasts a massive south-facing deck perfect for summer entertaining and soaking in the sun. Exceptional parking and workspace are available with an oversized, heated double detached garage, a clean paved alleyway, and dedicated RV parking.The location is completely unbeatable. Enjoy the convenience of being within walking distance to the Peter Lougheed Centre, Sunridge Mall, the LRT, and multiple transit lines. Exceptional value and potential in a prime, walkable neighborhood! (id:52806)
