Rural Stettler No. 6, Alberta
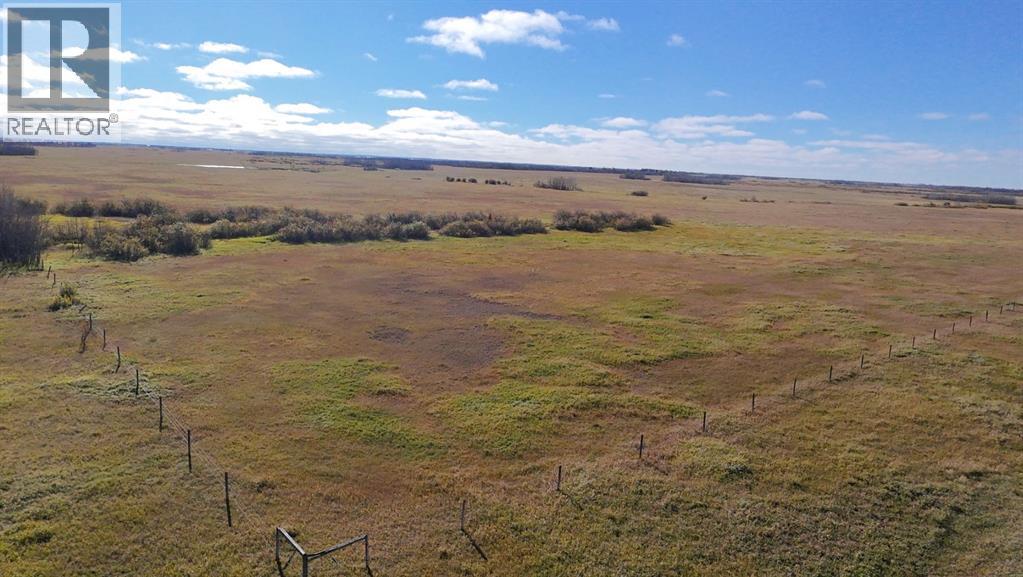
320 acres of agricultural land located in the County of Stettler, near Gadsby, Alberta. The property consists of the NE and SE quarters of Section 23-39-17-W4 and features Class 2 soil, with the northern portion currently used for hay and the southern portion used as pasture. The land is fenced and has a power transformer at the southeast corner. There are no buildings on the property. Title is subject to registered utility rights-of-way. All mines and minerals are excluded. Buyers and their representatives to verify land use, soil classification, services, access, and any intended agricultural use to their satisfaction. (id:52806)
Blue Ridge, Alberta
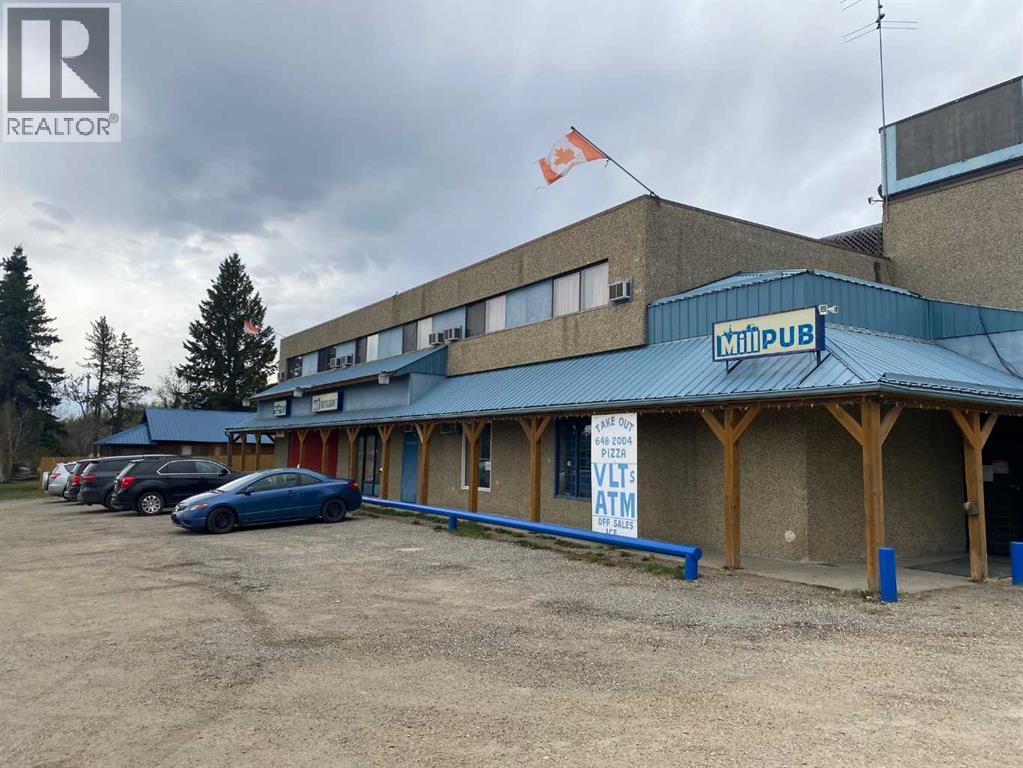
Massive price reduction, the owner's family has a health crisis and needs to move this property quickly! This location has incredible potential, and includes the land and building as well as the operational business! With a ten room hotel on the second floor, a restaurant and lounge, this business has the market cornered in the region. It is at the doorstep of West Fraser Blue Ridge, a lumber mill that directly employs 585 employees, with no other restaurants or hotels in the vicinity. Lounge comes with 3 VLT's and an ATM, again the only one in the area. (id:52806)
Calgary, Alberta
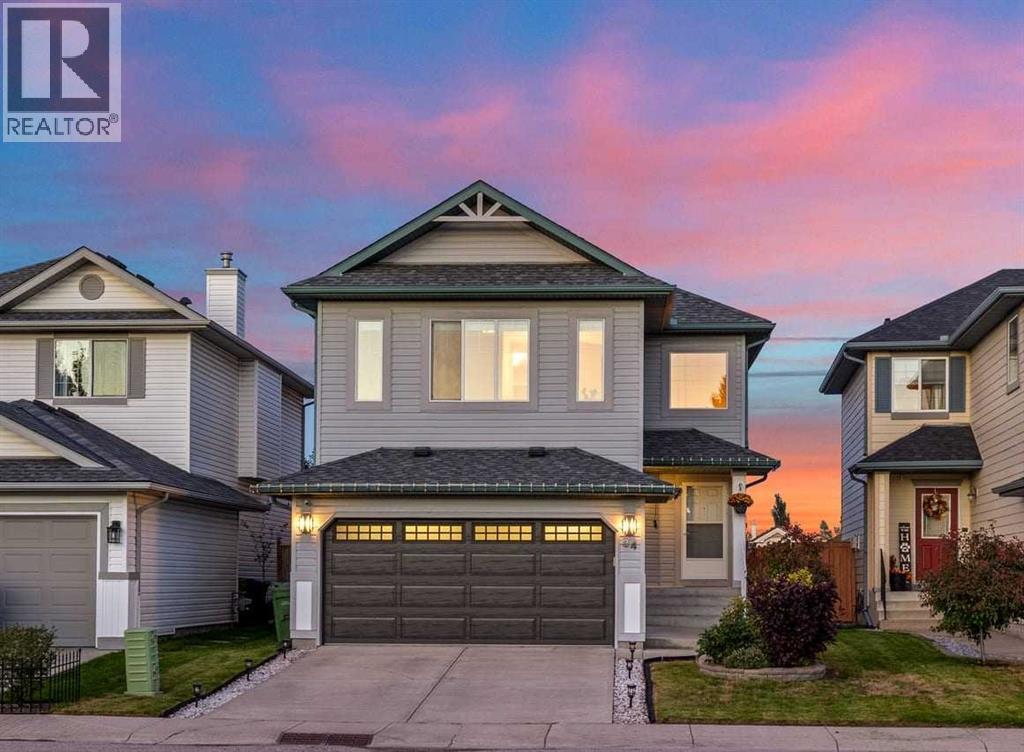
Welcome to this beautifully updated 2-storey home in Cranston, offering almost 1,800 sq. ft. of living space and backing directly onto green space. With 3 bedrooms, 2.5 bathrooms, a spacious bonus room, and a double attached garage, this home offers the perfect blend of comfort, functionality, and style for today’s family. From the moment you pull up, the curb appeal does the talking. The stone-edged garden bed, and a rich two-tone exterior set the tone before you even open the front door. As you walk inside, you’re greeted with a spacious entryway and soaring ceilings that really open up the space. A stacked stone fireplace anchors the main living space and gives the whole floor a warm, grounded feel. The open layout carries you naturally from the living room into the dining area, where oversized windows pull in natural light all day long. The kitchen doesn't hold back, offering dark wood cabinetry, sparkling quartz countertops, a tiled backsplash, and a full suite of new stainless steel appliances including an electric range with double oven. The island does double duty as a prep station and a gathering spot, with seating for casual meals or morning coffee. Upstairs, the primary suite is a genuine retreat, with a spacious layout and soft, neutral tones that make it easy to picture your own furniture in place, and the newly renovated ensuite delivers spa energy with a glass-enclosed shower wrapped in deep green tile and a granite-topped vanity. A generous walk-in closet rounds it out. Down the hall, two more bedrooms and a second fully renovated bathroom give the rest of the family (or your guests) their own comfortable space, with a spacious bonus room offering the perfect spot for a family room, home theatre, or kids' play area. The backyard brings its own kind of magic. An oversized deck with sleek glass railings creates the perfect setting for entertaining and building memories, with plenty of room for a full lounge and dining setup. Beyond the deck, the fully fenced yard has its own fire pit and mature landscaping, plus a gate that opens straight onto the green space behind, with no neighbors to speak of. Thoughtful upgrades throughout include complete bathroom renovations, a new insulated garage door, fresh paint throughout the entire home, a water softener system, new appliances (stove, refrigerator, washer, and dryer), newer roof, and upgraded attic insulation. A central vacuum system and double garage add even more everyday convenience, all just minutes from schools, South Health Campus, and nearby shopping.A move-in-ready home with a backyard that feels like a private escape. Don't miss this one! (id:52806)
Calgary, Alberta
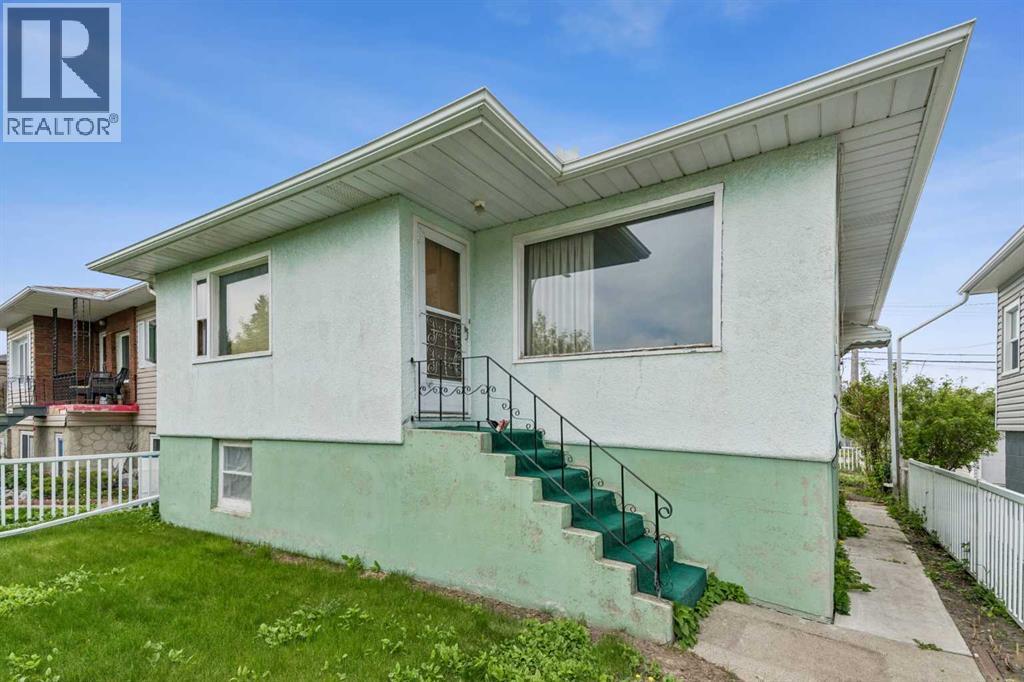
BEAUTIFUL STREET AND AN EXCELLENT LOCATION! ORIGINAL RAISED BUNGALOW WITH LARGE WINDOWS ON LOWER LEVEL. A KITCHEN DOWN, RUMPUS ROOM, BEDROOM LAUNDRY AND STORAGE AREA. STUCCO EXTERIOR. SURROUNDED BY BEAUTIFUL HOMES ON THE STREET. MANY AMENITIES NEAR BY. CLOSE TO PARKS, SCHOOLS AND EASY ACCESS TO 16TH, DEERFOOT, EDMONTON TRAIL AND DOWNTOWN. (id:52806)
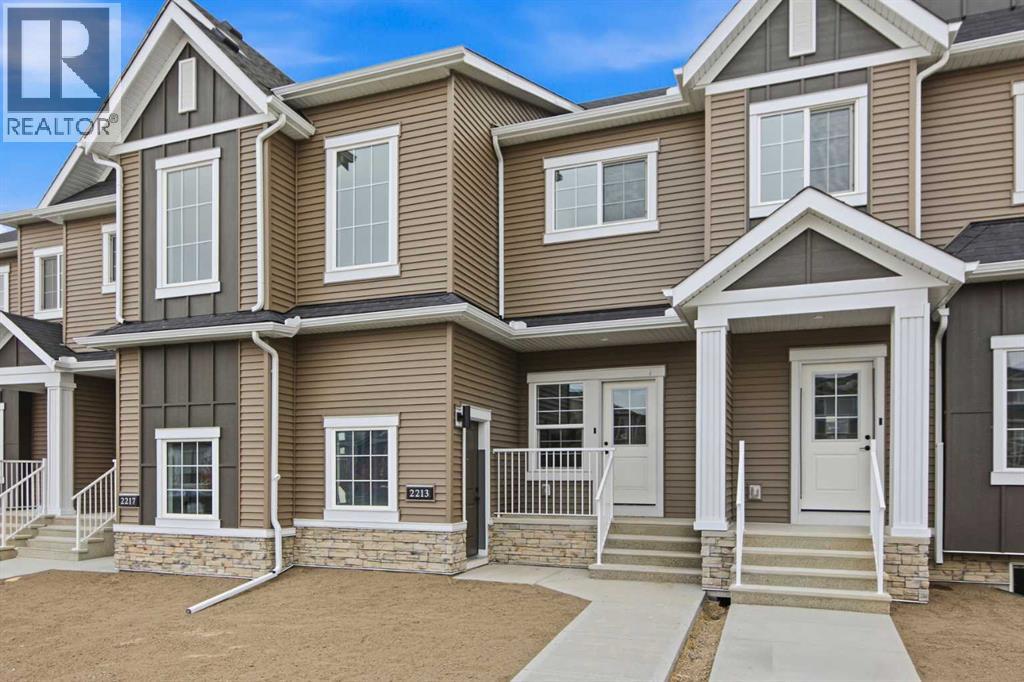
Airdrie, Alberta
Welcome to The Derryhale by McKee Homes - a beautifully finished 3-bedroom, 2.5-bath home nestled in the heart of Bayview, one of Airdrie's most established and prestigious canal communities. Step outside to your south-facing backyard, fully landscaped and ready to enjoy from day one - soaking up sunshine all day long. Inside, the main floor impresses with 9' ceilings, luxury vinyl plank flooring, 1¼" quartz countertops, undermount vanity sinks, and triple-pane windows throughout. A full appliance package is included - just move in and enjoy. The open-concept main floor is designed for the way you live, with a spacious living room and dining area that flow effortlessly - perfect for entertaining family and friends. Upstairs, the owners' suite offers a private ensuite retreat, complemented by two additional bedrooms and the convenience of upper-floor laundry. Beyond your front door, Bayview delivers the lifestyle - tree-lined streets, canal-side pathways, parks, bridges, and a brand new pump track park (2025). Walk to Nose Creek School, nearby shops, and enjoy quick access to downtown Airdrie. A double detached rear garage adds secure parking and extra storage to complete the package. Alberta New Home Warranty and BuiltGreen certified. Opportunities in Bayview are limited - don't miss your chance to call this exceptional community home. If you are a qualified First-Time Buyer you will be eligible for reduction of the GST portion off this List Price. Interior photos shown are from a past model. Final finishes and selections may vary- these will be updated on final clean. (id:52806)
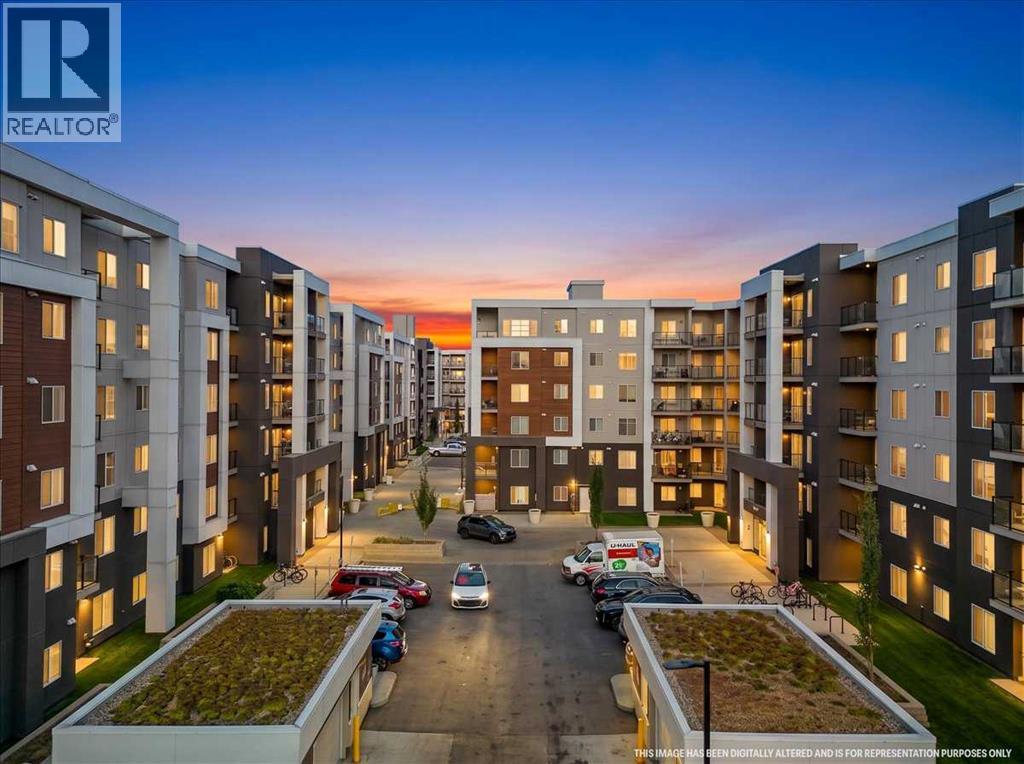
Calgary, Alberta
MOUNTAIN VIEWS & AMAZING VALUE! This well-designed condo features 1 bedroom, 1 bathroom, and a versatile den—perfect for a home office. The open-concept kitchen offers granite countertops and a convenient breakfast bar, flowing into the bright and spacious living area. Step onto the west-facing balcony and enjoy beautiful mountain views. The generously sized primary bedroom is complemented by an upgraded 4-piece bathroom. Book your private showing today! (id:52806)
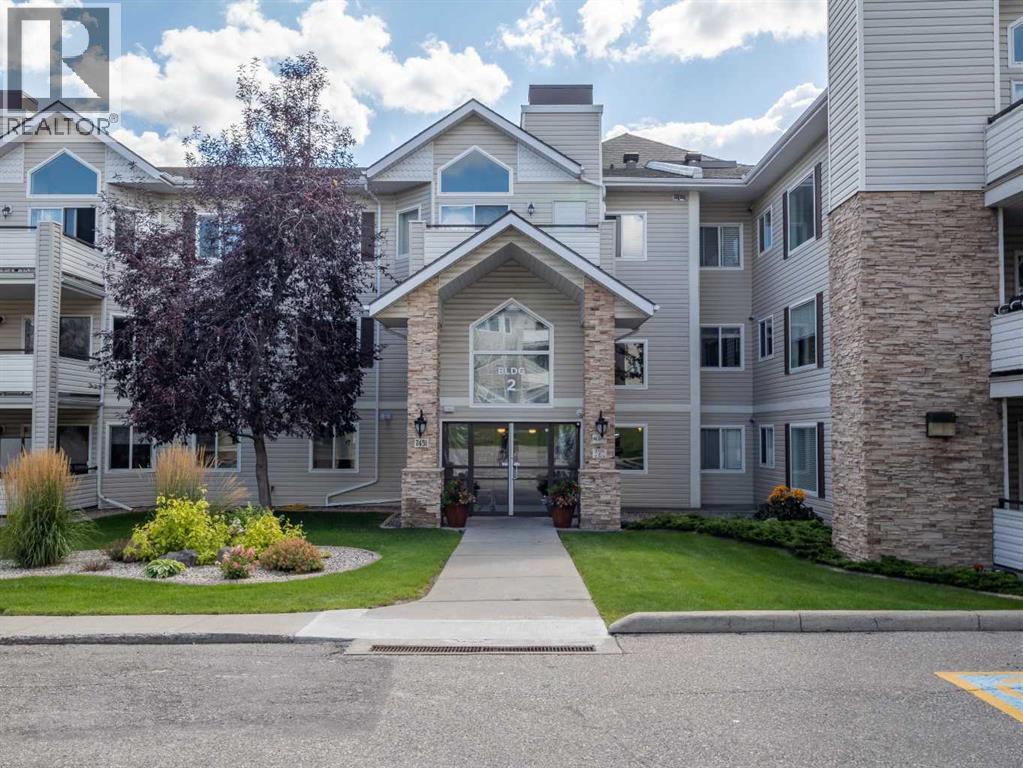
Calgary, Alberta
Welcome home to this 2-bedroom, 2-bathroom home offering over 1,100 square feet of living space in an impeccably maintained complex. Ideally located close to premier shopping, lush parks, all levels of schools, and major commuter routes, with quick and easy access to the mountains for weekend getaways. The open-concept main living area features a warm focal fireplace and large sliding patio doors leading to an expansive private balcony, complete with an outdoor storage room and dedicated gas hookup for your BBQ. The kitchen offers generous prep counters, rich cabinetry, a convenient corner pantry, and an oversized breakfast bar that flows into the dining area. The well-designed split-bedroom layout provides excellent privacy, with a spacious master bedroom featuring a walk-through closet and a full ensuite with a jetted tub and separate shower.This exceptional property also includes secure titled underground parking, abundant visitor parking, a private parkade storage cage, and dedicated bicycle storage. Residents also enjoy access to a community recreation lounge. This is a cat-friendly building, with board approval required. A great opportunity offering comfort, space, and convenience in a fantastic location with easy access to everything you need. Call your favourite REALTOR® today for your private showing. Thanks for viewing! (id:52806)
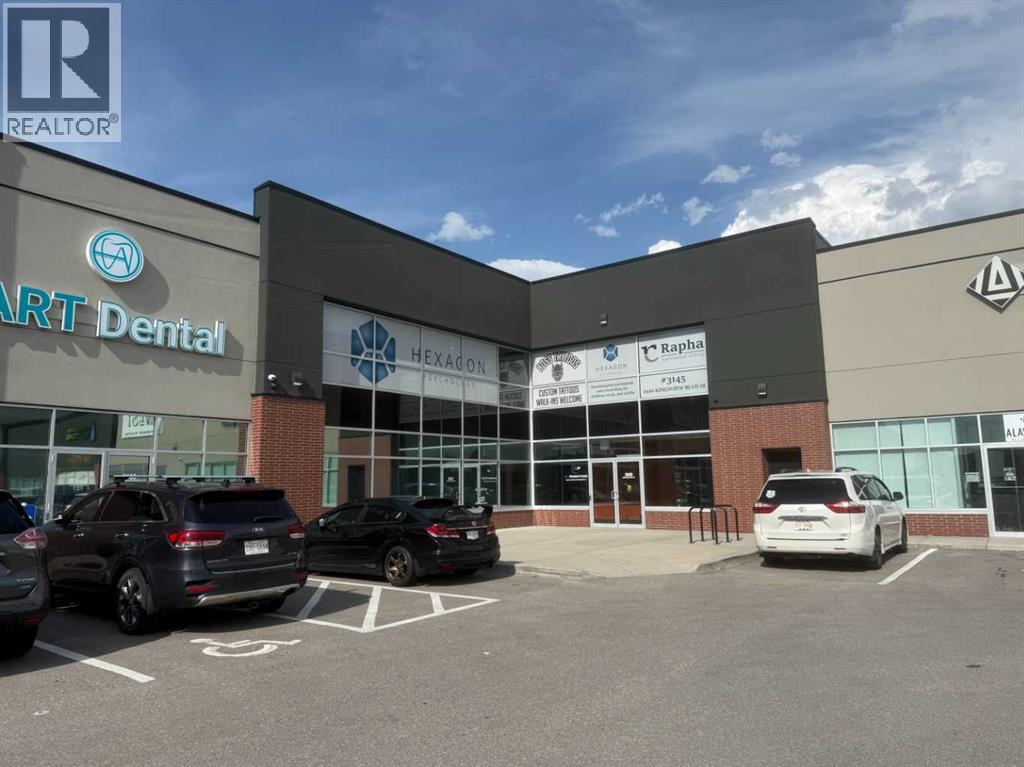
Airdrie, Alberta
Here is an incredible opportunity to own 2 main floor office units in this Mixed-Use Commercial complex which offer so many uses under the IB 1 zoning including Health Care, fitness, Animal Service, Business Support, Financial Service, Office, Commercial School, Personal Service and much more. These two units consist of a large fully developed unit at 1772sqft and the other undeveloped unit at 1153 sqft for a combined total square footage of approximately 2926 sqft. There are 3 large washrooms located in the common area for great convenience. These units are being offered “FOR SALE” but may also be leased to the right tenant. Current monthly fees are: Condo fees $1475 and Property tax $984.00 Plus utilities. Call now to book your private tour! (id:52806)
Rural Foothills County, Alberta
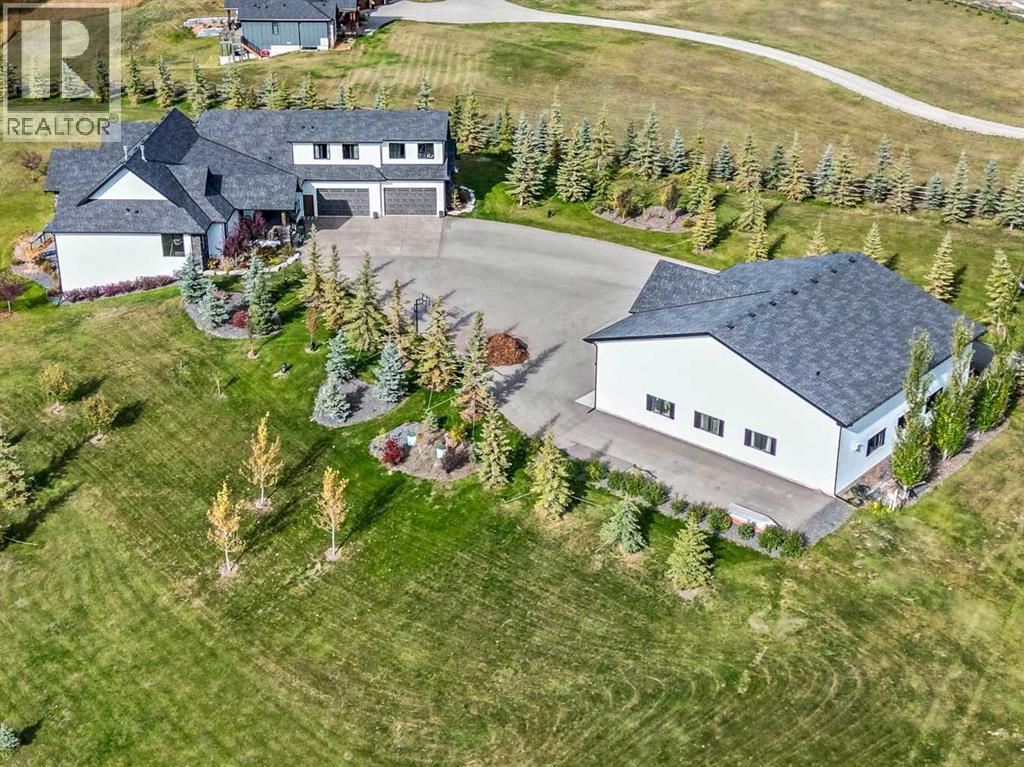
***Absolutely Breathtaking Luxury Estate***Designed for those who expect the very best, this one-of-a-kind custom walk-out bungalow offers over 7,500 sq. ft. of refined living, blending timeless craftsmanship with modern luxury. Dare to compare. Every inch of this home reflects uncompromising luxury and exceptional attention to detail, highlighted by high-end flooring, statement lighting, and a beautifully curated color palette throughout.With 7 bedrooms and 6.5 bathrooms,(plus another bath in the shop) this home is built to impress—whether hosting intimate gatherings or large-scale events. The grand open-concept great room is anchored by a dramatic floor-to-ceiling rock fireplace, seamlessly connecting to an extraordinary chef’s DREAM kitchen featuring WOLF, Sub-Zero, and Miele appliances, a massive island, and an exceptional butler’s pantry.Entertain effortlessly year-round with a fully enclosed outdoor BBQ area with vaulted ceilings and cabinetry open to the MOUNTAIN VIEWS. Step up to ENJOY MOVIE NIGHTS IN YOUR OWN PRIVATE STUNNNING THEATRE ROOM., a second huge bedroom is currently being used as a gym and features large windows and endless flexibility. The MAIN FLOOR primary suite is a true privacy retreat, complete with dual walk-in closets boasting built in cabinetry and a truly outstanding spa-inspired ensuite. Walk-out lower level has been thoughtfully designed for both comfort and entertaining, featuring an expansive family room highlighted by a striking feature wall with gas fireplace and extensive custom built-in cabinetry. A truly unique bar area showcases granite countertops, a dishwasher, and a stunning glass-enclosed wine room—perfect for hosting in style. This level is completed by four additional bedrooms and three full bathrooms, offering exceptional space and versatility for family and guests alike.Smart home integration throughout (ELAN, Lutron QSX, Paradox security) ensures seamless control of lighting, audio, video, and security, ALSO i ncluded in the shop.Car enthusiasts and hobbyists will appreciate the massive 3284 sq. ft. shop, featuring in-floor heating , 6" Solid Concrete slab floor, 16’ ceilings, three oversized overhead doors, a 3-piece bathroom, mezzanine, and dedicated storage space.A paved mature tree-lined driveway, and private gated entrance complete this TRULY exceptional luxury offering—where elegance, comfort, and privacy meet. Less than 15 minutes to the Calgary city limits and about 5 minutes to Strathcona Tweedsmuir school. (id:52806)
Airdrie, Alberta
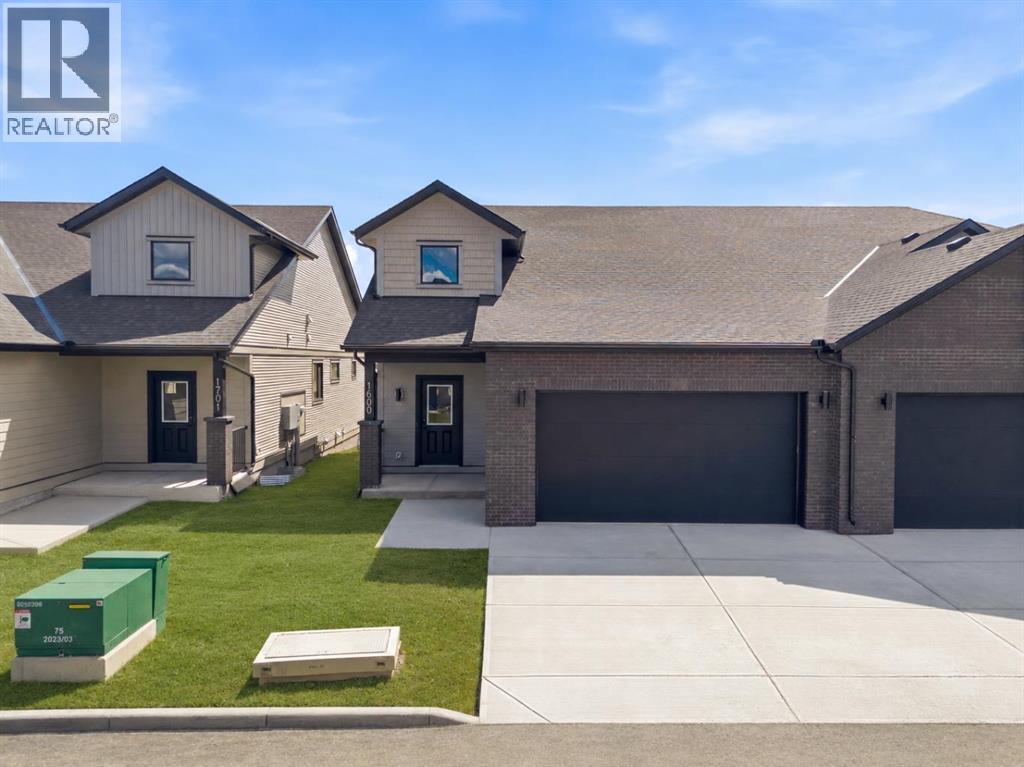
Welcome to Acadia Villas, a rare collection of just 40 exclusive bungalows in the sought-after Cooper's Crossing neighborhood. This gated community offers discerning homeowners a unique opportunity to live in luxury and privacy. Each meticulously crafted bungalow, this 1,400-square-foot model, features a stunning open-concept design. Soaring 14-foot vaulted ceilings create an expansive, airy feel throughout the main living area. This home includes one bedroom, a den, two bathrooms, a back hall, and a convenient laundry room area. The primary bedroom is a true sanctuary with its own tray ceiling, while the luxurious five-piece ensuite is a spa-like retreat, complete with a walk-in shower, an elegant freestanding soaker tub, separate shower and double sinks. High-end finishes are evident throughout, including sleek quartz countertops with undermount sinks, durable luxury vinyl plank flooring, and elegant tile in all bathrooms. The main floor showcases a brilliant open-concept layout, where soaring 14-foot vaulted ceilings create a sense of impressive volume and grandeur. At the heart of the home, the chef’s kitchen is adorned with gourmet finishes, including sleek quartz countertops, undermount sinks, and high-end designer tile. This thoughtfully designed floor plan includes a primary retreat which serves as a true sanctuary, featuring elegant tray ceilings and a spa-inspired five-piece ensuite complete with a freestanding soaker tub, a walk-in shower, and dual vanities. A dedicated den—perfect for a home office—along with a practical back hall and the convenience of a main-floor laundry room. For those who need more space, the unfinished basement offers endless possibilities. It's a blank canvas ready for you to create additional bedrooms, an expanded living area, or a personalized recreational space. Enjoy the peace of mind that comes with a secure, gated environment and the prestige of Airdrie’s most sought-after neighborhood. Bungalows of this caliber are rare. D on't hestiate only 2 remain! (id:52806)
Airdrie, Alberta
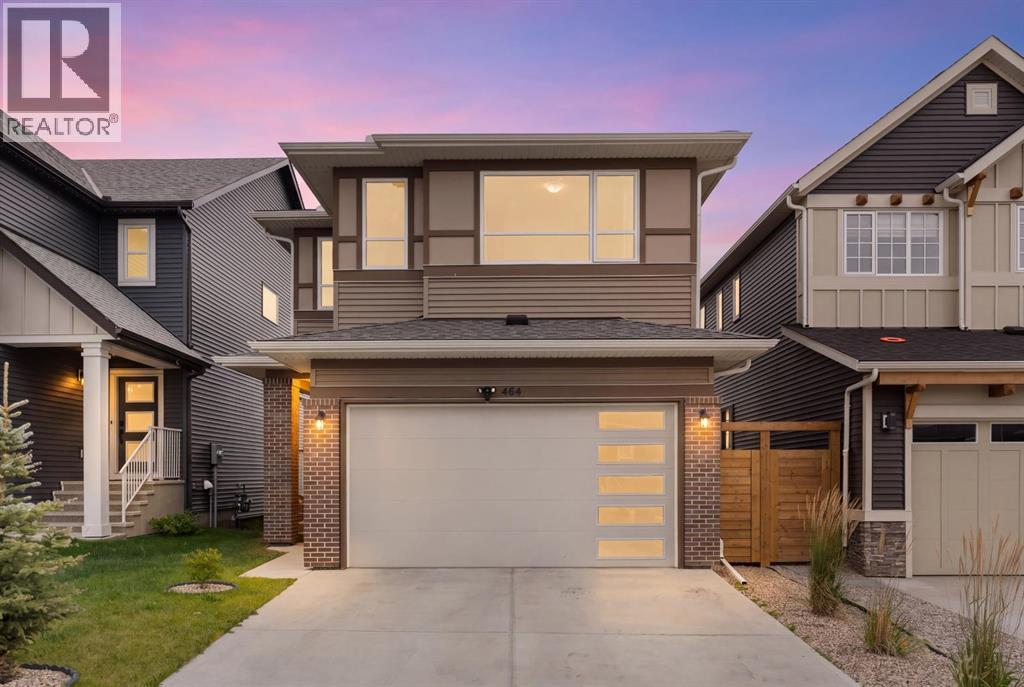
Hello, Gorgeous! Welcome to 464 Lawthorn Way SE in Lanark Landing, a 2021 Homes by Avi two storey with approximately 1,865 square feet above grade (RMS), three bedrooms that each have a walk in closet, and a south facing backyard with no neighbours behind: just a walking path, a road, and then open field and rolling hills as far as you can see. The main floor works for quiet nights and for company: a wide entry, a living room anchored by an electric fireplace, and a kitchen with quartz counters, a centre island and a walk through pantry that connects to the dining area. Step out to the south facing deck, built new in 2025, where the sunsets, the wildlife and the open view take over. A mud room off the double attached garage and a two piece bath complete the level. Upstairs, three bedrooms and three walk in closets. The primary adds a four piece ensuite, a bonus room between the bedrooms gives everyone a second living space, and the laundry is on the bedroom level, right where you need it. The full, undeveloped basement already has its own private side entrance, the piece that is hardest to add later. Bring your ideas: a home gym, a media room, space for extended family or a future suite. There is no suite today, and any suite would need to comply with City of Airdrie guidelines and carry the required development and building permits. Furnace, hot water tank and roof all date to the 2021 build. Life here happens close to home. The playground is just a few steps down the street, within view of the house, and it is where the neighbourhood gathers to play and get to know each other. Heloise Lorimer School and École des Hautes-Plaines, Airdrie's francophone school, are both within walking distance, and so is Kingsview Market, with grocery, restaurants, coffee and everyday shopping. Sidewalks, pathways, parks, the pond and Airdrie's first bike pump track are all part of Lanark Landing, with quick access to the QEII for the Calgary commute. (id:52806)
Rural Yellowhead County, Alberta
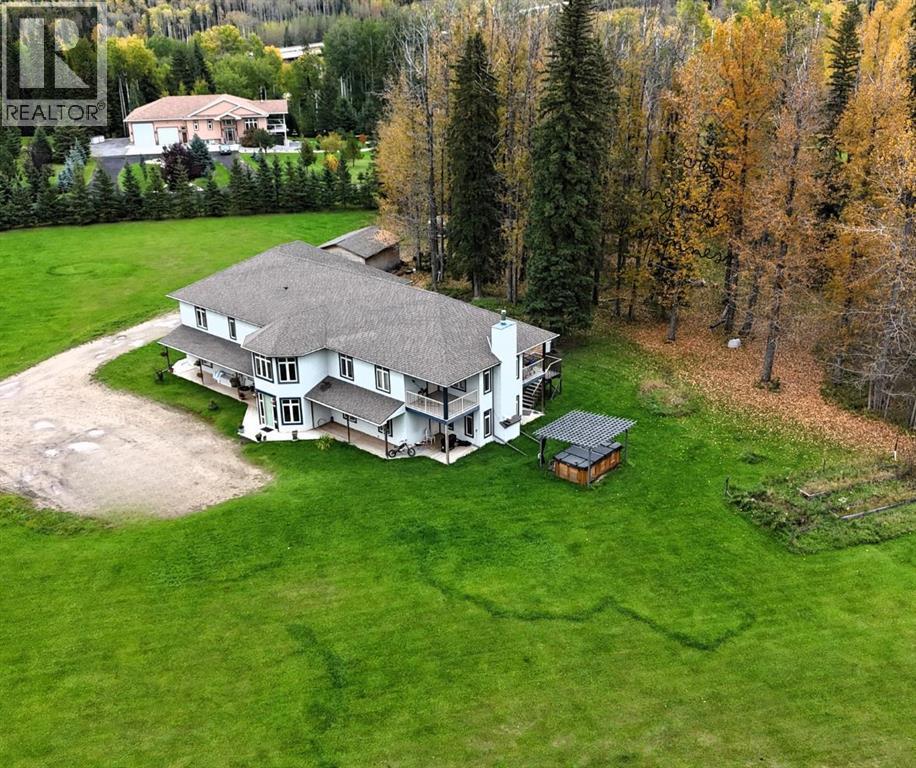
Discover an exceptional opportunity with this beautiful two storey home, ideally located just 5 minutes from town in River Ridge Estates. Offering an impressive 8 bedrooms and 4 bathrooms, this one of a kind property provides incredible flexibility for large families, multi-generational living, or those looking for additional rental income. The grand front entrance features an expansive staircase that makes a striking first impression. Built on a concrete slab, the home offers three separate zones of in-floor heating in the 33' x 36' attached garage, foyer, and main level suite, along with forced air heating for added comfort. The property currently features three separate suites (not registered as legal suites), creating a variety of opportunities for extended family, guests, or potential income. The spacious two bedroom mother-in-law suite has it's own rear entrance, while the nanny suite features a generous bedroom and 3 pce ensuite, with the flexibility to convert it back into a second level bedroom. Looking for even more space? The wall separating the foyer and mother-in-law suite can be removed to create one gigantic living area. Outside you'll appreciate the practical extras including a large storage shed, doghouse, clothesline, garden, and an underground wireless dog fence with collars around the perimeter. With its impressive size, flexible layout, multiple suites, oversized heated garage, and fantastic location close to town, this property offers a rare combination of space, versatility, and opportunity! Tenants require 48 hours minimum notice for showings and interior photos will be posted in early November, possibly sooner. (id:52806)
