Calgary, Alberta
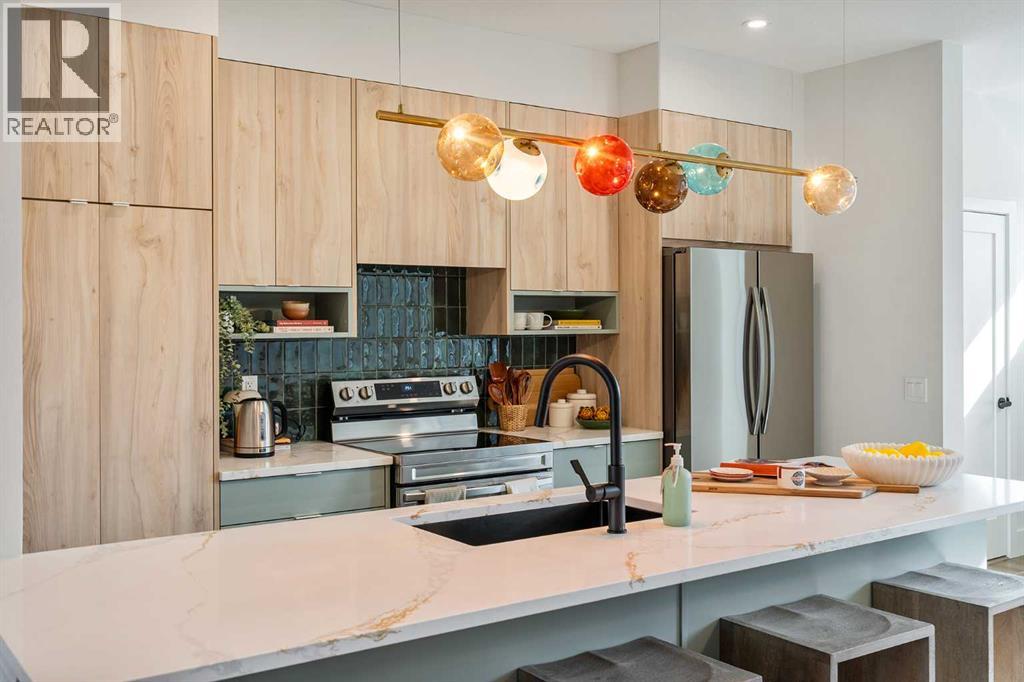
Welcome to 807 Sora Boulevard SE, the Hudson model by Rohit Homes, a beautifully designed home in one of Southeast Calgary's newest and fastest-growing communities. Offering over 1,575 sq. ft. of thoughtfully planned living space, this 3-bedroom, 2.5-bathroom home combines modern style, quality craftsmanship, and everyday functionality.Step inside to a bright, open-concept main floor with 9-ft ceilings, durable luxury vinyl plank flooring, and large windows that fill the space with natural light. The spacious living room flows into the dining area, with a striking tray ceiling that defines the two spaces. The kitchen is the heart of the home, designed around the efficient work triangle and featuring a central island with sink and dishwasher, quartz or granite countertops, a full tile backsplash, stainless steel appliances, and plenty of cabinet and counter space. A rear entry and a main floor half bath, tucked away from the living areas, complete this level.Upstairs, the primary suite offers a walk-in closet plus two additional closets and a designer ensuite with a deep soaker tub and built-in linen shelves. Two generously sized secondary bedrooms, each able to fit a queen bed and nightstands, a full main bathroom, and convenient upper-floor laundry round out the level. Timeless ceramic tile in the bathrooms and plush carpeting upstairs add warmth and comfort.Designed with comfort and efficiency in mind, this home features triple-pane Low-E windows, a high-efficiency furnace, and enhanced insulation for year-round comfort and energy savings. Outside, the inviting front porch is the perfect spot to enjoy your morning coffee.Located in the vibrant community of Sora, you'll enjoy easy access to parks, pathways, and future amenities. Whether you're a first-time buyer, growing family, or investor, this is an exceptional opportunity to own a brand-new home in a thriving community. Don't miss your chance to make 807 Sora Boulevard SE your new address. (id:52806)
Calgary, Alberta
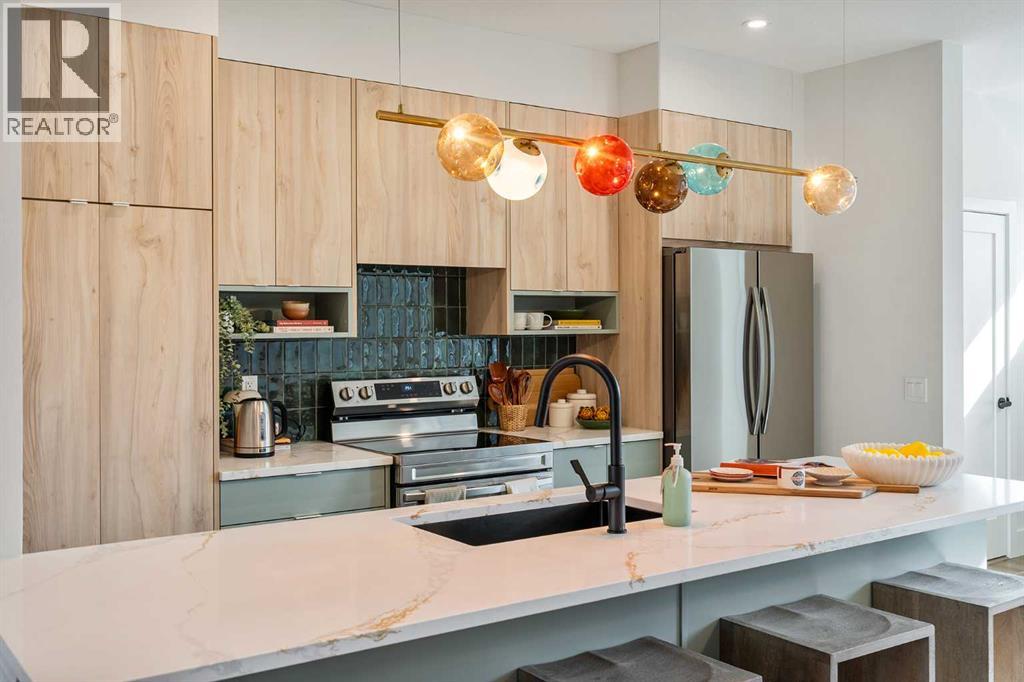
Welcome to 21 Silverton Glen Bay SW, a beautifully designed home in one of Southwest Calgary's newest and fastest-growing communities. Offering over 1,500 sq. ft. of thoughtfully planned living space, this 3-bedroom, 2.5-bathroom home combines modern style, quality craftsmanship, and everyday functionality. Step inside to a bright, open-concept main floor featuring durable luxury vinyl plank flooring, large windows, and a layout designed for both family living and entertaining. The kitchen is the heart of the home, showcasing quartz or granite countertops, a full tile backsplash, stainless steel appliances, and plenty of cabinet and counter space for all your cooking and hosting needs. Upstairs, you'll find three spacious bedrooms, including a comfortable primary retreat, along with well-appointed bathrooms finished with timeless ceramic tile. Plush carpeting on the upper level adds warmth and comfort throughout. Designed with comfort and efficiency in mind, this home features triple-pane Low-E windows, a high-efficiency furnace, and enhanced insulation for year-round comfort and energy savings. Outside, the inviting front porch is the perfect spot to enjoy your morning coffee. Located in the vibrant community of Silverton, you'll enjoy easy access to parks, pathways, and future amenities. Whether you're a first-time buyer, growing family, or investor, this is an exceptional opportunity to own a brand-new home in a thriving community. Don't miss your chance to make 21 Silverton Glen Bay SW your new address. (id:52806)
Olds, Alberta
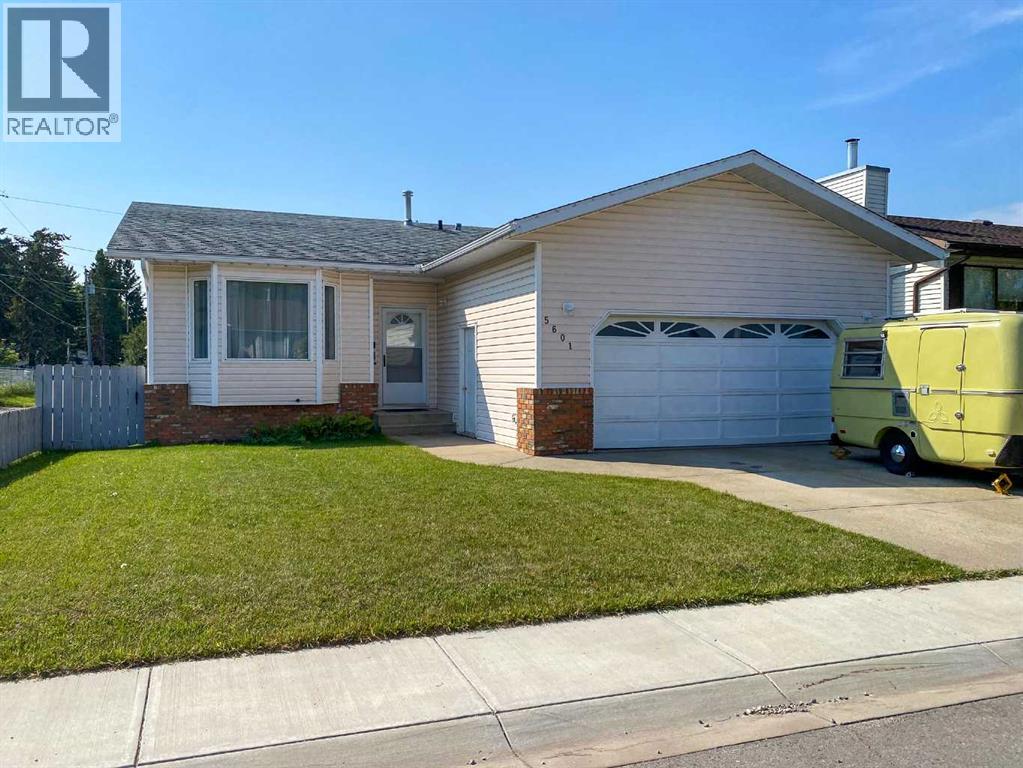
Located in a quiet close, this well-maintained 1,184 sq. ft. bungalow offers a fully fenced yard and a 23’ x 25’ attached garage. The bright main floor is filled with natural light and features three bedrooms, a 4 pce main bathroom and a 3 pce ensuite. The spacious living room showcases a bay window and flows into the formal dining area, while the efficient U-shaped kitchen includes a cozy dinette and access to the south-facing rear deck and backyard. The fully developed basement offers a generous family room, a 2 pce bathroom and flexible space that could easily be converted into an additional bedroom. A plumbed gas line is also ready for a future fireplace. This inviting home is ready for its next owners—book your private showing today! (id:52806)
Calgary, Alberta
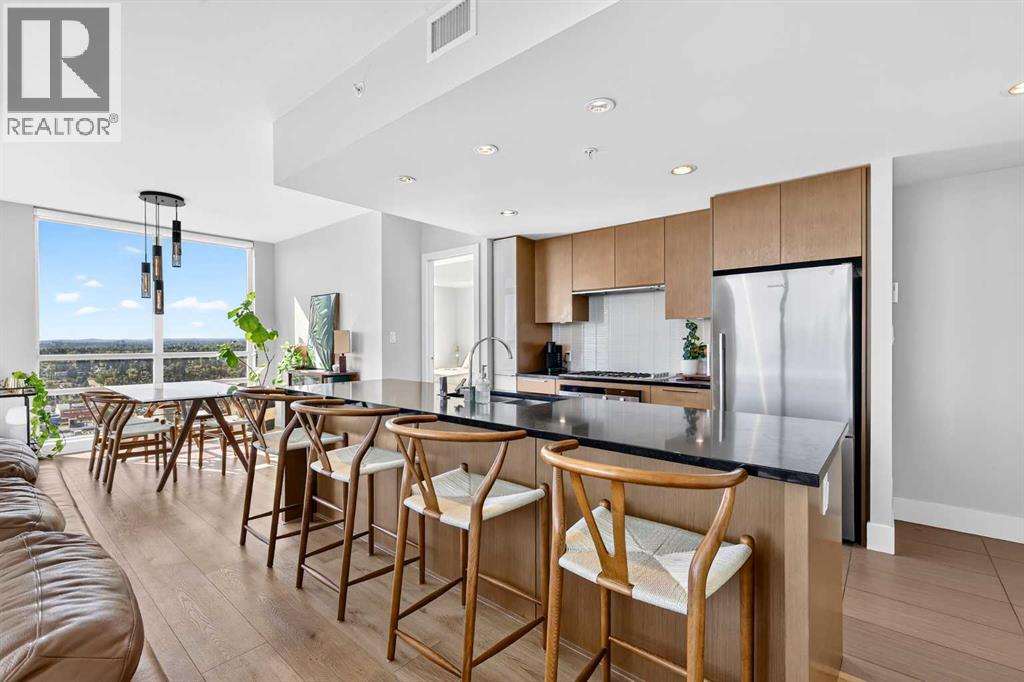
A pristinely kept corner residence — 970+ square feet with the best floor plan in the building, wrapped in glass on three sides with east, due south, and southwest exposure, downtown out one window, the Calgary Tower from several viewpoints, and the Rockies out the next. A chef's kitchen, two exquisitely finished bathrooms, titled parking, and storage, both in-unit and separate. Most condos ask you to imagine. This one doesn't bother.You walk in, and the glass takes over — floor to ceiling on three sides. Sunrise arrives from the east. The south holds the city all day. The southwest hands you the mountains at the end of it. Sunsets here are not a feature. They're an event.930 square feet, and every one of them works. Being a corner unit is half of it; the floor plan is the rest. Rooms open instead of funnel, the dining area is a real dining area, and there's an in-suite storage room — the thing every condo owner wishes for and almost none of them get.The kitchen means it. Full-height cabinetry, black quartz, high-end plumbing fixtures, Fisher & Paykel throughout — gas cooktop, built-in convection oven. Freshly painted, new luxury vinyl plank underfoot. Ready today.Then the exquisite bathrooms. Genuinely. The primary ensuite is spa territory — sprawling marble vanity, a deep soaker tub, a full glass shower, heated floors that make a Calgary January feel like someone else's problem. The second bath is finished to the same standard and doubles beautifully as your guest bath.The primary bedroom easily hosts a king, keeps room for furniture, and hands you off through a walk-through closet straight into that ensuite. The second bedroom does exactly what you need it to. And it has been kept immaculately. That's rarer than the view.Downstairs: gym, yoga studio, steam room, party room, guest suites, courtyard. Titled P1. Corners come up in this building.This floor plan, on this corner, facing these three directions — that's a different conversation. (id:52806)
Calgary, Alberta
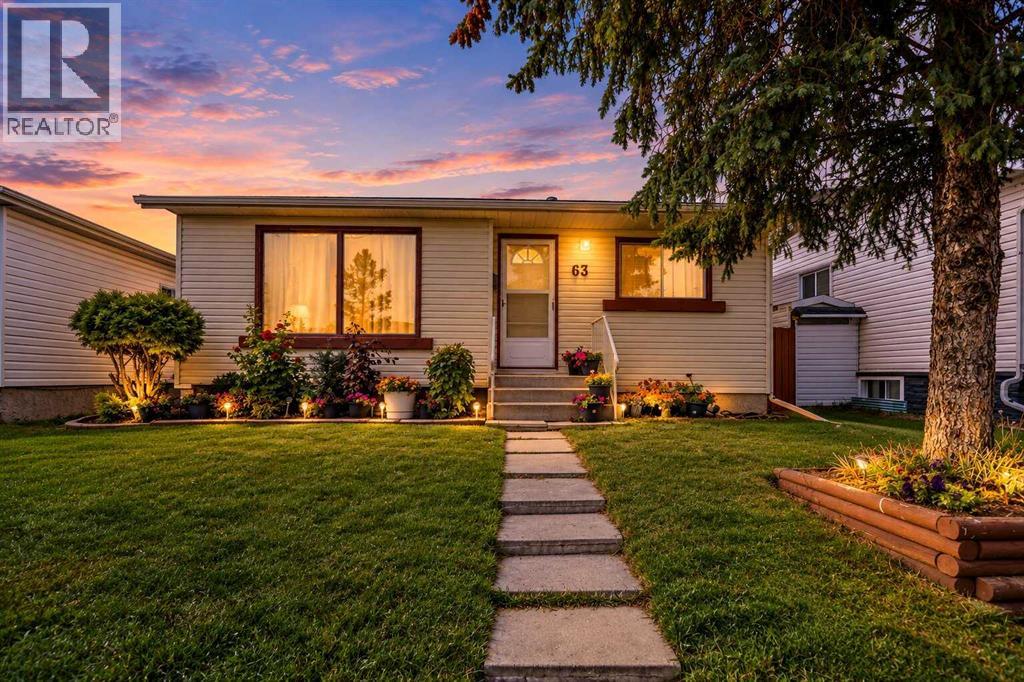
Welcome to this well maintained 1000+ sqft of bungalow located in the established community of Falconridge in Northeast Calgary! This charming bungalow home offers a functional layout with 4 bedrooms, den and 2 full bathrooms with a fully finished basement with a separate entrance, providing comfortable living space for families, first-time buyers, or investors. The main floor features a welcoming living area, dining space, and a practical kitchen, while the upper level offers3 bedrooms and a 4-piece bathroom. The finished basement adds even more versatility with a separate entrance, an additional bedroom, den, recreation room, 4-piece bathroom, and laundry/utility area. Enjoy the convenience of a detached double garage and a backyard with room to relax and enjoy the outdoors. The location is a standout feature, with nearby schools, parks, playgrounds, and everyday shopping. You are also close to Falconridge Boulevard, Castleridge Plaza, McKnight Village Shopping Centre, public transit, and the Genesis Centre, offering recreation, fitness, library services, and community programs. With convenient access to major roadways and Calgary International Airport, commuting and daily errands are made easy. Whether you are looking for a place to call home or a promising investment opportunity, this property offers excellent potential in a well-connected Northeast Calgary neighbourhood. Book your private showing today! (id:52806)
Calgary, Alberta
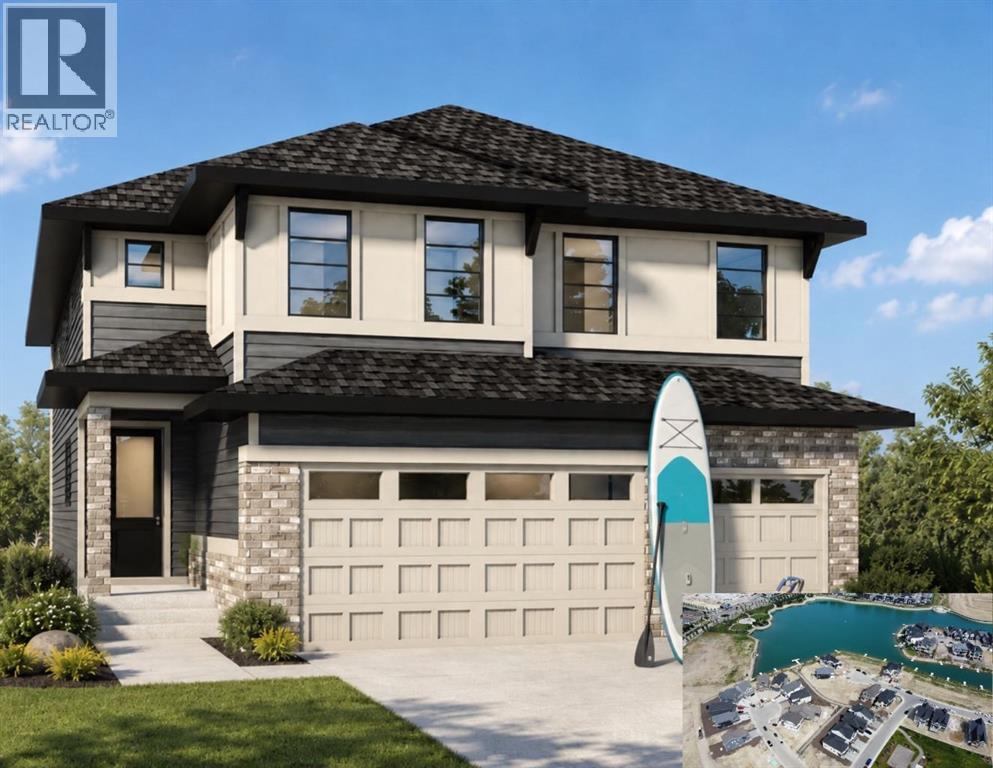
Brand New To Be Built just for you ~ Design and build A dream Triple Garage home in one of Mahogany's most desirable locations! This brand-new (Under Construction) Baywest Homes "Henry 32 Floorplan" offers an incredible opportunity to personalize your home from the ground up, with interior selections and finishes still customizable to suit your style and lifestyle. Imagine stunning wide plank flooring through the main level and the perfect kitchen for entertaining and equipped with elegant cabinetry and finishes. Perfectly positioned directly across the street from a semi-private lake access pathway to shared dock, you will enjoy an exceptional lakeside lifestyle with easy access to Mahogany's renowned beaches, pathways, parks, and year-round amenities. Offering 2,737 sq. ft. of thoughtfully designed living space, this elegant two-storey home features 3 bedrooms, 2.5 bathrooms, a spacious bonus room, main floor office, soaring open-to-above great room, and a bright open-concept layout designed for both everyday living and entertaining. The chef-inspired kitchen includes a large island, walk-in pantry, and ample cabinetry, while the convenient mudroom connects to the impressive triple attached garage. Upstairs, the luxurious primary retreat offers a spa-inspired ensuite and walk-in closet, complemented by two additional bedrooms, a full bath, upper-floor laundry, and a generous family bonus room. The full basement is undeveloped, providing endless possibilities for future expansion. With possession anticipated in 2027, this is a rare chance to secure a premium homesite and create a home tailored to your taste in one of Calgary's most sought-after lake communities. Don't miss this opportunity to enjoy luxury living with exclusive lake access just steps from your front door which means cottage style living on your evenings and weekends. The final opportunity for Estate Home building is nearing with only a few select lots remaining. Take advantage by customizing this be auty. ***Photo is a rendering of the home as the home is not built yet and The Buyer has the opportunity to accept a promo to include free Basement development promotion with this home purchase. (id:52806)
Calgary, Alberta
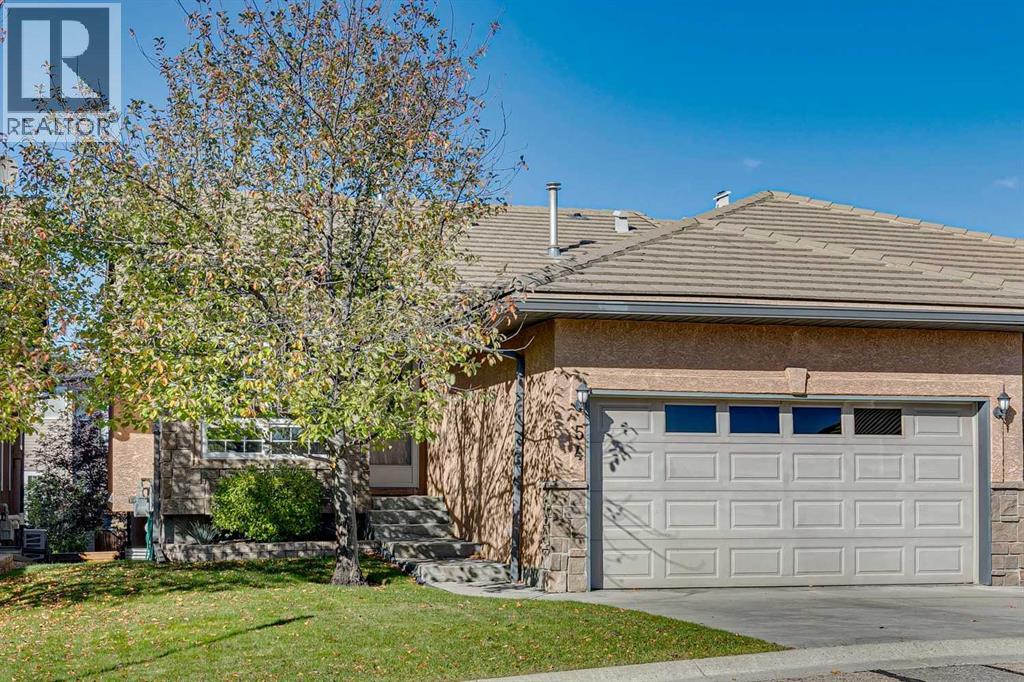
Welcome to Shannon Estates Villas! This well-maintained bungalow offers nearly 2,200 sq. ft. of developed living space, 2+2 bedrooms, 3 bathrooms and an excellent opportunity to enjoy a comfortable, low-maintenance lifestyle in this sought-after 35+ villa community. The bright and spacious main floor features 9’ ceilings, an open living and dining area, and a generous kitchen with plenty of cabinetry and a cozy breakfast nook. The large primary bedroom offers a walk in closet and a full ensuite with a soaker tub and separate shower. A second bedroom/den and additional bathroom complete the main level. The fully developed lower level adds significant living space, including a large recreation room, two additional bedrooms, and a full bathroom—ideal for family, guests, hobbies, or a home office. Mature landscaping and established trees create a comfortable sense of privacy that is not always easy to find in a villa-style property. The home has been well maintained and is very livable as it sits today, while its largely original finishings offer an excellent opportunity for a new owner to update and personalize over time. A double attached, insulated and drywalled garage with high ceilings provides excellent parking and storage. Ideal for downsizers, empty nesters, snowbirds or anyone seeking main-floor living without sacrificing space, this is a terrific opportunity in an exceptional southwest Calgary location. (id:52806)
Airdrie, Alberta
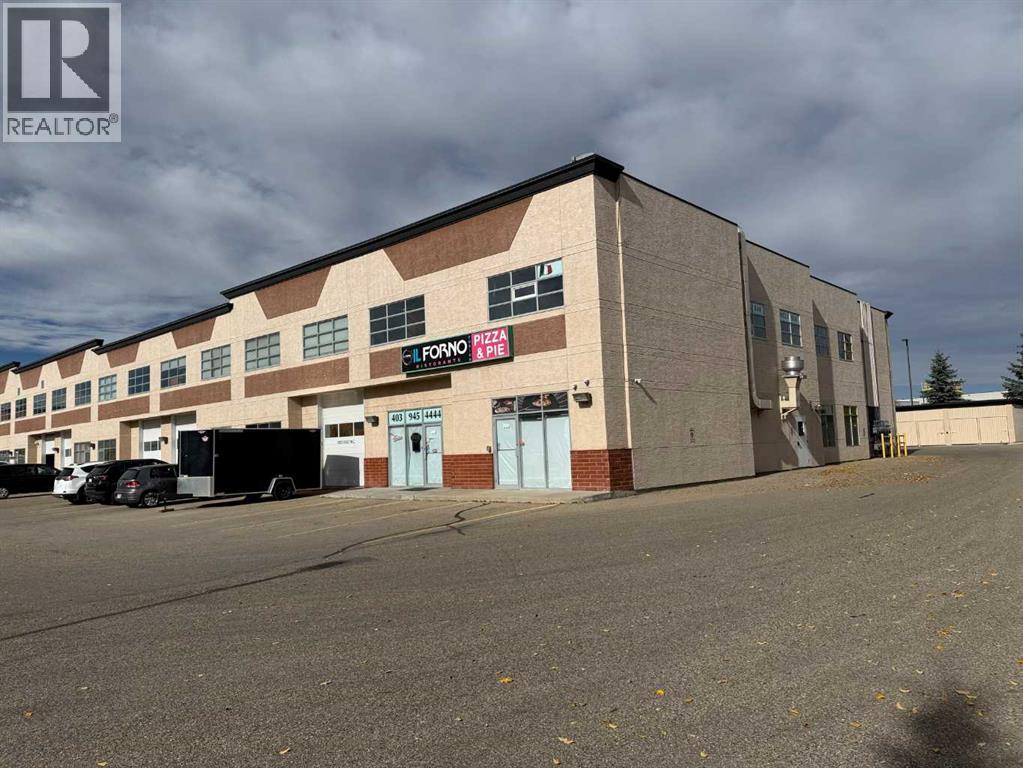
Here is an exciting, rare opportunity to purchase this amazing 2-story commercial corner unit with its own elevator to maximize access for all your clients and staff. The space was previously one of Airdries beloved Italian family restaurants which also had a permitted second pizza restaurant. Pizza Oven included!! This property offers so many great opportunities under IB 1 zoning in both Permitted and Discretionary uses including Business Support Service, Data Centre, Financial Service, Health Care, LimitedIndoor Recreation, Limited, Microbrewery, Office, Public Assembly, General, Public Assembly Limited,Restaurant, Commercial School, Community Service Facility, Educational Institution, Private2Entertainment, Gaming, Entertainment, General, Government Service, Health Care, General and many more.The space is vacant and stripped of most of the previous improvements so it will be an easy transformation for your business needs. There are two store fronts for great access and just over 3700 sqft on 2 floors. Monthly condo fees $586.84 and property taxes $700.00 per mth Don’t wait, this one price to sell book your private viewing now! (id:52806)
Calgary, Alberta
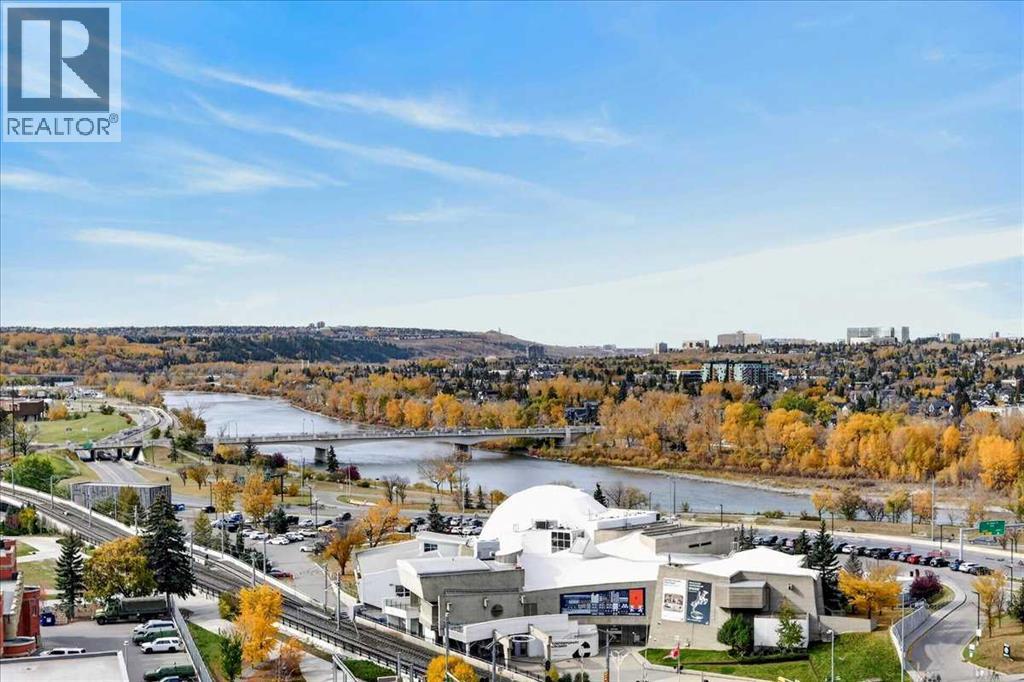
Welcome to an amazing 1,500sqft two bedroom apartment condo in the heart of the downtown west end! This upgraded west-facing unit offers unobstructed, spectacular Bow River and partial mountain views from inside the unit and also from the massive 35-foot-wide balcony! The list of updates includes a newer kitchen featuring maple cabinetry, granite counters and a separate coffee bar/station, updated flooring and several newer (California Closets) built-ins. The bright wide-open floor plan exudes wonderful evening sunsets. There are patio doors off the very functional and spacious dining area, complete with a cozy living room and an adjoining inviting sunroom/den area peering straight down onto the wonderful west sunset views!! The large primary bedroom features large double closets and a spa-like 4-pce ensuite retreat including a jet tub. The 2nd bedroom/den has several built-ins, including a hideaway Murphy bed. Westmount Place certainly caters to an amenity-rich lifestyle: 24/7 onsite concierge, 3 elevators, pool, hot tub, racquetball courts, sauna room, fitness facility and owner's lounge with a pool table. The location is second to none, boasting a walk score of 97, a bike score of 96 and an 82 transit score. The C-Train line is just outside your door along with the river pathway and all the grocery stores, restaurants, and pubs. Priced for immediate sale!! (id:52806)
Calgary, Alberta
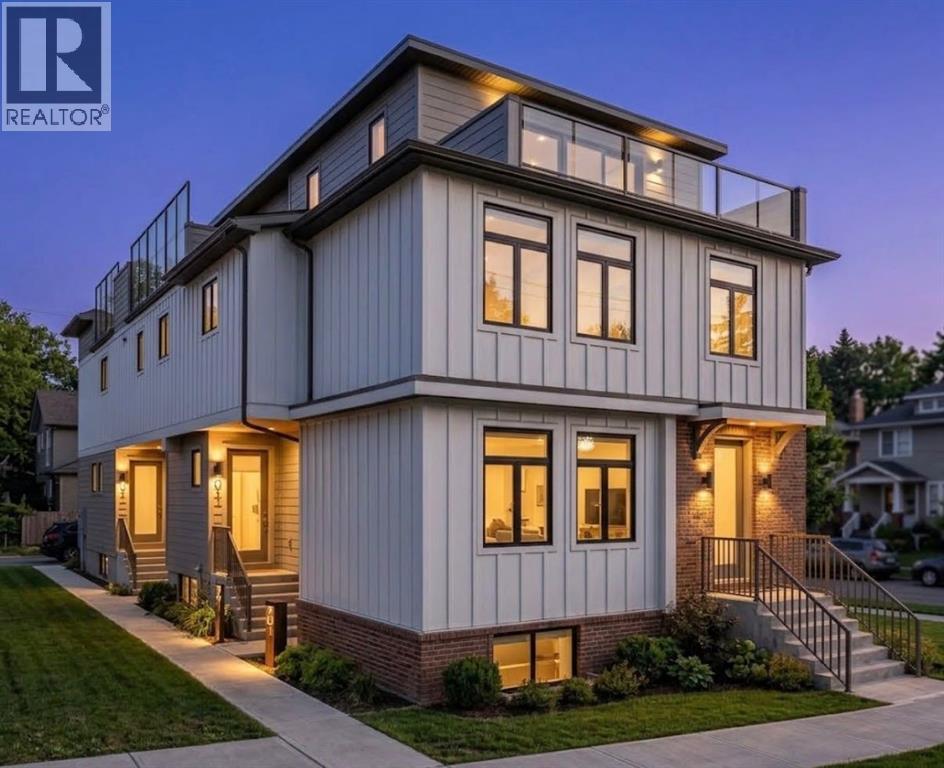
Stunning 3-Storey 6-Plex in the Heart of Sunnyside! This thoughtfully designed property offers exceptional functionality, modern living, and an unbeatable inner-city location. The main floor welcomes you with a spacious foyer featuring closet storage and a convenient 2-piece bathroom. The bright, open-concept layout seamlessly connects the living room, dining area, and modern kitchen, creating an ideal space for both everyday living and entertaining.The second level features two well-appointed bedrooms, each with its own ensuite bathroom, along with a dedicated laundry/mechanical room and linen closet. The larger bedroom offers a walk-in closet and 3-piece ensuite, while the second bedroom includes a generous closet and 4-piece ensuite.The third level is highlighted by a spacious primary bedroom complete with a walk-in closet, 3-piece ensuite, and access to an impressive private balcony spanning over 15 feet, offering an exceptional outdoor retreat.The finished basement suites provide additional living space with a bedroom, full bathroom, Kitchen, separate laundry and mechanical room. Ideally located in sought-after Sunnyside, just steps from the Bow River pathways, Peace Bridge, Prince’s Island Park, schools, shopping, restaurants, and a wide range of amenities. Enjoy the best of inner-city living with easy access to downtown and everything Calgary has to offer. (id:52806)
Edson, Alberta
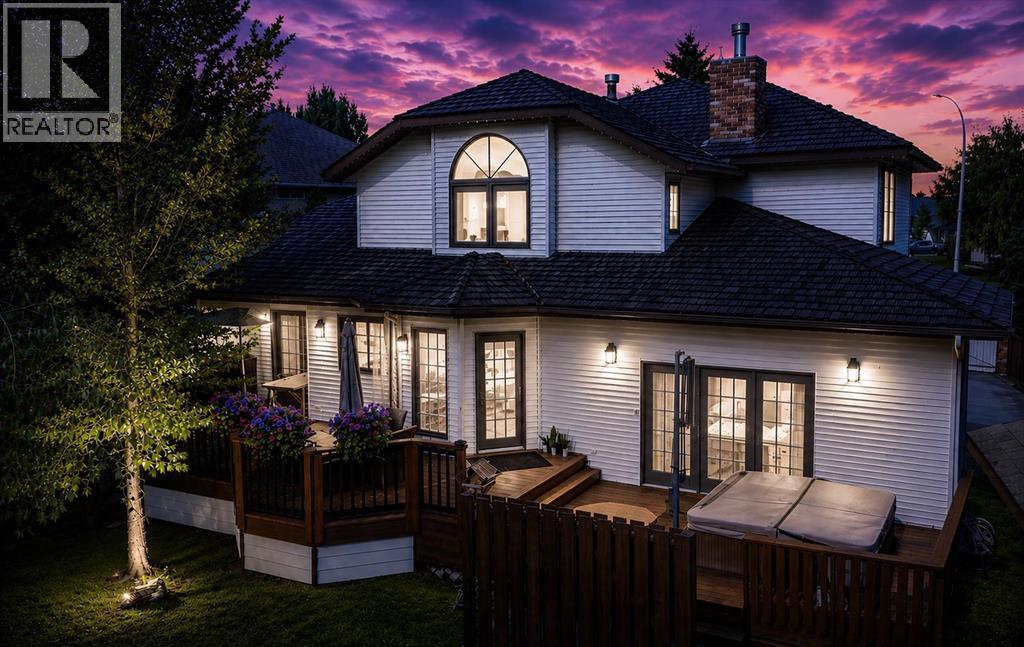
Welcome to this LUXURY Executive Home with over 4000 sq ft of living space, in the desired area of Upper Tiffin! Featuring 7 bedrooms, and 4 bathrooms, this home is perfect for any growing or large family! Enjoy the Oversized lot of 11,398 sq ft, RV parking on gated concrete pad, shed/single garage with overhead door, fully fenced backyard that is a meticulously maintained PRIVATE OASIS TO ENJOY, expansive back deck featuring a hot tub! As you step into this 2 storey home you will feel swept away by the high ceilings and impressive staircase leading upstairs. Main level features beautiful hardwood flooring, tiles, and soft plush carpet in the expansive formal dining and family room space.. The bright tiled kitchen is open to the sunken living room with hardwood floors, featuring an Ethanol Fireplace for that much desired ambiance. There are 3 sets of garden doors leading to the lovely back deck space. Main floor laundry with a sink and ample counter/cabinet space, 3 pc bathroom, a bedroom (or office), and access to the heated double garage completes the main level. Upstairs has the softest plush carpet, 3 bedrooms & 2 full bathrooms: Expansive Primary bedroom features his and hers walk in closets, and a completely redesigned DREAM SPA-LIKE 5 PC ENSUITE with stunning glass shower, his & hers sinks, a stand-alone soaker tub, with some crystal lighting to add elegance! The fully finished basement features 3 more bedrooms, 3 pc bathroom, rec room, and a perfect theatre room with a screen & projector included (also set up to have a pool table if desired). This property must be seen to fully appreciate its' beauty, functionality, and spacious floor plan. Close to all levels of schools, parks, walking/bike trails, leisure centre/pool, library, shopping, newer hospital, and more. (id:52806)
Canmore, Alberta
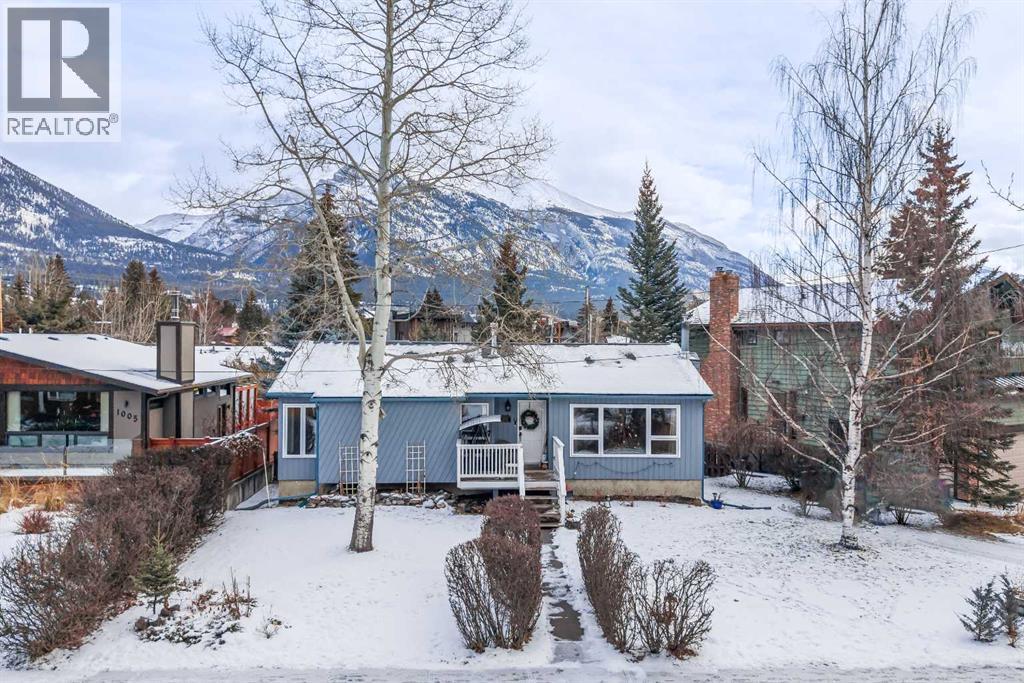
A charming single-family home located in the highly sought-after Lions Park. With over 2,300 sqft of living space, this 4-bedroom, 2-bath home offers a functional layout, picturesque views of Grotto and Lady Mac, and generously sized rooms filled with natural light. The main level features a bright living room, kitchen, and three spacious bedrooms, while the lower level includes an additional bedroom, a large family/recreation room, and a second kitchen—ideal for guests, multi-generational living, or suite potential. Situated on a 6,650 sqft lot, the property offers plenty of outdoor space to relax or expand. Enjoy direct access to nearby forested trails and the Bow River pathway, all just minutes from downtown Canmore’s shops, dining, and amenities. A rare opportunity to own in one of Canmore’s most desirable neighborhoods. (id:52806)
