Okotoks, Alberta
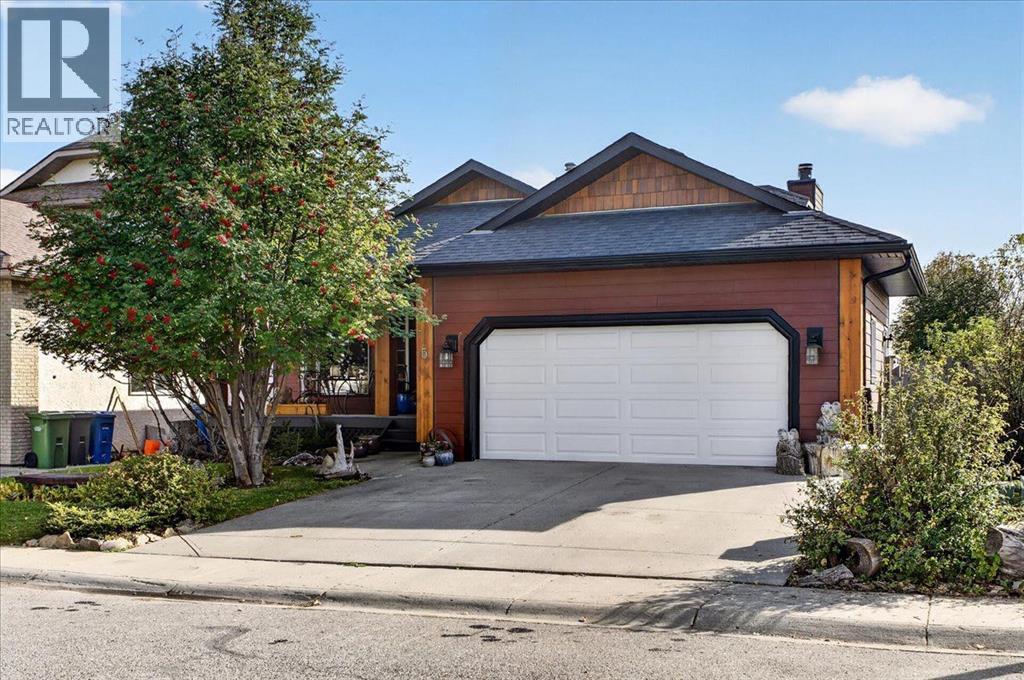
There’s a reason people love Suntree. Mature trees, established streets, larger lots, an annual community festival, and a location that puts so much of Okotoks within easy reach. This home gives you all of that, along with something that’s becoming increasingly hard to find, over 2700sq. ft. of developed living space and a floor plan that genuinely works for a family.With five bedrooms and three full bathrooms, there is a lot of room. The four-level split gives everyone their own space without making the home feel disconnected. There are comfortable areas to gather, a family room with a wood-burning fireplace, a generous kitchen and dining area, and plenty of additional space for kids, teenagers, guests or working from home. Solid oak hardwood flooring, vaulted ceilings, in-floor heating in bathrooms, built-in cabinetry, crawl space and extensive shelving that give the home some character beyond the typical newer build. The lower levels are where you can really start thinking about what this home could become. With so much developed space, there is potential to explore a future secondary suite or separate living area (subject to approval and permitting by the city/municipality), making it an interesting option for extended family, older kids or buyers simply looking for more flexibility down the road.Outside, the home has been updated with cement board siding. newer asphalt shingles, low maintenance decks, giving it a fresh new look while still fitting into the character of this established neighbourhood. There’s also an attached double garage, a storage shed and a 6,400+ sq. ft. lot with room to actually enjoy being outside. And then there’s the location. Suntree gives you that mature-neighbourhood feel while keeping you connected to schools, churches, parks, pathways, recreation, shopping and downtown Okotoks. It’s the kind of neighbourhood where you can head out the front door for a walk, where the trees are already grown, and where the lots don’t feel like they’re sitting on top of one another. (id:52806)
Calgary, Alberta
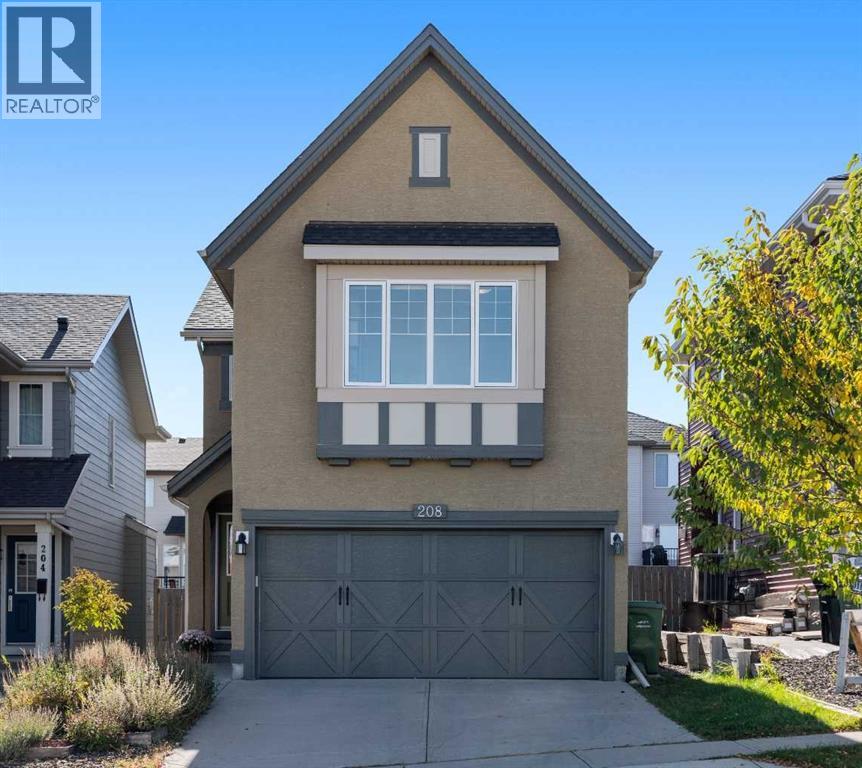
** Open House Sat Oct 10 , 1-3pm ** You found it! A beautiful home in Sage Hill with the original owner and a ton of Upgrades, this 3 Bed and 2.5 Bath home is move in ready and will save you money every month with a 25yr warrantied solar panel package (EnMax Micro-Gen Certified) all installed with a NEW ROOF(2025). Welcoming you through the front door this open layout has a ton of natural light with hardwood flooring throughout the main level. The living room is designed for busy families or entertaining guests as it connects you with the garage entrance, the kitchen/dining room and a separated main floor powder room. The modern gas fireplace will keep you toasty on any winter evening for family movie night or just a relaxing night in. The kitchen has Stainless Steel appliances with a Gas stove cook top and corner pantry with a bright window over the kitchen sink. The dining rooms patio sliders connect you to the private South facing backyard and brings a flood of light. Upstairs you'll find a sunny hallway with two new (Builder upgraded) picture windows(2025) plus everyone's favourite upper floor laundry! The bright primary Bedroom is south facing and spacious with a large walk in closet and a 3 pc ensuite bathroom. The first secondary room is big enough to have a queen bed and room to spare with a walk in closet and a NEW oversized Window(2025) that overlooks the green space directly in front of the house. The third bedroom also fits a queen bed with another walk in closet and sits beside the upper Family 4pc bathroom. The lower floor is unfinished and ready for whatever you need with exterior walls already framed and insulated. The home has a BRAND NEW FURNACE(2026) with 10yr warranty and the Electric Hot Water Tank was replaced in 2021. The attached garage is insulated with an epoxy floor coating plus a NEW GARAGE DOOR AND DOOR OPENER(2025). Located just around the corner from the neighbourhood pond and plenty of walking/bicycle paths all around, t his location is perfect for growing families or active professionals. Plus you save money every month with the Solar Panel Package! Close to all amenities, only one owner, well cared for and a pride of ownership. Come see 208 Sage Valley Drive now before it's gone. (id:52806)
Cochrane, Alberta
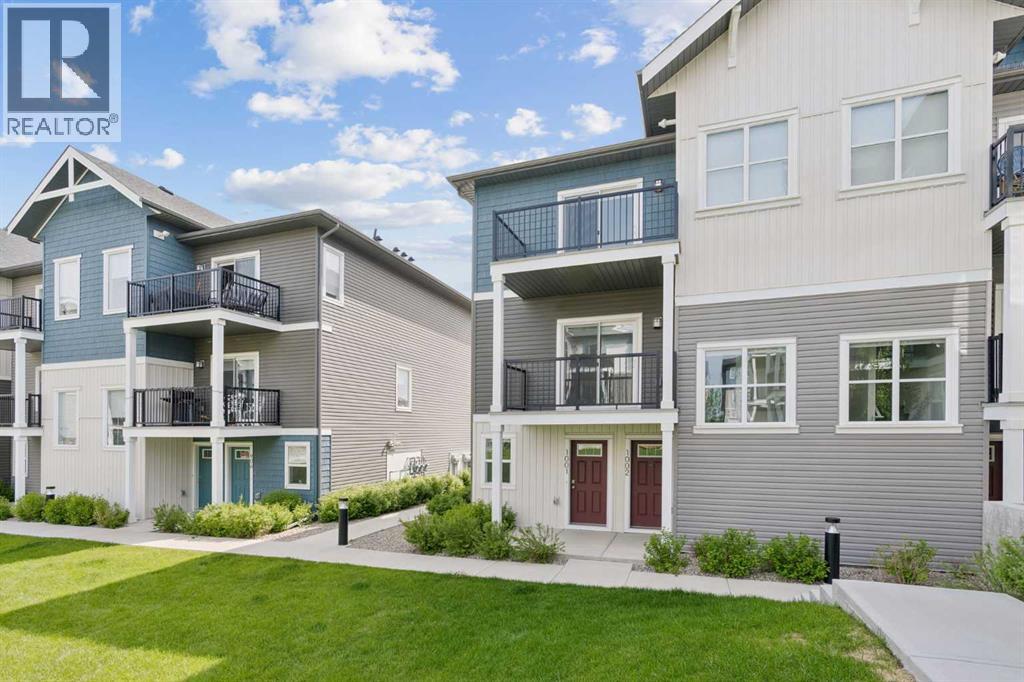
Discover the charm of contemporary living in this thoughtfully designed townhome. Filled with natural light from expansive windows, the open-concept layout offers comfortable living across two inviting levels. The stylish kitchen features crisp white cabinetry, quartz countertops, a spacious island, and stainless steel appliances. With 2 bedrooms and a well-appointed 4-piece bathroom, this home provides flexible and functional living space. Additional highlights include durable vinyl plank flooring, upper-level laundry, window blinds throughout, a single attached garage, driveway parking, and additional street parking. Enjoy easy access to nearby pathways, local shopping, Calgary amenities, and endless mountain adventures. Crafted by Slokker Homes, a family-owned builder with deep roots dating back to 1935. Every detail reflects our multi-generational commitment to "long quality"—ensuring your home is built beautifully and engineered to last for decades to come. Experience the peace of mind that comes with nearly a century of building excellence. (id:52806)
Calgary, Alberta
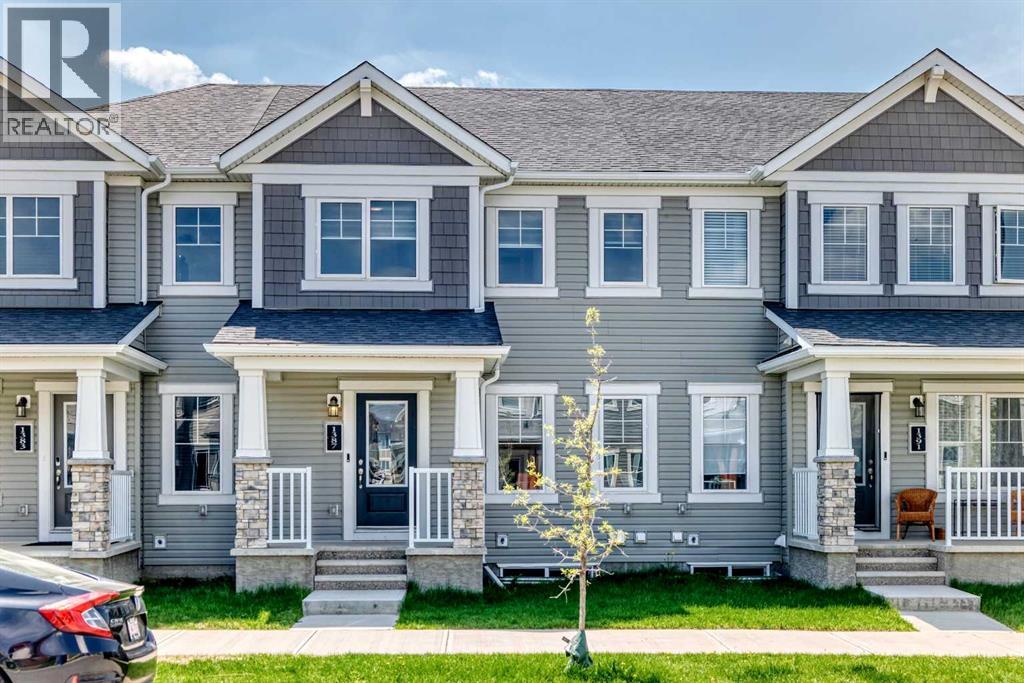
No Condo Fees. The open and spacious living area is thoughtfully designed with mudroom and powder rooms tucked to the side. The unique, U-shaped kitchen includes a breakfast and conversation bar that seats 4. The light-filled great room is ideal for both entertaining and quiet nights at home. Upstairs, enjoy your primary bedroom with a walk-in closet, ensuite and large windows overlooking a private balcony. Bedrooms 2 and 3 also feature large windows. In Carrington, you can enjoy access to amenities including planned schools, parks and future recreational center that will surely complement your lifestyle! (id:52806)
Calgary, Alberta
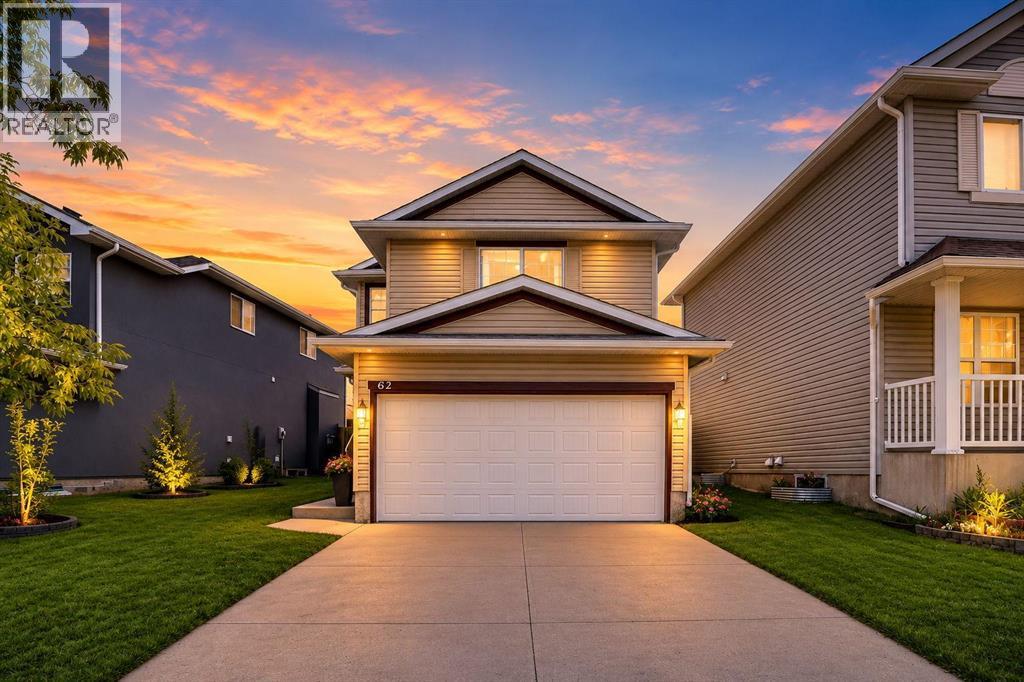
WELCOME TO 62 COVEWOOD MANOR NE . This Immaculately kept north facing home in one of the best family-friendly communities in the city. This gorgeous 2 storey home has easy access into the city but incredibly easy access out to the mountains. clean well kept fully developed open concept 2 Story with fenced and landscaped back yard and option for future RV Parking with back alley access. Open concept main floor with large foyer, dark oak kitchen cabinetry, large island, big pantry, spacious eating area, beautiful fireplace in the living room, half bath and a main floor laundry room. Upstairs consists of 4 spacious bedrooms; master complete with large ensuite bath, and there is a full main bath. Basement is finished with large family room, office/den, and good storage space. Roof and siding was recently replaced in spring of 2025. This home is minutes from numerous amenities, Vivo recreation center, Superstore, T&T Market, Sobeys, Home Depot, Landmark Cinema and many others. This home truly is a must have, book your showing today! (id:52806)
Calgary, Alberta
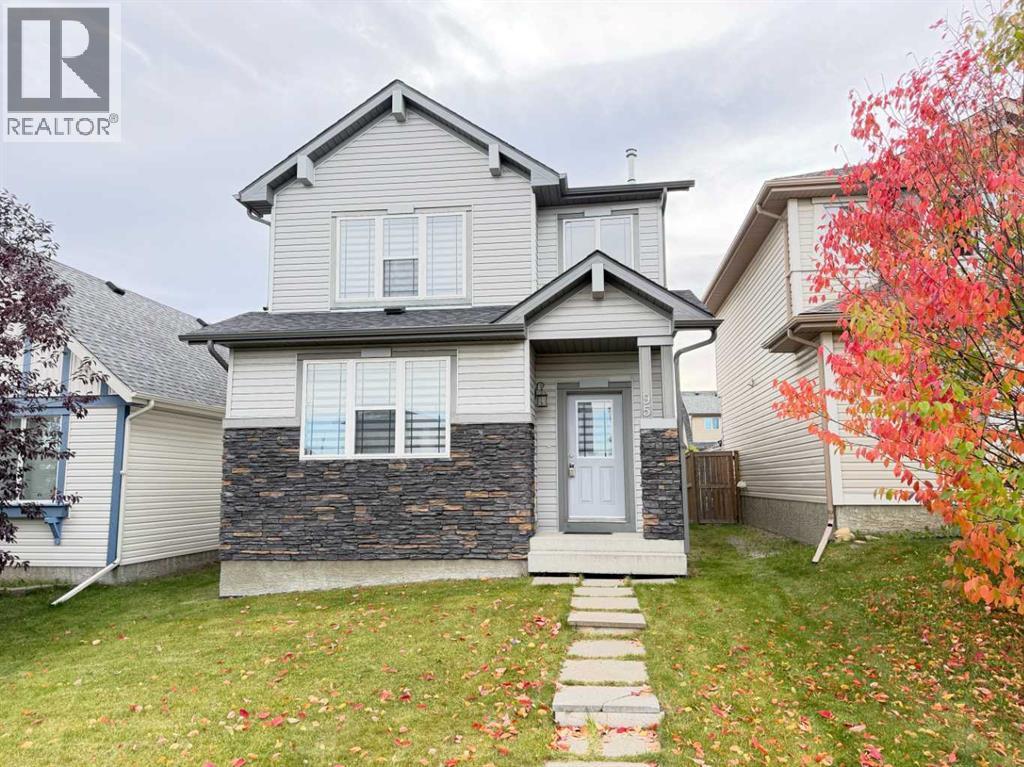
Welcome Home to this beautifully maintained family home located on a quiet street in the highly desirable Northwest community of Panorama Hills. Offering 1,672 sq. ft. of developed living space, this standout property features 3 bedrooms, 2.5 bathrooms, and a bright upper bonus room. The main floor welcomes you with large windows, a spacious living room with a cozy gas fireplace, and a functional kitchen equipped with a large centre island and a sunlit dining area. Setting this home completely apart is the rare main floor primary suite, featuring a private ensuite and walk-in closet—perfect for accessible, single-level living. Upstairs hosts two additional spacious bedrooms, a full bathroom, and a flexible Bonus Room which can be converted easily to another bedroom, office, or used for movie nights. The untouched basement has the potential of adding a side door with the staircase landing located on the side of the home, offering incredible potential to be developed for a future rental area. Outside, you will find a low-maintenance backyard and a convenient parking pad with easy access via a wide back lane. Located just minutes from schools, parks, playgrounds, Panorama Hills shopping centres, VIVO Centre, the library, restaurants, pubs, Costco, the airport, and Stoney Trail, this home offers unmatched convenience. Call today to book your personal viewing! (id:52806)
Canmore, Alberta
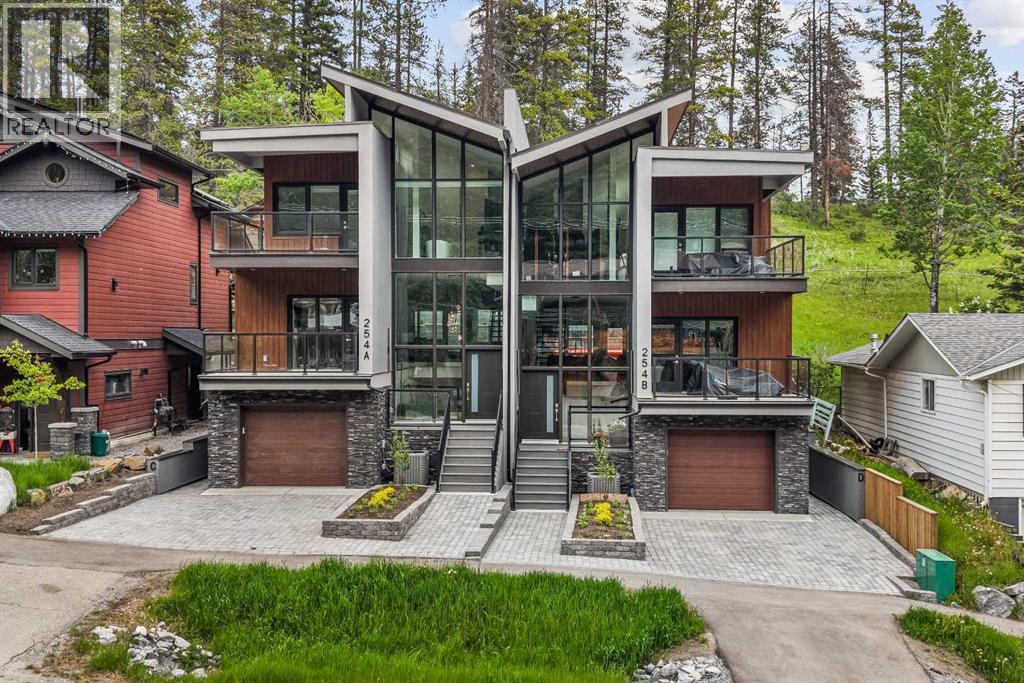
Mountain views, modern design, and incredible flexibility come together in this thoughtfully designed half duplex in the heart of Three Sisters. Offering over 3000 sq. ft. of finished living space, this home features 3 bedrooms plus a den in the main residence, along with a fully self-contained 1-bedroom legal suite on the lower level. Currently generating $2500 monthly in mortgage helper payments!The bright open-concept main floor is designed for entertaining, with a spacious kitchen featuring a large island, walk-in pantry, and seamless flow into the dining and living areas. Expansive windows frame forest and mountain views, while multiple outdoor spaces provide the perfect setting to enjoy Canmore's surroundings.Upstairs, the primary retreat offers a custom walk-in closet, a stunning spa-inspired ensuite with a freestanding tub, oversized tiled shower, and soaring windows that bring the mountains indoors. Two additional bedrooms, a full bathroom, and convenient upper-floor laundry complete the level.The legal suite offers its own private entrance, full kitchen, laundry, and generous living space—ideal for long-term rental income, guests, or multi-generational living.Additional features include an oversized single garage, large mudroom, ample storage, modern finishes throughout, and a quiet location steps from trails, parks, and the natural beauty that makes Canmore so special.A rare opportunity to own a contemporary mountain home with income potential and exceptional views in one of Canmore's most sought-after neighbourhoods. (id:52806)
Calgary, Alberta
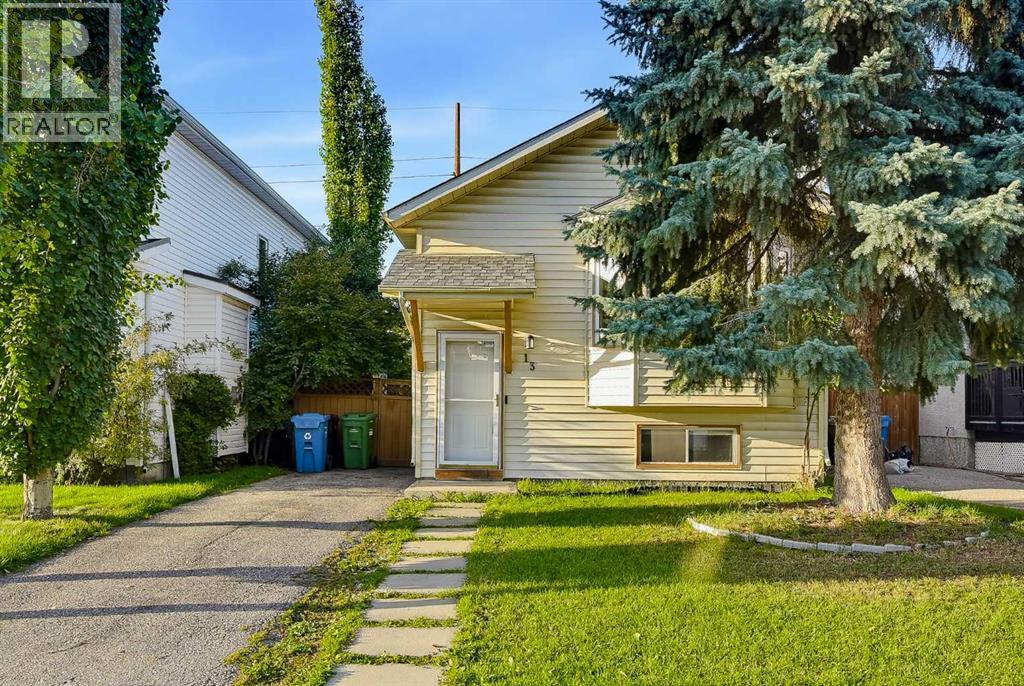
MOVE-IN READY | 4 BEDROOMS | WALKING TO LRT STATION | CUL-DE-SAC! Welcome to this fully finished bi-level home offering 4 bedrooms, 2 full bathrooms, and numerous updates throughout. Ideally situated on a quiet cul-de-sac with excellent access to public transit, shopping, tennis courts, and a beautiful park just a few homes away.The bright main floor features a spacious living room with a large bay window, laminate flooring, and abundant natural light. The kitchen offers white cabinetry, pantry, and NEWER countertops, while the dining area provides direct access to the backyard. A spacious primary bedroom with double closets, a second bedroom, and a 4-piece bathroom complete the main level.The fully finished lower level boasts a large family room with a wood-burning fireplace, 2 additional bedrooms, a 3-piece bathroom, generous laundry area, and under-stair storage. Walk-up access leads directly to the newly fenced backyard.Enjoy the south SUNLIGHTS, complete with a patio, fire pit, side deck, and rear walkway access—perfect for summer entertaining and family gatherings. Recent updates include flooring/carpets, windows and blinds, ON DEMAND WATER TANK, fencing, patio, kitchen countertops, and bathroom improvements over last several yearsA fantastic move-in-ready opportunity for first-time buyers, growing families, or investors! (id:52806)
Calgary, Alberta
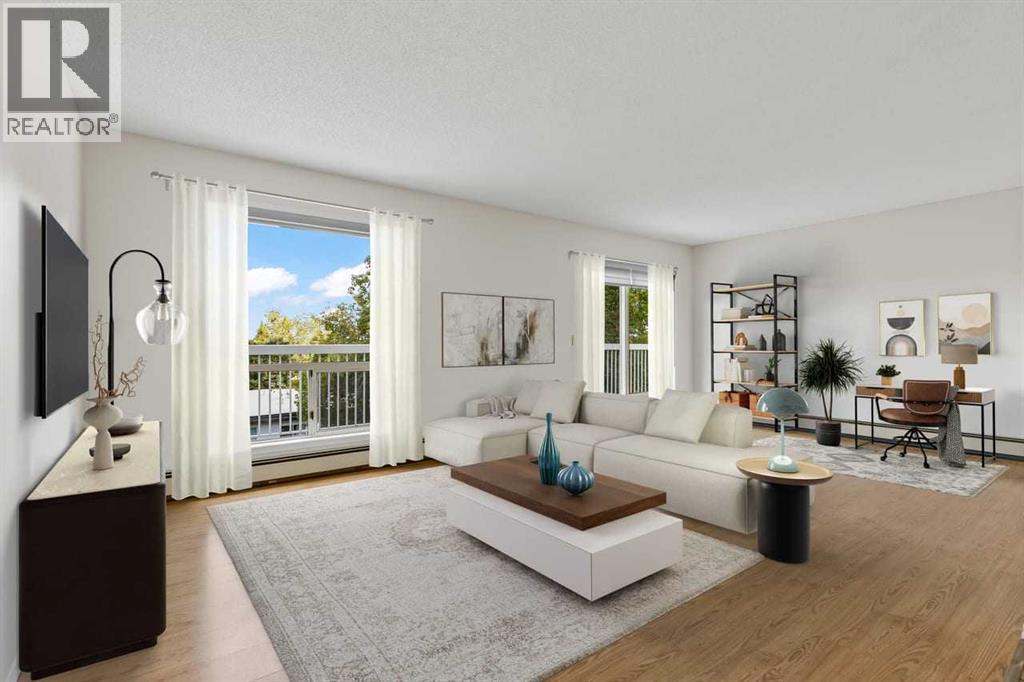
OPEN HOUSE SAT OCT 10th 12pm-2pm.......TOP-FLOOR LIVING WITH UNFORGETTABLE DOWNTOWN VIEWS! HUGE PATIO! MASSIVE BEDROOMS! 2 FULL BATHROOMS! IN SUITE STORAGE! This is the best side of the building with full sun and views through every principle room, its the top floor and best floor-plan in this development. Welcome to a truly special opportunity in the heart of Killarney. Offering 1,073 square feet of beautifully maintained living space, this exceptional two-bedroom, two-bathroom condo occupies the top floor and the most spectacular, city facing, side of the building, showcasing sweeping views toward the Calgary skyline that are sure to impress. With no neighbours above and an elevated vantage point, this is the kind of setting that makes coming home feel postcard like. Inside, the generous floor plan offers a wonderful sense of space, with large principal rooms, two spacious bedrooms, and two full bathrooms. With fresh paint throughout, you have a beautiful and bright canvas to make this home your own. Featuring newer appliances (the oven has a custom pizza oven conversion kit that's never been used), custom window treatments, malleable storage shelving included and thoughtful updates throughout. The expansive living area is perfectly suited for both everyday living and entertaining. The exceptional size also allows for additional functionality. With the incredible city views taking centre stage from every window. Step outside and the experience gets even better. The huge private wrap around deck, spanning the full length of the living / flex space, offers an exceptional extension of your living area; and an enviable spot to enjoy morning coffee, summer evenings, or a glass of wine while watching the city lights come alive. It’s a rare combination of privacy, outdoor space, and downtown views that has become increasingly difficult to find. And then there’s the value..... for 1073 square feet and the utility inclusions, these condo fees make this an especially attrac tive opportunity, allowing you to enjoy the convenience of condo living without the higher monthly carrying costs often associated with a home of this size and quality. Add in Killarney’s incredible selection of amenities, the pool and community centre a block away, restaurants, cafés, parks, schools, 17th avenue, transit, and quick access to downtown the location is every bit as compelling as the home itself. TOP FLOOR. TWO BEDROOMS. TWO FULL BATHROOMS. 1073 SQUARE FEET. A MASSIVE DECK. DOWNTOWN VIEWS. Freshly painted. Newer appliances. Low condo fees. This is not your average condo—it’s a rare opportunity to enjoy space, views, and an exceptional inner-city lifestyle in one of Calgary’s most sought-after communities. (id:52806)
Calgary, Alberta
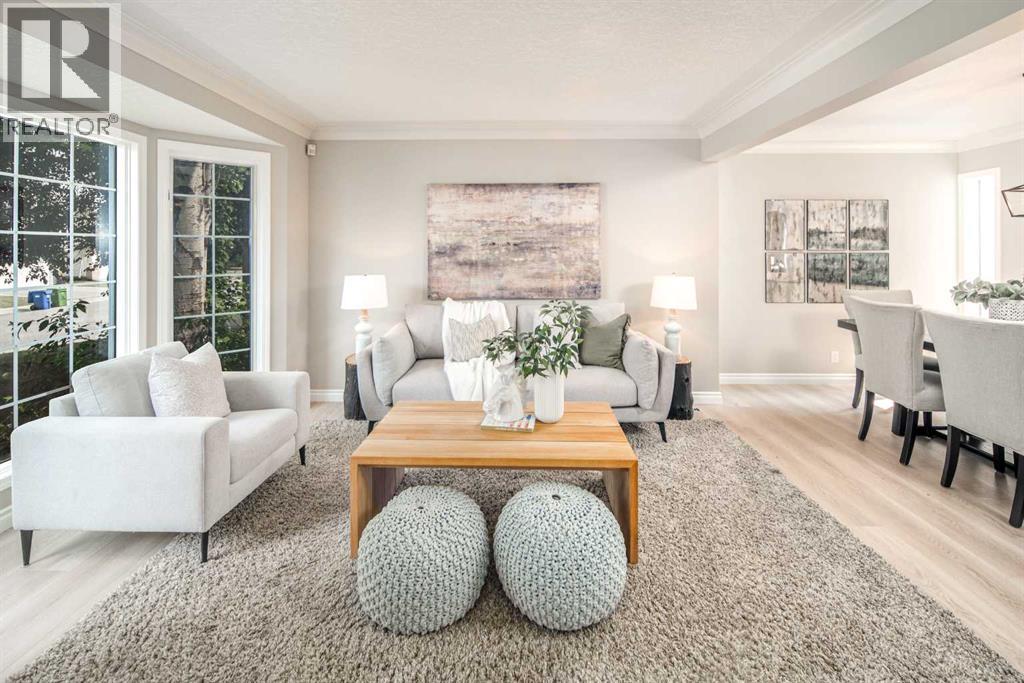
Open house Oct 10 1:00-4:00 Welcome to this fantastic 5-bedroom two-storey home, perfectly located on a quiet crescent just minutes from shopping and the golf course. Bright and spacious, this beautiful estate home offers a timeless traditional floor plan, enhanced with recent upgrades including new paint throughout, new flooring on the main and second level. concrete tile roof (2014), new deck (2022). The main floor features a formal living room with a charming bay window, a generously sized dining room, a private office, and a sunny family room with a cozy fireplace framed by built-in wall units. The bright white kitchen showcases new quartz countertops, a stylish black subway tile backsplash, a walk-in pantry, and easy access to the backyard. Upstairs offers 4 spacious bedrooms and 2 full bathrooms. The primary bedroom is exceptionally large, complete with a walk-in closet and a spa-inspired ensuite featuring a jetted tub, bay window, and tile flooring. The fully finished basement includes a 5th bedroom, another full bathroom, abundant storage space, and a huge games/rec room — perfect for family entertainment or guests. Additional highlights include main floor laundry, an oversized double attached garage, a full-width rear deck with a gas BBQ line, and a spectacular private backyard filled with mature leafy trees — truly your own private park! A truly dynamite family home offering space, comfort, and exceptional value! (id:52806)
Calgary, Alberta
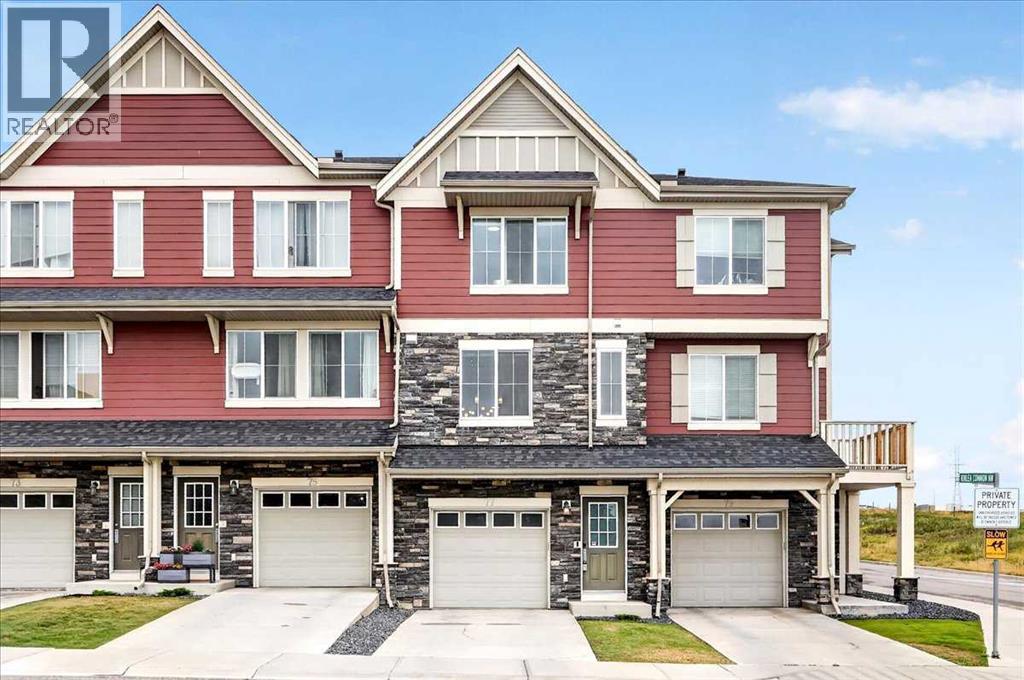
Welcome to this exceptionally well-maintained 3-storey townhome in the established community of Kincora, proudly cared for by its original owner. Offering a functional dual primary bedroom layout, smart home features, Hunter Douglas blinds throughout, and thoughtful upgrades, this 2 bedroom, 2.5 bathroom home is move-in ready.Step inside to a welcoming ground-level foyer, where you'll find direct access to the double tandem garage, complete with convenient storage shelving and a tire rack. Head upstairs to the main living level, where a large walk-in closet provides plenty of additional storage before opening into a bright and spacious open-concept floor plan that seamlessly connects the kitchen, dining, and living areas.The kitchen features quartz countertops, stainless steel appliances, a pantry, breakfast bar seating, and a built-in 48-bottle wall wine rack that adds both function and character to the space. The living room features upgraded built-ins, an included 70" TV, ceiling fan, and access to a private rear balcony. Hunter Douglas blinds are featured throughout the home, and a convenient 2-piece bathroom completes the main level.Continue upstairs to the top floor, where you'll find two spacious primary bedrooms, each with its own private ensuite and walk-in closet. This dual primary layout is ideal for couples, roommates, guests, or anyone looking for added privacy and flexibility. A dedicated laundry room with included washer and dryer is also conveniently located on the bedroom level.The home is also smart-home friendly, featuring a Google Nest doorbell camera, select TP-Link Kasa Smart Wi-Fi Light Switches, and a MyQ-enabled garage door opener for convenient remote access through the app.Located in Kincora, you'll enjoy quick access to Creekside Shopping Centre with an abundance of restaurants, shops, groceries, and everyday amenities nearby. Costco is just a short drive away, with convenient access to major roadways making it easy to get aroun d the city.Well maintained, thoughtfully upgraded, and offering a versatile dual primary layout with excellent storage, a double tandem garage, and smart-home convenience, this Kincora townhome is ready for its next owner. Call your favourite Realtor to book your private showing today. (id:52806)
Calgary, Alberta
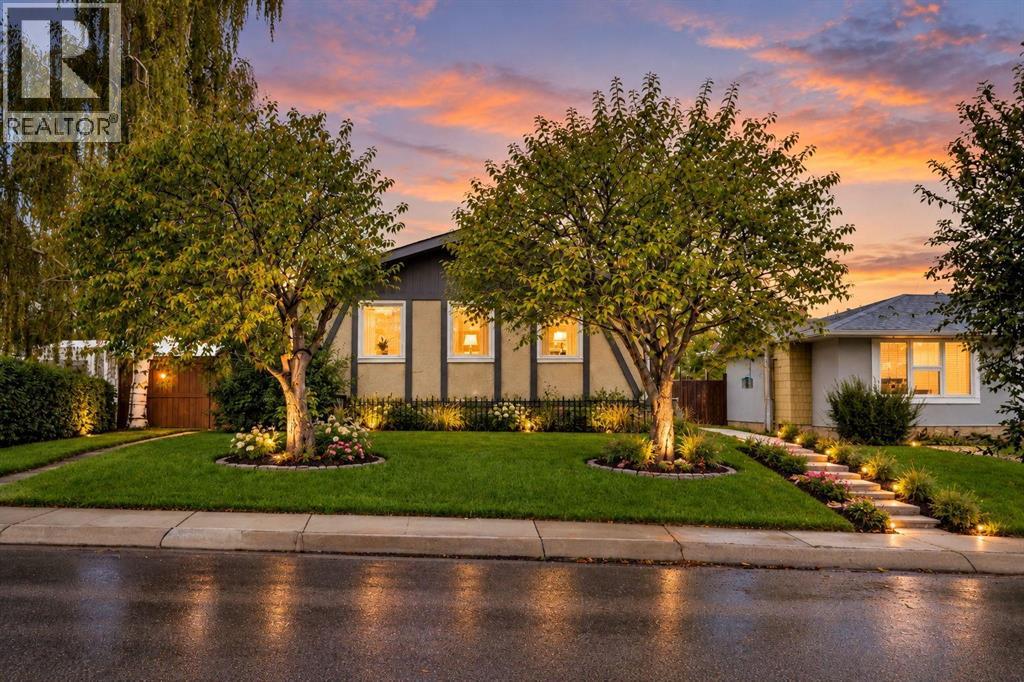
3 BEDROOMS UP | ILLEGAL BASEMENT SUITE | SEPARATE ENTRANCE | SEPARATE LAUNDRY | OVERSIZED DOUBLE GARAGE | BACKS ONTO A PARK | 2 PATIO AREAS | PAVED BACK LANE. Everyday function and a park-side setting come together in this turn-key Rundle bungalow, where a flexible layout extends across both levels and outdoor living gets plenty of room to breathe. Natural light fills the main floor through extra windows, brightening a comfortable living room that flows easily into the dining area for relaxed evenings and shared meals. Conversation stays connected in the kitchen thanks to thoughtful wall cut-outs, while plentiful cabinetry, generous counter space and a gas stove make daily cooking practical. Down the hall, the spacious primary bedroom adds the convenience of a walk-in closet, while 2 additional bedrooms accommodate children, guests or work-from-home needs. A 4-piece bathroom completes the main level. Downstairs, the illegal suite adds valuable flexibility with its own separate entrance and private laundry. A well-laid-out second kitchen supplies an abundance of storage and workspace, complemented by a large living area that leaves plenty of room to unwind. One generously sized bedroom and another 4-piece bathroom round out this level, giving the suite a comfortable, self-contained arrangement. Outside, the backyard becomes the perfect extension of the home with a large grassy area, established gardens and 2 separate patio spaces ready for dining, lounging or summer get-togethers. Privacy comes naturally with the oversized double detached garage nestled between the main outdoor spaces and the paved back lane, while the park directly behind adds an appealing backdrop and puts recreation close to home. Rundle further strengthens the package with neighbourhood schools, parks and pathways nearby, along with convenient access to shopping, transit, Rundle LRT Station, Village Square Leisure Centre, Sunridge Mall and Peter Lougheed Hospital. (id:52806)
