Calgary, Alberta
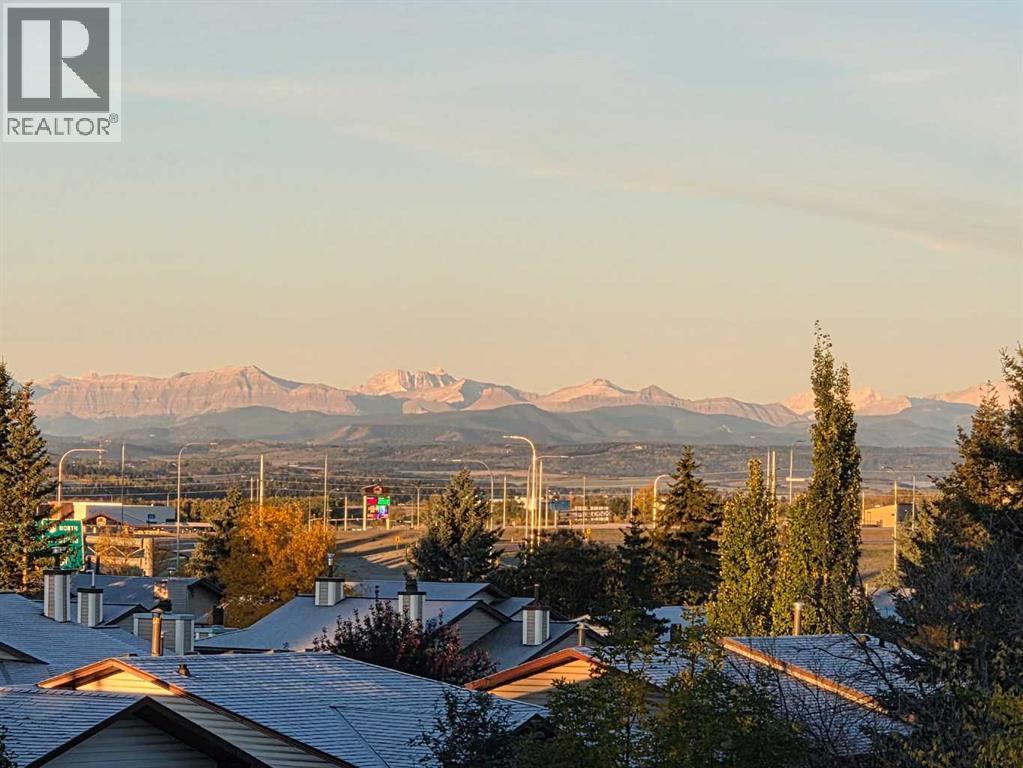
TOP-FLOOR. VAULTED CEILINGS. MOUNTAIN VIEWS. Welcome to this beautifully refreshed 2-BEDROOM plus DEN, 2-BATHROOM condo in the established southwest community of Cedarbrae. Enjoying a desirable WEST-facing position in the complex, this inviting home offers approximately 879 sq. ft. of thoughtfully designed living space, EXCEPTIONAL natural light and a sense of openness that makes an immediate impression. FRESH paint throughout and BRAND-NEW plush carpet create a clean, comfortable backdrop, ready for your furniture and personal style. The SOARING vaulted ceiling and striking upper windows bring architectural character to the open-concept living area, while the cozy fireplace provides a welcoming focal point for relaxed evenings at home. With room to gather around the dining table and a seamless connection between the kitchen, dining and living spaces, the layout is equally suited to everyday comfort and entertaining. The STYLISH kitchen features shaker cabinetry, granite countertops, stainless steel appliances and a convenient breakfast bar for casual meals or conversation while cooking. A BRAND-NEW dishwasher and microwave hood fan add to the appeal, while ample cabinetry and a pantry keep everyday essentials close at hand. Step onto your private WEST-facing balcony and savour the afternoon sunshine, beautiful MOUNTAIN VIEWS and changing colours of the evening sky. Whether enjoying a quiet coffee, unwinding after work or taking in a sunset, this outdoor space is a WONDERFUL extension of the home. The primary bedroom offers a relaxing RETREAT with a generous walk-in closet fitted with shelving and a private 3-piece ensuite with a shower. A second bedroom and a separate 4-piece bathroom provide flexibility for family, guests or a roommate. The dedicated den adds valuable space for a home office, reading room or hobbies, allowing you to keep work and relaxation comfortably separate. In-suite laundry with a BRAND-NEW washer and dryer makes daily routines easy. One UNDE RGROUND parking stall and additional storage round out the practical features, while building amenities include a event room, fitness room and bicycle storage. Cedarbrae brings together the comfort of an established neighbourhood and the convenience of southwest Calgary living. Enjoy local parks, playgrounds, schools and community recreation, with nearby shopping and services making errands easy to fit into your day. Southland Leisure Centre offers year-round recreation, while Fish Creek Provincial Park and the Glenmore park system provide wonderful opportunities for walking, cycling and spending time outdoors. Access to Anderson Road, Southland Drive and Stoney Trail keeps you connected to destinations throughout the city and beyond. With fresh updates, versatile space, vaulted ceilings & a balcony made for mountain views and sunset watching, this TOP-FLOOR home is ready for its next chapter. Discover a welcoming place to settle in & enjoy the best of relaxed condo living. Book your PRIVATE TOUR TODAY!! (id:52806)
Edson, Alberta
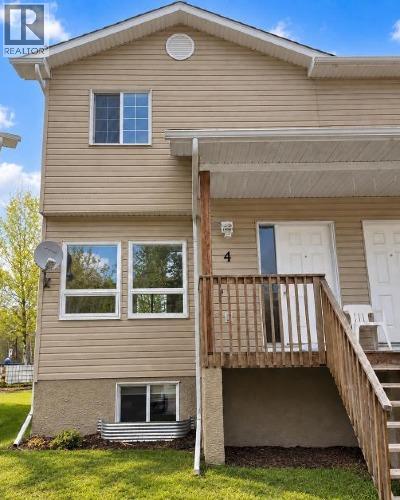
On the quiet east end of Edson, you’ll find this family friendly townhouse complex that backs onto a greenspace. This 2 storey, 3-bedroom, 1 bathroom unit features an open concept main floor with a spacious kitchen with plenty of storage space and an island, a living room and a dining space as well as access to the back deck and the basement. The upper level hosts a large primary bedroom with a walk-in closet, a full 4-piece bathroom, and two additional good-sized bedrooms. The unfinished basement offers loads of potential for your design ideas. There’s the utility and laundry areas, a space for another bathroom to be developed and there’s a large open area with windows at both ends that could host an additional bedroom and a family room. The covered front porch entrance and the back deck offer spaces for enjoying the outdoors. This unit has recently been painted and is in move in condition. A great opportunity to get into the real estate market. Property is sold “as is/where is”. (id:52806)
Calgary, Alberta
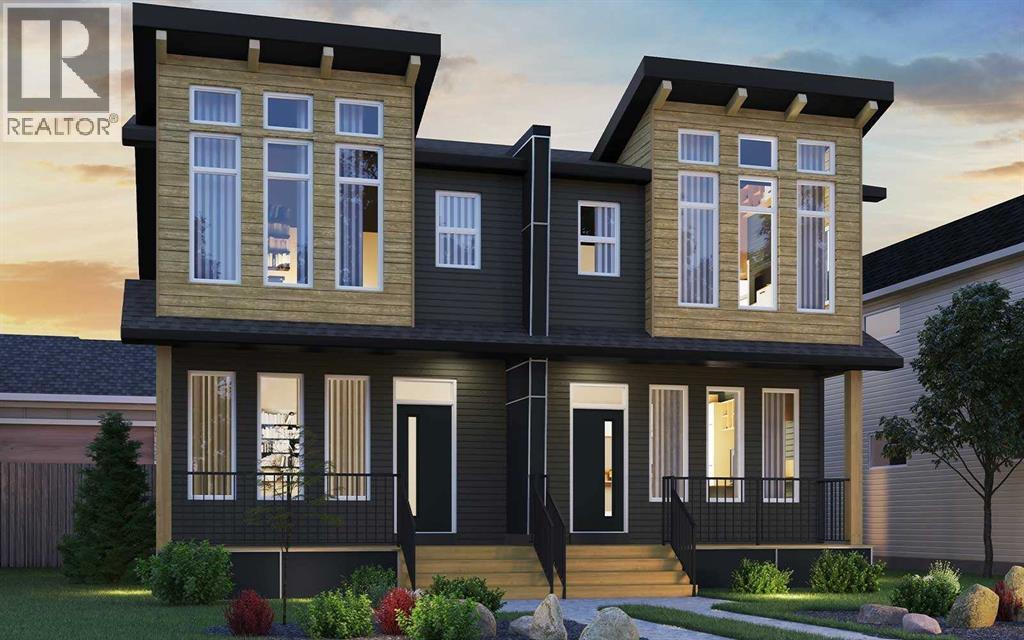
Welcome to 159 Royston Green NW! The Sequoia by Brookfield Residential offers nearly 1,500 square feet of thoughtfully designed living space over two levels and an undeveloped basement that awaits your imagination. Featuring two living areas, 3 bedrooms, 2.5 bathrooms and an unfinished basement with endless potential, this brand-new home is the perfect family home in the coveted community of Rockland Park. The open main floor centres on a kitchen with a full wall of pantry storage and an appliance package including a gas range, chimney hood fan, and a built-in microwave. Additional pot lights brighten the spacious great room, where a wall of south-facing windows brings in natural light. A generous dining area overlooking the backyard and a convenient powder room complete the main level. Knockdown ceilings add a clean, finished look throughout. Open spindle railing from the main floor to the second floor opens up the staircase and allows natural light to flow throughout the home. On the upper level, a central bonus room separates the primary suite from the secondary bedrooms. The 11' × 13' primary bedroom includes a walk-in closet and a private ensuite with a tiled shower. Two more bedrooms, a full bathroom and a laundry room complete this level. The unfinished basement has ample space for a recreation room, a bedroom, a bathroom, and storage. Outside, enjoy a private backyard with a gas line for your BBQ, durable fibre cement siding and a double parking pad. This brand-new home includes builder warranty and Alberta New Home Warranty, allowing you to purchase with peace of mind. Enjoy the lifestyle this brand new home offers in beautiful Rockland Park with an incredibly amenity-rich community association that can be enjoyed all year round! **Please note: Photos are of a show home and may not reflect the exact finishes and features of the property for sale. (id:52806)
Calgary, Alberta
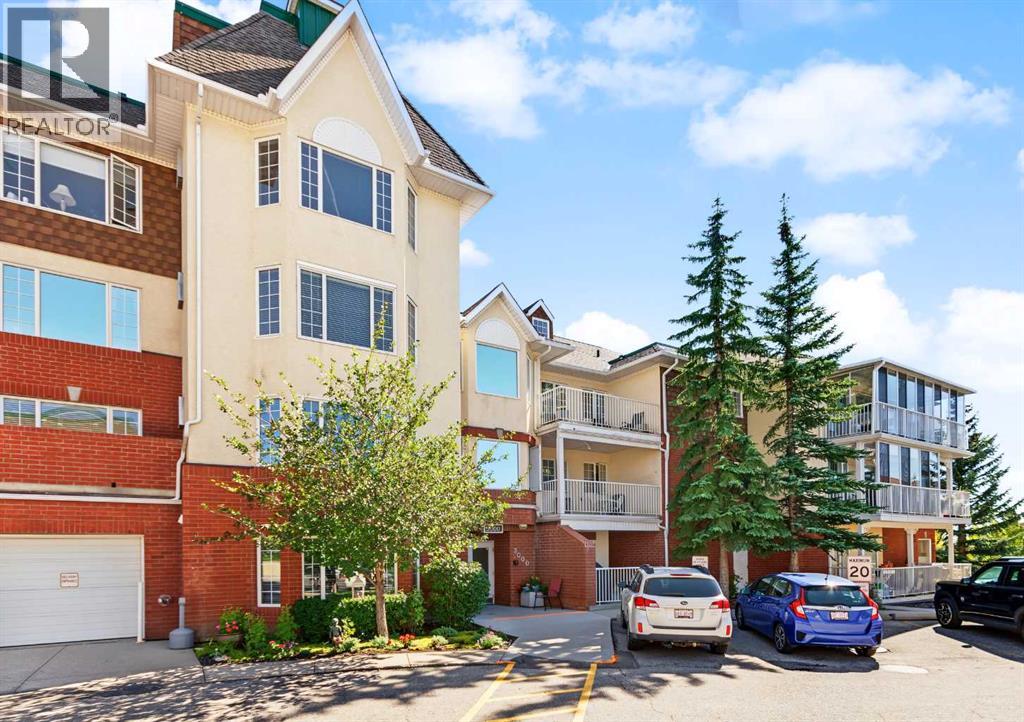
Enjoy the benefits of 55+ living in this low maintenance, one-bedroom condo in the sought after Sienna Park Green Village complex. Lovingly maintained by its original owner, this beautifully updated 734 sq. ft. home is tucked away in a quiet location within the complex. Filled with natural light, the well designed layout features an updated kitchen with white cabinetry, subway tile backsplash and stainless steel appliances. The adjacent dining area flows into the living room, where a large window frames views of mature trees and the school park. Enjoy your private balcony with a gas line for your BBQ, peacefully tucked away from neighbouring condos. The spacious primary suite accommodates a king-size bed and additional furniture, and features a large walk-in closet and air conditioning. The updated four-piece bathroom offers a soaker tub/shower combination and large vanity. A generous storage/laundry room with updated washer and dryer provides plenty of in-suite storage. Recent updates to this beautiful home include kitchen and bathroom renovations, carpet, vinyl flooring, appliances and central A/C in the primary bedroom. An assigned stall in the heated underground parkade and a separate storage locker add year round convenience and valuable extra storage. This well managed 55+ community offers a welcoming atmosphere and social activities, along with a guest suite, visitor parking and a clubhouse featuring a fitness centre, games room, party room with kitchen, library and boardroom. Public transit is nearby, with shopping and amenities at Signal Hill just minutes away. Freshly cleaned from top to bottom, including professionally cleaned carpets, this home is move-in ready! Do not miss out on the chance to call this home yours! (id:52806)

Calgary, Alberta
Inviting Updated 2-Bedroom Condo With View in a Well-Managed 40+ Complex. Situated in an area of great walkability and a building rich in amenities, adult living is a breeze. This unit enjoys many upgrades including kitchen and bathroom, luxurious laminate, & gorgeous palette. A warm foyer invites you and guests home. The smart floorplan separates personal quarters from main living. The classic walk-thru kitchen makes day-to-day and entertaining so easy. Plenty of cupboard and counter space, and handy breakfast bar. The spacious living room opens to sunny south deck. Stretch out & enjoy the view. Generous bedrooms, primary with a large walk-in closet. Lots of storage in the unit as well as storage locker. Chinook Manor has ample amenities - elevator, event room with kitchen, social / games room, billiard room, fitness room with bathroom/showers, laundry room and workshop. Assigned parking; plenty of street parking too. Building upgrades include roof, elevator, entrance, interior. Steps to Chinook. Stroll to Britannia Plaza & Crossing's grocery. thematic bistros. shops and services. Grab a java and saunter down to Sandy Beach or Stanley Pk. Easy access to transit, C-train & city in general. This 4th floor unit enjoys immense pride of ownership - just sit back and relax. (id:52806)
High Prairie, Alberta
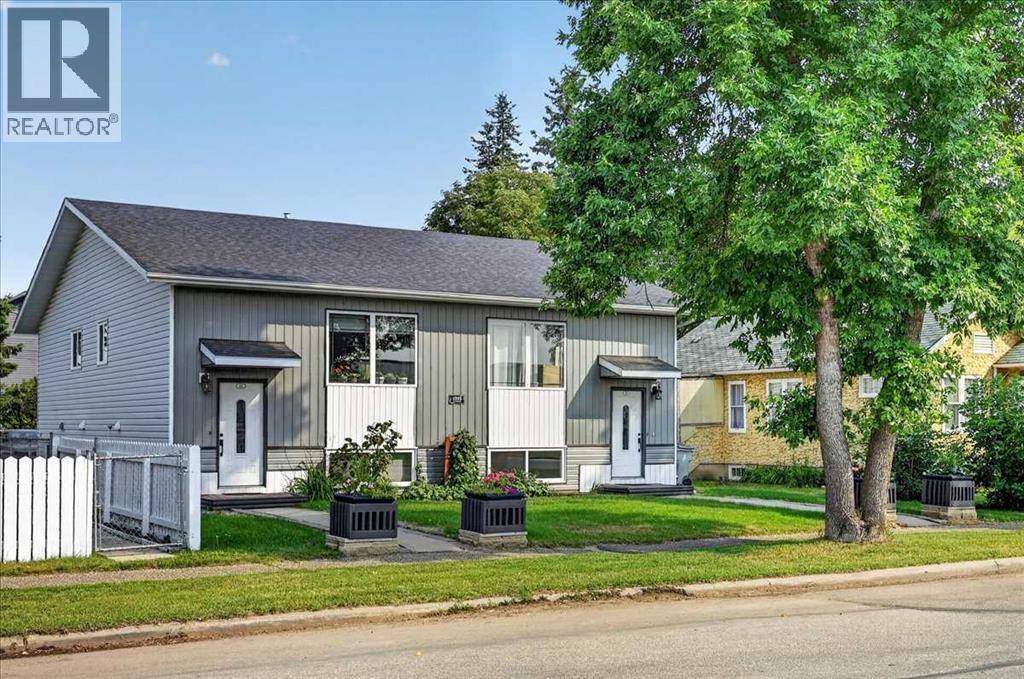
Investor ALERT in High Prairie!!! Featuring an INCREDIBLE 11.3% Cap Rate + STRONG Cash Flow + SOLID UPGRADES throughout!!!This WELL-MAINTAINED Bi-level 4-Plex sits on a LARGE 6,092 Sq Ft lot and offers 3,558 Sq Ft of Total Developed LIVING SPACE. Designed for CONSISTENT Rental Demand and EASE of Management, this TURN-KEY opportunity delivers both excellent upside and LONG-TERM stability.The property features 4 RENTED units generating a total MONTHLY INCOME of $4,825. The 2 top-floor units each offer 756 Sq Ft, while the 2 lower units each provide 646 Sq Ft — a FUNCITONAL layout that supports STRONG OCCUPANCY and STEADY CASH FLOW!!!This property has had LOTS OF WORK put into it - w/SIGNIFICANT Updates + MAJOR Improvements already completed, making it a STRONG, LOW-MAINTENANCE investment opportunity!!! Shingles Replaced 2013, NEWER VINYL FLOORING + Tiled flooring throughout, NEWER Windows + Doors, NEWER Vanities, + EXTERIOR IMPROVEMENTS Include New SIDING on the FRONT + a FRESHLY Painted Deck.MAJOR MECHANICAL UPDATES for peace of mind: FURNACES (2026 and 2022 Years Old) + Hot Water Tanks (2022 + 2023) + APPLIANCE UPDATES: Stoves (2018 +2025), Fridges (2016 + 2019 + 2024).STRONG INCOME. BIG LOT. IMPRESSIVE RETURNS.Add this CASH-FLOWING asset to your portfolio TODAY!!! (id:52806)
Calgary, Alberta
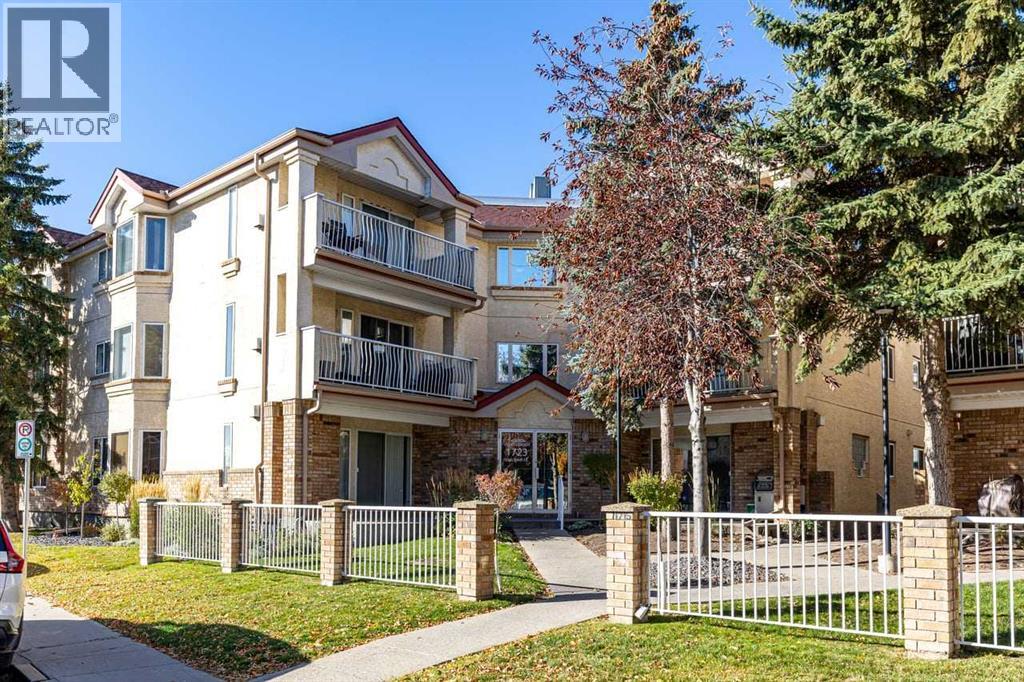
Discover an exceptional opportunity to reside in this thoughtfully designed apartment within the desirable Albert Park/Radisson Heights community, located in SE Calgary. This is the LARGEST and MOST AFFORDABLE UNIT currently AVAILABLE ON THE MARKET in the area. It offers a GREAT LAYOUT with a FIREPLACE and an ENSUITE BATHROOM, providing a comfortable and inviting living space spanning over 985 square feet. LAMINATE, and TILE FLOORING create warmth and style throughout, complemented by VINYL WINDOWS that let in NATURAL LIGHT. You’ll appreciate the convenience of an integrated KITCHEN ISLAND and AMPLE STORAGE SPACE including a PANTRY, while the two bathrooms include a relaxing soaking tub in one and a practical three piece ensuite in the other, offering both comfort and convenience. Laundry day becomes simpler with the DEDICATED LAUNDRY ROOM complete with a FULL SIZE WASHER AND DRYER. Located on a QUIET STREET, this apartment also boasts an ASSIGNED PARKING STALL and SEPARATE STORAGE, ensuring ease and security. BICYCLE STORAGE adds another layer of practicality for those who enjoy cycling. Residents benefit from alongside community features such as parks, playgrounds, schools nearby, shopping nearby, sidewalks, street lights, tennis courts, and walking/bike paths. Just over a 20 minute WALK TO FRANKLIN CTRAIN station makes commuting effortless, and the quick walk to the bus stop provides alternative transportation options. CLOSE proximity TO SHOPPING AND DOWNTOWN, along with easy access to DEERFOOT AND STONEY, further enhance its appeal. You’ll find yourself surrounded by GREAT NEIGHBOURS, contributing to a welcoming atmosphere within this well maintained apartment building. (id:52806)
Tsuut'ina, Alberta
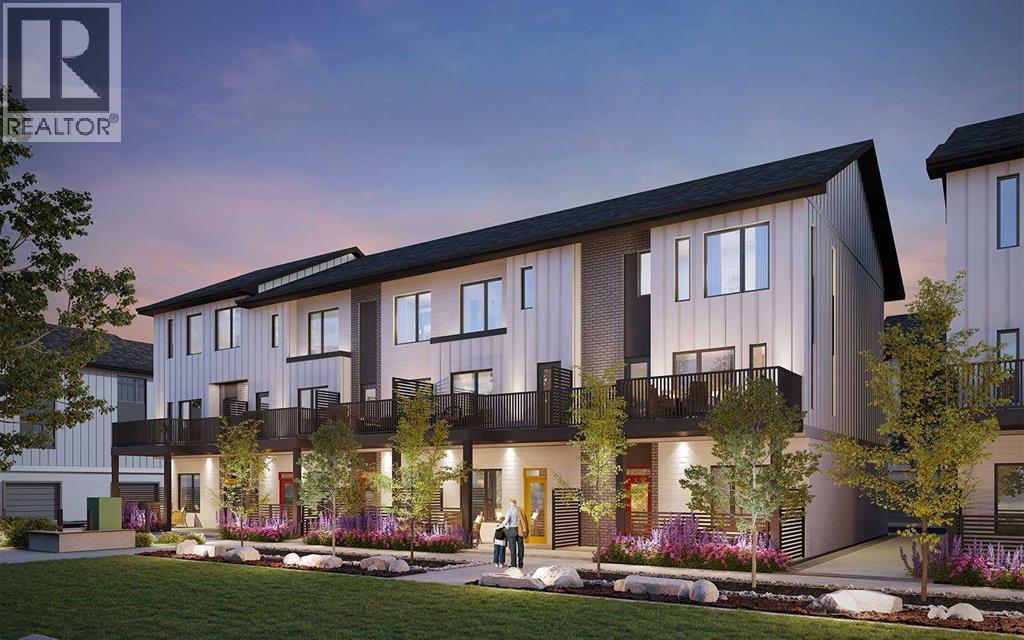
Welcome to 25, 5750 Dene Way, a stunning brand-new Sage Walkout townhome by Brookfield Residential, located in the exciting new community of Taza Park. Offering nearly 2,300 sq. ft. of thoughtfully designed living space, this impressive three-storey residence features 3 bedrooms, 2.5 bathrooms, a versatile lower-level flex room, a decided home office, a private double attached garage, and three outdoor living spaces, including an expansive ROOFTOP PATIO. With modern finishes, an open-concept layout, and exceptional indoor-outdoor living, this home is perfectly suited for professionals, families, or those looking to enjoy a low-maintenance lifestyle without compromising on space. The entry level welcomes you with a spacious foyer and a versatile flex room, ideal for a home office, fitness area, or additional living space. A private double attached garage provides secure parking and additional storage. The main living area showcases an impressive open-concept design, seamlessly connecting the kitchen, dining area, and spacious living room. The kitchen is beautifully appointed with wood hood fan detailing and a gourmet kitchen layout featuring full-height upper cabinets, creating a stylish and functional space for everyday living and entertaining. A large central island provides ample preparation space and seating, while the adjoining dining and living areas offer plenty of room to gather. The living room has extended ceiling height and is anchored by a contemporary fireplace, adding warmth and character to the space. An expansive balcony extends the living area outdoors, complete with a natural gas line for BBQing. A convenient powder room completes the main level. The upper level features an expansive primary bedroom, complete with a walk-in closet and a luxurious ensuite with dual sinks and a glass-enclosed walk-in shower. Two additional bedrooms, a full 4-piece bathroom, a home office/flex space, and a dedicated laundry area complete this thoughtfully designed floo r. Above it all, the expansive rooftop patio offers plenty of additional outdoor living space, providing an incredible setting for summer entertaining, outdoor dining, or simply relaxing in the fresh air. Enjoy breathtaking views over the central pond and pedestrian pathway in this incredible location. Together with the main-floor balcony and lower-level patio, this home offers exceptional flexibility for enjoying the outdoors across multiple levels. Additional highlights include an air conditioning rough-in, upgraded spindle railings, and carefully selected finishes throughout. Situated in Taza Park, this home offers an exciting opportunity to be part of a growing community with convenient access to surrounding amenities and major roadways. Complete with Brookfield Residential's builder warranty, this brand-new townhome delivers a beautiful combination of contemporary design, functional living, and exceptional outdoor space. Note: Property is under construction and photos are not an exact representation. (id:52806)

Calgary, Alberta
Some of the best features of a home simply can't be recreated overnight. Set on an oversized corner lot in sought-after Altadore, this beautifully established home combines a mature, private outdoor setting with over 2,187 sq. ft. of developed living space, 4 bedrooms and 3.5 bathrooms - including the family-friendly advantage of 3 bedrooms together upstairs. The bright main floor is made for everyday living and gathering, with hardwood floors, generous natural light and a welcoming living room centred around a fireplace. The spacious kitchen features granite counters, stainless steel appliances and a large island that naturally becomes the hub for morning coffee, casual meals, homework and entertaining. A convenient 2-piece powder room completes the main level. Upstairs, the primary bedroom offers a wonderful connection to the outdoors with floor-to-ceiling sliding doors overlooking the mature backyard, along with a 4-piece ensuite. The second bedroom enjoys its own private balcony, while a third bedroom, another 4-piece bathroom and convenient upper-floor laundry complete this family-friendly level with all new hardwood flooring throughout. Downstairs, the fully developed lower level feels like a true extension of the home. A second fireplace, generous recreation/lounge space and kitchenette with beverage cooler make it ideal for movie nights and entertaining, while the fourth bedroom and 3-piece bathroom provide comfortable space for teenagers or overnight guests. Excellent storage adds everyday practicality. Then step outside and discover what truly sets this property apart. Mature trees and established landscaping create a private backyard retreat with lawn, gardens and an expansive patio offering plenty of room to dine, entertain, gather around the fire or relax in the hot tub. A detached double garage completes the package. And the lifestyle extends well beyond the property line. Enjoy easy access to Glenmore Athletic Park, recreation facilities and schools, with River Park, Sandy Beach and off-leash areas nearby. North Glenmore Park and Weaselhead Flats offer even more opportunities to walk, run, cycle and explore, while nearby golf and recreation options make it easy to stay active. The shops, restaurants and services of Marda Loop are close at hand, while quick access to Crowchild and Glenmore Trails connects you efficiently to downtown and provides an easy route west toward the mountains. New construction can offer new finishes. This home offers something harder to reproduce: mature landscaping, generous outdoor space, a fully developed interior and an established inner-city lifestyle that's ready to enjoy from day one. Welcome Home! (id:52806)
Calgary, Alberta
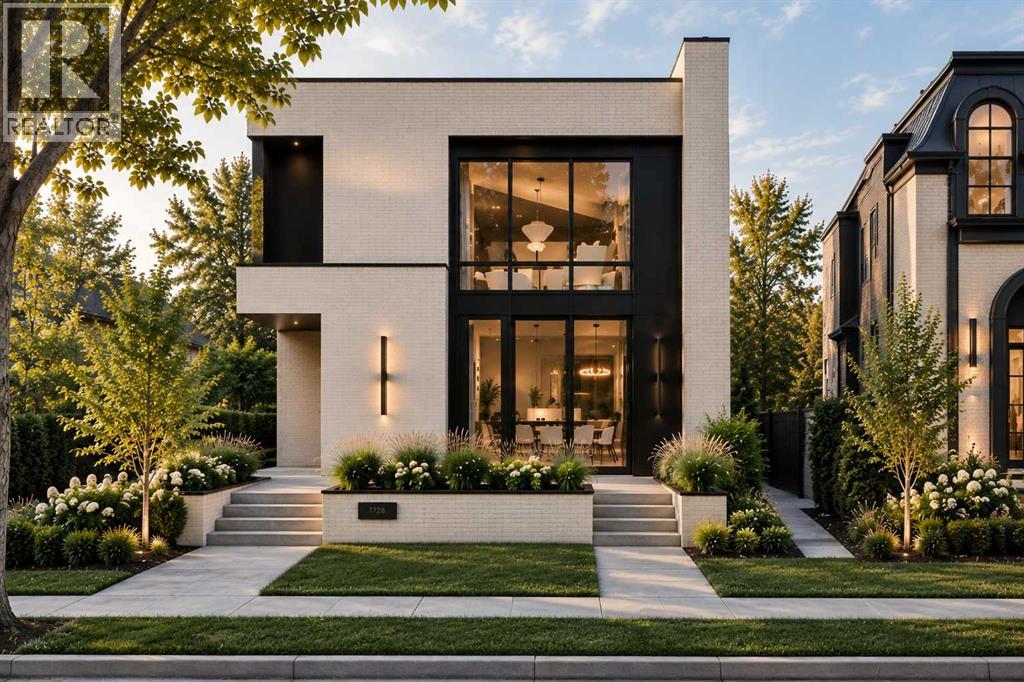
Positioned in one of North Glenmore Park’s most loved pockets, this luxury new home brings a custom-home feel to inner-city Calgary. Set on a corner lot near Glenmore Athletic Park, Earl Grey Golf Club, Lakeview Golf Course, Glenmore Reservoir pathways, Mount Royal University, Marda Loop, and quick routes downtown, it offers that rare mix of quiet residential living, outdoor access, everyday amenities, and high-end design.From the front door, the home immediately feels different. A clean, architectural foyer opens into a formal dining room through a statement arch, creating a first impression that feels warm, polished, and anything but ordinary. Just off the entry, a private front office with a glass partition gives the main floor an executive feel, while custom built-ins and smart storage keep daily life calm and organized.The heart of the home is where it really starts to show off. 10-ft ceilings, warm natural tones, creamy stone, soft wood details, and elevated lighting set the mood for a space that feels refined without feeling cold. The kitchen is the centrepiece, with a dramatic island, full-height cabinetry, stunning gas range, built-in oven and microwave, a walk-in pantry, and a butler’s pantry with sink, beverage fridge, and extra prep space. Made for hosting, but just as good for quiet mornings at home.The living room carries the same high-end energy with a gas fireplace, clean sightlines, and large doors opening to the rear deck. Beside the kitchen, the dining nook gives you an easy everyday eating space, while the formal dining room at the front creates a more elevated setting for dinners and holidays. A well-planned mudroom with bench, hooks, storage, access to the detached triple garage, and a nearby powder room completes the main floor with function you appreciate every day.Upstairs, the primary retreat feels like a boutique hotel suite. The bedroom is tucked into its own quiet wing, with dual walk-in closets, a barn-door entry, and a spa-insp ired ensuite with a freestanding soaker tub, oversized shower with bench, and long double vanity. Two additional bedrooms, each with a walk-in closet and private ENSUITE, sit on the opposite side of the floor, along with upper laundry with direct access to the primary walk-in closet, linen storage, and built-in cabinetry.The lower level takes the home even further, offering a full lifestyle space with a large rec area, wet bar with curved designer island, wine cellar, glass-wrapped gym with sauna, two additional bedrooms, a full bathroom, and smart storage. Whether you want a movie-night zone, guest level, fitness space, or a place for older kids to spread out, this level gives you flexibility to live well now and adapt as life changes.Every level has been planned with intention, creating a home that feels warm, modern, and elevated from top to bottom. Not just new. Not just beautiful. This is the kind of home that feels considered in every detail, from the way it looks to the way it lives. (id:52806)
Calgary, Alberta
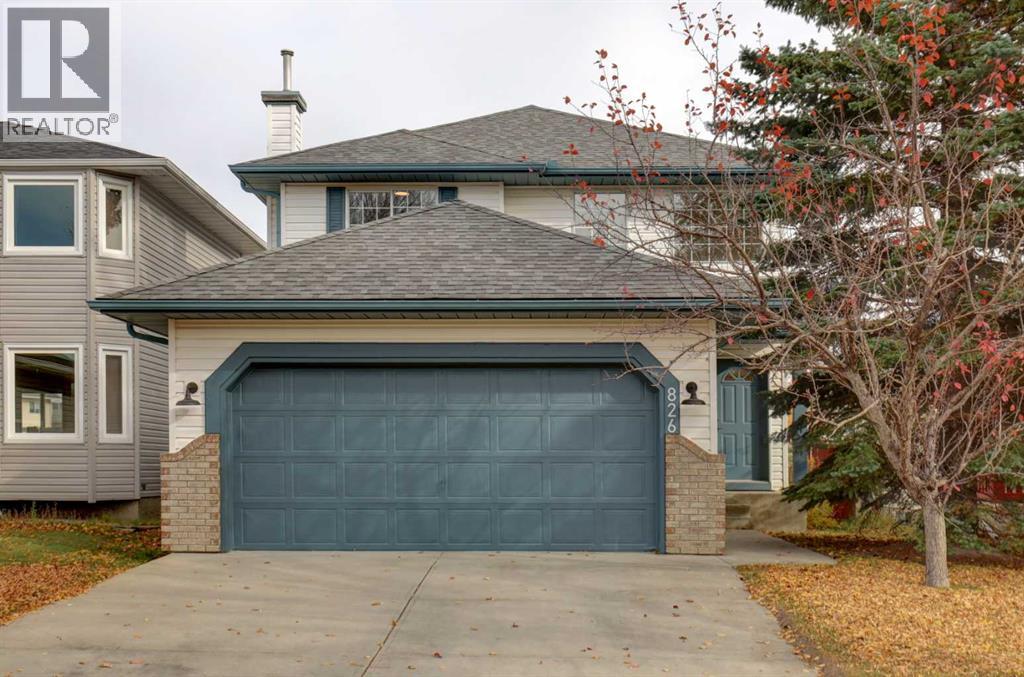
Welcome to a beautifully refreshed home where modern style, comfort, and character come together.Thoughtfully updated with a focus on aesthetics, functionality, and contemporary finishes, this home offers a fresh, inviting feel with stylish details throughout.Upon entry, you’re welcomed by a custom built-in mudroom space that blends everyday practicality with elevated design. The kitchen serves as the heart of the home, featuring solid oak cabinetry doors in a natural wood and crisp white two-tone finish, quartz countertops, a waterfall edge, chevron-style tile backsplash, and brand-new appliances.Throughout the home, updates create a clean, modern look, including new vinyl flooring, contemporary light fixtures, smooth ceilings with the popcorn texture removed, freshly painted walls, and striking dark interior doors that add contrast and sophistication. Natural wood tones and warm finishes bring a welcoming feel while maintaining a fresh, cohesive aesthetic.The functional floor plan offers a natural flow between living spaces, while a main-floor laundry room adds everyday convenience with a brand-new washer and dryer.The bathrooms have been refreshed with new vanities, toilets, tile, mirrors, and modern finishes. The primary bedroom ensuite brings a spa-inspired feel with a sleek floating double-sink vanity and a modern- organic style shower featuring natural textures and calming finishes. Feature walls throughout add warmth, texture, and personality.With its refreshed interiors, modern finishes, and carefully selected design details, this home offers an appealing, move-in-ready home. Schedule your private showing today before this exceptional home is gone. (id:52806)
Calgary, Alberta
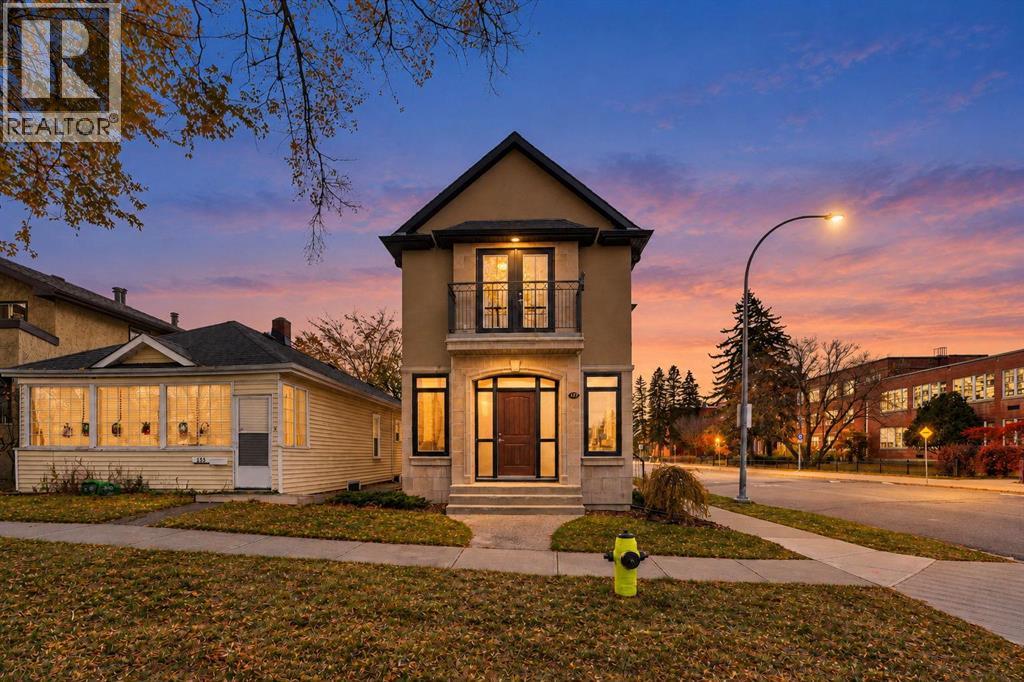
A unique opportunity awaits in Crescent Heights with this updated home spanning over 1,900 sq. ft. The property features three bedrooms, four bathrooms, and is situated on a south-facing corner lot along a tree-lined street, offering low-maintenance living in the community's center. Residents can easily access parks, schools, cafés, restaurants, shops, and downtown. Inside, the kitchen is equipped with granite countertops and stainless steel appliances, while the living room opens to a spacious south-facing patio. The design prioritizes the effective use of space and light, featuring an open floor plan with ample windows for natural light, hardwood floors, and a central island, creating a seamless flow suitable for entertaining or family gatherings. The primary bedroom, located upstairs, offers southern views and a convenient walk-in closet. The second bedroom includes a Juliet balcony overlooking the lush tree canopy. The fully developed basement comprises an additional bedroom, a four-piece bathroom, and a recreation room. The area is conducive to biking, e-scootering, or exploring on foot. The property boasts an excellent amenity score, being close to Rotary Park, Crescent Heights Park, Crescent Road walking paths, an off-leash dog park, tennis courts, a skating rink, baseball diamonds, and a ten-minute walk to downtown, the Bow River pathway, and Prince’s Island. (id:52806)
Calgary, Alberta
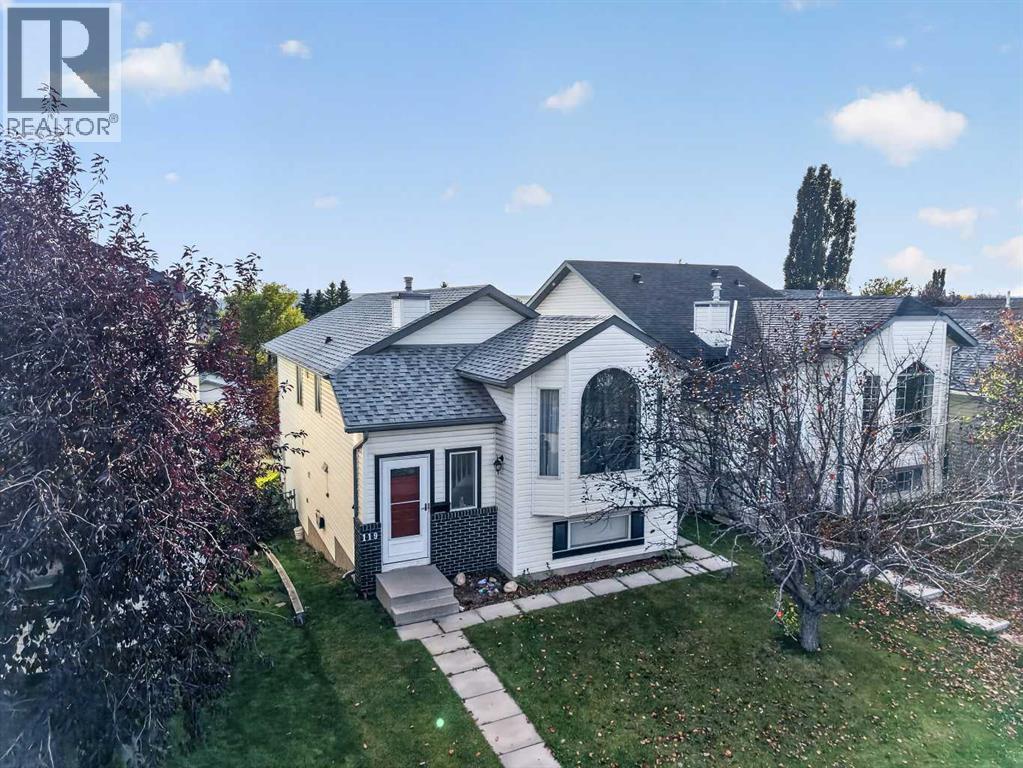
LEGAL SECONDARY SUITE (2025) | FULLY LEASED TO 2027 | $3,098 + 100% UTILITY PER MONTH IN SIGNED RENT | 6 BEDROOMS | 3 FULL BATHS | 2 KITCHENS | 2 LAUNDRY SETUPS | UPPER UNIT: 3 bedrooms, including a primary bedroom with a 3-piece ensuite | a second 3-piece bathroom with laundry | kitchen (9'8" x 13'10"), dining area and living room. LOWER UNIT (LEGAL SUITE): 3 bedrooms, the largest 9'4" x 14'3" | 3-piece bathroom with laundry | eat-in kitchen (10'8" x 10'7") | family room | private walk-out entrance at the back. CITY REGISTRY: sticker 18307, completed February 7, 2025, after permitting and inspection to Alberta Safety Code requirements. UPDATES: both kitchens and all three bathrooms renovated | vinyl plank flooring | west-side roofing and siding replaced after hail damage (2024). INCLUDED: 2 refrigerators | 2 ranges | 2 range hoods | 2 dishwashers | 2 washers | 2 dryers. LOT: 3,250 sq ft fenced lot | 20'2" x 10'6" rear deck | 3-stall parking pad off the back lane. SIZE: 1,007.70 sq ft above grade (RMS) plus 980.30 sq ft below grade. LEASES: upper unit $1,699/month to June 30, 2027, tenants in place since November 2024 | suite $1,399/month to August 31, 2027, tenants in place since August 2025. KEY POINTS: tenants reimburse 100% of utilities (60/40) | tenants are responsible for snow removal and lawn care | no-pet, no-smoking leases | tenant insurance required. Lower-unit residents park on the rear pad and walk straight in through the fenced backyard and past the rear deck, never passing through the upper unit. With separate entrances, kitchens and laundry, upstairs and downstairs run on completely separate daily schedules. LOCATION: Covington Close in Coventry Hills | a 6-minute walk (450 m) to Nose Creek Park | a 9-minute off-peak drive (6.4 km) to Calgary International Airport (YYC). POSSESSION: both existing tenancies are assumed on possession | fixed end dates: upper unit June 2027, suite August 2027. (id:52806)
Calgary, Alberta
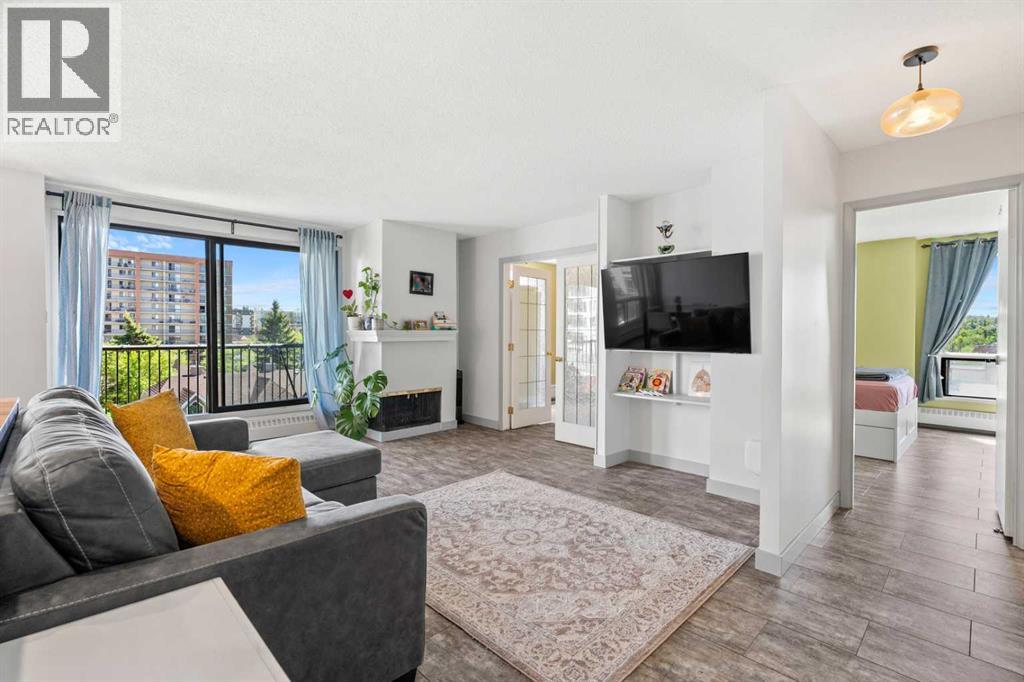
Welcome to #505, 1334 14 Avenue SW, a beautifully maintained TWO-BEDROOM CORNER UNIT ideally located in the heart of Calgary’s vibrant Beltline district. Offering generous living space, thoughtful updates, and an exceptional inner-city location, this inviting home combines comfort and convenience just steps from restaurants, cafés, shopping, entertainment, and everyday amenities.Step inside to a bright and spacious open-concept layout filled with natural light from large SOUTHWEST-FACING WINDOWS. The well-designed floor plan creates an effortless connection between the kitchen, dining area, and living room, providing an ideal setting for both everyday living and entertaining. The desirable corner-unit position offers added privacy while allowing sunlight to fill the home throughout the day.The thoughtfully updated kitchen features contemporary cabinetry, quality countertops, ample storage, and modern appliances, along with generous workspace for meal preparation. Its open design keeps the kitchen connected to the dining and living areas, creating a comfortable and welcoming space for hosting family and friends.The spacious living room is highlighted by a COZY FIREPLACE that adds warmth and character, while large windows capture views of the surrounding cityscape. Sliding doors lead to a PRIVATE BALCONY where you can enjoy your morning coffee, relax in the afternoon sunshine, or take in the city lights at the end of the day.The primary bedroom offers plenty of room for a complete bedroom suite and includes convenient access to a PRIVATE TWO-PIECE ENSUITE. The second bedroom provides excellent flexibility for guests, a roommate, home office, or fitness space. A FOUR-PIECE MAIN BATHROOM and IN-SUITE LAUNDRY add to the functionality of the home.Located within a well-managed CONCRETE BUILDING, this property provides the benefits of solid construction and enhanced sound attenuation for added comfort and privacy. A COVERED PARKING STALL offers convenient year-rou nd parking, while a SEPARATE STORAGE LOCKER provides valuable additional space for seasonal belongings, sporting equipment, and other essentials. Recent updates throughout enhance the home’s move-in-ready appeal.Living in BELTLINE means having one of Calgary’s most dynamic and walkable neighbourhoods right outside your door. With 17th Avenue SW just moments away, you can enjoy an incredible selection of restaurants, coffee shops, boutique shopping, fitness studios, parks, and nightlife. Downtown offices, public transit, grocery stores, bike routes, and Calgary’s extensive pathway network are all within easy reach. Whether you are looking for an exciting urban home or a conveniently located property close to the best of the inner city, #505, 1334 14 Avenue SW delivers an exceptional lifestyle. Book your private showing today! (id:52806)
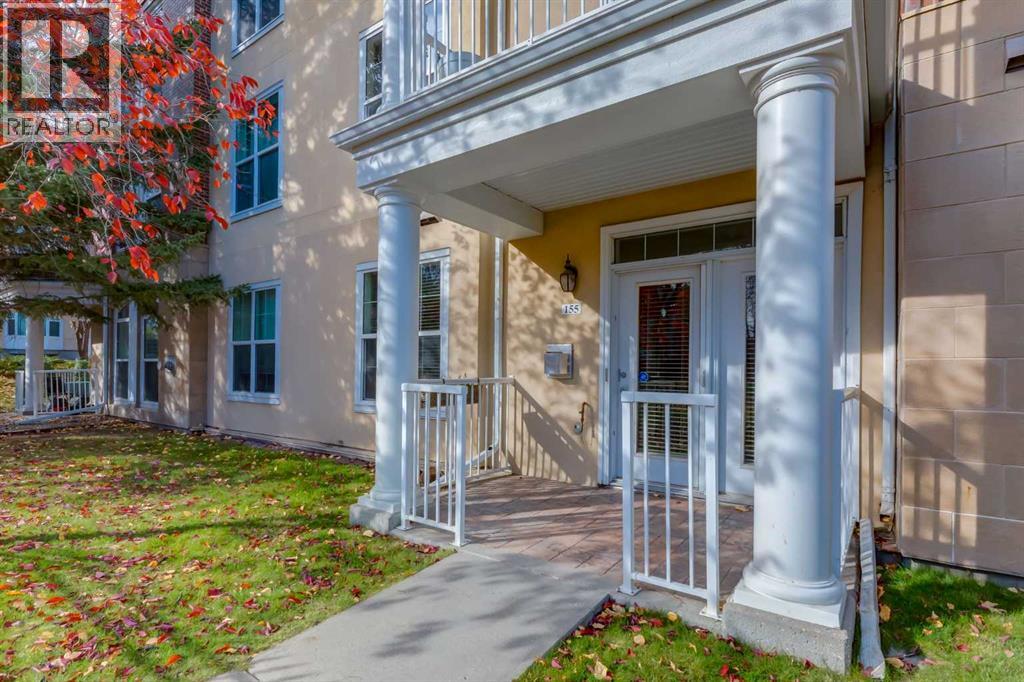
Calgary, Alberta
The Courtyards at Garrison Woods is an adult (18+) complex in the heart of the vibrant 'MARDA LOOP' area. Suite 155 in 3000 Marda Link is bright and uniquely situated at ground level, siding onto green space, with direct access from Somme Avenue. CLEAN and FRESHLY painted, this well laid out apartment suite with 9 foot ceilings offers dual bedrooms with ensuite bathrooms, walk-though closets and updated carpets (2023). The living area includes a gas fireplace with stone surround (insert replaced in 2023) with a space efficient computer work station and built in shelving. The u-shape kitchen design is practical with ample cabinet space, pantry, and eating bar. Residents of this complex benefit from access to amenities in a separate clubhouse with an indoor pool, well equipped fitness center, and party room with kitchen. Guest suite, assigned underground parking stall and storage locker, are conveniently located in the 3000 Marda Link building. Monthly condo fees of $698.72 include utilities (heat, water, sewer) and professional management by Simco. There is ample exterior visitor and on street parking. Within a quick drive to downtown, there are abundant retail stores and restaurants, community playgrounds and paths, within walking or biking distance. This mature neighbourhood represents an exceptional opportunity for those looking to downsize in the inner city. The suite is ready for November occupancy. (id:52806)
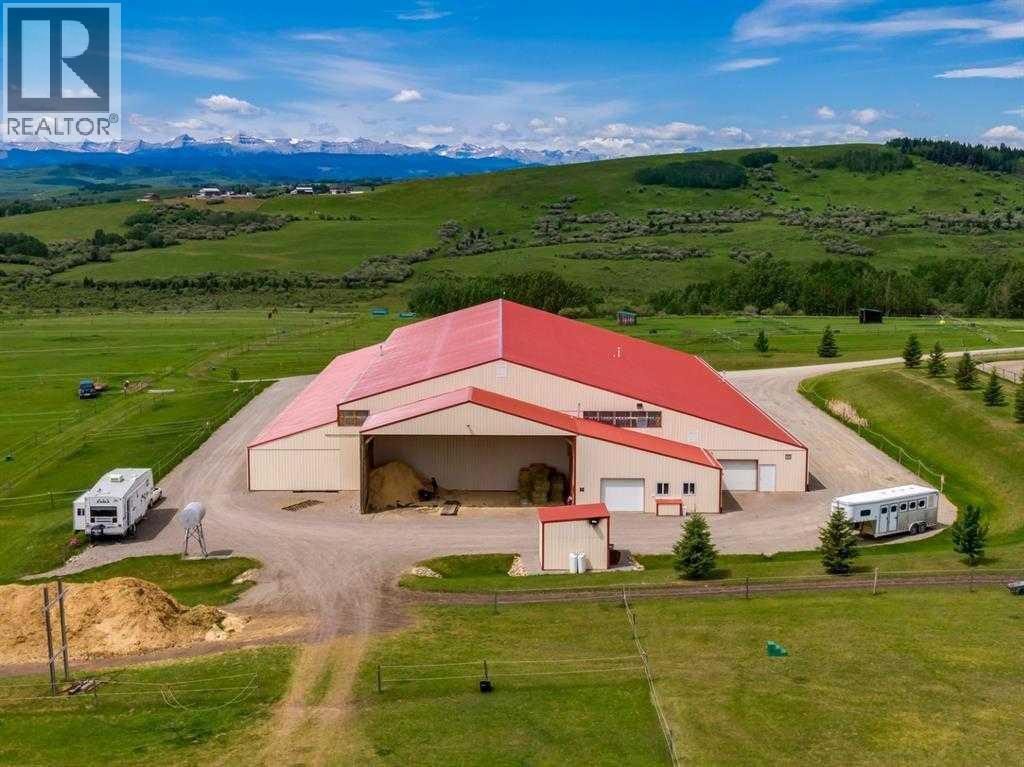
Rural Foothills County, Alberta
HUGE PRICE DROP FOR A QUICK SALE!! WELCOME TO AN EXTRAORDINARY 86.24-ACRE PROPERTY offering endless possibilities, INCREDIBLE MOUNTAIN VIEWS and an opportunity that is nearly impossible to find! Whether you're looking for a PRIVATE COUNTRY ESTATE, a place to operate your business, a WORLD CLASS EQUESTRIAN facility with massive indoor riding arena, a hobby farm or a DREAM acreage, this one checks all the boxes!!The centerpiece of the property is the impressive 80 x 200 HEATED SHOP/RIDING ARENA offering approximately 16,000 SQ.FT. of versatile space. This incredible building provides endless flexibility for a wide variety of commercial, agricultural or recreational uses.Originally developed as an exceptional equestrian facility, the property was purpose-built for horse enthusiasts and professionals alike. It features two barn wings with space to add up to 30 stalls, wash stalls, tack and storage areas plus it is paired with a kitchen and lounge space, and complemented by a heated indoor riding arena. While the property is no longer operating as an equestrian centre, the infrastructure remains in place, and the current owner is willing to restore the property back to its former equestrian setup for a purchaser who wishes to continue that legacy.The beautifully maintained bungalow built in 2007 offers 2,831 SQ.FT. of living space, 4 BEDROOMS and 4 BATHROOMS, creating the perfect place to call home while enjoying the peace and privacy of country living. One of the most impressive features of this property is the breathtaking PANORAMIC MOUNTAIN VIEWS that stretch across the horizon and can be enjoyed from every corner of the land. With over 86 acres, there is also ample room to build a SECOND RESIDENCE (subject to municipal approvals), making this an incredible opportunity for multigenerational living, future expansion or creating the ultimate family estate. There are already 2 wells dug on the property + a dugout which is great for animals. Properties of this s ize, quality and versatility rarely become available. Whether your vision is operating a business, creating an incredible country retreat, bringing horses back to this once world-class equestrian property, or building a legacy estate for generations to come, this remarkable property offers opportunities that are truly unmatched. Conveniently located minutes to Diamond Valley, only 40 minutes from Calgary and within easy access to Spruce Meadows, this is a rare opportunity to own a one of a kind AG property!! (id:52806)
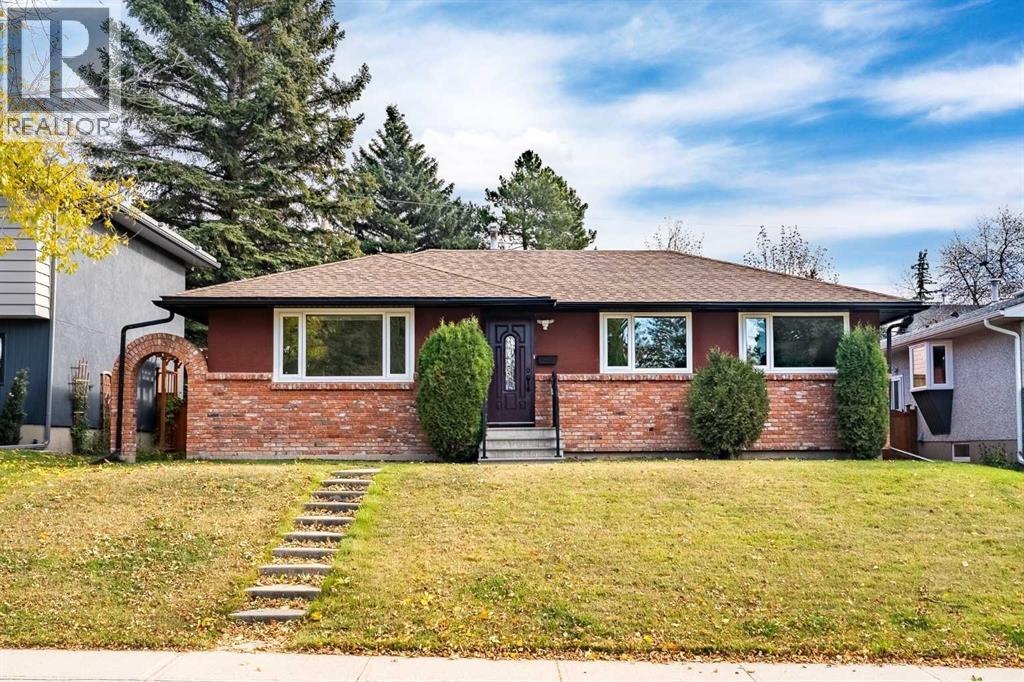
Calgary, Alberta
COLLECTING MONTHLY RENTAL INCOME FROM THE NEW CARRIAGE LEGAL SUITE & LIVING IN THE SEPERTAE HOUSE IN THIS UNIQUE DESIGNED PROPERTY .IN CHARLESWOOD . This substantial renovated bungalow pairs timeless curb appeal with a complete, modern style and the added benefit of a new constructed CARRIAGE HOUSE on top of the TRIPLE CAR GARAGE. The main home showcases a classic brick exterior with a charming front archway, while inside, nearly every element has been updated. The bright, open main floor features NEW LVP flooring, new triple-glazed windows, updated lighting with all electrical outlets/switches, fresh paint, and new interior doors throughout. The kitchen is both stylish and functional, granite/quartz countertops with cooktop element, a NEW tile backsplash, and modern/new appliances, seamlessly connecting to the living and dining areas. This bungalow offers a total of FIVE bedrooms, with three on the main level and two additional bedrooms with egress windows in the NEW developed basement. The home includes three fully renovated bathrooms, designed with clean, contemporary finishes. The lower level, new LVP/carpet flooring, expands your living space with a large family room with lots of pot lights, and added flexibility for growing families or multi-generational living. Significant mechanical upgrades provide long-term confidence and comfort, including TWO new furnaces, a new hot water tank, and central AC. The attic has been remediated to be asbestos-free and reinsulated to current code standards .New PVC sewer, water, gas lines and underground power line--adding efficiency and peace of mind. The backyard is where this property truly sets itself apart. A newly built, legal and registered secondary suite finished with durable Hardie Board siding, sits above a brand new triple detached garage, offering ~800 sqft of additional living space! The LEGAL suite features its own open-concept kitchen, large waterfall island with breakfast bar, bright living and dining a rea with abundant lighting, granite countertops & backsplash , two bedrooms, and a full 4-piece bathroom , triple-glazed window . A separate 100-amp electrical panel in the garage supports EV charging, adding future-ready functionality. Outdoor living is equally impressive, with a SOUTHWEST-facing composite deck, RV parking, and a fully fenced yard, All infrastructure for the suite is new installed, including dedicated sewer, water, gas, and power lines, along with its own furnace system. Located in northwest Calgary, Charleswood is known for its mature tree-lined streets, proximity to Nose Hill Park, multiple green spaces and parks in the vicinity, the University of Calgary, and convenient access to major routes (John Laurie Blvd, Capri Avenue, Charleswood Drive), shopping, and schools. This is a unique opportunity to own a turn-key renovated home with a high-quality built legal suite, offering flexibility for extended family, rental income, or long-term investment. This is the best one......... (id:52806)
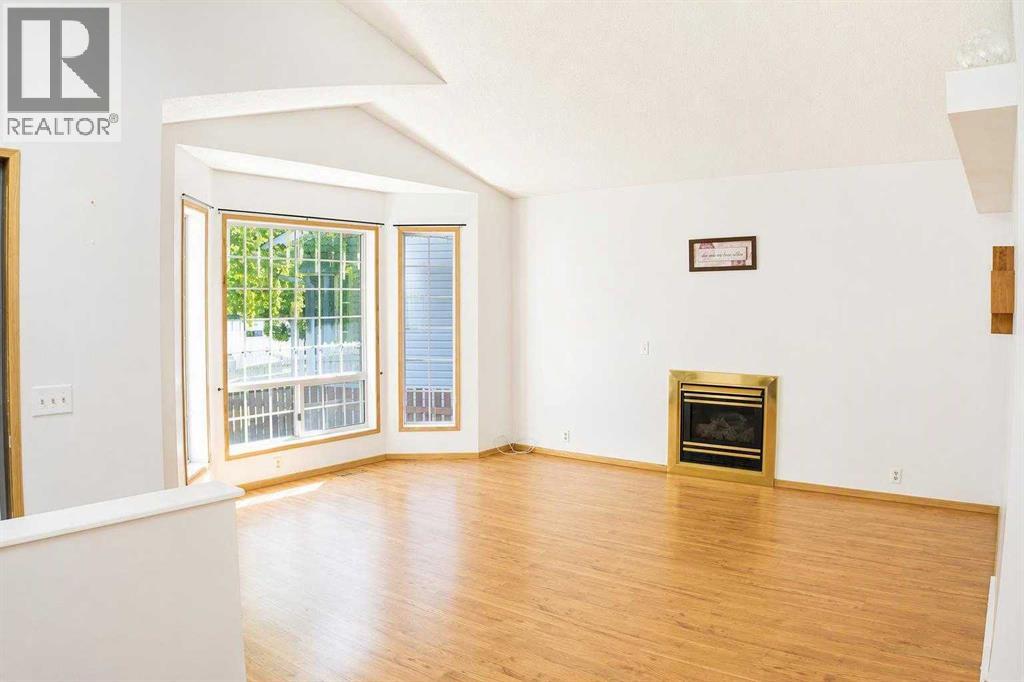
Calgary, Alberta
New price improvement makes this charming home an exceptional value! This beautiful, well-kept, 4 level split home is located in the family-friendly community of Martindale. Boasting great curb appeal, this home has been lovingly maintained by its owner. The main floor features a spacious living room with vaulted ceilings and a cozy gas fireplace, a designated dining area and a large kitchen. The gourmet kitchen is beautifully designed with ample cabinet space, granite countertops, stainless steel appliances, and a large kitchen island. Upstairs, you will find TWO good-sized bedrooms and a 4 pc. bathroom. And as you head down to the lower level, you will see a bright Recreation room complete with a wet bar- ideal for hosting family gatherings. The 4th level offers an oversized bedroom with a makeup station and a spacious walk-in closet. A 3-pc bathroom/ laundry area, and a large crawl space for extra storage complete this level. Outside, the double detached garage and single covered carport allow for three vehicles at any time, plus plenty of street parking out front. The siding, shingles, eavestrough, have been replaced (2021). Hot water tank approx. 5 years old. Schedule your showing today to make this home yours! (id:52806)
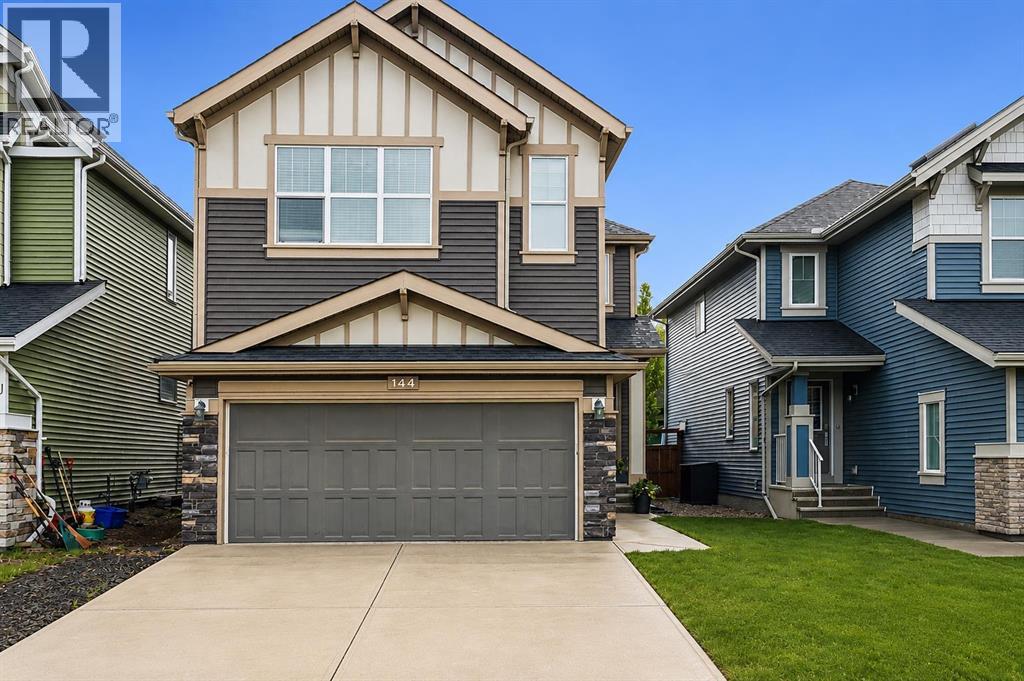
Cochrane, Alberta
Welcome to 144 Sunrise View, where modern comfort meets the vibrant lifestyle of one of Cochrane's most sought-after communities. Located in SUNRISE, residents enjoy access to SCENIC WALKING PATHS, PARKS, PLAYGROUNDS, SCHOOLS, and convenient amenities, all while being just minutes from downtown Cochrane and a short drive to Calgary and the ROCKY MOUNTAINS.Designed with family living in mind, this home features a bright and functional layout with HARDWOOD FLOORS, a spacious BONUS ROOM, and a dedicated upper-level KIDS' WING with TWO BEDROOMS. The private PRIMARY RETREAT offers a WALK-IN CLOSET and a spa-inspired ensuite complete with a SOAKER TUB, TILED SHOWER, and DOUBLE UNDERMOUNT SINKS. Convenient UPPER-FLOOR LAUNDRY adds ease to everyday living.The main floor is ideal for gathering, featuring a stylish kitchen with STAINLESS STEEL APPLIANCES including a STOVE, MICROWAVE, and DISHWASHER, along with a convenient 2-PIECE POWDER ROOM. The DOUBLE ATTACHED GARAGE is equipped with a GARAGE HEATER and BUILT-IN SHELVING for added functionality. CENTRAL AIR CONDITIONING provides additional comfort throughout the summer months.The FULLY FINISHED BASEMENT adds an impressive extension of the home's living space with an expansive OPEN-CONCEPT layout ideal for movie nights, entertaining, hobbies, or creating a secondary living area. A beautifully finished 3-PIECE BATHROOM features HEATED FLOORS and a TILED SHOWER, while a dedicated MURPHY BED AREA provides a convenient and flexible option for overnight guests.Step outside to enjoy the EAST-FACING BACKYARD, where a spacious DECK WITH PERGOLA creates the perfect setting for morning coffee or summer entertaining. Added PRIVACY and an OUTDOOR SHED provide extra comfort and storage. Additional highlights include a WATER SOFTENER.This is an exceptional opportunity to enjoy a welcoming community, thoughtful design, generous finished living space, and a lifestyle centred around family, recreation, and connection. Brand new upgrade s include: Professionally Finished Basement • Level 5 Ceilings • Benjamin Moore Paint Throughout • LED Lighting with Integrated Dimmers • Turkish Berber Carpet with 10 lb Spill-Resistant Underlay • Dal & E Custom-Tiled Bathroom • Heated Bathroom Floors • Walk-In Shower with Frameless Glass Panel (id:52806)
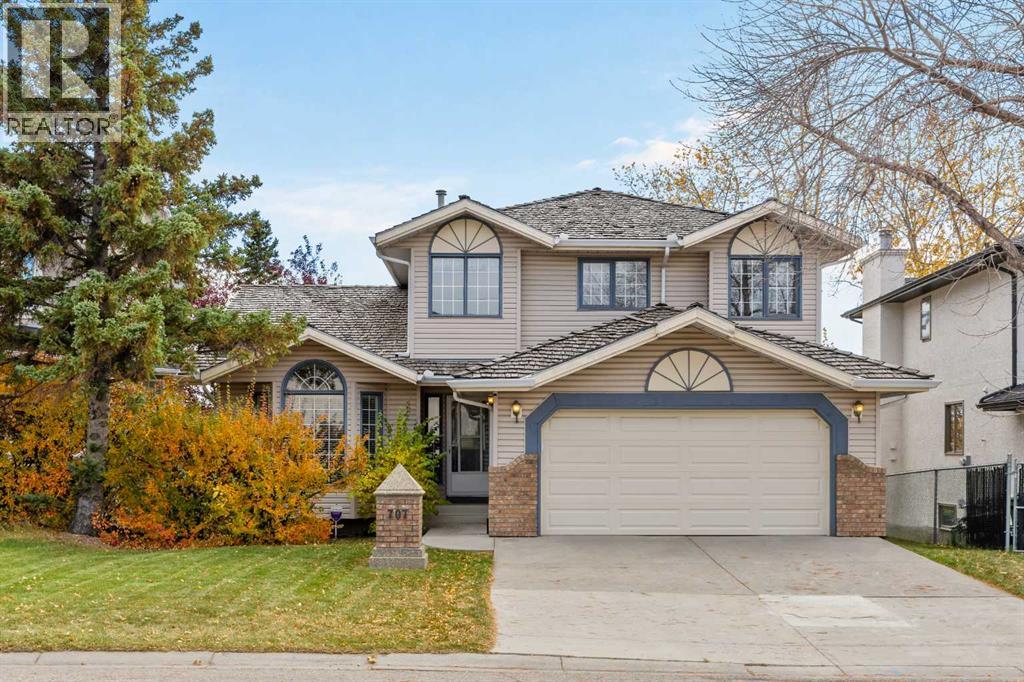
Calgary, Alberta
Originally built as a Shane Homes spec home and cared for by its original owner for 35 years, this walkout two-storey sits on a quiet street in Hawkwood's Uplands, offering just over 2,000 sq ft above grade and a rare chance to make a well-loved home your own. Step inside to a bright foyer with an open-to-above ceiling and a classic oak staircase. Vaulted ceilings and an arched window fill the formal living and dining rooms with light, setting the stage for holiday dinners around a big table. The kitchen sits at the back of the home, built around a centre island beneath a skylight, with newer appliances and a breakfast nook wrapped in windows for slow weekend mornings. Step out to the glass-railed deck and take your coffee among the treetops, watching the leaves turn each fall. Just off the kitchen, the family room is anchored by a brick-faced gas fireplace framed by custom oak built-ins, made for board games and snowy evenings in. A built-in desk, powder room, and main floor laundry with a newer washer and dryer complete the level. Upstairs, double doors open to the primary retreat with a walk-in closet and an updated ensuite, where a glass shower, soaker tub, and a bay of windows frame mountain views worth waking up to. Two additional bedrooms share a 4-piece bath. The fully finished walkout lower level keeps the story going, with a rec room built for game nights, a second gas fireplace, and a wet bar so the party never has to move upstairs. A bedroom, a den with built-in shelving overlooking the yard, and a 3-piece bath offer room for guests, a home office, or a growing teenager, and the walkout opens straight onto a covered patio. Outside, mature spruce and established trees wrap a private, fully fenced yard with plenty of room for kids, dogs, and summer barbecues, and a double attached garage keeps winter mornings easy. Just beyond the front door, the Uplands does the rest. Residents enjoy a private recreation centre with an indoor pool, hot tub, sauna, squash and tennis courts, turning winter weeknights into family swims and summer evenings into tennis matches with the neighbours. Crowfoot Crossing's shops, restaurants, and library are minutes away, the Crowfoot LRT keeps the commute downtown simple, and Stoney Trail puts the mountains within easy reach for weekend ski trips and hikes. Close to everything, surrounded by trees, and ready for its next chapter. (id:52806)
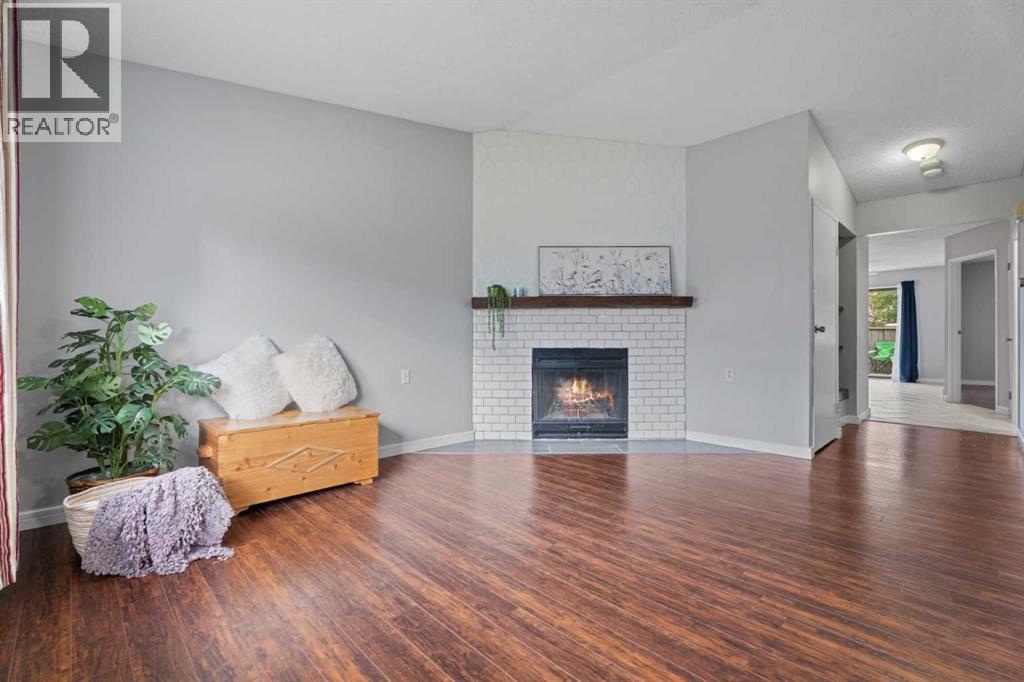
Calgary, Alberta
PRICE IMPROVEMENT ** Welcome to this well-managed and highly desirable end-unit bungalow in the prestigious community of Coach Hill. Offering comfortable one-level living, this charming two-bedroom, four-piece-bath home features an abundance of windows, a warm and inviting wood-burning fireplace, and the added privacy of an end-unit location. The nicely appointed kitchen features newer appliances and opens to the dining and living areas, creating an inviting space for everyday living and entertaining. Sliding patio doors lead directly to your private back deck and fenced backyard. There is also space beside the deck for a small garden or patch of grass—ideal for a pet. Pets are permitted with board approval. One assigned parking stall is included. Laundry is currently located in the basement; however, there is an excellent opportunity to move it upstairs and incorporate it into the spacious four-piece bathroom, where there is room to accommodate the change. With just under 1,000 sq. ft. on the main level, and the full basement offering just over 900 sq. ft. of additional space awaiting your development ideas, there is room for living! The location is exceptional, with three grocery stores within 3.5 km, restaurants within 1 km, and numerous parks and pathways within 2 km. Beautiful Edworthy Park is just minutes away, offering endless opportunities for walking, biking and enjoying nature.Families and students will appreciate the abundance of nearby educational options, including the Calgary French & International School, offering programming from elementary through high school. The University of Calgary, Ambrose University, Mount Royal University, SAIT and other post-secondary options are also conveniently accessible, while nearby bus stops and transit routes make commuting easy. Add in great neighbours, a well-managed complex, desirable Coach Hill surroundings and an end-unit position, and you have a wonderful opportunity to enjoy a convenient and established Cal gary lifestyle. (id:52806)
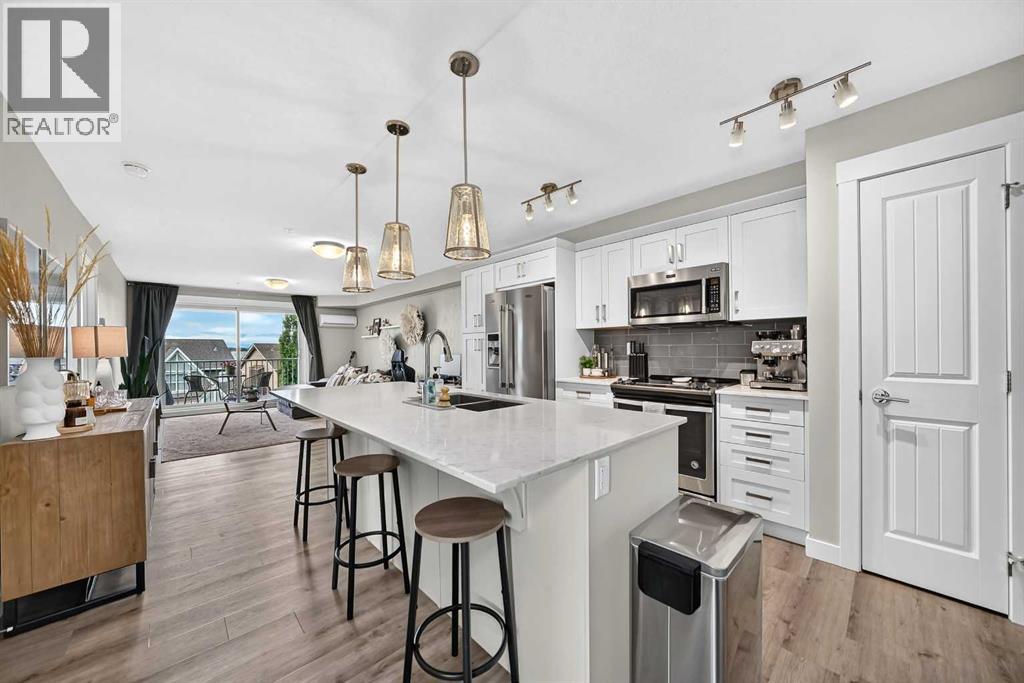
Calgary, Alberta
Unbeatable west-facing mountain views — this 2-bed, 2-bath home also includes TWO titled underground tandem parking stalls. On clear days, the Rockies feel close enough to touch, and evenings on the balcony are made for sunsets and a glass of wine.Inside, the unit is beautifully finished with quartz countertops, stainless-steel appliances, and an impressive galley-style kitchen offering plenty of prep space for cooking and entertaining. The open layout flows effortlessly, complemented by vinyl plank flooring, with cozy carpet in the bedrooms and tile in the bathrooms.The primary bedroom is a standout: windows on two sides, because this is a corner unit, a large walk-in closet, and a spacious 4-piece ensuite with double sinks. The second bedroom is generously sized — perfect for a roommate with their own full bath with a cheater door from bedroom into bathroom, a child’s bedroom, or a comfortable home office.Enjoy air conditioning, in-suite laundry, and an additional storage locker in the parkade.Located in a lake community, you’ll love the lifestyle and convenience: quick access to Deerfoot and Stoney Trail, close proximity to shopping, the Brookfield YMCA, and the South Health Campus. Whether commuting downtown or heading to the mountains, this location works beautifully for every lifestyle.This unit is move-in ready and waiting for you to make it yours. (id:52806)
Calgary, Alberta
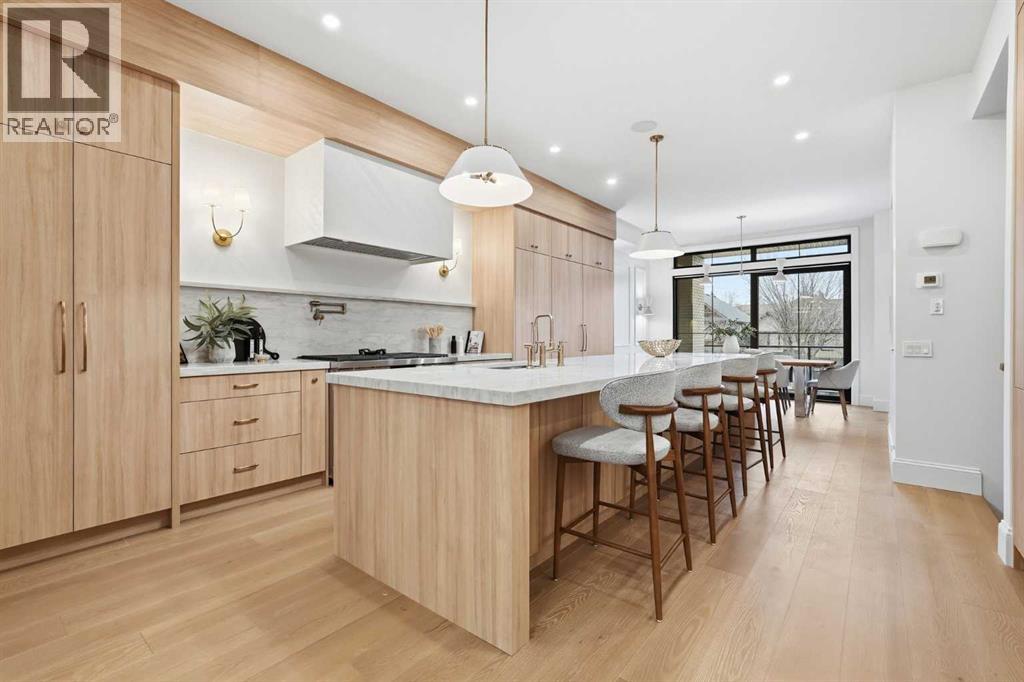
Experience quiet luxury at its finest in this stunning three-storey home, set on one of the highest points in Calgary with uninterrupted skyline views from all levels, and steps from Marda Loop. The exterior makes a striking first impression with its blend of classic white brick detailing, black accents, and timeless stucco. The curb appeal is enhanced by clean glass railings, low-maintenance landscaping, and a welcoming front balcony. Step into a beautiful and functional foyer, complete with custom built-in millwork, a bench, and smart storage including hanging compartments, open shelving, and pull-out drawers. The open-concept design includes a dedicated dining area surrounded by massive sliding doors that lead to the balcony. This is styled for intimate dinners, elevated entertaining, or just enjoying a coffee with stunning skyline views.At the heart of the home, the chef’s kitchen is a true masterpiece. It features a 14-foot island with quartz from Hanstone (made in Canada), a quartz backsplash, plaster textured hood fan, pot filler, and oversized premium appliances including a 48” dual oven gas range and a 66” built-in fridge/freezer. There is a butler’s pantry with sink and cabinetry, mud room, coffee bar, and tons of storage including under the island. The kitchen is set up to be not only beautiful but also functional and includes a garbage drawer, bar cooler, and spice racks/cabinetry. Across from it, the living room centers around a beautiful fireplace and custom built-ins which make it cozy, refined, and made for real living. Large doors lead to the deck and the sunny south facing backyard, that is tiered, turfed and truly low maintenance. Throughout the home, you’ll enjoy tons of natural sunlight from the large windows, 10-foot high ceilings, arched transitions, and wide-plank engineered hardwood create a warm and elevated flow.Upstairs, the primary suite is a serene retreat with a spa-like ensuite featuring a steam shower, dual vanity, custom tilew ork, and skyline views. Secondary bedrooms are generously sized, each with walk-in closets, and connected by a stylish bathroom ideal for kids or guests.The third level includes a beautiful rooftop patio where you can soak in the skyline views, a stylish bathroom with nice finishes, a rec/living area with built-in storage and a gas fireplace. There is a large wet bar with LED lighting in the cabinetry, beatiful tile, shelves and bar fridge. This is the ultimate entertaining area to host friends and family.The fully finished basement extends the living space with heated floors roughed-in, a large flex room or guest suite, and full bathroom. Additional features include a heated double attached garage with epoxy flooring, integrated speakers and security system, central A/C, roughed-in heated driveway.Whether you're enjoying a quiet morning in the sun, hosting friends on the rooftop, or watching the city light up at night, this home was built for a lifestyle that’s elevated and timeless. (id:52806)
Calgary, Alberta
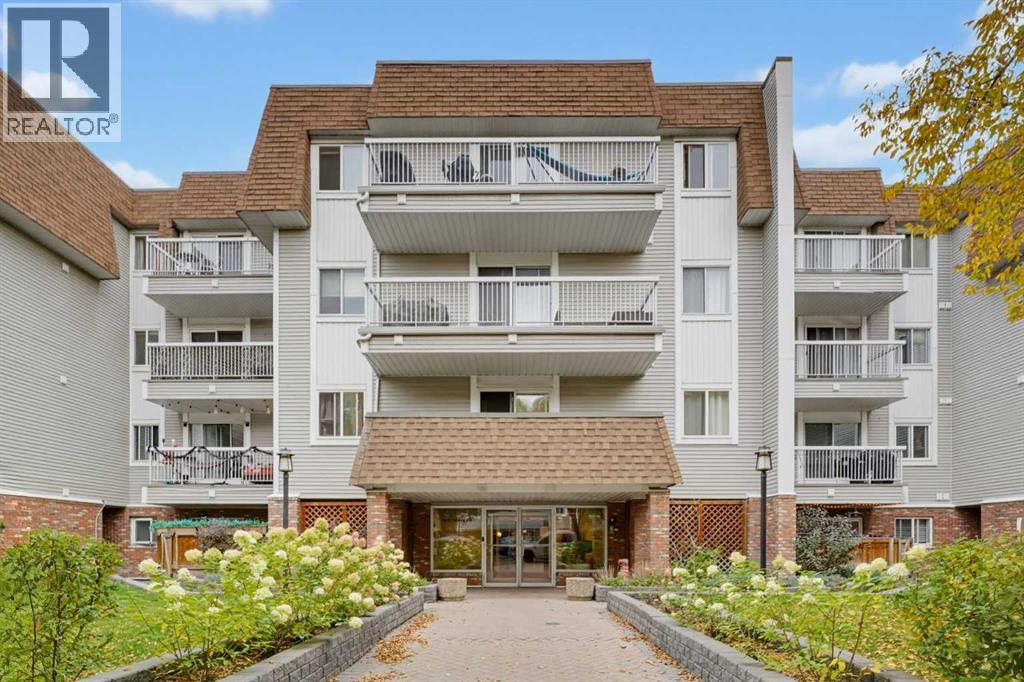
Nestled within Calgary’s beloved Cliff Bungalow neighborhood, this exceptional apartment offers abundant natural light and thoughtfully designed living spaces. Spanning 912 square feet, the condo welcomes you with its inviting atmosphere, accentuated by vinyl flooring and expansive windows that flood the interior with sunshine streaming from its south facing orientation. Two bedrooms and two full bathrooms provide comfortable accommodations for you and your friends, including a private ensuite featuring a four piece bath with ample storage. A laundry room with full-sized machines, simplifies daily routines, while the secure underground parking stall ensures convenient vehicle access. Residents benefit from access to the building’s desirable amenities including a well equipped fitness center, secured parking, and a convenient garbage chute. Cliff Bungalow’s charm unfolds with nearby restaurants, shopping, tree-lined streets, and easily accessible walking/bike paths, fostering an active and connected lifestyle within this vibrant community. (id:52806)
Rural Foothills County, Alberta
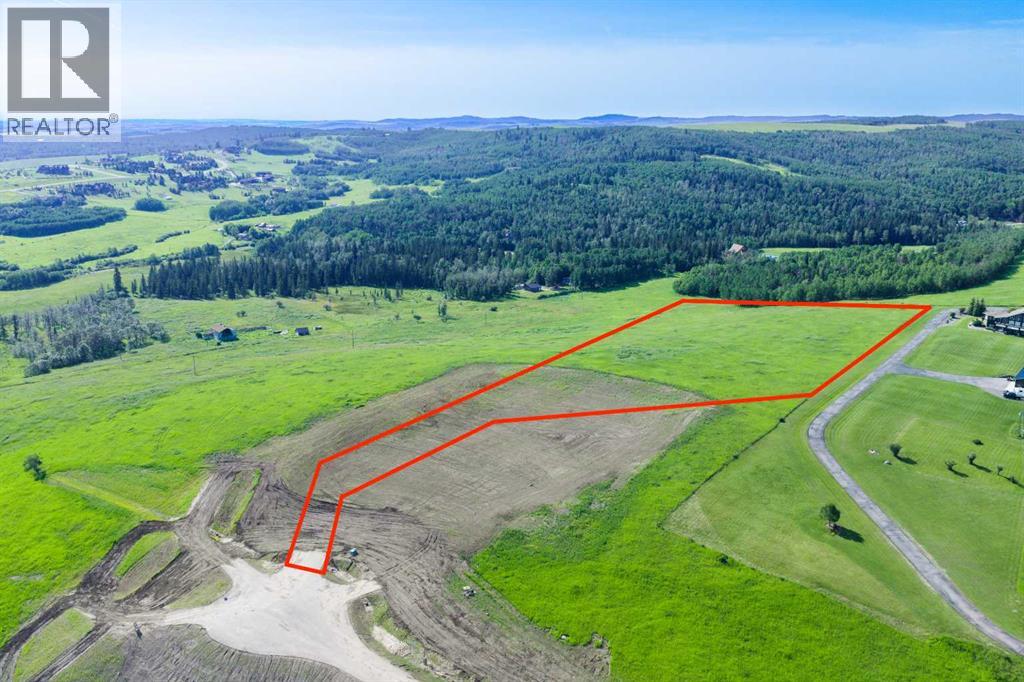
NEW HUGE FINANCING INCENTIVE!! Now OFFERING 0% INTEREST for 6 MONTHS with 25% down IF CLOSED BEFORE DECEMBER 31st, then 6% INTEREST for the FOLLOWING 6 MTHS!!! This allows you to BUILD SOONER, giving you time to SECURE TITLE & GET YOUR PLAN APPROVED by the County, all while you secure your BUILDERS MORTGAGE!! Be the FIRST to build your DREAM HOME in LUNAR SPRINGS ESTATE! Lot 10 has 4.98 ACRES of land + sits on a HIGHER ELEVATION - Providing INCREDIBLE VIEWS! This lot can have up to 3 LIVESTOCK ANIMALS + the County has APPROVED grazing within the E.R.E., making it IDEAL for HOBBY FARMERS + HORSE LOVERS. Perfectly positioned between the MAJESTIC ROCKY MOUNTAINS + the vibrant CITY OF CALGARY, this PREMIER DEVELOPMENT in FOOTHILLS COUNTY offers an UNPARALLELED BALANCE OF ACCESSIBILITY + LIFESTYLE. 7 MINS from STONEY TRAIL, w/quick access to PRIDDIS, CALGARY + the ROCKY MOUNTAINS, it’s the ideal fusion of RURAL TRANQUILITY + URBAN CONVENIENCE.11 DEVELOPABLE PARCELS, each parcel includes a NEW WELL, POWER TO THE PROPERTY LINE, + NATURAL GAS TO THE PROPERTY LINE, ensuring modern comfort + full readiness for future development. A NEW PAVED ROAD has been installed, providing SMOOTH, GRAVEL-FREE ACCESS all the way from the city to your doorstep!The VARYING ELEVATIONS across the parcels create a DYNAMIC + VISUALLY CAPTIVATING LANDSCAPE, offering each property its own UNIQUE CHARACTER, VIEWS, and BUILDING POTENTIAL.The ARCHITECTURAL CONTROL GUIDELINES elevate the value of every home, ensuring PREMIUM DESIGN STANDARDS, preserving the NATURAL BEAUTY OF THE FOOTHILLS, + creating a VISUALLY STUNNING, COHESIVE COMMUNITY that enhances both your INVESTMENT + LIFESTYLE. A portion of the property is protected by an ENVIRONMENTAL RESERVE EASEMENT (E.R.E.), preserving its NATURAL TOPOGRAPHY + ensuring part of the land remains UNTOUCHED + WILD—a BUFFER OF NATURAL BEAUTY that enhances PRIVACY + LONG-TERM VALUE.Families will appreciate that RED DEER LAKE SCHOOL, serving KINDERGARTEN THRO UGH GRADE 9, is only 6 MINS AWAY. Set amid the ROLLING HILLS + FORESTED VALLEYS of the Foothills, this property also lies within a DARK SKY COUNTY, offering UNMATCHED STARGAZING + BREATHTAKING NIGHT VIEWS.NEARBY AMENITIES & ATTRACTIONS:Just 4 MINS from the ANN & SANDY CROSS CONSERVATION AREA, offering scenic trails + abundant wildlife viewing. 12 MINS to SHAWNESSY CENTRE, home to SUPERSTORE, WALMART, LONDON DRUGS, CANADIAN TIRE, RESTAURANTS, a MOVIE THEATRE, + an array of shops for all your needs.The SOUTH CALGARY HEALTH CENTRE (24-HOUR URGENT CARE) is just 13 MINS AWAY, providing quick + reliable medical access.Stay active at the SHAWNESSY YMCA, w/ a 25-METRE LAP POOL, LEISURE POOL, FITNESS STUDIO, GYMNASIUM, INDOOR TRACK, + MULTIPURPOSE ROOMS.Explore FISH CREEK PROVINCIAL PARK, w/OVER 100 KM OF TRAILS, picnic areas.Convenient commuting via the SHAWNESSY LRT STATION + adventures at GRANARY ROAD or SPRUCE MEADOWS complete the picture of this EXCEPTIONAL FOOTHILLS LIFESTYLE. BOOK YOUR SHOWING NOW!! (id:52806)
Calgary, Alberta
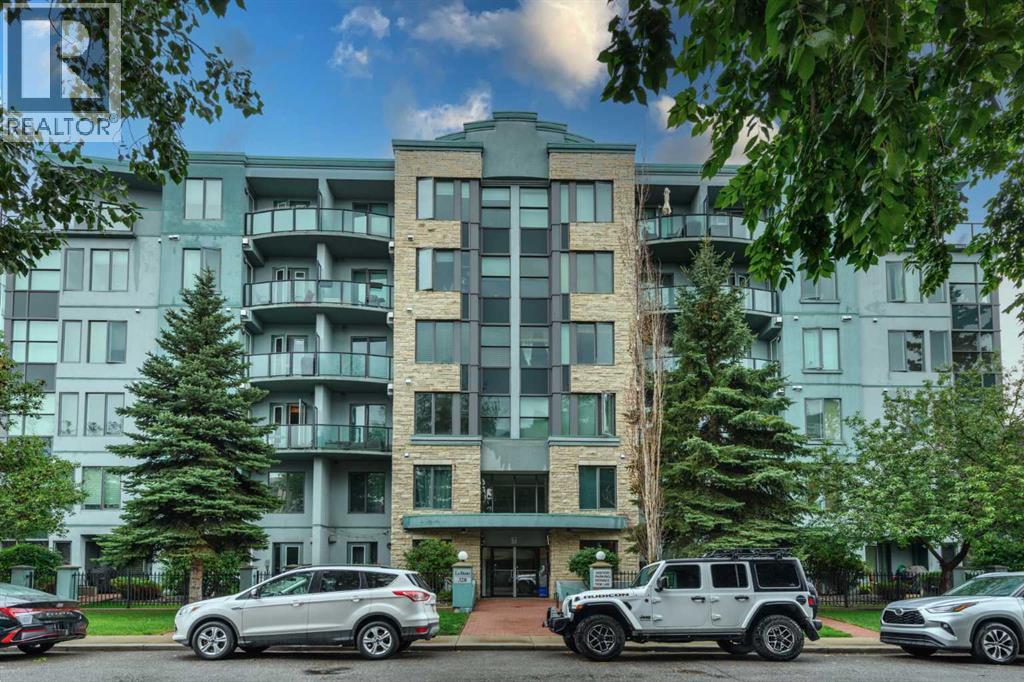
Experience the perfect combination of effortless modern style and urban convenience in this spacious bedroom + DEN condo with underground parking, ideally located in Calgary’s vibrant Mission district, only a 15 minute walk from downtown. Ideal for professionals who want to be close to everything, this home in the sought-after Le Beau building offers a blend of contemporary design and functional living. Inside, you’ll find ceramic tile and bamboo flooring, a spacious entrance and a bright, open-concept layout with large windows that bathe the space in natural light. The contemporary kitchen is a standout feature with a granite counters, a spacious island with seating, and ample storage—perfect for casual meals or entertaining guests. The open dining and living room space offers a gas fireplace to cozy up to and a balcony with gas bbq line. The primary bedroom is thoughtfully designed with a walk-in closet that leads to a cheater ensuite 4 piece bath, providing both comfort and practicality. The versatile den offers flexibility for hosting guests, creating a home office or work out space, storage or pursuing hobbies. Additional conveniences include in-suite laundry and secure titled underground parking. Le Beau is a pet-friendly and well-maintained building that enhances the appeal of this exceptional condo. Step outside to experience the lively Mission neighborhood, where trendy cafes, boutique shops and acclaimed restaurants are steps away and waiting to be discovered. Spend your weekends exploring the Lilac Festival, Stampede celebrations, or simply walking to nearby parks and pathways. Nature lovers will appreciate the nearby Elbow River pathways, offering scenic trails for cycling, jogging, or leisurely walks. Whether you're buying your first home, upgrading your lifestyle, starting your investment portfolio or looking for a walkable urban retreat, this is a rare opportunity to embrace upscale living in one of Calgary’s most dynamic communities. Schedule your pr ivate viewing today to explore everything this exceptional condo has to offer! (id:52806)
Calgary, Alberta
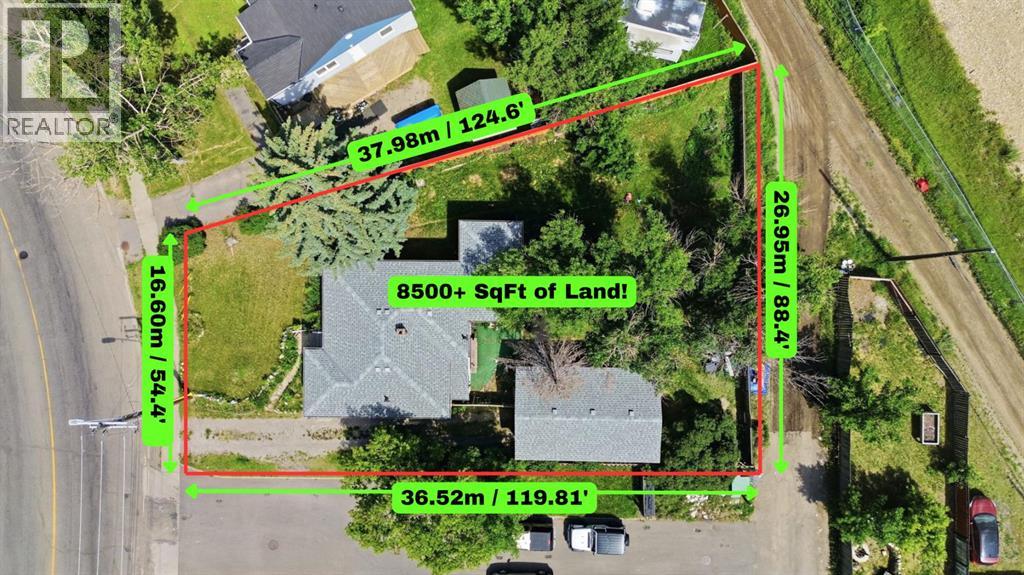
Land, location, and long-term upside: this is the kind of opportunity investors wait for! A standout opportunity for investors, builders and developers in the fast-evolving community of Ogden. This 8,547 sq. ft. corner lot is zoned R-2 with discretionary live-work use already built into the bylaw, this teardown opens the door to a dwelling that supports both residential living and small-scale business use (think home offices, personal services, or craft production). With defined guidelines already established for parking, work area limits, and signage, the groundwork is done, now it's just a matter of building your vision! Located steps from the future Ogden Green Line LRT Station, the site is well-positioned to benefit from Transit-Oriented Development (TOD) planning and potential land use redesignation, subject to City of Calgary approval and buyer due diligence. Quick access to Fish Creek Park, Glenmore Trail, Deerfoot Trail and downtown Calgary, with nearby amenities including Jack Setters Arena, the Millican-Ogden Community Association, George Moss Park, Refinery Park, Pop Davies Athletic Park, Beaver Dam Flats, Bow River pathways, schools, shops and restaurants. Oversized, well-located development parcels in established communities are increasingly rare, especially those poised to benefit from major transit investment. A strong hold, an ideal build site, or a smart long-term land play. (id:52806)
Calgary, Alberta
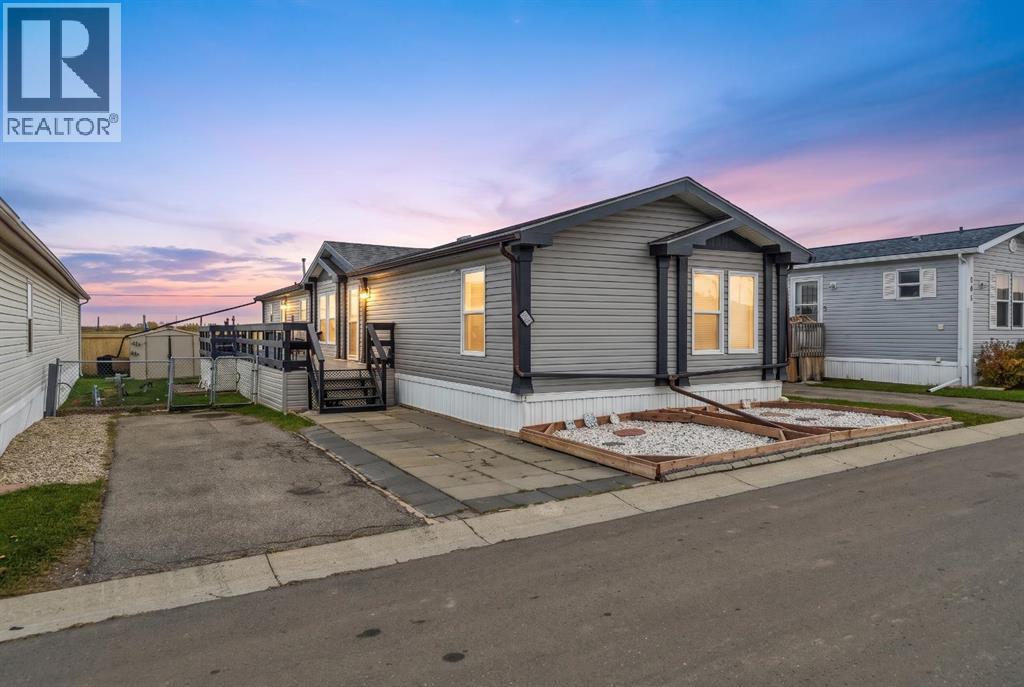
STOP THE CAR! THIS IS THE HOME YOU'VE BEEN WAITING FOR…ALL 1512 sf OF IT. IMMACULATE & MOVE IN READY! Walking into this home is like walking into a residential bungalow but at a fraction of the cost. This is perfect for the budget conscious & those who don't want 'shared walls'. Over 1500sf, 3 bedrooms, 2 bathrooms plus a den/office with a fireplace. The spaciousness of this home is evident the moment you walk through the door. The living room has a vaulted ceiling, plenty of space for furniture and off the living room you will find the den/office with a french glass doors & gas fireplace…how perfect if you work from home or just want a little separation from the main living area. The chef’s kitchen is big & bright with a dining area that offers plenty of room for those holiday dinners. The added built in cabinets in the dining room create a warm, organized space with plenty of extra storage. And you can also make use of the breakfast bar to give you more casual seating if you like. BRAND NEW fridge (plumbed icemaker), stove, dishwasher & OTR microwave just adds to the beauty of this kitchen. You will love the huge walk-in pantry and the dedicated laundry room (so nice that it’s not in the hallway). The primary bedroom is at one end of the home giving you privacy from the rest of the hustle and bustle and easily fits a king bed and then some. And with the beautiful ensuite bath, it becomes a relaxing escape. The other 2 bedrooms and the second full bath are at the front of the home so makes it perfect for kids/roommates/extended family. And if all of this isn’t enough read on…FURNACE with A/C is only 1.5 years old. ROOF, SIDING, SKIRTING all 5 years old. New deck paint 2026 with storage under the deck that reaches from one end to the other and 2 sheds in the backyard. No shortage of storage here especially if you are looking at downsizing. The two main bedroom windows have been replaced as well. The deck is plenty big with enough space for the BBQ, outdoor furnit ure and still room to move around. With the yard being fully fenced, it makes it perfect for the furry friends/kids to play around. This yard would rival many yards in newer communities & is private with no neighbours behind. And yes, 2 pets are allowed with management approval. Parking is ample and easily fits 3 vehicles. And, with all the amenities and more to come, this location is a dream for anyone looking for convenience and a feeling of community. The lot fee is the lowest in the city at $645.00 and that is with the new increase! Lot fees include water, sewer, snow removal, common area maintenance, garbage & recycle pickup, landscaping & use of the club facilities. Taxes only $1210 per year. Minutes to East Hills shopping, Costco, Walmart, Theatres, Stoney Trail and Cobbs Zoo to name a few. Bus service is in the park as well as school bus service. RV storage is available on site so it's nice and close to home. When home is the most important word these days, you'll be happy to call this one home! (id:52806)
Calgary, Alberta
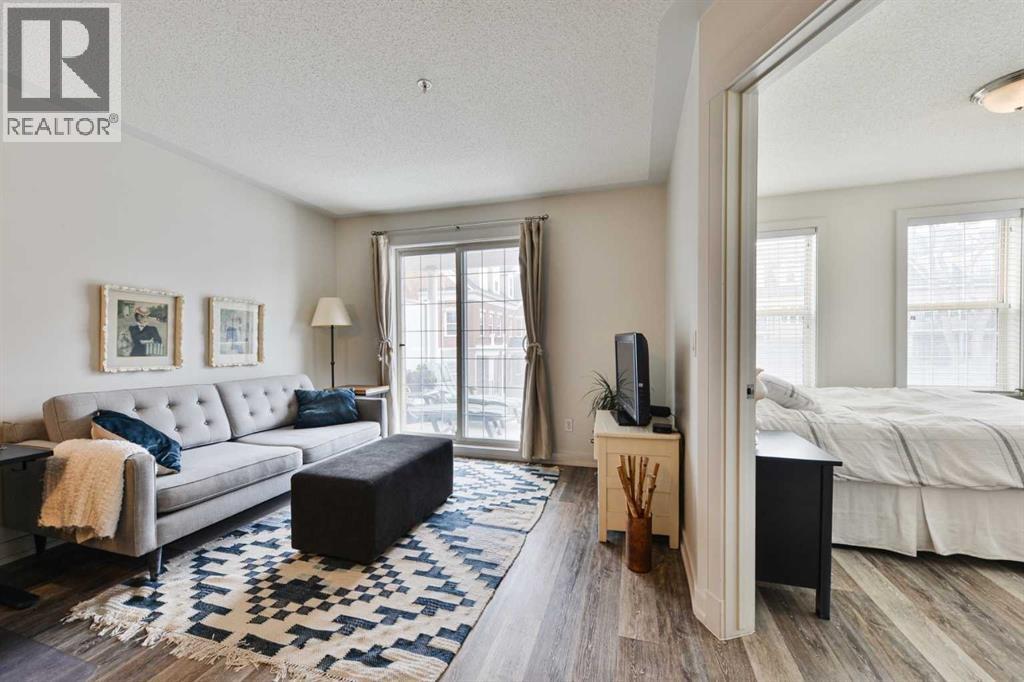
BRIGHT~QUIET END UNIT~ SOUTH FACING ~IN-SUITE LAUNDRY~ TERRIFIC WALKING LOCATION in MARDA LOPP/GARRISON WOODS. OPEN PLAN filled with natural light & direct access to Large, Covered SOUTH FACING Balcony with awesome treed-view. Enjoy morning coffee or evening BBQ on this QUIET covered oasis. Kitchen features maple Cabinetry, Stainless Steel Appliances, Granite Counter + Breakfast Bar. Bedroom spaciousness is augmented by numerous South + West windows. Cool floor plan with the generously sized Walk -Through Closet connecting to the cheater EN-SUITE Bathroom. IN-SUITE Laundry and storage complete this lovely unit. Well run- PET FRIENDLY building with great Party Room with Roof Top Patio, Secure Heated Underground Parking (stall # 284), Underground Visitor Parking + Bike Storage! UNBEATABLE LOCATION! - stroll to pathways, cafes, parks, shops/restaurants, Sandy Beach, AND quick easy access to downtown, MRU, U of C! (id:52806)
Calgary, Alberta
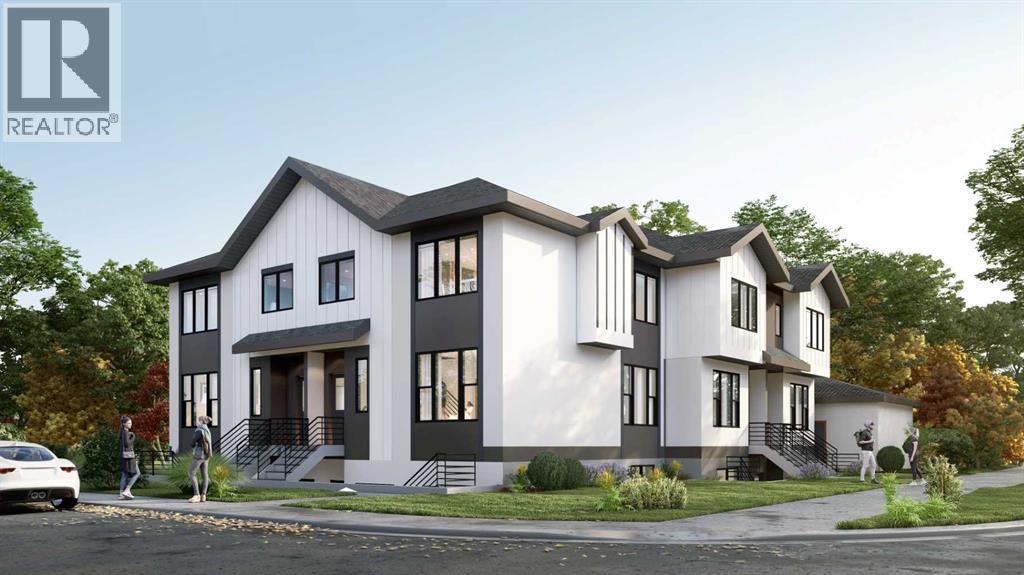
DEVELOPER ATTENTION! 4+4 PLEX DP APPROVED, DSSP Paid, HVAC Design Drawing Paid, Structural Engineering Services Paid ! Ready for your development ! This 4 + 4 Plex (4 Upper Units + 4 Lower Unit) is a rare design with 4x Single Car Garage plus 2 ADDITIONAL PARKING STALLS thanks to GREAT size corner lot. Each Upper Unit is designed with 3 Beds, 2.5 Baths. Each Lower Unit designed with 2 Beds 1 Bath. Amazing Location, right on 4 St and just a few steps from the Bus Stop, Close to all necessary amenities and school ! Close to Colonel Sanders School Grades 1-4 & Sir John A McDonald Middle School John G Diefenbaker High School or Highwood School (Chinese/Mandarin) Bilingual program Grades 1-6 North Haven School Elementary Close to Nose Hill Park & West Nose Creek/ Confluence Park & Confederation Park and all the amenities you will need.Property itself is a large bungalow over 1,400 sqft above grade with 4 Beds 2 Full Bath on Main Floor. Basement also has a side entrance. Roof Shingles about 2 years, Hot Water Tank less than 6 years old. Home is currently rented to great tenants paying $2,800 per month plus utilities, lease End Dec 31, 2026. Property and appliances are sold as-is, where-is. (id:52806)
Calgary, Alberta
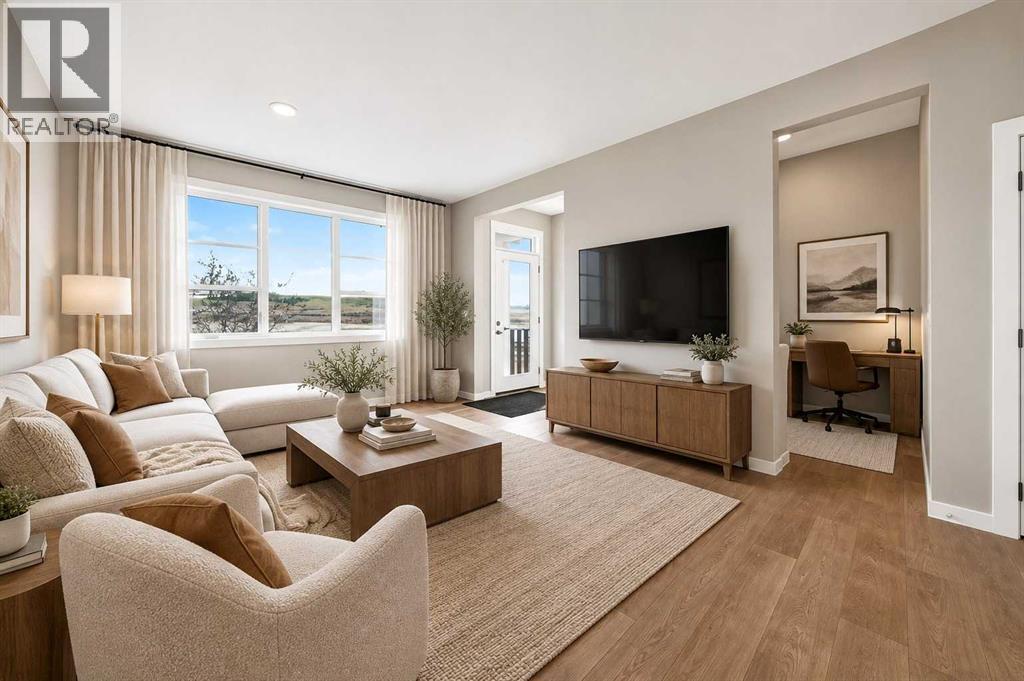
BUYING YOUR FIRST PLACE IS EXPENSIVE ENOUGH - This Savanna duplex has a little more foresight built into it. The unfinished lower level already has a SEPARATE SIDE ENTRY, 9' FOUNDATION WALLS plus bathroom, sink and laundry rough-ins, giving future plans a serious head start. Finish it for teenagers, extended family, guests, a second hangout zone or simply more breathing room as life gets bigger.The main floor has its own tricks. A MAIN-FLOOR POCKET OFFICE creates a dedicated spot for work, homework or household command central without sacrificing an entire room. In the living room, a 50" ELECTRIC FIREPLACE is set into a FULL-HEIGHT FEATURE WALL, grounding the space with a strong focal point and adding a polished layer of luxury.The kitchen carries that same considered approach with 48" UPPER CABINETS TO THE CEILING, quartz counters, a GAS RANGE, chimney hood fan, Silgranit sink and BUILT-IN MICROWAVE in the island with a pot drawer below. Out back, a 10' x 10' DECK with BBQ gas line leads toward REAR-LANE ACCESS and a gravel parking pad with room for two vehicles.Upstairs, the BONUS ROOM gives everyone another place to land. Three bedrooms and laundry stay together on this level, while the master gets a walk-in closet and ensuite with something surprisingly valuable: A WINDOW. Natural light in an ensuite changes the entire feel of the room.Savanna gives a busy household A LOT within easy reach. SAVANNA BAZAAR and SAVANNA MARKET bring shopping, dining, medical services and local businesses close to home, while parks, playgrounds and pathways add everyday outdoor space. Nearby schools, the Genesis Centre, STONEY TRAIL, METIS TRAIL and LRT access make it easier to balance work, school, errands and recreation without spending the day crossing the city.And with JANUARY 2027 POSSESSION, December gets to stay December. Enjoy the holidays, make the plans, pack at a human pace, then start the new year with a new address. Reach out to your preferred agent and lear n more.• PLEASE NOTE: Photos are of a DIFFERENT Spec Home of a similar model – fit and finish may differ. Interior selections and floorplans shown in photos. Kitchen appliances are included & will be installed by possession. (id:52806)
Calgary, Alberta
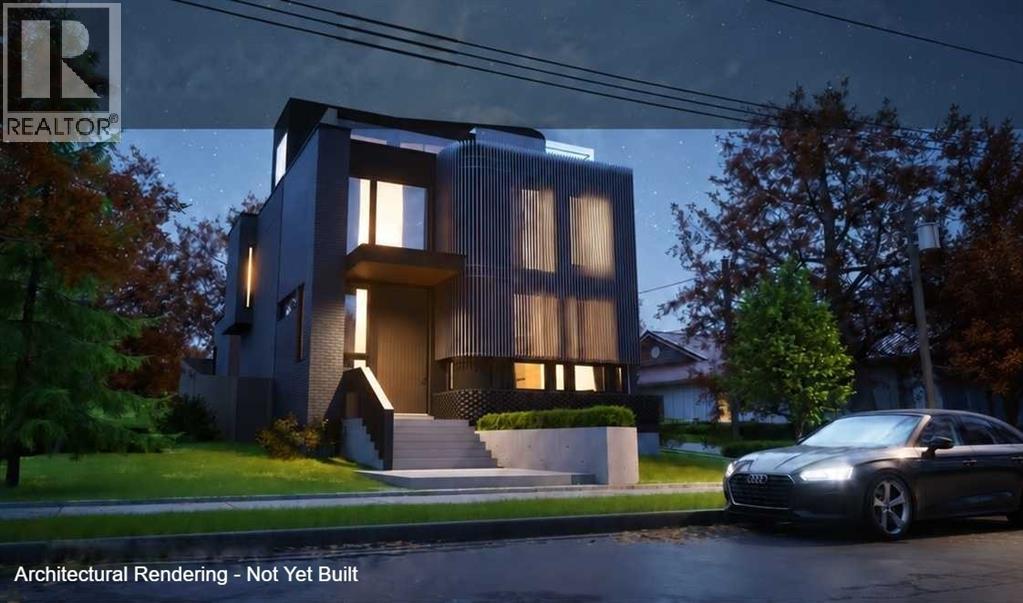
SCROLL DOWN TO SEE THE DRONE VIDEO FOOTAGE! BUILDER / DEVELOPER / CUSTOM HOME SITE - DEVELOPMENT PERMIT (DP) APPROVED. FULL IFC ARCHITECTURE + INTERIOR DESIGN PACKAGE COMPLETED AND AVAILABLE SEPARATELY. A full 40' x 110' Bridgeland parcel with an approved Development Permit is included with the sale. Buy the site and design your own residence or accelerate the path to construction with a fully resolved custom-home design already completed and available separately by negotiation. Award-winning Davignon Martin Architecture & Interior Design developed the existing design into an Issued for Construction (IFC) Architecture + Interior Design set, including fully detailed interior schedules and coordinated engineering. The residence is designed as three storeys over a concrete basement with a detached two-car garage, providing approximately 4,370 sq ft of developed space - 3,186 sq ft above grade plus a 1,184 sq ft basement. The program includes three bedrooms, three full and two half bathrooms, a half-floor primary retreat with an oversized walk-in closet and spa-style ensuite with freestanding tub, a sunken living room with feature fireplace, custom kitchen with 13' island, open dining area, third-floor two-person office and library, and a lower level with gym, six-person sauna, bar, cinema room and 700-bottle wine cellar. An oversized detached double garage of approximately 624 sq ft (30' x 21') has lane access from both the north and east. The signature feature is the southwest-facing rooftop patio with downtown skyline views, structurally engineered for an eight-person Beachcomber hot tub. The existing house is vacant, and the property is being marketed for land value; demolition and servicing have already been scoped. The approved DP is included with the real estate. The detailed IFC Architecture + Interior Design and consultant package is not included in the asking price and may be acquired separately, subject to applicable architect and consultant permissions. This gives a purchaser two clear paths: start fresh on a well-located inner-city site, or step into years of completed design, approvals, and consultant coordination. Buyers who want to modify the existing concept could explore alternate bedroom and bathroom configurations and/or a carriage-house suite above the garage, subject to City of Calgary approval. Priced at land value. Enjoy a prime Bridgeland location steps from neighbourhood shops and restaurants, with rooftop downtown views unavailable at street level. Watch the Multi-Video 3D Tour below to see the downtown skyline views from different heights! See attached architectural renderings of this luxury custom inner-city build. (id:52806)
Calgary, Alberta
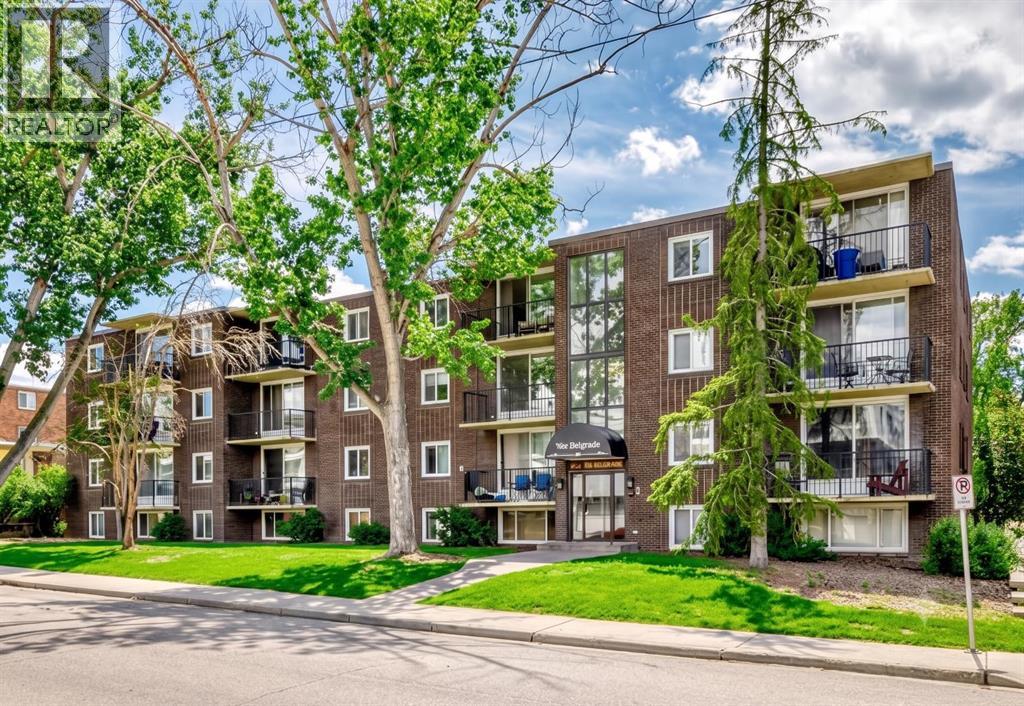
Very Affordable, bright, and move-in ready — this spotless 1-bedroom, 1-bathroom condo offers stylish urban living in the highly desirable community of Windsor Park. spotless 1-bedroom, 1-bathroom condo offers stylish urban living in the desirable community of Windsor Park. Featuring a functional open-concept layout, and a private balcony, this unit is ideal for first-time homebuyers, young professionals, or investors. Located just steps from Chinook Centre, public transit, and neighbourhood parks, you’ll enjoy easy access to downtown Calgary, Macleod Trail, and Elbow Drive - making it a commuter’s dream. Key Features: Bright open-concept living space; Spacious bedroom with ample closet space; Private balcony; Assigned parking stall with plug-in; Secure building with controlled access; Pet-friendly (dogs welcome with board approval); Recently refreshed common areas with new paint. This well-managed building offers peace of mind with secure entry, and the location can’t be beat. Whether you’re searching for a great place to live or a solid income-generating rental property, this unit delivers both comfort and value. Don’t miss this opportunity, schedule your private showing today! (id:52806)
Calgary, Alberta
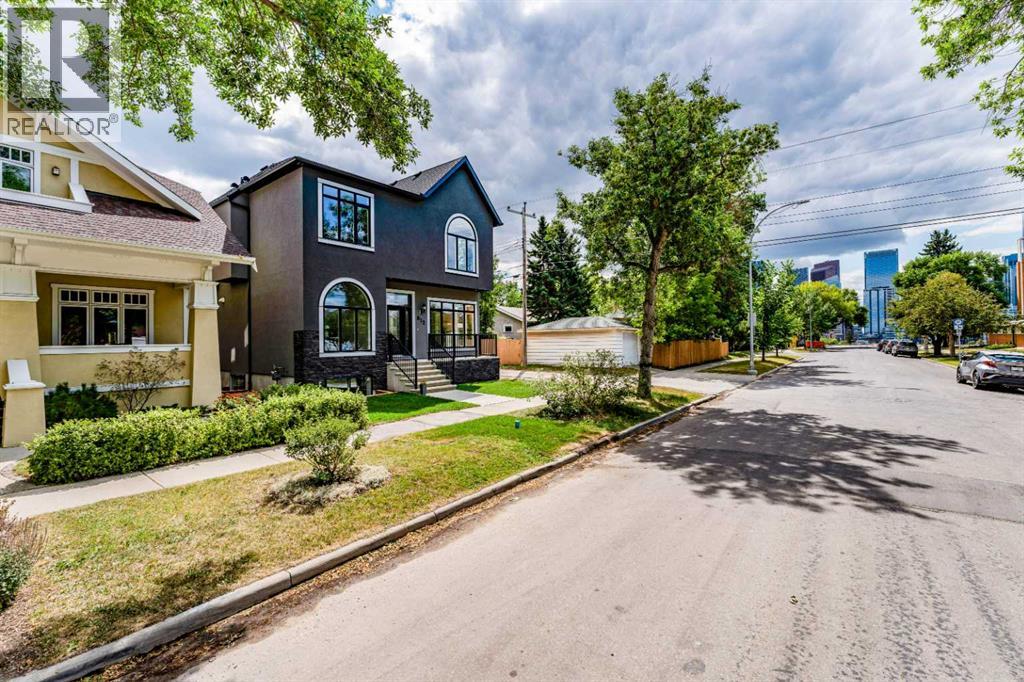
Step into your new home in the prime location(Crescent Heights) with the most affordable price- Luxury and convenience within a 1 minute walk to the scenic McHugh Bluff and Sunnyside Bank Park and 15 minutes walk to downtown Calgary. Easy access to parks, schools, shopping, the Calgary Curling Club, Prince's island and so much more. Downtown views are seen from both floors through huge windows. 10 foot ceilings in main and 9 foot ceilings for upper and basement. Custom millwork begins at the front door, surrounds the gas fireplace and continues in the kitchen island. Open-concept living and wide-plank hardwood floors flow seamlessly throughout the main floor. The kitchen features premium granite countertops, a massive island, top-end appliances, ceiling-height cabinetry, two sinks and a huge walk-in pantry. The Decor refrigerator is beautifully covered by matching cabinetry. The Decor gas stove has 6 burners. The sun-drenched dining has room to seat 12. The huge mudroom connects directly to the insulated oversized garage with gas heater rough-in and EV charger in place. The mud room has plenty storage for kid's sports equipment. The fully fenced backyard is equipped with BBQ gas line, ample hand-paved stone entertainment area in addition to grass and a ready-to-go flower bed. The main floor has a powder room with floating vanity located behind the stairs which leads to the basement. The basement bar area features big peninsula , lots of cabinets, rough-in space for fridge and dish washer. The gym space finished with rubber floor. The huge bedroom has a office area. The bathroom has in-floor heating. There are two furnace rooms which provide enough storage and better heating for a big family There is a tankless water heater, sump-pump and Radon monitoring system rough-in. The beautiful classic eastern-style stairs will take you to the luxury second floor with 1630 square foot living space. There is one bonus room and three bedrooms and two of them have ensuites. The bonus room has an office area with arched window and downtown views. The master bedroom features a huge walk-in closet with island, in-floor heated bathroom, sliding rustic barn door, smart toilet, high end tile-work, dual vanities with a makeup station in the middle. This home is highly functional in addition to luxurious - all the windows and doors are low- E manufactured by Canadian Choice, saving on both heating and cooling costs . The upper floor has separate furnace to ensure comfortable living, solid doors for privacy, a custom made Mid-century modern garage door, Air-conditioner rough -in, the garage has an EV charger and rough-in for natural gas heating. Fully landscaped with three garden areas. All appliances have extended warranty. The home has certified new home warranty. Just move in and enjoy life without any concerns. Open the virtual link for more pictures. Thank you! (id:52806)
Rural Rocky View County, Alberta
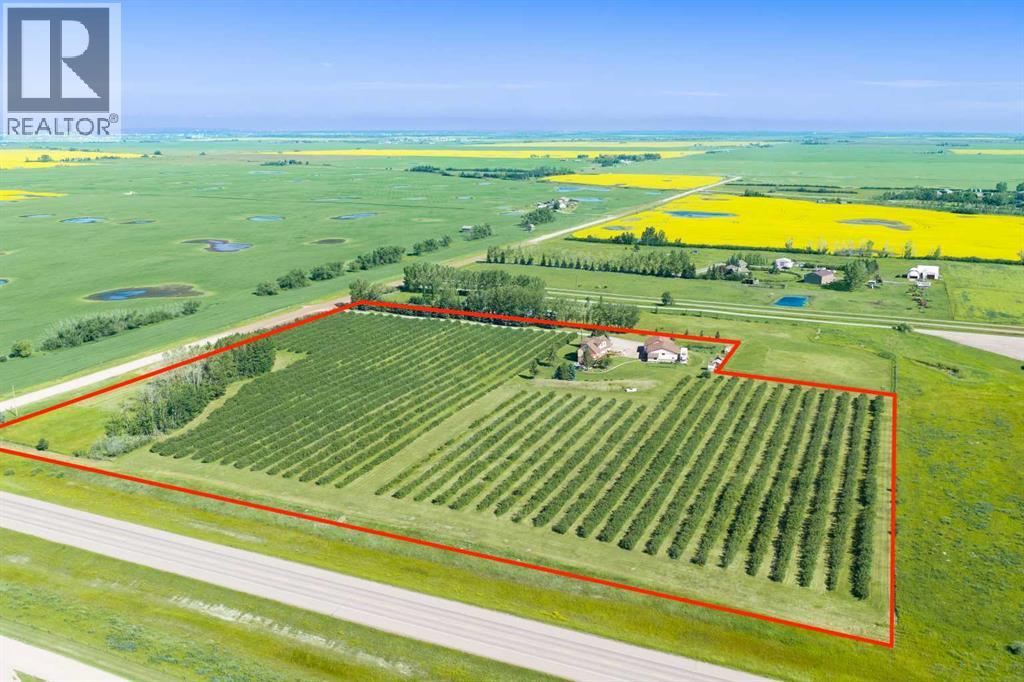
13.27 ACRES + ONE INCREDIBLE PROPERTY w/MOUNTAIN VIEWS. ENDLESS POSSIBILITIES!!! LIVE HERE. WORK HERE. $$$ EARN HERE $$$ WELCOME to this SPECTACULAR LIFESTYLE + BUSINESS OPPORTUNITY in RURAL ROCKY VIEW COUNTY, JUST OFF HWY 22X! Featuring a 1 1/2-STOREY HOME EXTENSIVELY REBUILT IN 2002 w/a NEW FOUNDATION, PLUMBING, ELECTRICAL + MORE, offering 3,244+ SQ. FT. OF DEVELOPED LIVING SPACE, 5 BDRMS, 3 FULL BATHS + a 579 SQ. FT. LEGAL WALKOUT SUITE $$$ + a MASSIVE 1,202 SQ. FT. 6-CAR GARAGE + a 1,443 SQ. FT. HEATED SHOP + 10 ACRES OF MATURE SASKATOON BERRIES w/10,000 BUSHES!!! COUNTRY LIVING meets MULTIPLE INCOME POSSIBILITIES $$$ RENTAL SUITE + SHOP + BERRIES $$$—VALUE AT EVERY TURN! A TREE-LINED 500-FT PRIVATE DRIVEWAY winds past rows of berries to a CHARMING COUNTRY HOME surrounded by MATURE TREES, GARDENS + MANICURED LAWNS! Inside, FRESH PAINT, ORIGINAL HARDWOOD FLOORS + NEW CARPET create WARMTH + CHARACTER! The MAIN FLOOR features the 3RD + 4TH BDRMS, a 4-PC BATH, CUSTOM KITCHEN w/HANDCRAFTED CABINETRY, ample storage + COZY BREAKFAST NOOK! The BRIGHT LIVING ROOM offers BEAUTIFUL ACREAGE + MOUNTAIN VIEWS, while the FORMAL DINING ROOM opens onto an EXPANSIVE WRAPAROUND DECK—perfect for BBQs, ENTERTAINING + SOAKING IN THE SCENERY!!! UPSTAIRS offers the PRIMARY + 2ND BDRM, 4-PC BATH + BONUS ROOM for an OFFICE, HOBBIES or RELAXATION! Downstairs, the MAIN RESIDENCE maintains its own LAUNDRY ROOM, UTILITY ROOM, INSULATED WINE/COLD ROOM + ADDITIONAL STORAGE!!! THE RENTAL OPPORTUNITY: 579 SQ. FT. LEGAL WALKOUT BASEMENT SUITE w/PRIVATE PATIO ACCESS + INFLOOR HEATING + LARGE, BRIGHT WINDOWS that FLOOD THE SPACE W/NATURAL LIGHT, creating an OPEN + INVITING ATMOSPHERE!!! Includes FAMILY ROOM, FULL KITCHEN w/NEW DISHWASHER, FRIDGE, STOVE + UNDER-CABINET LIGHTING, 5TH BEDROOM, 3-PC BATH, LAUNDRY ROUGH-IN + SEPARATE ELECTRICAL METER. Ideal for EXTENDED FAMILY or POTENTIAL RENTAL INCOME!!! THE BERRY BUSINESS: Approx. 10 ACRES of ESTABLISHED SASKATOON BUSHES w/MULTIPLE VARIETIES + EFFICI ENT HARVESTING ROWS! Previously operated as a SEASONAL U-PICK. Explore BERRY SALES, FARMERS' MARKETS, JAMS, PIES + AGRICULTURAL BUSINESS VENTURES (subject to approvals). GROW YOUR OWN BUSINESS RIGHT AT HOME! THE GARAGE + WORKSHOP: A DREAM FOR ENTREPRENEURS + HOBBYISTS. MASSIVE 6-CAR GARAGE + HEATED SHOP w/12-FT CEILINGS, INDUSTRIAL CONCRETE FLOOR, PAINT ROOM w/EXHAUST FAN, 2-PC BATH + LARGE STORAGE MEZZANINE!!! A 9' x 7' ROLL-UP DOOR connects the SHOP + GARAGE! INCREDIBLE SPACE for VEHICLES, FARM EQUIPMENT, TOYS, STORAGE + PROJECTS! THE OUTDOOR LIFESTYLE: DUGOUT, FENCED AREAS, VEGETABLE GARDEN, MATURE LANDSCAPING + UNDERGROUND SPRINKLERS! GENEROUS PARKING for guests + equipment, while a LANDSCAPED BERM + TREES enhance PRIVACY!!! THE LOCATION: PEACEFUL COUNTRY LIVING w/CONVENIENT ACCESS TO CALGARY VIA PAVED HWY 22X + a SHORT GRAVEL ROAD. Whether you're seeking MULTIGENERATIONAL LIVING, AGRICULTURAL INCOME POTENTIAL, a HOME-BASED BUSINESS or a PRIVATE COUNTRY RETREAT, this property DELIVERS!!! (id:52806)
Calgary, Alberta
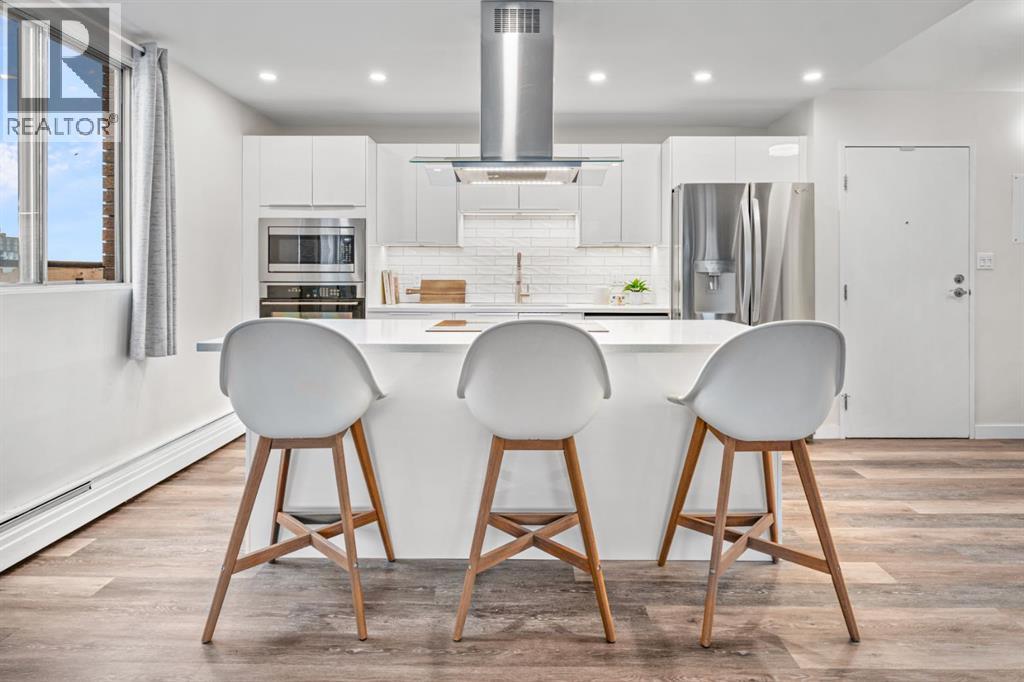
Top-floor corner suite with stunning Memorial Park and skyline views in the heart of the Beltline! Beautifully renovated and filled with natural light, this stylish home offers an exceptional combination of modern finishes, thoughtful design and an unbeatable location. From the north side, enjoy views of Memorial Park, its historic fountains and the Calgary skyline, while the east exposure captures the morning sun and spectacular Stampede fireworks.The bright, open living space showcases luxury vinyl plank flooring throughout and offers a beautiful backdrop of park, city greenery and Calgary Tower views. The renovated white kitchen is both sleek and functional, featuring quartz countertops, flat ceilings, an induction cooktop, built-in oven and microwave, plus a 36" double-door refrigerator with waterline and ice maker. A striking solid-wood rolling barn door adds character and flexibility, creating a stylish secondary entrance to the bedroom retreat.The spa-inspired bathroom features a deep soaker tub and heated floors for everyday comfort. Step outside to the balcony and take in the incredible city views, or enjoy the convenience of in-suite laundry and secure indoor parking. Building amenities include a fitness centre, indoor saltwater pool and sauna.Perfectly positioned just steps from the restaurants, shops, cafés and vibrant energy of 17th Avenue, this is Beltline living at its best. With all utilities included in the condo fees, this exceptional top-floor home offers a wonderful blend of style, comfort, convenience and location. (id:52806)
Calgary, Alberta
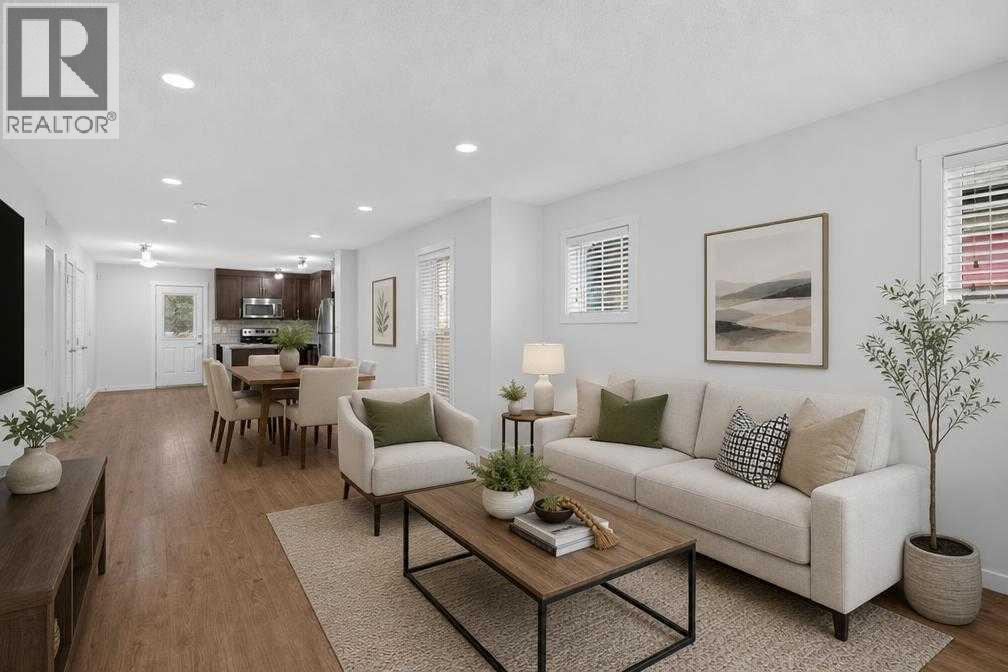
Welcome to ZEN Cranston Solar and this bright, freshly painted END-UNIT townhome featuring the popular Crofton floor plan. Offering 1,215 sq. ft. of above-grade living space, this thoughtfully designed home benefits from additional windows throughout, including one above the kitchen sink, two in the living area and an extra window in each bedroom. The result is a noticeably sunny and inviting interior.The open-concept main floor brings the kitchen, dining area and living room together in one comfortable, functional space. The contemporary kitchen features quartz countertops, stainless steel appliances, ample cabinetry and the added natural light of an end-unit window. Laminate flooring runs throughout the main living area, while a convenient half bathroom completes this level.Upstairs, you’ll find two spacious bedrooms, each with its own private ensuite. Upper-level laundry adds everyday convenience, while the large attic storage area, accessed by a drop-down ladder from the hallway, provides valuable space rarely found in townhome living.This pet friendly complex is located in the established community of Cranston, with convenient access to pathways, parks, schools, shopping and major routes, this is a bright, practical and well-designed home with the added advantages of end-unit living. (id:52806)
Calgary, Alberta
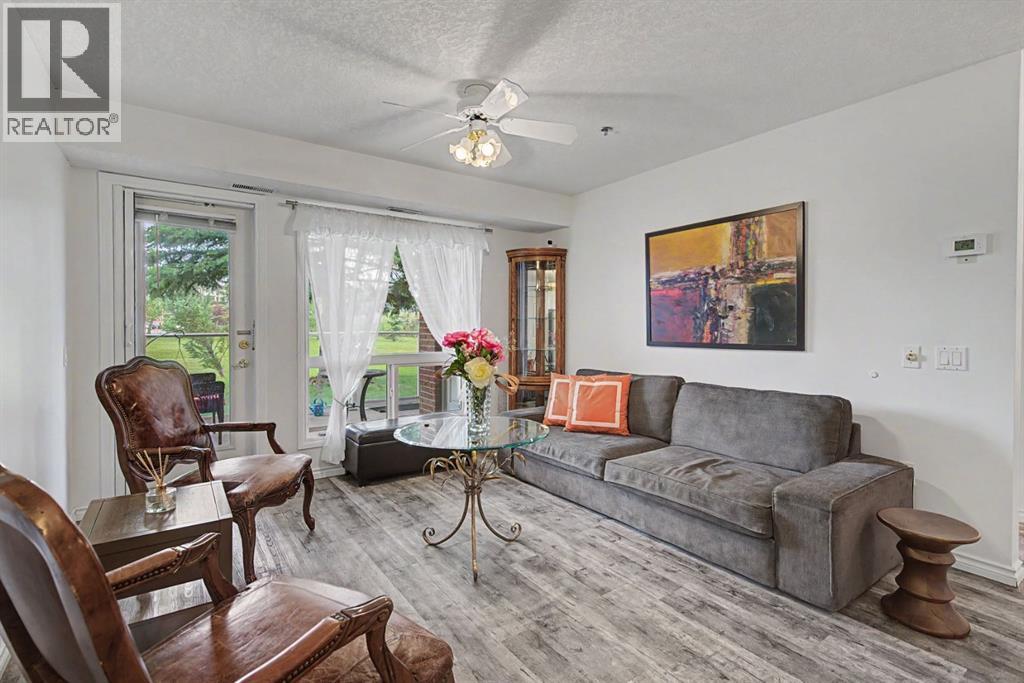
Beautifully renovated 2-bedroom, 1.5-bath main-floor home in Dana Village, a well-maintained 55+ adult living community. This home has an easy-to-manage layout with a bright, welcoming living room that opens to a private covered patio overlooking green space, a peaceful spot for morning coffee or evening relaxation. The renovated kitchen features quartz countertops and stainless steel appliances, with quartz continuing into the bathrooms. Stylish laminate flooring with the warm look of aged wood runs throughout. The main bathroom is accessible with a walk-in shower, and a separate laundry room adds storage and everyday convenience. Two bedrooms give you flexibility for guests, hobbies or a home office. A separate furnace room is maintained by the condo board, including furnace filter changes. Your large parking stall comes with a storage cage directly in front. Condo fees of $644.49 cover almost everything, leaving you to pay only electricity, cable, internet and phone. Small dogs (under 25 lbs) and cats are considered on the main floor, subject to board approval. Dana Village is professionally managed and offers an exercise room, car wash, workshop, library, puzzle room, courtyard, and a guest lounge with kitchen that can be booked for gatherings. At $259,900, this move-in-ready home delivers comfort, convenience, privacy and a real sense of community. QUICK POSSESSION AVAILABLE. Contact your REALTOR® to view today! (id:52806)
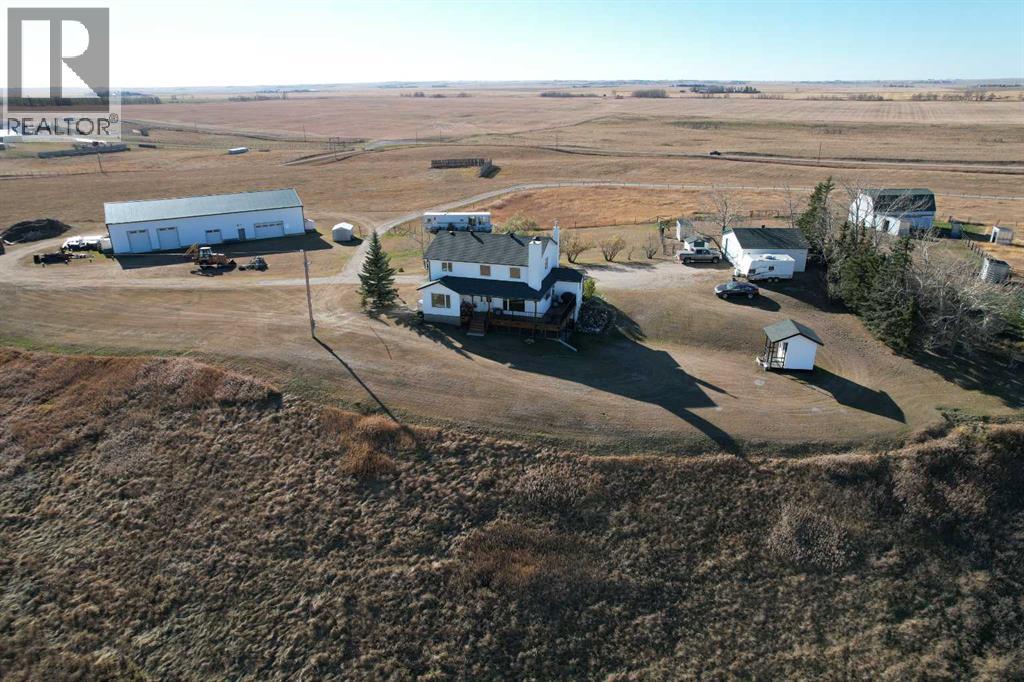
Rural Rocky View County, Alberta
Get ready to take in the stunning prairie and ravine landscapes views & enjoy the good life on this well-kept 63.40-acre property. Nestled high on a quiet ridge above the creek, this is the perfect setup for anyone looking for true rural living while staying just a short, easy drive from the services and amenities in Airdrie and Calgary.The property is accessed by a long, private driveway that leads you well off the road to a solid, well-maintained 2-storey home. Designed to be both comfortable and efficient, the house features double-insulated walls, a high-efficiency furnace, and updated triple-pane windows that flood the home with light and offer panoramic views of the countryside. Inside, you’ll find a cozy wood stove in the living room for winter evenings, a practical layout with a curved staircase, and a finished walk-out basement. The primary suite is a great retreat after a day of working the land, complete with a generous walk-in closet. Outside, the front porch and rear deck are perfect for taking in the sun or shade all day long.If you’re looking for a turn-key hobby farm, this place is ready to work. The land is fenced and optimized for horses and other livestock. Key features include:Horse/Livestock Ready: Welded steel paddocks, metal water sheds/feed & tack storage with heat/power, and steel-sided livestock shelters.Barn: 36x42 steel sided barn with power, box stalls, and full loft.Infrastructure: Huge 41x100 heavy duty steel-frame/sided shop on a concrete pony wall foundation. Includes a man-door and four roll-up doors (2-12x10, 1-8x8, 1-16x9) with openers.Extras: 26x30 double car garage with power, two garden sheds, an older RV set up as a "she-shed"/storage, and a wind fence shelter.The Land: Productive hayfields and pasture land, ready for your haying and grazing operation.With a new septic tank recently installed, great water well (15 gpm) w/ water filtration system, and reliable infrastructure already in place, this property offers a straightforward, honest, and comfortable lifestyle. Whether you are running a few horses, managing multi-species of livestock, or require a massive shop for your equipment, vehicles, toys, or home-based business, this place is set up to handle it. Come see for yourself how this hobby farm could be the perfect fit for you & your family. (id:52806)
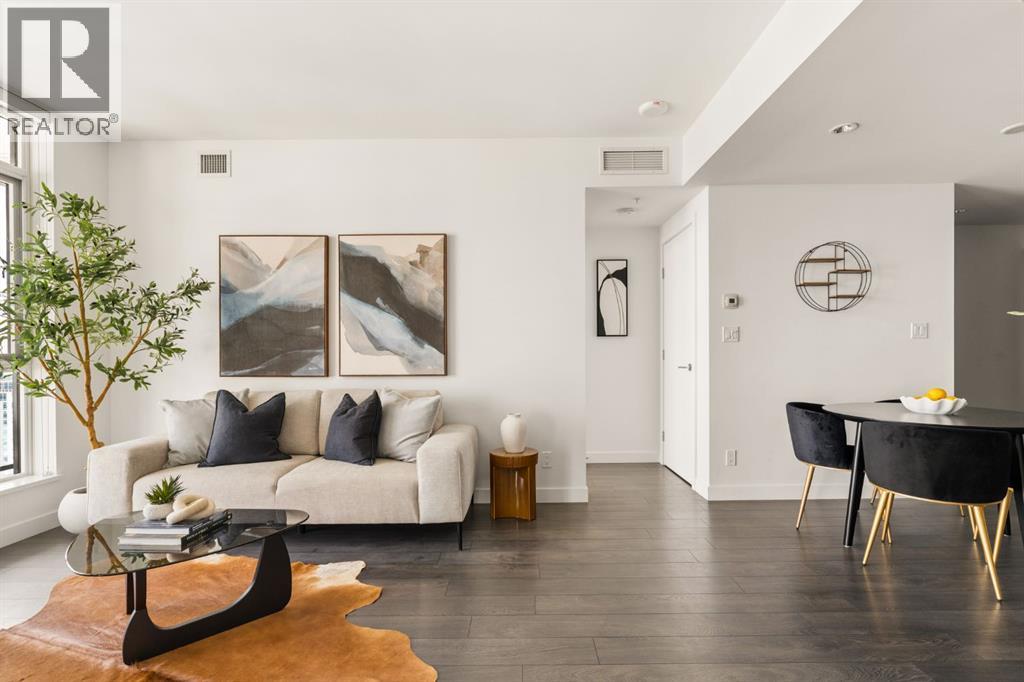
Calgary, Alberta
Thirty floors up in the heart of the Beltline, this residence at Park Point delivers the view people move downtown for. Floor-to-ceiling windows frame an unobstructed eastward sweep across the downtown core, taking in the Calgary Tower the new Flames Arena, and a skyline that turns spectacular at dawn and dusk. The private balcony puts you right in the middle of it. Inside, the finishing is a clear step above. The kitchen is anchored by a full-height natural stone slab backsplash with matching countertops, paired with sleek European-style cabinetry, under cabinet lighting, and an integrated appliance package including a gas cooktop, wall oven, built in fridge and built-in microwave. Wide-plank flooring runs throughout the open-concept living and dining area, where the layout flows effortlessly from kitchen to living area to balcony, equally suited to a quiet evening in or entertaining. The bedroom layout is where this floor plan really separates itself. Two bedrooms sit on opposite sides of the living space for genuine privacy, and each one has its own bathroom. The primary enjoys a full wall of glass with panoramic city views and a private 3 piece ensuite, while the second bedroom is a true full-size room with space for a king bed, plus cheater ensuite access to the 4 piece main bathroom. It is a rare setup at this size, and it works beautifully for two professionals sharing, for guests who stay a while, or for anyone who wants a home office that does not feel like an afterthought. The building itself is a full-amenity address, with a well-appointed fitness centre, social and entertaining spaces, concierge service, secure underground parking, guest suite, and visitor amenities that make hosting easy. Step outside and you are moments from 17th Avenue, Central Memorial Park, the Stampede grounds, downtown offices, and the city's best restaurants and coffee shops, a genuinely walkable downtown lifestyle. Titled parking, assigned storage, in suite laundry, elevated fin ishes, and a location that puts all of Calgary at your doorstep. This one is worth seeing in person! (id:52806)
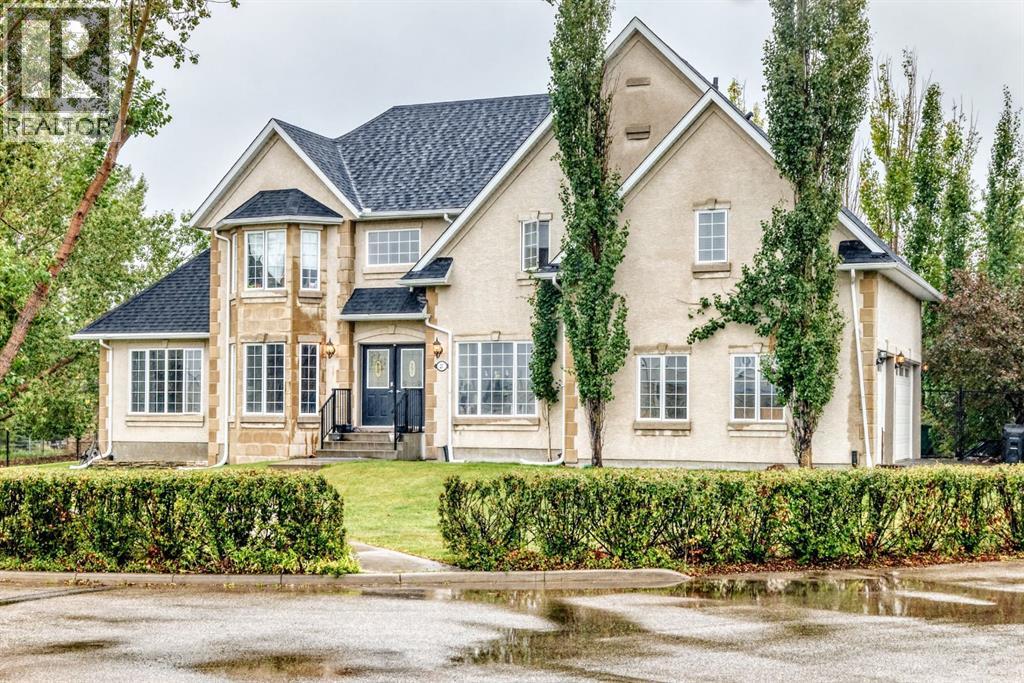
Okotoks, Alberta
Excellent family home (4 upper bedroom plan) on a quiet .41 acre lot with updated and well maintained pool (new liner), basketball/tennis court, fully developed and updated family home. New basement development, upgraded flooring, landscaping, refurbished patio and deck, two new sump pumps, furnace serviced and heat ducts cleaned this year. New garage doors ordered and to be installed Sept. 22. Elegant country estate living in this exceptional custom-built home, ideally situated in the prestigious Air Ranch community One of the largest lots in Okotoks—this remarkable property offers a blend of space, privacy, and natural beauty. The west-facing backyard is truly spectacular, surrounded by mature trees that create a private, park-like oasis—perfect for outdoor entertaining (for your kids, their friends or your personal quiet evening enjoyment, the privacy and serenity of your oasis backyard. Quiet, peaceful cul-de-sac, the property offers endless lifestyle possibilities, with ample space, recreation, gardening, or seasonal outdoor features. It’s a serenity lifestyle setting. Inside this elegant residence, the home showcases over 3200 sq. ft. of custom designed and fully developed elegance. The main level presents with an open-concept layout, great room with a warm and inviting gas fireplace. Main floor den. The beautifully appointed kitchen is functional, featuring rich cabinetry with granite countertops, generous storage, and a spacious pantry cabinet. An extra flex room (formal dining, second living room). The upper level offers four spacious bedrooms along with the huge primary bedroom and elegant 5 piece ensuite which is a true retreat, complete with double-door entry, a large walk-in closet, second 4 pce. bathroom for the children. The newly finished lower level continues the home’s quality feel with added comfort and conveniences. Recent system upgrades enhance both comfort and efficiency, including roof (2019) Additional features include an attac hed triple garage. . An exceptional offering, this home creates a true turnkey lifestyle opportunity. A distinguished property offering space, privacy, and elevated living in one of Okotoks’ most desirable communities. (id:52806)
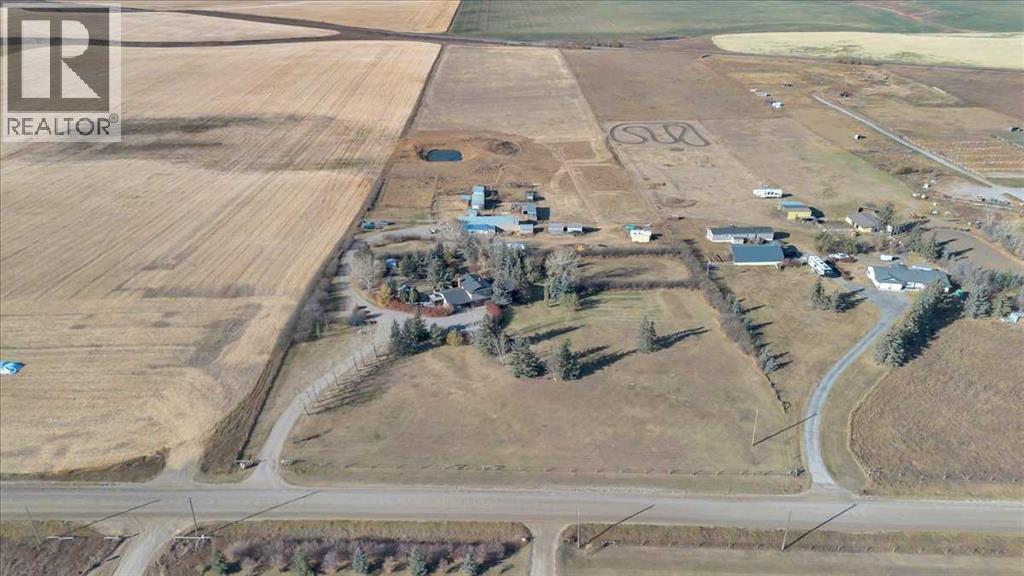
Rural Rocky View County, Alberta
Imagine waking each morning to endless prairie skies, where quiet surrounds you and nature sets the pace. Just outside Calgary, near the hamlet of Delacour, this exceptional 22.4-acre hilltop estate offers a rare blend of peaceful country living and convenient city access. Sweeping views include nearby golf course and across open landscapes in every direction, providing privacy, space, and a truly elevated lifestyle.Set on a gentle rise, the home is perfectly positioned to capture natural light through the day while maintaining exceptional privacy. A spacious foyer welcomes you into a warm interior defined by thoughtful upgrades and timeless comfort. The chef-inspired kitchen featuring premium Wolf and Sub-Zero appliances, anchors the main level and is designed for both everyday living and effortless entertaining. Multiple living spaces include two inviting lounges, a formal dining room, and a bright breakfast nook that frames peaceful outdoor views. A private office with custom built-ins, functional laundry room, 3-piece bathroom, and a generous games/family room with fireplace and wet bar complete the main floor. Upstairs, three spacious bedrooms provide comfortable retreats, complemented by a spa-inspired bathroom featuring a steam shower and deep soaker tub. The basement expands the living space with a large recreation area ideal for hobbies, crafts, work, or relaxation, along with multiple storage rooms, built-in shelving, a cold room, and a well-equipped utility area with modern water filtration, cistern systems, two furnaces, and air conditioning for year-round comfort and peace of mind.Outdoors, the beautifully maintained grounds invite entertaining, gardening, and quiet evenings around the fire pit. An enclosed hot tub offers year-round relaxation just steps from the home, while open spaces provide room for children to play freely and enjoy the outdoors. This land is exceptionally versatile-ideal for a hobby farm, horses, livestock, or a self-sufficient rural lifestyle. Previously used for cattle, horse boarding, and hay production, it is well-equipped for a wide range of agricultural uses. A partially heated garage, shop, and barn include equipment space, a heated tack room, horse paddocks, and additional storage. An attached greenhouse provides multi-season gardening, while steel-fenced paddocks with shelters, and multiple outbuildings support equestrian, livestock needs, and hay storage. A riding arena and dugout further enhance the property’s functionality, while two wells, buried water lines, and a reliable domestic water and septic system ensure strong infrastructure already in place. South-side placement of structures also offers potential redesignation opportunities, subject to approvals. See Area Structure Plan.This is more than a property- it is a lifestyle defined by space, freedom, and connection to the land. Experience country living at its finest. Take the 3D virtual tour and explore the views for yourself. (id:52806)
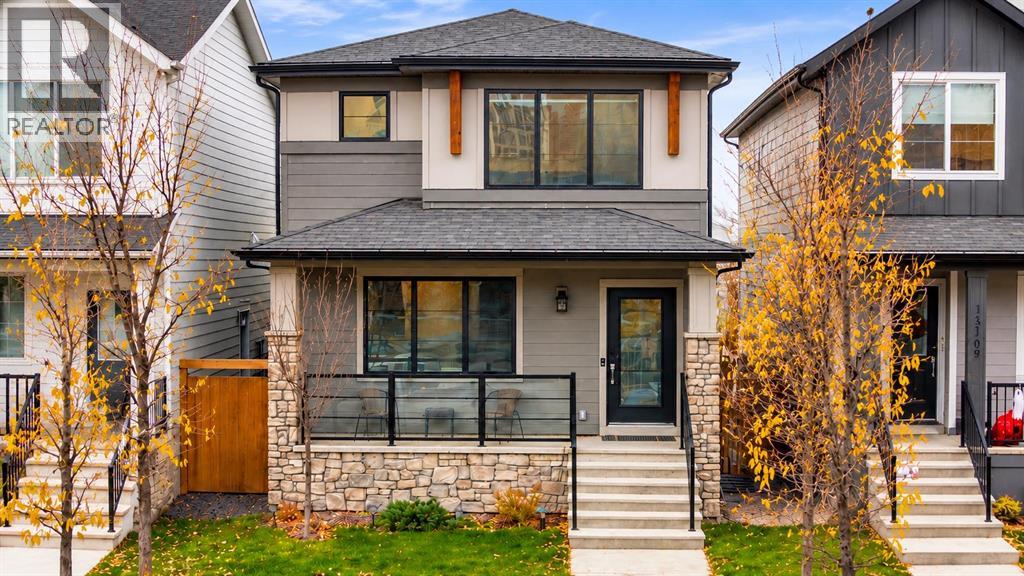
Calgary, Alberta
*OPEN HOUSE THIS SATURDAY: 1PM - 3PM* Welcome home to this exceptional Detached home with over 2157 Sq Feet of Developed living space, in Calgary’s thriving community of Alpine Park. Featuring 4 bedrooms, 3.5 bathrooms and a Double Garage, it brings together elevated style, everyday comfort and an exciting opportunity for your next chapter. As you enter, the impressive 9-foot ceilings and additional windows create a bright, airy atmosphere, allowing natural light to highlight the home’s upscale finishes throughout the home. The benefit of the Fully Developed Basement that includes a spacious Recreation room, perfect for movie nights and a spare private Bedroom and Full Bath, is ideal for any guests. Maintained in pristine, like-new condition, this property offers the fresh feel buyers love, with room to grow, host and make themselves at home. Never occupied as the owner’s primary residence and successfully operated as an Airbnb, the property has generated tens of thousands of dollars in booking revenue. For investors exploring short-term rental opportunities or buyers ready to upsize into a newer community, this home deserves a closer look. The appeal extends well beyond the front door. Alpine Park’s inviting parks, pathways and thoughtfully designed gathering spaces create a neighbourhood built for connection. The growing Alpine Village adds even more convenience, with Firehouse Subs now open and announced additions including McDonald’s, Anytime Fitness, Bambini Daycare, RBC Bank and Petro-Canada. Nearby Costco and the shopping, dining and services at Buffalo Run make everyday errands easy, while convenient access to Stoney Trail connects you to the city and adventures beyond. Pristine presentation, income history and a community with so much ahead, discover the possibilities in Alpine Park and call to book your private showing today. (id:52806)
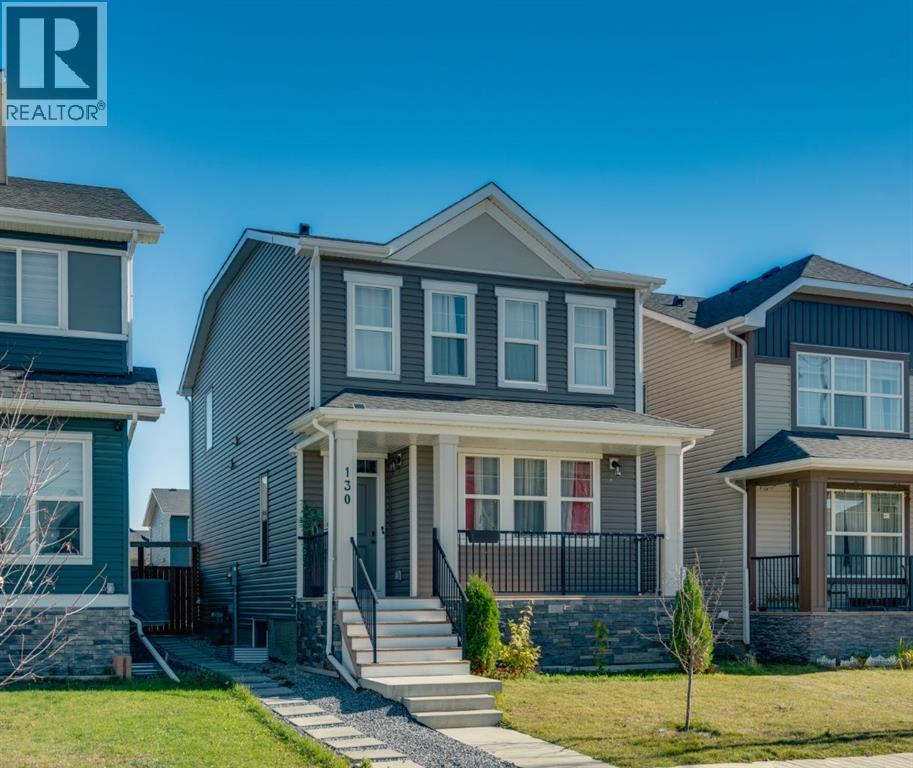
Chestermere, Alberta
Open House Saturday 1-3 PM - The perfect home for a young family looking to make their next move, situated in the highly desirable community of Dawson’s Landing. Just minutes from shopping, 17th Ave, 16th Ave and Glenmore, this home is making its first appearance on the market and is poised to fulfill everything a growing family could ask for.Positioned facing a quiet cul-de-sac, the open feel starts right from the front porch. Step inside to a main floor offering an abundance of living space, flooded with natural light from the oversized west-facing windows. A large closet and stylish half bathroom are conveniently tucked away just off the main living space.The open concept living room flows seamlessly into the dining area, while the home continues to impress with modern elegance and higher end finishes throughout. While clean, elegant vinyl plank flooring creates a warm and inviting atmosphere across the main level.At the heart of the home is a classy, functional kitchen featuring quartz countertops, a built-in microwave, large island, gas stove, sleek soft-close cabinetry, automatic blinds and a spacious pantry designed to handle the needs of a growing family. Central air conditioning keeps the home comfortable through the warmer months.Upstairs, the large primary bedroom overlooks the yard and features a generous walk in closet and ensuite bathroom. Just steps away is the convenient second level laundry, separate from the basement. A large bonus room provides the perfect space for cozy family nights, a study or home office. Two additional bedrooms with large windows offer plenty of space for a growing family, with a full bathroom ideally located between the two rooms.Downstairs, the home continues with similar finishes and attention to detail, along with a separate laundry area in the utility room. The basement offers a large recreation room, a secondary kitchen finished with quartz countertops and updated appliances, a spacious bedroom and a third full bat hroom, all complemented by 9 foot ceilings and energy efficient equipment. To top it all off, the illegal basement suite is already rented, providing the future owner with rental income from day one. (id:52806)
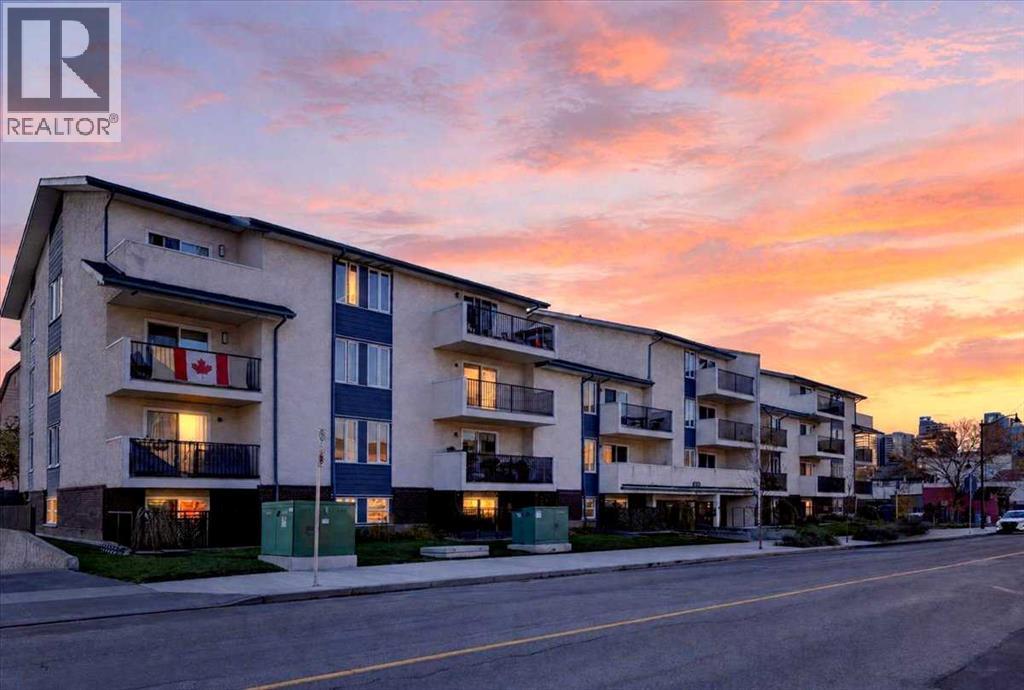
Calgary, Alberta
Join us for a Halloween Open House! ?? **October 31 | 12:30–2:30 PM**Come for a peek, stay for a treat! ??. WALK TO EVERYTHING ON BRIDGELAND’S MAIN STREET, AND ALL UTILITIES ARE INCLUDED IN THE CONDO FEES EXCEPT ELECTRICAL!! Step out the front door of 647 1 Avenue NE onto the street that makes Bridgeland one of Calgary's most sought-after inner-city communities: local cafés, bakeries, restaurants and the neighbourhood market are all steps away. Downtown, the East Village, the Bow River pathways and the Bridgeland/Memorial LRT station are minutes away, and Tom Campbell's Hill rewards an evening stroll with sweeping skyline views. Inside this turnkey 2-bedroom home the updates are done: NEW vinyl plank flooring and NEW carpet, combined with durable ceramic tile, mean you can move in and simply unpack. Crown moulding adds a touch of character, new lighting keeps the space bright, and the kitchen comes fully equipped with a refrigerator, stove, dishwasher and hood fan. Start your mornings with coffee on your private balcony. Winter is easy here: park in your assigned stall (#26) in the secure underground parkade, skip the snow brushing, and take the elevator home. FOB-controlled entry adds peace of mind, and common laundry is right in the building. Waterford at Bridgeland is an established building of 47 homes, professionally managed, with secure FOB access. Whether you're a downtown professional ready to trade your commute for a walk, a first-time buyer finished with renting, a downsizer done with yard work, or an investor looking for an address renters love, this is your way into Bridgeland. **BOOK YOUR PRIVATE SHOWING TODAY!** (id:52806)
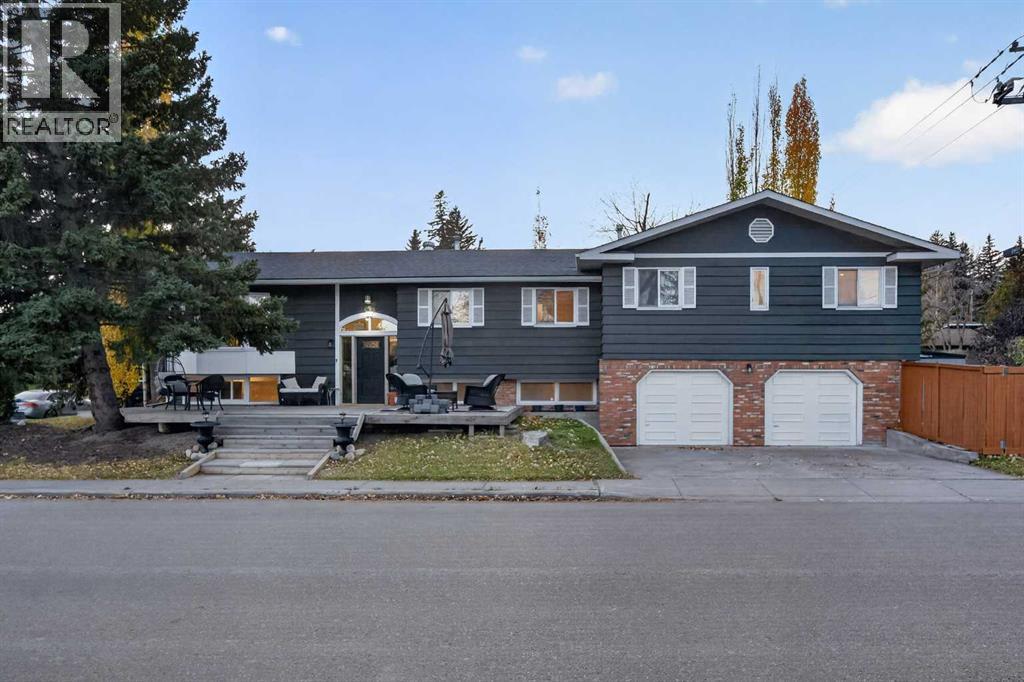
Calgary, Alberta
**OPENHOUSE ON SATURDAY AND SUNDAY OCTOBER 24TH AND 25TH** THIS HOUSE HAS IT ALL!! LAKE PRIVILEGES, Brand new AC, Instant Hot water, Hot tub, RV parking, 6 parking spots, 3/4 bedrooms have an Ensuite bathroom, EV Rough-in in heated garage, MASSIVE cedar front deck, Security Camera System, Shopping, and all level of schooling nearby. Welcome to this spacious 3+1 bedroom, Just under 3,000 sq. ft. of livable space bi-level in the highly sought-after community of Lake Bonavista! With an open-concept layout, plenty of natural light, and updates throughout, this home offers a great combination of comfort, functionality, and space for the whole family. The main floor features warm laminate flooring, large windows, and a wood-burning fireplace with classic brick finishing. The kitchen offers white cabinetry, stainless steel appliances, quartz countertops, and a timeless subway tile backsplash. The spacious primary bedroom easily accommodates a king-sized bed and features garden doors leading to the deck, along with a 4-piece ensuite. Two additional bedrooms, one with an ensuite 3pc bathroom, and a 3-piece family bathroom complete the main floor. Downstairs, you'll find large windows, an oversized family room, and a wet bar, making it a great flexible space for a gym, entertaining, or relaxing. The lower level also features a HUGE additional bedroom, a 3-piece ensuite, and a kitchenette with 220V electrical service, offering excellent potential for extended family living. Outside, enjoy the large backyard; Living in Lake Bonavista means enjoying year-round lake privileges and recreation, with excellent schools nearby, including Andrew Sibbald School, Nickle School, and Dr. E.P. Scarlett High School. Southcentre Mall is approximately 6 minutes away, and downtown Calgary is about a 15-minute drive. Not to mention beautiful Fishcreek park is less than a 5 minute drive away, and Fishcreek LRT station is extremely close. A fantastic opportunity to own a spacious home in one of Calgary's most desirable lake communities. Come see everything this home has to offer! (id:52806)
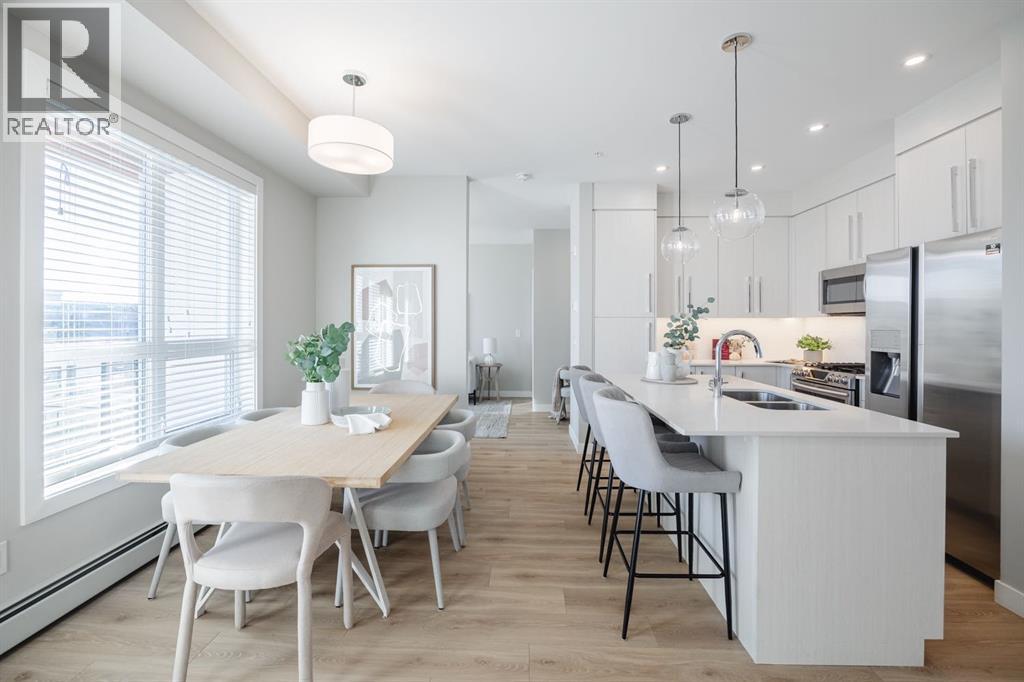
Calgary, Alberta
**Open House Sunday. Oct. 25, 12 - 130 pm** Welcome home to exceptional adult living at The Maple in University District, where you’ll enjoy an incredible lifestyle with restaurants, shopping and amenities right at your doorstep. For sale by the original owner, this beautifully upgraded, south-facing, top-floor residence shows like new and features a unique layout with the feel of a modern home.Entering the foyer of unit 410 you’re greeted by large windows, abundant natural light and a calm colour palette complemented by luxury vinyl plank flooring and contemporary finishes throughout. The spacious kitchen features quartz countertops, a gas stove, Miele dishwasher and generous counter space and cabinetry including a built-in pantry and a sit-up island. Entertaining flows naturally with open-concept kitchen and dining connecting to an expansive south-facing, covered balcony with a gas BBQ hookup that overlooks a beautifully landscaped courtyard. The living room is comfortable and cozy, uniquely separated from the dining area but still nicely connected to the kitchen and includes the perfect nook for a desk/office space.The impressive primary suite is spacious with a premium Kichler ceiling fan with integrated lighting and direct access to a second large, south-facing balcony. Enjoy an expansive walk-in closet, linen closet and a beautifully appointed ensuite featuring double sinks and a walk-in shower. Positioned on the opposite side of the home, the second bedroom offers excellent privacy and includes another walk-in closet and Kichler ceiling fan/light, as well as close access to the second full bathroom featuring a bathtub/shower combo and an upgraded Miele stacked washer/dryer.Additional conveniences include two titled parking stalls, multiple visitor parking spots and a large secure storage room assigned to the unit, all located in the heated underground parkade. Up to two pets allowed with board approval. Located in Calgary's prestigious University District , a thoughtfully planned community designed around lifestyle, The Maple offers exceptional walkability with grocery stores, restaurants, cafés, shopping, medical clinics and entertainment just steps away. Market Mall, the University of Calgary, Alberta Children's Hospital and Brenda Strafford/Cambridge Manor are all nearby.With its coveted top-floor location, two expansive south-facing balconies, beautifully upgraded interior and distinctive layout, this is a rare opportunity to enjoy the very best of adult living in The University District. (id:52806)
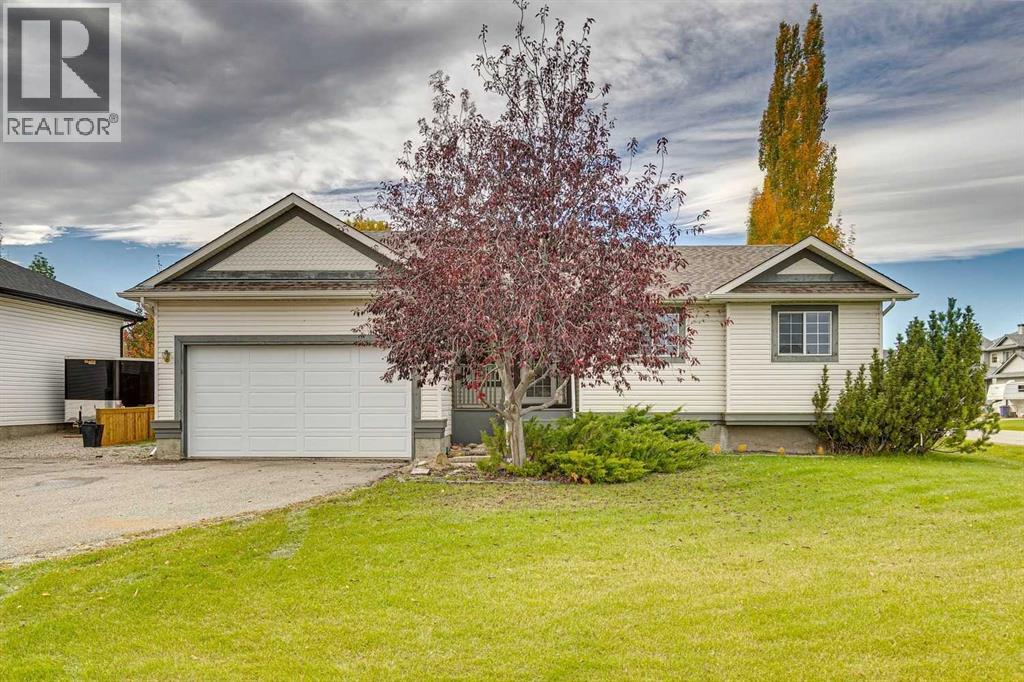
Langdon, Alberta
Room to Grow, Space to Gather & a Little Room to Roam! Welcome to a home that offers the space, comfort, and flexibility to make it your own! Situated on a generous corner lot on a quarter acre in the welcoming community of Langdon, this bungalow is full of possibilities, both inside and out.The open-concept main floor features large west-facing living room windows that fill the space with natural light, creating a warm and inviting place to relax or gather with family and friends. The kitchen offers a functional island with seating for casual meals and conversation, along with a pantry for extra storage. Laminate flooring flows throughout the main living areas, with tile in the wet areas and carpet limited to the stairs. Main-floor laundry adds everyday convenience, with plumbing rough-in for a future sink. The primary bedroom features a private ensuite with gold-trimmed shower doors and distinctive gold-accented tile work, bringing a touch of contemporary character to the space. A full main bathroom and two additional bedrooms completes the upper level. Downstairs, double French doors open to a spacious recreation area with a rough-in for a future bar and pool table lighting, perfect for entertaining. Another set of French doors leads to a versatile flex room featuring storage behind the lower wall paneling, illuminated lighting beneath the archways, and plenty of potential for a home office, TV room, hobby space, or additional bedroom (subject to applicable requirements). A convenient two-piece bathroom is already in place, with room to explore adding a shower. Luxury vinyl plank flooring throughout the lower level. Outside, enjoy the large rear deck, generous yard space. With schools nearby and room to enjoy the outdoors, this property offers a wonderful opportunity to put down roots in Langdon and create a home that fits your lifestyle. (id:52806)
