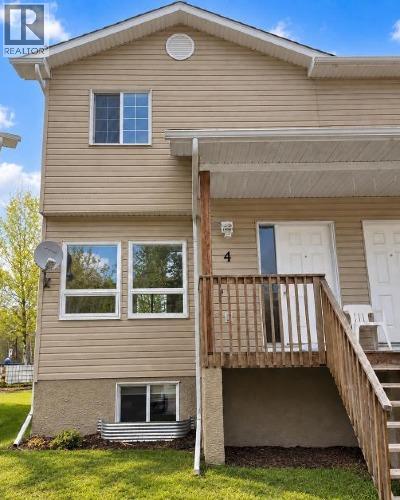
Edson, Alberta
On the quiet east end of Edson, you’ll find this family friendly townhouse complex that backs onto a greenspace. This 2 storey, 3-bedroom, 1 bathroom unit features an open concept main floor with a spacious kitchen with plenty of storage space and an island, a living room and a dining space as well as access to the back deck and the basement. The upper level hosts a large primary bedroom with a walk-in closet, a full 4-piece bathroom, and two additional good-sized bedrooms. The unfinished basement offers loads of potential for your design ideas. There’s the utility and laundry areas, a space for another bathroom to be developed and there’s a large open area with windows at both ends that could host an additional bedroom and a family room. The covered front porch entrance and the back deck offer spaces for enjoying the outdoors. This unit has recently been painted and is in move in condition. A great opportunity to get into the real estate market. Property is sold “as is/where is”. (id:52806)
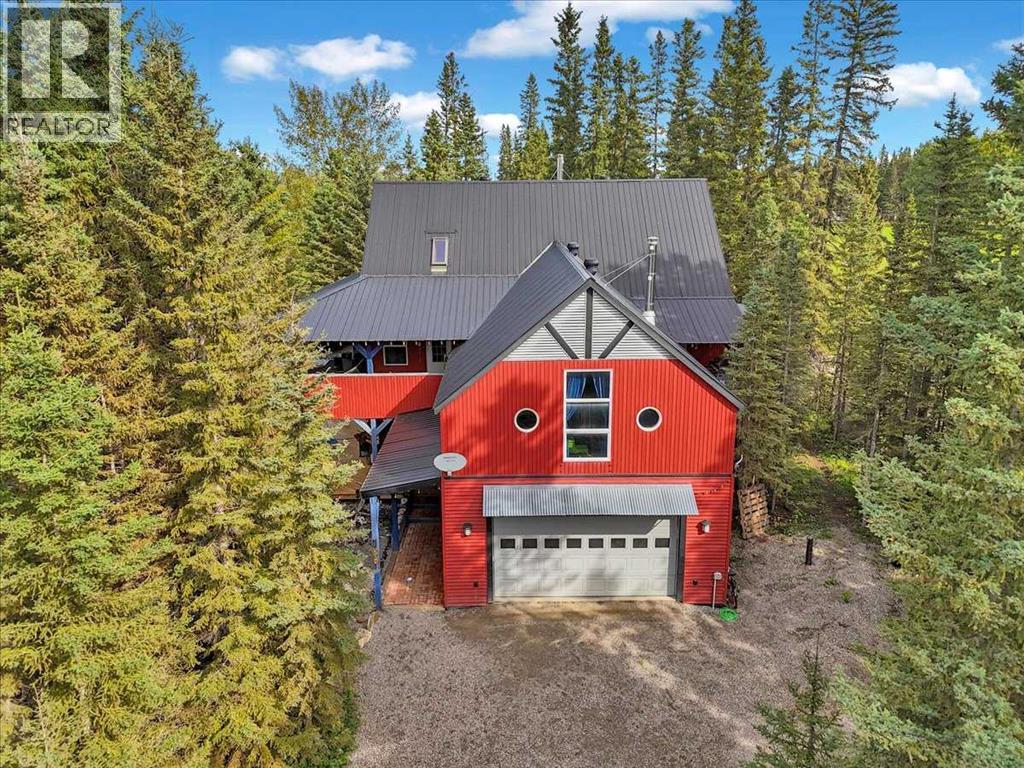
Sundre, Alberta
Acreage living without leaving town! Tucked away on a private, heavily treed 0.69-acre parcel with no neighbours on three sides, this remarkable custom home offers over 3,700 sq. ft. of above-grade living space. Backing onto municipal reserve with trails and the Red Deer River just steps away, it feels like a private acreage — yet you're right in Sundre and within walking distance of amenities.This unique 2½-storey home is filled with character, including soaring vaulted ceilings, polished concrete floors, in-floor heating on both levels, galvanized steel accents, round windows and custom details throughout. The main level offers three generous bedrooms, a 4-piece bathroom, powder room and an exceptionally large laundry room with excellent counter space and storage. The family room features a wood-burning stove and access to the covered lower deck and private yard. The second level is all about space and entertaining. The massive kitchen features two refrigerators, a 6-burner Jenn-Air gas cooktop, wall oven, butcher-block counters, large island with eating bar and dual stainless-steel sink. A huge walk-in pantry has its own sink, while the BBQ balcony just off the kitchen makes outdoor cooking easy. The adjoining dining and living areas feature vaulted ceilings and a glass overhead door that opens directly onto the covered upper deck — creating an incredible indoor/outdoor entertaining space. A huge 31' x 23' bonus room offers endless possibilities and has a rough-in for another wood-burning stove. The spacious primary suite includes a large walk-in closet, ensuite and direct access to the covered deck and hot tub. Above, the third-level loft offers flexible space for an office, studio, guest space or quiet retreat, plus a fun "secret room" for additional storage. In floor heating throughout. Outside, extensive covered wraparound decks on both levels provide multiple places to enjoy the property in every season. Mature trees, gardens, walking paths, multiple sheds, a powered playhouse and private firepit area complete the yard. The oversized heated double attached garage measures over 31' x 23' and includes workbenches and additional storage. Best of all, walk out your back door and in approximately two minutes you can be at the Red Deer River — fishing, exploring the trails or simply finding a quiet place to relax and recharge. 0.69 private acres. Over 3,700 sq. ft. Municipal reserve. Incredible outdoor living. The Red Deer River practically in your backyard. There really is only one like this. (id:52806)
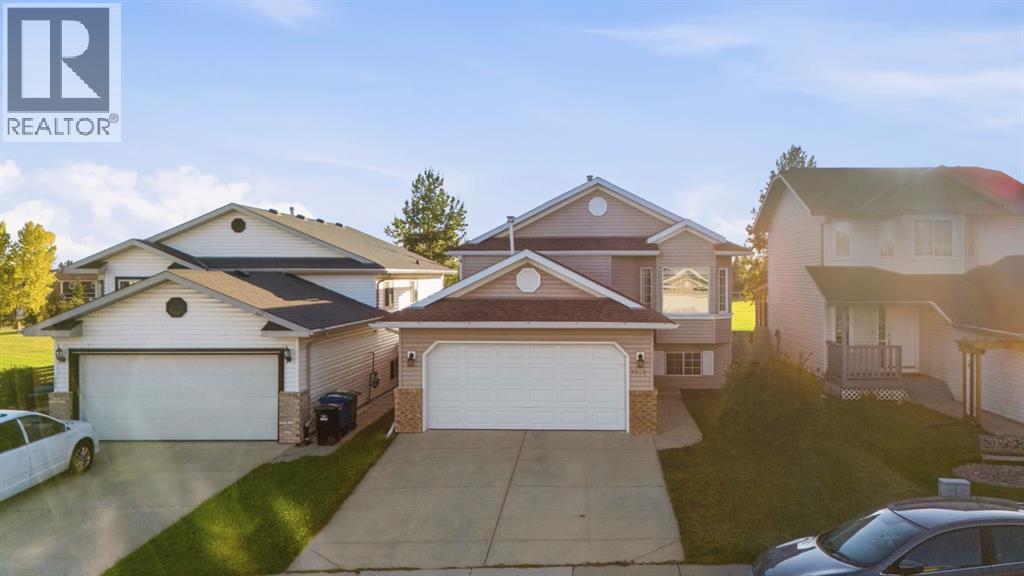
Airdrie, Alberta
Welcome to this beautifully updated bi-level with a west-facing backyard backing directly onto Big Springs Athletic Park and R.J. Hawkey Elementary. The bright upper level features an open-concept living and dining area with a gas fireplace, updated flooring, and access to a large rear deck overlooking the green space. Two bedrooms and two bathrooms complete the main level, including a primary with private ensuite. Downstairs offers two additional bedrooms, a 2-piece bath, spacious family/rec room, and plenty of storage. Recent updates include fresh paint, roof and siding (2015), and hot water tank (2019), plus no Poly-B plumbing. An attached double garage with gas heater completes this move-in-ready home, ideally located close to schools, parks, playgrounds, and shopping. (id:52806)
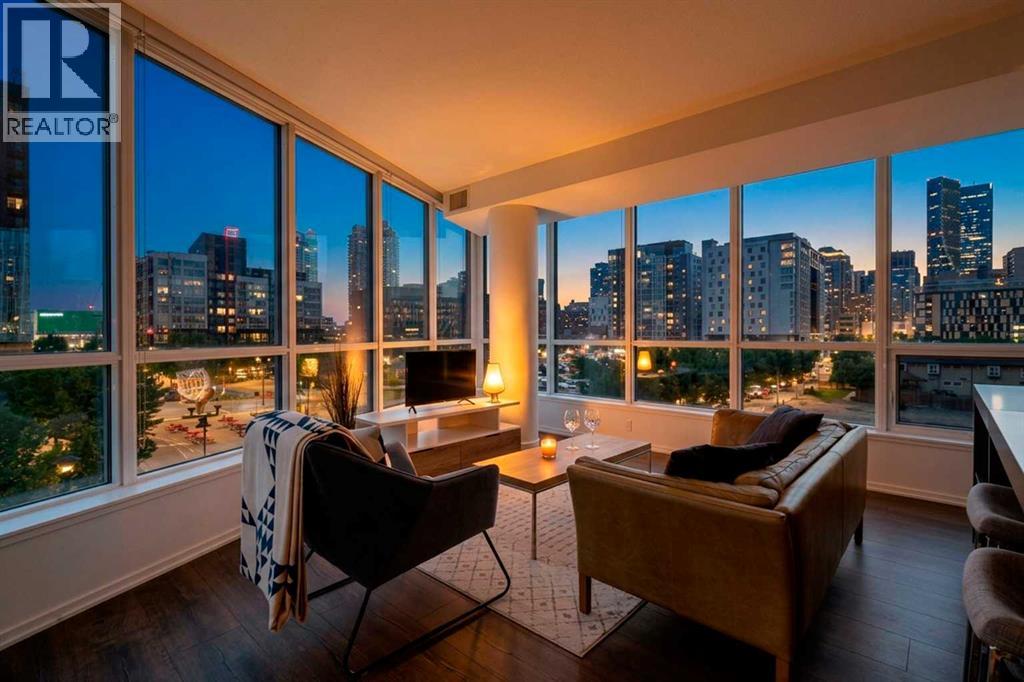
Calgary, Alberta
Corner-unit privacy meets elevated urban living at Verve! Tucked away at the absolute end of a quiet 3rd-floor hallway with no shared side walls, this pristine end unit offers a level of sanctuary rarely found downtown. Maintained in flawless original-owner condition and never rented, this bright residence captures stunning views of the iconic National Music Centre and vibrant local public art through dramatic floor-to-ceiling windows.The open-concept layout is designed for effortless entertaining, centred around a sleek gourmet kitchen complete with premium quartz countertops, a custom island with a unique integrated fruit tray, and high-end built-in appliances. The versatile, dedicated den creates the ideal home office, creative sanctuary, or private guest space. Relax in the bright primary bedroom equipped with custom California closet organizers, and enjoy year-round luxury with air conditioning, in-suite stacked laundry, and a private balcony featuring a natural gas BBQ line.One of the most convenient and unique advantages of this unit's location is its proximity to a fourth elevator. This specific elevator grants you closer access to a quiet 2nd entry on 5th Street SE, while also serving as your daily, direct elevator down to your storage locker and extra-wide titled underground parking stall. Verve’s resort-style amenities include a 6th-floor fitness center, party room, and outdoor courtyard with BBQs and ping-pong, plus a 25th-floor sky deck and boardroom featuring panoramic city views. Enjoy Good Earth Coffeehouse, a boutique liquor store, and a pizza shop right at your doorstep, with Superstore, Winners, community gardens, Bow River pathways, and St. Patrick's Island just steps away.Turnkey appeal: Furniture is negotiable, making this an ideal fit for first-time buyers or executive investors alike! (id:52806)

Calgary, Alberta
Inviting Updated 2-Bedroom Condo With View in a Well-Managed 40+ Complex. Situated in an area of great walkability and a building rich in amenities, adult living is a breeze. This unit enjoys many upgrades including kitchen and bathroom, luxurious laminate, & gorgeous palette. A warm foyer invites you and guests home. The smart floorplan separates personal quarters from main living. The classic walk-thru kitchen makes day-to-day and entertaining so easy. Plenty of cupboard and counter space, and handy breakfast bar. The spacious living room opens to sunny south deck. Stretch out & enjoy the view. Generous bedrooms, primary with a large walk-in closet. Lots of storage in the unit as well as storage locker. Chinook Manor has ample amenities - elevator, event room with kitchen, social / games room, billiard room, fitness room with bathroom/showers, laundry room and workshop. Assigned parking; plenty of street parking too. Building upgrades include roof, elevator, entrance, interior. Steps to Chinook. Stroll to Britannia Plaza & Crossing's grocery. thematic bistros. shops and services. Grab a java and saunter down to Sandy Beach or Stanley Pk. Easy access to transit, C-train & city in general. This 4th floor unit enjoys immense pride of ownership - just sit back and relax. (id:52806)
Calgary, Alberta
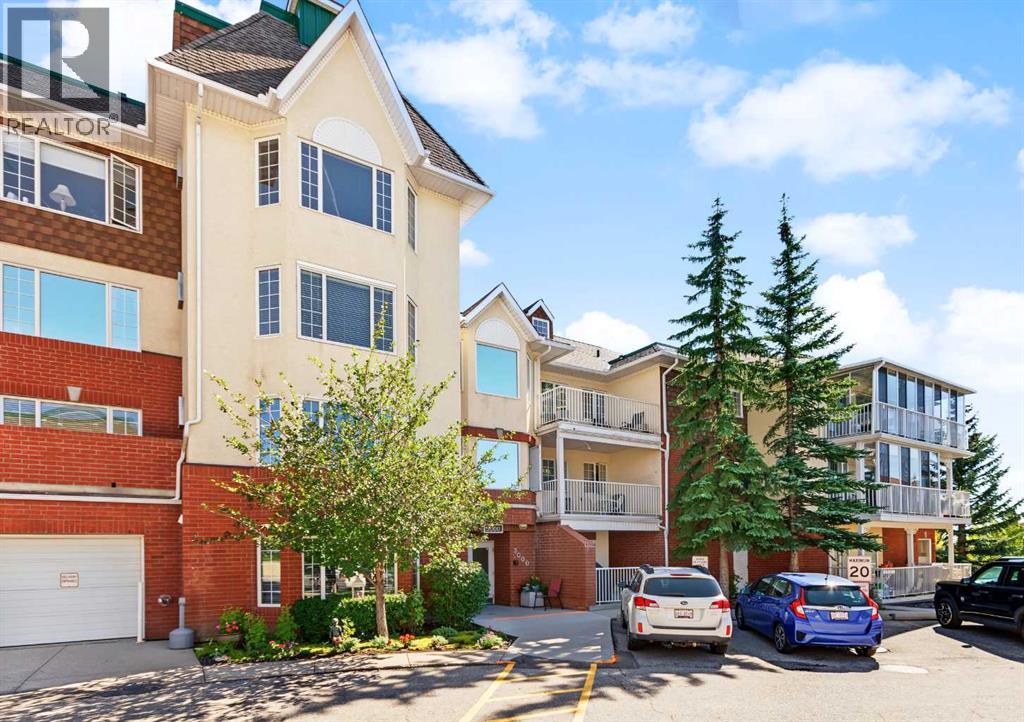
Enjoy the benefits of 55+ living in this low maintenance, one-bedroom condo in the sought after Sienna Park Green Village complex. Lovingly maintained by its original owner, this beautifully updated 734 sq. ft. home is tucked away in a quiet location within the complex. Filled with natural light, the well designed layout features an updated kitchen with white cabinetry, subway tile backsplash and stainless steel appliances. The adjacent dining area flows into the living room, where a large window frames views of mature trees and the school park. Enjoy your private balcony with a gas line for your BBQ, peacefully tucked away from neighbouring condos. The spacious primary suite accommodates a king-size bed and additional furniture, and features a large walk-in closet and air conditioning. The updated four-piece bathroom offers a soaker tub/shower combination and large vanity. A generous storage/laundry room with updated washer and dryer provides plenty of in-suite storage. Recent updates to this beautiful home include kitchen and bathroom renovations, carpet, vinyl flooring, appliances and central A/C in the primary bedroom. An assigned stall in the heated underground parkade and a separate storage locker add year round convenience and valuable extra storage. This well managed 55+ community offers a welcoming atmosphere and social activities, along with a guest suite, visitor parking and a clubhouse featuring a fitness centre, games room, party room with kitchen, library and boardroom. Public transit is nearby, with shopping and amenities at Signal Hill just minutes away. Freshly cleaned from top to bottom, including professionally cleaned carpets, this home is move-in ready! Do not miss out on the chance to call this home yours! (id:52806)

Rural Foothills County, Alberta
NEW HUGE FINANCING INCENTIVE! Now OFFERING 0% INTEREST for 6 MONTHS with 25% down IF CLOSED BEFORE DECEMBER 31st, then 6% INTEREST for the FOLLOWING 6 MTHS! This allows you to BUILD SOONER, giving you time to SECURE TITLE & GET YOUR PLAN APPROVED by the County, all while you secure your BUILDERS MORTGAGE! Be the FIRST to build your DREAM HOME in LUNAR SPRINGS ESTATE! Lot 4 is 12.10 ACRES - The LARGEST Lot in the Estate! IDEAL for HORSE LOVERS and HOBBY FARMERS! This lot can have up to 4 LIVESTOCK ANIMALS + the County has APPROVED grazing within the E.R.E. for this property.Perfectly positioned between the MAJESTIC ROCKY MOUNTAINS + the vibrant CITY OF CALGARY, this PREMIER DEVELOPMENT in FOOTHILLS COUNTY offers an UNPARALLELED BALANCE OF ACCESSIBILITY + LIFESTYLE. Located just 7 MINS FROM STONEY TRAIL RING ROAD, w/ quick access to PRIDDIS, CALGARY, + the ROCKY MOUNTAINS, it’s the ideal fusion of RURAL TRANQUILLITY and URBAN CONVENIENCE. 11 DEVELOPABLE PARCELS, each parcel includes a NEW WELL, POWER TO THE PROPERTY LINE, and NATURAL GAS TO THE PROPERTY LINE, ensuring modern comfort and full readiness for future development. A NEW PAVED ROAD has been installed, providing SMOOTH, GRAVEL-FREE ACCESS all the way from the city to your doorstep!The ARCHITECTURAL CONTROL GUIDELINES elevate the value of every home, ensuring PREMIUM DESIGN STANDARDS, preserving the NATURAL BEAUTY OF THE FOOTHILLS, + creating a VISUALLY STUNNING, COHESIVE COMMUNITY that enhances both your INVESTMENT and LIFESTYLE. A portion of the property is protected by an ENVIRONMENTAL RESERVE EASEMENT (E.R.E.), preserving its NATURAL TOPOGRAPHY and ensuring part of the land remains UNTOUCHED AND WILD—a BUFFER OF NATURAL BEAUTY that enhances PRIVACY AND LONG-TERM VALUE.Families will appreciate that RED DEER LAKE SCHOOL, serving KINDERGARTEN THROUGH GRADE 9, is only 6 MINS AWAY. Set amid the ROLLING HILLS and FORESTED VALLEYS of the Foothills, this property also lies within a DARK SKY COUNTY, offering UN MATCHED STARGAZING and BREATHTAKING NIGHT VIEWS!NEARBY AMENITIES & ATTRACTIONS: Enjoy being just 4 MINUTES from the ANN & SANDY CROSS CONSERVATION AREA, offering scenic trails + abundant wildlife viewing.Only 12 MINS to SHAWNESSY CENTRE, home to SUPERSTORE, WALMART, LONDON DRUGS, CANADIAN TIRE, RESTAURANTS, a MOVIE THEATRE, + an array of shops for all your needs. The SOUTH CALGARY HEALTH CENTRE (24-HOUR URGENT CARE) is just 13 MINS AWAY, providing quick and reliable medical access. Stay active at the SHAWNESSY YMCA, featuring a 25-METRE LAP POOL, LEISURE POOL, FITNESS STUDIO, GYMNASIUM, INDOOR TRACK, + MULTIPURPOSE ROOMS. Explore FISH CREEK PROVINCIAL PARK, with OVER 100 KM OF TRAILS, picnic areas, and the SIKOME LAKE swimming area - a haven for outdoor enthusiasts. Convenient commuting via the SHAWNESSY LRT STATION + weekend adventures at GRANARY ROAD or SPRUCE MEADOWS complete the picture of this EXCEPTIONAL FOOTHILLS LIFESTYLE.You won’t want to miss building here! BOOK YOUR SHOWING NOW! (id:52806)

Calgary, Alberta
MAJOR PRICE IMPROVEMENT! READY TO MOVE! CHARMING INNER-CITY BUNGALOW ON A 50' X 120' LOT WITH FUTURE REDEVELOPMENT POTENTIAL! Located in the established community of HIGHLAND PARK, this CUTE AND LIVABLE BUNGALOW offers a great opportunity for buyers looking for an affordable inner-city home with a large yard, investors looking for a holding property, or those considering redevelopment in the future. The home is vacant, professionally cleaned and ready for IMMEDIATE POSSESSION. The main level offers approximately 830.47 SQ. FT. with 2 BEDROOMS, a comfortable living room, functional kitchen, full bathroom and mudroom. Outside, enjoy a spacious EAST-FACING BACKYARD, an OVERSIZED HEATED DOUBLE DETACHED GARAGE, EXTRA PARKING ALONG THE SIDE OF THE HOUSE, and a GAS LINE FOR BBQING. Live in and enjoy the home as it is, make updates over time, rent it out as a holding property, or explore the FUTURE REDEVELOPMENT POTENTIAL of the large lot, including the possibility of a SIDE-BY-SIDE DUPLEX or other development options (subject to City of Calgary approval). The convenient INNER-CITY LOCATION provides quick access to DOWNTOWN CALGARY, SAIT, UNIVERSITY OF CALGARY, FOOTHILLS MEDICAL CENTRE and ALBERTA CHILDREN'S HOSPITAL. Nearby amenities include CONFEDERATION PARK, NOSE HILL PARK, THORNCLIFFE AQUATIC & RECREATION CENTRE, golf courses, playgrounds, schools, walking and cycling pathways, shopping, restaurants and everyday services. With easy access to major roadways, this property offers the opportunity to MOVE IN TODAY, HOLD FOR THE FUTURE, OR REDEVELOP WHEN THE TIME IS RIGHT. Offered AS IS, WHERE IS. (id:52806)

Calgary, Alberta
Minutes from the Bow River on a quiet, tree-lined street in Valley Ridge, this beautifully updated 4 bedroom, 3.5 bath home offers over 2,400 sq ft of total living space, made for busy weekdays and slow weekends. Two towering blue spruce and a sleek new garage door set the tone out front, and inside, a bright, open-to-above foyer greets you with a modern chandelier and a custom built-in bench nook with LED lighting, perfect for backpacks and hockey bags. Just off the entry, a private home office with a charcoal panelled feature wall and an arched opening overlooking the foyer makes working from home easy. The main living area is where this home truly shines, with vaulted ceilings, oversized transom windows, an exposed wood beam, and LVP flooring flowing throughout. The living room gathers around a slate-tiled gas fireplace with a reclaimed wood mantel, made for winter movie nights. The kitchen, brightened by a skylight, features white shaker cabinetry, matte black hardware, a glass mosaic backsplash, stainless steel appliances, and a peninsula with seating for Saturday morning pancakes. The sunny dining nook is wrapped in windows and opens straight out to the deck, while a mudroom off the garage with main floor laundry and a stylish powder room with brass accents round out the level. Upstairs, the primary retreat sits a few steps down for added privacy. Morning light pours through the charming bay window, and built-in niches and a walk-in closet with a custom organizer add function. The spa-inspired ensuite is the showstopper: a frameless glass shower with marble-look tile, rain head, and pebble floor, a freestanding soaker tub beneath a glass-block feature window, and a fluted double vanity with quartz counters and brushed gold fixtures. Two additional bedrooms, one ideal as a nursery or second office, share an updated main bathroom with marble-look tile and a matching fluted quartz vanity. Downstairs, the fully developed basement keeps the story going with a famil y room anchored by a custom built-in entertainment wall, ready for game nights and playoff hockey. A fourth bedroom behind French doors, currently set up as a home gym, and a full bathroom with an oversized shower complete the lower level. Big ticket items are covered too, with recent updates to the central A/C, hot water tank, and garage door. Outside, the west-facing backyard is a private escape. A spacious deck sets the stage for long summer dinners, a stone patio holds the barbecue beside a fire pit for evenings under the stars, and raised garden beds and young aspens frame a lush, fully fenced lawn with room for kids and pups to run. Beyond the fence, Valley Ridge does the rest. Pathways wind through the community, the Bow River and Bowness Park are nearby for summer paddles and winter skating, Valley Ridge Golf Club is close by, downtown is under 20 minutes, and the mountains are an easy weekend drive. Updated, move-in ready, and showing beautifully, this is one you will want to see in person. (id:52806)
Calgary, Alberta
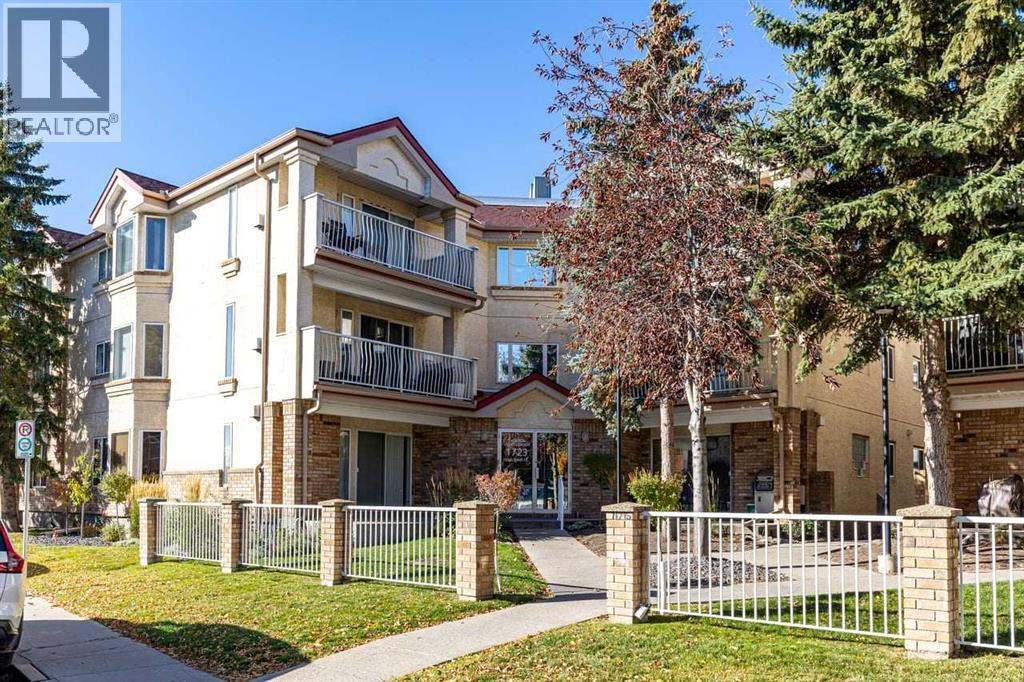
Discover an exceptional opportunity to reside in this thoughtfully designed apartment within the desirable Albert Park/Radisson Heights community, located in SE Calgary. This is the LARGEST and MOST AFFORDABLE UNIT currently AVAILABLE ON THE MARKET in the area. It offers a GREAT LAYOUT with a FIREPLACE and an ENSUITE BATHROOM, providing a comfortable and inviting living space spanning over 985 square feet. LAMINATE, and TILE FLOORING create warmth and style throughout, complemented by VINYL WINDOWS that let in NATURAL LIGHT. You’ll appreciate the convenience of an integrated KITCHEN ISLAND and AMPLE STORAGE SPACE including a PANTRY, while the two bathrooms include a relaxing soaking tub in one and a practical three piece ensuite in the other, offering both comfort and convenience. Laundry day becomes simpler with the DEDICATED LAUNDRY ROOM complete with a FULL SIZE WASHER AND DRYER. Located on a QUIET STREET, this apartment also boasts an ASSIGNED PARKING STALL and SEPARATE STORAGE, ensuring ease and security. BICYCLE STORAGE adds another layer of practicality for those who enjoy cycling. Residents benefit from alongside community features such as parks, playgrounds, schools nearby, shopping nearby, sidewalks, street lights, tennis courts, and walking/bike paths. Just over a 20 minute WALK TO FRANKLIN CTRAIN station makes commuting effortless, and the quick walk to the bus stop provides alternative transportation options. CLOSE proximity TO SHOPPING AND DOWNTOWN, along with easy access to DEERFOOT AND STONEY, further enhance its appeal. You’ll find yourself surrounded by GREAT NEIGHBOURS, contributing to a welcoming atmosphere within this well maintained apartment building. (id:52806)
Sundre, Alberta
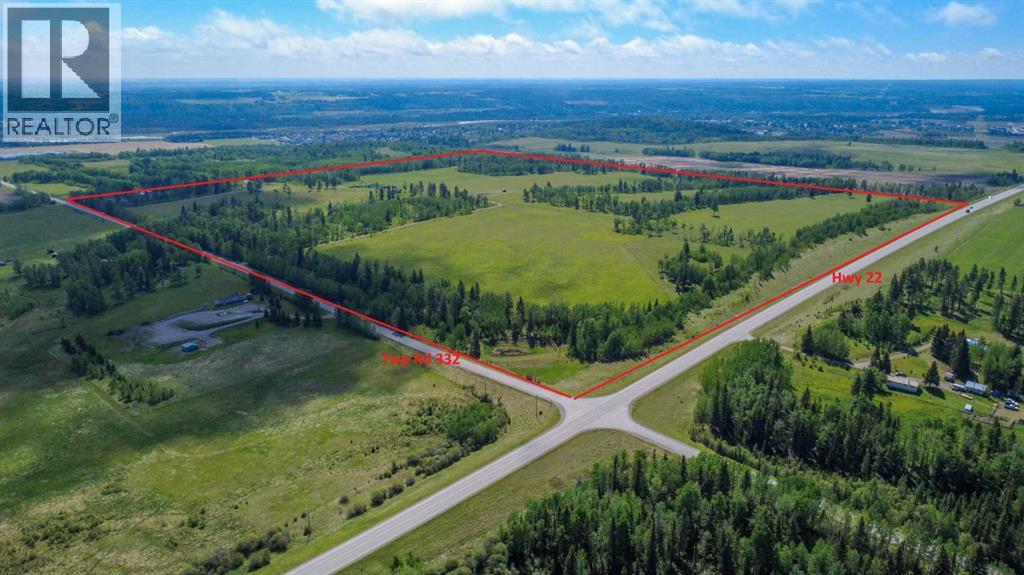
Discover the untouched beauty of Sundre, a thriving small-town community with endless potential for developers, builders, and investors. This picturesque quarter section is part of the proposed Sundre Hills Area Structure Plan and offers the opportunity to be an integral part of the vision for this rural Alberta area. Sundre is ripe with potential, with a diverse economy that spreads across numerous sectors: Agriculture: Sundre's fertile lands allow farmers to produce a variety of crops, including grains, vegetables, and fruits. The rich soil and favourable climate make Sundre an ideal location for agricultural ventures. Forestry: Nestled amidst stunning forests, the abundance of timber resources provides endless possibilities for sustainable logging and lumber production. Oil & Gas: Sundre sits atop a wealth of natural resources, including oil and gas reserves. The energy sector has played a significant role in the town's economic growth and has expanding opportunities for exploration and development. Aggregate: Sundre is also known for its abundant aggregate resources. The extraction and processing of sand, gravel, and other aggregates contribute significantly to the local economy with strong demand for these essential materials. Health Services: Sundre is equipped with modern healthcare facilities, making it a hub for health services in the region. The demand for quality healthcare continues to grow, and the Town is proactively planning to meet the future needs of residents for the local and surrounding areas. Tourism: Sundre's breathtaking beauty and proximity to nature make it a popular tourist destination. Outdoor enthusiasts flock to the area for activities like golfing, cycling, hiking, fishing, canoeing, kayaking, camping, equestrian, OHV trails, cross country skiing and wildlife watching. Don't miss out on this 151.44-acre ground floor opportunity to be a part of the future. (Westerly 80 acres is designated for commercial zoning in the ASP and Draft Munici pal Development Plan and is available for purchase separately, pending subdivision approval from the Town. Reference A2343478). Seller is open to creative financing - Have your favourite realtor reach out for more information! (id:52806)
Calgary, Alberta
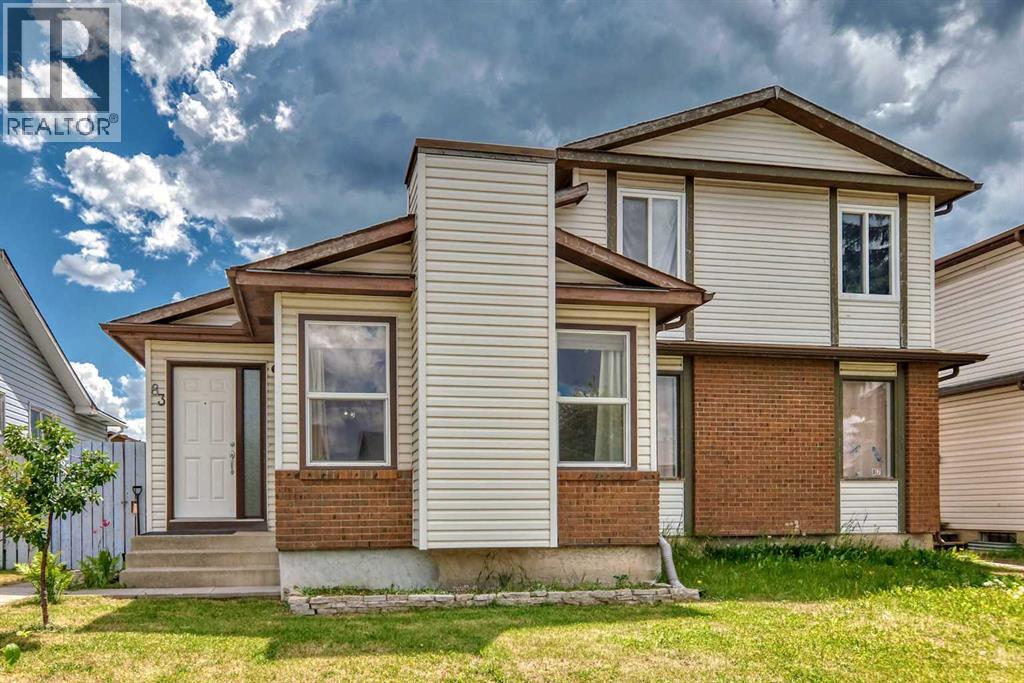
Welcome home! Bright, spacious, and well-maintained, this property gives you all the room and flexibility you need to make it your own.The main floor features durable laminate flooring and a bright, open living space where the kitchen, dining, and living areas flow together. You’ll find 3 bedrooms, including a primary bedroom with its own attached sunroom, a private, sunlit nook for morning coffee or a home office, with direct access out to the backyard and garage. A full 4-piece bathroom completes this level.The lower level expands your living space with a spacious recreation room, a kitchenette, and laundry room—offering a private, functional setup for guests or teenagers. You’ll also find 3 flex rooms perfect for a den, workout space, or extra storage, along with a newer hot water tank.Outside, you’ll love the mature cherry trees blooming in the front yard and the vegetable garden in the fully fenced backyard. There's a deck for summer barbecues, a garden shed, and a permitted single-detached garage that's framed and ready for you to select your own garage doors.Set in the heart of the established community of Whitehorn, you're within walking distance to bus stops and a 10-minute walk to the local school, with the LRT station, parks, and everyday shopping right around the corner. This property offers an incredible opportunity to enjoy space, functionality, and community living in one of Northeast Calgary’s most accessible neighborhoods. (id:52806)
