Calgary, Alberta
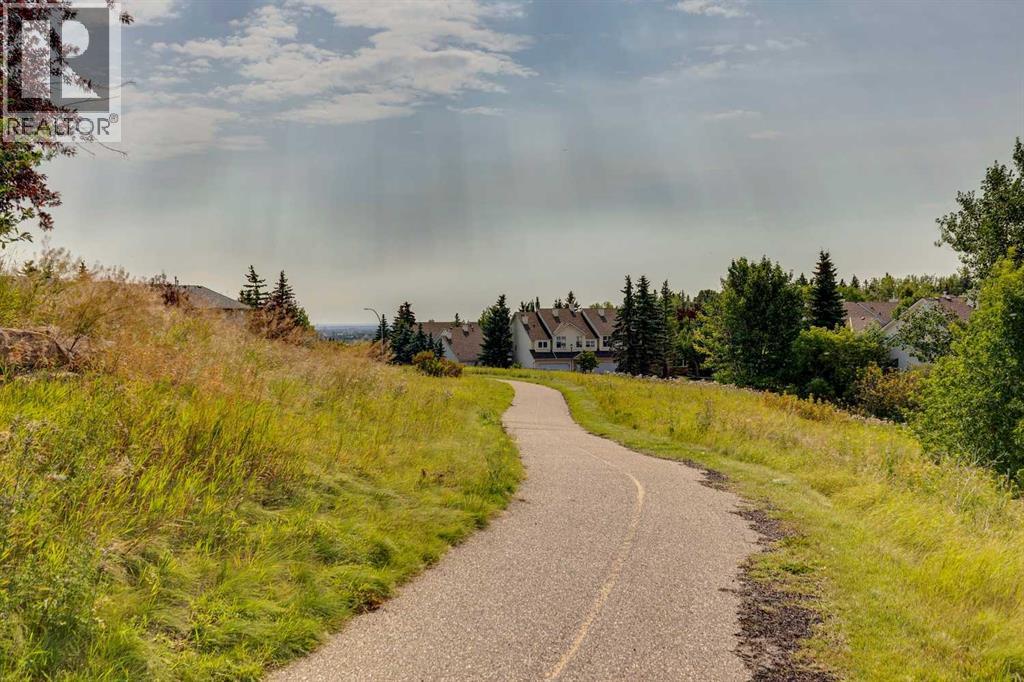
JUST LISTED IN PATTERSON! This exceptional SOUTH-FACING END UNIT backs and sides onto beautiful GREEN SPACE and offers an outstanding level of PRIVACY. Ideally positioned within the complex, this ORIGINAL-OWNER home combines abundant natural light, peaceful views, and a functional floor plan designed for comfortable everyday living. The bright main level features a spacious kitchen, living room with a cozy gas fireplace, a separate dining room, a convenient 2-piece bathroom, and an adjacent laundry area. The corner location provides NUMEROUS ADDITIONAL WINDOWS filling the home with natural light throughout the day. The upper level offers 2 spacious bedrooms plus a versatile loft that could easily be converted into a THIRD BEDROOM, making this home ideal for families, professionals, or those working from home. Step outside onto the large, SUNNY, SOUTH-FACING DECK and enjoy the privacy and tranquil GREEN SPACE VIEWS. Additional highlights include attractive wood spindle railings and a DOUBLE TANDEM GARAGE that provides plenty of parking, storage space, no smoking and no pets ever in this home, BBQ gas line on deck! Offered at $399,900 this exceptional home won’t last long! (id:52806)
High River, Alberta
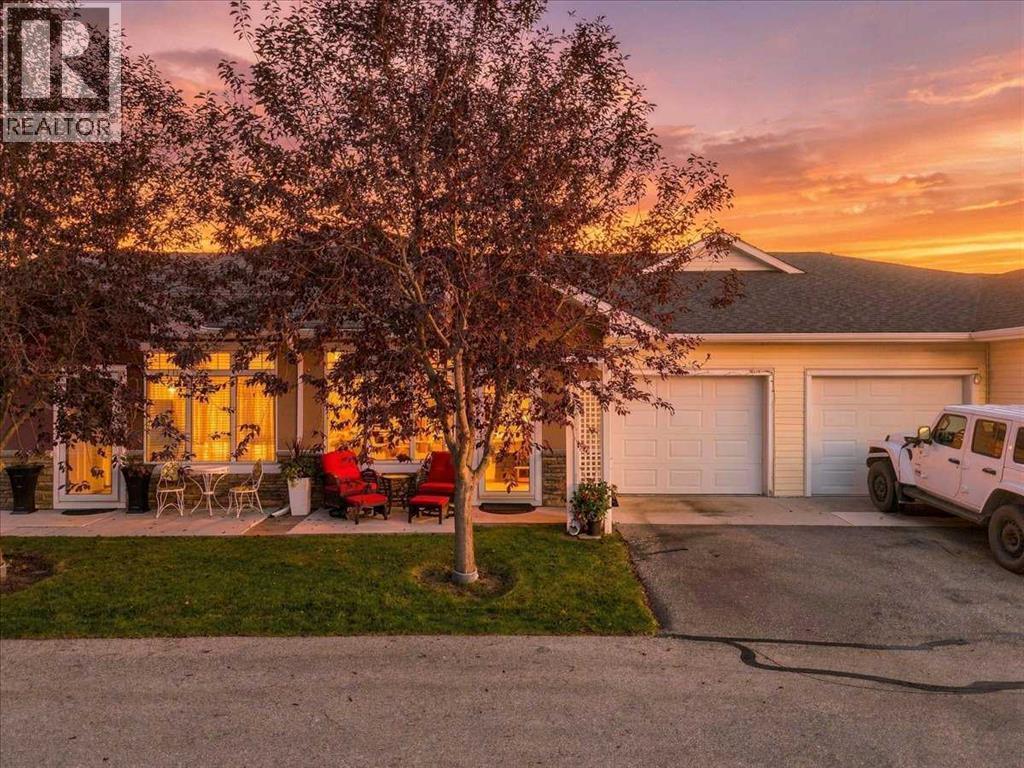
Welcome to 606 Sunvale Cres. — a highly desirable adult-only (40+) community and a true gem of condo living in High River! These sought-after condos are becoming increasingly popular, and it’s easy to see why. They offer the perfect opportunity to downsize, simplify, and enjoy all the benefits of low-maintenance condo living. Step inside and you’ll immediately appreciate the bright, open-concept living, dining, and kitchen area, complete with a vaulted ceiling and an abundance of natural light. The surprisingly spacious floor plan flows effortlessly from room to room, with everything conveniently located on one level — no stairs and no basement to worry about! The generously sized primary bedroom is bright, warm, and inviting, featuring a convenient 4-piece ensuite and plenty of closet space. Just down the hall is a second comfortable and sunny bedroom, perfect for guests, an office, or hobbies. The well-appointed kitchen offers plenty of cabinetry and workspace, along with a convenient eating bar that opens to the main living area. A second 3-piece bathroom, additional storage, and in-suite laundry add to the everyday convenience and functionality of this thoughtfully designed home. Outside, you’ll find a single attached garage, plus an additional parking pad for added convenience. The patio is a wonderful spot to relax and enjoy the sunshine — without the worry of maintaining the lawn. And the low-maintenance lifestyle doesn’t stop there. Condo fees include heat, water, lawn care, snow removal, and exterior maintenance, allowing you to spend less time on upkeep and more time enjoying your home. Professional property management by an experienced management company provides additional peace of mind. If you’re looking for a comfortable, spacious, and worry-free home in a welcoming adult-only community, Sunvale Cres. is a wonderful place to call home! (id:52806)
Calgary, Alberta
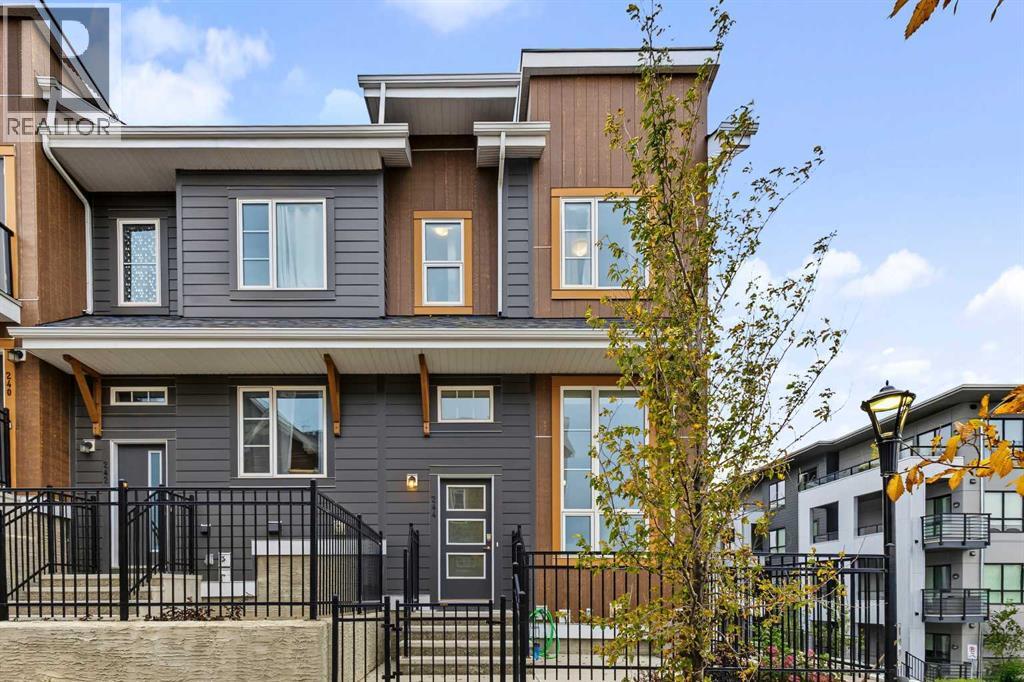
Nestled within the lush, family-friendly community of Livingston, this townhouse offers a modern interior with inviting design, a double garage, and easy access to nearby amenities. With a split floor-plan, the entry and living room are beautifully lit, boasting 13ft ceilings and impressive double 8ft tall windows that cast light upon the whole floor, a privilege made possible by being the corner lot. Like the living room, the dining room and kitchen feature hardwood floors and are graced by windows all around. The kitchen is sleek and spacious with quartz countertops, a pantry, and ample storage space. Past the simple 2pc bathroom, we have carpeted stairs that lead us to the cozy upper floor. Here, we have a laundry closet and a 4pc bathroom in the hall, surrounded by three bedrooms, two of which featuring double windows. The primary bedroom is spacey with a 3pc ensuite bathroom and a walk-in closet with yet another window of its own! Down the stairs from the entry floor, there is a 152sqft partial basement, ideal for storage and connected to garage access. Out front, there is a patio overlooking vibrant shared landscaping with trees and boulders, as well as a common picnic spot and visitor parking. The unit is within 400 meters (5 min walk) of the Livingston Community Center, which features a playground, soccer fields, tennis courts, an outdoor rink, basketball court, table tennis, waterpark, rentable rooms and more! Don't miss out, come take a look! (id:52806)
Calgary, Alberta
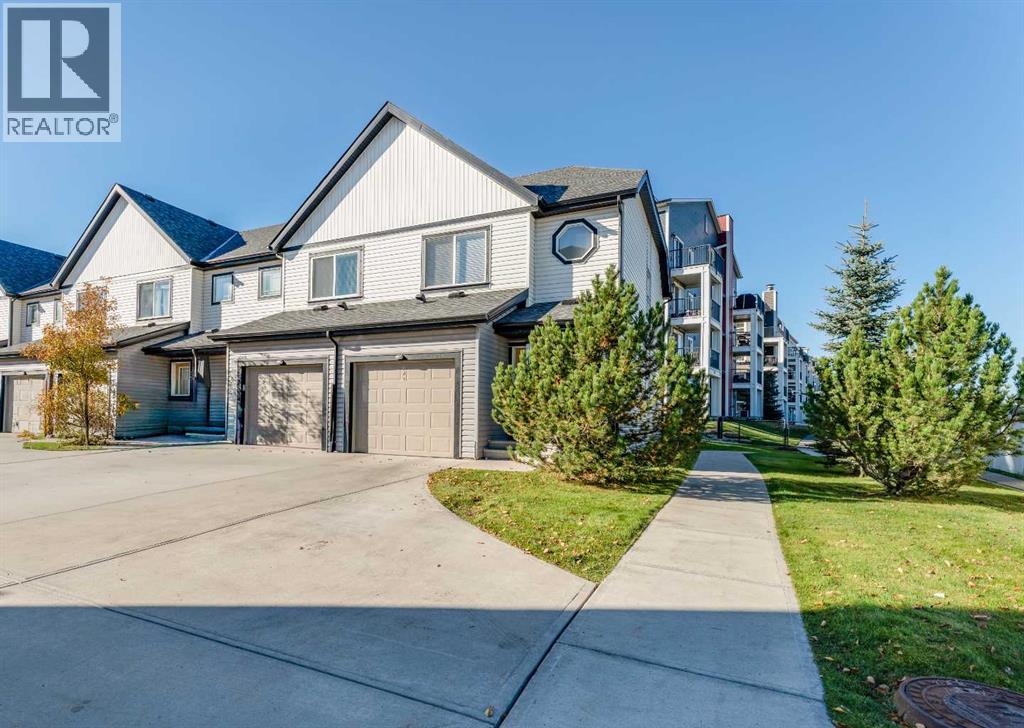
WELCOME TO 249 COPPERPOND LANDING SE — A DESIRABLE END-UNIT HOME offering 3 BEDROOMS, 2.5 BATHROOMS, AN ATTACHED GARAGE, FIREPLACE, PRIVATE PATIO, AND AN IMPRESSIVE UNDEVELOPED BASEMENT in the family-friendly community of COPPERFIELD! With its END-UNIT POSITION, functional two-storey layout, generous primary retreat, excellent storage, and future development potential, this inviting property offers a wonderful combination of SPACE, COMFORT, PRIVACY, AND FLEXIBILITY for first-time buyers, families, professionals, or anyone looking for a home that offers more than the basics. Step inside through the welcoming foyer and discover a main floor designed to bring everyone together. The SPACIOUS KITCHEN, measuring approximately 15'5" x 10'8", offers generous working space and is complemented by a DEDICATED PANTRY for additional storage. The kitchen flows naturally into the dining area and inviting living room, creating a comfortable layout for family meals, entertaining friends, or simply relaxing at the end of the day. Adding warmth and character to the main living area is a FIREPLACE, creating an inviting focal point and a cozy atmosphere during Calgary's cooler months. The floor plan also provides direct access from the living/dining area to the OUTDOOR PATIO, extending your living space outdoors and providing a convenient spot for morning coffee, summer BBQs, or relaxing in the fresh air. A convenient 2-PIECE POWDER ROOM completes the main living level. Upstairs, one of this home's strongest features becomes immediately apparent—the GENEROUSLY SIZED PRIMARY BEDROOM RETREAT. Measuring approximately 15'1" x 15'7" and 186 SQ. FT., the primary bedroom offers substantially more room than simply fitting a bed, giving you space to create a comfortable and relaxing personal retreat. It is complemented by a WALK-IN CLOSET AND PRIVATE 4-PIECE ENSUITE, providing the privacy and functionality buyers appreciate. Two additional bedrooms, measuring approximately 95 and 97 sq. ft., pro vide versatile accommodations for children, guests, roommates, or a dedicated home office. A second FULL 4-PIECE BATHROOM serves these bedrooms, creating a practical 3-BEDROOM, 2.5-BATHROOM CONFIGURATION that works well for a variety of lifestyles. Multiple closets throughout the upper floor further enhance everyday storage. Another major advantage is the LARGE UNDEVELOPED BASEMENT. With approximately 495.5 SQ. FT. OF INTERIOR AREA below grade, including a substantial open storage area measuring approximately 18'8" x 23', the lower level gives the next owner an exciting opportunity to customize the home to suit their lifestyle. Imagine a future recreation room, home gym, entertainment area, office, hobby space, or additional storage—the unfinished configuration allows buyers to decide how the space can best work for them, subject to required approvals and permits. Parking and storage are also made easier with the ATTACHED GARAGE. COME SEE WHY THIS COULD BE THE COPPERFIELD HOME YOU'VE BEEN WAITING FOR! (id:52806)
Okotoks, Alberta
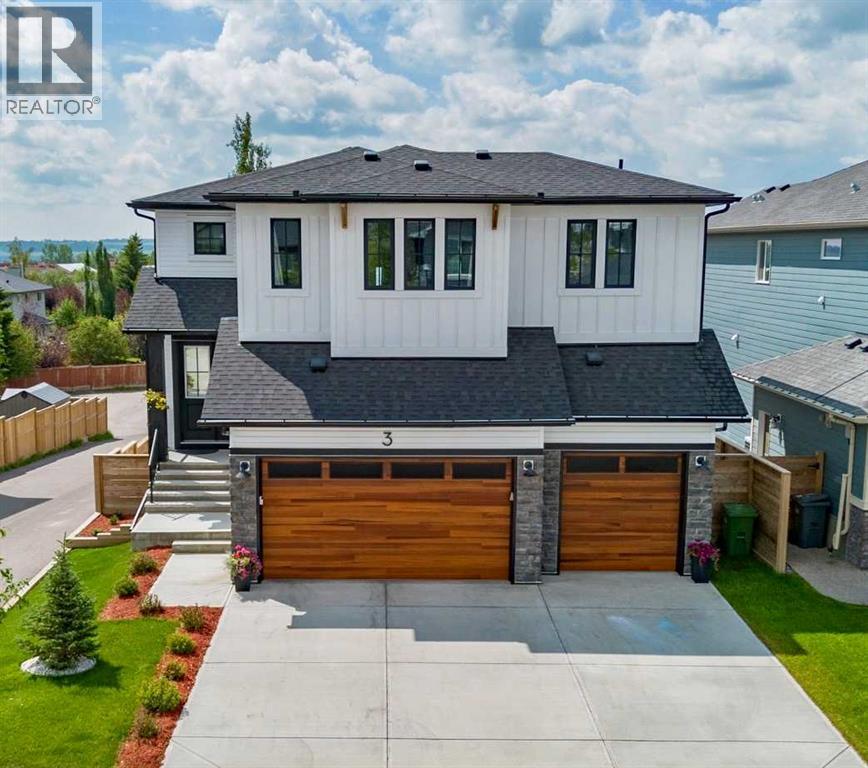
Welcome to this exceptional custom-built modern farmhouse offering 3,010 sq. ft. above grade plus a fully finished walkout basement, thoughtfully designed with luxury, comfort, and energy efficiency in mind. Situated on an oversized lot in the desirable community of Wedderburn, this home showcases premium finishes and mountain views.The striking exterior features modern farmhouse architecture and black Fusion-wrapped triple-pane windows. Inside, the bright open-concept layout is enhanced by quality craftsmanship, quartz surfaces, and custom feature walls throughout. The main floor includes a private office with custom built-in cabinetry and impressive 8-foot barn doors. The chef-inspired kitchen is equipped with professional-grade appliances, quartz waterfall countertops, extensive cabinetry, and a large island that flows seamlessly into the dining area and living room, creating an ideal space for everyday living and entertaining. Upstairs offers four spacious bedrooms, a bright bonus room, and a well-appointed primary suite featuring a walk-in closet with direct access to the upper-floor laundry room. The laundry room includes granite countertops, built-in cabinetry, a sink, washer, and dryer. Two additional bedrooms feature walk-in closets, while the fourth provides flexibility for guests, a nursery, or home office.The professionally finished walkout basement offers a large open layout currently used as a kids’ play area and home gym. Featuring floating hardwood floors, 9-foot ceilings, a wet bar with quartz waterfall countertops, two wine/beverage refrigerators, and a full bathroom with an oversized walk-in shower, this walkout level also enjoys mountain views.Designed for year-round efficiency and comfort, the home includes two high-efficiency modulating furnaces, two heat pump-style air conditioning units, smart Wi-Fi thermostats, a 50-gallon hot water tank, water softener, reverse osmosis system, and a built-in Sonos in-ceiling speaker system throughout the main and upper floors. Enjoy the south-facing deck with mountain views, perfect for relaxing or entertaining. The oversized backyard provides plenty of space for outdoor activities and includes a hot tub and storage shed. A triple attached garage offers ample room for vehicles, storage, or additional car lifts for your toys.Conveniently located within walking distance of schools, parks, playgrounds, shopping, and everyday amenities, this home combines quality construction, functional design, premium finishes, and an exceptional location in one of Okotoks most desirable neighbourhoods. (id:52806)
Calgary, Alberta
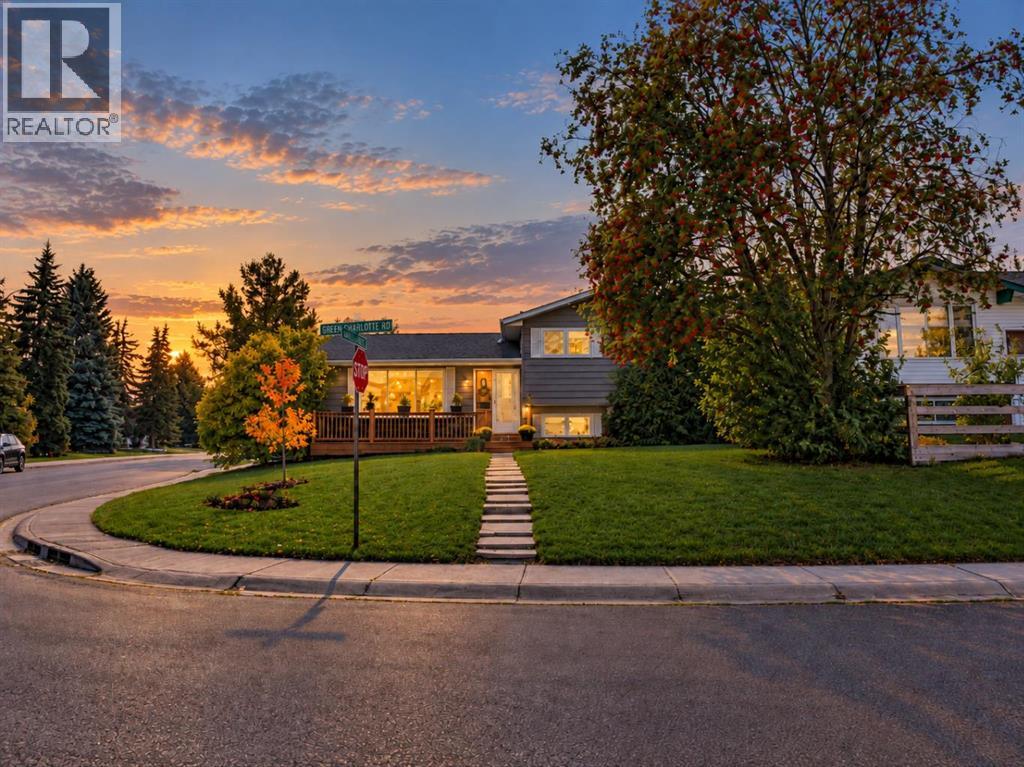
Welcome to 500 QUEEN CHARLOTTE ROAD SE, a beautifully updated 4-level split on a fantastic CORNER LOT WITH GEMSTONE LIGHTING! With 5 BEDROOMS, 3 BATHROOMS and over 2,200 SQ FT OF DEVELOPED LIVING SPACE, this home offers plenty of room inside and out.The interior has been refreshed with NEW FLOORING, BASEBOARDS, TRIM, AND, PAINT THROUGHOUT, giving the home a clean, modern feel. The bright, open-concept main level features the living and dining areas, functional kitchen and a CUSTOM MEDIA WALL with VERTICAL DETAILING, MANTLE AND ELECTRIC FIREPLACE.Upstairs are THREE BEDROOMS, including a spacious primary bedroom with an ENLARGED CLOSET, along with the upper bathrooms.The lower level is made for entertaining with a WET BAR and WOOD-BURNING FIREPLACE, creating a great space for hosting, watching the game or relaxing at home.The fourth level adds TWO MORE BEDROOMS, another full bathroom with a NEW SHOWER, laundry and additional storage.Other updates include NEWER AIR CONDITIONING and an UPGRADED ELECTRICAL PANEL.Outside, both the FRONT AND BACK YARDS HAVE RECEIVED A MAJOR FACELIFT. The backyard features a productive GARDEN, great deck space, room to relax and entertain, plus additional storage.A NEWER FRONT DECK replaced the original concrete step, while additional landscaping removed overgrown bushes, opened up the front yard and improved the curb appeal.The OVERSIZED DOUBLE DETACHED GARAGE includes a NEW GAS HEATER and offers excellent space for vehicles, storage, hobbies or a workshop. The property also offers FOUR TOTAL PARKING SPACES, including TWO PARKING AREAS along the side of the home, one in front of the garage and another parking pad directly beside it.The CORNER LOT provides extra separation and a great sense of privacy.All of this in a mature community close to GREAT SCHOOLS, PARKS, PLAYGROUNDS, SHOPPING, TRANSIT, FISH CREEK PARK AND THE BOW RIVER PATHWAY SYSTEM.This is a home with the space families need, the updates buyers want and a location th at is tough to beat. (id:52806)
Calgary, Alberta
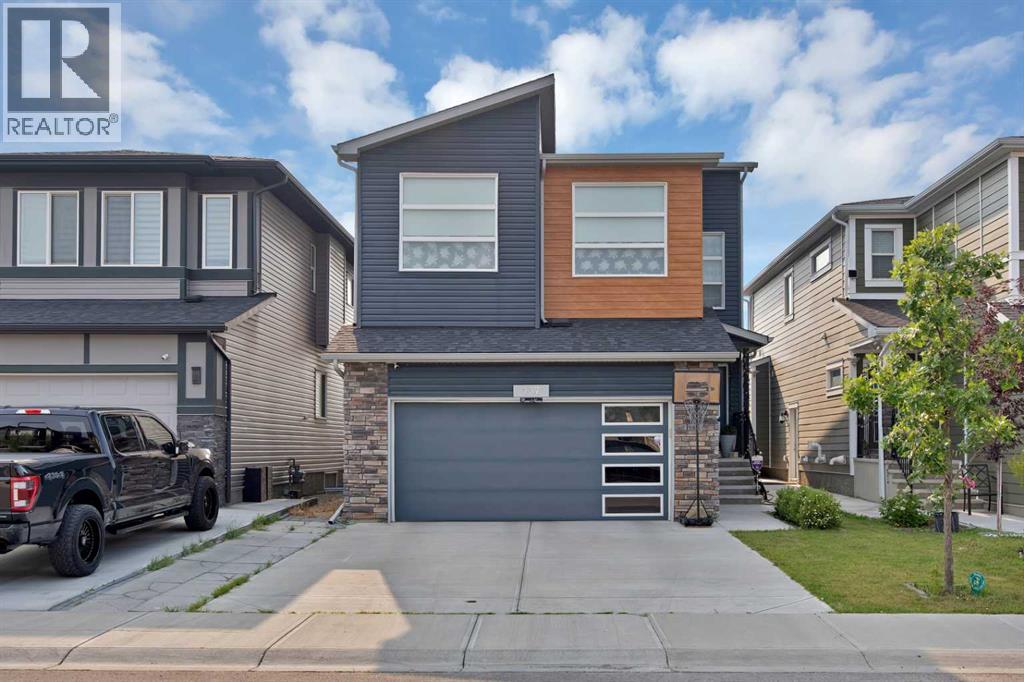
TRADITIONAL LOT | BACK ALLEY ACCESS | 2-BEDROOM ILLEGAL SUITE | FULLY UPGRADED | CENTRAL AIR CONDITIONING | FULLY LANDSCAPED | PRIME LOCATION | CONCRETE WALKWAY | VAULTED CEILING | BUILT-IN SPEAKERS. Welcome to this beautifully upgraded 3400sq. ft. of living space, perfectly situated on a traditional lot with back alley access in one of Calgary's most desirable communities of CORNERSTONE. Ideally located just minutes from shopping, parks, walking paths, and major roadways, this exceptional property offers the perfect combination of luxury, comfort, and convenience. Step inside to discover a bright and functional main floor featuring a versatile flex room—ideal for a home office or formal sitting area. The open-concept design seamlessly connects the spacious living room, dining area, and gourmet kitchen, creating the perfect space for everyday living and entertaining. The living room is highlighted by a cozy gas fireplace, while the chef-inspired kitchen boasts granite countertops, a large centre island with built-in sink and storage, full-height cabinetry, a walk-in pantry, a built-in wine fridge with wine rack, and a gas stove for added cooking versatility. Built-in speakers and durable, stylish flooring further enhance the home's modern appeal. Upstairs, you'll find 4 spacious bedrooms, including a luxurious primary retreat featuring a large walk-in closet and a spa-inspired 5-piece ensuite complete with dual sinks, a makeup vanity, a soaker tub, and a separate glass shower. The impressive vaulted-ceiling bonus room provides the perfect space for family movie nights or relaxing after a long day. Three additional generously sized bedrooms, a full bathroom, and an upgraded laundry room with custom built-in shelving complete the upper level. The fully finished 2-bedroom illegal basement suite offers excellent flexibility for extended family. With its separate entrance, full kitchen, spacious living area, luxury vinyl plank flooring, full bathroom, and private laundr y, this space is both functional and inviting. Additional upgrades include, Central air conditioning, Built-in speaker system, Concrete walkway along the side and rear of the home, Fully landscaped front and backyard, Double attached garage with driveway parking. Conveniently located in the rapidly growing community of Cornerstone, you'll enjoy quick access to Stoney Trail and Deerfoot Trail, making commuting effortless. Calgary International Airport, CrossIron Mills, schools, shopping, parks, scenic ponds, and walking trails are all just minutes away. This meticulously maintained, move-in-ready home showcases quality upgrades throughout and offers incredible value with its fully finished illegal basement suite. Don't miss this outstanding opportunity—schedule your private showing today! (id:52806)
Exshaw, Alberta
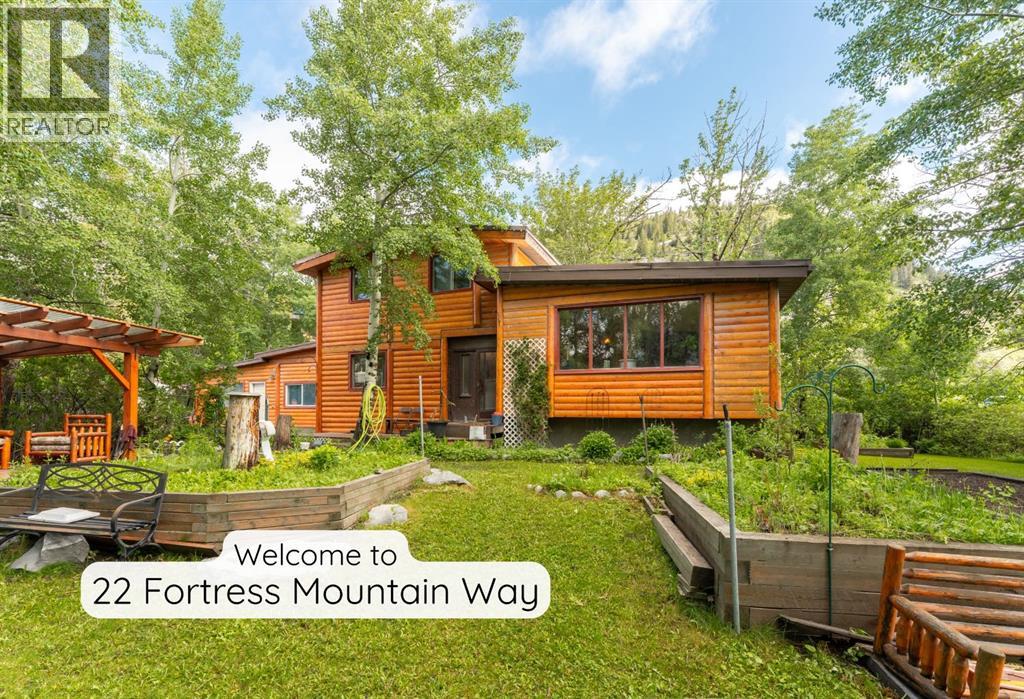
Exshaw Home with Subdividable Lot and Garden Privacy. This single-family home in a mature Exshaw neighbourhood offers exceptional privacy, mountain views and wide-ranging potential. Surrounded by mature trees, the backyard feels like your own private nature reserve. With a 14,800 sq ft (124x120 ft) this is an opportunity for a prime holding property with subdivision options to 3 lots, with MD approval. Enjoy the home for full time living, an enviable weekend place or for healthy rental income in the meantime. Featuring 5 bedrooms + Den, 3.5 bathrooms and extensive living space, the home is well suited to families of all sizes or those seeking more space and privacy. For the visionary, the renovation potential is evident, by updating, creating a secondary suite (subject to approval), or adding a detached garage with suite. Build a legacy that keeps the family together. Retain the existing home, while subdividing part of the lot to create a new homesite for the next generation.Exshaw is the best kept secret & a growing popular choice. Offering quality hiking & biking trails, a close-knit family-oriented community with a charming small-town feel. At a fraction of Canmore pricing and only a 12-minute drive away, this home represents a rare opportunity in today’s market. (id:52806)
Calgary, Alberta
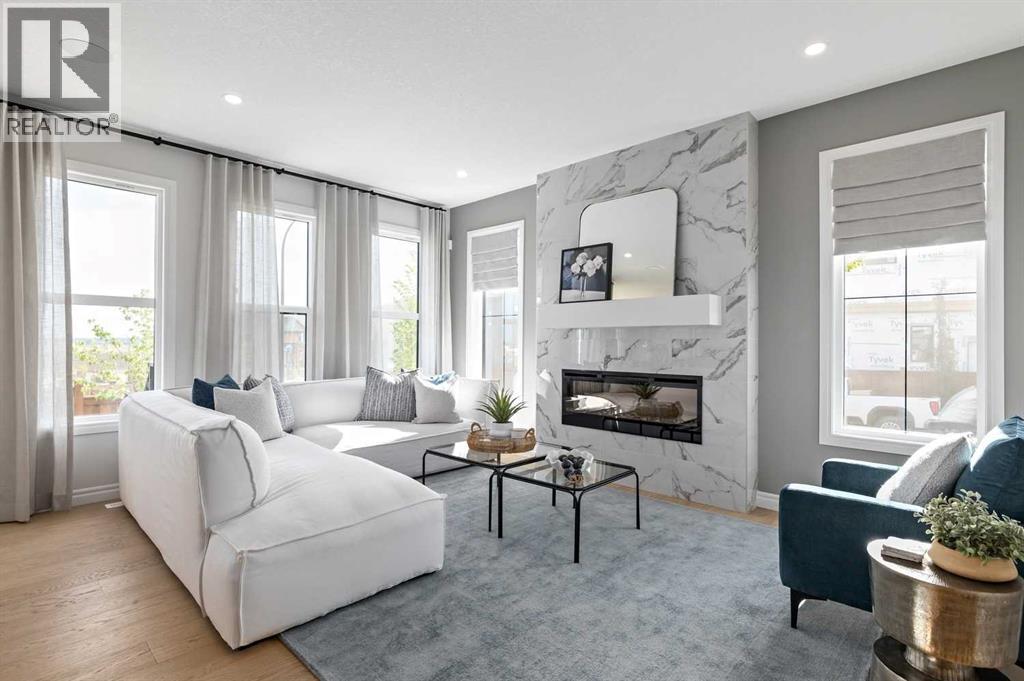
Welcome to 78 Heartwood Villas SE, a beautifully designed brand-new two-storey home offering approximately 2,150 sq. ft. of thoughtfully planned living space in the growing southeast community of Heartwood. Scheduled for possession September 30, 2026, this home blends modern design, functional layout, and quality craftsmanship, making it ideal for families seeking comfort, flexibility, and long-term value.The main floor features a bright open-concept layout enhanced by engineered hardwood flooring, large windows, and a welcoming atmosphere throughout. The spacious kitchen is designed with both style and practicality in mind, showcasing quartz countertops, a central island with breakfast bar seating, modern cabinetry, and a full appliance package. The kitchen flows seamlessly into the dining and living areas, creating an ideal environment for everyday living and entertaining. The living room is anchored by an electric fireplace, adding warmth and character to the space. A versatile main floor den/flex room and a full 3-piece bathroom provide additional functionality, perfect for a home office, guest space, or multi-generational living. Step outside to the 8’ x 11’ rear deck, offering a great outdoor extension for relaxing or hosting gatherings.Upstairs, the home continues to impress with four generously sized bedrooms, including a spacious primary retreat designed for comfort and relaxation. The primary suite features a walk-in closet and luxurious 5-piece ensuite complete with double vanity, glass and tile shower, and a soaking tub. One of the secondary bedrooms includes its own private 4-piece ensuite, while the remaining bedrooms share an additional full bathroom. The upper-level family/bonus room provides flexible space for movie nights, study areas, or a children’s playroom, while the upper floor laundry adds everyday convenience.The unfinished basement includes legal suite rough-ins, offering excellent future development potential for additional living sp ace or income opportunity. Additional highlights include high ceilings, engineered hardwood and tile flooring, modern lighting, open floorplan design, quartz counters throughout, and A/C rough-in.Situated on a south-facing homesite, this property offers great natural light and is located close to parks, playgrounds, walking paths, and future amenities, making it an excellent choice for growing families and professionals alike. The double attached garage provides secure parking and added storage.Built by Trico Homes, this property offers quality construction and contemporary finishes in a vibrant new community designed for connected living.With its spacious layout, premium features, and future development potential, 78 Heartwood Villas SE presents an outstanding opportunity to own a brand-new home in one of Calgary’s emerging neighbourhoods. (id:52806)
Calgary, Alberta
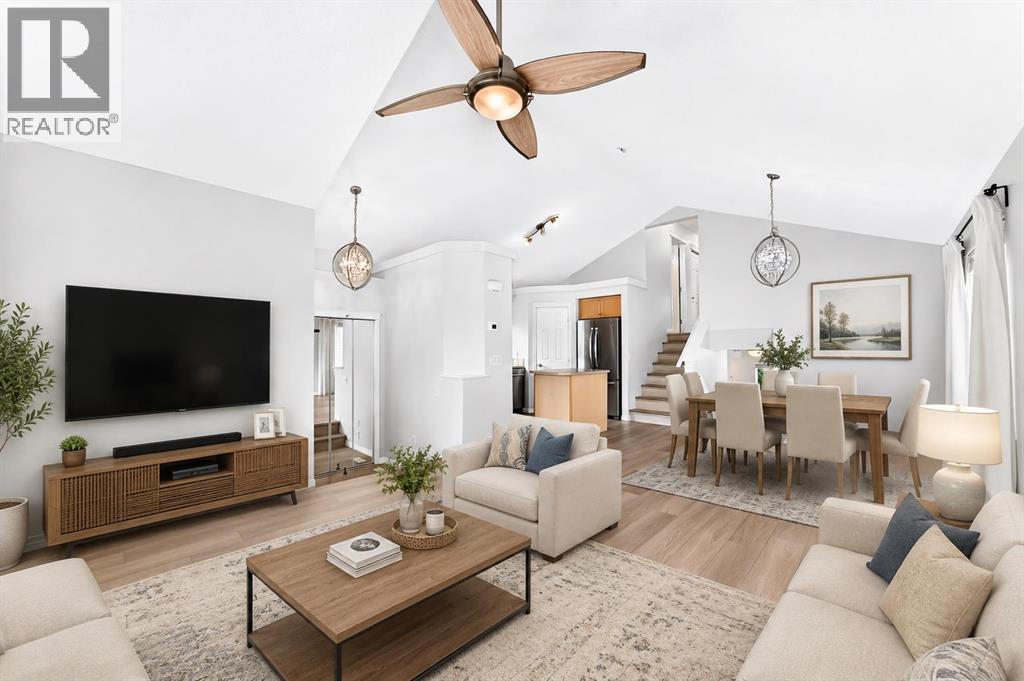
| 4 Level Split | 4 Beds | 2 Baths | Good Location | Double Garage | Welcome to this beautifully renovated and incredibly inviting 4-level split detached home, offering an impressive combination of space, style, functionality, and value! With approximately 1,517 sq. ft. of living space, this home is thoughtfully designed for modern family living and is an excellent opportunity for first-time home buyers, growing families, or anyone looking for more room to spread out. Step inside and immediately appreciate the bright, open-concept layout, creating a warm and spacious atmosphere perfect for entertaining family and friends. The recently renovated interior offers a fresh, modern feel while maintaining the comfortable character of a true family home. With 4 bedrooms and 2 full bathrooms, there is plenty of room for everyone, along with flexibility for a home office, guest room, or hobby space. The unique 4-level split design provides excellent separation between living areas while maximizing usable space throughout the home. The open main living area is ideal for relaxing and entertaining, while the additional levels offer privacy and versatility for the entire family. Outside, enjoy your own private yard, offering a great space for summer BBQs, children to play, pets to enjoy, or simply relaxing outdoors. The double detached garage provides secure parking and valuable storage space, while the yard gives you the privacy and outdoor space that buyers are always looking for. Located in a convenient and desirable area close to everyday amenities, this home truly checks the boxes for comfort, space, updates, parking, and outdoor living. Homes offering this combination of size, renovation, 4 bedrooms, a double garage, and a private yard are hard to find! Whether you're purchasing your first home or upgrading to accommodate a growing family, this property is an opportunity you won't want to miss. CALL YOUR FAVORITE REALTOR® TODAY TO BOOK YOUR PRIVATE SHOWING BEFORE THIS AMAZ ING HOME IS GONE! (id:52806)
Calgary, Alberta
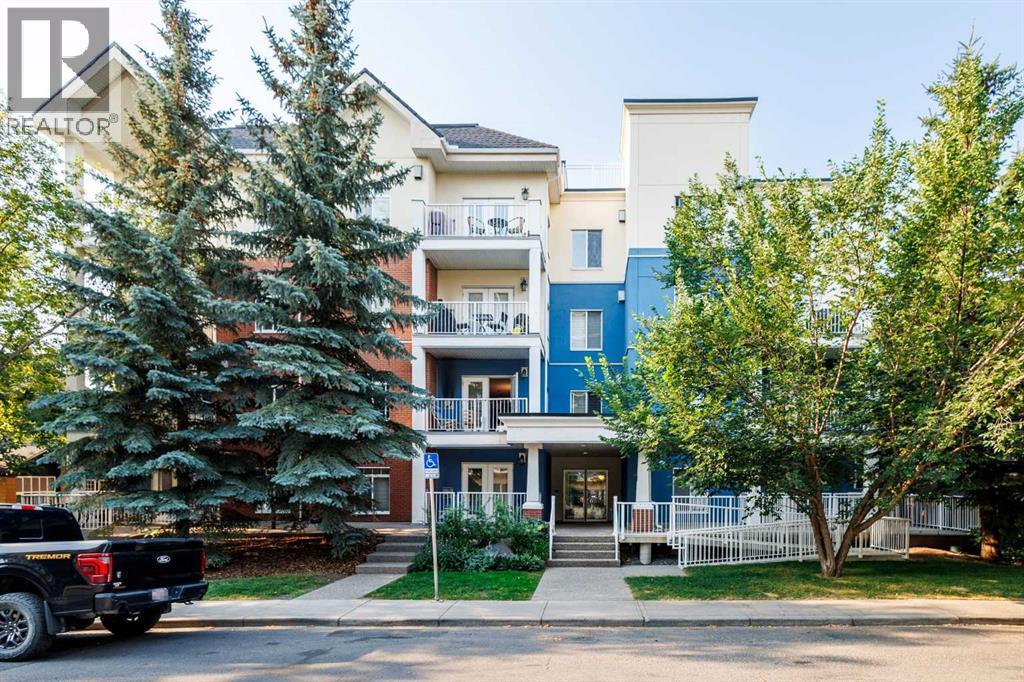
Welcome to comfortable inner-city living in the desirable community of Cliff Bungalow. Offering 1,028 sq. ft. of RMS-measured living space, this bright and inviting home features two bedrooms, two bathrooms and a functional layout designed for everyday comfort.Hardwood flooring adds warmth and character throughout the main living areas, while the spacious rooms and abundant natural light create an open and welcoming atmosphere. The kitchen features quartz countertops, a gas stove, and recently replaced refrigerator and dishwasher, offering a practical and attractive space for cooking and entertaining. The versatile second bedroom is ideal for family, guests, a roommate or a dedicated home office.Located in a concrete building, the home benefits from enhanced privacy and sound insulation. Additional features include air conditioning, in-unit laundry and a titled underground parking stall, adding comfort and convenience year-round.Ideally located within walking distance of Western Canada High School and close to Rideau Park School, public transit and downtown. Enjoy easy access to the shops, cafés and restaurants along 4th Street SW, Mission and 17th Avenue, all while benefiting from the comfort of an established residential neighbourhood. An excellent opportunity for buyers seeking space, convenience and a highly walkable inner-city lifestyle. (id:52806)
Calgary, Alberta
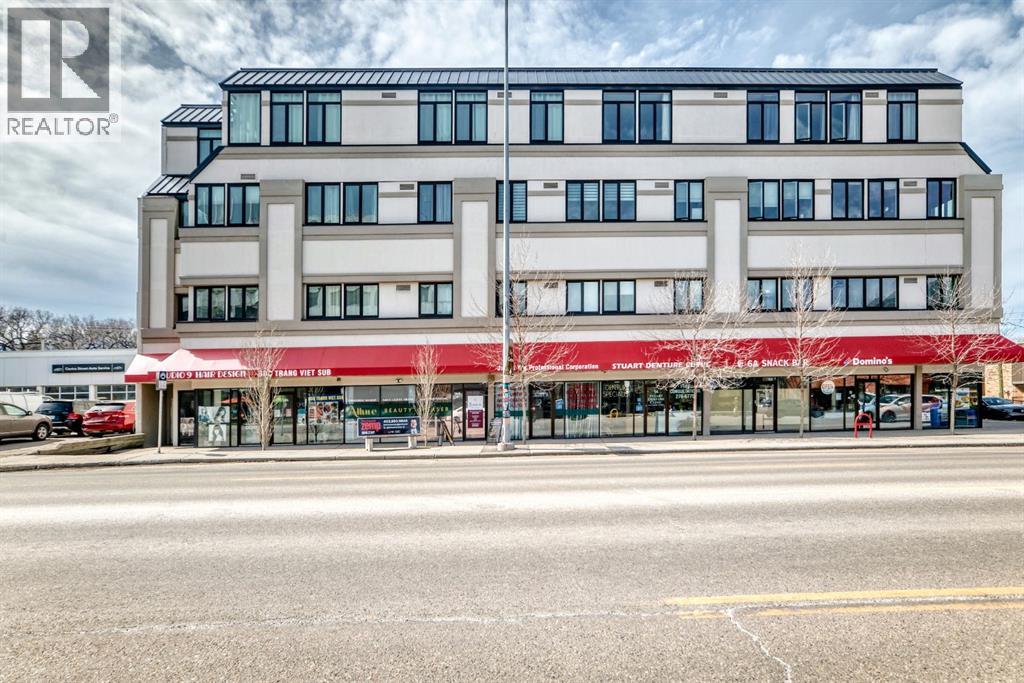
Turn-key professional commercial condominium unit with full clinical infrastructure. Currently operating as an established aesthetics clinic, this impeccably maintained 1,060 square foot suite presents a rare opportunity for medical, wellness, or high-end aesthetics users seeking a fully built-out space. Positioned along the high-exposure Centre Street NW corridor, the unit has been thoughtfully designed to support multiple practitioners while maintaining a refined, boutique atmosphere. The layout features eight private treatment rooms, each equipped with its own sink; an extensive and costly infrastructure upgrade. The space is anchored by a polished front reception and client waiting area that delivers a strong first impression. A central hallway provides efficient circulation, complemented by a private two-piece bathroom and a dedicated laundry and utility room to support daily operations. Dual access points enhance functionality, with a welcoming front entrance for clients and a separate rear exit ideal for staff and deliveries. Two assigned underground parking stalls are included, offering added convenience in this highly accessible inner-city location. This is a rare opportunity to secure a fully plumbed, high-density professional space in a prime Calgary corridor, with immediate usability and long-term flexibility. Business and assets are not for sale. This is a commercial condominium unit for sale only. (id:52806)
