Calgary, Alberta
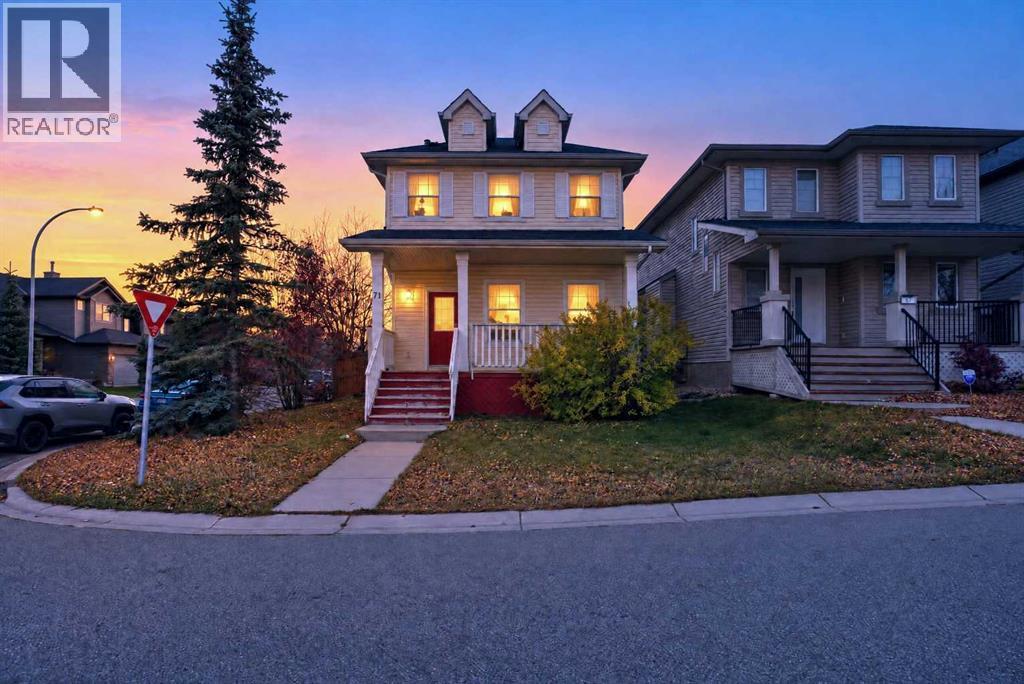
CORNER LOT, NO CITY SIDEWALK, SOUTHWEST FACING BACKYARD, DOUBLE DETACHED GARAGE, EASY ACCESS TO STONEY TRAIL. Welcome to 71 Evansford Circle NW, a well-maintained home ideally situated on a corner lot in the desirable community of Evanston. With easy access to Stoney Trail, and is close to everyday amenities, schools, parks, and shopping.The main floor features luxury vinyl plank flooring and offers a functional layout with a comfortable living room highlighted by a gas fireplace, a dining area, and a Well-designed kitchen with a separate island, breakfast nook, and stainless steel appliances. From the breakfast nook, door lead directly to the southwest-facing backyard. A convenient half bathroom and main-floor laundry complete this level.Upstairs, the primary bedroom features a 3-piece ensuite, while two additional bedrooms and a 4-piece bathroom.The unfinished basement offers excellent potential for future development, allowing you to create additional living space according to your needs. Outside, enjoy a fully fenced backyard, plenty of room for a deck or patio, and a double detached garage. The corner lot provides additional outdoor space, and the property has no city sidewalk.A great opportunity to own a comfortable family home in Evanston. (id:52806)
Calgary, Alberta
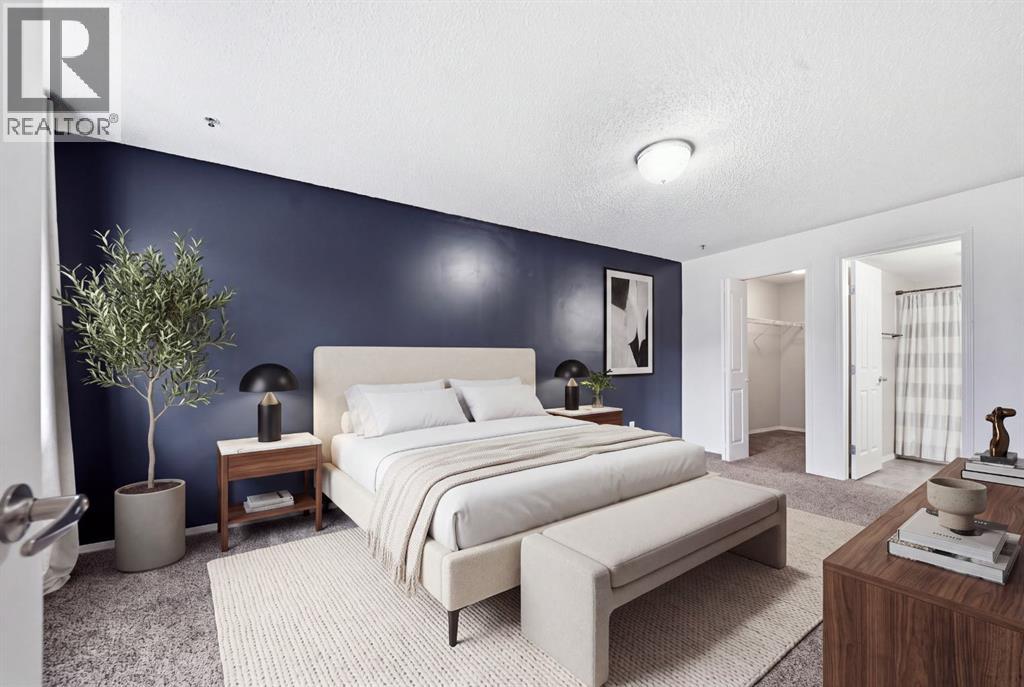
The market spoke, and we listened! A fresh new price makes this spacious two bedroom, two bathroom condo the lowest priced listing currently available in the complex. Enjoy a peaceful outlook toward a cul-de-sac of homes, a large balcony, and comfortable living that doesn’t break the bank. A cozy gas fireplace, stainless steel appliances, new stacked washer and dryer, and in unit storage add everyday convenience. Your titled underground heated parking stall keeps winter mornings a little friendlier, while the car wash bay helps keep your vehicle looking its best. Condo fees include electricity, gas, and water, making budgeting that much simpler! Nearby Valleyview Park offers pathways, playgrounds, a seasonal spray park, beach volleyball courts, and picnic spaces. With West Dover School, shopping, restaurants, and public transit nearby, this location brings together outdoor enjoyment and everyday essentials. Space, a peaceful setting, and a price worth a second look! (id:52806)
Calgary, Alberta
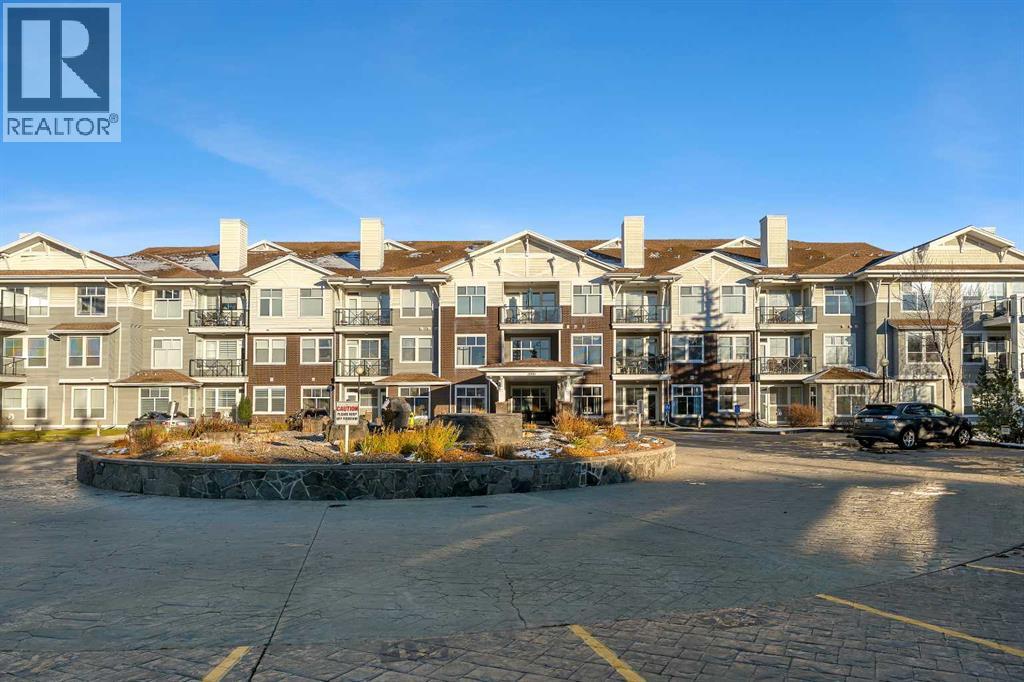
Welcome to this bright and inviting second-floor unit in the sought-after Stonecroft at Arbour Lake. With 9-foot ceilings and an open-concept layout, this home features a kitchen with a raised eating bar, a dedicated dining area and a comfortable living room with a fireplace. Step out to the covered deck, complete with a gas line for your BBQ. The thoughtful floor plan includes a den with a built-in wall unit, two spacious bedrooms and two full bathrooms. The primary bedroom offers a walk-in closet and private ensuite. Two titled parking stalls are included—one heated underground stall and one above-ground stall, a rare and valuable feature. Residents can enjoy the building’s workshop, large recreation room and grand foyer. Just a short distance away, Arbour Lake offers beaches, tennis courts, playgrounds and year-round activities, including fishing, boating, ice skating and paddleboarding. The Arbour Lake Residents Association also hosts seasonal programs and activities for families, children, teens and seniors. Enjoy a convenient location close to green spaces, bus stops, schools, shopping, restaurants and the LRT at Crowfoot Centre. With easy access to Stoney and Crowchild Trails, the University of Calgary, Foothills and Alberta Children’s hospitals, Shane and Melcor YMCAs, and Crowfoot Library, this home offers a wonderful blend of comfort, community and convenience. (id:52806)
Calgary, Alberta
Exception home is a rare find in an ideal location. This Spacious Unit with nine feet ceiling Features elegant white kitchen showcases a sleek breakfast bar comfortably seats three, extended island, quartz countertops and Hi-ends stainless steel appliances, generously size living room with premium vinyl plank throughout, Adjacent to the dining area, a door leads to a patio with glass railings and a natural Gas line for Barbeque. two good size bedrooms with plush carpet on the floor adding comfort to it, Walk-in closet in the primary bedroom, two full bathrooms, and a full-size in-suite laundry. A single-zone mini split air-conditioning system maintains comfort year-round, pet-friendly "with board approval", a two title parking stalls, storage locker and bike storage. this unit offers breathtaking views of a sprawling park, perfectly located near Seton's dynamic amenities, short walking distance to the library and YMCA, movie theatre, shopping, restaurants, walking path, minutes away from south hill campus, and easy access to Deerfoot Trail and Stony trail. (id:52806)
Strathmore, Alberta
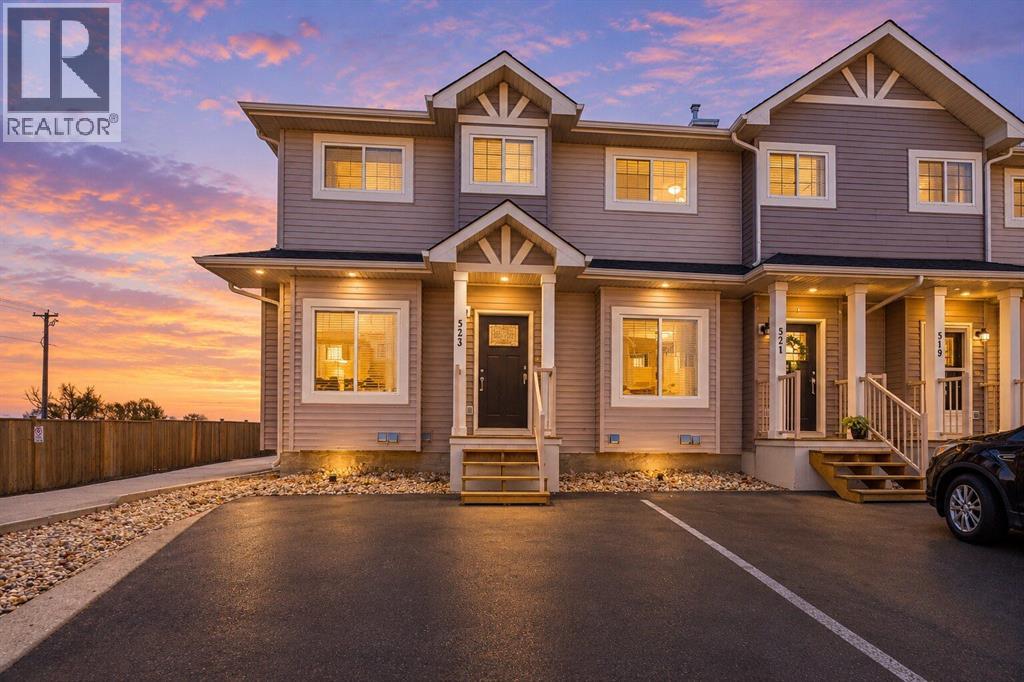
Welcome to 523 Strathaven Mews! This end-unit townhome features a fully fenced yard, two parking stalls directly in front, and low condo fees. Inside, you’ll find two spacious bedrooms with a shared Jack-and-Jill bathroom, an open-concept main floor, and a mostly finished basement offering additional living space and the opportunity to build equity with your own finishing touches. Located in the established community of Strathaven in Strathmore, you’ll be close to schools, parks, shopping, and recreation, including Kinsmen Park and the Strathmore Family Centre. A great opportunity to make this home your own! (id:52806)
Airdrie, Alberta
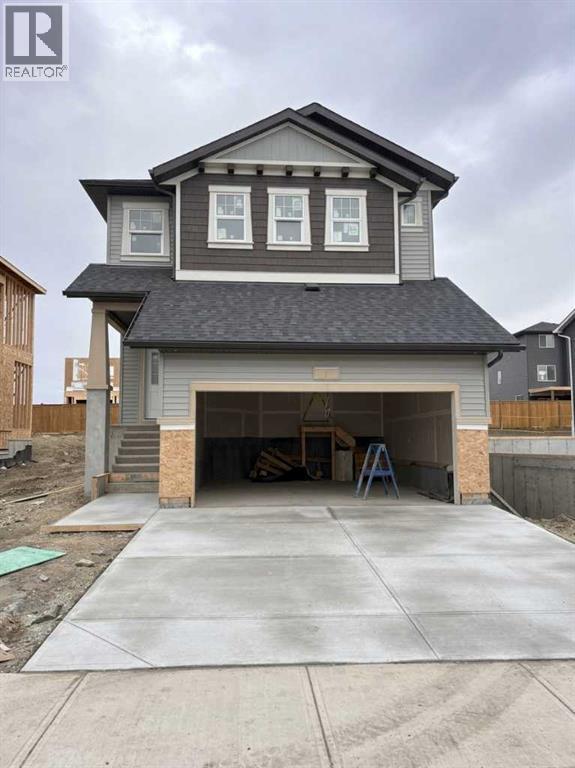
Welcome to Vantage Rise in Airdrie, where modern design, thoughtful craftsmanship, and comfortable family living come together. Proudly built by McKee Homes, Airdrie's favorite builder for 17 years. This beautifully designed home offers a spacious and functional layout with the quality, style, and attention to detail you expect from one of Alberta’s trusted home builders.The upper level features three generously sized bedrooms, providing plenty of space for family, guests, or a dedicated home office. The primary bedroom offers a private retreat complete with a luxurious 5-piece ensuite, thoughtfully designed with comfort and relaxation in mind. With dual sinks, a soaker tub, a separate shower, and ample space, the ensuite creates a spa-inspired experience within the comfort of your own home.A large bonus room provides an additional versatile living space on the upper floor, ideal for a family room, children’s play area, media space, or quiet retreat. The 9-foot tray ceiling throughout the upper level enhance the sense of openness and create a bright, airy atmosphere that complements the home’s modern design.Every aspect of this McKee Homes residence has been designed with today’s lifestyle in mind, offering a perfect balance of elegance, functionality, and comfort. From the generous main floor living areas with upgrades through out to the bedroom spaces to the impressive bonus room and beautifully appointed primary ensuite, this home is an exceptional opportunity for those looking to enjoy quality new-home living in the growing community of Vantage Rise.Discover the difference of a McKee Home and experience a home designed not simply to live in, but to grow into and enjoy for years to come. (id:52806)
Calgary, Alberta
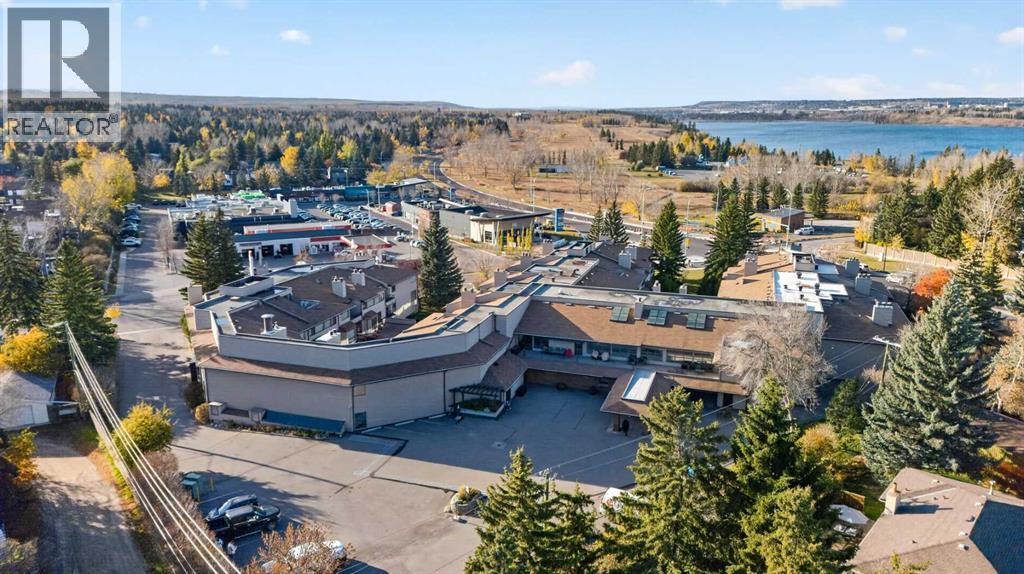
Tastefully renovated and ideally located across from the beautiful green spaces of South Glenmore Park, this spacious 1,314 sq. ft. two-bedroom residence offers comfortable living with an inviting blend of style and functionality. The updated kitchen and bathrooms feature tasteful finishes, newer stainless steel appliances, and a modern walk-in shower. Enjoy the warmth of a fireplace, plus the added versatility of a separate den.Exceptional amenities include a fully equipped gym, sauna, entertainment room, south-facing sundeck, and workshop/hobby room. Secure underground parking, controlled-access entry, and security cameras provide added peace of mind. An outstanding opportunity to enjoy a well-appointed home in a desirable location with parkland, recreation, and an impressive array of amenities right at your doorstep. See virtual tour within for addition photos and 360’s of the interior A+ (id:52806)
Sundre, Alberta
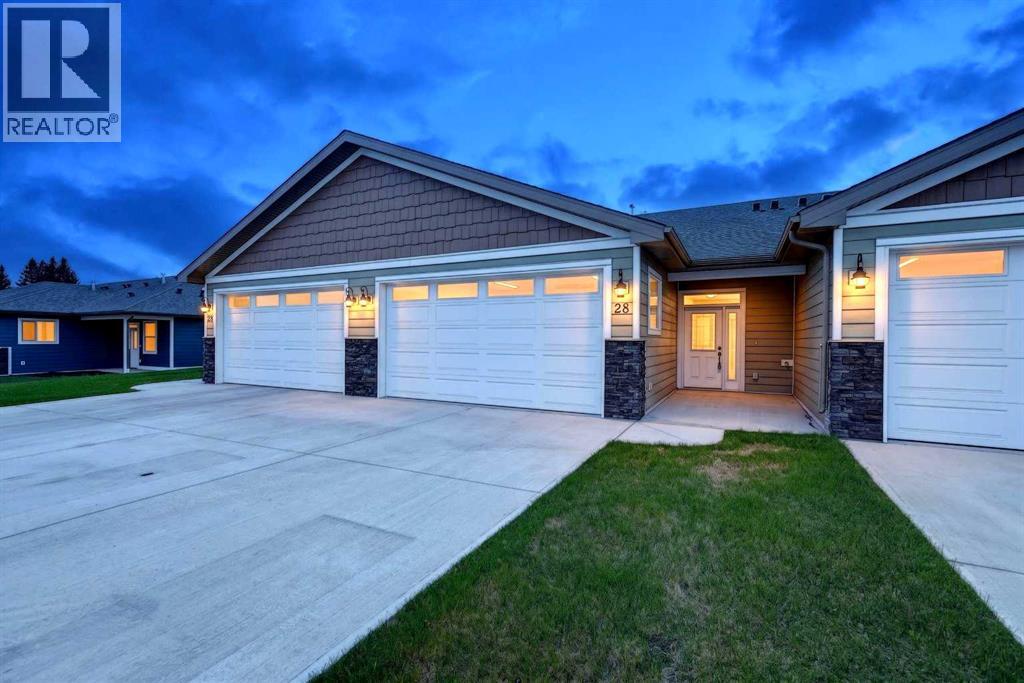
Welcome to Prairie Creek Crossing in Sundre — where comfortable, carefree living meets the beauty of the Alberta foothills. Nestled in a peaceful setting surrounded by mature greenery and breathtaking mountain scenery, this inviting villa offers an ideal opportunity for those looking to downsize, enjoy retirement, or simply embrace a more relaxed way of life without sacrificing comfort or quality.Step inside and you'll immediately appreciate the bright, open design. Vaulted ceilings create an airy, spacious feeling throughout the main living area, while the thoughtfully designed floor plan makes everyday living and entertaining effortless. The well-appointed kitchen offers generous counter space, plenty of cabinetry, and a spacious pantry, providing everything you need whether you're preparing a quiet meal at home or hosting family and friends. The kitchen and dining area flow naturally into the welcoming living room, creating a warm and connected space for conversation and gatherings.The spacious primary bedroom provides a peaceful retreat at the end of the day, complete with a walk-through closet leading to a private four-piece ensuite. The convenient single-level layout means no stairs to navigate, making this home particularly appealing for those wanting an easier, more accessible lifestyle today and for years to come.A spacious attached, heated double garage provides secure parking and additional convenience, with in-floor heating extending throughout both the home and garage for exceptional year-round comfort. Outside, the work of maintaining your property is made easier with landscaping and snow removal taken care of, giving you more time to enjoy the things that matter.Prairie Creek Crossing also welcomes your four-legged companions with board approval, allowing your pets to be part of your new lifestyle. And when you're ready to venture beyond your doorstep, Sundre offers an abundance of opportunities to enjoy the outdoors and connect with the commu nity. Hiking, fishing, camping, trail riding, golfing, and exploring the surrounding foothills are all close at hand. The community also offers a hospital, seniors' centre, indoor recreation centre, pool, fitness facilities, and a variety of local amenities.Whether you're looking for a peaceful retirement haven, a comfortable place to downsize, or simply a home where life feels a little less complicated, Prairie Creek Crossing offers the opportunity to enjoy the best of small-town living surrounded by the natural beauty of Sundre.Come discover the comfort, convenience, and relaxed lifestyle waiting for you at Prairie Creek Crossing. (id:52806)
Rural Rocky View County, Alberta
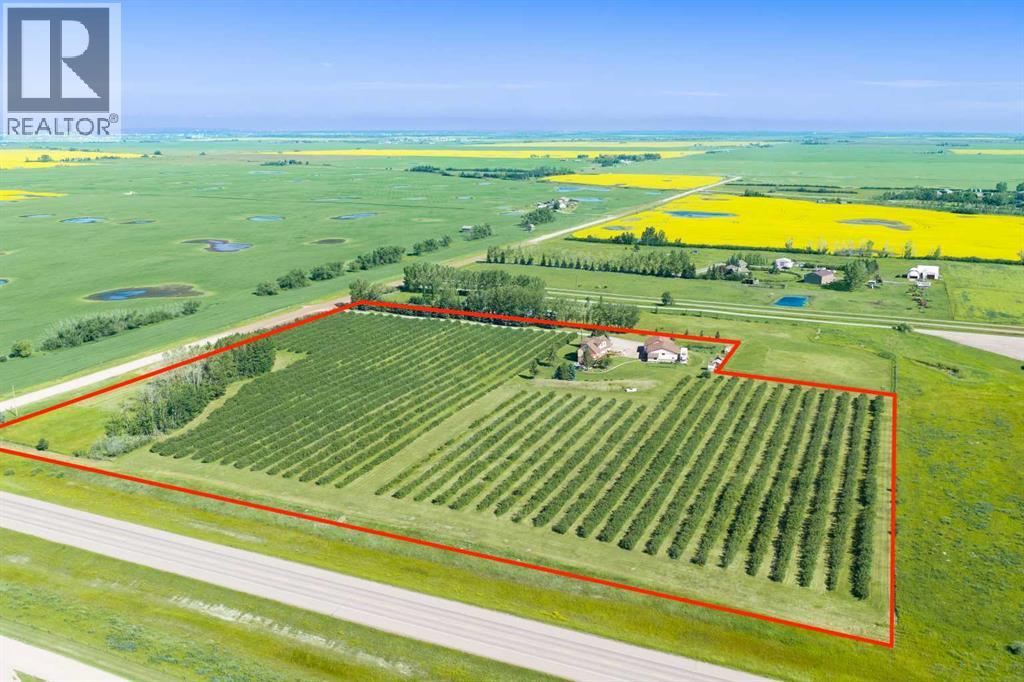
13.27 ACRES + ONE INCREDIBLE PROPERTY w/MOUNTAIN VIEWS. ENDLESS POSSIBILITIES!!! LIVE HERE. WORK HERE. $$$ EARN HERE $$$ WELCOME to this SPECTACULAR LIFESTYLE + BUSINESS OPPORTUNITY in RURAL ROCKY VIEW COUNTY, JUST OFF HWY 22X! Featuring a 1 1/2-STOREY HOME EXTENSIVELY REBUILT IN 2002 w/a NEW FOUNDATION, PLUMBING, ELECTRICAL + MORE, offering 3,244+ SQ. FT. OF DEVELOPED LIVING SPACE, 5 BDRMS, 3 FULL BATHS + a 579 SQ. FT. LEGAL WALKOUT SUITE $$$ + a MASSIVE 1,202 SQ. FT. 6-CAR GARAGE + a 1,443 SQ. FT. HEATED SHOP + 10 ACRES OF MATURE SASKATOON BERRIES w/10,000 BUSHES!!! COUNTRY LIVING meets MULTIPLE INCOME POSSIBILITIES $$$ RENTAL SUITE + SHOP + BERRIES $$$—VALUE AT EVERY TURN! A TREE-LINED 500-FT PRIVATE DRIVEWAY winds past rows of berries to a CHARMING COUNTRY HOME surrounded by MATURE TREES, GARDENS + MANICURED LAWNS! Inside, FRESH PAINT, ORIGINAL HARDWOOD FLOORS + NEW CARPET create WARMTH + CHARACTER! The MAIN FLOOR features the 3RD + 4TH BDRMS, a 4-PC BATH, CUSTOM KITCHEN w/HANDCRAFTED CABINETRY, ample storage + COZY BREAKFAST NOOK! The BRIGHT LIVING ROOM offers BEAUTIFUL ACREAGE + MOUNTAIN VIEWS, while the FORMAL DINING ROOM opens onto an EXPANSIVE WRAPAROUND DECK—perfect for BBQs, ENTERTAINING + SOAKING IN THE SCENERY!!! UPSTAIRS offers the PRIMARY + 2ND BDRM, 4-PC BATH + BONUS ROOM for an OFFICE, HOBBIES or RELAXATION! Downstairs, the MAIN RESIDENCE maintains its own LAUNDRY ROOM, UTILITY ROOM, INSULATED WINE/COLD ROOM + ADDITIONAL STORAGE!!! THE RENTAL OPPORTUNITY: 579 SQ. FT. LEGAL WALKOUT BASEMENT SUITE w/PRIVATE PATIO ACCESS + INFLOOR HEATING + LARGE, BRIGHT WINDOWS that FLOOD THE SPACE W/NATURAL LIGHT, creating an OPEN + INVITING ATMOSPHERE!!! Includes FAMILY ROOM, FULL KITCHEN w/NEW DISHWASHER, FRIDGE, STOVE + UNDER-CABINET LIGHTING, 5TH BEDROOM, 3-PC BATH, LAUNDRY ROUGH-IN + SEPARATE ELECTRICAL METER. Ideal for EXTENDED FAMILY or POTENTIAL RENTAL INCOME!!! THE BERRY BUSINESS: Approx. 10 ACRES of ESTABLISHED SASKATOON BUSHES w/MULTIPLE VARIETIES + EFFICI ENT HARVESTING ROWS! Previously operated as a SEASONAL U-PICK. Explore BERRY SALES, FARMERS' MARKETS, JAMS, PIES + AGRICULTURAL BUSINESS VENTURES (subject to approvals). GROW YOUR OWN BUSINESS RIGHT AT HOME! THE GARAGE + WORKSHOP: A DREAM FOR ENTREPRENEURS + HOBBYISTS. MASSIVE 6-CAR GARAGE + HEATED SHOP w/12-FT CEILINGS, INDUSTRIAL CONCRETE FLOOR, PAINT ROOM w/EXHAUST FAN, 2-PC BATH + LARGE STORAGE MEZZANINE!!! A 9' x 7' ROLL-UP DOOR connects the SHOP + GARAGE! INCREDIBLE SPACE for VEHICLES, FARM EQUIPMENT, TOYS, STORAGE + PROJECTS! THE OUTDOOR LIFESTYLE: DUGOUT, FENCED AREAS, VEGETABLE GARDEN, MATURE LANDSCAPING + UNDERGROUND SPRINKLERS! GENEROUS PARKING for guests + equipment, while a LANDSCAPED BERM + TREES enhance PRIVACY!!! THE LOCATION: PEACEFUL COUNTRY LIVING w/CONVENIENT ACCESS TO CALGARY VIA PAVED HWY 22X + a SHORT GRAVEL ROAD. Whether you're seeking MULTIGENERATIONAL LIVING, AGRICULTURAL INCOME POTENTIAL, a HOME-BASED BUSINESS or a PRIVATE COUNTRY RETREAT, this property DELIVERS!!! (id:52806)
Calgary, Alberta
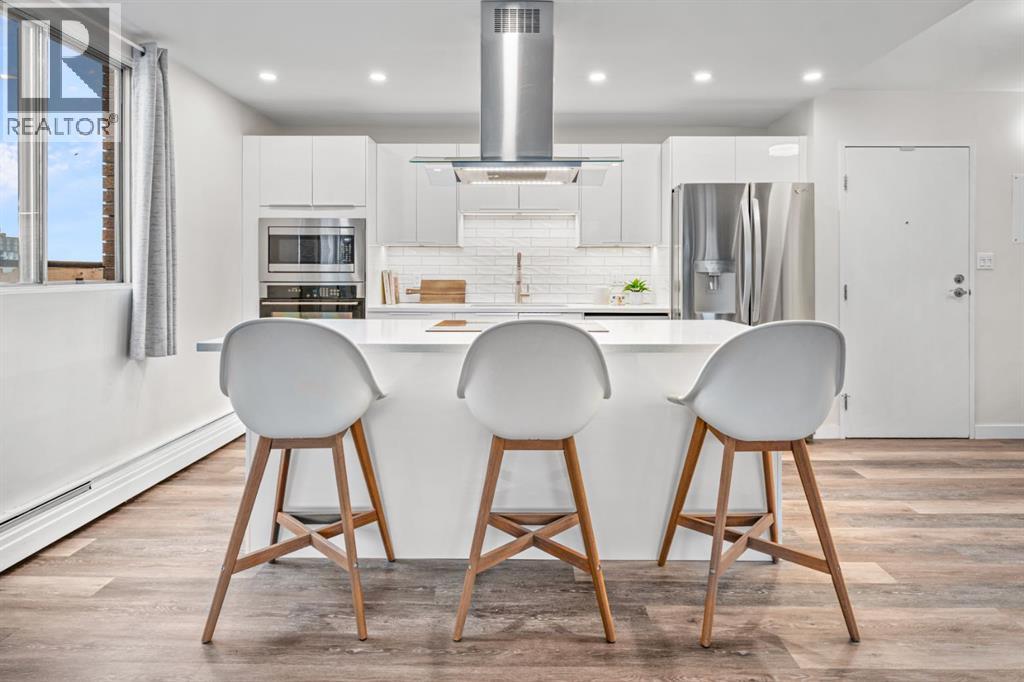
Top-floor corner suite with stunning Memorial Park and skyline views in the heart of the Beltline! Beautifully renovated and filled with natural light, this stylish home offers an exceptional combination of modern finishes, thoughtful design and an unbeatable location. From the north side, enjoy views of Memorial Park, its historic fountains and the Calgary skyline, while the east exposure captures the morning sun and spectacular Stampede fireworks.The bright, open living space showcases luxury vinyl plank flooring throughout and offers a beautiful backdrop of park, city greenery and Calgary Tower views. The renovated white kitchen is both sleek and functional, featuring quartz countertops, flat ceilings, an induction cooktop, built-in oven and microwave, plus a 36" double-door refrigerator with waterline and ice maker. A striking solid-wood rolling barn door adds character and flexibility, creating a stylish secondary entrance to the bedroom retreat.The spa-inspired bathroom features a deep soaker tub and heated floors for everyday comfort. Step outside to the balcony and take in the incredible city views, or enjoy the convenience of in-suite laundry and secure indoor parking. Building amenities include a fitness centre, indoor saltwater pool and sauna.Perfectly positioned just steps from the restaurants, shops, cafés and vibrant energy of 17th Avenue, this is Beltline living at its best. With all utilities included in the condo fees, this exceptional top-floor home offers a wonderful blend of style, comfort, convenience and location. (id:52806)
Cochrane, Alberta
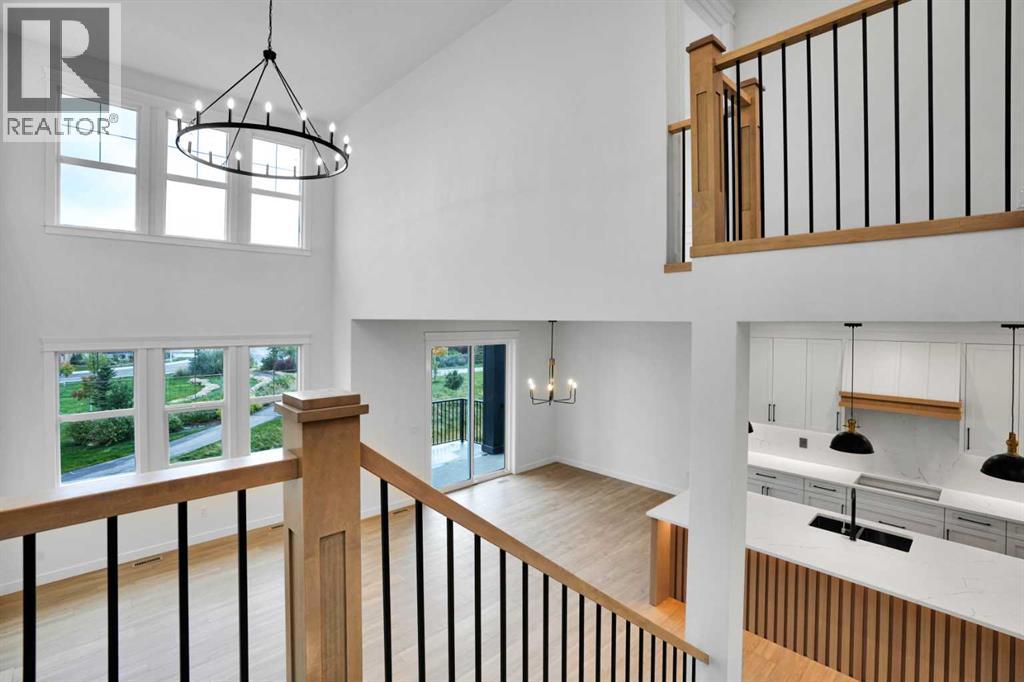
Welcome to your dream CUSTOM HOME. This stunning Contemporary Craftsman perfectly pairs timeless character with sleek modern design, packed with PREMIUM UPGRADES throughout. Thoughtfully positioned to maximize natural light and capture its scenic surroundings, this home backs directly onto pristine GREEN SPACE and boasts partial MOUNTAIN VIEWS. The main level is a showstopper, featuring a chef-inspired kitchen adorned with premium QUARTZ countertops with matching backsplash and CUSTOM PANTRY, an elegant FLEX Room, and a dedicated dining space. The dramatic OPEN-TO-BELOW design over the large living area—centered by a cozy GAS FIREPLACE—creates an immediate sense of grandeur. Upstairs, an expansive Bonus room offers the perfect space for family movie nights or a children's play area, while a dedicated laundry room adds ultimate everyday convenience. The primary retreat features a lavish 5-piece Ensuite complete with radiant HEATED FLOORING, a deep SOAKER Tub, and a spacious COUPLE'S SHOWER alongside a generous walk-in closet. Two secondary bedrooms offer the perfect layout for family or guests, seamlessly connected by a highly functional Jack & Jill bathroom. The garage comes fully equipped with an EV charger and is roughed-in for a future heater. The home is fully roughed-in for solar panels, making future installation easy and cost-effective. The unfinished WALK-OUT basement is ready for your vision and includes FREE installation of a second furnace, providing an excellent foundation for future basement development and enhanced comfort.Don’t miss your chance to secure a brand-new masterpiece in Cochrane’s highly desirable Heritage Hills community—schedule your private viewing today! (id:52806)
Rural Mountain View County, Alberta
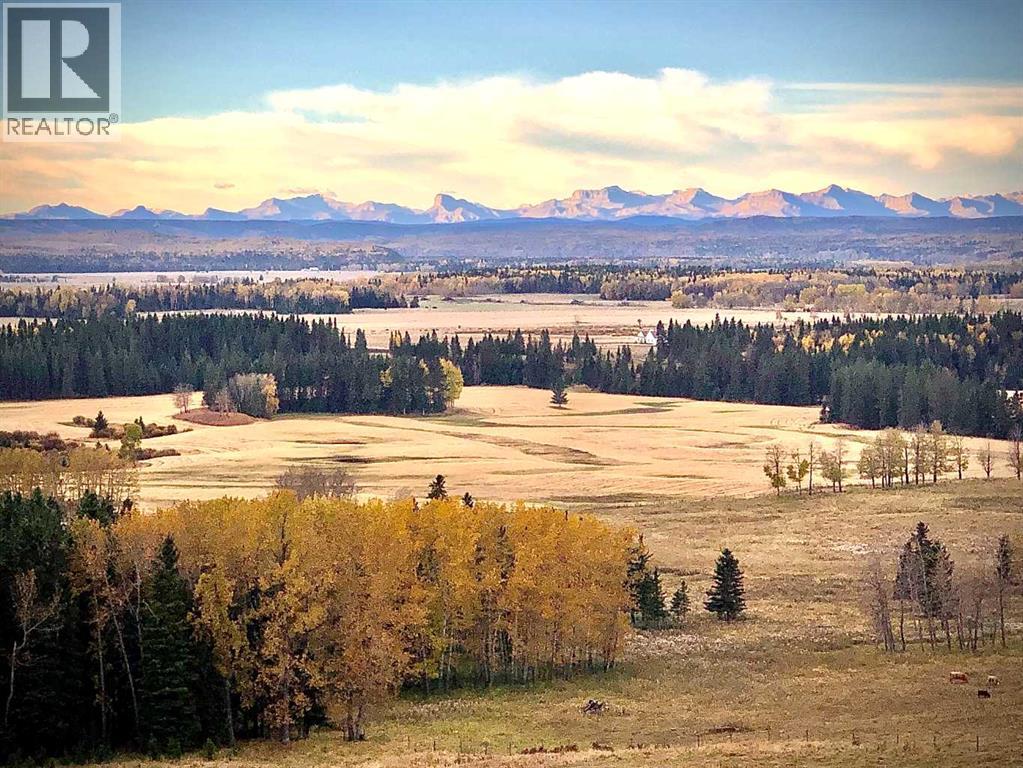
Overlooking the Red Deer River valley, this custom-built estate offers breathtaking 100-mile panoramic mountain views—among the finest in Mountain View County—combined with exceptional craftsmanship and commercial grade construction. Located on 20 acres just five minutes from Sundre, both the home and the 30x60 heated shop feature full brick exteriors and a 100-year Euroshield reclaimed rubber roof, delivering outstanding durability with virtually maintenance-free protection against Alberta's toughest weather.Triple-glazed Loewen windows with steel exteriors and Douglas fir interiors maximize energy efficiency, while dual furnaces and dual A/C, one zoned for bedrooms and the other for living spaces, provide year-round comfort. The high-producing well is known for its clean, fresh water, enhanced by a reverse osmosis system for added filtration and peace of mind.Inside, premium finishes and timeless design are showcased throughout. The chef's kitchen features solid custom cabinetry, leathered granite countertops, two pantries, a butcher block island, a Sub-Zero 48" refrigerator, and a La Cornue 5-burner gas stove with double ovens. Floor-to-ceiling windows and accordion doors with Phantom screens open to the expansive west-facing deck, creating seamless indoor-outdoor living while framing spectacular mountain views. Throughout the home, 10-foot ceilings, 8-foot Douglas fir doors, and granite finishes reflect quality craftsmanship.The primary retreat offers a private deck, walk-in closet, and a luxurious spa-inspired ensuite complete with a fireplace, air-jet tub, and walk-in shower. A second bedroom, office, full bathroom, and laundry room complete the main level, all finished to the same exceptional standard.The partially developed walk-out basement permitted for 2 extra bedrooms, features 9-foot ceilings, in-floor heat, and accordion doors leading to a stamped concrete patio, providing additional living and entertaining space. The heated attached 27x27 garage i s level with the main floor for added convenience and accessibility.Outside, stone retaining walls, full rail fencing, and a completely fenced perimeter enhance both security and functionality. The heated 30x60 shop is fully equipped with in-floor heat, a bathroom with walk-in shower, office, laundry area and mechanical room, and upper storage mezzanine, making it ideal for hobbies or additional workspace.Additional property features include a livestock waterer, water hydrant, a solar-powered gate, and 17 acres of pasture. Enjoy year-round recreation right from your doorstep with hiking, fishing, horseback riding, and whitewater rafting along the Red Deer River. Offering unmatched privacy, enduring quality, and spectacular scenery, this remarkable property is only minutes from Sundre's hospital, shopping, and everyday amenities. (id:52806)
Calgary, Alberta
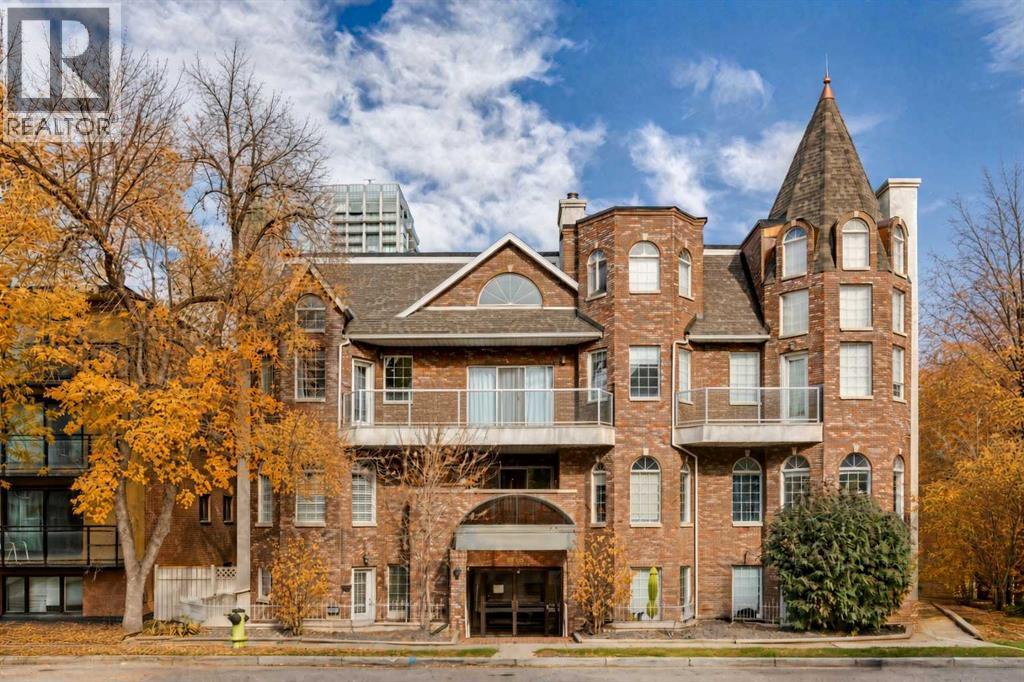
Welcome to this charming loft-style home in the heart of Lower Mount Royal! Tucked away in a small, quiet building, this top-floor corner unit offers the perfect blend of character, comfort and inner-city convenience, just a few blocks from the shops, restaurants and vibrant energy of 17th Avenue. Inside, vaulted ceilings and expansive windows create a bright, airy atmosphere, with beautiful south-facing natural light flowing throughout. The inviting main floor features an open-concept kitchen, dining and living area, highlighted by a cozy wood-burning fireplace and access to your private south-facing balcony. A second bedroom, 4-piece bathroom and convenient in-suite laundry complete this level. Upstairs, an open loft provides the perfect space for a home office, reading nook or additional lounge area overlooking the living room below. Double doors lead into the spacious primary retreat, complete with a walk-in closet and a private ensuite featuring a soaker tub and separate shower. Additional highlights include in-floor heating (included in the condo fees), new light fixtures and switches throughout, a dishwasher replaced approximately two years ago, and heated underground parking with additional storage. The building has also undergone significant exterior updates, including the roof, balconies and siding. Enjoy a low-maintenance lifestyle in one of Calgary's most desirable inner-city neighbourhoods, with 17th Avenue, the Beltline, local shops, restaurants, schools and everyday amenities all just steps away. Whether you're a professional, a couple or simply looking for a unique home with character and an unbeatable location, this is an opportunity to enjoy the best of inner-city living! (id:52806)
Calgary, Alberta
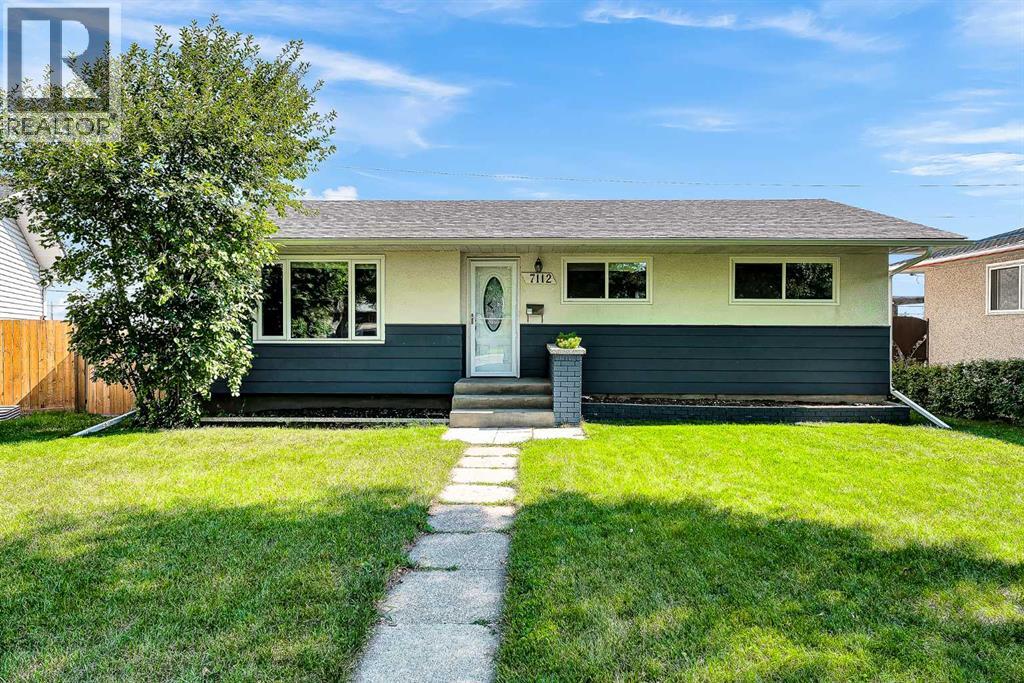
Welcome to 7112 Fountain Road SE, a beautifully updated bungalow situated at the end of a quiet cul-de-sac on a huge pie-shaped lot, new roof (2023), and an Oversized Double Garage. Offering ~2000sqft of developed living space, this home features 3 bedrooms on the main floor plus a large 4th bedroom + Flex/Den in the fully finished basement.The bright main level features refreshed kitchen cabinetry, quartz countertops, tiled backsplash, stainless steel stove and fridge, a spacious dining area, and a comfortable living room. Newer windows throughout and an updated 4-piece bathroom add to the home's move-in-ready appeal. The seller will be upgrading the electrical panel.Downstairs, the renovated basement provides an incredible amount of additional living space, including a spacious 20'5" x 14'5" family room, an impressive 16'11" x 9'2" bedroom, updated 4-piece bathroom, and a finished 11'11" x 11'5" den/flex room, ideal for a home office, gym, playroom, or hobby space. Outside is where this property really stands out. The large private pie-shaped yard offers plenty of room for entertaining, kids, pets, or gardening and features a two-storey composite deck. Completing the property is an oversized 23'7" x 21'6" double detached garage with plenty of room for vehicles and additional storage.With its 4 bedrooms, 2 full bathrooms, renovated basement, numerous updates, oversized garage, and exceptional cul-de-sac lot, 7112 Fountain Road SE offers an excellent combination of space, functionality, and value. (id:52806)
Calgary, Alberta
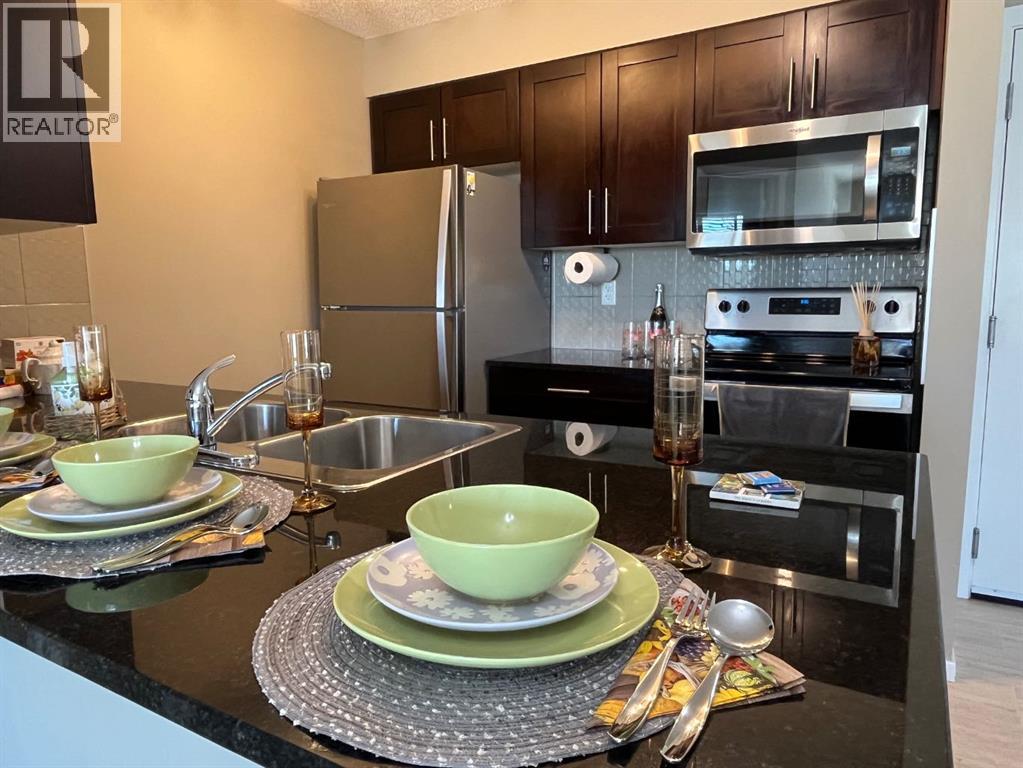
A Private &vacant apartment in Calgary & windows for BOTH(2) bedrooms, Plus a DEN and featuring a Sunny LARGE West facing Balcony? 2 full bathrooms (one is an ensuite with a walkthru closet), Underground heated & titled parking ? YES, all of this In Legacy, SE Calgary... a beautiful & vibrant community. This complex has ample visitor parking. Your condo is a vey quick walk to all shopping fun (so many great business here!) and short walk to Schools& All Saints High School, parks, green walkways to Legacy Ridge area.. so beautiful & serene. Quick access to Stoney or McLeod Trail too. Here you can walk to anything from stores to nature. The condo fee is including heat & water( electricity is extra) and the titled underground parking. Welcome HOME! (id:52806)
Calgary, Alberta
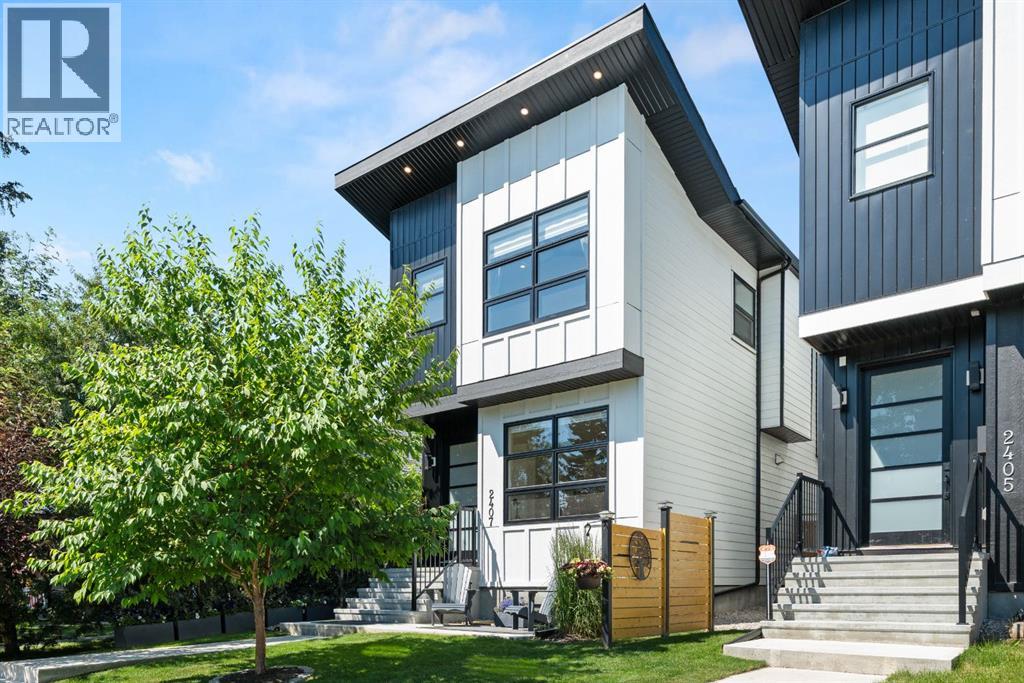
Welcome to an exceptional custom-built home in one of Calgary's most sought-after inner-city communities, where sophisticated design meets everyday comfort. Offering over 2,800 square feet of beautifully finished living space, a private west-facing backyard and a fully finished heated double garage, this is a home designed for those who appreciate quality craftsmanship, timeless finishes and an unbeatable location just minutes from downtown.From the moment you step inside, you're greeted by soaring 10-foot painted ceilings, wide-plank engineered hardwood flooring and an abundance of custom millwork that creates an elegant yet welcoming atmosphere. The open-concept main floor is designed for both entertaining and everyday living, flooded with natural afternoon sunlight through expansive west-facing windows.At the centre of the home is a stunning chef-inspired kitchen featuring ceiling-height white cabinetry with glass accents, under-cabinet lighting, premium stainless steel appliances including a gas cooktop, and an impressive oversized quartz island that naturally becomes the gathering place for family and friends. The adjoining dining space is highlighted by a designer feature wall, while the inviting living room is anchored by a striking tiled fireplace that adds warmth and character.The open-riser staircase leads to an equally impressive upper level where hardwood flooring continues throughout. The luxurious primary retreat offers soaring ceilings, a custom feature wall and a spa-inspired ensuite complete with heated tile floors, dual vanities, a steam shower and a deep soaker tub—creating the perfect place to unwind. Two additional spacious bedrooms with custom closet organizers, a beautifully appointed four-piece bathroom and a generous laundry room complete the upper floor.The fully developed basement is designed for entertaining and relaxation, offering hydrostatic in-floor heating, a stylish wet bar, a built-in media area with projection TV rough-in, a fourth bedroom, another full bathroom and excellent storage.Additional features include central air conditioning, built-in ceiling speakers, central vacuum rough-in, security system rough-in and quality finishings throughout.Outside, enjoy a beautifully landscaped west-facing backyard—ideal for summer evenings—along with the convenience of a fully finished heated double garage.Located in the highly desirable community of Killarney, you'll enjoy exceptional walkability to parks, schools, the Killarney Aquatic & Recreation Centre, community garden, neighbourhood amenities and the LRT, while remaining just minutes from downtown via Bow Trail or 17th Avenue.Luxury, location and lifestyle come together beautifully in this outstanding inner-city home. (id:52806)
Calgary, Alberta
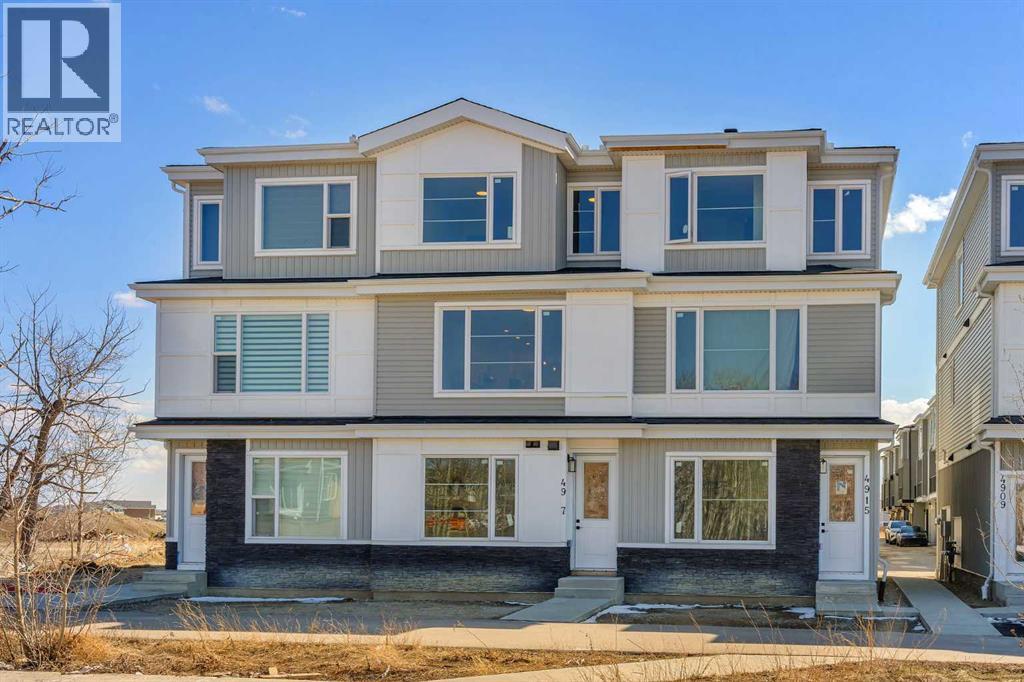
*GST REBATE AVAILABLE FOR FIRST TIME HOMEBUYERS* Welcome to this brand new 2026-built townhome in the vibrant community of Saddle Ridge NE Calgary! This beautifully designed home offers modern finishes, functional living space, and an excellent location close to all amenities.The main floor features a versatile office/flex room (9 FT ceiling) with an attached full bathroom and convenient laundry area, along with access to the single attached garage. The second level with 9ft ceiling showcases an open-concept layout with a bright living room, spacious dining area, and a stunning dual-tone kitchen complete with quartz countertops, an extended island, stainless steel appliances, and a built-in microwave. Large windows provide plenty of natural light, while the private balcony with BBQ gas line is perfect for outdoor enjoyment. A convenient 2-piece bathroom completes this level.The upper floor offers a spacious primary bedroom with a walk-in closet and private ensuite bathroom, along with two additional good-sized bedrooms, another 4-piece bathroom, and upstairs laundry for added convenience.Ideally located close to the airport, schools, Sikh Temple, shopping plazas, LRT station, public transit, parks, and major roadways, minutes to Stoney trail and Deerfoot Hwy, 15 minute drive to Cross Iron Mills. Perfect opportunity for first-time buyers, investors, or growing families! NOTE:-Fewer units are left, some middle units have different plans available a bedroom with full bath on 2nd floor and 2 master bedrooms on 3rd floor. (id:52806)
Calgary, Alberta
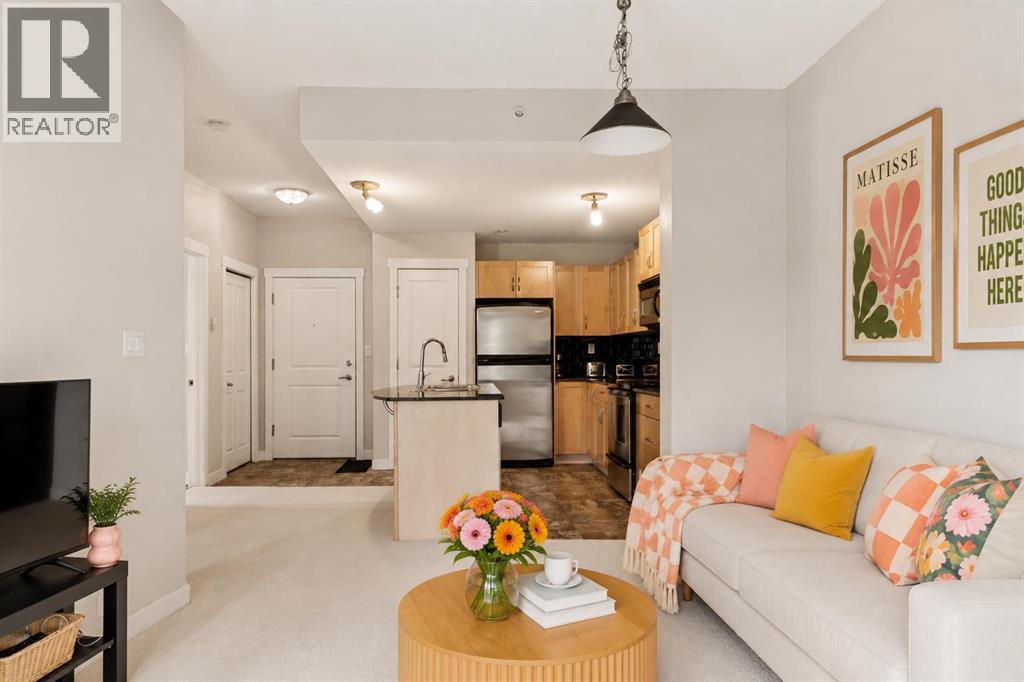
Urban living is at its best in Gateway Garrison Woods, where this meticulously maintained one-bedroom condo places you steps from Mount Royal Univeristy and everything that makes inner-city Calgary so desirable. Designed with an open-concept layout, this home strikes the perfect balance between comfort, style, and functionality. The kitchen features granite countertops, stainless steel appliances, maple cabinetry, a pantry, and a generous peninsula that provides additional workspace and storage, flowing effortlessly into the dining area and living room, which has new carpet. Oversized windows fill the space with natural light, creating a bright and welcoming atmosphere throughout. The primary bedroom offers ample room for a full bedroom suite and is complemented by a four-piece bathroom, while in-suite laundry and excellent storage add everyday convenience. Step outside to your private covered balcony overlooking the beautifully landscaped inner courtyard, an ideal setting for your morning coffee or a quiet evening outdoors. Located just steps from the boutiques, cafés, restaurants, fitness studios, and everyday amenities of Marda Loop, with River Park, Sandy Beach, and downtown Calgary only minutes away, this home presents an exceptional opportunity to enjoy one of Calgary's most sought-after inner-city communities. (id:52806)
Okotoks, Alberta
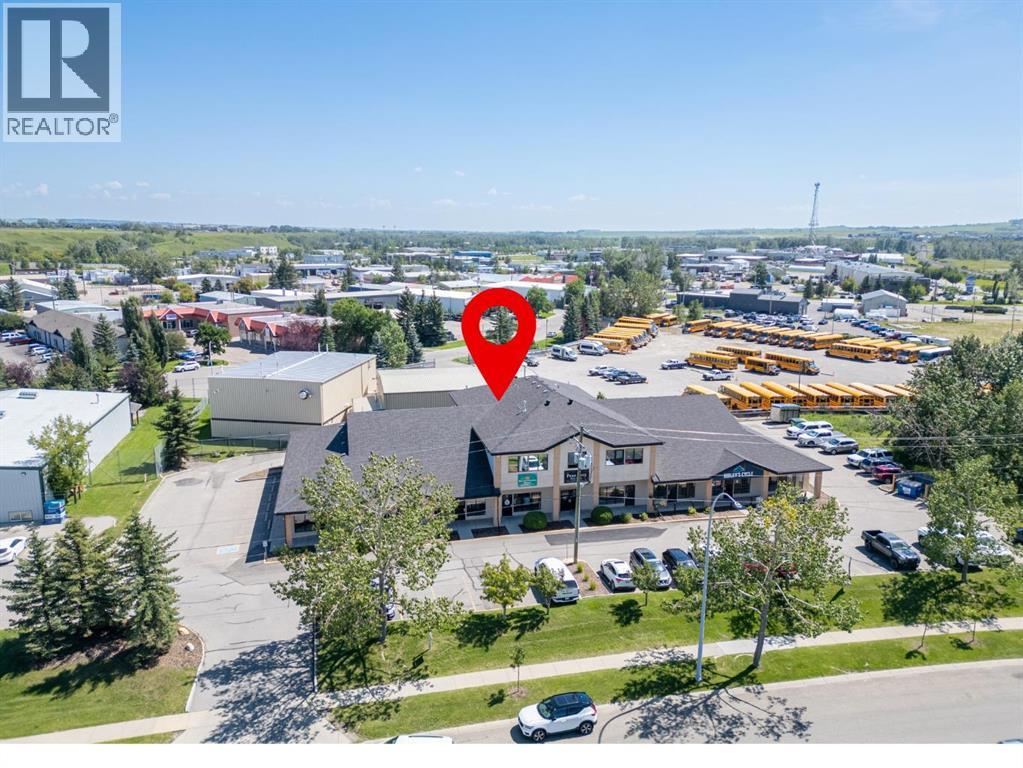
Excellent opportunity for investors or business owners to own their own commercial premises! This versatile second-floor unit offers tremendous potential for a variety of business uses and was previously configured for two separate tenants, making it possible to divide the space again. Use one side for your own business and lease the other side for additional income, or create the ideal layout for your growing business.The space is currently being used as a spa and salon. Please note that all existing salon and spa fixtures belong to the tenant and will be removed. The unit offers an abundance of natural light, its own heating and cooling controls, modern paint colours, and attractive flooring throughout.The current layout features a reception area with kitchen space, a washroom with tiled flooring, and potential for a second washroom, with that space currently being used as laundry. A large room with expansive windows provides an excellent open workspace, currently utilized for hairdressing stations. There are also three private rooms plus an additional area that would make an ideal shared workspace, meeting area, or collaborative space.Additional storage and convenient access to the rear staircase add to the functionality of the unit. The well-maintained building offers plenty of parking for customers and clients, making this an attractive option for a wide range of businesses.With its flexible layout, excellent natural light, ample parking, and potential to accommodate multiple tenants or your own business, this is a fantastic opportunity to own your commercial space and build equity while creating future income potential. Fabulous location and endless possibilities! View the 3D tour to explore the space. (id:52806)
Rural Wheatland County, Alberta
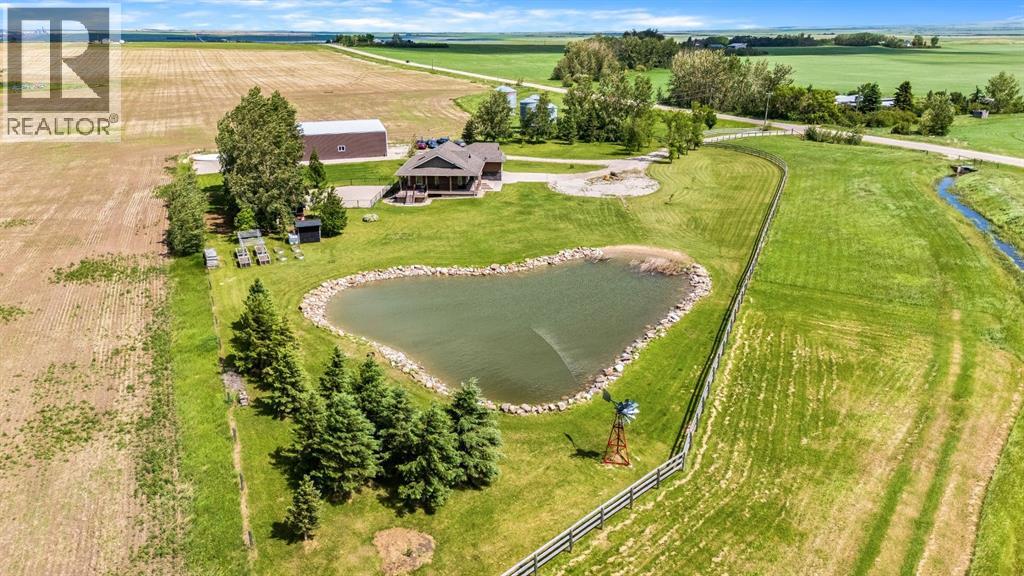
Imagine starting your morning on the covered veranda, coffee in hand, watching the sun rise over the peaceful prairie landscape while the Rocky Mountains create a breathtaking backdrop in the distance.Nestled on 5 beautifully maintained acres, this walk-up bungalow offers the perfect blend of country living, functionality, and convenience, all within easy access of South Calgary and just 15 minutes from Strathmore.Inside, you'll find a bright and inviting open-concept floor plan designed for gathering and everyday living - the kitchen with island and spacious living and dining area’s. The spacious primary retreat is a true sanctuary, featuring a large walk-in closet and generous ensuite with jetted tub. With 4 bedrooms(2+2) and 3 bathrooms, there's room for the entire family. The fully developed walk-up basement offers incredible flexibility with two large bedrooms, a kitchenette complete with a fridge and sink, and a second set of laundry facilities—ideal for extended family or guests. The oversized attached double garage is perfect for the vehicles, toys and additional storage. Adding peace of mind, the home is equipped with a transfer switch for a backup generator(generator not included), allowing essential power to be maintained during outages—an invaluable feature for acreage living. Recently added mini split AC/ heat pump in the living space helps beat the hot summer days!Step outside and discover a property designed to be enjoyed. The large fenced backyard provides a secure space for children and pets to play, while the gravel is perfect for a future play structure, additional dog run, or outdoor recreation space. A picturesque pond stocked with goldfish creates a peaceful focal point, adding charm and tranquility to the landscape.For the mechanic, hobbyist, or entrepreneur, the impressive 40’ x 88’ shop is a dream come true. Featuring finished concrete floors, a 9,000 lb two-post hoist, 220 power, and footings already poured for a second hoist, this spa ce is ready to handle serious projects. The enclosed rear section offers excellent storage or could easily be transformed into a paint booth. Gas has been run to the shop should you want heat to the shop.The acreage is further enhanced with a chicken coop, shed, raised garden beds, and fruit-bearing trees and shrubs, including cherries, plums, apples, and raspberries. Whether you're growing your own food, working on projects in the shop, or simply enjoying the views, this property offers a lifestyle that's becoming increasingly difficult to find.Acreage living, mountain views, a dream shop, and room to breathe—this is country living at its finest. (id:52806)
Calgary, Alberta
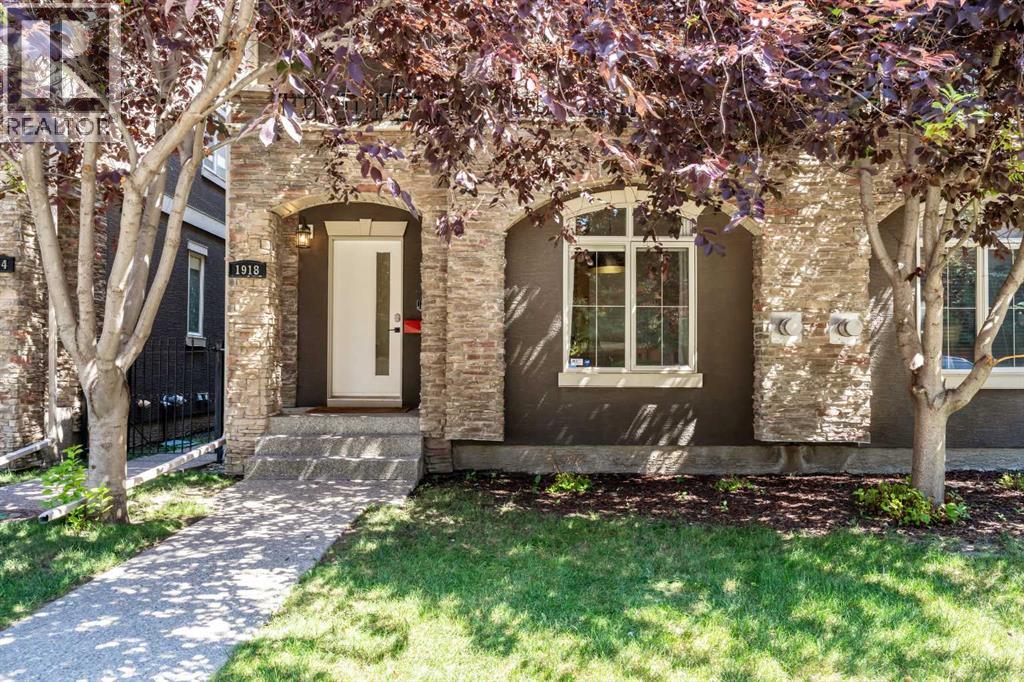
Welcome to 1918 36 Street SW, a distinctive inner-city residence offering exceptional space, flexibility and character in Killarney/Glengarry. Framed by mature trees and a stone-accented exterior, this three-storey, duplex-style home provides 2,235 sq. ft. above grade plus approximately 675 sq. ft. of developed basement space, nearly 2,910 sq. ft. across four finished levels.The bright, open main floor features wide-plank flooring, a gas fireplace and extensive built-in storage, including a practical front entry with cabinetry, drawers and bench seating. The contemporary white kitchen offers abundant cabinetry, stainless steel appliances, generous counter space, a tiled backsplash and a large central island with seating. The adjoining living and dining areas are ideal for everyday life and entertaining. A rear door opens to a fenced, low-maintenance outdoor retreat sheltered by a canopy of mature trees, with patio space for relaxing, dining or play.The second floor offers two spacious bedrooms, including one with French doors opening to a private, tree-lined balcony. The five-piece bathroom provides two separate vanity areas, a soaker tub and shower. A generously sized laundry room with a sink, cabinetry and natural light adds everyday convenience.The entire upper floor is dedicated to an impressive primary retreat measuring approximately 21' x 21'. Arched windows, hardwood flooring and architectural ceiling lines give this level a character of its own. There is room for a king-sized bed, sitting area, fitness space and substantial home office. A large walk-in closet with custom organizers and a private five-piece ensuite with two sinks, a deep soaker tub and separate shower complete this remarkable space.The developed basement expands the home’s versatility with a recreation area, flex room, four-piece bathroom and bright kitchenette-style area with cabinetry, sink, counter space and full-size refrigerator. It is well suited for guests, hobbies, fitness, mo vie nights or additional work-from-home space. A private single garage provides secure parking and storage.Condo ownership offers a lower-maintenance lifestyle with a monthly fee of just $233.83, an attractive option for buyers who want the space and privacy of a duplex-style home with fewer exterior responsibilities.Killarney/Glengarry is an established inner-city community with excellent southwest access. Shops, restaurants and services along 17 Avenue SW are close at hand, along with Westbrook Mall, Westbrook CTrain Station, parks, playgrounds and the Killarney Aquatic & Recreation Centre. Downtown and major routes are also easily accessible.For buyers who value generous interior space, separation between work and relaxation areas, mature outdoor surroundings and urban convenience, this unique Killarney/Glengarry home deserves to be experienced in person. (id:52806)
Okotoks, Alberta
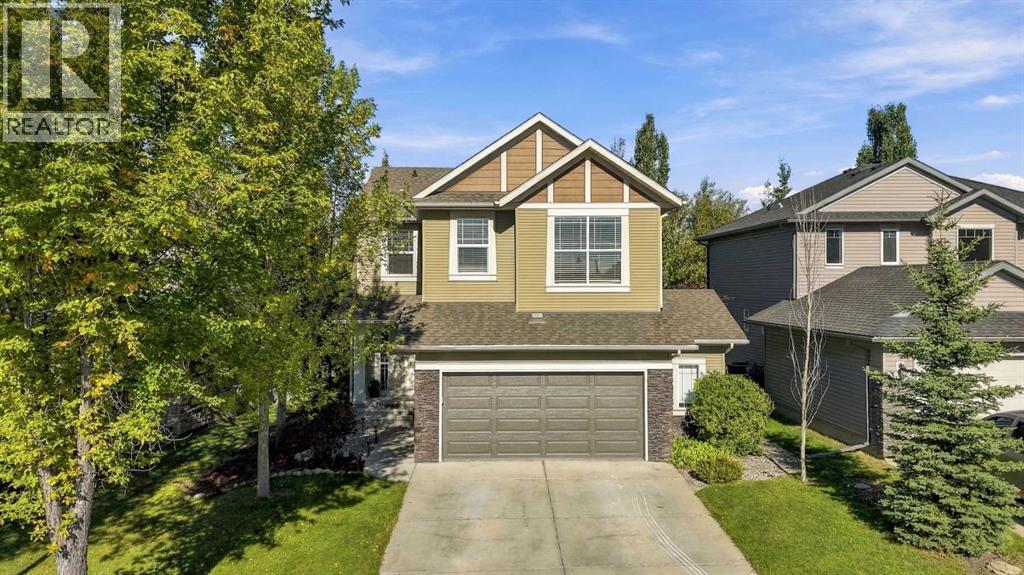
Distinguished by an exceptional balance of scale, superior craftsmanship, and a prime location, this 2,370-square-foot Morrison-built home in Drake Landing represents the ideal combination of luxury and family-focused design. Freshly painted from top to bottom and presented in flawless turn-key condition, this 5-bedroom residence caters effortlessly to modern living with three distinct pillars homebuyers seek: an unbeatable neighborhood, a meticulously planned floor plan, and premium interior finishes throughout. The main level introduces a versatile floor plan designed for both productivity and seamless entertaining. A dedicated main-floor den serves as a great space for working from home or for children's homework area. At the center of the home, the spacious great room offers a warm, welcoming gathering point that flows into the sunlit breakfast nook. The executive kitchen is built for efficiency and style, appointed with extended kitchen and granite countertops, expansive 42-inch upper cabinetry providing superior storage capacity, a built-in microwave and a highly practical walk-through pantry. The back mudroom is functional for the whole family. An elegant staircase framed by wrought-iron railings leads to the second level. The primary suite serves as a true sanctuary, complete with a lavish 5-piece spa-inspired ensuite designed to soothe away the day with a deep soaking tub, standalone shower, and dual vanities. The walk-in closet is oversized and can accommodate a large wardrobe. There are two generously proportioned secondary bedrooms—each distinguished by its own private walk-in closet—and a full central bath. To the front of the home there is a multi-functional upper bedroom/bonus room and den. Creating a personal space tailored to your family's requirements. The fully finished lower level significantly expands the home’s total living space. This floor features a massive recreation room ideal for a home gym or media center, a quiet fifth bedroom, and a fu ll 3-piece bathroom. Storage capacity is a standout feature, offering an extraordinary amount of dedicated space for seasonal gear and household organization. Elevating the property's daily convenience, the home also includes a rare second washer and dryer setup. The furnace, hot water tank and central air conditioning have been recently replaced in the last few years. Enjoy the oversized 22x25 garage that is insulated and drywalled. Positioned on a prime lot directly backing onto a peaceful green space with an integrated walking path, the home offers exceptional privacy and serene natural views. Step right out your back door to enjoy miles of interconnected scenic trails, neighborhood playgrounds, and expansive parkland. Situated in the highly coveted community of Drake Landing, this property provides an elevated lifestyle defined by natural beauty, outdoor recreation, and convenient access to local amenities. (id:52806)
Calgary, Alberta
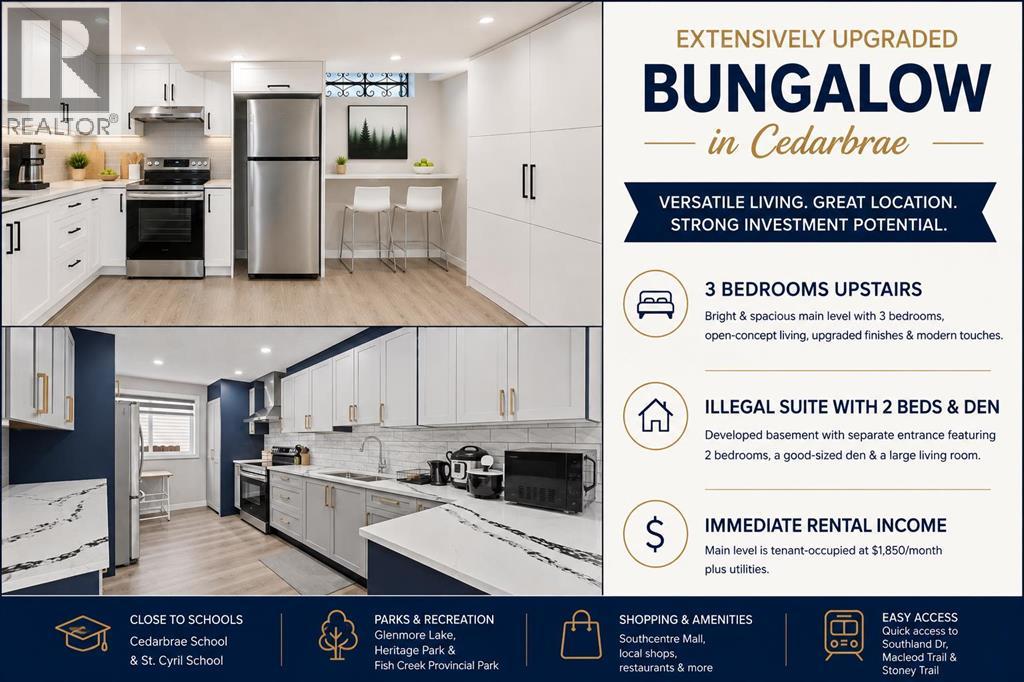
Welcome to this extensively upgraded bungalow in the desirable and family-friendly community of Cedarbrae! The main level features a bright open-concept layout with a skylight, luxury vinyl plank flooring, upgraded lightings with pot lights, and contemporary zebra window coverings. The spacious kitchen is enhanced by upgraded quartz countertops, while the living room showcases an upgraded electric fireplace with a striking tiled feature wall, creating a warm and inviting focal point. The three main-level bedrooms and two full baths provide comfortable accommodation for a growing family.The developed illegal suite basement offers 2 bedrooms, a good-sized den, a large living room, and additional flexible living space. With its separate entrance and generous layout, the basement provides excellent potential for extended family, guests, or rental income.Enjoy an exceptionally convenient location close to schools, parks, shopping, public transit, and major roadways. Families will appreciate the proximity to local schools, including Cedarbrae School and St. Cyril School. Outdoor enthusiasts will love being close to Glenmore Lake, Glenmore Reservoir, Heritage Park, and Fish Creek Provincial Park, while easy access to Southland Drive, Macleod Trail and Stoney Trail makes commuting throughout Calgary a breeze. Please make a call for your private showing today before it’s gone. (id:52806)
Calgary, Alberta
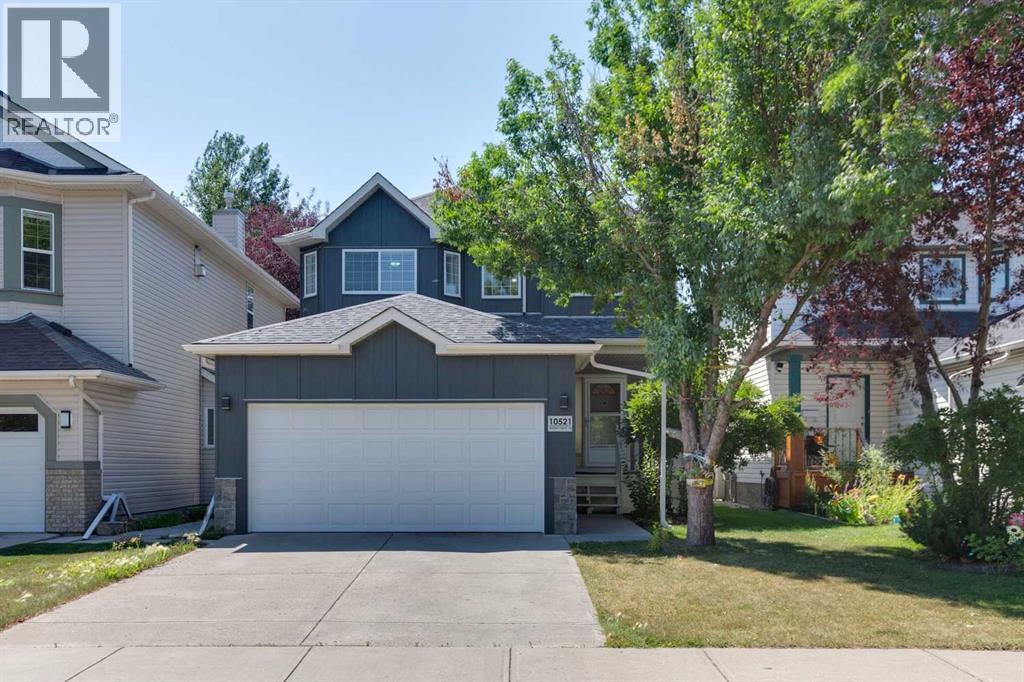
Welcome to this wonderful family home in the heart of Hidden Valley. Ideally situated directly across the street from the neighborhood’s ultimate recreational hub—complete with a playground, outdoor hockey rink, basketball court, and tobogganing hill—this home offers an unbeatable lifestyle for active families.Offering 4 spacious bedrooms, 3.5 bathrooms, and over 2,100 sq. ft. of developed living space, this property truly checks all the boxes. Inside, you'll find generous space across all levels including a fully developed basement complete with bedroom, bathroom and recreation room to seamlessly accommodate work, play, and growing family needs.Enjoy total peace of mind thanks to over $40,000 in recent high-value exterior upgrades completed in the last year alone - including brand-new siding, updated exterior lighting fixtures, a new garage door, and a durable (upgraded) hail-resistant asphalt shingle roof.Outdoors, entertaining is a breeze on the massive 14' x 14' rear deck, and storage comes easy with an oversized storage shed for all your seasonal gear. Don't miss this turn-key opportunity to live in this ideally situated home in NW Calgary. (id:52806)
