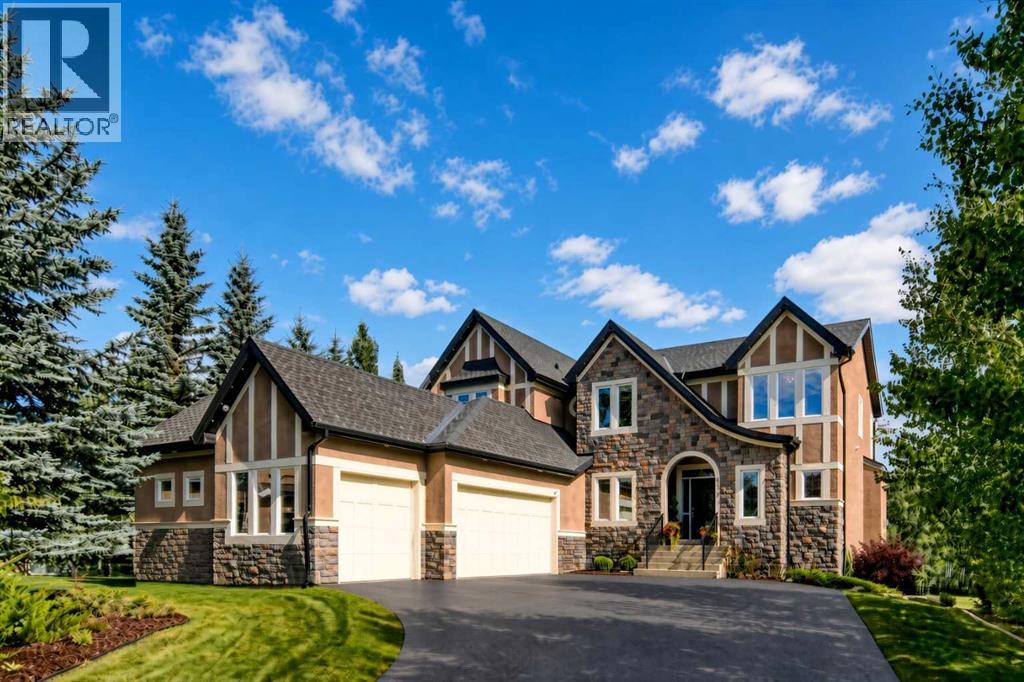
Heritage Pointe, Alberta
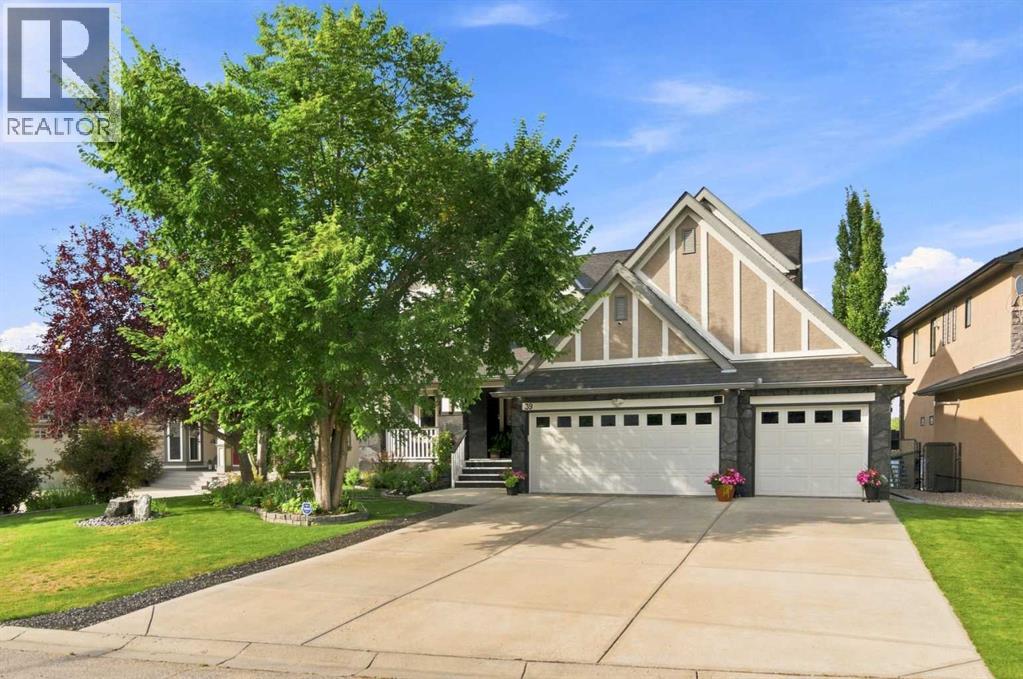
Welcome to this exceptional luxury estate, and perfect family home for your growing or older family, in the exclusive lake community of Heritage Pointe. Properties of this size rarely come to market, particularly in a setting like this. Buyers considering communities such as Cranston, Serenity, The pointe at Legacy, or Artesia will immediately appreciate how much more land, privacy and breathing room this remarkable property provides. This impressive two-storey walkout offers over 4,600 sq. ft. of refined living space, 6 bedrooms, 4 bathrooms, a triple heated garage, and a very rare massive 0.68-acre lot. The back yard is a kids oasis with large play structure, basketball hoop and still room to add an outdoor pool, rink or sports court. Striking curb appeal, brand new low maintenance crumb rubber overlay driveway, mature landscaping, and feature stonework set the tone for what’s inside. A grand foyer opens to soaring ceilings, a statement staircase, and a light-filled open layout enhanced by extensive recent upgrades. The chef’s kitchen is beautifully reimagined with ceiling-height custom cabinetry, crown moulding, freshly painted white finishes with black hardware, granite countertops, herringbone backsplash, premium appliances including a 6-burner gas range, and a large island. The dining area flows seamlessly to a wrap-around deck with sweeping ravine, with Heritage Pointe Golf Course directly below.The main level also includes a private office/den, walk-through pantry, mudroom with built-ins, and a stylishly updated powder room with designer finishes. Upstairs, the primary suite offers a serene retreat with a fully updated 5-piece ensuite, custom lighting and chandelier, and a walk-in closet with built-ins. Three additional bedrooms, and a spacious laundry room complete the upper level. The walkout basement is designed for entertaining, featuring tall ceilings, oversized windows, and an open layout with a wet bar and wine fridge. Two additional bedrooms/flex sp aces (including a gym), a 3-piece bath, and a built-in office area complete this level, with direct access to the outdoor living space/patio and natural surroundings. A rare offering in one of Heritage Pointe’s most sought-after locations—delivering luxury, privacy, and an unmatched lake and golf lifestyle in one of the best neighbourhoods anywhere. (id:52806)
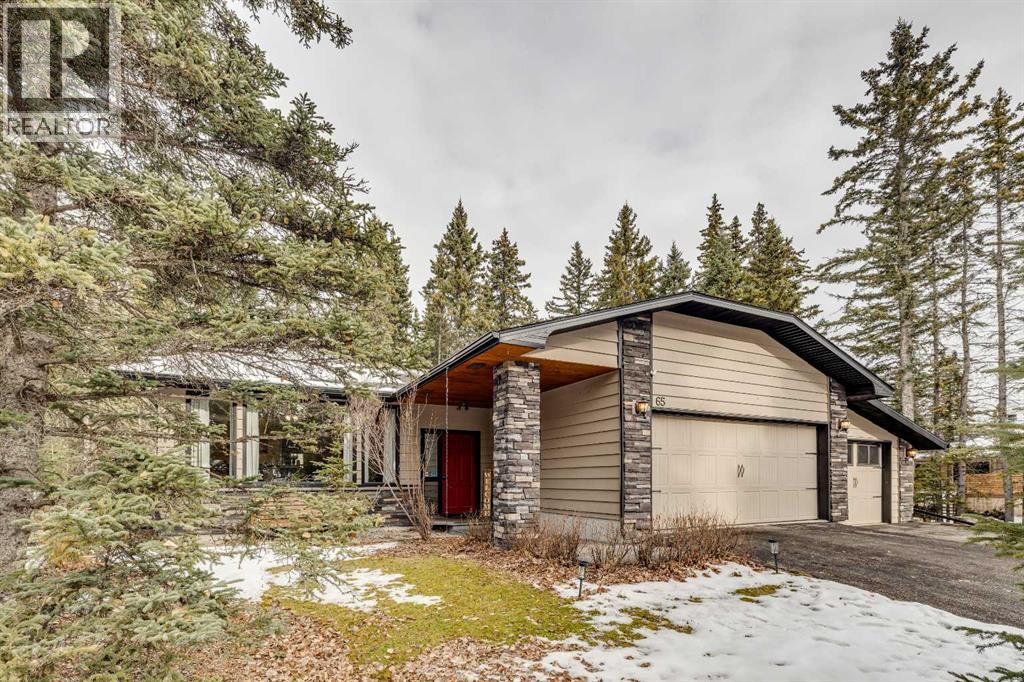
Rural Rocky View County, Alberta
Welcome to 65 Wolf Drive, a rare opportunity to own a highly sought-after bungalow in a prime location. Situated in the peaceful community of Redwood Meadows, this beautifully designed 1,621-square-foot home is perfectly positioned on an expansive 0.36-acre lot backing on to the golf course.The main draw of this property is its exceptionally private backyard with recently completed fire smart, fire pit, shed and hot tub to create your own personal forest sanctuary. Car enthusiasts, hobbyists, and outdoor adventurers will immediately appreciate the rare triple attached garage, offering an abundance of space for three full vehicles, workshop setups, and all your mountain gear.Inside, the sought-after bungalow layout delivers effortless single-level living, anchored by a warm and inviting traditional fireplace. Featuring 3 spacious bedrooms and 2 bathrooms on the main floor, the functional floor plan makes everyday living and entertaining seamless. The finished lower level significantly expands your footprint, featuring a fourth bedroom and bathroom setup, an open family rec room, laundry room, private office space and an abundance of built-in storage space. Combining a functional design, a premium garage, and an unbeatable location just steps from outdoor trails and a short drive to Bragg Creek, Kananaskis and Calgary, this home truly offers the complete package for young family or those looking to downsize and simplify life. (id:52806)
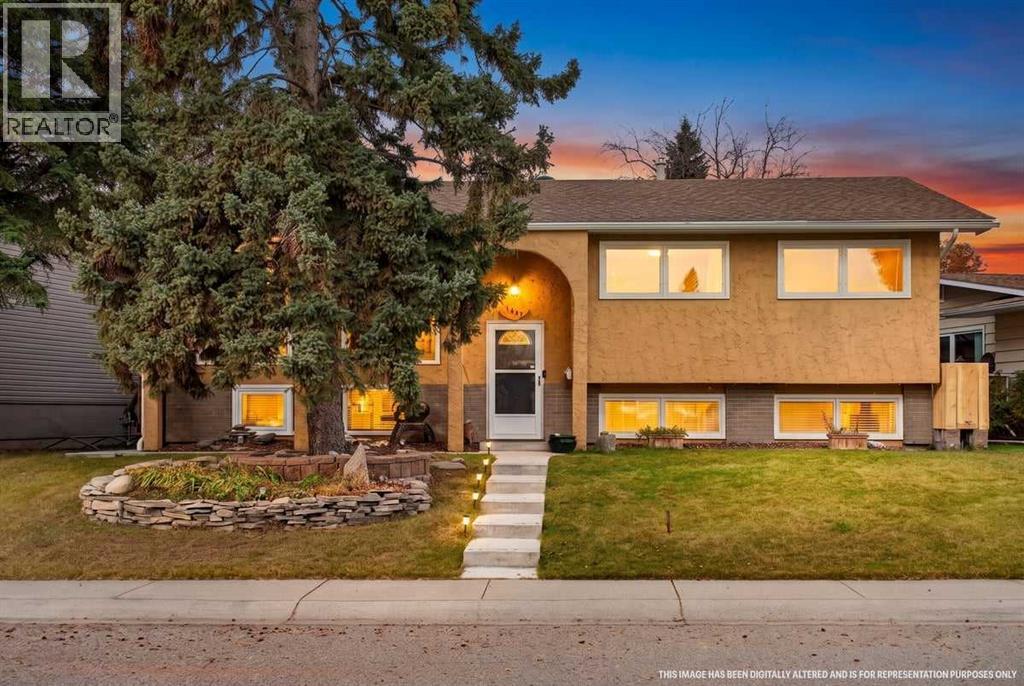
Calgary, Alberta
Lake Bonavista living at its best! Located in one of Calgary’s most coveted communities, this exceptional home comes with the added bonus of lake privileges and a lifestyle that is hard to beat. The open concept main floor brings the kitchen, dining and living areas together beautifully, creating a welcoming space for everyday living and entertaining. The kitchen features rich dark maple cabinetry, stainless steel appliances and a generous centre island with eating bar. A door off the kitchen leads to an impressive two tiered deck, with the upper level covered with a lovely pergola. The living room is complete with an ethanol fireplace, adding warmth and character to the space. Slate flooring carries through the kitchen, dining area and bathrooms, while both the main and lower level bathrooms have been tastefully updated with upgraded fixtures and a beautiful soaker tub. With six spacious bedrooms, three up and three down, there is room for the whole family, guests or a home office. The primary bedroom includes its own ensuite, while the fully developed lower level offers oversized windows that bring in an abundance of natural light. Outside, enjoy the backyard hot tub, custom built shed and plenty of room to relax. The oversized double detached garage is a standout, featuring a 10 foot overhead door, 220 wiring, workshop space and stairs leading to a loft style mezzanine for incredible additional storage. There is even room to accommodate some RV parking or larger vehicles. All of this, just minutes from schools, shopping and the incredible amenities of Lake Bonavista. This is more than a home, it is an opportunity to enjoy one of Calgary’s most sought after lake communities. (id:52806)
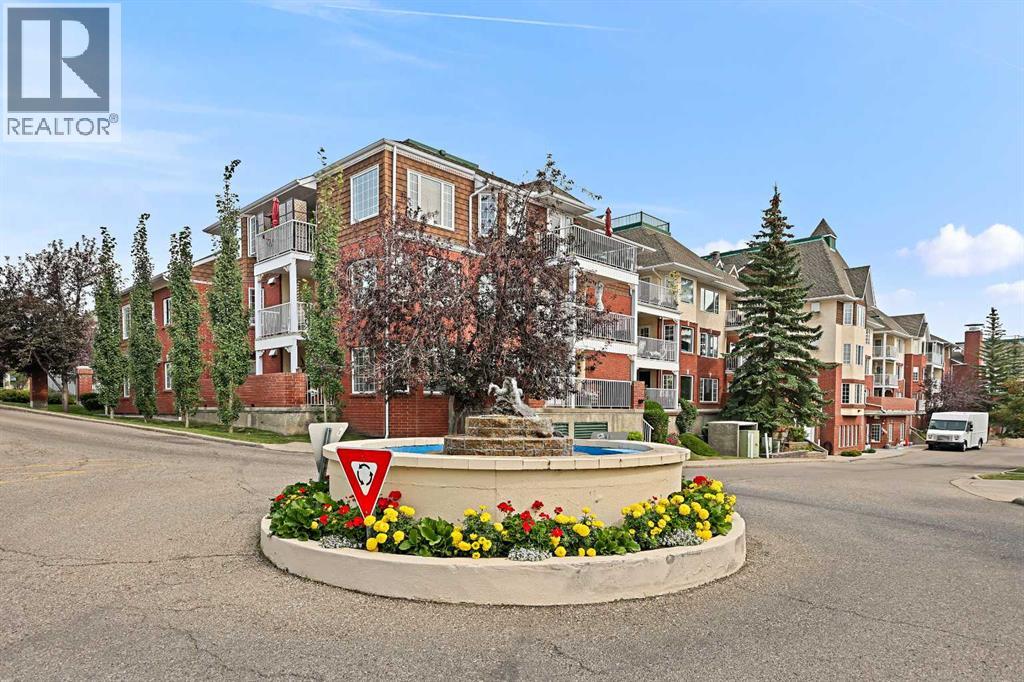
Calgary, Alberta
Enjoy quiet, low maintenance living in this spacious 55+ condo in sought after Signal Hill. Among the largest floor plans in the complex, this home features a functional kitchen with a like-new dishwasher and glass-top stove, open living and dining area, and two well-sized bedrooms including a primary with private two-piece ensuite. The standout feature is the glass enclosed balcony with windows that open, creating a sunroom-style space you can enjoy almost year round, included with a gas BBQ for easy entertaining. In suite laundry, secure underground parking, private storage locker, and access to a fitness centre, a game room with library, and courtyard complete the package. Close to bus stops, walking paths, shopping, and Stoney Trail for quick escapes to the mountains! (id:52806)
Calgary, Alberta
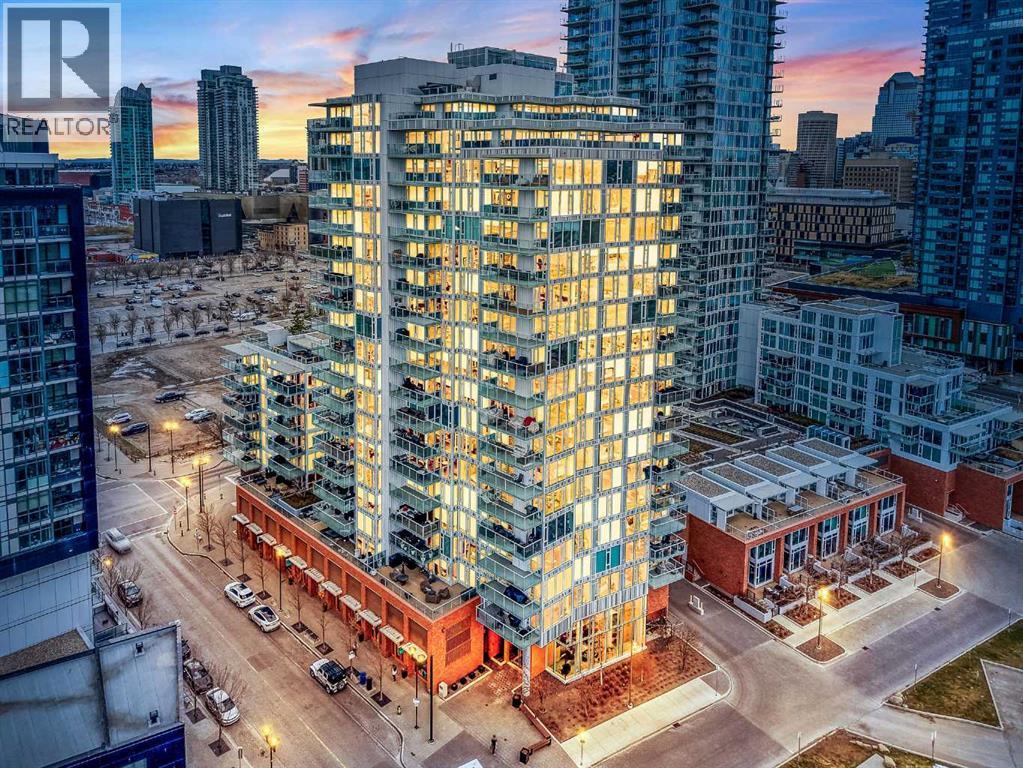
***Open House: Sun Nov 8 from 1-4***Welcome to Evolution, where modern design meets the perfect layout. This bright 6th-floor home offers 882 sq. ft. of stylish living space, featuring floor-to-ceiling windows that capture the views of the Bow River in each room, and with Furniture Included!Why This Home Stands Out:•The Ultimate Privacy Layout: The smart "split-bedroom" design places the rooms on opposite sides of the unit, perfect for roommates, hosting guests, or a quiet work-from-home setup without distractions.•Oversized Private Balcony: Enjoy a larger-than-average patio with a gas line, giving you plenty of extra room to BBQ, lounge, and truly enjoy the outdoor city atmosphere.•Modern Chef’s Kitchen: Outfitted with sleek white cabinetry, granite counters, a gas range, and a breakfast bar for easy morning coffee.•Primary Suite Retreat: A spacious sanctuary with dual closets and a 5-piece ensuite, complete with a double vanity and cozy in-floor heating.Premium Building Amenities:Elevate your lifestyle with 24/7 concierge service, a fully equipped fitness centre, yoga studio, sauna, and a social lounge. You also get an expansive outdoor terrace for larger gatherings, plus secure heated underground parking and a storage locker.Location, Location, Location:Just steps from the Riverwalk and the vibrant Culture & Entertainment District. With transit nearby and quick access to downtown, SAIT, and the University of Calgary, you’re connected to the best of the city.Style, space, and a layout that works—experience it for yourself (id:52806)
Bowden, Alberta
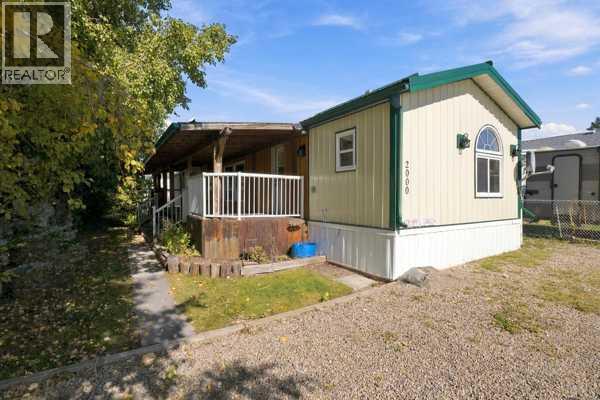
Enjoy the freedom of owning your own lot in this spacious, 1,175+ sq. ft. home, perfectly designed for first-time buyers or retirees looking to downsize. From the moment you walk into the open-concept living area, you will love the bright, airy feel created by the dramatic vaulted ceilings and sun-filled skylights.Property Highlights :Chef-Sized Kitchen: Prepare meals with ease thanks to a massive layout featuring abundant cabinetry and expansive countertops.Smart Split-Floorplan: Enjoy total privacy with the primary suite on one end of the home—complete with a spacious three-piece ensuite, a new shower, while two additional bedrooms and a four-piece bath sit comfortably at the opposite end.Outdoor Oasis: Relax or entertain on your massive, west-facing covered deck, beautifully shaded by mature trees and perfect for evening barbecues or quiet morning coffees.Recent Premium Updates:Metal Siding & Eavestroughs (2025): Enjoy excellent curb appeal and high durability for years to come.Metal Roof (2023): Provides peace of mind and long-term protection against the elements.Fresh Flooring: Modern updates in select areas make this home truly move-in ready.Complete with a handy outdoor storage shed and a generous yard, this property delivers affordable, comfortable living without sacrificing space or privacy. Come see all that this beautiful Bowden home has to offer—schedule your viewing today! (id:52806)
Calgary, Alberta
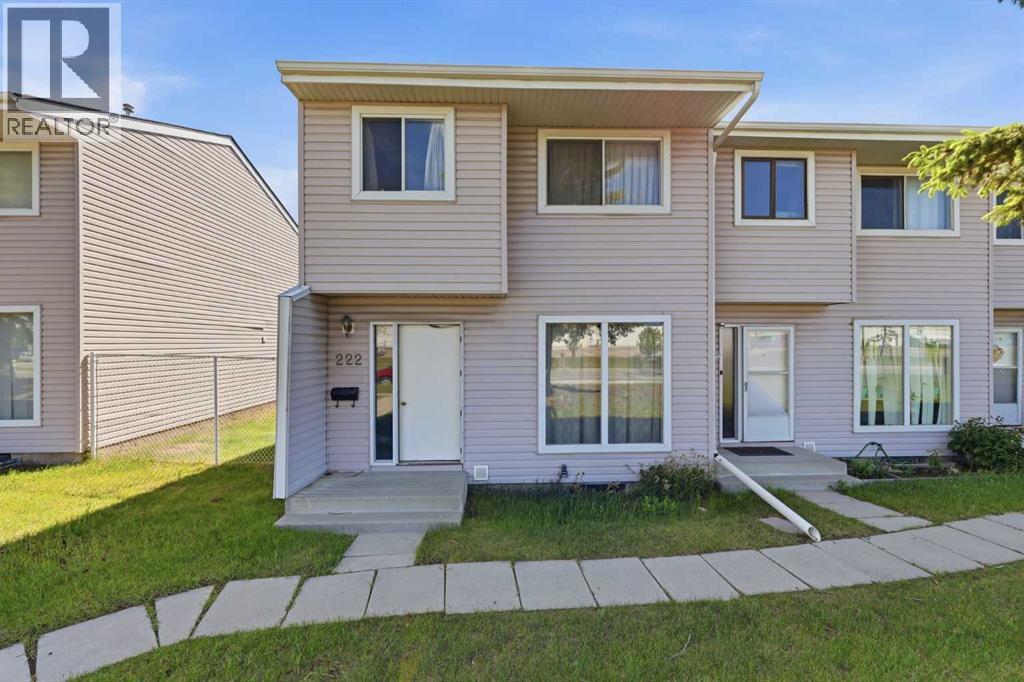
Marlborough - 222 Marlborough Way NE: Looking for a home with upside? This property presents an excellent opportunity for buyers willing to roll up their sleeves and unlock its full potential. This west-facing, practical end-unit, two-storey townhouse offers 1,146 sq. ft., 3 bedrooms, a private deck, and two assigned parking stalls. The main floor features a bright and spacious living room with large west-facing windows, a kitchen, and dining area, providing a great foundation for future updates. Upstairs, you'll find three bedrooms and a 5-piece bathroom with dual vanities. The unspoiled basement offers endless possibilities for additional living space, storage, or a future recreation room. Outside, enjoy summer evenings on the spacious private deck. Ideally located within walking distance of Marlborough Mall, schools, parks, public transit, and the CTrain, this property presents an excellent opportunity for first-time buyers, investors, or anyone looking to unlock a home's full potential. With a functional layout, and plenty of opportunity for cosmetic updates, this is your chance to build equity and add your own personal touch while staying within budget. (id:52806)
Calgary, Alberta
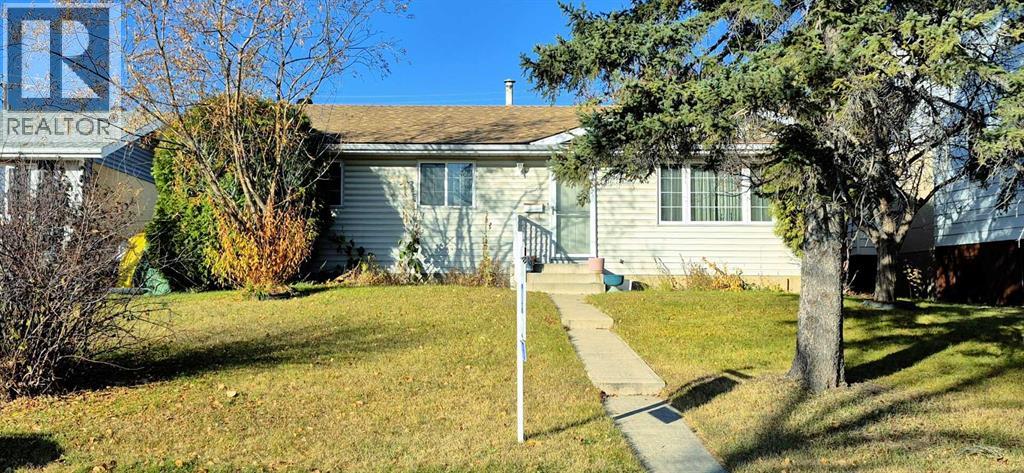
HANDYMAN SPECIAL. ATTENTION CONTRACTORS. Curb appeal bungalow in sought after Marlborough Park needing TLC. Classic home offers 1120 sq ft, 3 bedrooms included 2 pc ensuite bath. Separate rear entrance to developed basement w/ huge recreation room, gas fireplace, wet bar & large bedroom. 48 ft wide lot allows possible detached double garage plus large green space for gardening & kids play. Lots of street parking for visitors. Close to all amenities, steps to gas station, dollar store, liquor store, nail spa, DQ, pizza, medical & dental clinic. Priced to sell at $450,000. (id:52806)
Calgary, Alberta
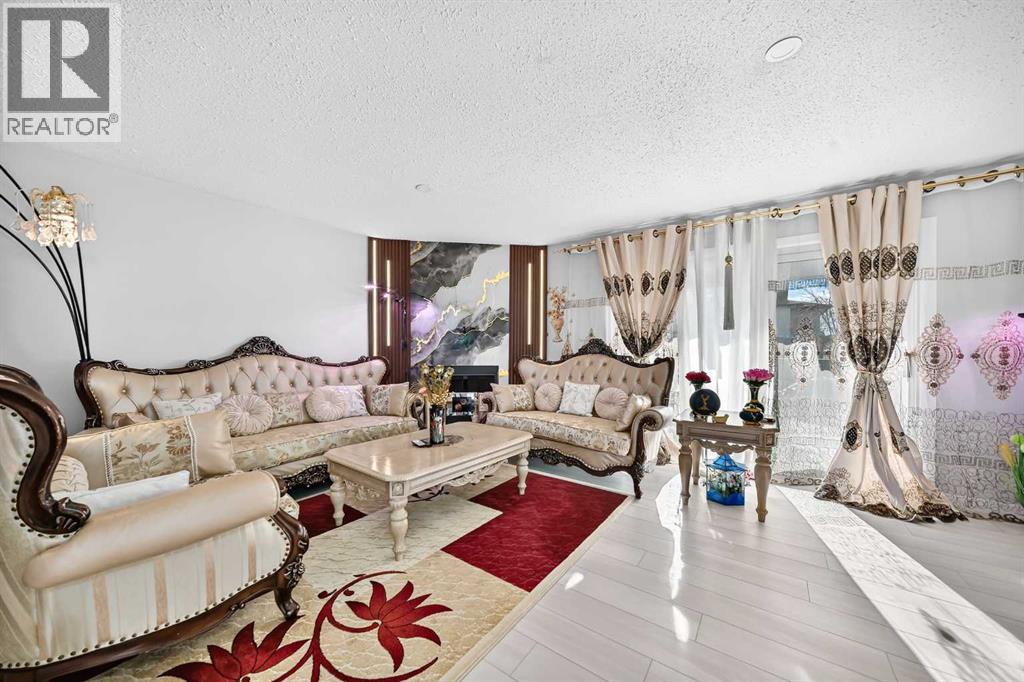
THIS BI-LEVEL HALF DUPLEX HOME AT THE DESIRABLE TEMPLE COMMUNITY, OFFERS WIDE LIVING SPACES. THE MAIN ENTRACE LEADS TO THE MAIN LEVEL AND DOWN STAITS, BOTH HAVE THEIR OWN DOORS. THE UPPER LEVEL HAS 2 BEDROOMS, FULL BATHROOM, HUGE LIVING/DINING AREA AND WELL UPDATED KITCHEN WITH PLENTY CABINETS . LOWER LEVEL HAS 2 BEDROOMS, FULL BATHROOM WITH ILLEGAL SUITE. FIRST TIME OR SMALL FAMILY HOME BUYERS , WHY CONDO WHILE YOU HAVE THIS NICE HOUSE OFFERING A MORTGAGE HELP, LIVE UP AND RENT DOWN. DON'T MISS IT AND YOU CAN CONTACT ME FOR DETAIL OR PRIVATE SHOWINGS @4036300859. (id:52806)
Calgary, Alberta
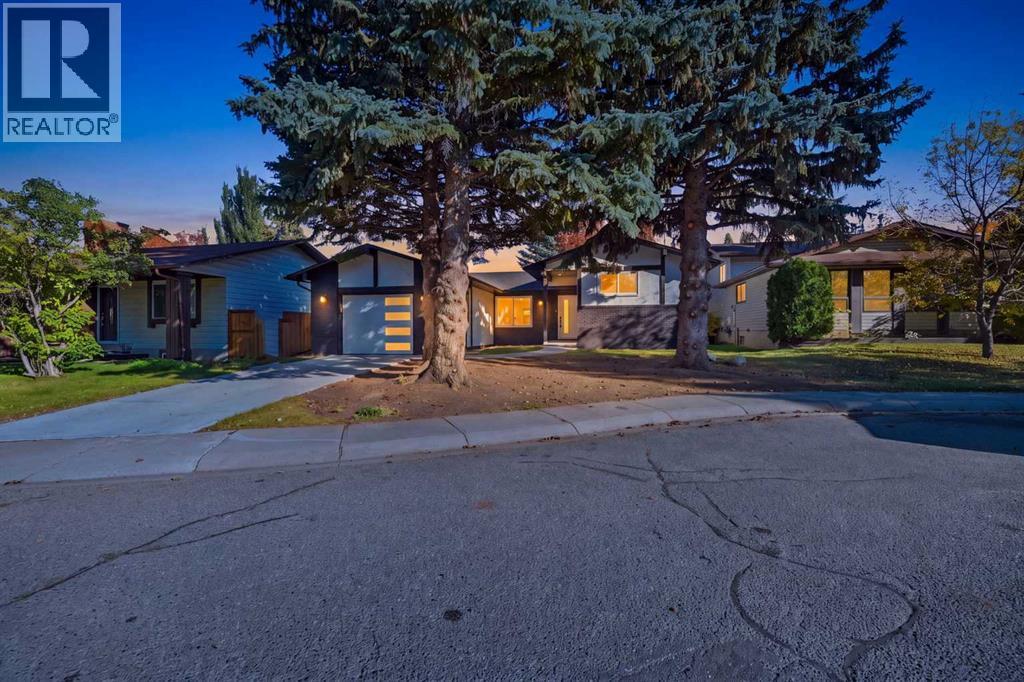
OPEN HOUSE NOVEMBER 7TH AND 8TH FROM 12-3pm** A breathtaking home, nestled within the esteemed community of Queensland, this remarkable detached residence presents an exceptional opportunity to acquire a home imbued with both elegance and practicality. This Luxurious home is constructed with an architectural flair, this four-level split house unfolds across an expansive lot, offering ample space and tranquility. Upon entering, one is greeted by a bright, open floorplan spanning approximately 1285 square feet, accentuated by high ceilings and thoughtfully selected flooring, including carpet and vinyl accents. Two generously sized bedrooms grace the upper level, complemented by two full bathrooms, one boasting an ensuite retreat with two pieces. Descending, the main level showcases a welcoming living area, complete with a kitchen island and convenient pantry for culinary pursuits, while the finished basement provides additional living space, including a bar area, ensuring flexibility for entertaining or relaxation. A wood-burning fireplace warms the ambiance, adding a touch of rustic charm. Three bedrooms, including one below grade, accommodate family needs, alongside two full bathrooms and one half bath, ensuring comfort and convenience. With a single attached garage providing secure parking for one vehicle, complemented by additional parking spaces, and an enclosed patio for outdoor enjoyment, this home is ideally suited for those seeking an active lifestyle with nearby playgrounds, schools, shopping, walking/bike paths, and street lights. This Queensland residence offers a harmonious blend of style, space, and community living. (id:52806)
Calgary, Alberta
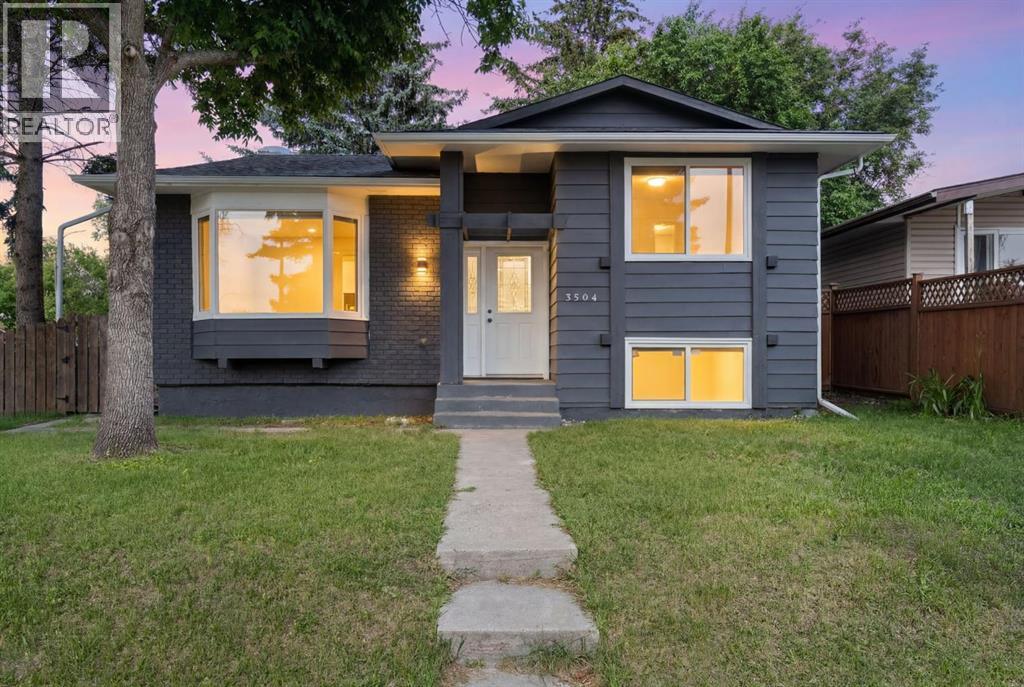
Welcome to this newly updated bi-level in Dover, offering flexibility for investors, multi-generational families, or buyers looking for a mortgage helper. Situated on a large corner lot on a quiet, family-friendly street, this property combines functional living space with excellent income potential.The main entrance opens into a spacious split foyer with separate interior doors leading to the upper and lower levels, offering flexibility for those looking to create additional privacy between living spaces while still functioning seamlessly as a single-family home. The upper level features 3 bedrooms, 1.5 bathrooms, a bright living room, a spacious kitchen and dining area, and its own laundry. The lower level offers an additional 2 bedrooms, 1 bathroom, a full kitchen, a comfortable living room, and its own separate laundry, making it well suited for extended family or rental use.Outside, you'll find a fully fenced backyard with plenty of space for entertaining, kids, pets, or gardening, along with a storage shed for your outdoor tools and seasonal equipment. The heated double detached garage provides secure parking, additional storage, and year-round convenience, making the outdoor space as practical as it is functional.Located on a quiet, family-friendly street close to schools, parks, shopping, public transit, and major roadways, this home offers an excellent opportunity to live in one level while generating rental income from the other, or to add a versatile property to your investment portfolio.Whether you're looking for a home with built-in income potential or a well-maintained investment in an established community, this updated property is one you won't want to miss. (id:52806)
Calgary, Alberta
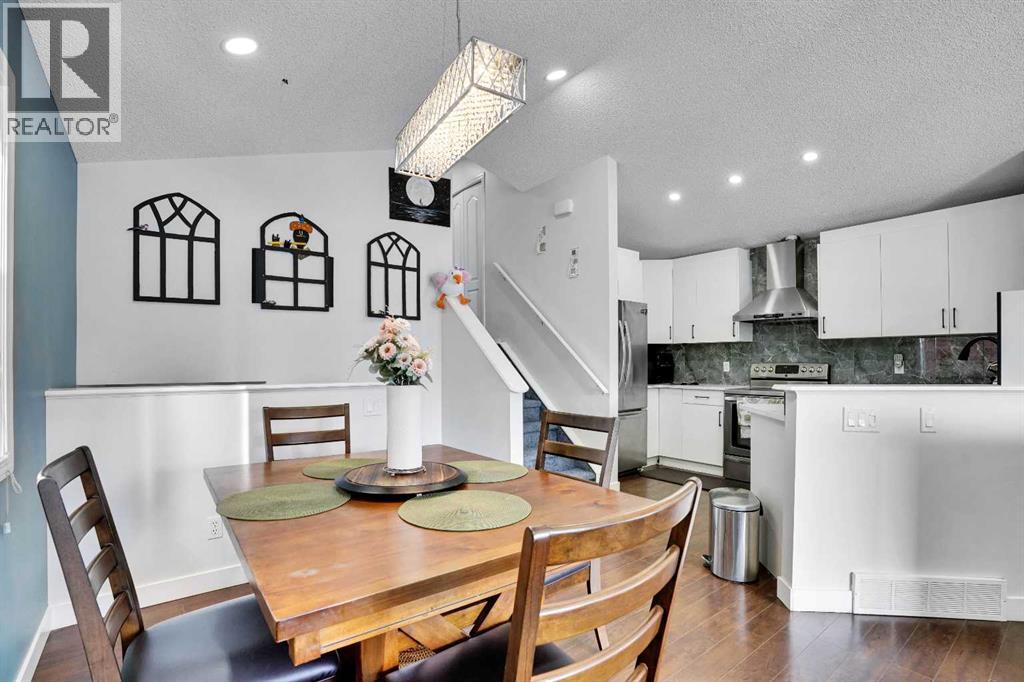
Welcome to this beautifully updated 1519Sqft 4 Level Split House with a finished basement and Double Car garage located in most desirable community of Saddle Ridge. The Main Floor welcomes you with a bright and open floor plan featuring a spacious living room with Vaulted Ceiling, a formal Dining area, a well-appointed kitchen and 4-piece bath. The gorgeous kitchen has stainless steel appliance, quartz countertops. On upper Level You are greeted by a Master bedroom with a walk in Closet. Other two Bedrooms on upper level and a common 4 Piece Bath with Laundry complete the second level. Illegal Basement Suite is fully finished with 2 Bedrooms, Living Area and 4 Pc bath. The double detached garage provides ample space for parking. This house is a few minutes drive to shopping plazas, all major highways, Cross iron mills, YYC airport and other amenities. Book Your Showings Today! (id:52806)
Calgary, Alberta
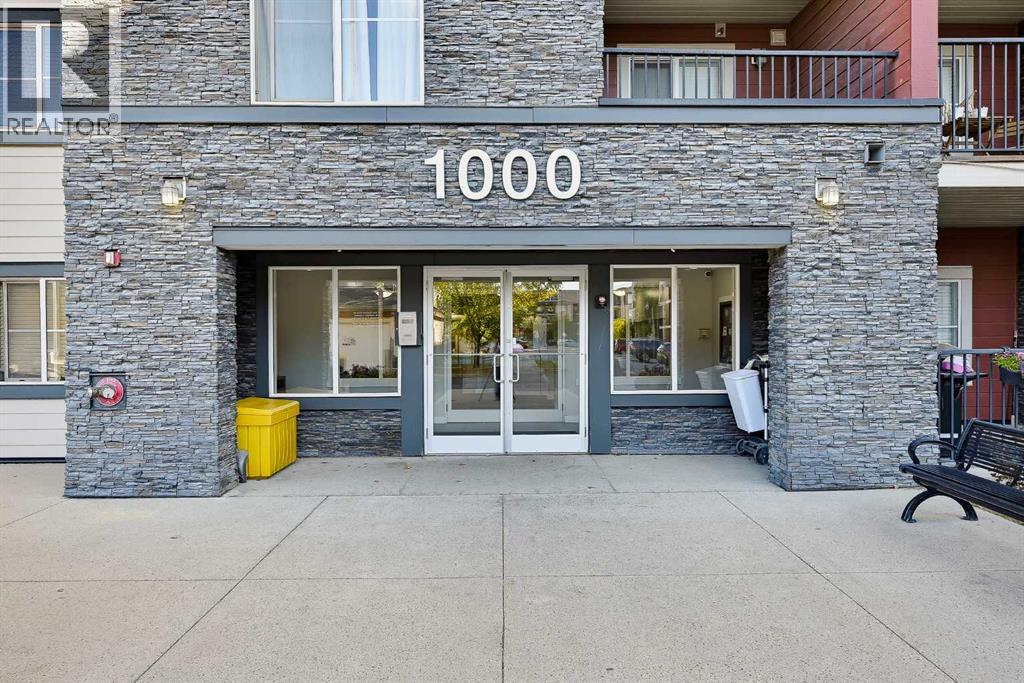
Welcome to Legacy Gate! This top-floor condo offers 772 sq. ft. of smart, functional living space in the vibrant South of Calgary. When you walk in you will notice the galley kitchen with granite countertops, stainless steel appliances flowing into an open-concept dining and living area. The spacious primary suite fits a king sized bed and includes a private 3-piece ensuite. Versatile second bedroom (ideal for a home office) plus a main 4-piece bath. The East facing balcony will keep you cool in the summer, in-suite laundry with extra storage and titled underground parking.This home offers an ideal location, just steps from parks, pathways, shops, restaurants, and grocery stores and quick access to Macleod Trail and Stoney Trail for easy travel around the city. Ideal for first-time buyers, downsizers, or investors seeking a low-maintenance home. Book your private showing today! (id:52806)
Calgary, Alberta
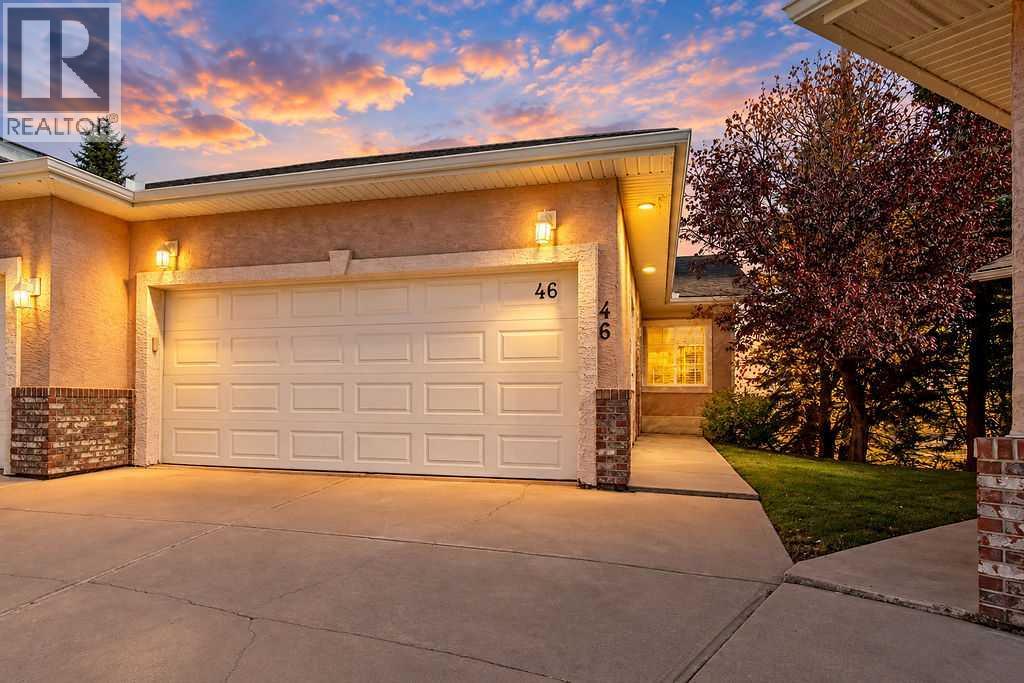
Welcome to this beautiful bungalow villa in a well kept and quiet complex in Harvest Hills. The spacious main floor has a vaulted ceiling, 2 bedrooms, 2 full bathrooms and main floor laundry. Enjoy updated kitchen and bathrooms upstairs, including elegant white cabinets, stone countertops and stainless steel appliances. The wood grain laminate floors through the living room and kitchen are easy to clean and look great! The kitchen has all the storage you need with many cabinets, pantry and large functional counterspace for cooking or entertaining. From your dining area, enjoy morning coffee or evening drinks on your private deck overlooking a walkway and pond instead of other homes. The primary bedroom is spacious and offers a walk-in closet and private ensuite. The main floor also has a second bedroom, or the perfect space for home office. A large fully finished basement provides unique charm with a massive sunken family room with gas fireplace and walking out onto a patio in your backyard with peaceful views of trees and the pond. Elevated above the family room is another large flex room, as well as a third bedroom and 4 piece bath. The basement also has a mechanical room with plenty of storage space, and the plumbing has been updated (no more polyB pipe). Stay cool in the summer with air conditioning, and keep your cars and toys warm in the winter thanks to the double attached garage. This lovely cul-de-sac of villas is for adults over 18, and even though it is not a condo, your lawn maintenance, snow removal, roof and fence maintenance are taken care of through the homeowner associations low fee! (id:52806)
Calgary, Alberta
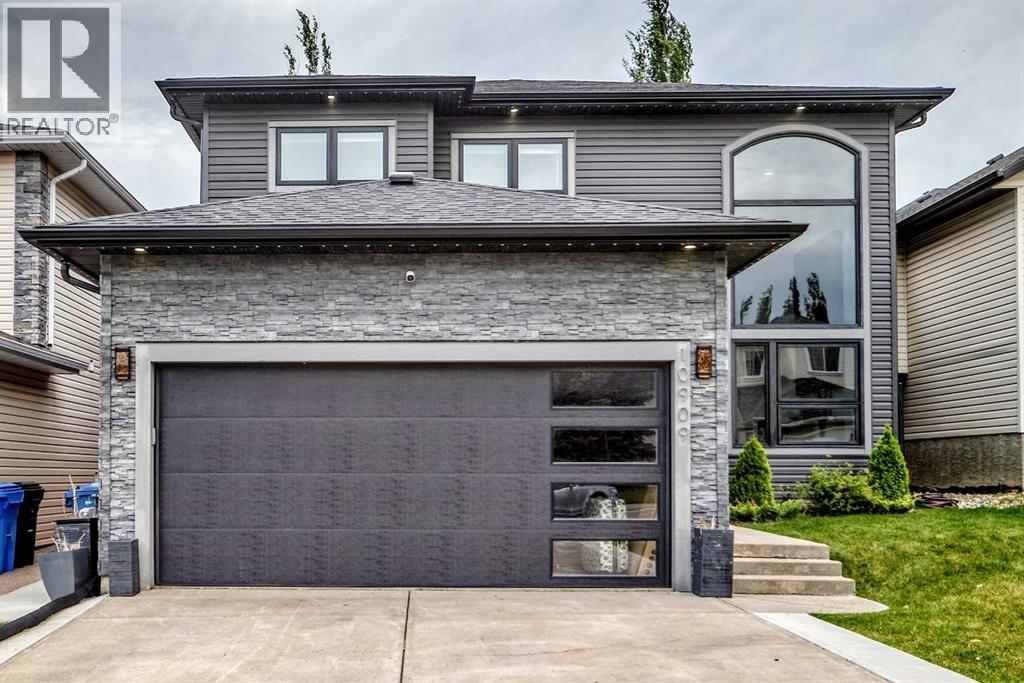
Welcome to this spectacularly renovated two-story home in Hidden Valley. Approximately 3,000 sq. ft. of developed living space, five bedrooms, 3.5 bathrooms, a fully developed basement and an oversized heated double attached garage, this home has been completely transformed inside and out. Within walking distance of three schools serving K–9, parks, pathways and playgrounds, tons of amenities including Creekside Shopping Centre , Sage Hill Plaza. Quick and easy access to Stoney Trail and Beddington Trail making it easy to access all parts of the city. Completely renovated approximately two years ago, the home welcomes you with a spacious foyer with custom woodwork, large closet and stylish two-piece powder room. The living room features 18-foot ceilings, an open-to-below design and spectacular two-story windows overlooking the front yard. Throughout the top 2 levels you will find newer vinyl plank flooring, contemporary lighting, newer plumbing fixtures, and an open-concept that connects the kitchen, great room, dining room and living room. The kitchen is the heart of the home, featuring custom cabinetry, quartz countertops, an expansive working island with eating bar, dual ovens, , a 36-inch gas cooktop and a custom hood fan. Butler’s pantry provides additional cabinetry and storage, a second sink and wine fridge. Laundry room is conveniently tucked-away on the main-floor . The dining area features automated color-changing lighting and a striking chandelier. The great room is equally impressive, with a contemporary fireplace, custom wood ceiling detail and beautiful slat-wall accents. From the kitchen, sliding doors lead to the incredible southeast-facing backyard, which has been completely landscaped and renovated. Enjoy the covered private deck, additional outdoor entertaining area and your own private hot tub.Upstairs, the spacious master bedroom features vaulted ceilings, electric fireplace, custom feature wall, a private balcony and a gorgeous 6 pce ensuit e with heated floors, custom woodwork, skylight and an oversized custom shower. There is a custom walk-in closet plus a dedicated makeup area in the bedroom that could easily be converted to additional closet space. Two additional bedrooms and a beautifully renovated 4 pce bath with soaker tub complete the upper level. Fully renovated basement offers additional two bedrooms, a recreation room, flex room with double glass doors and another finished 3pce bathroom with custom shower. The expansive family room features a 72-inch fireplace ,and custom wet bar. There are many upgrades in the basement, including egress windows, wood accents throughout. The extensive list of upgrades continues with newer windows, a high-efficiency Lennox furnace, commercial-grade hot water tank, central air conditioning, newer paint, custom lighting and extensive custom woodwork. Outside, the home boasts incredible curb appeal with a modernized exterior, permanent holiday lighting and mature landscaping. Shows 10 out of 10! (id:52806)
Calgary, Alberta
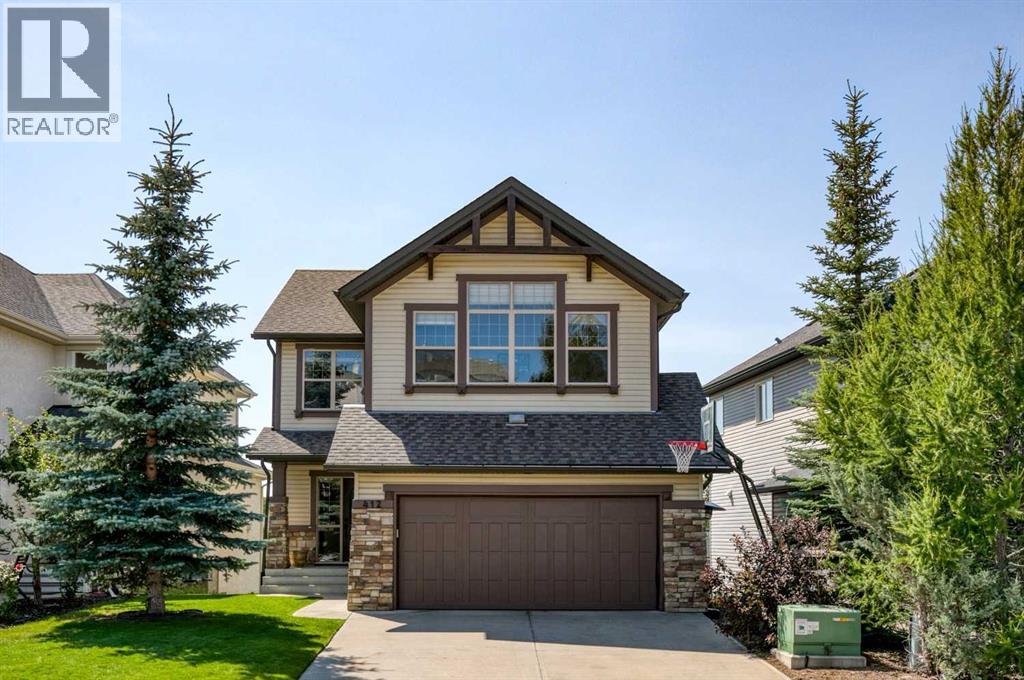
Located in the extremely desirable pocket of Springbank Hill, 412 St Mortiz Drive offers premier ravine and mountain views and desirable walkout lots. This property offers a generous floor plan with 5 bedrooms and 4 bathrooms across 3,300 sq/ft of developed living space, including a WALKOUT BASEMENT. Entering the home you'll love the open concept main floor, flooded with natural light from your SOUTH facing backyard. The main floor is thoughtfully laid out with a formal entry and office at the front of the home. The chef inspired kitchen comes equipped with stainless steel appliances, a large pantry and a breakfast bar that opens to the living room and dining room. The living room has a large south facing window with picturesque views of the ravine, a gas fireplace, and ample room for seating. Off the dining room you have direct access to the main-level patio with expansive views of the ravine and mountains. The main floor is complete with a half bathroom, laundry room and direct access to your attached two car garage. Heading upstairs you'll love the primary bedroom that overlooks the ravine, offers mountain views, and includes a walk-in closet with built-ins and a five-piece en suite. Down the hall you have two secondary bedrooms that share a four piece bathroom and a huge bonus room with vaulted ceilings. The basement includes a fourth and fifth bedroom, a rec space/media room, a four-piece bathroom and direct access to your professionally landscaped backyard. Stepping outside you'll love the deep lot, the feeling of having no neighbors behind, and immediate access to walking paths along the ravine. This is not only a home purchase, but a lifestyle purchase. With easy access to major roadways and some of Calgary's top schools, Springbank Hill is the place to be. (id:52806)
Calgary, Alberta
Exceptional quality-built home by Ronmor Residential. This home is perfectly suited for mulit-generational living rarely seen in new homes. The Waypoint has so many features & upgrades which include: main floor full bathroom & bedroom or suitable for home office, 4 bedrooms upper level, quartz counters, stainless steel appliances, 9’ ceilings on main and basement, over sized attached garage 24 X 20, open to below foyer, custom flooring which includes LVP, spice kitchen R/I with walk through panty to garage, electric fireplace, rear west facing deck with gas line for bbq, builder has also roughed in all requirements from the City of Calgary to be ready for a future Legal suite (builder will complete if requested) with separate heat source & side entrance, also fenced on 2 sides. Located on a quiet street in Sirocco/Pine Creek, the main floor plan features a full 4pc bath, bedroom/home office, spacious great room with fireplace, kitchen that offers an island with eating bar, dining area that offers access to the west facing deck & a spice kitchen R/I/walk through pantry to garage. The upper level features a bonus room, 4pc bathroom, laundry room & 4 good size bedrooms. The primary bedroom offers a walk-in closet & full ensuite including tub, separate tiled shower and double sinks. The lower level with side entrance is awaiting your custom ideas. This builder also gets a 3rd party Home Inspector for pre-boarding inspection and also as a quality control inspection at completion. (by Nook & Cranny Inspections) Owners can enjoy pathways, ponds, environmental reserves, nearby shopping & dining at Township Shopping Centre, easy access to Macleod Trail and Stoney Trail. The location is also close to Spruce Meadows, Sirocco Golf Club, playgrounds, parks, and several schools. Ready for immediate possession. Click on link to view 3D walk through. (id:52806)
Hinton, Alberta
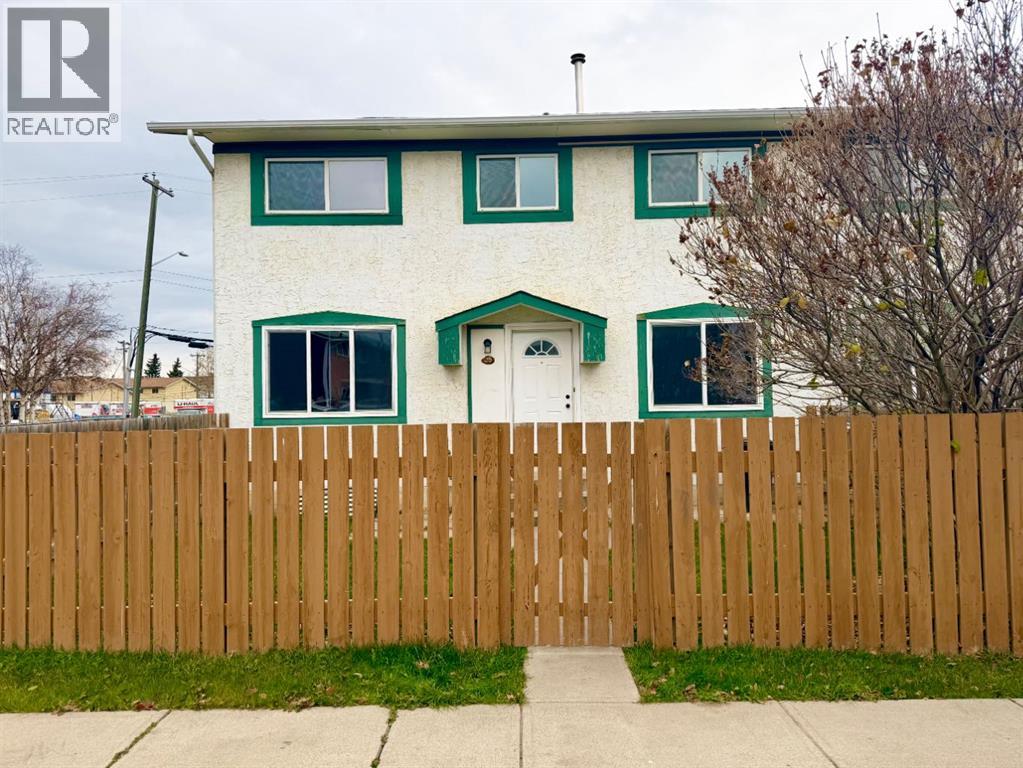
This end-unit condo features a nicely fenced yard and plenty of recent updates! The main floor offers an updated kitchen with a brand-new dishwasher and over-the-range microwave, a dining area, bright living room, and convenient 2-piece bathroom. Upstairs, you’ll find three bedrooms and a 4-piece bathroom. The partially developed basement provides a fourth bedroom, laundry area, and additional storage space. Updates completed in 2026 include fresh paint, new baseboards, new bathroom vanities, and vinyl plank flooring in the living room. Located within walking distance to shopping, schools, and a medical centre, this property is a great option for first-time buyers or those looking for an investment property. (id:52806)
Cochrane, Alberta
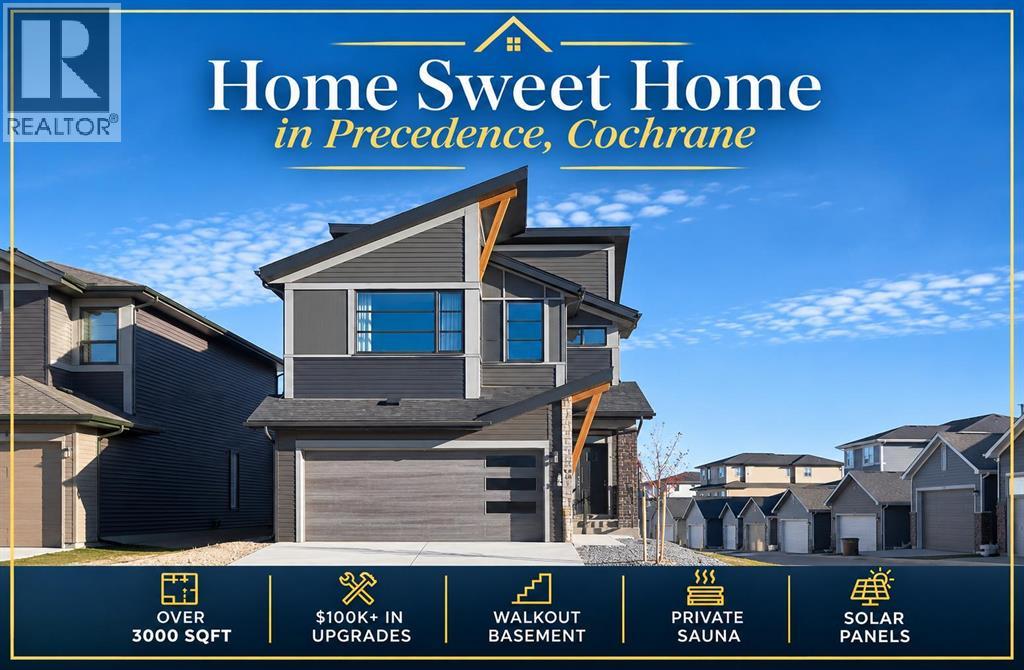
Wow! Fully Finished & Under $780k! *Watch the video* OPEN HOUSE: Saturday, November 7, 1:00 PM – 3:00 PM. Offering OVER 3,000 SQFT of developed living space, including a professionally FINISHED WALKOUT BASEMENT, this thoughtfully designed home is loaded with all the bells & whistles you have been dreaming of. A rare opportunity just steps from some of Cochrane's most scenic walking trails with breathtaking mountain & river views! With OVER $100,000 spent on UPGRADES by the owners after possession, this stunning Jayman built Elliott 24 sits on a PREMIUM CORNER LOT in sought-after Precedence. CORNER LOT | BACKYARD RETREAT | 9'+ CEILINGS ON MAIN/LOWER LEVEL | WALKOUT BASEMENT | PRIVATE SAUNA | MAIN FLOOR DEN WITH FIREPLACE | CHEF'S DREAM KITCHEN | KITCHENAID APPLIANCES | SMART, EFFICIENT & BUILT FOR LOW BILLS | 10 SOLAR PANELS | TRIPLE-PANE WINDOWS | TANKLESS HOT WATER | TWO-STAGE FURNACE | WATER SOFTENER | EV CHARGER (wired-in)| TECHNOLOGY PACKAGE (WORTH $22K) | MOTORIZED BLINDS | NO CARPET | Step inside to a wide, welcoming foyer and head upstairs to a bright, beautifully connected floor plan filled with natural light.The chef's dream kitchen is the true showstopper, featuring stylish two-toned cabinetry, a custom hood fan, premium KitchenAid appliances, 36" stainless-steel gas cooktop, large pantry and garburator. A bright main floor den features its own fireplace, creating an incredible work-from-home space, while a second fireplace in the great room provides another beautiful focal point with floor to ceiling tiles.For all per-lovers, a unique fully tiled pet shower on the main floor is included as well.The expansive primary retreat is truly impressive, welcoming you through elegant double doors into a bright and relaxing space featuring 9' ceilings, custom built-in closets and an abundance of natural light. Extra windows fill the room with sunshine all day long while offering a beautiful peek-a-boo view of the Rocky Mountains! The spa-inspired ensuite compl etes the retreat with a large soaker tub, separate glass-enclosed shower, private water closet and dual-sink vanity. The upper level offers two additional bedrooms, a spacious bonus room, a full bathroom with dual sinks and a laundry room. Everyone gets their space and privacy with no compromises.Enjoy exceptional privacy from your deck while taking in beautiful valley views. A rare feature on this street, the backyard offers an incredible sense of openness and privacy. The walkout basement (9.5FT CEILINGS) takes this home to another level with a bright rec room with dramatic floor to ceilings featured wall with an impressive 72" Napoleon fireplace, built-in speakers, and a bathroom with Scandinavian type custom build sauna.Outside, enjoy a thoughtfully designed low-maintenance backyard featuring a hard-top gazebo, large exposed-aggregate patio, a Roman-circle stone pad for fire pit and hard top gazebo. An exceptional opportunity to own an extensively upgraded home in Cochrane's most secluded community. (id:52806)
Calgary, Alberta
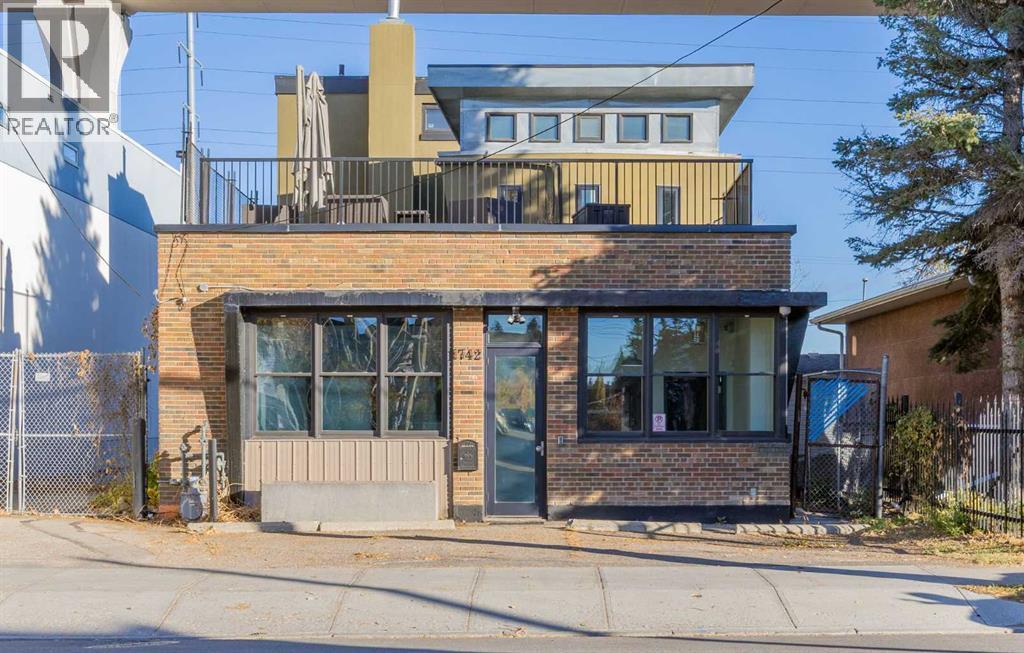
Discover a rare and highly versatile commercial asset just steps from the Sunalta Station (LRT) in one of Calgary’s emerging inner-city neighbourhoods. Zoned DC (Direct Control) and positioned on a 50' × 100' lot, this thoughtfully renovated two-storey building delivers approx. 2,228 sq ft of usable/rentable space — an excellent opportunity for investors, developers or owner-operators.On the main floor you’ll find a smart retail/office layout featuring an open plan workspace or client-facing area, a boardroom, a kitchenette, and two two-piece washrooms. The upper floor offers a large office space with its own 3-piece bathroom and a 863 sq ft private balcony — ideal for executive use or creative studio space. Outside, the site includes 3-5 surface parking stalls with convenient alley access, along with a generous storage footprint.With its DC zoning, this property is exceptionally flexible — perfect for mixed-use redevelopment, professional services, creative or wellness industries, owner-occupied rental income, or live/work configurations. Don’t lease when you can own in a central, transit-oriented location with strong upside. (id:52806)
Calgary, Alberta
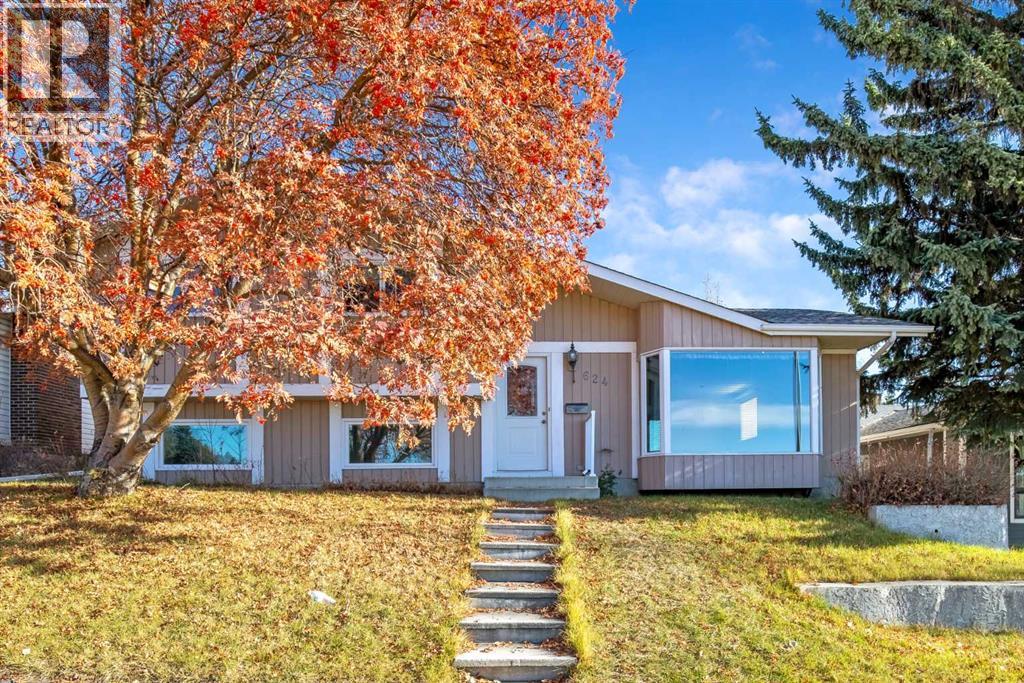
Looking for a large double lot ? We have it. The original owner is selling ! This 4-level split is great for the growing family. Right across the street from St. Sylvester School. Watch the kids cross the street to school. The open field & play ground are in vision from your living room bay window. Great for weekends and after school play area as well. There is a total of 2490 sq.ft. of developed living space for your family to enjoy. The homes main level has a large living room with a bay window that lets lots of natural light in. This room leads to the L-shaped dining room. Lots of room for a large table & chairs for the holiday gatherings. The kitchen is ideal for the cook who needs lots of counter space for preparing the family meals. The island has a double sink. The beautiful wooden cabinets give you tons of space for your kitchen needs. There is also a pantry cabinet. The table area has a large window over looking the private back yard. Going up the stairs you will see a full 4 pcs. bathroom. Again, plenty of counter space. There are two bedrooms facing the front of the home for the kids, one carpeted & one with lino flooring. Facing the back of the house is your primary bedroom for mom & dad. The ensuite 2 pce. bath also has a closet for towels etc. Moving to the 3rd level there is a good family room for the whole family. Very cozy for the winter months with the floor to ceiling brick wood burning fireplace. A 4th bedroom/office area and another 2 pce. bath is steps away from the family room. The washer & dryer is also on this level. The 4th level has a recreational room that is currently being used for a huge train set. The train set can be removed if a new owner does not want it, or it can also be purchased. Beside the "train" rec room is a hobby room. Good counter and storage space here. Many uses for this smaller but very serviceable area. The utility/laundry room is on the 4th level as well. This home has been well maintained and has a very practica l design. It gives plenty of room for the family while still giving privacy which one does not always get in the open concept homes. Moving to the back yard you will see plenty of room for a new deck, hot tub, B.B.Q area. There is some nice big trees toward the back of the yard. Tons of plants to make a beautiful yard. The double detached garage is 22x22 ft. Some storage cabinets & working area, with still plenty of room for two cars. The back yard is fully fenced. There are gates leading to the alleyway & on both sides of the home leading to the front yard. Pull out of your garage to a nice wide alley. Easy to drive in and out of, which the newer areas do not have. Possession can be immediate. Ask your favorite Realtor to show you this well loved home today. Silver Springs is a very desirable community. (id:52806)
Calgary, Alberta
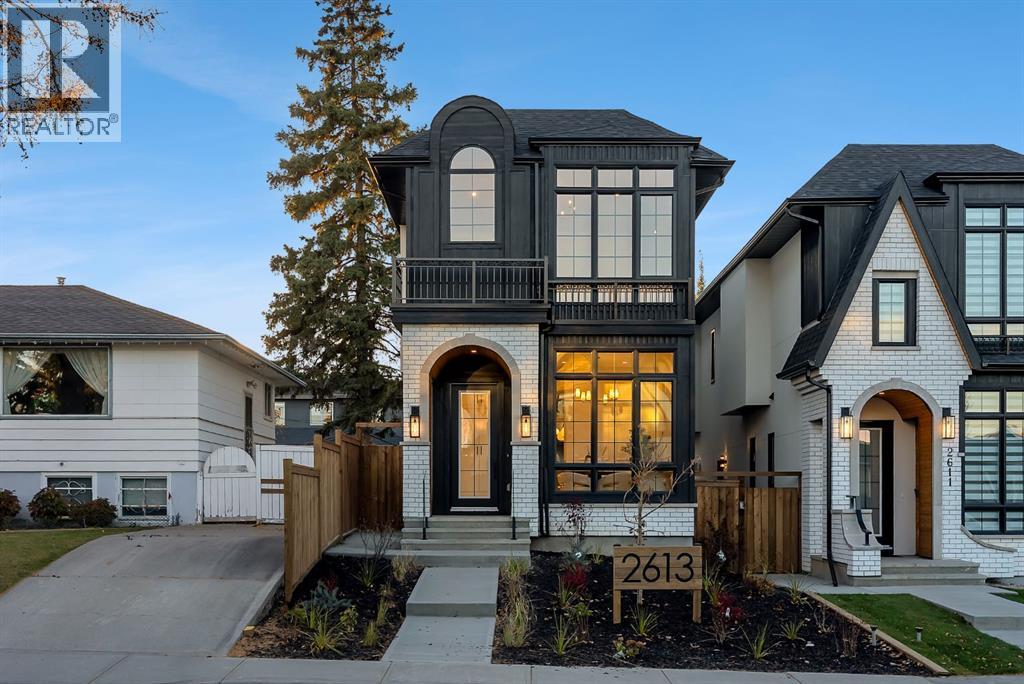
BRAND NEW DETACHED INFILL IN KILLARNEY BY MOON HOMES! Featuring an EXTENDED BASEMENT, PRIVATE BASEMENT SAUNA, CENTRAL A/C, and a FULLY FINISHED GARAGE WITH EPOXY FLOORING! Offering 2,900 sq. ft. of thoughtfully designed living space, this exceptional home combines modern luxury with everyday functionality. Buyers also have the rare opportunity to personalize select finishes and design elements while working directly with the builder.The bright and open main floor showcases expansive windows that fill the home with natural light. A welcoming foyer leads to a spacious front dining area, perfect for hosting family and friends. At the heart of the home, the designer kitchen features full-height cabinetry, quartz countertops, a large island, generous pantry storage, and a premium gas cooktop. Open sightlines connect the kitchen to the dining area and rear living room, creating an effortless flow for everyday living and entertaining.The rear living room is centred around a contemporary fireplace feature with ample space for a full media setup. Oversized bi-parting patio doors open to the backyard, seamlessly connecting indoor and outdoor living. A discreet powder room is tucked beside the staircase, while a practical side-entry mudroom with built-in storage adds everyday convenience. Additional highlights include CENTRAL AIR CONDITIONING and a FINISHED GARAGE COMPLETE WITH EPOXY FLOORING.Upstairs, the primary suite serves as a private retreat with a stunning vaulted ceiling, spacious walk-in closet, and spa-inspired ensuite featuring a steam shower. Two additional bedrooms each include walk-in closets, offering flexibility for family, guests, or a home office. A modern four-piece bathroom and conveniently located upper-level laundry room complete the second floor.The EXTENDED BASEMENT takes this home to another level, offering additional functional living space designed for relaxation, fitness, and entertainment. This beautifully planned lower level features a spa cious family room, Full wet bar, and a PRIVATE SAUNA creating the ultimate at-home wellness retreat. A fourth bedroom with built-in shelving and a full bathroom provide comfortable accommodations for guests or extended family. The extended layout maximizes usable living space while maintaining dedicated storage and mechanical areas.Situated in the heart of Killarney, this exceptional home offers convenient access to 17 Avenue SW, Westbrook LRT Station, neighbourhood parks, the Killarney Aquatic & Recreation Centre, and Shaganappi Golf Course. With its EXTENDED BASEMENT, PRIVATE SAUNA, INCLUDED A/C, FINISHED EPOXY GARAGE, and the opportunity to customize select finishes, this is a rare opportunity to own a beautifully crafted new home in one of Calgary's most desirable inner-city communities. (id:52806)
Calgary, Alberta
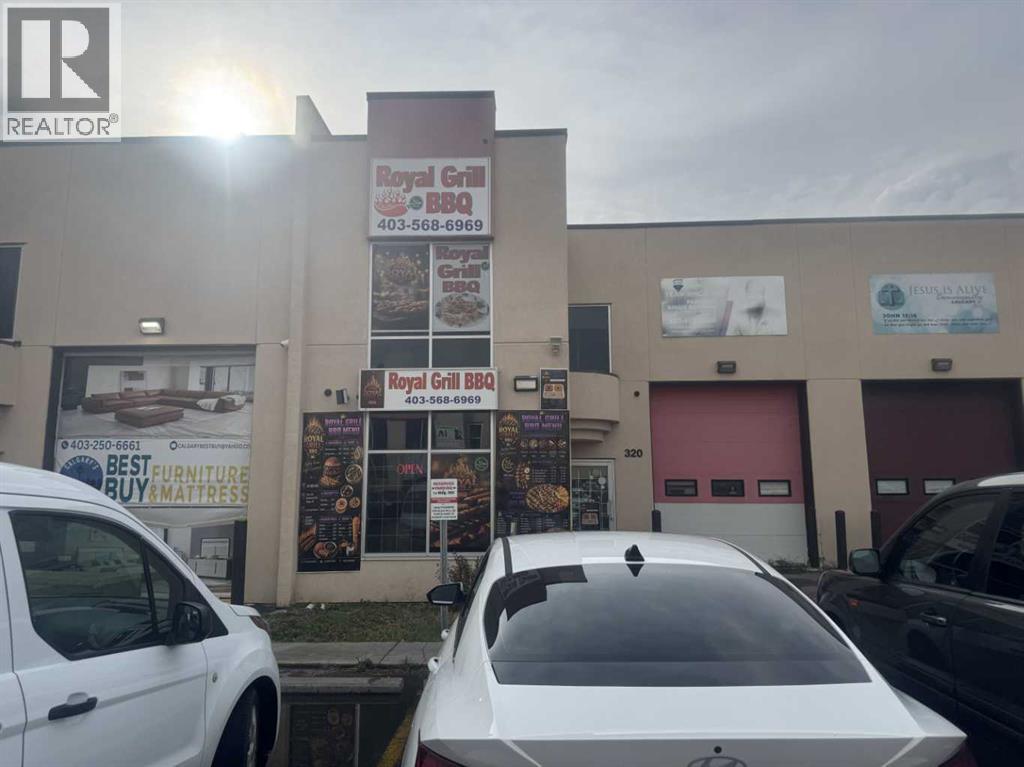
ASSET SALE – TAKEOUT, DINE-IN & CATERING RESTAURANT4774 Westwinds Drive NE, Calgary, ABExcellent Business Opportunity in a High-Demand NE Calgary Location!Take advantage of this opportunity to acquire an established takeout restaurant with dine-in seating and catering potential in the vibrant Westwinds area of NE Calgary.The business has operated at this location for approximately 6 years, with the current owner operating as Royal Grill BBQ for the past year. The location offers an excellent opportunity for a new owner to introduce their own name, branding and food concept, subject to landlord approval.Business Highlights? Takeout, Dine-In & Catering Potential? Option to operate Pizza, Catering or Other Food Concepts? Potential for a 3-in-1 Food Business, subject to landlord approval? Prime Westwinds / NE Calgary Location? Established Location with Existing Customer Base? All Equipment Included – See Schedule “A” for details? Turn-Key Opportunity – Ideal for an owner-operator or family business? Flexible Concept – Buyer can choose their own name and business concept, subject to applicable approvalsWhy This Location?Located in the established Westwinds community of NE Calgary, this property benefits from a growing residential population, nearby businesses, and strong accessibility. The seller is willing to work with Whether you are looking to operate a takeout restaurant, pizza business, catering operation, dine-in concept or another approved food business, this location provides flexibility for the right entrepreneur.Perfect opportunity for a first-time business owner, experienced operator, or family-run business.?? Call today to arrange a private viewing and obtain additional details. THE SELLER IS WILLING TO WORK WITH THE BUYER ON VARIOUS OPTIONS. 50% KITCHEN-SHARING PARTNERSHIP, RENT-TO-OWN, OR PIZZA OPERATOR 50% OPERATING BUSINESS. (id:52806)
Calgary, Alberta
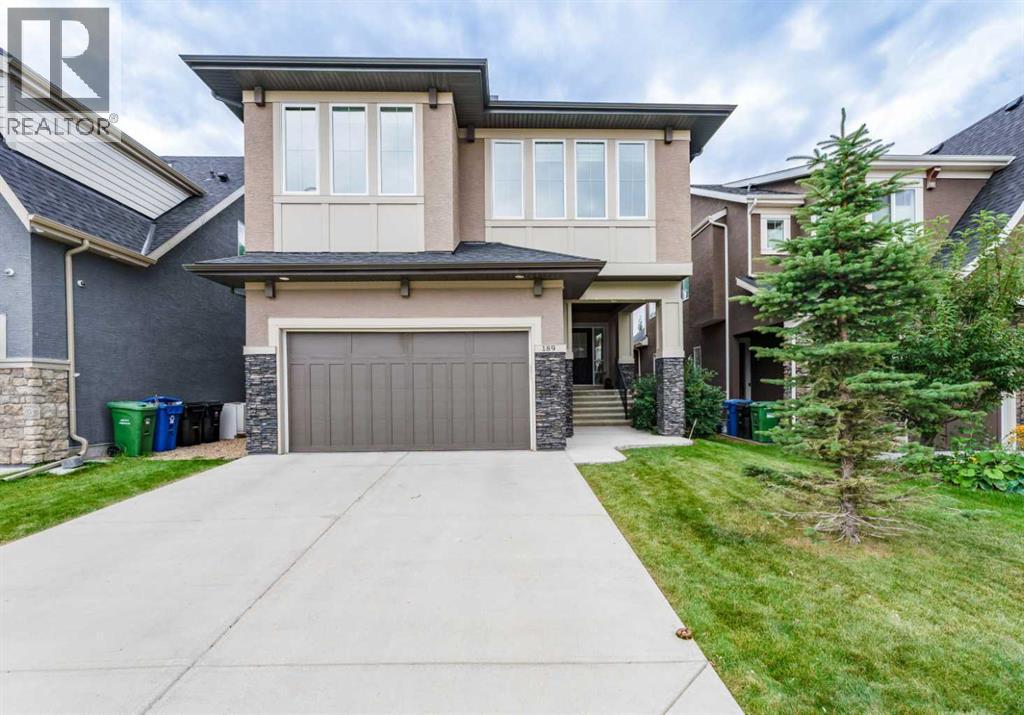
IMMEDIATE POSSESSION AVAILABLE. Built by Calbridge Homes, an award winning Calgary builder with more than 45 years of experience and a reputation for quality craftsmanship and thoughtful design, this Evanston home offers nearly 3,700 sq. ft. of developed living space, 4 bedrooms, 3.5 bathrooms, central A/C and a fully finished basement.The bright, open concept main floor is designed for both everyday family living and entertaining. The spacious kitchen features granite countertops, a large island with seating, gas stove, built in oven and walk in pantry, all opening to the dining area and living room with a gas fireplace. A private main floor office, functional mudroom and 2 piece bathroom complete the main level.Upstairs, the primary retreat offers a spacious bedroom, 5 piece ensuite and walk in closet. Two additional bedrooms, a full bathroom, upper floor laundry and a large bonus room provide plenty of space for the whole family. An additional upper level flex area adds even more versatility and can be used as a home office, reading area, music space or private retreat.The fully finished basement, professionally completed by Calbridge Homes, expands the living space with a fourth bedroom, full bathroom, recreation area and a dedicated home theatre with projector, screen and integrated audio, ideal for movie nights, sports, gaming and entertaining.Outside, enjoy a landscaped and fenced yard, double attached garage and a convenient Evanston location close to parks, pathways, schools, shopping and everyday amenities.With multiple living areas, flexible work from home spaces, a fully developed basement, dedicated theatre room and immediate possession available, this home offers excellent space and functionality for its next owners. (id:52806)
Calgary, Alberta
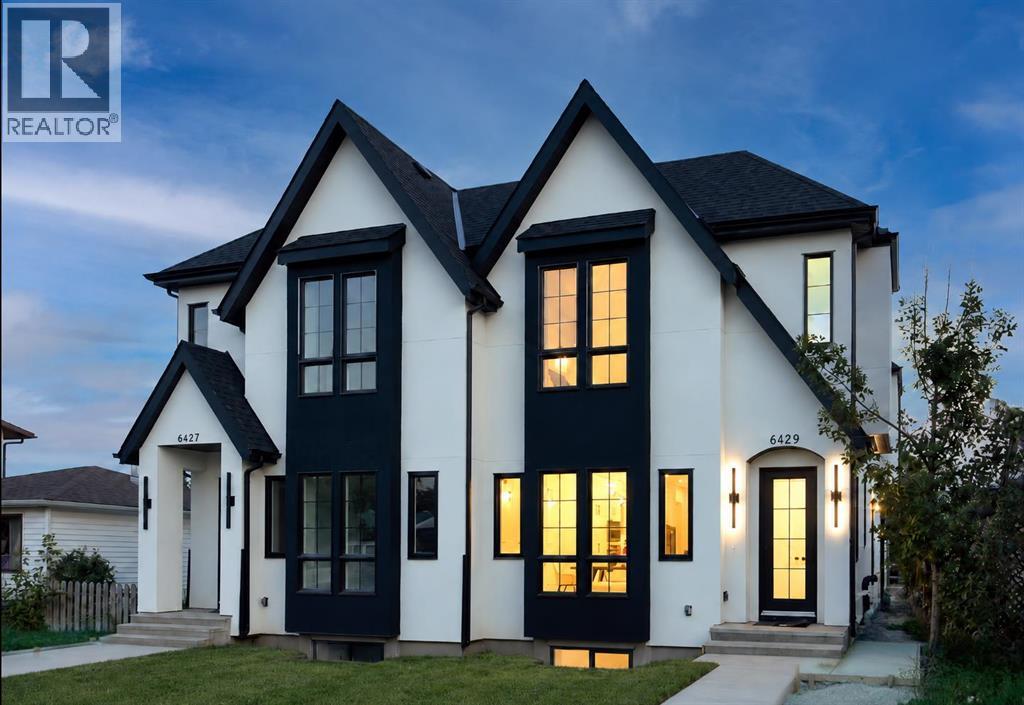
Modern design, thoughtful craftsmanship, and exceptional income potential come together in this brand-new Bowness duplex, offering over 1,900 sq. ft. above grade plus a fully developed 2-bedroom LEGAL basement suite. Designed with both style and functionality in mind, this impressive home features 3 bedrooms, 2.5 bathrooms in the main residence, a striking farmhouse-inspired exterior, and a level of finish that sets it apart from the typical inner-city infill.Step inside to a bright, open-concept main floor highlighted by soaring 10-foot ceilings, oversized energy-efficient windows, and an abundance of natural light. The heart of the home is the show-stopping kitchen, anchored by an incredible 14-foot island with generous breakfast-bar seating. Sleek contemporary cabinetry, modern lighting, refined finishes, and durable luxury vinyl plank flooring create a clean, cohesive aesthetic throughout. The kitchen flows effortlessly into the spacious dining and living areas, creating an ideal setting for everyday family living, hosting, and entertaining.Upstairs, a dramatic cathedral-vaulted ceiling adds architectural character and an elevated sense of space. The upper level offers three generously sized bedrooms along with the convenience of dedicated second-floor laundry. The primary retreat is thoughtfully designed with a spacious walk-in closet and a private ensuite featuring a double vanity and separate enclosed water closet. Two additional bedrooms and a full bathroom complete the upper floor.The fully developed LEGAL basement suite offers outstanding versatility and income potential, complete with its own private entrance, kitchen, open living area, two bedrooms, and a full bathroom. Finished with the same attention to detail as the main residence, it provides an excellent mortgage-helper, investment opportunity, or private space for extended family.Outside, the property is completely move-in ready with full landscaping, fencing, and a concrete patio perfect for s ummer barbecues, entertaining, or relaxing outdoors. A double detached garage provides secure parking and additional storage.From its distinctive farmhouse-inspired elevation and oversized windows to the impressive 14-foot kitchen island, vaulted upper level, second-floor laundry, modern finishes, LEGAL basement suite, and fully completed outdoor space, this exceptional new home delivers the perfect combination of style, comfort, efficiency, and long-term value in the established and increasingly desirable community of Bowness. (id:52806)
Calgary, Alberta
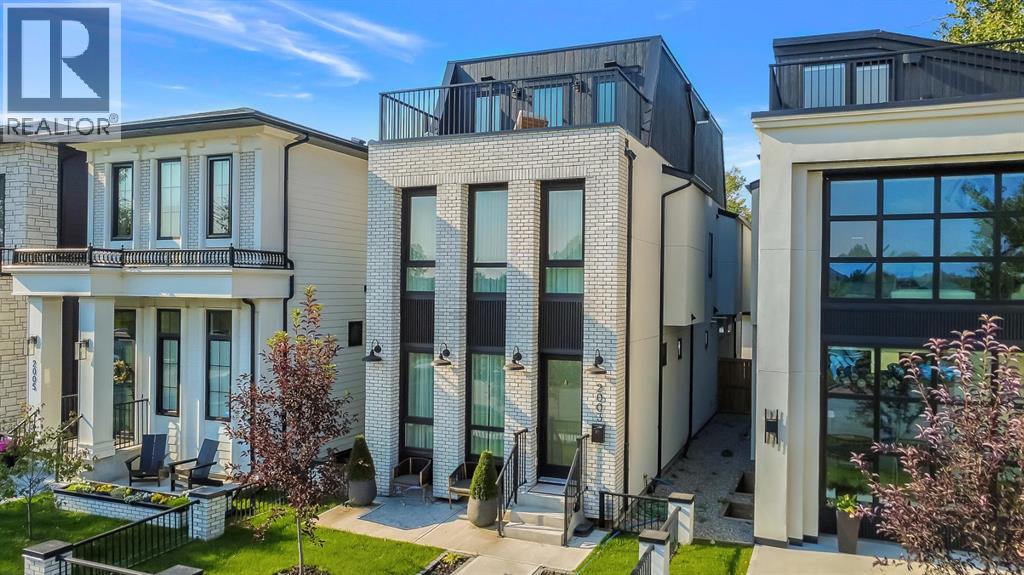
A SHOWSTOPPING 3-STOREY LUXURY INFILL IN INGLEWOOD offering over 3,650 SQ. FT. OF DEVELOPED LIVING SPACE, stunning Bow River views, exceptional custom finishes, and smart-home technology throughout. Perfectly positioned directly across from the Bow River pathway system, this architecturally striking residence blends timeless full-brick construction with bold contemporary design. From automated blinds and integrated lighting to a heated outdoor pergola with motorized shades, every detail has been designed for effortless luxury, comfort, and entertaining. Tucked away on a quiet street yet within walking distance to Inglewood’s acclaimed restaurants, breweries, boutiques, live music venues, parks, and pathways, this is a one-of-a-kind inner-city residence.Inside, the main level impresses with soaring 10-ft ceilings, 8-ft doors, HERRINGBONE hardwood flooring, custom millwork and elevated finishes throughout. The chef-inspired kitchen features quartz countertops and backsplash, custom soft-close cabinetry, under-cabinet lighting, pull-out spice drawers, a pot filler, hidden walk-in pantry, and an oversized island with LED accent lighting, bar seating, and white-oak detailing. A premium JennAir appliance package includes a gas cooktop, built-in oven and microwave, panelled French-door refrigerator, and dishwasher.The formal dining room is framed by full-height windows, wainscotting, and a designer chandelier, while the rear living room centres around an inset gas fireplace with full-height brick surround and custom built-ins. Oversized 8-ft sliding doors open to an incredible HEATED PERGOLA with AUTOMATIC RETRACTABLE SHADES, creating a luxurious outdoor living space for entertaining throughout the seasons. A paved rear lane adds another finishing touch.A dramatic floor-to-ceiling glass wall highlights the wood-wrapped OPEN-RISER staircase. Upstairs, the primary retreat captures Bow River views through ceiling-height windows and features a custom walk-in closet with bui lt-in lighting. The spa-inspired ensuite offers heated tile floors, motion-activated lighting, a fully tiled STEAM SHOWER with body jets, dual vanity, and freestanding soaker tub. Both secondary bedrooms are private JUNIOR SUITES, each with its own closet and 3-pc ensuite.The third-floor loft is an entertainer’s dream, featuring a spacious rec area, FULL WET BAR, powder room, and access to a large balcony overlooking the Bow River. The fully developed basement adds another rec space, a custom floating TV wall, and a pocket office with dual workstations.A FULLY INTEGRATED SMART-HOME SYSTEM elevates the experience with automated window coverings and programmable lighting, allowing you to instantly adjust privacy, ambience, and mood throughout the home.With over 3,650 SQ. FT. of developed living space, three above-grade levels, river views, full-brick architecture, smart-home automation, heated pergola, premium finishes, paved rear lane, and a prime Inglewood location, THIS HOME TRULY HAS IT ALL. (id:52806)
Canyon Creek, Alberta
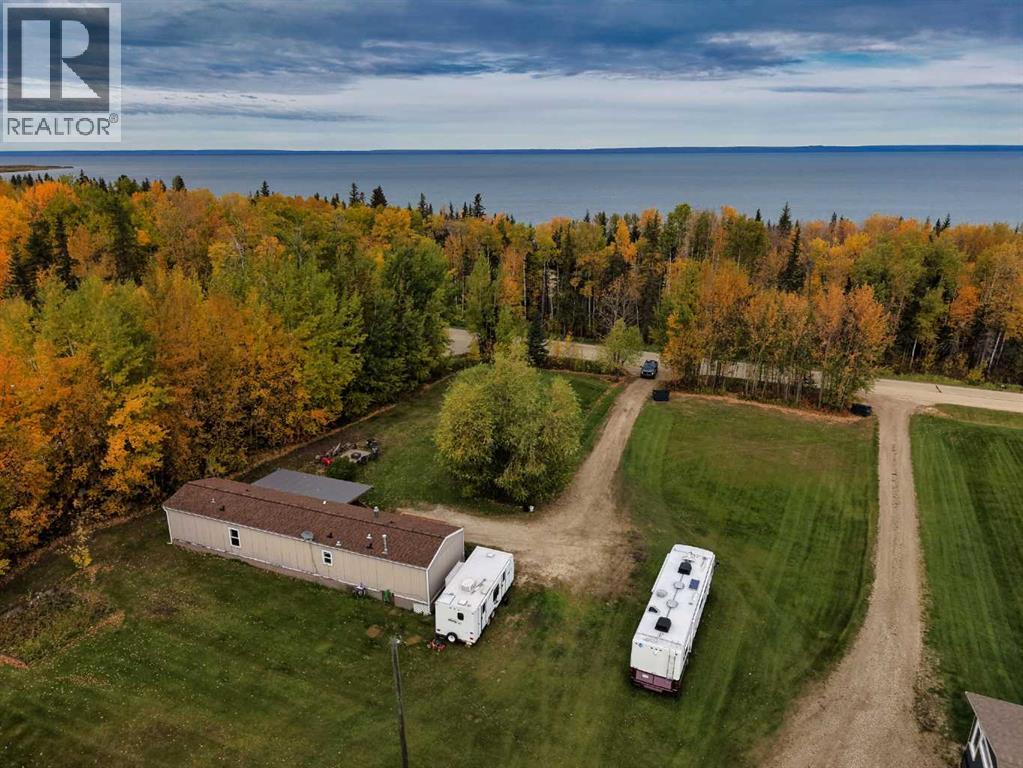
Fire pit. Covered deck. A full acre. And a new roof. This Canyon Creek property is 3 bed, 2 bath, 1,108 sq ft on a sheltered acre minutes from Lesser Slave Lake, with new shingles in 2024, so the big-ticket item is already done. Inside: vaulted ceilings, an open-concept living room with real space, stainless appliances, vinyl plank throughout, and a primary suite with a 4pc ensuite. Two more beds, a full bath and a dedicated laundry room finish it off. Outside: a large covered front deck, side deck, garden, storage shed and an RV pad for the trailer, boat or sled, with mature trees on the north and west for privacy. Open water in summer, ice fishing in winter, and a fire pit waiting at the end of every day. If you want the lake life in every season, this is the one. Come see it for yourself. (id:52806)
Calgary, Alberta
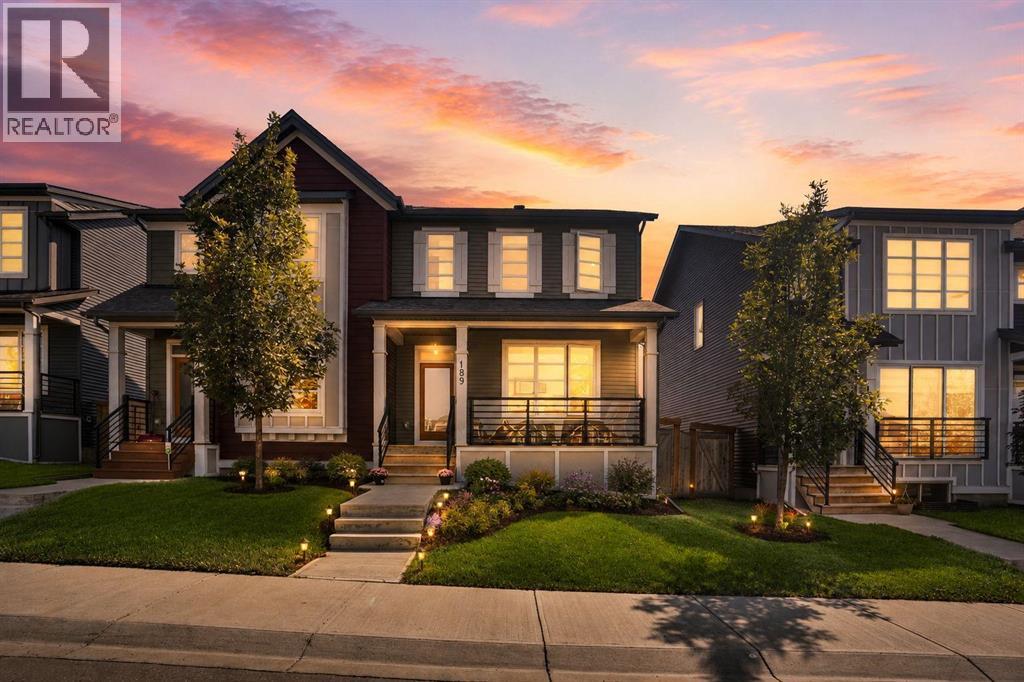
Imagine coming home to a place where style, comfort, and convenience come together effortlessly. Nestled in the vibrant community of Carrington, this stunning half-duplex is thoughtfully designed for modern living, offering bright interiors, quality finishes, and spaces you'll love spending time in.From the moment you arrive, you'll appreciate the inviting front porch that enhances the home's curb appeal. At the rear, a fully fenced private backyard features a spacious deck, perfect for outdoor entertaining, summer barbecues, or simply relaxing—along with a double detached garage that provides secure parking and additional storage.Step inside to discover a bright, thoughtfully designed interior highlighted by durable luxury vinyl flooring and an open-concept layout that maximizes both space and natural light. The welcoming front entry leads into a stylish kitchen complete with sleek stainless-steel appliances, ample cabinetry, and generous counter space, seamlessly connecting to the dining and living areas to create an ideal setting for everyday living and entertaining. Large windows throughout the home fill the space with an abundance of natural light, creating a warm and inviting atmosphere.Upstairs, you'll find three spacious bedrooms, including a comfortable primary suite featuring a walk-in closet and a private 3-piece ensuite. Two additional bedrooms offer flexible space for children, guests, or a home office, while the conveniently located upper-level laundry room adds everyday convenience.The unfinished basement presents excellent potential for future development, giving you the opportunity to create additional living space, a recreation room, a home gym, or whatever best suits your lifestyle.Ideally situated close to parks, playgrounds, shopping, schools, and everyday amenities, this exceptional Carrington home combines contemporary finishes, practical living spaces, and an outstanding location. Whether you're a first-time buyer, growing family, or investor, this is an excellent opportunity to own a home in one of northwest Calgary's most sought-after communities. (id:52806)
Calgary, Alberta
Missing Summer Already? — Lake Front Home, over 4,000 sq. ft. designed for family life, with your own private dock and the lake literally at your back door.This is the kind of property families rarely get the opportunity to own. With three bedrooms upstairs, 3.5 bathrooms, multiple family spaces, a versatile lower-level with additional bedroom, a flex-room with a Murphy bed, games area, theatre area, mudroom and bar area. Also a outstanding heated triple garage, there is room to grow, entertain, work from home and enjoy everything that comes with living directly on the lake.The main floor is bright and open, with large windows across the back of the home keeping the lake in view throughout the day. The kitchen was built for real use with extensive maple cabinetry, granite countertops, a large workspace and plenty of storage. Natural stone and tile, custom cabinetry and detailed finishings are found throughout the home — distinctive materials that add character while also being exceptionally durable.Upstairs, the primary suite and two additional bedrooms keep the family together on one level, while central A/C keeps the upper floor comfortable through the summer. An out of the way upstairs office/sitting area completes the upper level.The fully developed lower level is made for family time. Heated natural slate floors, a large theatre/TV area, wet bar, full bathroom and flex room provide space for movie nights, teenagers, guests, a gym or home office Even better, there is a second mudroom at lake level — an incredibly practical feature when kids come in from skating, swimming or a day on the water.And then there's the garage. The heated triple attached garage offers extensive cabinetry, upgraded flooring and loads of hidden storage, plus a finished man-cave area with a bar fridge and TV. Add the additional above-garage storage and there is room for vehicles, bikes, tools, hockey equipment and all the gear that comes with lake life.Outside, the professio nally landscaped yard has been designed to make the lake easy to enjoy. Level access takes you directly to your private dock, while a deck and patio overlook the water. There's a fire table, irrigation, fencing, outdoor lighting, hot tub rough-in, dedicated dog run, additional exterior storage for lake toys and seasonal gear.Winter might be even better. Floodlights allow you to light the ice directly behind your home for your own evening skating and hockey — then head inside through the lower mudroom to warm up.The home has also been thoughtfully maintained with new instant hot water, two furnaces, water softener, filtered water, and a newer roof approximately 12 yrs.Lake Chaparral adds even more, with its beach, clubhouse, boats, skating rinks, tennis, pickleball, basketball, fitness circuit, cookhouse and large park. Shopping, restaurants, pubs, banking and medical services are also within walking distance.There are lake-community homes, and then there are homes where the lake is your backyard. (id:52806)
Calgary, Alberta
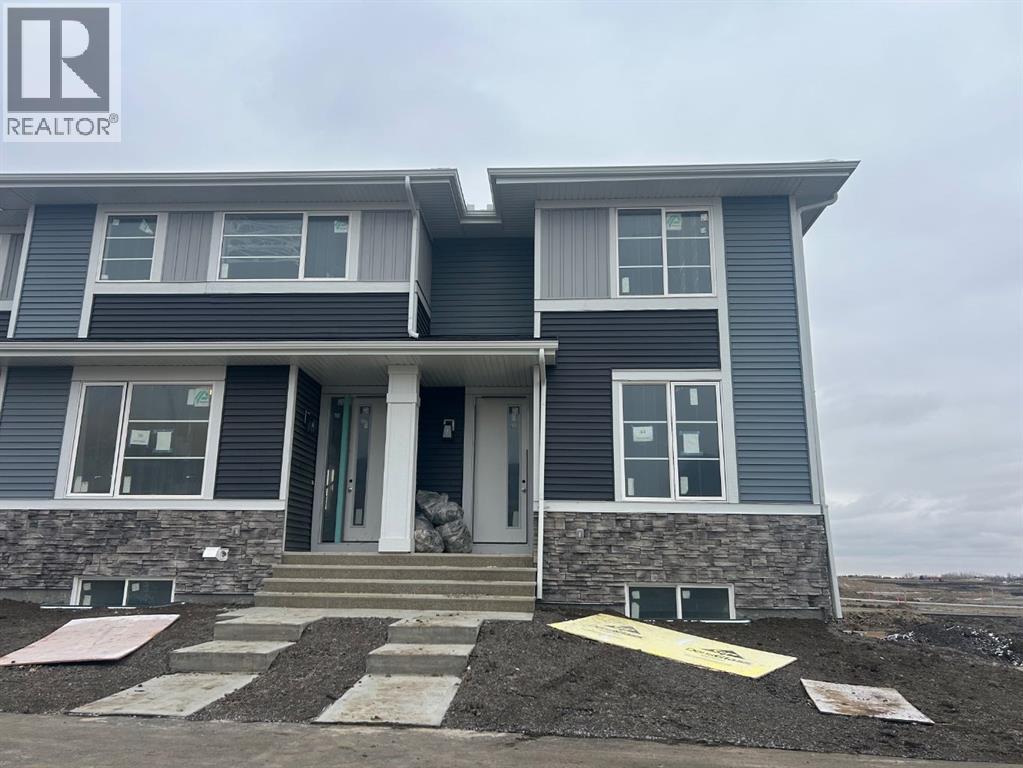
Welcome to 44 Sora Passage-offering modern design, and thoughtful functionality. With the living room overlooking the fully fenced and sodded yard, this home offers a comfortable sense of privacy that sets it apart.The open-concept main floor features 9-foot ceilings, LVP flooring, quartz countertops, stainless steel appliances, and a large island. Large windows fill the space with natural light. A versatile main floor bedroom makes a great office or flex space if the bedroom isn't needed. With a shower in the main floor bathroom this room is great for guests.Upstairs, the primary suite includes a walk-in closet and ensuite, complemented by two additional bedrooms, a full bath, and convenient upper-floor laundry. The separate side entrance to the basement adds valuable flexibility for future living space.Outside, enjoy full front and back landscaping, a treated wood deck, a fully fenced yard, and a detached double garage. With no condo fees and new-home warranty protection, this home offers the convenience and peace of mind of new construction with plenty of room to grow.Located with easy access to Deerfoot Trail and Stoney Trail, Sora combines convenient city connections centred around wetlands, pathways, and green space.*** The First-Time Home Buyers' GST Rebate could save you up to $50,000 on a new home! You must be 18+, a Canadian citizen or permanent resident, and haven't owned or lived in a home you or your spouse/common-law partner owned in the last four years. Terms and conditions are subject to the Government of Canada/CRA rules and guidelines.*** (id:52806)
Calgary, Alberta
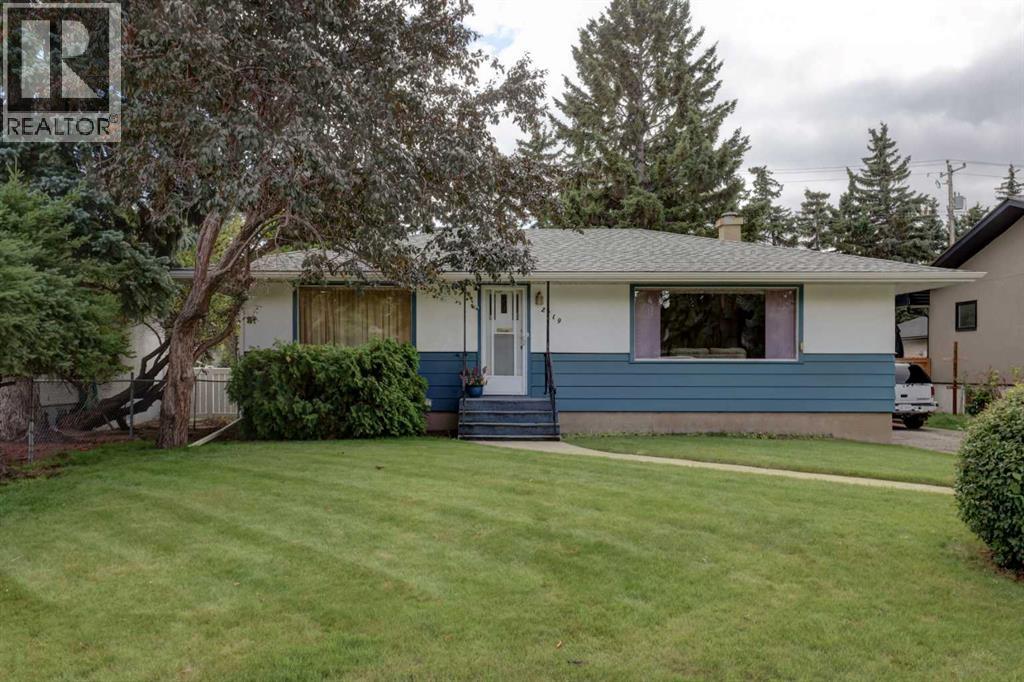
Calling all Builders, Buyers & Investors — Prime Inner-City Banff Trail Opportunity! This oversized 56' x 120' rectangular lot with back-alley access is in one of NW Calgary's most sought-after inner-city communities. The well-maintained original bungalow offers two bedrooms and one bathroom upstairs, and a demisable entrance leading to a den and 3-piece bath down. Enjoy 1,048 square feet above grade with a bright living room, dedicated dining area and a kitchen with oversize windows. A standout feature is the double detached heated garage with front and rear overhead doors opening on the laneway and driveway, plus an extra length driveway for three additional vehicles, parking for five in total, a rare advantage in the inner city. A note for builders, no power poles on this side of the laneway. Located on a quiet crescent in the heart of Banff Trail, steps from Banff Trail LRT station, and within easy walking distance to the University of Calgary and SAIT, and just minutes to Foothills Hospital. The lower-level den is currently being used as a bedroom with a window not meeting egress standards. A lot with potential like this in a transit-connected inner-city community — don't last. Banff Trail living at it’s best! (id:52806)
Rural Rocky View County, Alberta
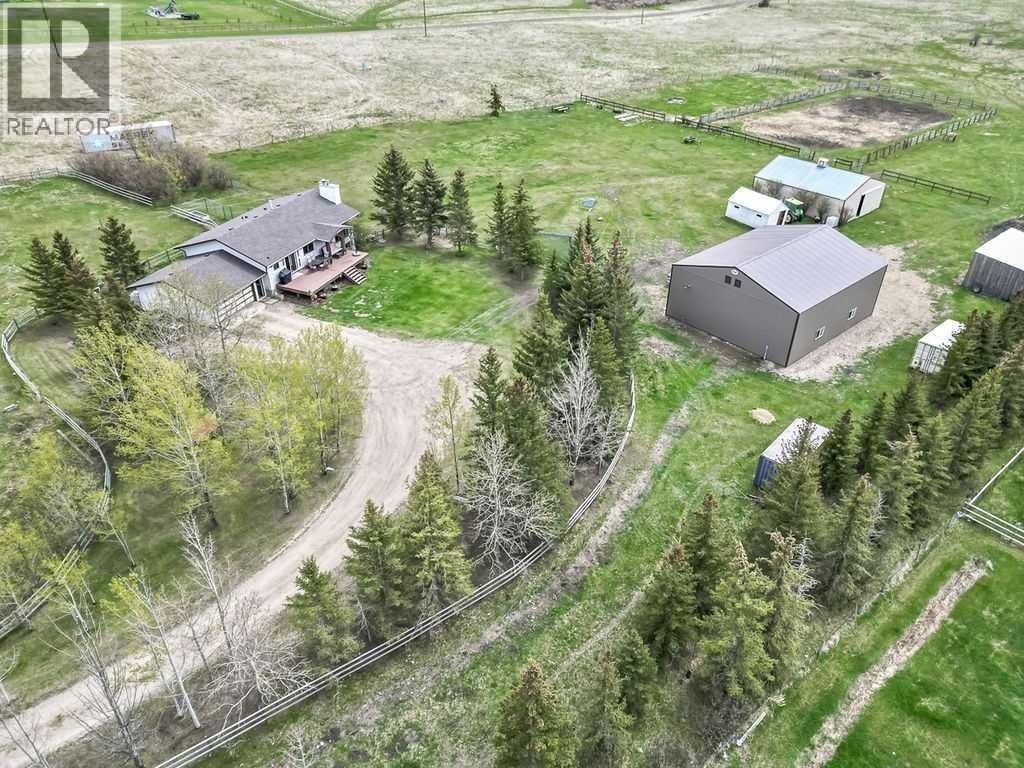
This 20 acre parcel offers a FANTASTIC LOCATION 10 MINUTES TO TOWN on PAVEMENT! (Just North of Cochrane to Weedon Trail)This super property has so much to offer with its upgraded 3 bedroom plus den 1438ft2 bungalow that is fully developed downstairs with 2 wood burning fireplaces! Nicely upgraded on the main level with a terrific ensuite bath and walk in closet,new vinyl plank flooring in the primary bedroom as well as new carpet in living room and stairwell recently! Upgraded half bath on the main level and lower 3 piece bath! Newer ashphalt shingles and a newer deck with rich looking fibre board off the kitchen to enjoy the summer weather! WANT A SHOP?? Built in 2025 this 42'x48' heated and insulated fully finished shop is longing to be used and enjoyed by its new owner! HORESMAN- Come with your horses,ride in your OWN outdoor arena and then put the ponies in their own 10'x10' stall to relax! The hay shed is 20'x40' and can hold a couple of hundred bales of hay,so no more small loads all the time! This gem of a property offers alot of good features and just awaits its new owners to take advantage of them!! Come have a look today! (id:52806)
Calgary, Alberta
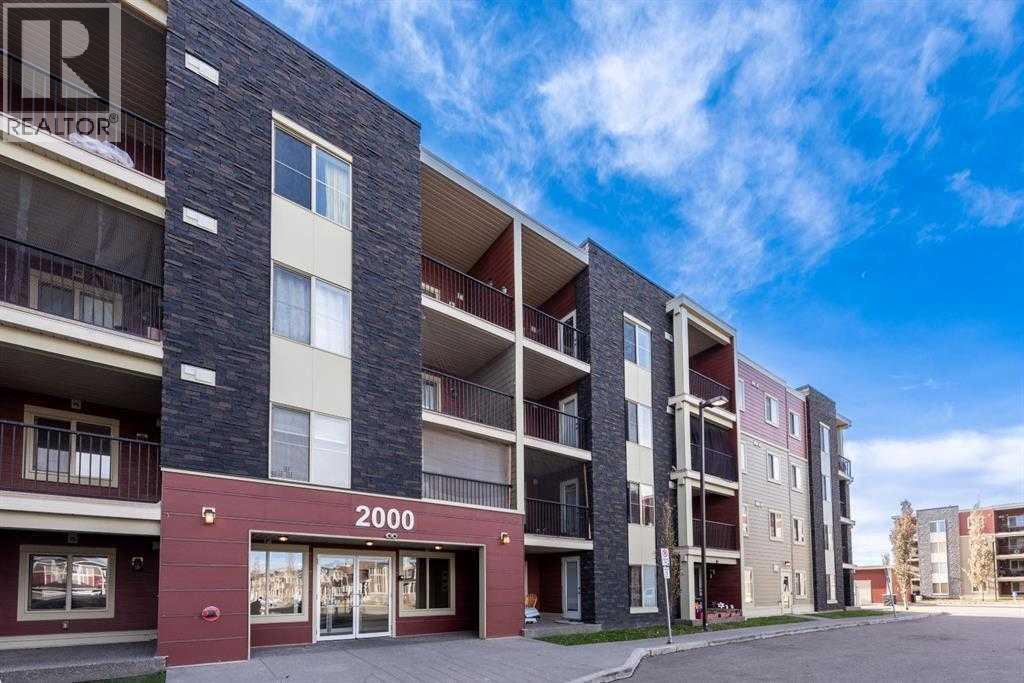
Welcome to this well-located 2-bedroom, 1 full bath condo in the desirable community of Saddlestone, NE Calgary! Situated on the second floor, this unit offers the added benefit of no neighbours below, providing extra privacy and peace of mind. Conveniently located right next to the elevators for easy access, the unit also includes one titled underground parking stall. Enjoy easy access to everyday essentials, with Tim Hortons, medical services, a pharmacy, and a gas station just moments away. Whether you are a first-time homebuyer, downsizing, or looking for an investment opportunity, this condo offers comfortable living in a convenient location close to daily amenities. Don't miss this opportunity to own in the growing community of Saddlestone! (id:52806)
Rural Foothills County, Alberta
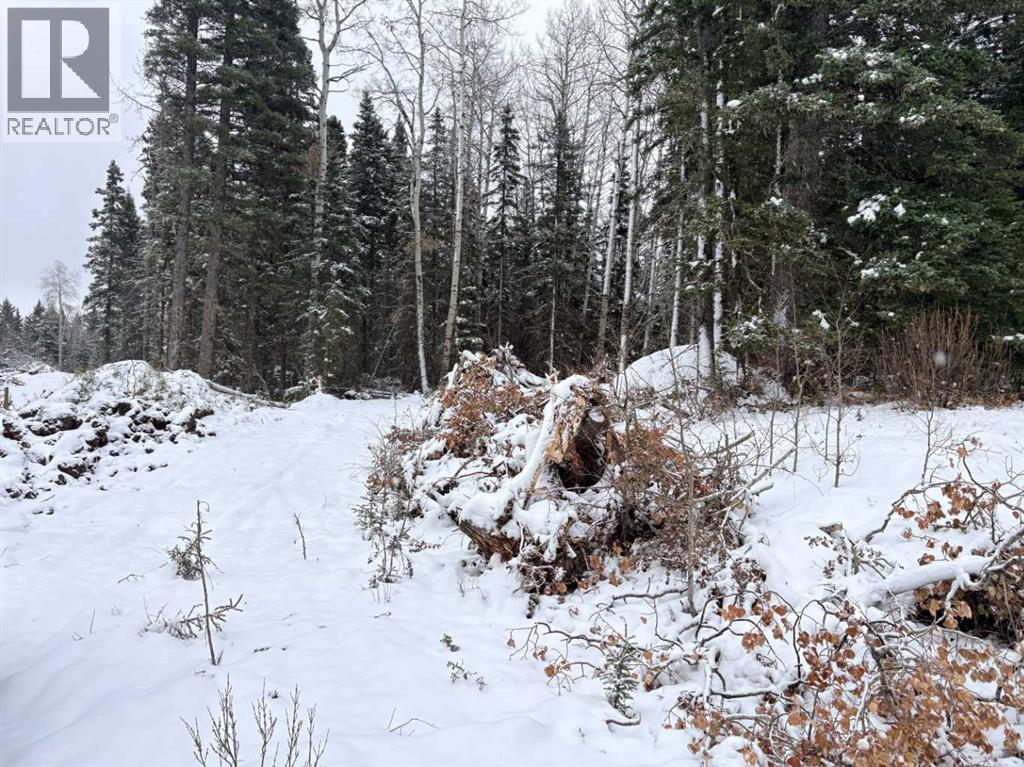
Have you always dreamed of building your own home in the Woods? To have land of your own? This is an incredible opportunity to do just that. Right in the Heart of the most desirable location in Southern Alberta. Just south of Priddis off Plummers Road. Private, Quiet, and Beautiful. Lots of Trees!! Good Well in place. All the services close at hand, Come and walk it today. (id:52806)
Calgary, Alberta
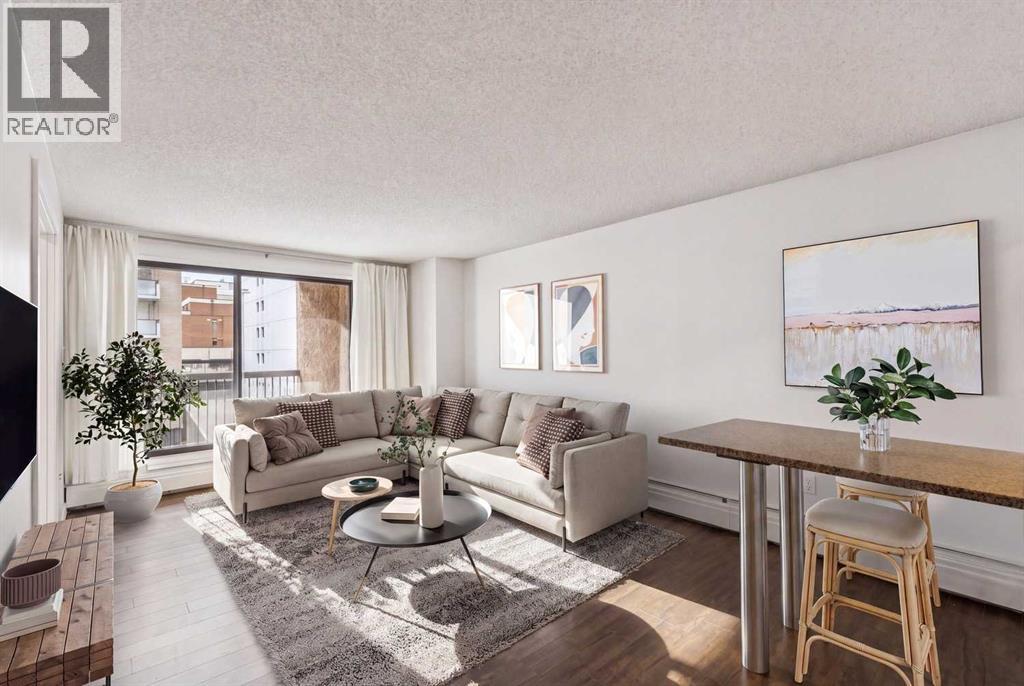
Substantially upgraded 2 BED 1 BATH 833.90 SQFT APARTMENT IN A CONVENIENT CENTRAL LOCATION! The Sandpiper is a well-maintained condo in the heart of the beltline, boasting gorgeous skyline views, easy LRT access, walk to work location, exciting downtown night life & shopping. The unit itself features bright & sunny south facing windows, open concept living space, ample storage, built-in shelving & upgraded fixtures. The kitchen has lots of cabinet storage, stainless steel appliances, granite countertops & built-in breakfast bar. The living room features LOW MAINTENANCE VINYL PLANK FLOORING & opens to the sliding glass doors leading to the large balcony. The bedrooms are well lit & a decent size. A four-piece bath & in suite laundry room complete the unit. Membership in the fitness centre is included with purchase. The property offers peace of mind with secured parking in your assigned underground stall! (id:52806)
Calgary, Alberta
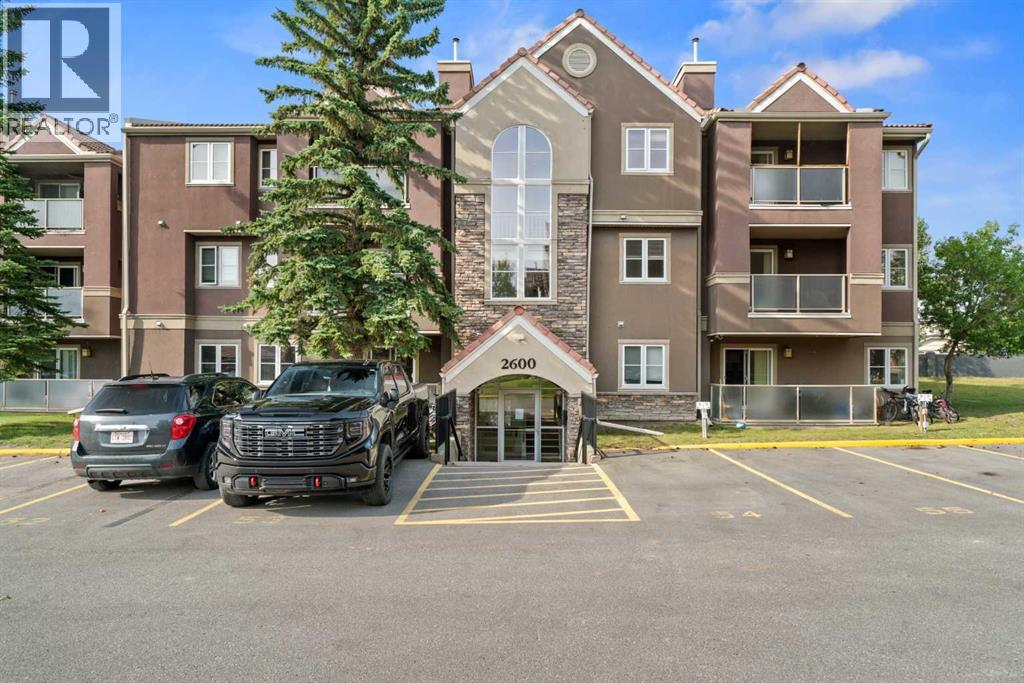
2612 Edenwold Heights NW | Gorgeous Renovation – One Of, If Not The Best, Apartments To Ever Come On The Market In Edgecliffe Estates |Fantastic Location! | 2 Bed, 2 Bath Ground Floor Apartment | NEW Flooring Through-Out | NEW Stainless Steel Appliances | NEW Kitchen Cabinets & Quartz Countertops Overlooking Large Bright Living Room With Corner Gas Fireplace & Access To A South Facing Patio | Generous Sized Primary Bedroom With Walk Through Closet To Amazing 3 PCE Ensuite | NEW 4 PCE Bathroom | Convenient In-Suite Laundry With Stacking Washer & Dryer |Amazing Club House With Swimming Pool, Hot Tub, Steam Room, Gym & Social/Games Room (Pool Table) | Perfect For First Time Buyer | Walking Distance To Schools, Parks, Restaurants & Nose Hill Park | Edgemont Boasts One Of The Highest Number Of Parks, Pathways & Playgrounds In Calgary | Close To Superstore, Costco, Northland Mall , U Of C | Easy Access With Shaganappi Trail, John Laurie Blvd, Crowchild Trail & Stoney Trail | Vacant Ready To Move In | Condo Fees $684.03 | Include: Common Area Maintenance, Heat, Water, Sewer, Insurance, Maintenance Grounds, Parking, Professional Management, Reserve Fund Contributions, On-Site Residential Manager | PETS – Are Allowed Dogs & Cats Subject To Board Approval | No Elevators In Complex | Outdoor Parking - No Underground Parking | Some Photos Have Been Virtually/Digitally Staged With Furniture & Decor For Illustrative Purposes Only; These Items Are Not Included With The Property. (id:52806)
Calgary, Alberta
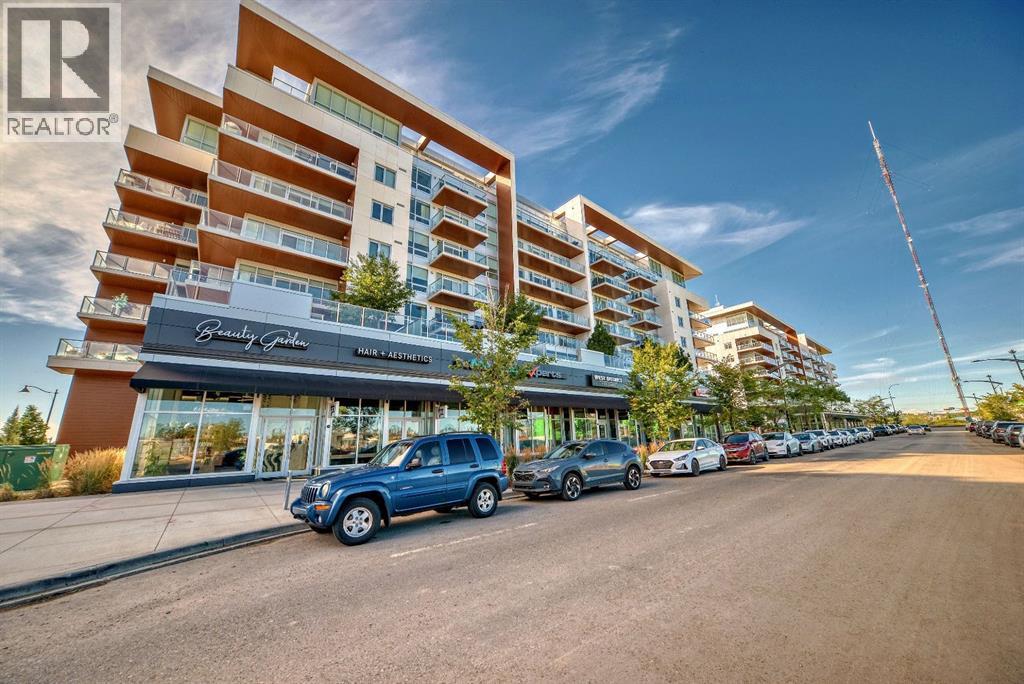
Welcome to Gateway by TRUMAN, set in the vibrant and master-planned community of West District. This concrete-constructed, 2-level brownstone offers an unparalleled blend of modern elegance and convenience, featuring 2 bedrooms, 2.5 bathrooms, a versatile study, and the added bonus of 2 titled underground parking stalls. Step inside and experience the finest craftsmanship with luxurious details at every turn. Enjoy year-round comfort with air conditioning, while Chevron wide-plank luxury flooring graces the home, lending an air of sophistication throughout. Custom penny round mosaic tiles elevate each bathroom, creating spa-like retreats. The ambiance is further enhanced by the painted ceilings, adding a refined touch to every space. The chef-inspired kitchen is truly the heart of the home, designed to impress. With a super matte finish and striking brushed gold hardware, the kitchen boasts a seamless blend of style and function. High-end appliances include a gas cooktop and wall oven, a spacious 36" Fisher & Paykel integrated fridge, and a paneled dishwasher. Soft-close custom cabinetry, under-cabinet lighting, eating bar, and quartz countertops with a matching backsplash complete this elegant and efficient culinary space. The thoughtfully designed floor plan ensures both comfort and practicality, with floor-to-ceiling windows that fill the home with natural light. These large windows are outfitted with window coverings and open to a private patio, while the primary suite features its own balcony—perfect for enjoying serene morning coffees or evening sunsets. Convenience is paramount with a washer and dryer included. Set in an exclusive community, Gateway offers the perfect blend of luxury, location, and lifestyle. Stay tuned for the upcoming photo gallery that will capture the beauty of this residence. (id:52806)
Cochrane Lake, Alberta
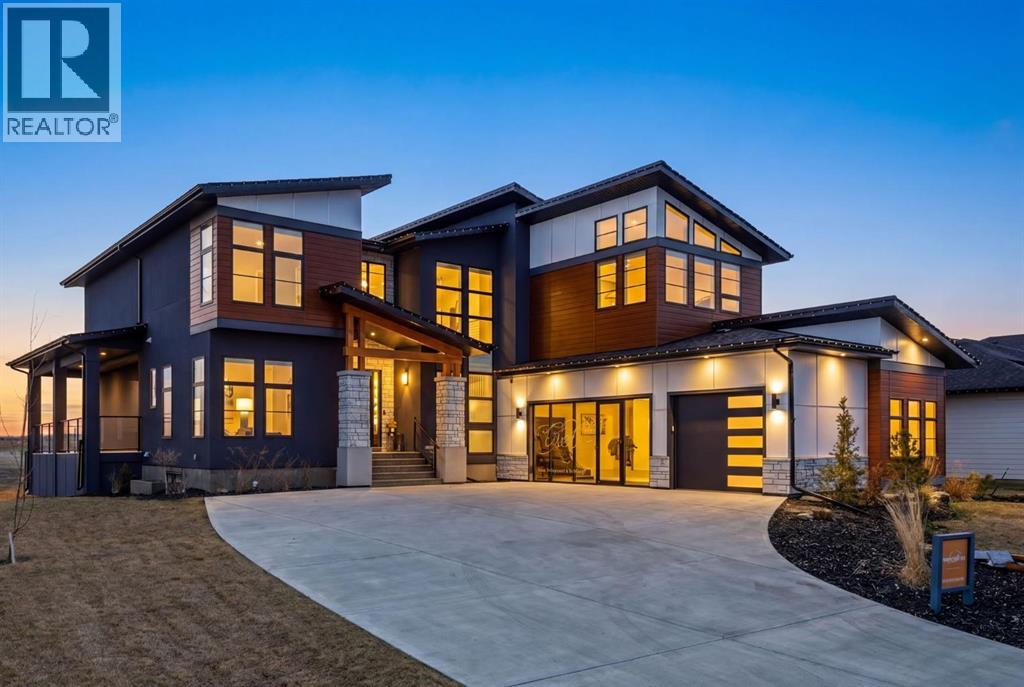
Welcome to the “Aurora” Showhome, set on a 0.28-acre lot, this stunning two-storey offers over 5,000 sq. ft of refined living space, 5 bedrooms, 4 bathrooms, a finished basement, and a triple car garage. A masterpiece by award-winning builder Cornerstone Luxury Homes. Located in the welcoming, family-friendly community of Monterra on Cochrane Lakes, just minutes from the town of Cochrane. As you enter the home, you are instantly greeted with an abundance of natural sunlight. A striking mezzanine bridge and expansive windows showcase breathtaking views, while the open-concept main floor creates an ideal flow for family living and entertaining. The greatroom impresses with soaring vaulted ceilings and a sleek linear gas fireplace. The chef-inspired kitchen features a large center island, custom cabinetry, premium appliances, and an impressive butler’s pantry. Completing the main level are a dedicated office/study, spacious dining area, oversized mudroom, and elegant 2-piece powder room. Step outside to the expansive wrap-around deck, perfect for al fresco dining and unforgettable sunsets. Upstairs, the primary retreat is a serene escape, offering space for a king-sized bed, a spa-inspired 5-piece ensuite, and acustom walk-in closet. Two additional bedrooms, a 5-piece bath, and a light-filled bonus room provide ample space for family and guests. The fully developed basement expands your living space with a bedroom, a wine room, a comfortable recreation room, and a gym that could also be used as a fifth bedroom ensuring the home is truly move-in ready. The oversized, heated three-car garage with epoxy floors easily accommodates 3 vehicles, storage, and recreational gear. Monterra offers an exceptional lifestyle, with tranquil lakes, scenic pathways, and generous lot sizes, while keeping you close to the charm of Cochrane and the convenience of Calgary. Available as a leaseback. Book your private showing today or visit the showhome during open hours to learn all that Mon terra has to offer. Showhome Hours: Mon–Thurs 2:00–8:00 | Sat & Sun 12:00–5:00. (id:52806)
Calgary, Alberta
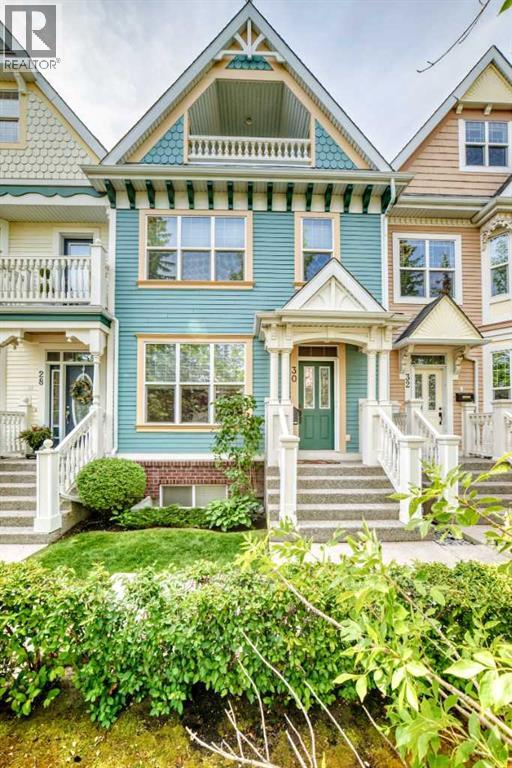
Welcome to the lovely "Versailles" complex conveniently situated in the highly sought-after community of Garrison Woods. This beautiful home, located in the tranquil inner court area, offers a multi-level floor plan, contemporary finishes, as well versatile living spaces. The main floor features nine foot ceilings, a welcoming living room with a gas fireplace as well as Hickory hardwood floors. The kitchen contains timeless white cabinetry, stylish quartz counters, and an island with additional storage. A dedicated dining area provides lots of space as well windows that provide generous amounts of natural light. Enjoy a quiet morning coffee while looking out onto a private, South facing, fully fenced and low maintenance backyard. Ascend the stairs, past the conveniently located powder room to the second floor. Here, a comfortable bonus room can be found complete with a built in cabinetry, a second gas fireplace, spacious bedroom, and an attractive full bathroom. The uppermost level features a primary bedroom retreat offering mountain and courtyard views. It is complete with a Juliet balcony, a walk-in closet as well as a luxurious ensuite bathroom with jetted tub. The basement is fully finished providing plenty of additional living space, including a family room, full bathroom workout or flex room and mechanical room. Enjoy the luxury of a large double detached garage with polyaspartic epoxy floors as well the vast loft for storage. Additionally, this unique home includes a full house speaker system with controls in most every room, central vacuum, ceiling fans, and an air conditioning. Recent upgrades include a new hot water tank, new Electrolux washing machine, and a new Samsung range. A fantastic "must-see" inner city home that offers quick access to downtown, wonderful restaurants, and trendy shopping areas. (id:52806)
Calgary, Alberta
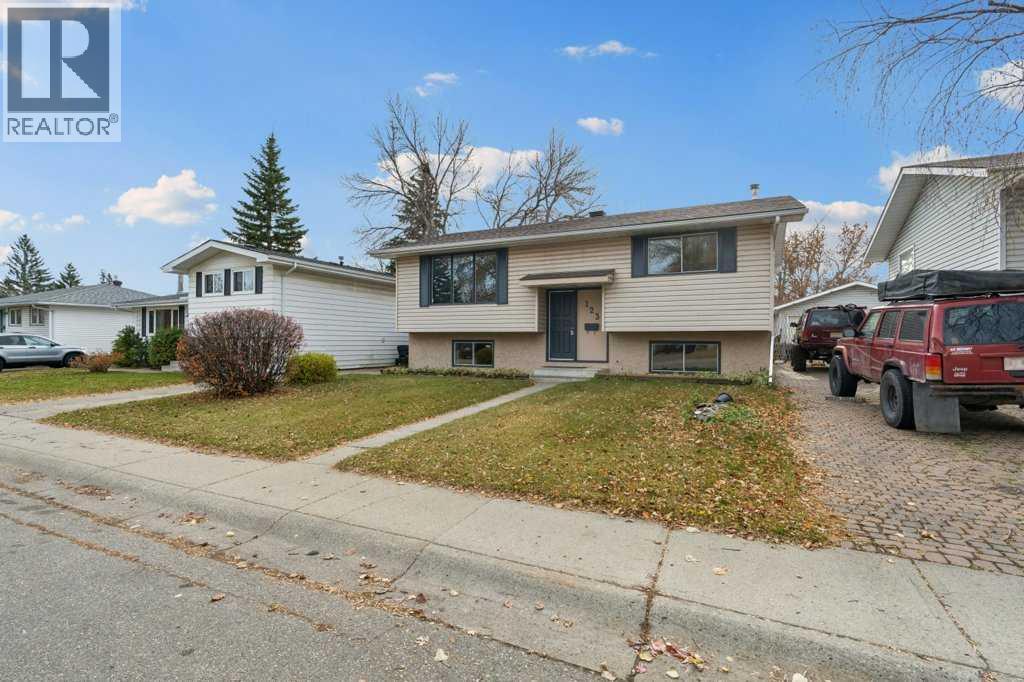
** OPEN HOUSE SAT & SUN 12 - 3 ** Welcome to Lynnwood / Ogden! This COMPLETELY UPDATED 3 bedroom, 2 bath, bi-level home has been fully updated with all the modern touches to make it feel like a brand-new home! The spacious kitchen shines with new stainless-steel appliances, quartz counter-tops, subway tile backsplash, and modern shimmering grey cupboards that almost allow you to see your own reflection! Both bathrooms have been tastefully updated and will make cleaning a breeze! A durable Luxury vinyl plank flooring has been installed on both floors, and compliment the natural color of the kitchen and the freshly painted walls and ceilings. Charcoal accents can be found throughout the home, including the fabulous built-in wall unit in the living room. Downstairs is a full 3-piece bathroom, a large bedroom with built in storage, a large laundry / storage / utility room, and a huge family room complete with a cozy charcoal colored wood burning corner fireplace made of brick. The massive basement windows are so large that you won’t even feel like you are partially underground! The 50x100 lot has a SOUTH FACING back yard, with a garden area, a fire pit, 2 sheds, and a 2-tiered south facing deck so you can catch the sun any time of day. Recent upgrades and improvements include a newly refurbished Furnace (2024), new shingles (2025), new paint (2026), brand new kitchen and appliances (2026), LVP flooring (2026), modern lighting with 2 ceiling fans (2026), and a hot water tank (2020). Lynnwood / Ogden is a great location as it is only a 20-minute drive to downtown, and a future stop for the Green line LRT. This home is walking distance or a short car ride to parks, schools, and the Millican Ogden Community Association, featuring a pool, arena, and community hall. Also nearby are baseball diamonds, tennis courts, off-leash green space, places to eat, shopping, drug stores, and quick access to Deerfoot trail. An off-street parking pad sits adjacent to the home, allowi ng for multiple vehicles in the household. Call your favorite REALTOR® to come view this one soon! (id:52806)
Calgary, Alberta
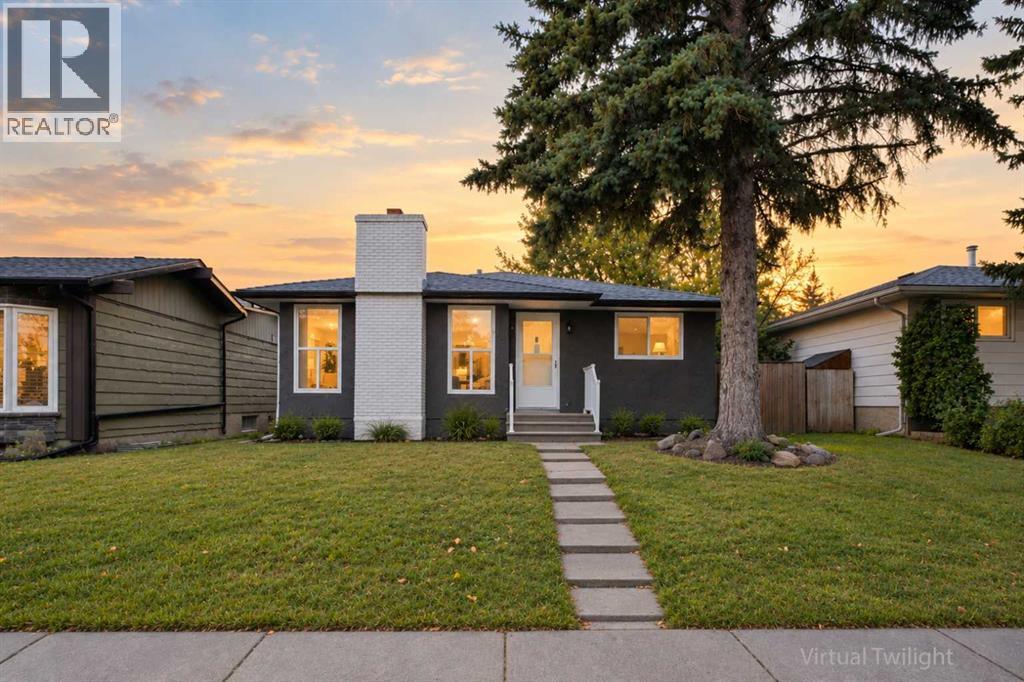
Welcome to this beautifully updated home, fully renovated from top to bottom with a soft, neutral palette that suits any style of decor.The main floor offers a bright and inviting living room featuring a stunning feature wall and floor to ceiling windows dressed with sleek roller shades. The living room flows seamlessly into an open concept dining area and kitchen, perfect for entertaining or everyday family life. The kitchen is complete with stainless steel appliances, stone countertops, a designer range hood, and sleek white cabinetry. The primary bedroom is complete with sliding glass doors that open onto a charming Juliet balcony. Two additional bedrooms and a well appointed 4 piece bathroom complete this level.The basement adds incredible versatility to this home, offering 1 bedroom, a den, and a 3 piece bathroom, plus a spacious living area provides extra room to relax, while a second kitchen, complete with fridge, stove, and range hood, adds convenience and flexibility. A utility room with shared laundry rounds out this level.Outside, this property offers fantastic added value with an oversized double detached garage, along with a parking pad accessible from the back alley, providing plenty of space for vehicles, storage, or even a workshop.Enjoy close proximity to Village Square Leisure Centre, along with walking distance access to Clarence Sansom School, Lester B. Pearson School, and St. Rose of Lima School. Commuters will love the quick and easy drive to Stoney Trail, making travel throughout the city a breeze.Some photos have been virtually staged, all measurements should be independently verified. (id:52806)
Calgary, Alberta
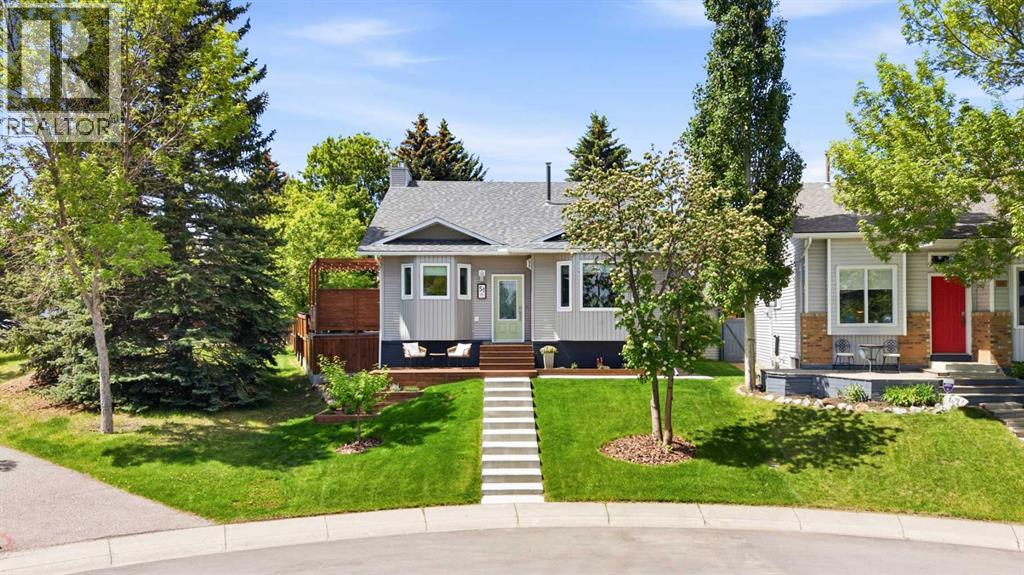
**OPEN HOUSE: NOV 7: 12-2pm & NOV 8: 1-4pm**Welcome Home to MacEwan Glen! This beautifully maintained and updated home offers over 2,100 sq. ft. of developed living space, featuring 4 bedrooms above grade, 3 full bathrooms, and an exceptional location adjacent to a park and green space.Over the years, this home has undergone numerous improvements, offering peace of mind and comfort for its next owners. Major exterior upgrades include newer windows, siding, blinds, and a recently replaced roof on both the house and garage. Inside, the bright and inviting kitchen has been tastefully updated with quartz countertops, painted cabinetry, a stylish backsplash, updated sink and faucet, and hardwood flooring. Additional improvements include a beautifully renovated basement, updated electrical panel, central air conditioning, and a charming freestanding gas fireplace in the front living room.The outdoor space is equally impressive, featuring a large deck with pergola, lower concrete patio, hot tub, newer fencing, and beautifully maintained landscaping with updated sod and flower beds. A welcoming front porch with new poured concrete steps adds to the home's curb appeal, while the oversized, heated and insulated double detached garage provides excellent parking, storage, and year-round functionality.Situated beside a park and green space, the property offers a private backyard setting and a fantastic location for families. Enjoy close proximity to Nose Hill Park, walking distance to both public and Catholic elementary schools, and convenient access to 14th Street, Shaganappi Trail, and Stoney Trail.With its extensive upgrades, spacious layout, and desirable location, this move-in-ready home is a fantastic opportunity in the established community of MacEwan Glen! (id:52806)
Calgary, Alberta
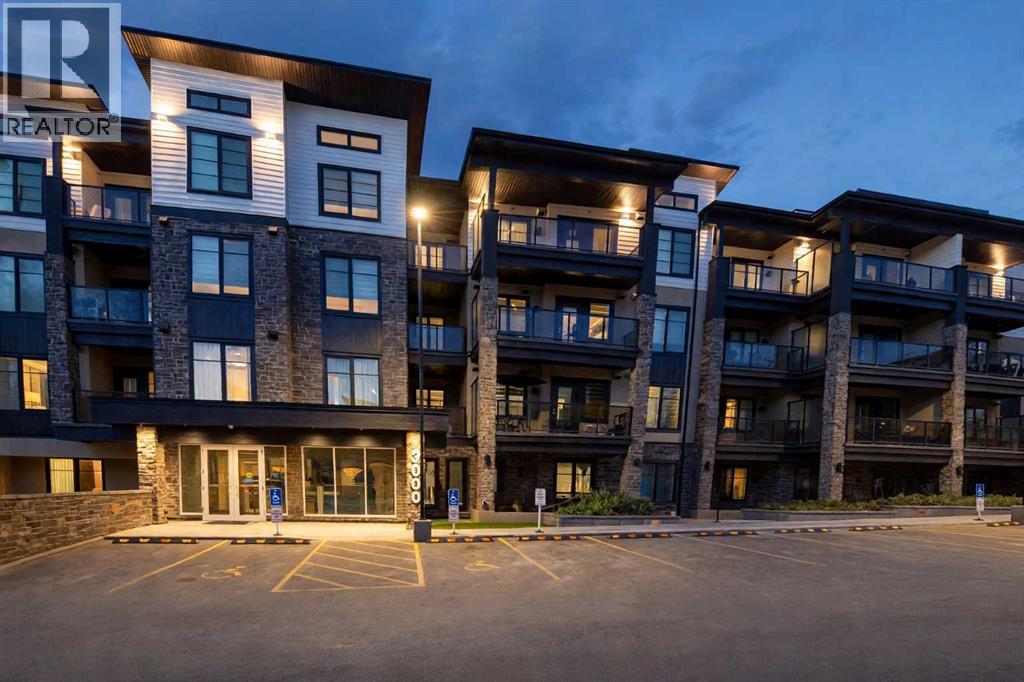
BRAND NEW, NEVER OCCUPIED — AND ALL FURNITURE IS INCLUDED! Welcome to The Whitney in Aspen, one of Calgary's most prestigious southwest communities. This 2025-built "Tribeca" unit is the definition of turn-key: it truly doesn't get more move-in ready than this. Just bring your suitcase — everything else is already here.Inside, 576 sq.ft. (531 sq.ft. RMS) of smartly designed space delivers style and function. The sleek kitchen features granite countertops, upgraded soft-close cabinetry, and stainless steel Samsung appliances, opening to a bright living and dining area with luxury vinyl plank flooring throughout. The spacious primary bedroom offers a walk-through closet leading to a modern 4-piece ensuite, and a large private balcony extends your living space outdoors.INVESTORS — THIS ONE CHECKS EVERY BOX: fully furnished for immediate rental income, never occupied with warranty remaining (minimal maintenance for years), low condo fees of $291.72/month, titled underground parking, and strong year-round rental demand in Aspen from professionals and young families. A rare chance to own a cash-flowing, hands-off asset in a blue-chip neighbourhood.Enjoy in-suite laundry, air conditioning, and premium sound attenuation, just 5 minutes from Aspen Landing's 50+ shops and services, top-ranked schools, and pathways — with a quick 15-minute commute downtown via 17th Avenue SW.Furnished, finished, and ready from day one. Book your private showing today! (id:52806)
Calgary, Alberta
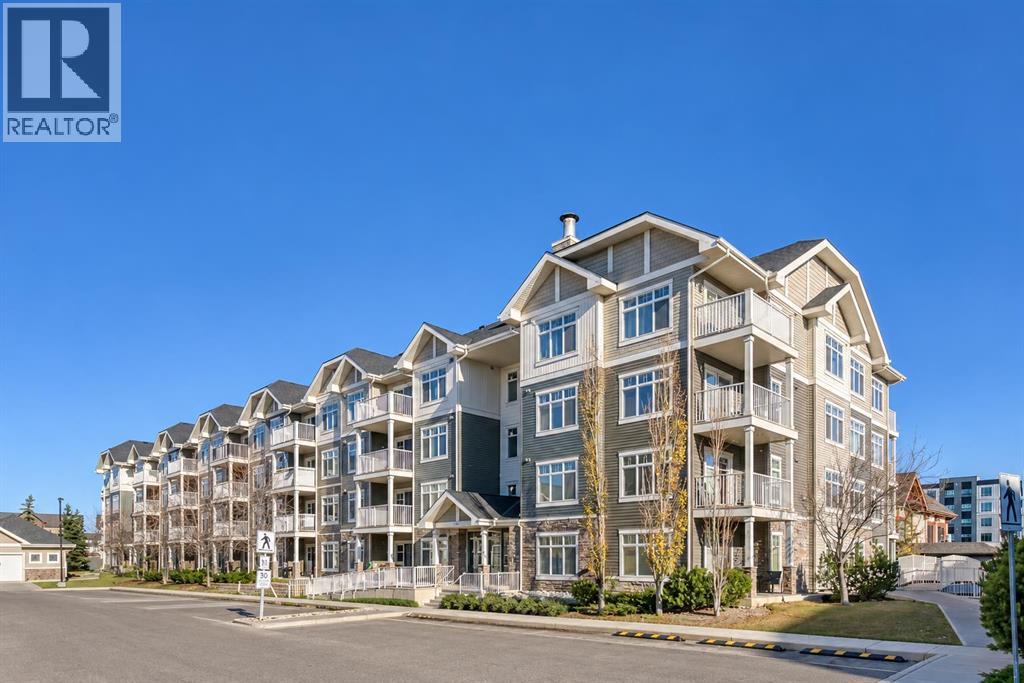
Welcome home to comfort, light & effortless living in Skyview Ranch. This immaculate, beautifully upgraded 2 BEDROOM, 2 BATHROOM condo with 2 titled parking stalls offers the perfect blend of style, function & convenience. The bright, open-concept layout is designed for modern living with NEW CARPET, LUXURY VINYL PLANK FLOORING, FRESH PAINT THROUGHOUT & A NEW KITCHEN. The kitchen is the heart of the home with quartz countertops, sleek white cabinetry & contemporary STAINLESS appliances flowing seamlessly into the dining & living areas - perfect for hosting friends or enjoying quiet evenings at home. Large windows flood the space with natural light, while the private balcony extends your living area & offers a relaxing spot to unwind. The primary bedroom features a walk-through closet & a private 4-piece ensuite, providing comfort & privacy. A spacious 2nd bedroom & additional full bathroom make this home perfect for roommates, guests, a growing family or a dedicated home office. Enjoy the ease of in-suite laundry & access to building amenities including a fitness room. Located in the heart of Skyview Ranch, you’re minutes from parks, pathways, shopping, schools, transit & major routes making daily life & commuting effortless. Whether you’re a first-time buyer, downsizer or investor, this move in ready condo delivers comfort, value & a lifestyle you’ll love. (id:52806)
Calgary, Alberta
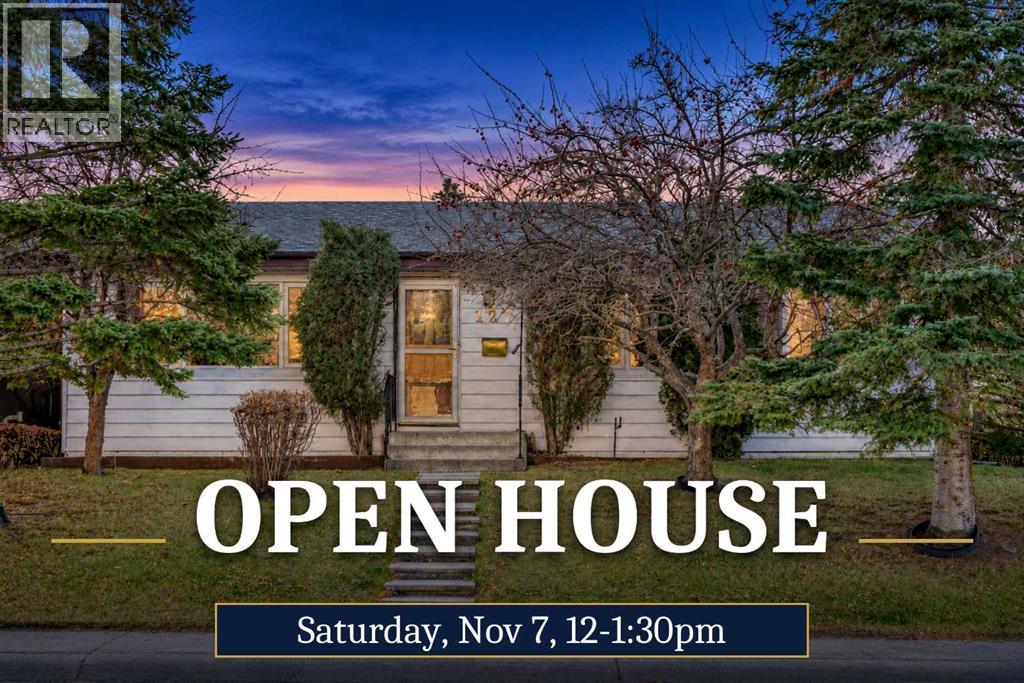
OPEN HOUSE SATURDAY, Nov 7, 12-1:30 PM ** NEW PRICE ** FIRST TIME ON THE MARKET! Cherished by the same family for decades, this well-maintained bungalow sits on a quiet, mature street in the established community of Marlborough. The bright main floor offers 1,042 sq ft with three bedrooms, a full bathroom, and a 2-piece ensuite. Large front and rear windows fill the home with natural light. A spacious living room with hardwood flooring flows into a separate dining area and a functional kitchen with ample cabinetry, generous counter space, and room for everyday dining.The developed basement adds an expansive recreation room with a wet bar, a den, a flex room, a 3-piece bathroom, a laundry area, and additional storage.All of the major work is already done. The roof (approx. 10 years ago), main floor windows (approx. 7 years ago), furnace (approx. 5 years ago), and hot water tank (replaced last year) have all been replaced, and a radon mitigation system was installed in January 2026. What’s left is cosmetic, a ready canvas to add your own style and finishes.Outside, a beautifully treed front yard provides privacy and mature landscaping. The huge, south-facing backyard is a rare find, with a large concrete patio, a landscaped lawn, a storage shed, and plenty of space for gardening, entertaining, or play. Yards with this much sun and room don’t come along often. An oversized double detached garage with access from the paved back lane completes the property.Everyday convenience is close by. Marlborough Mall, T&T Supermarket, and the Marlborough LRT station are nearby, along with Marwood Park and playground, Marlborough School, St. Mark Elementary, and the Marlborough Community Association. Move in and enjoy as is, or update over time and make it your own. Some photos have been virtually staged (id:52806)
Calgary, Alberta
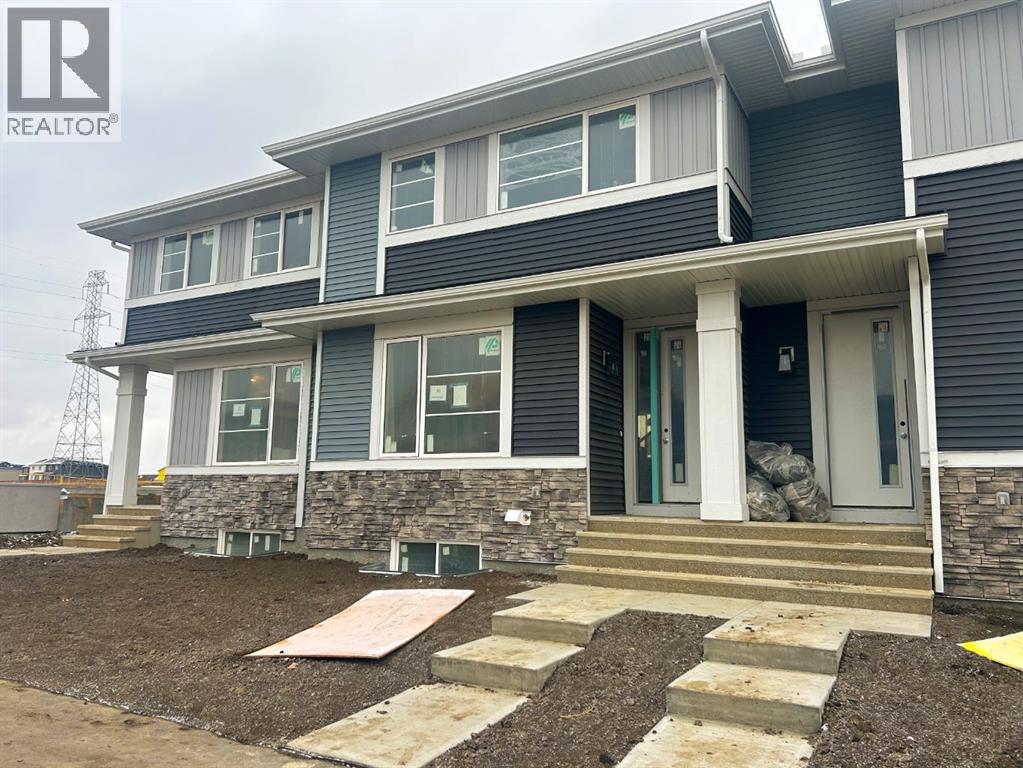
Welcome to 36 Sora Passage! Step into the bright open-concept main floor, where the kitchen becomes the heart of the home. A large window overlooks the backyard, filling the space with natural light and keeping you connected to family activities while you cook. The kitchen also features quartz countertops, stainless appliances, and a spacious island-perfect for everyday living or hosting friends. 9-foot ceilings and beautiful LVP flooring add style and durability. Upstairs, the primary suite with walk-in closet and ensuite provides a private retreat, while two additional bedrooms offer flexibility for kids, guests, or a home office. A full family bathroom and convenient upstairs laundry complete the level. With a detached double garage, landscaping, and no condo fees, this home is built with your future in mind. Located with quick access to Deerfoot and Stoney Trail, commuting and zipping around the city is a breeze. Surrounded by wetlands, pathways, and green space, Sora blends the calm of nature with easy access to the conveniences homeowners need. *** The First-Time Home Buyers' GST Rebate could save you up to $50,000 on a new home! You must be 18+, a Canadian citizen or permanent resident, and haven't owned or lived in a home you or your spouse/common-law partner owned in the last four years. Terms and conditions are subject to the Government of Canada/CRA rules and guidelines.*** (id:52806)
High River, Alberta
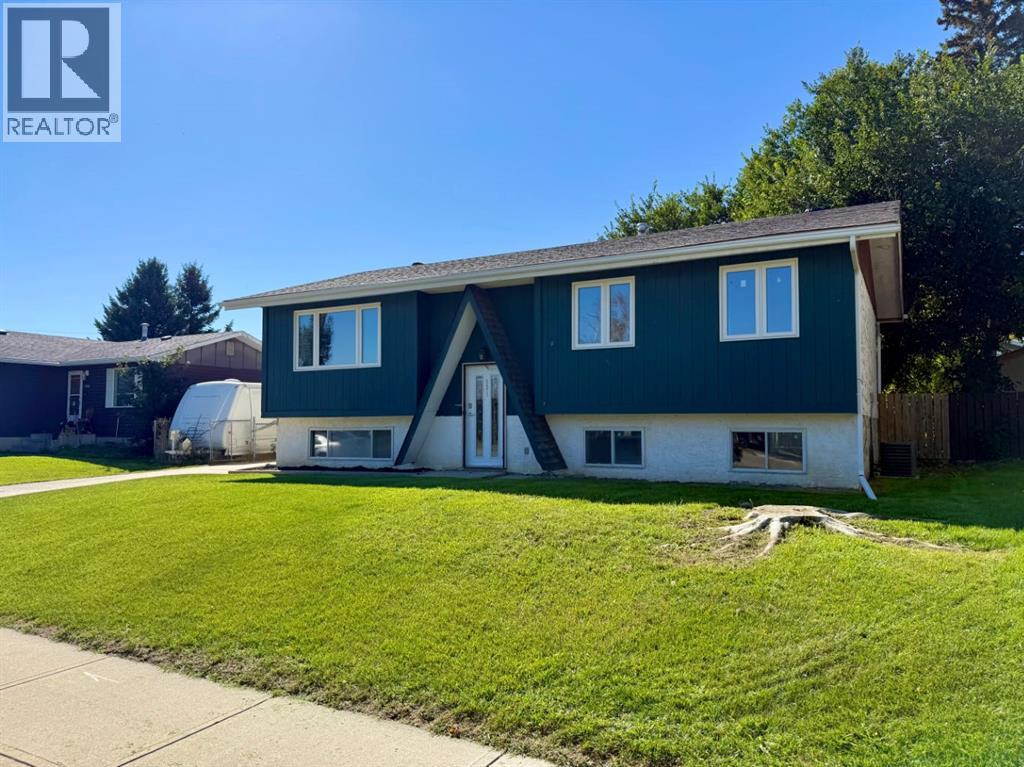
Welcome to 921 Ellis Crescent, a charming five-bedroom bi-level overlooking green space in a mature and desirable High River neighbourhood. The bright main floor features an inviting living room, durable laminate flooring and a functional kitchen with patio doors leading to an 18' x 8' west-facing deck—perfect for summer BBQs and outdoor dining.The fully developed basement offers a comfortable family room, plush carpeting and flexible space for guests, children or a home office. Numerous updates add peace of mind, including a new furnace and central air conditioner in 2022, new eavestroughs in 2023, upper windows installed in 2019 and a roof replaced in 2017. The refrigerator, stove and dishwasher were also replaced between 2022 and 2024.The oversized 30' x 24' insulated double detached garage provides plenty of room for parking, storage or a workshop. Located on a quiet street close to schools, parks and shopping, this is an excellent family home in a sought-after neighbourhood. (id:52806)
Calgary, Alberta
Welcome to 177 Cranarch Place SE, a beautifully designed two-storey home offering over 2,000 sq. ft. of above grade living space in the sought-after community of Cranston. With its distinctive streetscape, inviting front porch and private, low-maintenance courtyard, this home offers a unique combination of style, functionality and outdoor living.Step inside to a bright, contemporary floor plan filled with natural light and complemented by hardwood and tile flooring. The spacious living room is anchored by a cozy gas fireplace, creating a warm and inviting place to relax or entertain. Built-in speakers add to the home's appeal, while the main-floor den provides an ideal space for a home office, study or flex room.The generously sized kitchen is designed for both everyday living and entertaining, featuring a large centre island with breakfast bar, upgraded appliance package, abundant cabinetry and plenty of workspace. The open-concept design allows the kitchen to flow seamlessly into the surrounding living areas, making it easy to stay connected with family and guests.Upstairs you'll find three generously sized bedrooms, including a spacious primary retreat complete with a walk-in closet and 5-piece ensuite. The additional bedrooms and bathrooms provide plenty of room for family or guests, while the well-planned upper level offers both comfort and privacy.The full unfinished basement offers excellent potential for future development, with rough-in plumbing already in place. Create the recreation room, home gym, additional bedrooms or entertainment space that best suits your lifestyle.Outside, enjoy a fenced and landscaped yard along with the home's private courtyard, deck and patio spaces. The oversized rear-attached garage is insulated and drywalled, providing excellent parking, storage and workspace, while rear-lane access and RV parking add further convenience.Recent improvements include a new washer and dryer in May 2026, central A/C added in August 20 24, a new garage door opener with two remotes in September 2024, and a new hot water tank in September 2022.Cranston residents enjoy access to Century Hall, the community's 22,000 sq. ft. recreation facility and private park with an impressive selection of indoor and outdoor amenities. Schools, parks, playgrounds, walking and biking pathways and Cranston Market are all nearby, along with convenient access to Fish Creek Provincial Park and the Bow River. Shopping, dining, recreation and everyday services are also close at hand, making this an exceptional opportunity to enjoy everything Cranston has to offer. (id:52806)
