
Calgary, Alberta
If you're looking for a move-in ready condo, this is one you'll want to see. Extensively updated throughout, this bright 2-bedroom, 2-bathroom home features new luxury vinyl plank flooring, fresh paint, new LED lighting, new blinds, an updated backsplash and 9-foot ceilings that make the space feel even larger. The functional layout includes a spacious primary bedroom with a 4-piece ensuite, a well-sized second bedroom and another full bathroom, a gas fireplace, in-suite laundry and a large covered patio. You'll also appreciate the heated underground parking, complete with an oversized stall that can accommodate larger vehicles. Located just steps from the Bow River pathway system, East Village, Chinatown, Superstore, restaurants, coffee shops, Studio Bell, the Central Library and City Hall C-Train Station, you'll enjoy one of Calgary's most walkable downtown locations. Whether you're buying your first home, downsizing or looking for an investment property, this is a move-in ready opportunity that's easy to appreciate. (id:52806)
Airdrie, Alberta
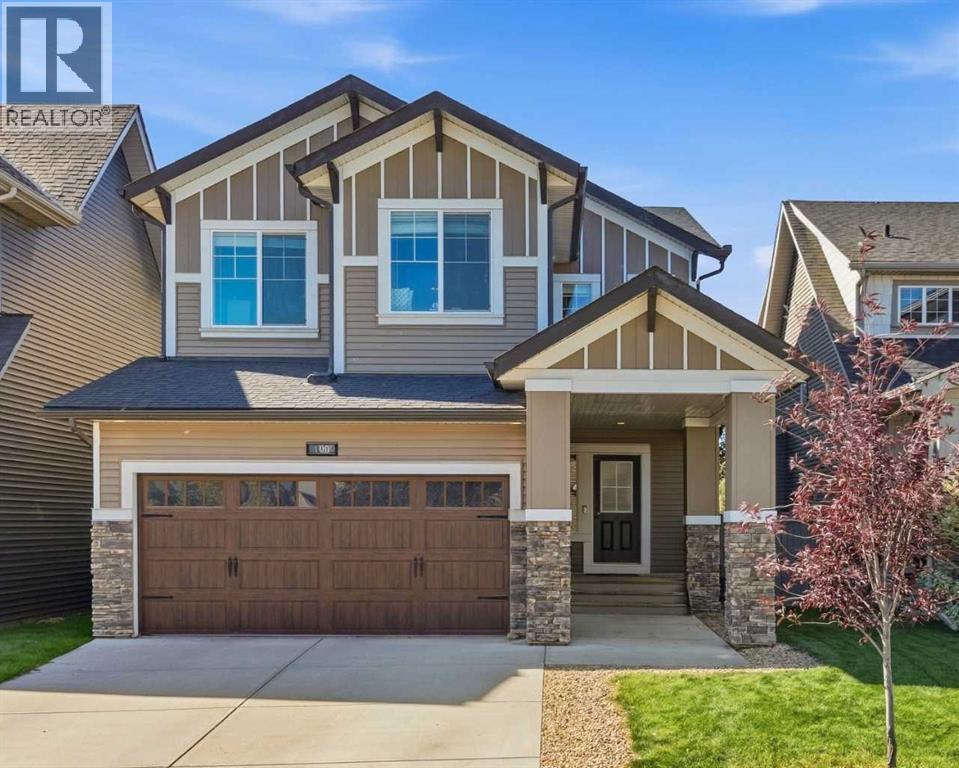
Spectacular McKee Homes built 2 Story home in the Heart of Cooper's Crossing. Near the schools, shopping, and quick exit to Hwy#1, and the airport. 4 bedrooms total, 3 full baths, & a half bath, fully developed basement including a bedroom, full bathroom, and recreation room. Sunny West rear yard with patio, and sheltered deck. Also an upper level deck exiting from the master bedroom for some spectacular views. Floor plan attached in pictures show a very popular open floor plan, family oriented. Lots of room to get together, and enough space to have your own quiet time when needed. Central Air, a high efficient furnace, smart thermostat, and main floor fireplace keep you comfortable all year. This home will not disappoint, book a showing and take a look. (id:52806)
Chestermere, Alberta
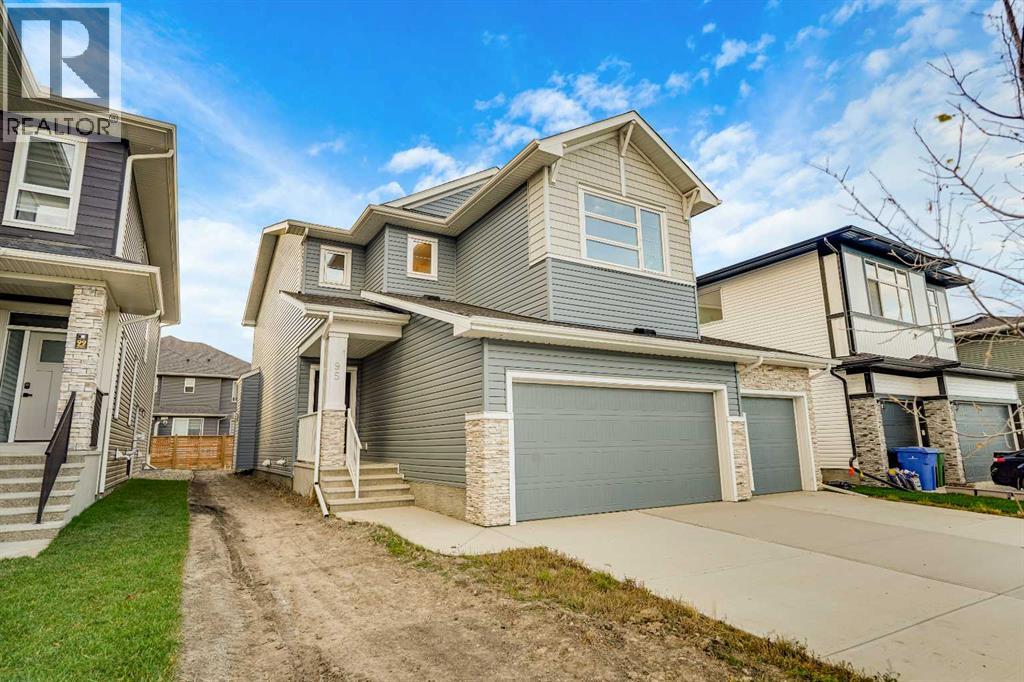
Welcome to the York by Broadview Homes, a stunning move-in ready property offering over 2,100 square feet of beautifully designed living space with 3 bedrooms, 3 bathrooms, and a main floor office. This brand-new home perfectly blends modern style with everyday functionality, ideal for families seeking both comfort and sophistication.The heart of the home is the impressive chef’s kitchen, complete with quartz countertops, full-height cabinetry with crown molding, soft-close drawers, and a premium stainless steel appliance package including a gas range. A convenient walkthrough pantry connects directly to the mudroom and garage, making daily living effortless. The open-concept layout flows seamlessly into the dining area and spacious great room, highlighted by a sleek electric fireplace and large windows that flood the space with natural light.The main level also features a versatile flex room alongside a full 4-piece bathroom, offering the perfect setup for guests, a home office, or multi-generational living.Upstairs, you’ll find three generously sized bedrooms, a central bonus room, and a dedicated laundry area. The primary suite is a true retreat, featuring a luxurious 5-piece ensuite with dual vanities, a deep soaker tub, glass shower, private water closet, and a spacious walk-in closet. The additional bedrooms share a well-appointed 4-piece bathroom, while the bonus room provides the perfect space for relaxing or entertaining.The unfinished basement offers 9-foot ceilings and rough-in plumbing, giving you endless possibilities for future development. Additional highlights include a 200 AMP panel, high-efficiency two-stage furnace, quality flooring throughout, and a triple attached front garage with ample space for parking and storage.This thoughtfully crafted home showcases exceptional attention to detail and quality finishes throughout. Don’t miss the opportunity to own this beautifully built home—book your showing today. (id:52806)
Calgary, Alberta
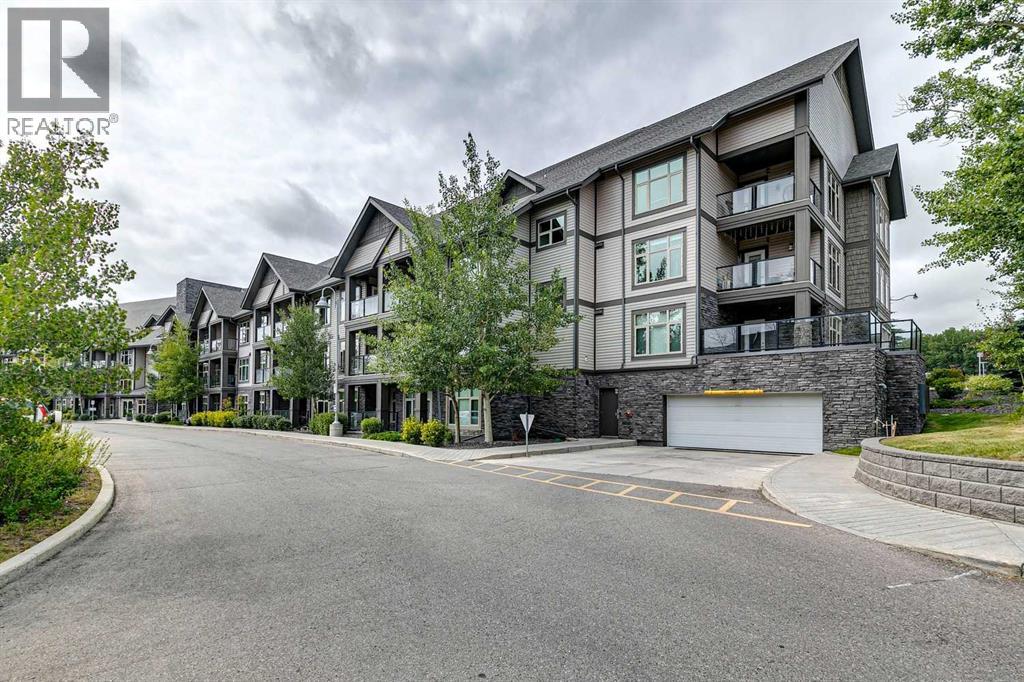
Rare multilevel apartment condo!! The second level where the primary bedroom and the 5pc ensuite are have no one living above! Enjoy benefits of top floor living as you sleep. There is also a separate entrance on the upper level making it an ideal set up to have a roommate. When you first enter the condo you will love how open and bright it is! Engineered hardwood on the main level with the option to have a dining room/living room combo or one big room. Kitchen offers tons of granite counter top working area, stainless steel appliances, feature backsplash, above stove microwave, built in wind rack, breakfast bar and trendy dark cupboards. There is a 2nd bedroom on this main level that is ideal for a roommate or home office. Beside the 2nd bedroom is a 3pc bath with oversized shower. The laundry is located on the main level as well. Unit has one indoor parking stall (140), storage locker (155) and the complexes has a gyms and guest suites. Walking distance to all the bars, restaurants, grocery stores etc, etc and easy access to the LRT. Ideal for the young professional with a roommate or the young couple. (id:52806)
Calgary, Alberta
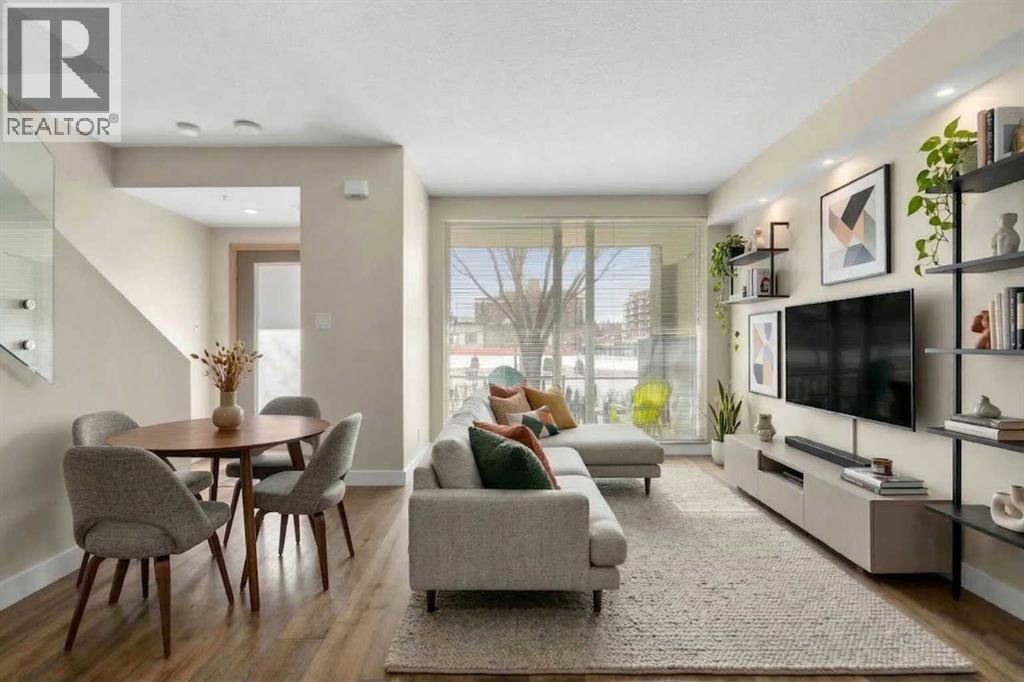
Welcome to Stella! Located in one of Calgary’s most vibrant and walkable neighborhoods, this 2-bedroom, 2-bathroom townhouse offers the perfect mix of comfort, convenience, and lifestyle. With direct street access, this home has a unique feel that blends the privacy of a townhouse with the benefits of condo living, ideal for professionals, first-time buyers, or investors. Inside, the home features a bright and open layout with 9-foot ceilings and large windows that bring in plenty of natural light. The kitchen is both stylish and functional with granite countertops, stainless steel appliances, and plenty of cabinet space for storage and meal prep. The living and dining areas flow comfortably together, creating a great space for everyday living or hosting friends. Both bedrooms are well-sized, including a primary bedroom with a private, south facing balcony and its own ensuite, while the second bedroom and additional full bathroom offer flexibility for guests, roommates, or a home office setup. This unit also includes one titled underground parking stall, as well as an assigned storage locker. Residents of the building enjoy access to great amenities, including a fully equipped gym, steam rooms, concierge service, guest suite, bike storage, underground visitor parking, lounge, and central courtyard. Step outside the unit and you’re surrounded by everything that makes inner-city Calgary so appealing. Being a short walk to Co-op, No Frills, liquor store, Tim Hortons, Good Earth, and 17 Ave shopping, this location offers excellent potential for short-term or executive rentals. The easy access to LRT is also a major perk for student commute to U of C and SAIT. If you're looking for low-maintenance inner-city living with style and convenience, this is the property for you! (id:52806)
Calgary, Alberta
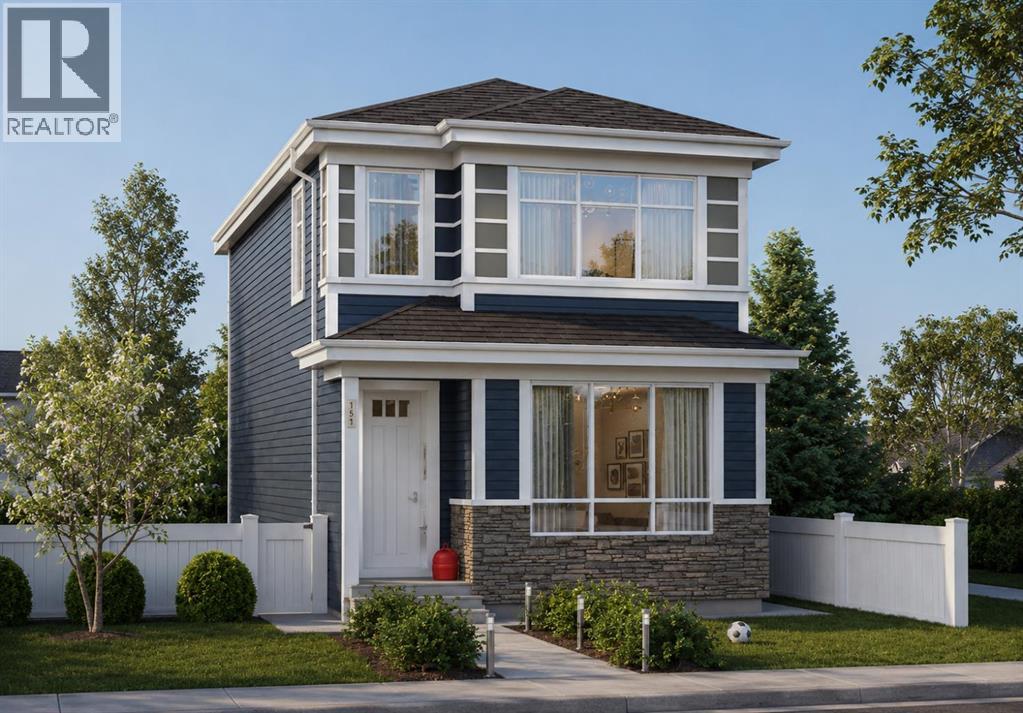
Welcome to 275 Creekside Manor SW, Calgary, Alberta, a beautifully designed new build by Anthem Homes, currently under construction in the growing SW community of Sirocco at Pine Creek. This thoughtfully designed home features 4 bedrooms and 3 bathrooms, offering plenty of space for families and modern everyday living.The home includes a separate entrance for added flexibility, along with convenient upper-floor laundry to make everyday living easier. Surrounded by scenic ponds, beautiful walking paths, playgrounds, and nearby schools, Sirocco offers an ideal setting for a family-friendly lifestyle. Enjoy convenient access to shopping and golf, along with proximity to Fish Creek Provincial Park and popular regional attractions such as Granary Road and Spruce Meadows.A fantastic opportunity to own a brand-new home in one of Calgary’s growing southwest communities, combining modern design, everyday convenience, and easy access to nature. | All photos are representative and may not reflect property accurately. | Construction to be completed end of December 2026. (id:52806)
Calgary, Alberta
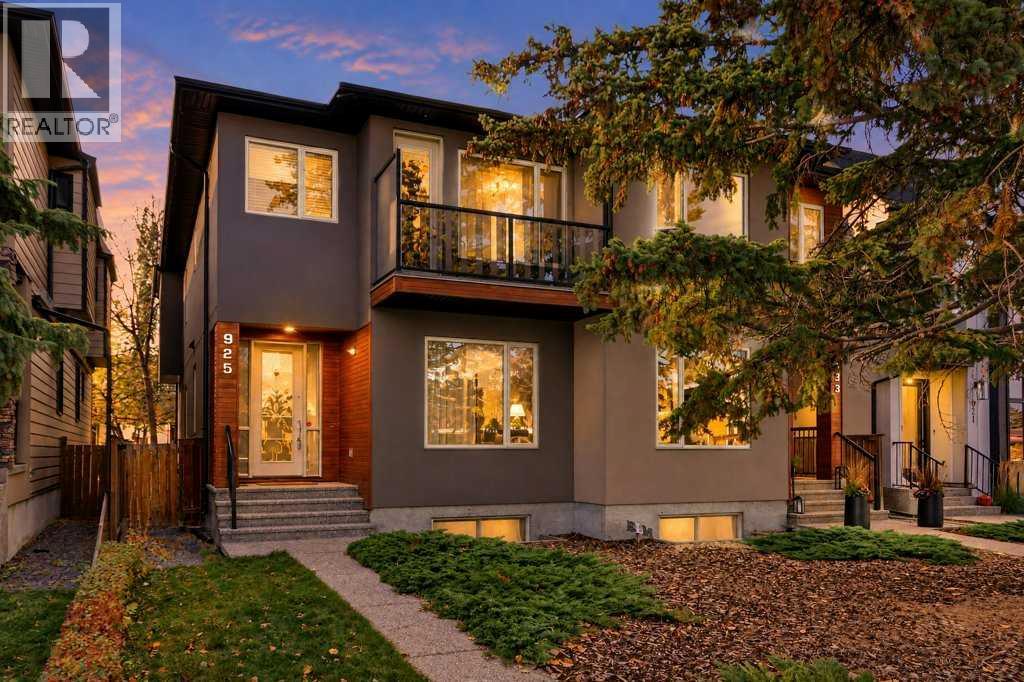
This thoughtfully cared for and quality-built home is filled with appealing features making it easy to picture yourself at home here. Offering over 2,800 sq. ft. of living space, this well-maintained two-storey attached home is ideally located on a quiet street in a sought-after inner-city community, where attractive curb appeal creates a welcoming first impression. The home offers a comfortable, functional layout designed for everyday living and entertaining with bright, inviting spaces and a move-in-ready feel. Beautiful hardwood flooring flows throughout the main and upper levels, adding warmth throughout. The main floor features a versatile den, offering a dedicated space for a home office, reading room or quiet retreat. At the heart of the home, the modern, sleek kitchen and dining area create an inviting setting for both everyday meals and entertaining. It offers ample space for preparing and serving, while the adjoining dining area provides a comfortable place to gather with family and friends. In the living room, a welcoming fireplace creates a warm focal point and an inviting atmosphere for relaxing or gathering. The primary bedroom is a true retreat, featuring a spacious walk-in closet with custom built-ins for organized storage. The spa-inspired ensuite offers a relaxing place to unwind, while a private balcony adds an inviting outdoor extension to the bedroom—perfect for enjoying a quiet morning coffee or fresh air at the end of the day. 2 additional bedrooms, 4-piece bathroom and laundry room complete the upstairs. The fully developed lower level extends the home’s versatile living space with an additional bedroom and bathroom—ideal for guests or family. A large recreation room provides plenty of space for movie nights, games, fitness or relaxed gatherings, completing this thoughtfully finished home. Enjoy afternoon and evening sun in the west-facing yard, plus secure parking and storage in the double detached garage. Experience the convenience of an es tablished neighbourhood with quick access to local shops, dining, parks, schools and downtown. A wonderful opportunity to experience the best of inner-city living in a home that reflects pride of ownership. (id:52806)
Calgary, Alberta
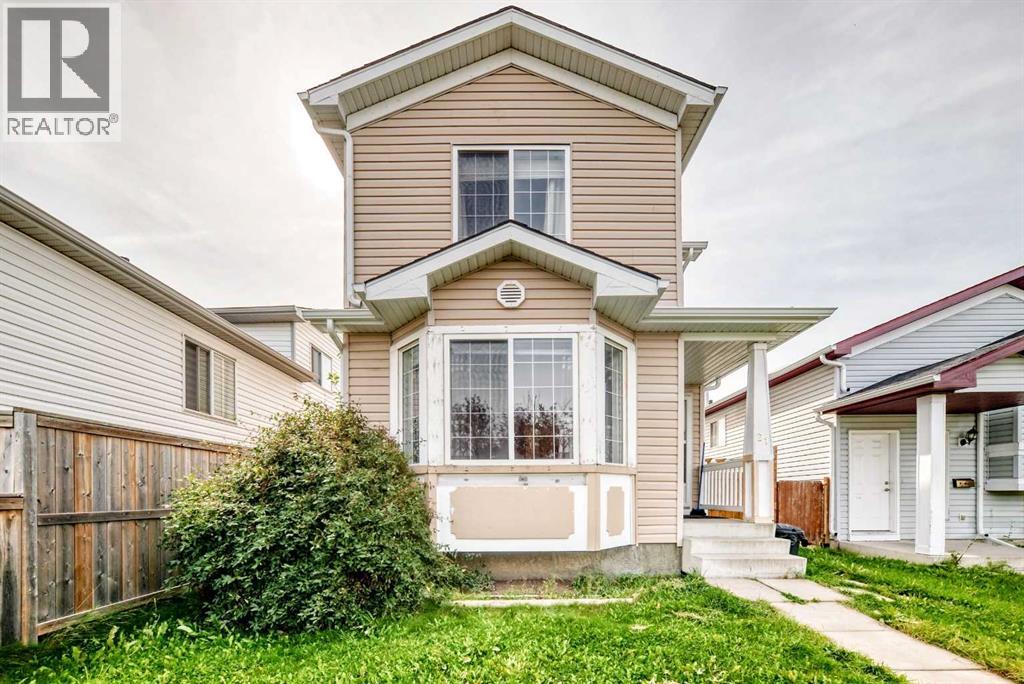
Great opportunity to own a well-maintained detached home on a large lot in the desirable community of Martindale. This 2-storey home offers 3 bedrooms, a full bathroom upstairs, and a convenient 2-piece bathroom on the main floor. The main level features a spacious living room with a bay window, a well-appointed oak kitchen, and a dining area with access to the large rear deck and fully fenced backyard. The generous backyard provides plenty of space for children to play, entertain family and friends, or simply enjoy the outdoors.The fully finished basement offers additional living space with a comfortable family room and 3-piece bathroom. The home has been well cared for by the owner and features laminate flooring, neutral décor, and a functional layout throughout. Located close to schools, playgrounds, shopping, bus stops, and the Saddletowne LRT station, with the Sikh Temple also nearby. Convenient access to the Genesis Centre and future amenities makes this an excellent family location. No-smoking and no-pet home. A large lot, great backyard, excellent location, and quick possession make this home a great opportunity. (id:52806)
Chestermere, Alberta
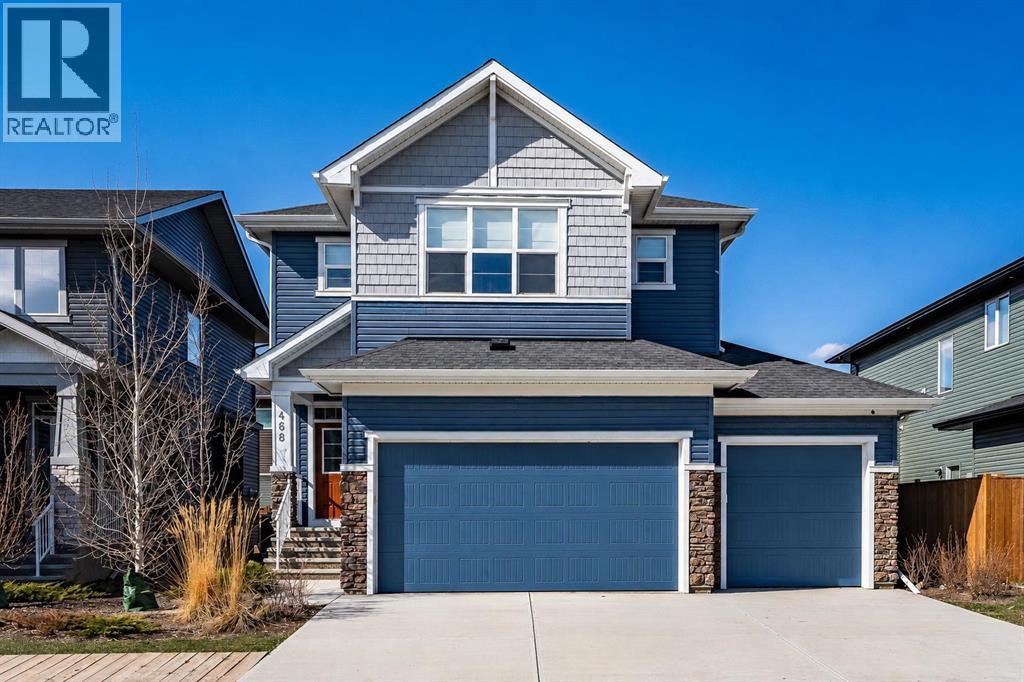
Experience a sophisticated lifestyle in this stunning former showhome, where clean architectural lines and bright, open-concept spaces create an immediate sense of quality. The main floor features durable, stylish flooring and a neutral palette, offering a seamless flow that is perfect for both daily living and entertaining. A dedicated home office near the entrance provides a private workspace, while the separate entrance offers added convenience and versatile potential.The central living area is anchored by a contemporary linear fireplace with a unique geometric tile surround and large windows that invite natural light. The primary chef-inspired kitchen showcases a mix of white and charcoal cabinetry, premium stainless steel appliances, and gold accents. For those who love to cook, the fully equipped spice kitchen provides a secondary, enclosed space to prepare meals while keeping the main living area pristine and odor-free.Upstairs, the home continues to impress with a bright landing and well-appointed bathrooms featuring quartz countertops and sleek fixtures. Every detail, from the textured designer backsplashes to the high-end hardware, reflects a commitment to professional-grade style. This property offers a rare opportunity to own a thoughtfully designed former showhome in a prime location, perfectly blending functional upgrades with a modern, high-end feel. (id:52806)
Calgary, Alberta
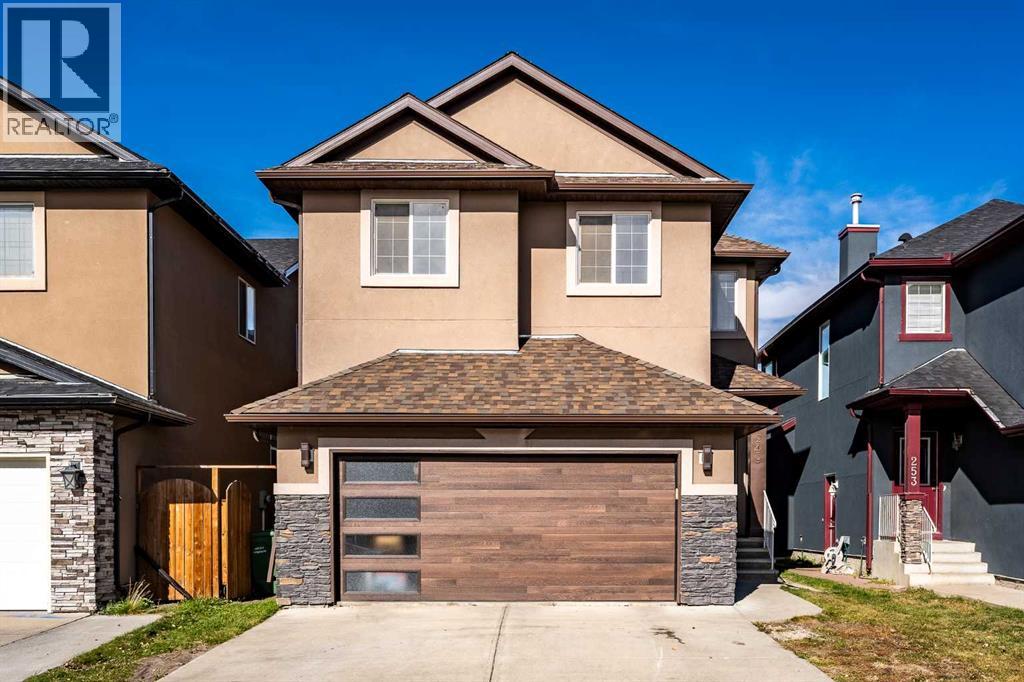
Welcome to this beautifully maintained and thoughtfully updated home, offering an exceptional combination of space, comfort, and versatility. Freshly painted throughout, with professionally shampooed carpets, this home is move-in ready and designed to accommodate modern family living. The main floor impresses with 9 foot ceilings, an open flex room ideal for a home office, convenient main-floor laundry, and luxury vinyl plank flooring installed throughout in 2026. The inviting open concept design boasts an attractive kitchen with a corner pantry & a large island, a spacious dining area, and a living room featuring a gas fireplace, creating a warm and welcoming space to relax or entertain. Upstairs, discover 4 good sized bedrooms and an impressive bonus room, providing plenty of space for the entire family. The lovely primary bedroom serves as a private retreat, complete with an ensuite bathroom and a huge walk-in closet. Adding tremendous value is the separate entrance leading to the basement suite (illegal), featuring 2 bedrooms, a combined living & dining area, a full kitchen, and a 4-piece bathroom. The exterior features durable stucco siding and a double attached garage that is insulated & drywalled. Significant recent upgrades provide added peace of mind, including a new Roof in 2025, new Windows on the north and west sides in 2025, and a stylish Garage Door in 2024. The Hot Water Tank & high-efficiency Furnace were both replaced in 2024, while solar panels on the roof offer the potential for improved energy efficiency. With its spacious layout, functional design, basement suite (illegal), and extensive recent improvements, this home presents an outstanding opportunity for families seeking comfort, flexibility, and long-term value. A fantastic property with space to grow and features to appreciate! (id:52806)
Calgary, Alberta
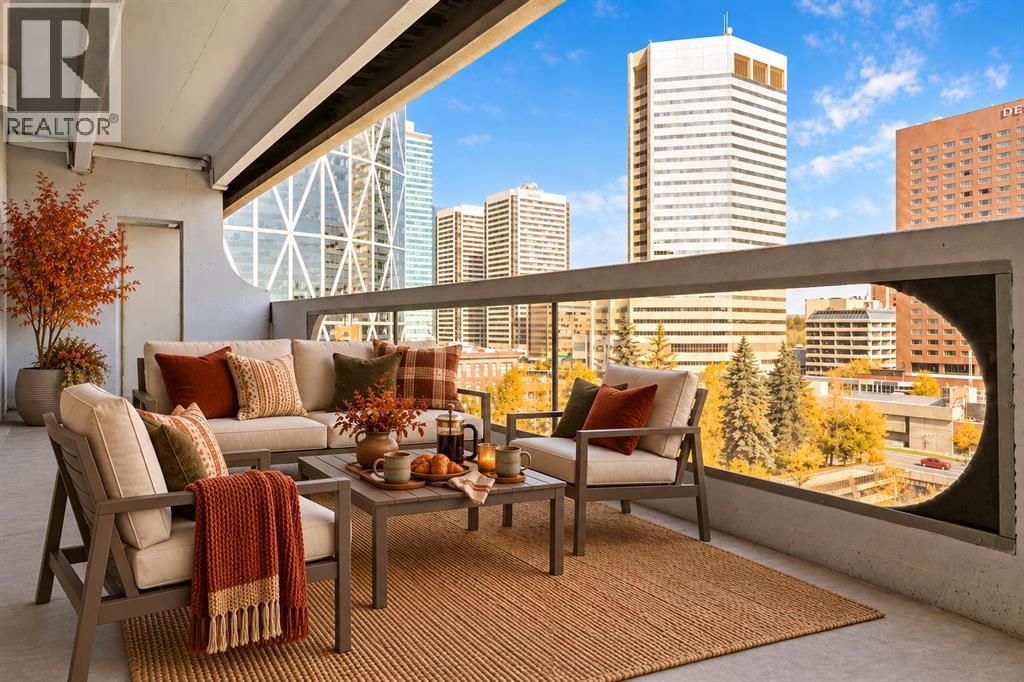
A TRUE TWO-BEDROOM IN DOWNTOWN CALGARY AT A PRICE CLOSE TO MANY ONE-BEDROOM CONDOS.Offering approximately 915 sq. ft. of living space, this well-proportioned residence at Rocky Mountain Court provides something increasingly difficult to find in the downtown core: two genuinely spacious bedrooms, a practical layout and an expansive private balcony, all at an accessible price point.Both bedrooms can comfortably accommodate a queen or king-sized bed together with additional furniture, making the home well suited to buyers who need a second bedroom, dedicated office, guest room or shared living arrangement. The open living and dining area offers plenty of room for full-sized furniture and connects directly to the oversized balcony, creating valuable additional living space with views across the downtown streetscape and toward the Family of Mankind sculptures.The kitchen and bathroom remain largely original but are clean, functional and ready to use, allowing a buyer to move in now and update gradually according to their own preferences and budget. Rather than paying a premium for someone else’s renovation choices, this property provides a solid foundation and the flexibility to improve over time.The unit includes the benefit of secure underground parking. Residents also enjoy professional building management, evening security, secure entry, a fitness centre, sauna, rooftop patio and laundry facilities on each floor.Located steps from Stephen Avenue, the CTrain, Central Library, shopping, restaurants, cafés, the +15 network and the East Village, the property offers exceptional access to the downtown core without sacrificing interior space.For buyers comparing smaller one-bedroom apartments in the same price range, this two-bedroom home deserves serious consideration. (id:52806)
Okotoks, Alberta
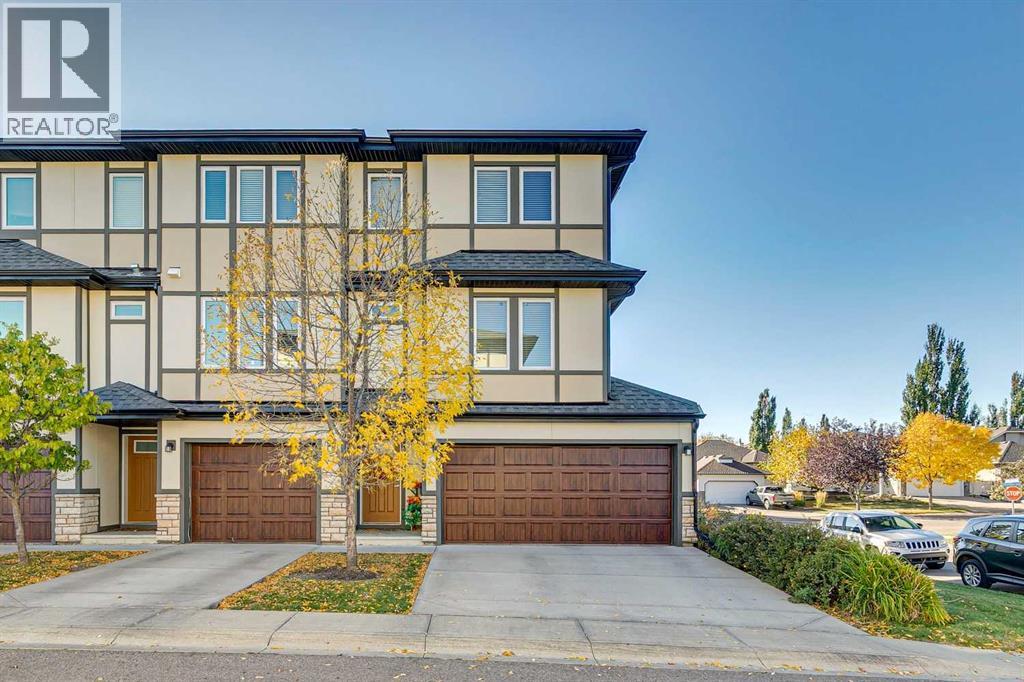
Rare double garage, end unit townhome in Okotoks offering generous living spaces, upgraded finishes and excellent natural light. One of 2 in the complex with a double garage that fits a full size SUV and double driveway, this home also has no rear neighbors and faces a tree-lined boulevard. The spacious living room features 10’ ceilings, an abundance of windows facing south and west, an electric fireplace, built-in ceiling speakers, and patio sliders opening to a private upper deck with a gas BBQ hookup. The beautiful kitchen includes quartz countertops, stainless steel appliances, a gas stove, French door refrigerator with filtered water dispenser, under-cabinet lighting, and a touch-activated faucet. Soft-close drawers are featured in both the kitchen and bathrooms, with California-style blinds throughout the home. On the upper level, two large bedrooms each offer an ensuite bathroom and walk-in closet, with custom closet built-ins in one bedroom and a dedicated laundry room on the same level. 2 full and 2 half bathrooms throughout the home provide added convenience. The versatile lower-level room offers space for a bedroom, home office, gym, or additional living area, with a separate walkout entrance to a fenced lower patio with direct access to the boulevard. A Carrier Infinity Climate Control System allows independent heating and cooling programming across three levels, complemented by a high-efficiency furnace and central air conditioning. Additional features include tankless hot water, a two-year-old water softener, central vacuum, and a central vacuum outlet and water spigot in the double garage. Within walking distance of two elementary schools and two high schools, this home offers a unique blend of features. (id:52806)
