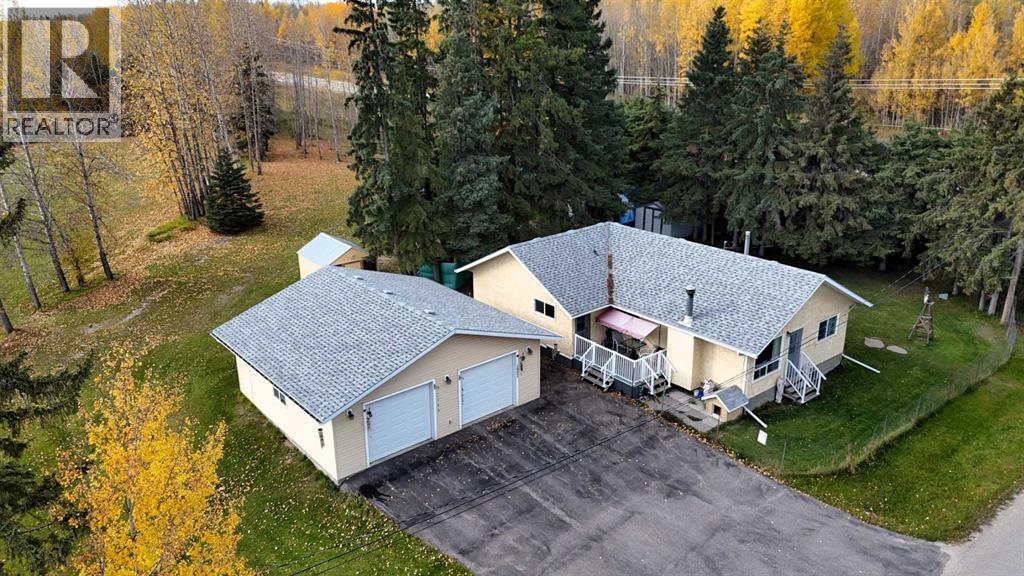
Edson, Alberta
A rare opportunity to enjoy the space and privacy of an acreage while still being conveniently located in town! This property sits on an approximately 1-acre lot and offers plenty of room to enjoy the outdoors. The home features 3 bedrooms and 2 full bathrooms, including main floor laundry and a master ensuite with a jetted tub. The main living area features a cozy wood-burning fireplace, while the kitchen offers ample cabinetry and laminate flooring. The unfinished basement provides for additional storage, or future development. Outside, enjoy the composite deck and patio area, perfect for relaxing or entertaining. The property also includes a large 30' x 28' heated garage with concrete flooring and automatic doors, providing plenty of room for vehicles, hobbies, and storage. Additional features include a sump pump, leaf filter gutter protection, well water and municipal sewer. With its generous lot, substantial garage, and convenient in-town location, this property offers plenty of opportunity to make it your own. (id:52806)
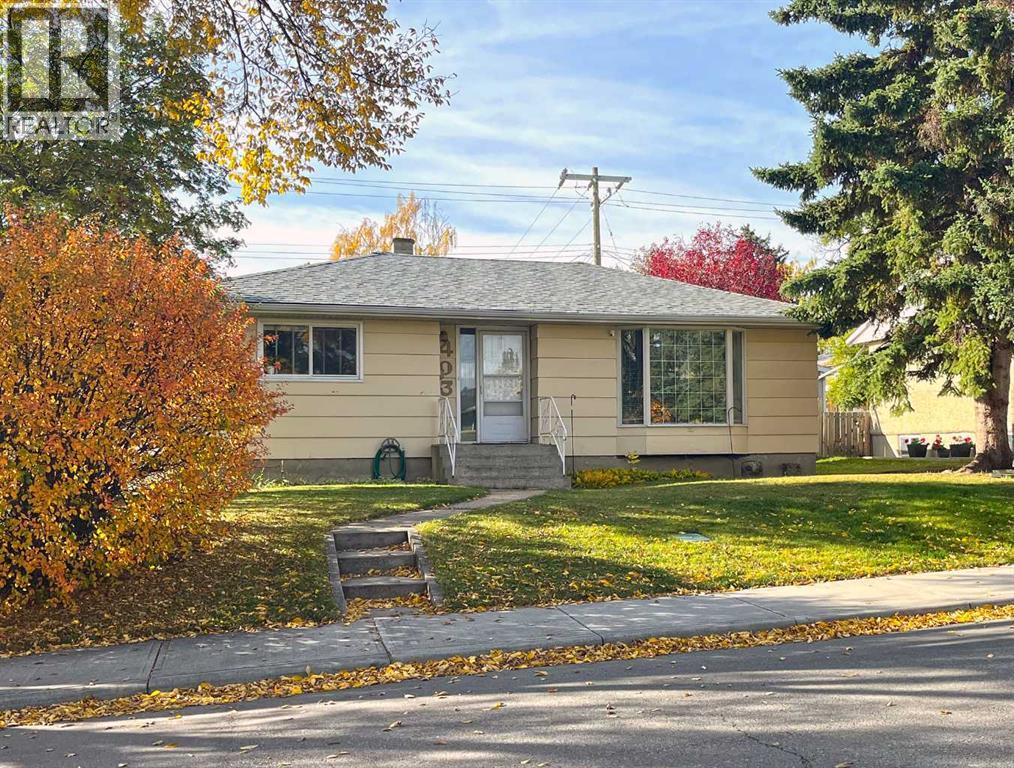
Calgary, Alberta
LAND VALUE!!! Builder alert on this 55x100ft lot in this 1950s bungalow in Highwood. Large flat lot. Home has 2 bedrooms on main & 2 bedrooms in basement, oversized 2 car detached garage + extra parking pad. Excellent opportunity for a builder or redevelopment. Walking distance to Highwood Outdoor Pool & 3 schools (Highwood Elementary, Foundations for the Future Charter Academy & Colonel Irvine Junior High). Quick access to Northmount Drive, 14th Street & McKnight Blvd to take you to Confederation & Nose Hill parks, the Winter Club, airport & downtown. NOTE: please do not disturb tenants, no access to the property. (id:52806)
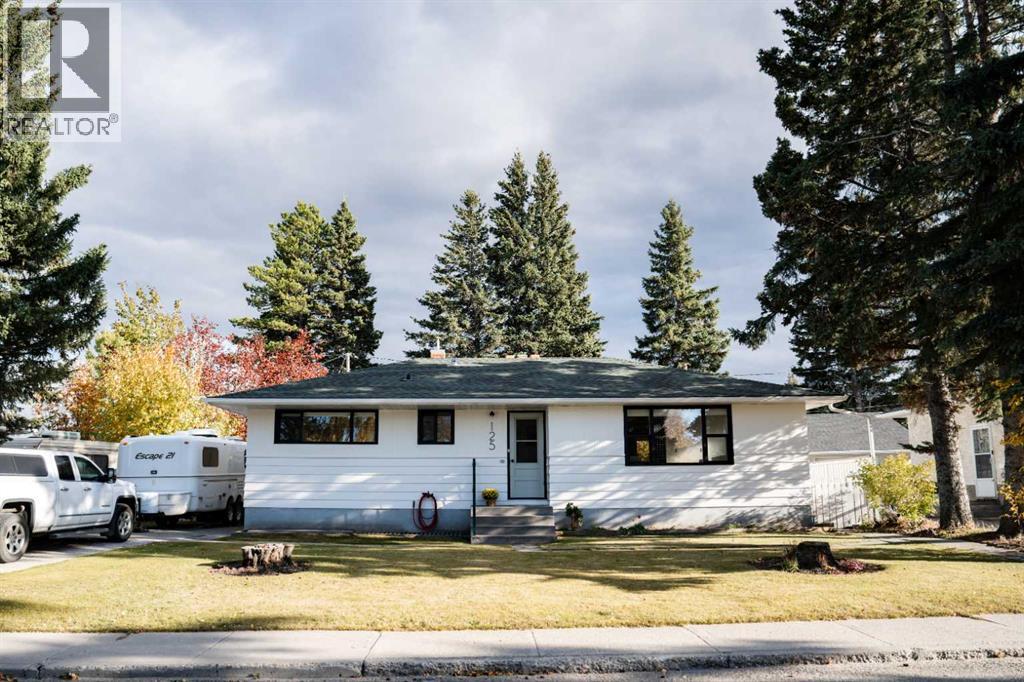
Hinton, Alberta
Welcome to 125 Douglas Drive! This beautifully renovated 5 bedroom, 2 bathroom home offers modern updates and plenty of space for the whole family. This lovely home has been overhauled top to bottom. Whether it be the newer windows, furnace, eaves troughing, flooring, kitchen or appliances, this home has it all. You can also enjoy year round comfort with central air conditioning. Outside, the large fully fenced yard offers plenty of room to enjoy, complete with a dog run and convenient RV parking. Move in ready and waiting for its new owners! (id:52806)
Rural Rocky View County, Alberta
Rare opportunity to acquire 192.65 acres just two miles west of the Cochrane city limits. This exceptional landholding offers a combination of Bow River frontage, spectacular mountain views, natural beauty and an outstanding location close to Cochrane.Currently zoned AG-Gen, the property provides an excellent opportunity for a private estate, recreational property or long-term land investment. The 192.65 acres may also be purchased together with the adjoining 406-acre parcel, creating an impressive combined landholding of approximately 598.65 acres with additional Bow River frontage.With Cochrane continuing to grow, this is an opportunity to secure a substantial landholding in a highly desirable and increasingly sought-after area. Properties offering this combination of acreage, river frontage, mountain views and proximity to Cochrane are rarely available.A property with tremendous appeal today and significant long-term potential. Development and subdivision possibilities are subject to Rocky View County policies, approvals and purchaser due diligence.Opportunities of this size and location are becoming increasingly difficult to find. (id:52806)
Calgary, Alberta
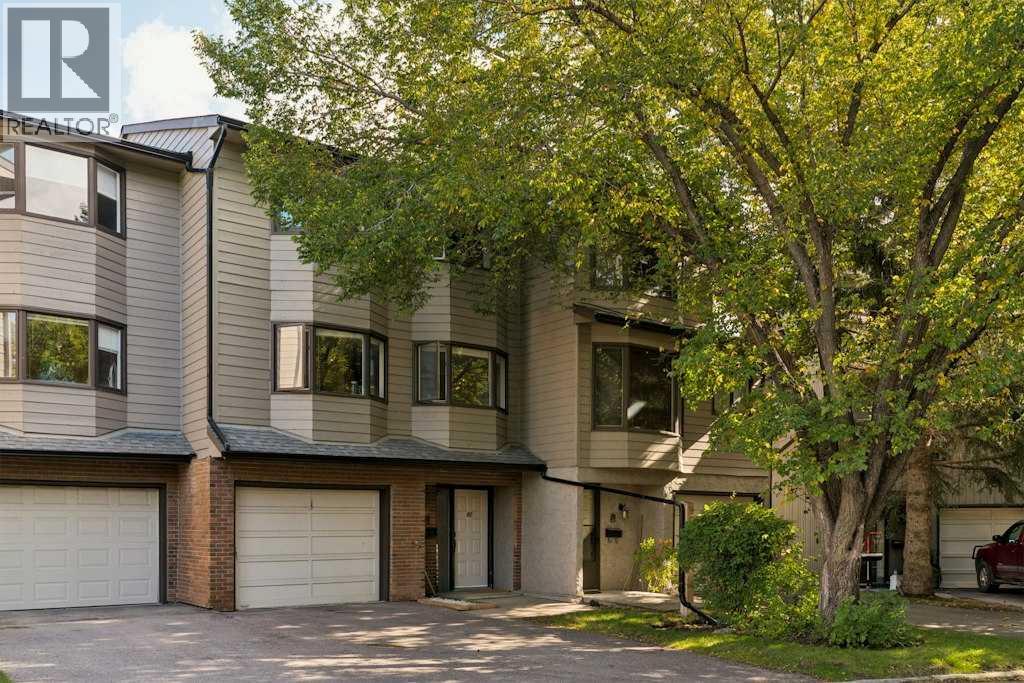
Welcome to this spacious 5-level split in the established SW community of Glamorgan. Offering a layout that feels both open and functional, this home has plenty of room to spread out while still maintaining a warm, comfortable feel. The standout living room features soaring vaulted ceilings, a cozy stone fireplace and large windows overlooking the private backyard, creating an inviting space to relax or entertain. A few steps up, the kitchen and dining level is filled with natural light and offers plenty of cabinet and counter space, a breakfast bar and a charming bay-window dining nook surrounded by mature trees. The upper level features three well-sized bedrooms, including a spacious primary bedroom with his-and-hers closets and a private ensuite, along with an additional full bathroom. Outside, the fully fenced backyard feels surprisingly private, with mature landscaping, space to lounge or dine outdoors, pet-friendly turf, and direct access to the green space and pathway behind the complex. A fully finished lower level provides even more usable living space, while the heated single attached garage is an added bonus, especially through Calgary winters. Located in Glamorgan, you’ll be close to schools, parks, shopping, restaurants, transit and Mount Royal University, with quick access to Glenmore and Sarcee Trails. With Calgary’s Ring Road now complete, getting to nearly any quadrant of the city, or heading west toward the mountains, is easier than ever. This is a great opportunity to own a spacious home in one of Calgary’s most established southwest communities. (id:52806)
Calgary, Alberta
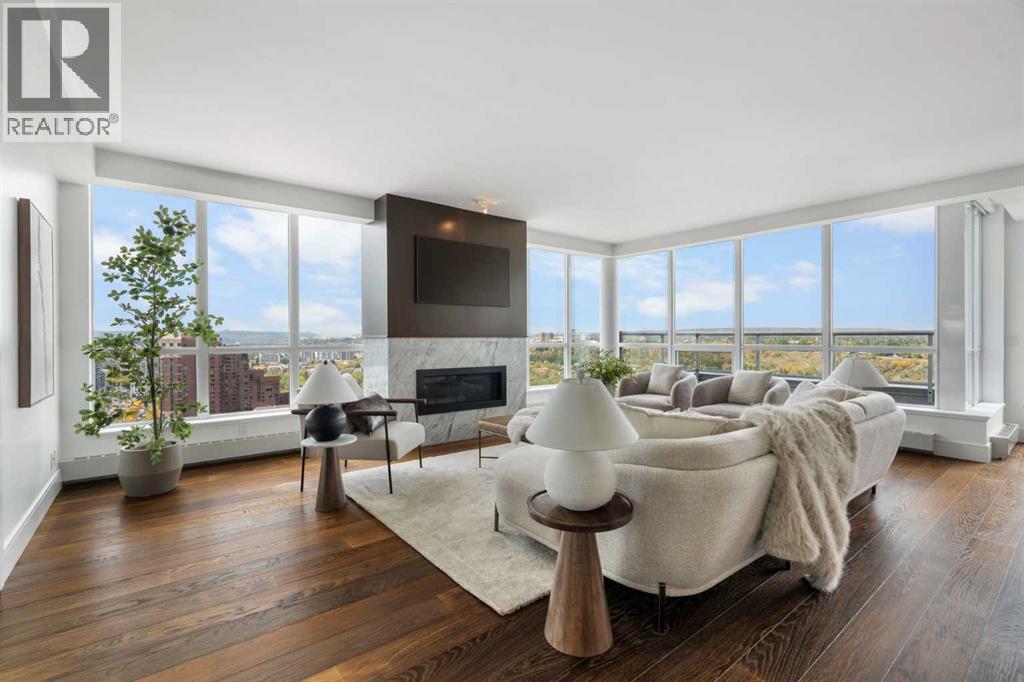
Perched high above the Bow River on the 24th floor of Waterfront, this extraordinary 3-bedroom, 3.5-bathroom penthouse offers one of Calgary’s most remarkable inner-city living experiences. Wrapped in floor-to-ceiling glass on three sides, the residence captures spectacular, unobstructed 270-degree views spanning the Bow River, Prince’s Island Park, Eau Claire, the downtown skyline and Rocky Mountains beyond. With west, south and north exposures, the scenery transforms throughout the day, culminating in unforgettable sunsets over the river and mountains.Spanning just over 2,000 sq. ft., the sprawling single-level floor plan offers the proportions, privacy and functionality rarely found in condominium living. A generous great room is framed by walls of glass and anchored by a fireplace, creating an incredible setting for everyday living and entertaining. The adjoining dining room flows naturally from the main living space, yet can be enclosed with sliding doors and a separate entry for more intimate gatherings. Engineered hardwood and tile flooring extend throughout, complemented by Hunter Douglas motorized and roll-up window coverings.At the heart of the residence is a beautifully equipped kitchen featuring a gas range, wall oven, microwave, dishwasher, built-in Miele coffee machine, refrigerator and freezer, plus a dedicated beverage centre.Two expansive patio terraces extend the living experience outdoors, providing front-row seats to some of Calgary’s most impressive scenery. With the Bow River wrapping around below, these outdoor spaces are equipped with gas and electrical connections, garden beds and irrigation.The primary retreat is privately positioned and generously proportioned, with a walk-in closet, luxurious 5-piece ensuite and direct terrace access with sweeping downtown views. One secondary bedroom also enjoys private terrace access and downtown views, while both secondary bedrooms feature their own ensuites—ideal for family and guests while ma intaining exceptional privacy. A dedicated laundry room and abundant in-suite storage complete the home.The offering includes three assigned underground parking stalls and an assigned storage locker.Waterfront offers an impressive collection of resident amenities including concierge service, fitness and yoga facilities, hot tub and steam rooms, social rooms, theatre, landscaped courtyard and rooftop garden spaces, visitor parking, bicycle storage and car wash facilities.Step outside and you are immediately connected to the Bow River pathways, Eau Claire and Prince’s Island Park, with riverside walking and cycling, restaurants, cafés and downtown all within easy reach. Penthouse living without compromise, surrounded by some of the best views and amenities Calgary has to offer. (id:52806)
Cochrane, Alberta
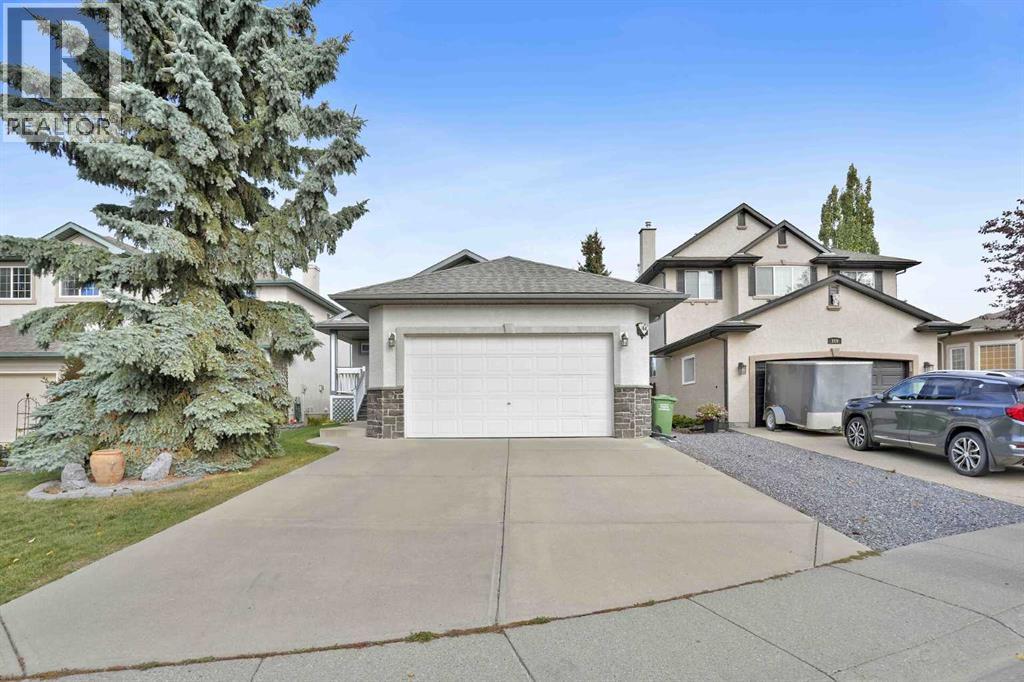
This is a beautifully maintained Custom-built Kingsmith bungalow in the sought after commuity of Sunterra Ridge! Offering 1103 square feet of thoughtfully designed living space, this home is ideal for those seeking the ease of main-floor living without sacrificing comfort or space. The bright open-concept main floor features include vaulted ceilings, a spacious primary bedroom, and a versatile flex room that can easily serve as a home office, den or guest bedroom. The functional layout is complemented by a double attached front garage and an abundance of natural light throughout. The fully funished basement provides exceptiopnal additional living space, including a massive recreation/games room of approximately 30'x28' - perfect for entertaining, a home theatre, fitness area, hobbies or a combination of your favourite activities. A generously sized bedroom and a full 4 piece bathroom complete the lower level making it ideal for guests or extended family. Situated in a quiet established neighbourhood with a wonderful mix of families and downsizers, this home is conveniently located close to the tri-school area, a skating arena and walking paths. If you have been looking for the quality and craftmanship of a custom built bungalow in one of Cochrane's most desireable communities, this exceptional home is one you won't want to miss. (id:52806)
Rural Rocky View County, Alberta
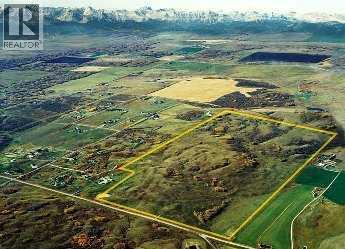
An exceptional opportunity to acquire approximately 308.7 acres in the highly sought-after Bearspaw area of Rocky View County.Located approximately 6.6 km north of Highway 1A along Lochend Road, this expansive property offers a rare combination of size, location, scenic setting and long-term investment potential.The property is situated within the Bearspaw Area Structure Plan, providing important long-term planning context for the area. With surrounding residential development and the continued growth of the Calgary region, this property represents an opportunity for an investor, land developer or strategic purchaser seeking a substantial land holding in one of Rocky View County's most desirable areas.PROPERTY HIGHLIGHTS• Approximately 308.7 acres• $7,700,000 asking price• Bearspaw location within Rocky View County• Located within the Bearspaw Area Structure Plan• Rolling terrain and attractive mountain views• Approximately 6.6 km north of Highway 1A• Close to established and emerging residential development• Significant long-term land investment potential• Agricultural land holding with future planning considerations• Vendor financing may be available, subject to acceptable termsA STRATEGIC LAND INVESTMENTThis is not simply an opportunity to purchase acreage—it is an opportunity to secure a substantial land position in the Bearspaw area for the future.The property's location, size and proximity to existing residential development make it worthy of consideration by experienced land investors, developers and purchasers looking for a long-term strategic holding.Prospective purchasers should conduct their own due diligence regarding municipal planning, servicing, subdivision, land use and future development potential. No representation is made that subdivision or development approval is currently in place. (id:52806)
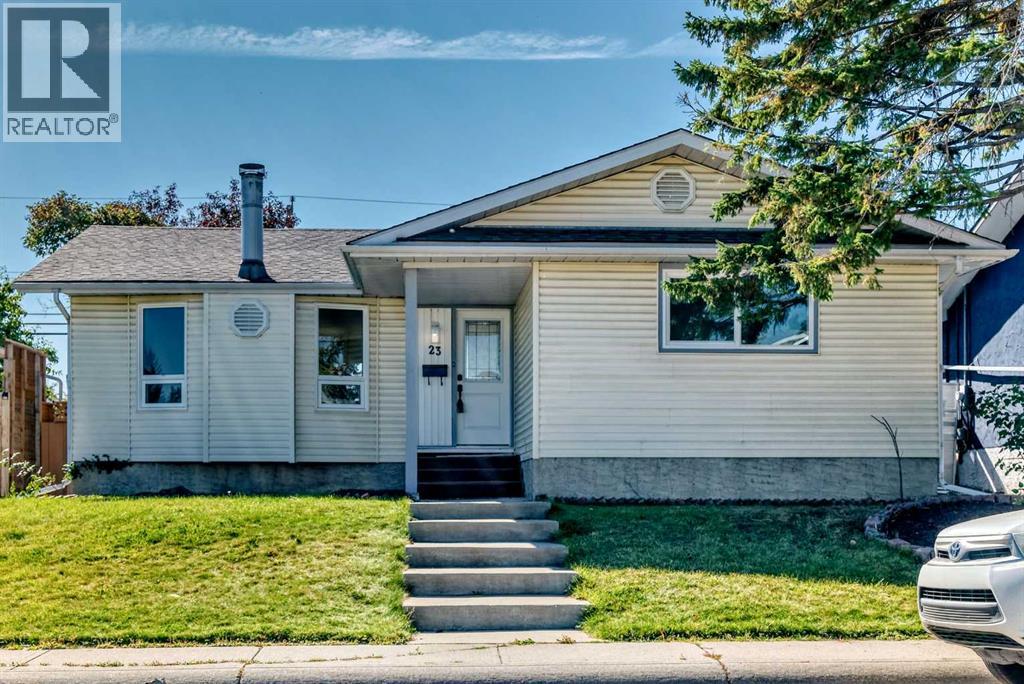
Calgary, Alberta
This spacious bungalow offers over 2,200 sq. ft. of developed living space and a functional layout. Newly renovated and featuring pendant lighting in the living room, this inviting property offers comfortable main-floor living with three bedrooms, 1.5 bathrooms, newer windows, and a newer high-efficiency furnace.The main level boasts beautifully finished vinyl plank flooring throughout the living room, dining room and the bedrooms. A stone-faced electric fireplace adds warmth and character to the living room, while the open-concept layout creates a seamless flow for everyday family living and entertaining.The spacious primary bedroom features a double closet and private 2 piece bathroom. The other two bedrooms are spacious, light filled and have their own closets. One full bathroom is located on this level. A convenient laundry space completes this floor. The fully finished basement (Illegal suite - not approved by the city) features a separate rear entrance, a large recreation room, a kitchen with dining area, two additional bedrooms, and a 4-piece bathroom. New carpet adds comfort and a refreshed feel to the lower level.Outside, the generous backyard provides ample space for gardening, entertaining, play, or creating your own outdoor retreat. A double detached garage provides convenient parking and storage.A wonderful opportunity for buyers seeking space, solid updates, and a versatile layout in a welcoming home. (id:52806)
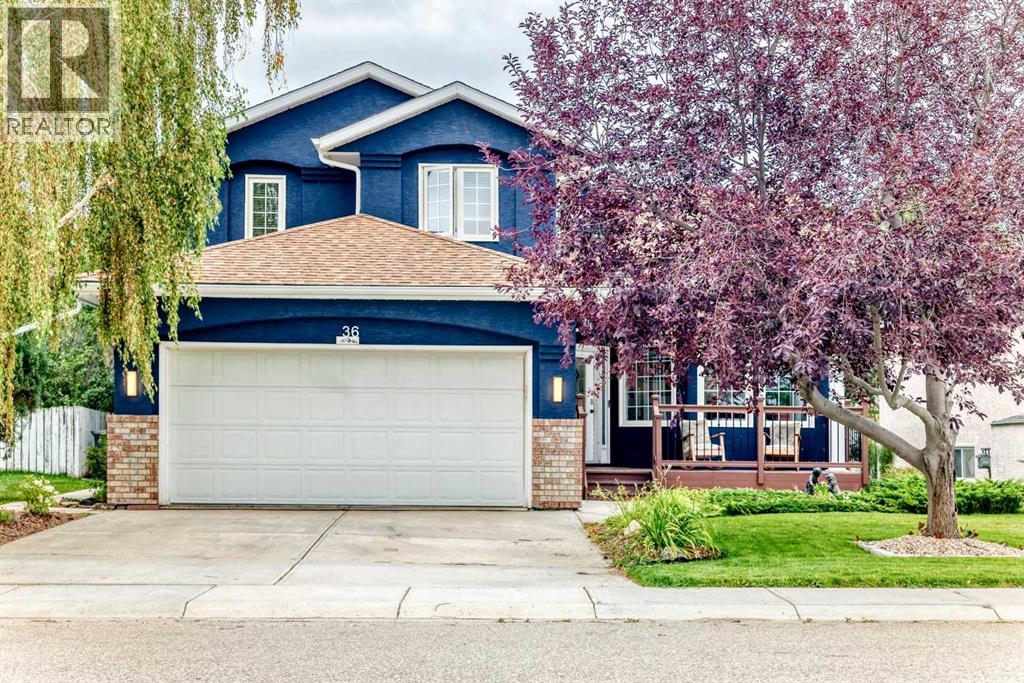
Beiseker, Alberta
Immaculate! This beautifully maintained two-story home offers over 2,500 sq. ft. of developed living space and truly has all the bells and whistles you could imagine. Located close to all the amenities of Beiseker, this home offers the perfect combination of city convenience and country living, with Airdrie approximately 25 minutes away, Carstairs and Crossfield about 25 minutes, and Calgary approximately 35 minutes. From the moment you step inside, the impressive open-to-below design creates a spectacular first impression. The main level features original hardwood flooring throughout, a spacious open concept from the living to the dining room combination. The living room offers large windows, an electric fireplace on a feature wall, and open-beam ceilings. The kitchen features granite countertops, a new sink and faucet, an abundance of cabinetry and counter space, a corner pantry, and door leading to the large composite deck. The kitchen overlooks the impressive great room, highlighted by a natural brick surround and gas fireplace. The great room also features a convenient wet bar with a new sink and water filtration system. A two-piece bathroom is located on the main level, with a pocket door providing access to the laundry area. A private office, complete with additional cabinetry, is conveniently located just off the main entrance. Hardwood and ceramic tile flooring extend throughout the main level. Upstairs, you will find three spacious bedrooms, including a generous master bedroom with a four-piece ensuite featuring a relaxing Jacuzzi tub and separate stand-alone shower. The two additional bedrooms share a convenient Jack-and-Jill four-piece bathroom. The open-to-below design provides a stunning view into the living room below. The fully developed lower level offers even more living space with a large recreation room, an additional bedroom, and a two-piece bathroom. A unique preserving room includes a stove, refrigerator, extensive storage, and a cold room — p erfect for anyone who enjoys preserving, canning, or storing homemade goods. This home has seen numerous recent upgrades, including a new furnace (2025), hot water tank (2025), new windows (2019), air conditioning (2026), shingles (2019), new sink and water filtration system in the great room (2026), and a new Eco bee system (2025). All lighting throughout the home was updated in 2026 with new LED fixtures. The fully insulated and drywalled double front-drive garage features a Calcian infrared heater. Additional features include custom window coverings throughout, Vacumn system (2026), irrigation system in front and back yards, and Gemstone exterior lighting. The skylight has also been maintained and has newly installed glass. Outside, enjoy the east-facing backyard with plenty of mature trees and shrubs, garden areas, and a fully fenced yard, plus a back alley. Truly a turnkey home that has been lovingly upgraded and meticulously maintained. Just move in, unpack, and enjoy! This home is a must to see. (id:52806)
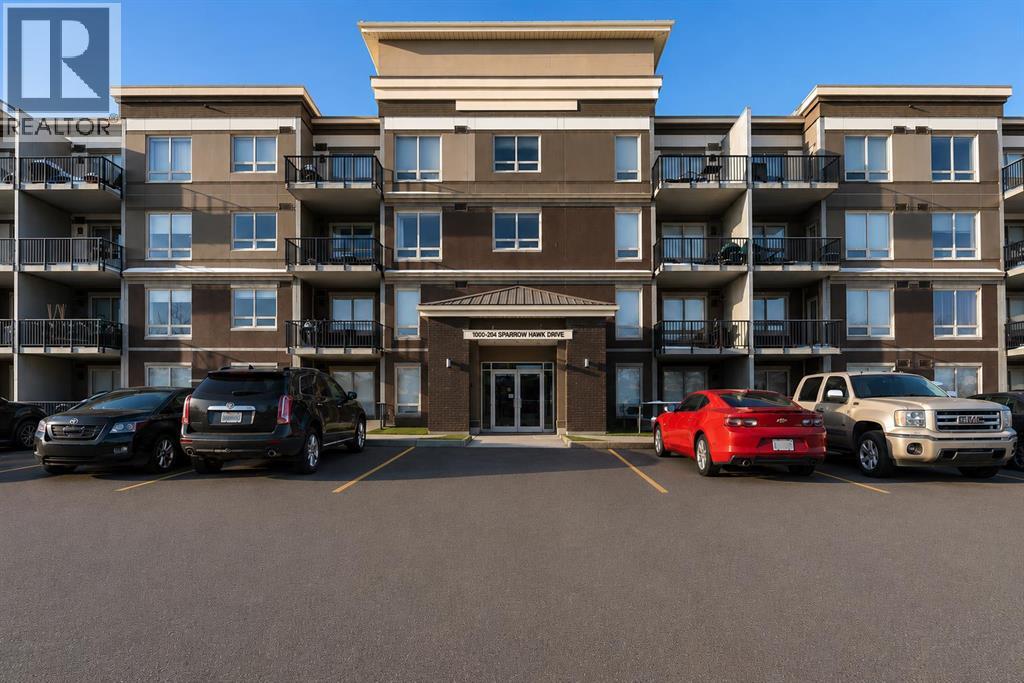
Fort Mcmurray, Alberta
Throw away your snow shovel! Welcome to this top floor, 2-bedroom corner unit in the wonderful community of Eagle Ridge! This beautifully appointed home offers the privacy and space you've been looking for. One of the features of this building is its is a concrete building so shift workers love that it is super quiet. Recently installed TELUS PureFibre service for high-speed connectivity. The Fabulous designed layout featuring a large kitchen area with a newer dishwasher, in-suite laundry. The primary bedroom has a private ensuite. Two private balconies with gas hookup let you soak in the views, and tandem heated underground parking with storage area. The building delivers on amenities too! A fitness center, playground, car wash bay, secure elevator access, and controlled entry give you comfort and peace of mind. Outside, Eagle Ridge offers the best of both worlds: steps from parks, walking trails, restaurants, shopping, and the Birchwood Trails. Two balconies 90 sf and 153 sf. (id:52806)
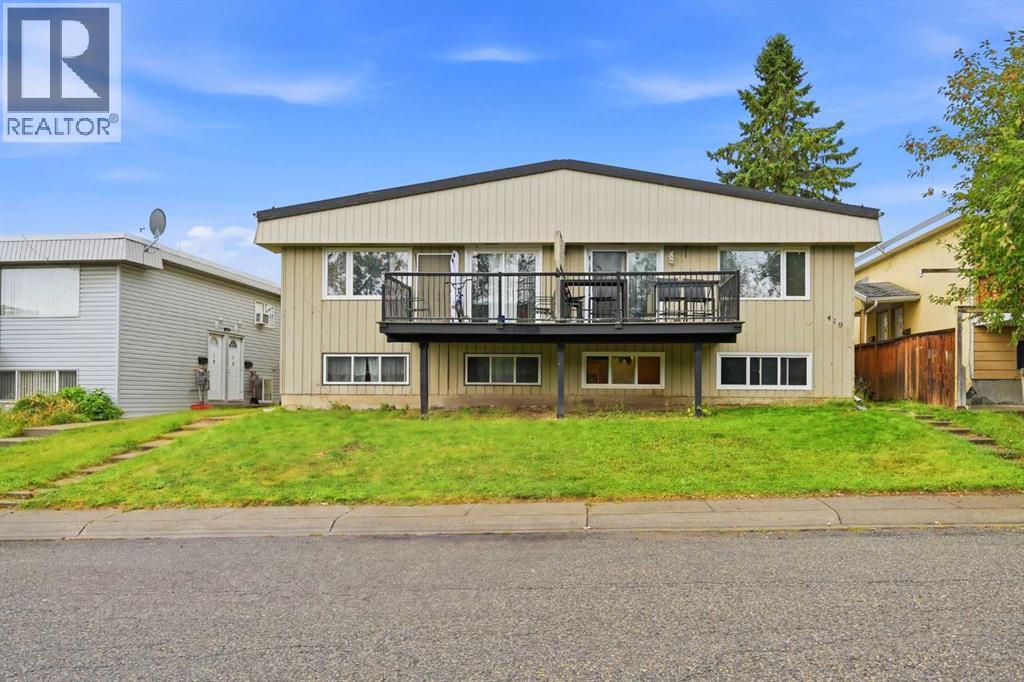
Calgary, Alberta
**INVESTOR ALERT!** An exceptional opportunity to own a **fully rented 4-unit income property with additional garage revenue** at **419 Huntsville Crescent NW**. Offering approximately **3,845 SQ FT of total developed living space**, this property features **2 main-floor units, 2 basement units, plus a double detached garage rented separately**, creating multiple income streams from one outstanding investment. 8600 SQFT LOT SIZE!! The **two main-floor units are 938 SQ FT each** and offer functional, spacious layouts designed for comfortable everyday living. Each unit features **3 bedrooms**, including a generous primary bedroom, a full bathroom, private laundry/mechanical area, kitchen, dining room, spacious living room and its own **private deck**. The well-planned layouts maximize usable living space while providing each tenant with a completely self-contained residence.The **two basement units are 889 SQ FT each** and provide equally impressive layouts. Each basement unit features **3 bedrooms**, a full bathroom, kitchen, dining area, spacious living room and its own dedicated laundry/mechanical area. With a total of **12 bedrooms across the four residential units**, this property offers excellent rental flexibility and strong income-producing potential.Best of all, the property is currently **FULLY RENTED and generating income from day one!** The **2 main-floor units rent for $1,600/month each**, producing **$3,200/month**. The **2 basement units rent for $1,500/month each**, producing another **$3,000/month**. The **double detached garage is separately rented for $350/month**, adding another valuable income stream.Combined, the property currently generates **$6,550 in gross monthly rental income or $78,600 in gross annual rental income**. Annual property taxes are approximately **$6,649.90**.Another major advantage for investors is the utility setup. **ALL 4 RESIDENTIAL UNITS HAVE SEPARATE UTILITY METERS, AND TENANTS PAY THEIR OWN UTILITIES**, help ing reduce the owner's ongoing operating expenses and making the property easier to manage.The separately rented **double detached garage generates an additional $4,200 annually**, maximizing the property's income potential beyond the four residential units.With **4 self-contained residences, 12 total bedrooms, separate laundry facilities, separate utility meters, tenant-paid utilities, additional garage income and established tenants already in place**, this property has all the ingredients of a strong investment opportunity. Whether you're expanding an existing real estate portfolio or searching for a multi-unit property with multiple established revenue streams, **419 Huntsville Crescent NW offers an attractive combination of consistent income, functionality and long-term investment potential.** A rare **TURNKEY INVESTMENT OPPORTUNITY** generating **$78,600 in current gross annual rental income!** (id:52806)
