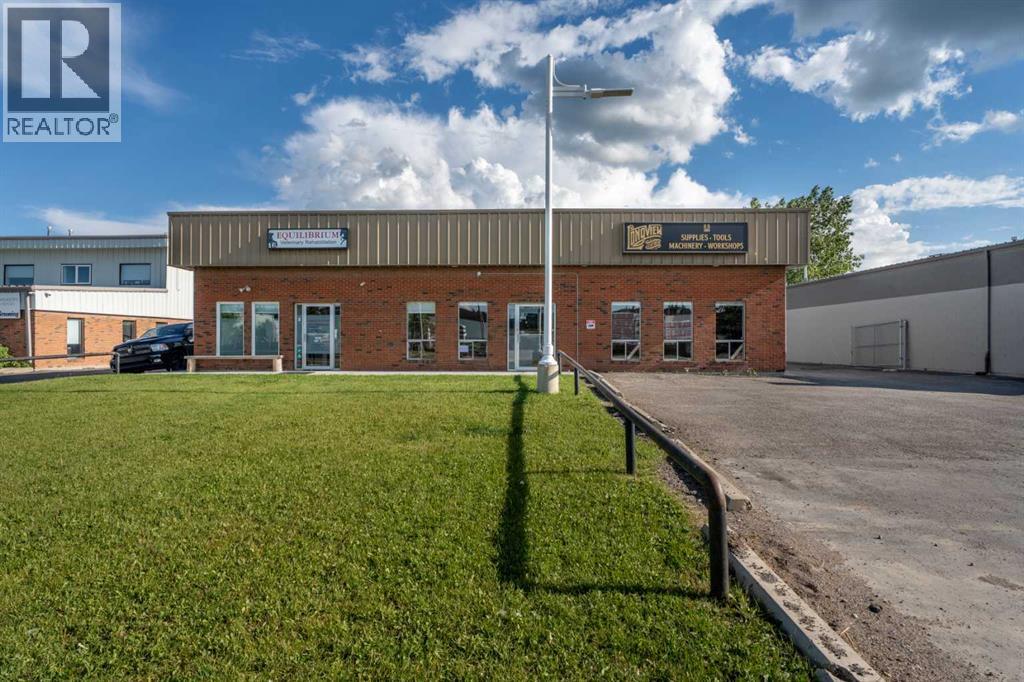
Okotoks, Alberta
Rare opportunity to own a stand-alone commercial building in the heart of Okotoks’ industrial area, offering both immediate income and future upside. Situated on a 0.31 acre fenced lot, the property features five parking stalls out front plus ample additional parking behind the building, adding flexibility for staff, customers, or operational use. With excellent access to downtown Okotoks, the business park, and Highway 2, this is a highly accessible location for a wide range of commercial users.The building is configured into two separate units, creating a strong opportunity for investors or owner-users looking to offset occupancy costs with rental income. Unit A offers over 3,000 sq. ft. and is ready for a new business, presenting immediate lease-up potential. This unit includes a spacious front retail or showroom area, private office, board room, kitchen, bathroom, and a large rear warehouse with a second bathroom and over 500 sq. ft. of mezzanine space. The flexible layout is well suited to a variety of business types and offers the ability to generate additional income right away.Unit B offers nearly 1,000 sq. ft. of commercial space and is leased to a successful veterinary business with approximately four years remaining on the current lease, providing stable income from an established tenant. This unit includes two bathrooms and a staff area with kitchen space in the back.Well maintained with updates completed throughout the years, including a rooftop renovation last year, this property offers a compelling mix of existing revenue, leasing potential, and functional space in one of Okotoks’ key industrial locations. (id:52806)
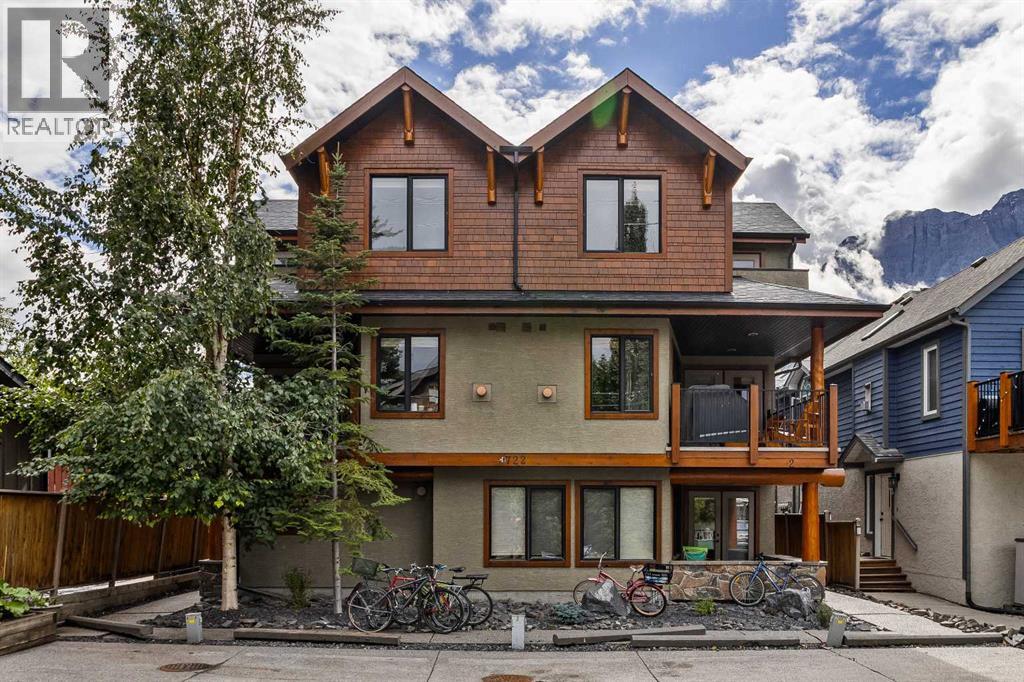
Canmore, Alberta
Beautifully maintained 3-level, 1300+ square foot townhome in walkable South Canmore, close to Main Street, the Bow River, pathways and Elevation Place. Cared for by the original owners, this 2-bed, 1.5-bath home features a private entrance, a large storage closet, plus two assigned parking stalls with plug-ins. The main living level offers a kitchen with granite counters, stainless steel appliances, a Miele dishwasher and an open connection to the living room with a cozy gas fireplace and stunning stone surround. A large covered balcony with mountain views, gas BBQ hookup, plus a powder room complete the second level. On the top floor, both bedrooms feature vaulted ceilings, large closets and access a private patio with expansive top-floor views. A four-piece bath (with heated floors!), plus stacked laundry make the top-floor a true oasis. Built by Fournier Construction in a well-managed complex with low condo fees, this townhome embraces low-maintenance mountain living, freeing you to enjoy everything Canmore offers just steps from your front door. (id:52806)
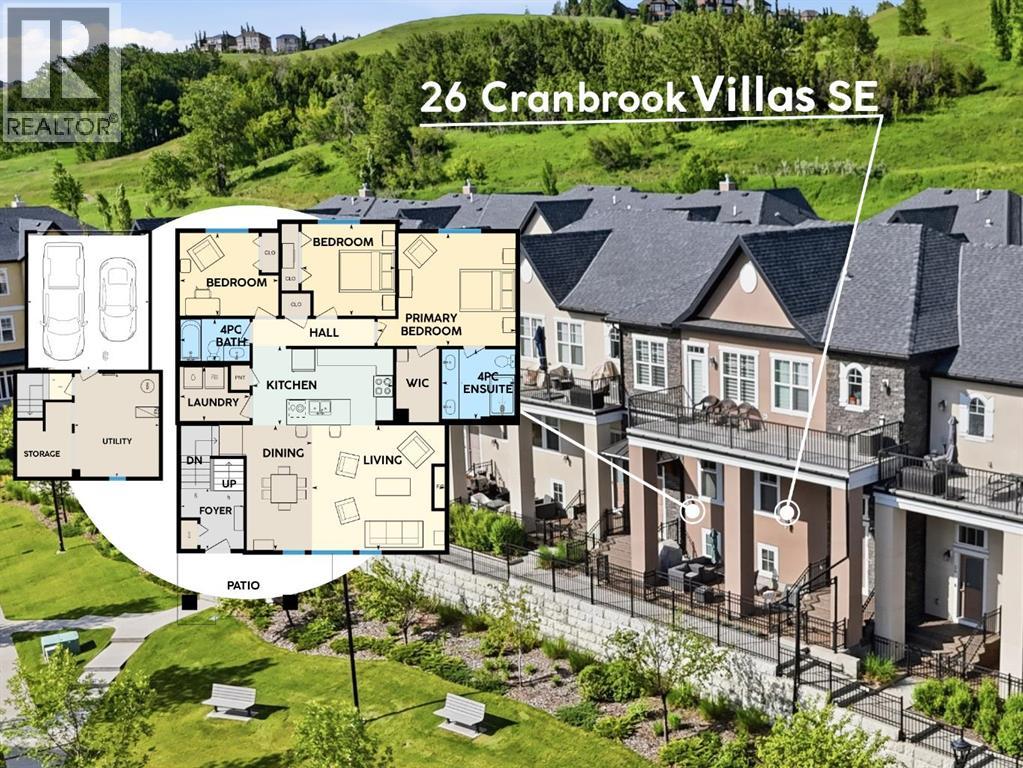
Calgary, Alberta
ONE Luxurious Location, ONE Level of Living, in ONE Perfect Place for You. | Spread out, not up. This beautifully appointed 1,431 SqFt townhouse in the sought-after Cranbrook Villas - Mosaic of Riverstone offers 3 bedrooms and 2 bathrooms, with your bedroom, laundry, kitchen, living room, bath, and office/guest room all on one convenient level, designed for simpler, more accessible everyday living. The bright open-concept great room is elevated by 9' ceilings, maple hardwood floors, and large west-facing windows that flood the space with natural light and overlook your sun-soaked terrace, perfect for long, relaxing evenings. Everyday comfort is built in with up/down blinds, giving you control over light throughout the seasons. The spacious kitchen is both functional and inviting, featuring a central island, granite countertops, neutral painted cabinets, stainless steel appliances, and a gas stove, ideal for cooking, hosting, and gathering. The large primary suite offers a private retreat with a walk-in closet and a well-appointed ensuite complete with double vanity and stand-up shower, while two additional bedrooms provide flexibility for guests, a home office and daily life, all thoughtfully positioned on the same level for true main-floor living. On the lower level, enjoy the convenience of a 2-car attached garage, along with a versatile flex space perfect for storage, a home gym, office, or creative studio. Located in Riverstone of Cranston, just steps to the Bow River walking pathways, this home offers a lifestyle that blends nature and convenience. Enjoy peaceful riverside walks right outside your door, while still being minutes to Deerfoot Trail, Stoney Trail, 130th Ave Shopping Plaza, and Seton's growing hub of shops, restaurants, and everyday amenities. Set within a pet-friendly complex (2 pets allowed) with $438/month condo fees, this is a true lock-and-leave lifestyle, ideal for snowbirds or home bodies. Experience sun-filled spaces, refined comfort, and a home designed to support the way you live. Stop stairing and live life comfortably at 26 Cranbrook Villas. 2 Pets Allowed w/ Board Approval. VIEW 3D TOUR BELOW. (id:52806)
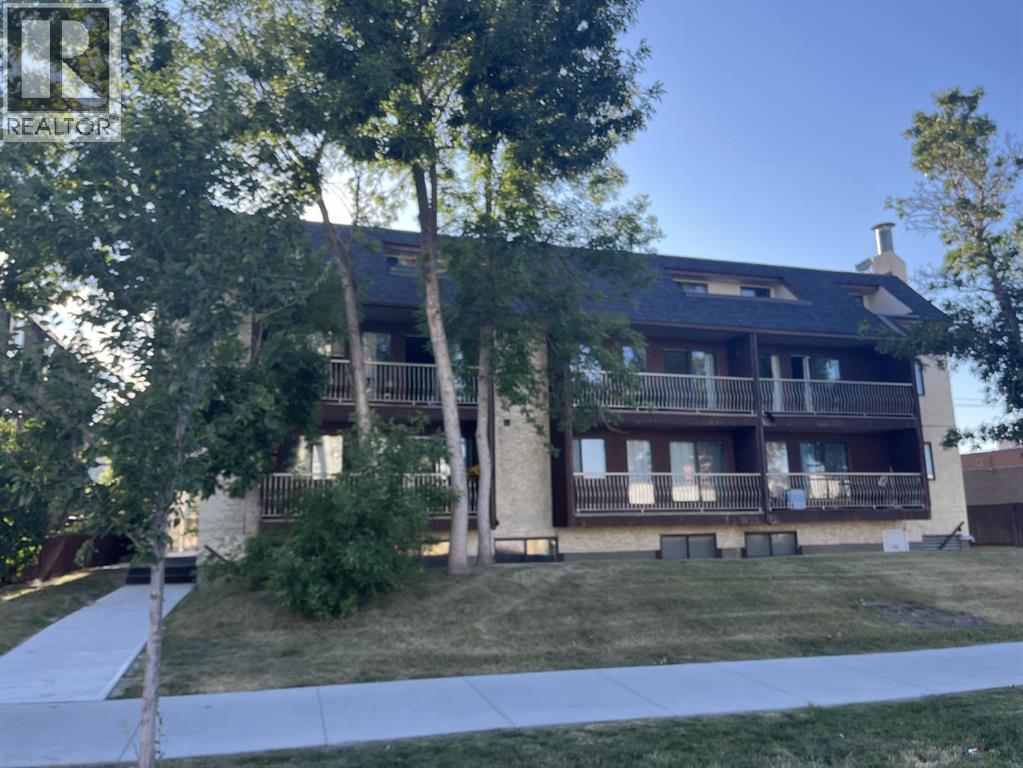
Calgary, Alberta
GREAT LOCATION.. Lovely TWO bedroom top floor unit in a nice building. Spacious living room and a great layout.. Good size 2 bedrooms and 1 bathroom with Insuite Laundry. This unit offers comfort and convenience. White and neutral color throughout. Upon entering the unit you will notice a very bright and modern living space and kitchen. Large bedroom with ability to fit a full-sized king bed..... washer/dryer has been added to this unit. Amazing location with super easy access to Westbrook Mall, and the LRT Station. Only 10 mins from downtown or Mount Royal University. This ground floor unit has its own walk-up private access and large oversized windows offering tons of sunlight. Perfect unit for investors, students, commuters or young professionals looking to live inner city close to 17th Ave. Assigned outdoor parking stall and pets allowed with Board approval. Seller NO elevator in the building. ...Virtual staging has been used in select rooms. (id:52806)
Calgary, Alberta
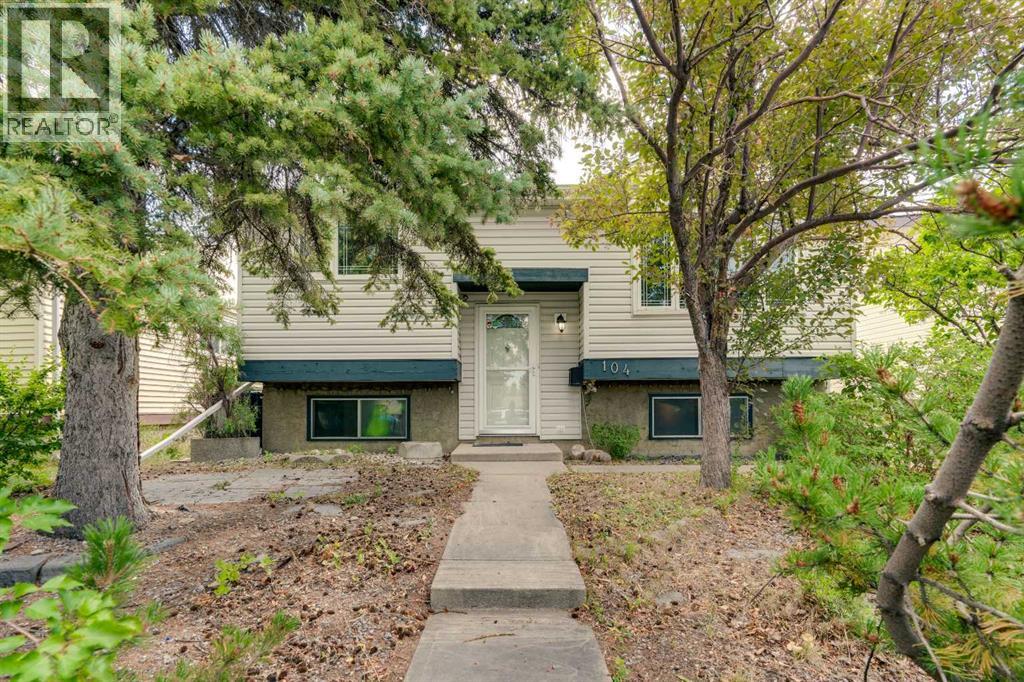
Offering over 1,800 SQFT of fully developed living space, this walk-out bi-level features 3 bedrooms, 1.5 bathrooms, an oversized heated detached garage, central A/C, and a beautifully private backyard filled with mature trees and established landscaping. Whether you're looking for your first home, additional space for a growing family, or a property with plenty of potential to personalize over time, this home offers a functional layout in a convenient location. The welcoming front yard showcases mature trees creating attractive curb appeal. Step inside through the tiled mosaic foyer and into the bright living room, where a large front window fills the space with natural light and creates a comfortable place to gather with family and friends. The kitchen offers stainless steel appliances, abundant cabinetry, a pantry, and a bright breakfast nook that's perfect for casual meals or your morning coffee. Down the hall, the spacious primary bedroom features a large closet, while a second bedroom and a 4-piece bathroom complete the upper level. The fully developed walk-out basement adds valuable living space with a generous recreation room centred around a freestanding wood-burning fireplace with custom tile surround. A third bedroom, convenient 2-piece bathroom, laundry room, and direct access to the covered walk-out patio make this level ideal for guests, teenagers, hobbies, or a home office. Outside, you'll find a backyard designed for enjoying the outdoors. Start your mornings with coffee on the upper deck, then spend the afternoon tending to the raised flower beds or relaxing around the firepit with family and friends. Surrounded by mature trees for added privacy, the yard also includes two storage sheds and an oversized heated detached garage with plenty of room for parking, storage, or workshop space. Several important updates have already been completed, including a hot water tank (2018), laminate flooring (2016), high-efficiency furnace (2013), shingles (2011), w indows (2006), induction stove (2021), stainless steel appliances (2013), washer and dryer (2019), dishwasher (2025), reverse osmosis system, air purification system, central air conditioning, and a central vacuum system with attachments. (id:52806)
Sundre, Alberta
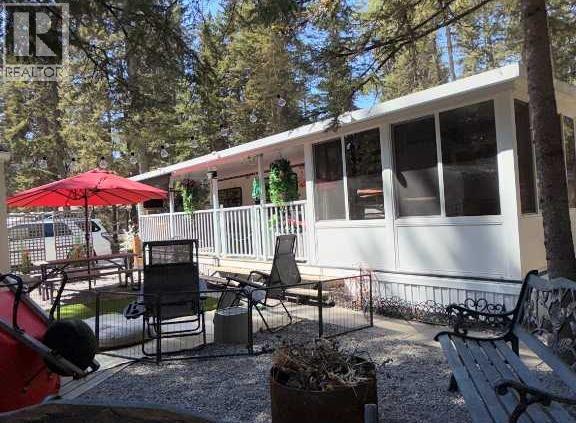
Asking price includes park fees, property taxes & propane tank lease (recently filled) not due until April/2027. This property is turnkey and ready for you to unpack and get camping. Start your camping memories at Tall Timbers Leisure Park. Bare land condo development with you own deeded title. Your Resort offers an indoor pool with hot tub, p playground for the kids, basketball hoops, pickleball, disk golf and so much more. The property is perfectly situated to enjoy privacy, sun and shade backing onto a green space to enjoy the the wildlife. 75ft frontage with plenty of parking . Spread your wings on this large lot with 2 fire pits, rear patio with BBQ and a large open area for family, friends and pets. Your home away from home with a recently renovated 1997 Aspen Lite Limited Addition 34' RKT with a new 1 piece rubber roof and 2 new skylights installed in 2023. New insolation, freshly painted, new bathroom faucet and shower head with heat control (no more cold showers) , new sofa bed ,new blinds & window coverings, kitchen ware et. all. This trailer has been exceptionally well, maintained . It offers outdoor comfort with outside kitchen area for two fridges, a large counter with extra cupboard space, fully covered deck and an enclosed sunroom for crafts, games, cats, extra guests or use the 10'x10' insulated shed/bunkhouse for another bedroom. plenty of dry storage under the nose. Winter storm windows for you to enjoy your fall camping. This property is turnkey and ready for you to unpack and get camping!! (id:52806)
Calgary, Alberta
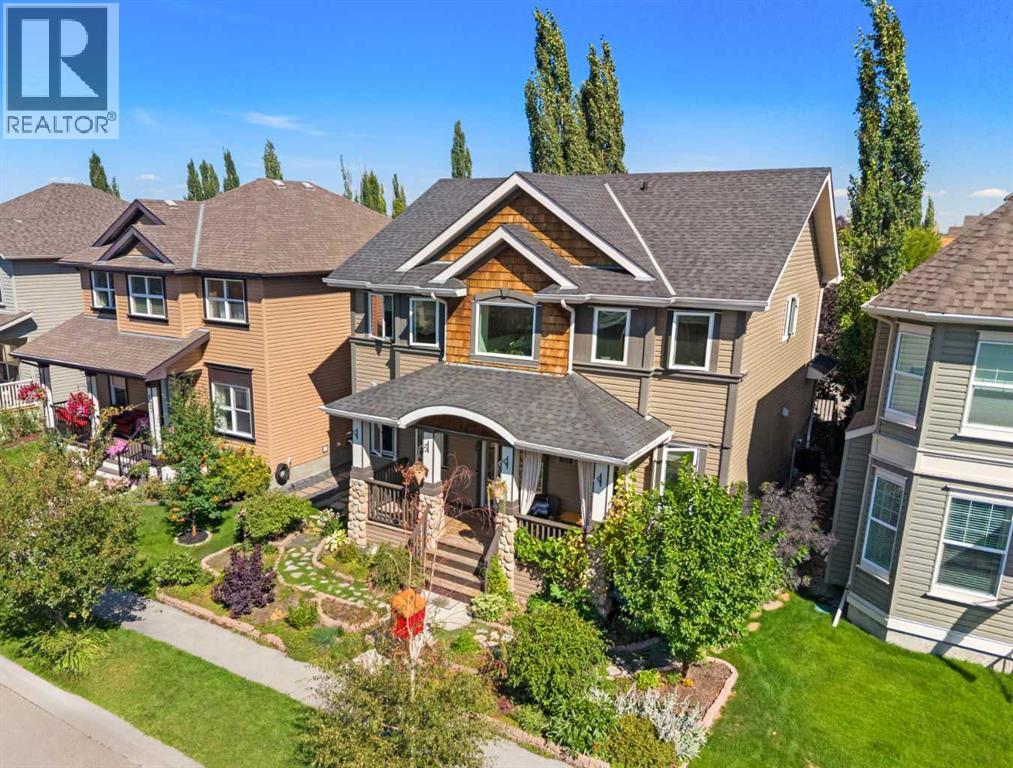
** ~$25K PRICE IMPROVEMENT!! ** Instantly captivating with unmatched curb appeal, this carpet-free two-story in McKenzie Towne's Prestwick Manor offers 2,107 sq ft above grade, 4 bedrooms, a main floor office, upstairs loft and 3.5 baths! With over $150K in updates over the years, it's truly move-in ready.A covered front porch with rustic river rock pillars sets the scene, while Gemstone permanent exterior lighting lets you customize your home's glow year-round. Inside, 9-foot ceilings, crown molding, and rich walnut hardwood flooring flow across the main level. The open-concept layout centers on a cozy gas fireplace with an oak mantle and an updated staircase with dark hardwood treads and geometric metal balusters.The kitchen features classic honey maple cabinetry with decorative glass-inset display doors on the upper cabinets and matching side buffet, under-cabinet lighting, a fresh subway tile backsplash, walk-in corner pantry, stainless steel appliances and a gas stove. The central island has double-basin sinks and breakfast bar seating. French doors open to a private main-floor office with stone tile flooring, near the main-floor laundry and half bath.Walnut hardwood continues upstairs. The primary retreat (14'1" x 16'1") holds a king set plus a sitting area or desk, with a walk-in closet and a 5-piece ensuite renovated in 2026 for $15K+: custom wainscoting, dual vanities, freestanding soaker tub, glass shower, and luxury vinyl tile. Two more bedrooms, a bright west-facing loft, and a 5-piece main bath with dual vanities complete this level.The basement offers a spacious 4th bedroom, 3-piece bath, cold storage with built-in shelving, workout space with an open ceiling for gym equipment, and a stairwell storage closet with potential for a future separate entry. Superior structural highlights include extra-thick 8.3" exterior walls delivering elite soundproofing and energy efficiency, paired with a high-efficiency furnace (~2018) with a permanent filter, 2024 hot water tank, triple-pane casement windows (Dec 2018), and top-down/bottom-up cellular blinds.The backyard is a low-maintenance, grass-free retreat with stone pathways, an oversized deck with a sun sail shade, and a BBQ gas line. Gardeners will love the urban orchard with producing pear, apple, and grapevines, plus an eco-friendly rainwater harvesting system and drip irrigation for the tomato tower.Parking is exceptional with a concrete pad and an oversized 24'x22' insulated detached garage with rafter storage, ventilation fan, workbenches, bike storage, and a floor drain catch.Enjoy small-town charm in McKenzie Towne with low HOA fees, steps from splash parks, trails, schools, and High Street's shops and cafes. This prime location offers unmatched access to South Health Campus, Deerfoot Trail, and Stoney Trail. Book your tour today! (id:52806)
Calgary, Alberta
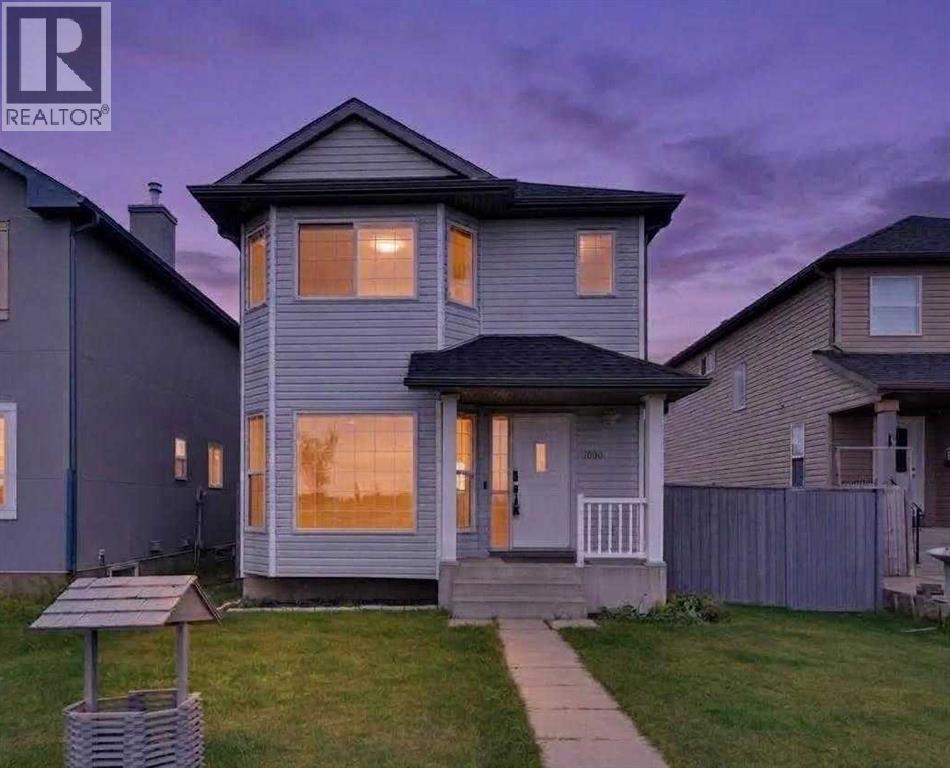
This beautiful home offers a great family-friendly environment, with plenty of fresh green lawn and a playground located nearby. It is also conveniently situated in-front of Manmeet Bhullar School (K–6), making it an ideal choice for families with children.The home features 3 bedrooms and 2.5 bathrooms and has been fully renovated, spacious living area. The newly renovated kitchen includes modern stainless-steel appliances, providing a clean and contemporary space for cooking and entertaining and big dinning area.The backyard offers plenty of outdoor space, including a 20 x 20-foot concrete pad at the rear of the home, providing a versatile area for a patio, outdoor seating, entertaining, or other recreational needs.The property is also conveniently located within walking distance of the C-Train station and the Martindale Gurdwara, offering easy access to public transportation and nearby community amenities.With its spacious layout, modern renovations, generous outdoor space, and convenient family-oriented location, this home is a great place to call home. (id:52806)

Harvie Heights, Alberta
With limited 3-bedroom short-term rental inventory across the Canmore area—and no other 3-bedroom option currently available in Harvie Heights—this FULLY FURNISHED END-UNIT TOWNHOME stands apart. Built in November 2024 with VISITOR ACCOMMODATION ZONING for short-term rentals, it generated about $164,000 in gross revenue over the last 12 months and achieved a 90%+ occupancy rate. With a proven revenue track record, buyers can benefit from CANMORE-AREA SHORT-TERM RENTAL RATES WITHOUT PAYING CANMORE’S PREMIUM REAL ESTATE PRICES. Located 5 minutes from Canmore and 2 MINUTES FROM THE GATES OF BANFF NATIONAL PARK, it balances investment and personal enjoyment next to a UNESCO World Heritage destination. Praised for its Banff proximity, it has earned “Guest Favourite” and “Top 1% of Homes” status from 133 reviews so far. With 2.5 BATHROOMS, this turnkey property SLEEPS UP TO 10 GUESTS and INCLUDES ALL FURNITURE, SOFT GOODS and KITCHENWARE, ready to enjoy or rent. GROUND-LEVEL ACCESS simplifies arrivals and adds convenience for those with mobility considerations. The main floor features three ski chalet-inspired bedrooms. The primary retreat has a PRIVATE ENSUITE, MOUNTAIN VIEWS, a live-edge black walnut headboard, lift-up storage bed and blackout curtains. The other bedrooms include a queen room and a treehouse-themed double-over-double bunk room, with TVs in all three bedrooms. Children will love the whimsical, custom-built HARRY POTTER-themed kids’ nook beneath the stairs. The MUDROOM, GUEST GEAR CLOSET, multiple CUSTOM-BUILT OWNER STORAGE UNITS and an ADJOINING LOCK-OFF DOOR provide exceptional functionality for owners and guests. Coordinating with the neighbouring owner allows groups of up to 18 guests, expanding revenue potential. Upstairs, soaring sloped ceilings and oversized windows showcase MOUNTAIN VIEWS OF THE RUNDLE RANGE and fill the open-concept living area with natural light. Gather around the GAS FIREPLACE, prepare meals in the FULLY STOCKED KITCHEN and enj oy IN-SUITE LAUNDRY. A dedicated workspace accommodates remote work, while the sofa bed adds sleeping capacity. The PRIVATE BALCONY with BBQ offers rugged forest views rather than direct sightlines into neighbouring units—ideal for morning coffee or evening dinners. Enjoy the EXTERIOR PATIO with seating and MOUNTAIN VIEWS of the Three Sisters. CENTRAL A/C provides summer comfort. An assigned COVERED PARKING stall nearby means less snow clearing; visitor parking is available. Condo fees include all utilities except cable/wifi. The home is directly across from the YEAR-ROUND HOT TUB and near world-class mountain adventures. Located outside a Census Metropolitan Area or Census Agglomeration, the property may be eligible for purchase by non-Canadians. Buyers should obtain independent legal advice. Condo documents, revenue records and a recent home inspection report are available for review. GST applies to the purchase price and is not included in the list price. GST may be deferred; consult your accountant. (id:52806)
Calgary, Alberta
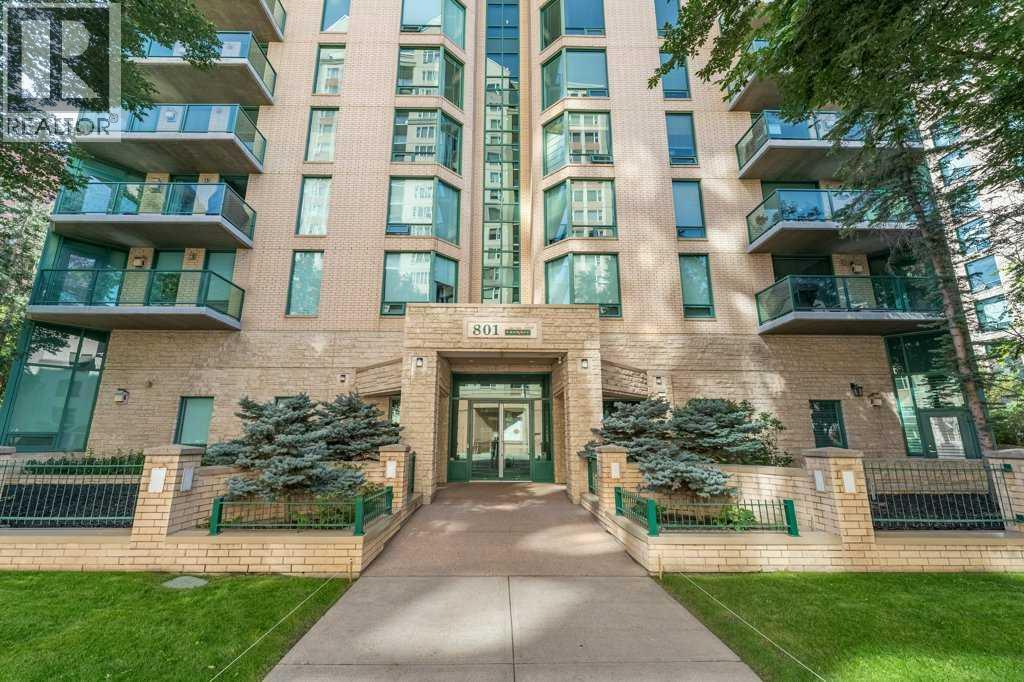
RARE OPPORTUNITY to own in THE LOOKOUT, one of Eau Claire's most prestigious and sought-after residences! Opportunities to purchase in this exceptionally well-managed, age-restricted (30+) building are few and far between. With just 16 floors and approximately 52 residences, The Lookout offers an exclusive boutique-style living experience in the heart of one of Calgary's most desirable inner-city communities. Its elegant exterior, constructed of sandstone-coloured Tyndall stone and Dutch buff/yellow brick, creates a timeless appearance with a durable, low-maintenance exterior.Located on the 8th floor, this spacious corner unit offers over 1,100 sq. ft. of thoughtfully designed living space, featuring two bedrooms, two full bathrooms, and an abundance of natural light from its desirable north and east exposures. Floor-to-ceiling windows showcase beautiful city and neighbourhood views while filling the home with natural light.The functional floor plan offers generous living and dining areas, complemented by a bright dining / sunroom—the perfect place to enjoy your morning coffee, curl up with a book, or simply take in the views year-round. One of the standout features of this home is the massive east- and north-facing balcony, providing exceptional outdoor living space and plenty of room to relax, entertain, or enjoy the peaceful surroundings of Eau Claire. This is an outdoor space you will truly appreciate.The spacious primary suite features ample closet space and a private ensuite, while the second bedroom and additional full bathroom provide flexibility for guests, a home office, or shared living arrangements.THE LOCATION IS EXCEPTIONAL! Step outside and connect with Calgary's extensive Bow River pathway system, perfect for walking, cycling, or simply enjoying the river. Prince's Island Park and the iconic Peace Bridge are nearby, while downtown offices, restaurants, cafés, shopping, public transit, and the +15 network are all within easy reach. Enjoy some of C algary's favourite local spots, including Buchanan's Chop House & Whisky Bar, Alforno Bakery & Café, and Hutch Café, all just steps from your door.Residents of The Lookout enjoy a strong sense of community and exceptional building amenities, including a fitness room and a party room located on the 10th floor. This home also includes titled underground parking and titled storage, providing the security and convenience expected from a premier Eau Claire address.Whether you're downsizing, seeking a convenient lock-and-leave lifestyle, or looking to enjoy one of Calgary's most walkable and vibrant communities, this is a rare opportunity to call The Lookout home. And at an exceptional price, too. (id:52806)
Calgary, Alberta
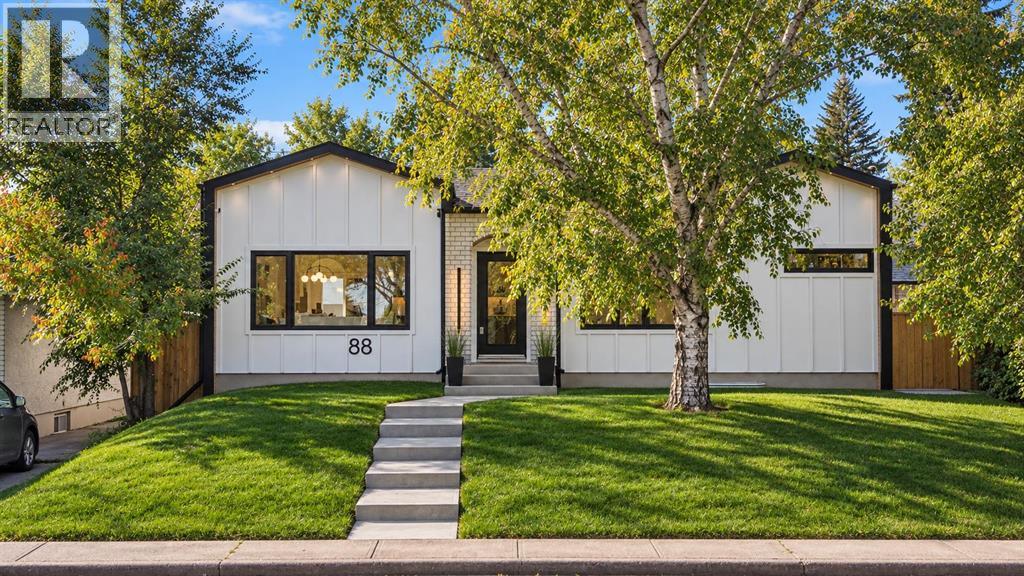
Exceptional design and effortless living come together in the highly sought-after community of CHARLESWOOD. Tucked along a quiet, tree-lined street, this beautifully reimagined bungalow has been COMPLETELY RENOVATED FROM TOP TO BOTTOM, pairing sophisticated contemporary finishes with the warmth and character of one of Calgary’s most established neighbourhoods.Inside, a bright OPEN-CONCEPT MAIN FLOOR creates an inviting sense of space, with beautifully connected living and dining areas designed for both relaxed everyday living and effortless entertaining. At the heart of the home, the thoughtfully appointed kitchen balances refined design with exceptional functionality, featuring contemporary cabinetry, generous prep and storage space, and a WALK-IN PANTRY. Convenient MUDROOM ACCESS adds to the home’s well-considered layout.The main level offers two bedrooms and 2 full bathrooms, including a serene PRIMARY RETREAT with its own private ENSUITE. A generous second bedroom provides flexibility for family, guests, or a beautifully appointed home office, while the single-level layout offers the ease and convenience of bungalow living.The FULLY DEVELOPED LOWER LEVEL has been finished with the same attention to detail, creating an impressive extension of the home. A spacious MEDIA AND ENTERTAINMENT AREA is complemented by a stylish WET BAR, creating the perfect setting for movie nights, game days, or hosting friends and family. TWO LARGE BEDROOMS and a beautifully finished 4-PIECE BATHROOM complete this level, providing exceptional space and privacy for guests, teenagers, or extended family.Outside, mature trees and established landscaping create a private, welcoming setting. The LANDSCAPED BACKYARD offers plenty of room to relax, entertain, and enjoy Calgary’s warmer months, while a DETACHED DOUBLE GARAGE completes the property.Ideally positioned just minutes from the UNIVERSITY OF CALGARY, FOOTHILLS MEDICAL CENTRE, ALBERTA CHILDREN’S HOSPITAL, NOSE HILL PARK, SCHOOLS, SHOPPING, TRANSIT, AND DOWNTOWN, this home delivers an exceptional combination of location and lifestyle. With FOUR BEDROOMS, THREE FULL BATHROOMS, beautifully finished entertaining spaces, and a comprehensive renovation throughout, this is a rare opportunity to enjoy TURNKEY LUXURY IN ONE OF CALGARY’S MOST COVETED ESTABLISHED COMMUNITIES (id:52806)

Calgary, Alberta
Welcome to this beautifully updated 2-storey home in the established community of Temple, offering comfort, functionality, and modern updates throughout. Facing north and ideally located with quick access to major routes including McKnight Boulevard, 52 Street NE, and Stoney Trail, this home provides excellent convenience while being close to schools, parks, shopping, transit, and everyday amenities. Step inside to discover a bright and inviting layout featuring abundant natural light and updated finishes throughout. The main floor offers a spacious living room, dining area, and kitchen designed for both everyday living and entertaining. Flooring throughout the home creates a clean, carpet-free environment while adding warmth and character. The cozy wood-burning fireplace adds charm and comfort to the living space. The upper level features 3 bedrooms including a generously sized primary retreat complete with its own private 2-piece ensuite. Two additional bedrooms and a full 4-piece bathroom complete the upper floor, making it ideal for growing families. The basement adds additional living flexibility with a spacious recreation room, storage area, and a convenient 3-piece bathroom. Outside, enjoy the fully fenced backyard featuring an extended wooden deck—perfect for summer gatherings, entertaining, or relaxing outdoors. A storage shed provides extra functionality, while rear parking access via paved alley offers added convenience. Recent improvements and renovations enhance the value and appeal of this home, including updated interior finishes and a well-maintained condition throughout. Located close to multiple schools, shopping centres, parks, transit, pharmacies, clinics, and everyday amenities, this home presents an excellent opportunity for families, first-time buyers, or investors alike. (id:52806)
