Calgary, Alberta
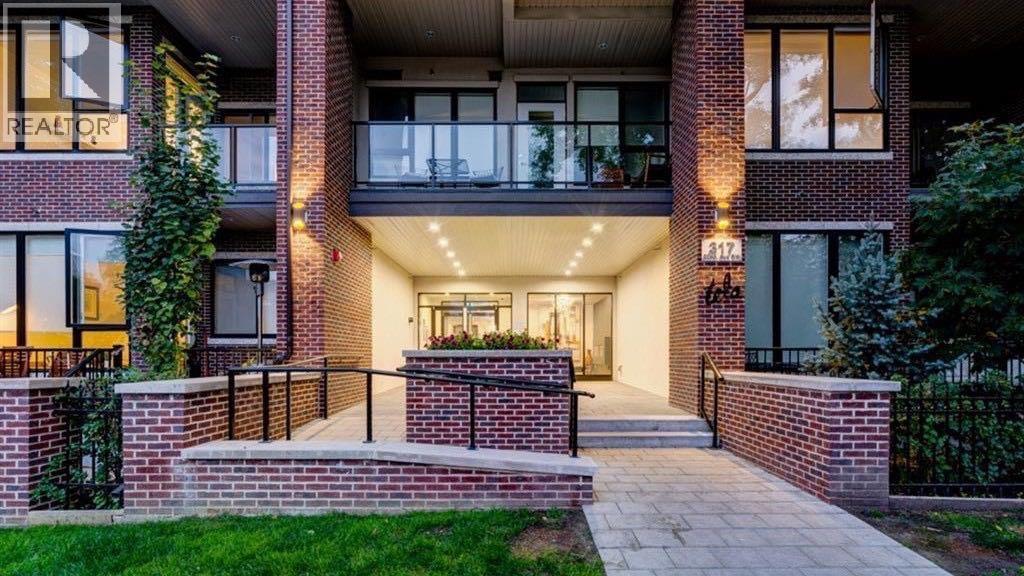
Live where the action is! Welcome to the sleek and highly desirable Tela Building, perfectly positioned on a quiet street in the heart of trendy Mission. This upgraded 1-bedroom, 1.5-bathroom oasis is designed to impress. The open-concept layout creates the ultimate vibe for entertaining family and friends. Cook in style with premium Appliance package, quartz countertops, upgraded finishes, and a spacious breakfast bar perfect for casual mingling. Sunlight floods the entire space through south-facing windows, managed effortlessly by custom electric remote-controlled blinds. Stay perfectly chilled all summer with full central A/C. Step outside your door to explore Calgary’s best restaurants, cafes, river walkways, and bike paths. Commuting is an absolute breeze with a short walk to the C-Train and a quick trip downtown. Complete with 1 underground heated parking stall, this property offers premium, effortless city living at its finest! (id:52806)
Calgary, Alberta
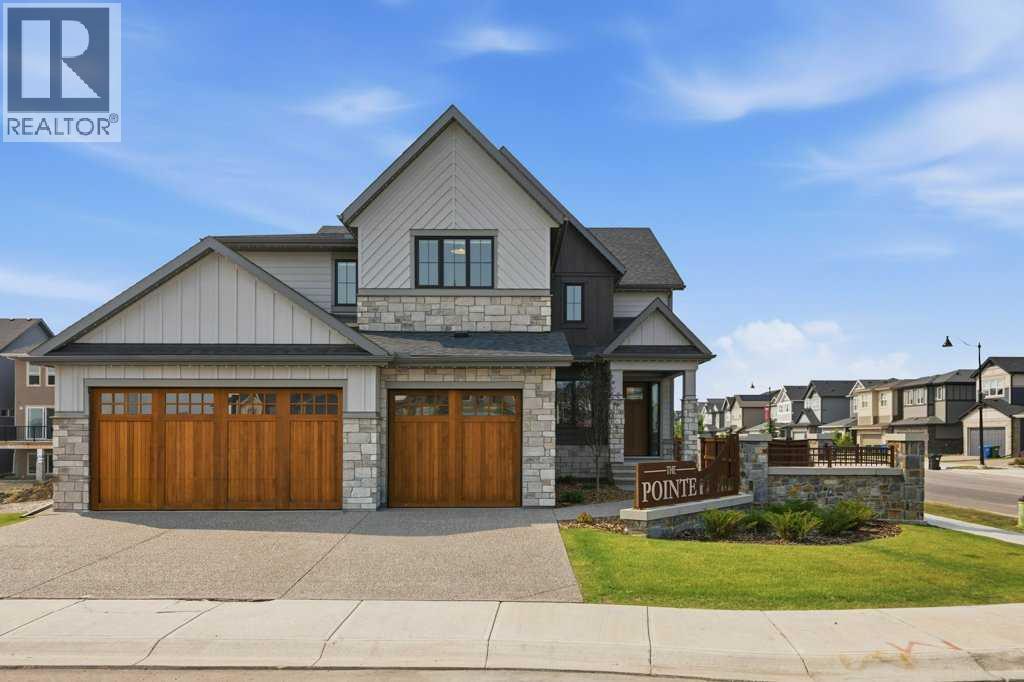
A rare chance to own a fully developed Crystal Creek Homes showhome while earning rental income through a professionally managed leaseback. With approximately 3,495 sq. ft. above grade, six bedrooms, five-and-a-half bathrooms and a triple attached garage, this home offers an impressive amount of space across three finished levels. The main floor is centred around an open-to-above great room with soaring windows and a classic fireplace, opening to a striking kitchen with an oversized quartz island, extensive cabinetry, statement hood fan and adjoining dining area. A private office, large mudroom and main-floor bedroom with its own ensuite add flexibility for guests or multi-generational living. Upstairs, the generous primary retreat includes a beverage bar, large walk-in closet and spacious five-piece ensuite, while three additional bedrooms provide excellent privacy with walk-in closets and direct bathroom access. The finished basement adds another bedroom, full bath and an expansive recreation room with a built-in wet bar, while leaving plenty of unfinished storage. Designer lighting, custom millwork, hardwood floors and carefully selected finishes give the home the polished look expected from a showhome. Set in The Pointe at Legacy, close to the community’s parks, pathways and everyday amenities, this leaseback opportunity combines a beautifully finished home with immediate income and no need to move in right away. Book your private showing today. (id:52806)
Calgary, Alberta
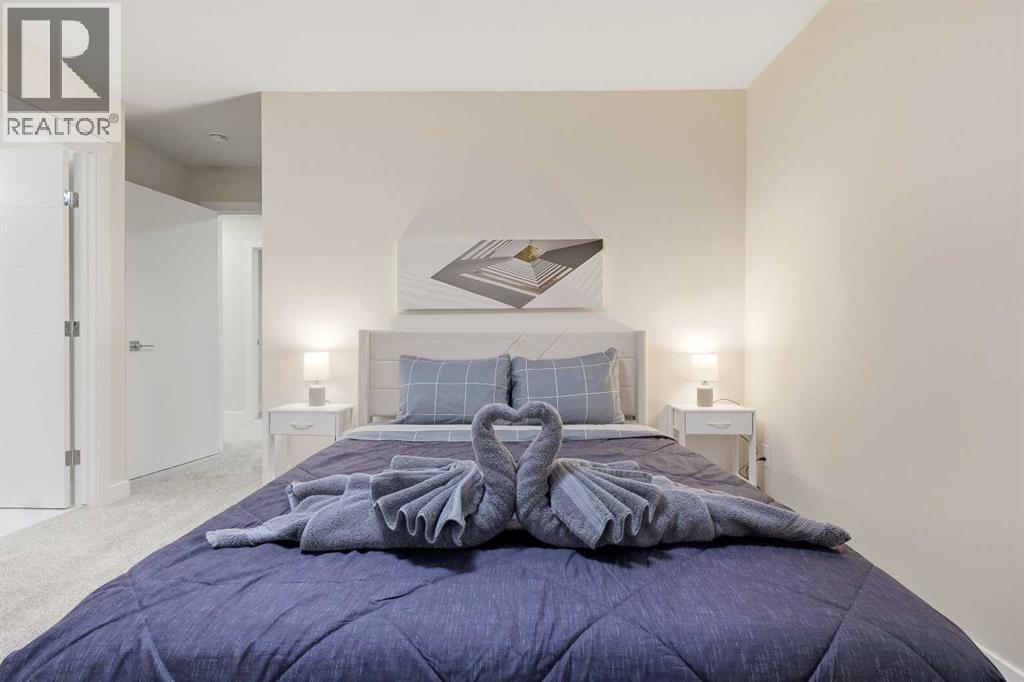
| Brand New | 3-Storey Townhome | Double Attached Garage | 4 Bedrooms | 3.5 Bathrooms | Main Level Studio with Wet Bar |Modern Finishes | Quartz Countertops | Gloss Finished Full Height Upper Cabinets | Stainless Steel Appliances | Soft Closed Drawers & Cabinets |Stacked Front Loading Washer & Dryer | Energy Saving High Performance Windows | Private Balcony | Keyless Pad Garage | Private Walkway to FrontDoor | Exterior Privacy Walls. This townhome is finished with an open concept, modern design and a functional open floor plan to complement yourlifestyle. Step inside the front door to a foyer with access to the double attached garage and the first primary bedroom of this 3-storey townhome.The main floor studio is designed for individual living. This large bedroom is outfitted with a wet bar with built-in cabinets above & below, a sink andspace for appliances. This bedroom is paired with a 4pc ensuite bath with a tub/shower combo. The 2nd level is home to the open and bright mainliving space that incorporates kitchen, dining and living room. The kitchen features 36" upper cabinets, quartz countertops, soft close cabinets &drawers and a grand centre island with barstool seating. Across from the island is a double door closet and double door pantry for dry goods storage!Off the kitchen is a spacious dedicated dining area. Next is the home office/den. This space is an added bonus for anyone with a work from homelifestyle or a space for overnight guests. The frosted french doors provide privacy while keeping the space airy and welcoming. The grand living roomis expansive and inviting for when you host friends and family! The living room is complimented with a glass door that leads to your East facingbalcony with lighting and a gas line for a BBQ. The balcony is partnered with a frosted glass privacy screen. This level is complete with a 2pcbathroom. The upper level holds 3 grandiose bedrooms and 2 bathrooms. The first is a spacious primary bedroom featuring a deep walk-in closet andits very own 3pc ensuite with a walk-in shower. Bedrooms 2 & 3 are mirrored images of each other with great lighting and closet space. The main 4pcbath has a tub/shower combo. Convenient upper level hall laundry near the bedrooms is a bonus! A home with great value and low condo fees toensure you receive exemplary services at reasonable prices. The location also places you in the highly sought after brand new community of Redstonewith quick access to Stoney Trail for your daily commute. This complex will have a centred greenspace courtyard and ample visitor parking! Design,features and finishings may not be exactly as shown. The actual layout may be a mirror image of the layout shown here. Hurry and book yourshowing to secure yourself a brand new townhome today! *Photos are a combination of multiple units in the complex, all from the same floor plan,exterior & interior colours may differ. (id:52806)
Calgary, Alberta
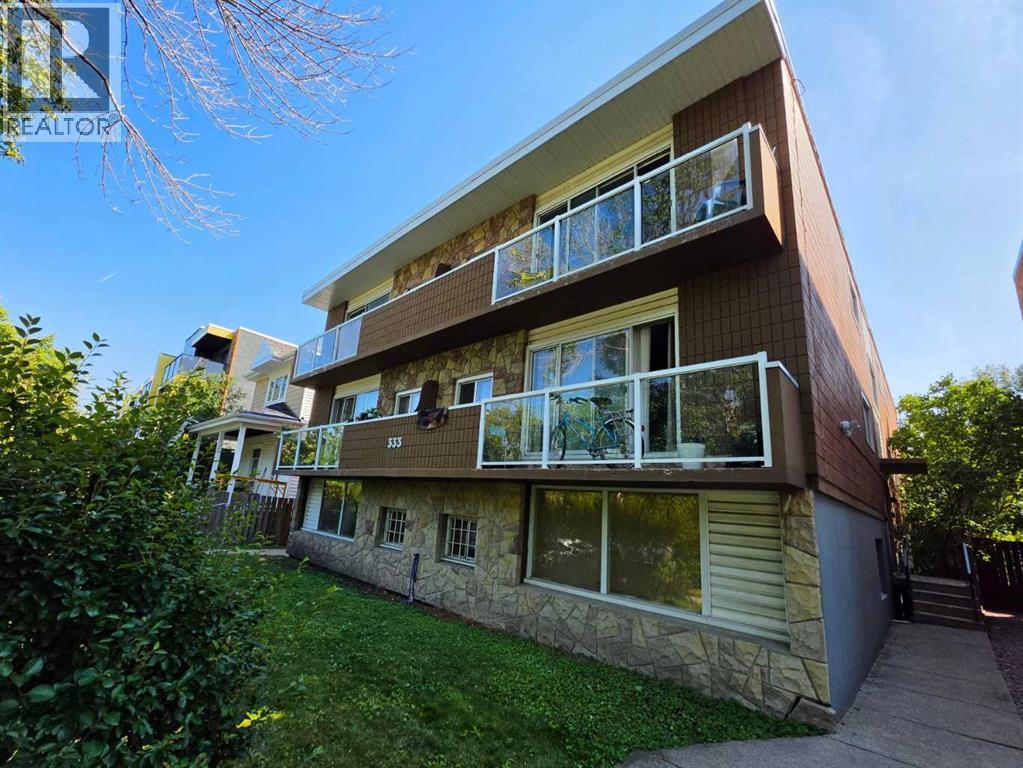
Click brochure link for more details** 333 6th Avenue NE (the “Property”), a 10-unit rental complex located in the established inner-city community of Crescent Heights in Calgary, Alberta. The Property is situated on approximately 0.14 acres and is improved with a 2.5 storey rental complex constructed in 1965. 333 6th Avenue NE is located in the desirable Crescent Heights neighbourhood in Calgary’s inner-city offering convenient access to the Downtown Core along with the abundant nearby restaurants, shops, public transit, parks and pedestrian connections along the beautiful Bow River corridor. The concrete constructed Property is comprised of 10 condominium-titled units - six one-bedroom and four two-bedroom suites, with the eight above grade units offering spacious balconies. The Property offers attractive curb appeal, ten surface parking stalls (some covered) and includes a brand new boiler replaced in September 2026. 333 6th Avenue NE represents an exceptional near-term “value-add” opportunity for a savvy investor looking to acquire a high quality rental property in one of Calgary’s most attractive rental markets. (id:52806)
Airdrie, Alberta
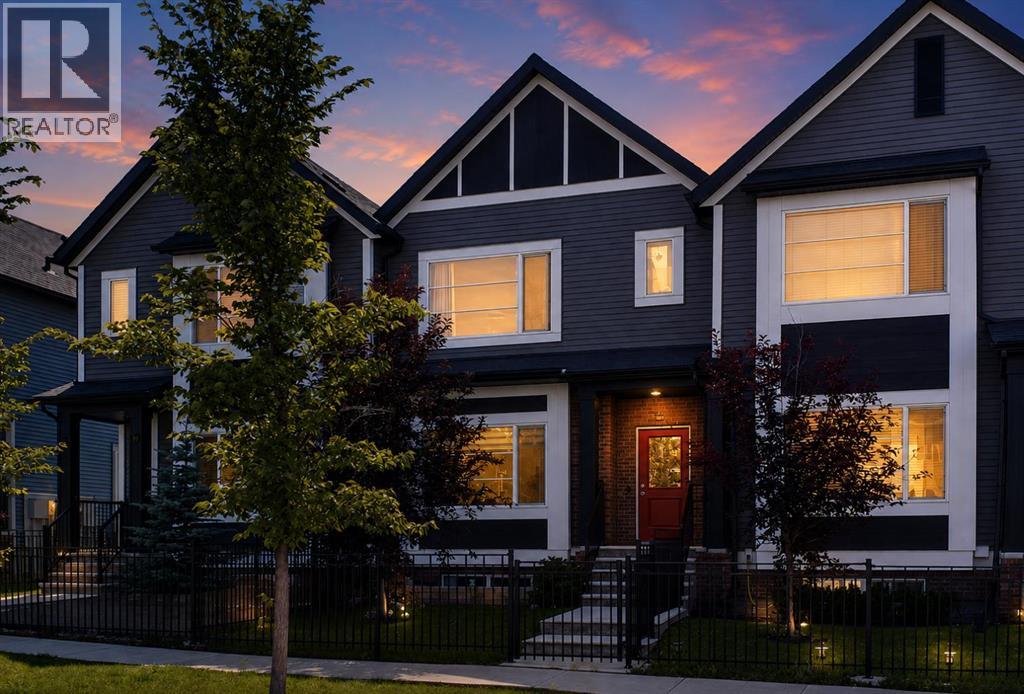
Welcome to luxury and comfort with NO CONDO FEES! Built by renowned builder McKee Homes and located in the highly sought after community of Lanark, this stunning executive home offers nearly 1,600 sq. ft. of meticulously crafted living space across three fully finished levels.Step into a bright, open concept layout framed by 9-foot ceilings, sleek luxury vinyl plank flooring, and massive windows that flood the home with natural light. At the center of it all is a chef-inspired kitchen featuring: Premium quartz countertops, full height cabinetry, and a stylish tile backsplash. Large central island with an undermount sink and seating for three.Upgraded Stainless Appliances: Perfect for everyday meal prep and hosting.Dining & Outdoor Flow: The adjacent dining area comfortably accommodates family meals and leads directly out to your sunny, south facing backyard. A discreet 2 piece powder room completes this level. Designed for ultimate privacy and convenience, the top floor features two oversized primary bedrooms each boasting its own private 4 piece ensuite bathroom and a spacious walk-in closet. A dedicated upper-level laundry room with built in shelving adds extra storage ease. Expand your living space with over 430 sq. ft. of finished basement area, featuring a flexible family/media room, a generous 3rd bedroom (ideal for a home office, gym, or guest suite), a full 4 piece bathroom, and additional storage space.Private South Backyard: Fully fenced and bathed in sunlight great for summer BBQs and pets.Double Detached Garage: Parking for two vehicles with direct access to a wide, paved alley. Prime Location: Steps from schools, parks, and pathways with quick access to 8th Street and 40th Ave for a fast, effortless commute. (id:52806)
Cochrane, Alberta
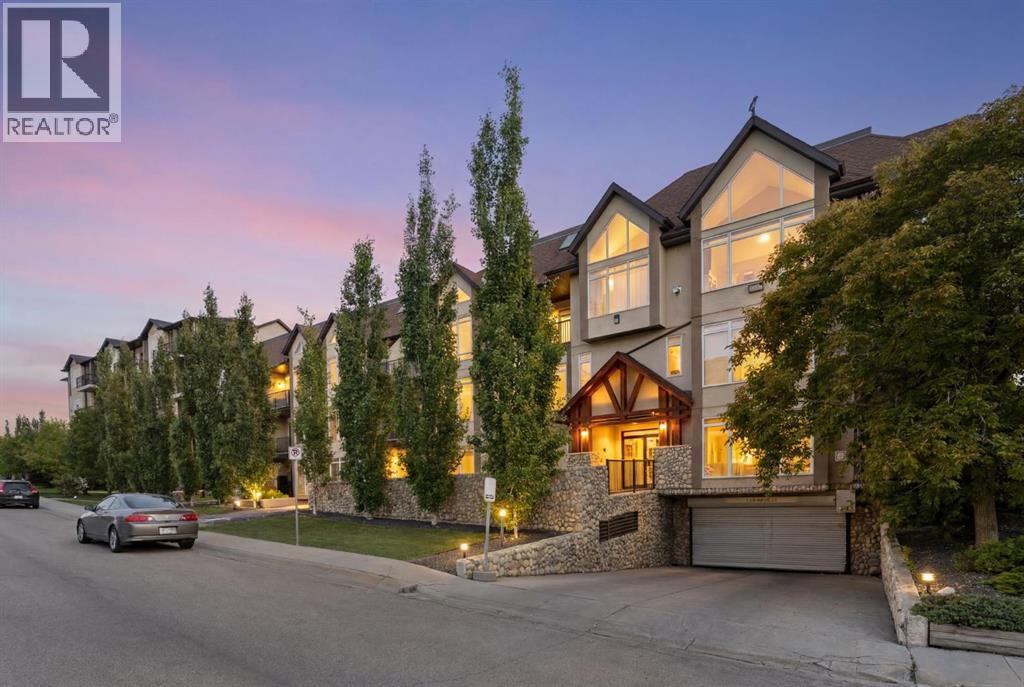
Welcome to Unit 202 at 141 Mountain Street in Cochrane! A beautifully updated and spacious 2-bedroom, 2-bathroom condo with unobstructed mountain views from every window.This bright, west-facing home offers comfortable one-level living with no stairs and convenient elevator access. Inside, you’ll find in-floor heating, a cozy gas fireplace, upgraded vinyl plank flooring, and granite countertops throughout. The updated kitchen features stainless steel appliances and is move-in ready.The spacious primary suite features a large walk-through closet leading to a generous ensuite with both a stand-up shower and soaker tub. The second bedroom and full bathroom offer plenty of flexibility for guests, a home office, or family.A standout feature is the rare inclusion of two titled, secured, side-by-side underground parking stalls which is an exceptional convenience and highly sought after feature.This building is well managed and exceptionally maintained with just 32 units, the property is predominantly owner-occupied and offers a welcoming, community oriented atmosphere.Enjoy an ideal location just minutes from Main Street Cochrane, with easy access to Highway 1A and Calgary, as well as nearby shopping, walking paths, and parks. A wonderful opportunity to enjoy comfortable, low-maintenance living with incredible mountain views in the heart of Cochrane. (id:52806)
Calgary, Alberta
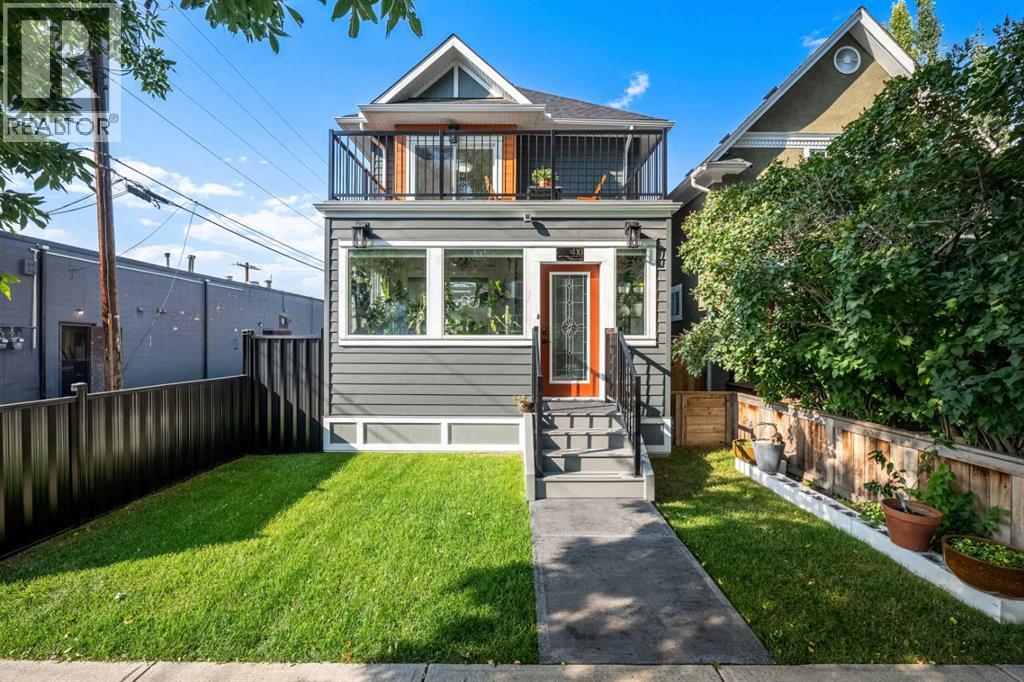
Welcome to 410 11 Avenue NE, a COMPLETELY RENOVATED inner-city residence offering contemporary sophistication, thoughtful functionality, and refined living in the highly desirable community of Renfrew. Extensively transformed with careful attention to detail, this impressive home showcases a fresh, modern aesthetic with beautifully updated finishes and thoughtfully designed living spaces throughout.Step inside to a bright and inviting interior where expansive windows fill the home with natural light. The open-concept main level creates an effortless flow between the kitchen, dining, and living areas, making it equally suited to everyday living and entertaining. Clean architectural lines, contemporary finishes, and carefully selected details create a polished and cohesive atmosphere.At the heart of the home, the RENOVATED KITCHEN combines style and functionality with generous cabinetry, ample preparation space, and a large central island that provides a natural gathering place. The kitchen opens seamlessly to the dining and living areas, where large windows enhance the sense of space and create a warm, welcoming setting.Upstairs, the primary retreat offers a peaceful escape complete with a beautifully renovated ensuite for a spa-inspired experience at home. Additional bedrooms provide comfortable accommodations for family, guests, or a home office, while the thoughtfully planned layout offers excellent privacy and functionality.The lower level extends the home's living space and provides additional flexibility for relaxing, entertaining, accommodating guests, or creating an area tailored to your lifestyle. With the EXTENSIVE RENOVATION carried throughout, this move-in-ready property allows you to enjoy the benefits of a beautifully updated inner-city home without taking on the time and expense of a major renovation.Living in Renfrew means enjoying one of Calgary's most desirable established inner-city communities, just minutes from downtown. Spend your days exploring nearby Bridgeland, local restaurants and cafés, parks, pathways, and neighbourhood amenities, all while enjoying the character of a mature residential setting. With exceptional access to the city centre and everything you need close to home, 410 11 Avenue NE offers an outstanding opportunity to experience sophisticated inner-city living in a community you'll love calling home. Book your private showing today! (id:52806)
Calgary, Alberta
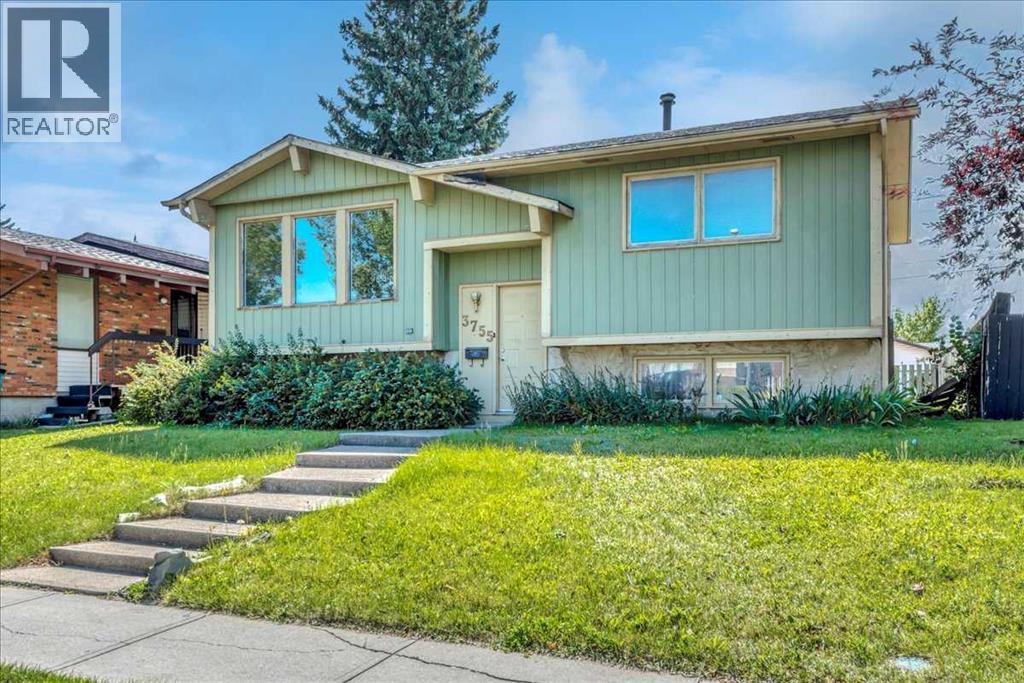
Welcome to 3755 Whitehorn Drive NE, a well-located bi-level in the heart of Whitehorn offering space, convenience, and an opportunity to make it your own.The main floor features a bright living room, dedicated dining area, functional kitchen, two bedrooms, and a full bathroom. Downstairs, the partially finished basement adds even more usable space with a generous family room, second bathroom, laundry, storage, and additional unfinished areas ready for your ideas.Step outside and you’ll find a large fenced backyard with tons of potential—perfect for creating an outdoor entertaining space, garden, play area, or simply enjoying the extra room. The double detached garage with rear-lane access is another major bonus, offering excellent parking and storage.And then there’s the location. With schools, shopping, sidewalks, street lighting, and everyday amenities nearby, plus convenient access to transit and Whitehorn LRT, this home makes getting around the city easy.Whether you’re a first-time buyer, investor, or someone looking for a property with room to add value, 3755 Whitehorn Drive NE is full of possibility. (id:52806)
Calgary, Alberta
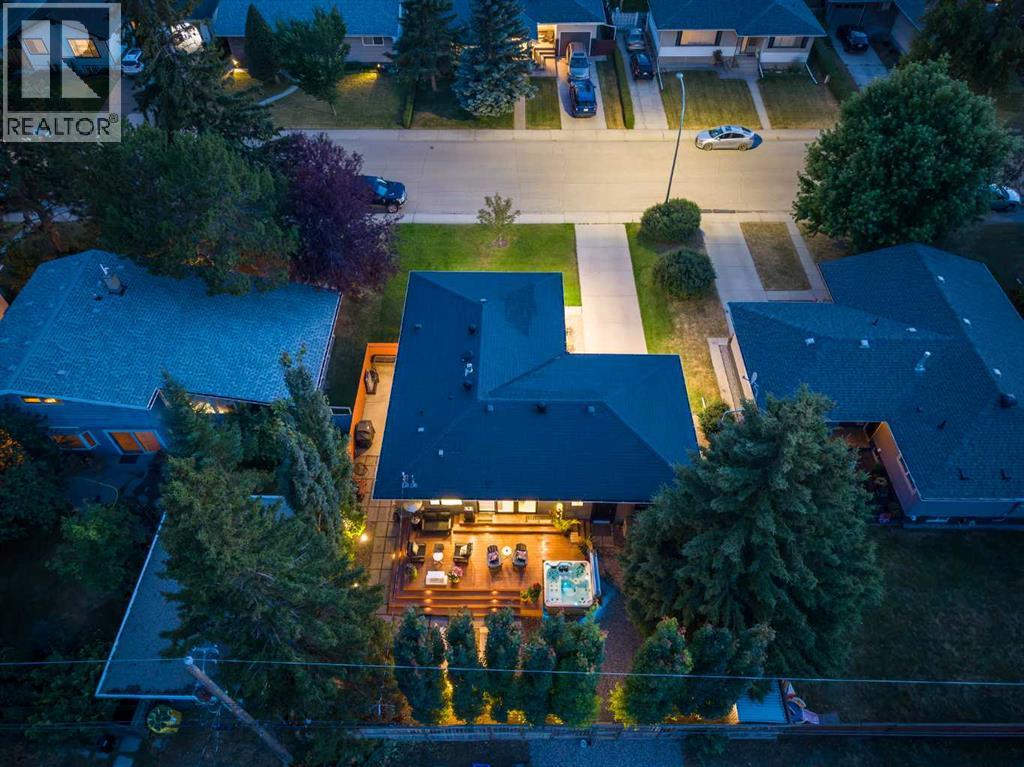
Completely reimagined and extensively renovated, this exceptional bungalow in the heart of Glamorgan offers a rare combination of thoughtful design, quality craftsmanship and incredible outdoor living in one of Calgary’s most established SW communities. Offering over 2,300 sq. ft. of developed living space, this is far from a typical renovation. The home was transformed over the years for the current owner with a focus on long-term quality, functionality and attention to detail rather than resale, and it shows throughout. The main floor is centred around an impressive custom triple-tone kitchen extensively renovated in 2021, featuring a huge central island, custom cabinetry, Electrolux side-by-side fridge and freezer, KitchenAid gas range, panelled dishwasher and built-in pantry. The hardwood flooring was also beautifully refinished. The primary retreat is a standout, featuring an incredible walk-in closet with extensive built-ins and a dedicated shoe wall. The ensuite offers a freestanding tub, glass-tiled shower, walnut vanity, radiant heated flooring and towel warming drawer. Patio doors from the primary bedroom provide a seamless transition to the outdoor living spaces. The backyard is truly exceptional and remarkably private. Extensively redesigned, it features composite decking, an Arctic Spas hot tub, gas fire table, paving stone patio, front and backyard irrigation, custom lighting and mature landscaping. Established trees, including beautiful aspens, create an incredible sense of privacy and a backyard that needs to be experienced in person. The fully developed lower level features luxury vinyl plank flooring, a convenient side entrance with access to the front and backyard, a media area with projector and built-in screen, and a spacious flex/recreation area ideal for a gym or games room with a gas fireplace. A den with French doors provides an ideal home office, while an additional bedroom, full bathroom, dedicated laundry and unique pantry/storage room wi th extensive built-in shelving complete the level. The exterior has been refreshed with repainted acrylic stucco, and the oversized single attached garage provides additional storage and functionality. Other significant improvements include upgraded windows throughout much of the home, additional attic insulation, a replaced sewer line and newer hot water tank. Located in one of Calgary’s most established and connected communities, enjoy exceptional access to shopping, restaurants, schools, parks and major roadways, with downtown just minutes away. Glamorgan's mature trees and established streets provide a sense of privacy and character difficult to replicate in newer communities. Move-in ready bungalows renovated to this standard are incredibly rare, especially with this combination of location, craftsmanship and exceptional outdoor living. Click on the media link for the video and book a private showing today! (id:52806)
Calgary, Alberta
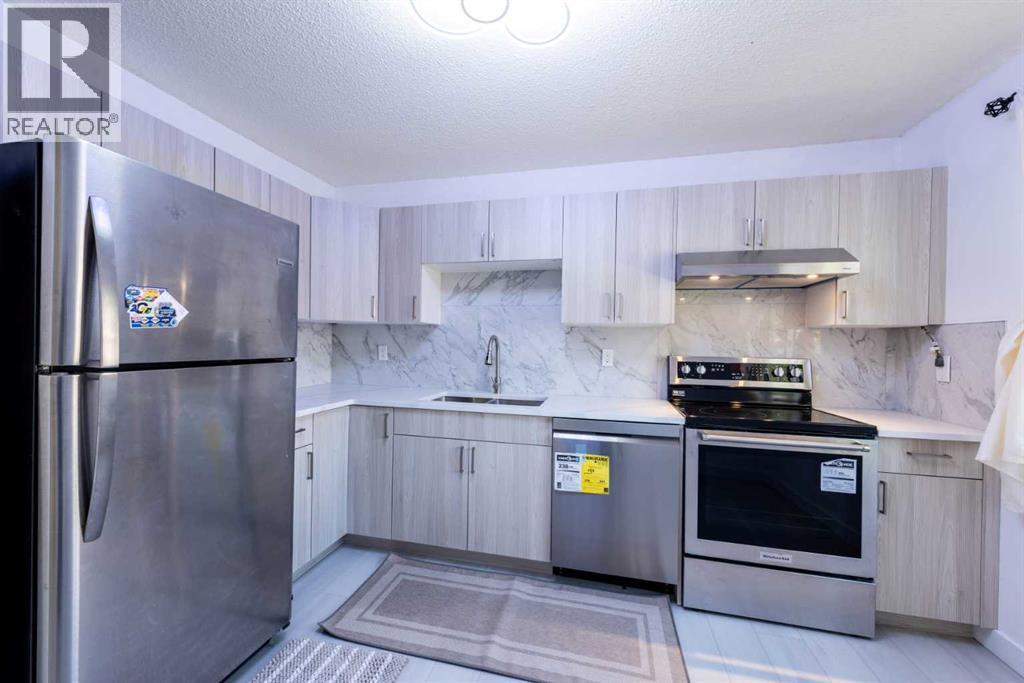
Welcome to this stunning5 bedrooms 2.5 bathrooms steps away from peter loughead hospital walkin distance to Rundle - ctrain , fully renovated fully finished basement with permits 2 bedrooms full bathroom brand new high efficency furnace ,brand new appliances .two-storey townhouse in the heart of Rundleson Road (3029 unit 34 NE of Calgary, Boasting . 1,089.6 sq. ft. of thoughtfully designed living space above grade, this home features 3 spacious bedrooms and 1.5 beautifully updated bathrooms. The renovations are truly impressive, including a freshly painted interior, brand-new flooring, modern cabinetry, sleek quartz countertops, and stainless steel appliances. New light fixtures add a touch of elegance throughout. Nestled in a prime location, this home is within walking distance to schools, shopping centers, and parks. Plus, it’s just a short drive to the Calgary International Airport, Peter Lougheed Hospital, and Sunridge Mall. Whether you’re a first-time buyer, growing family, or savvy investor, this property offers incredible value and convenience. Don’t miss out on this move-in-ready gem – it’s the perfect blend of style, comfort, and location! (id:52806)
Chestermere, Alberta
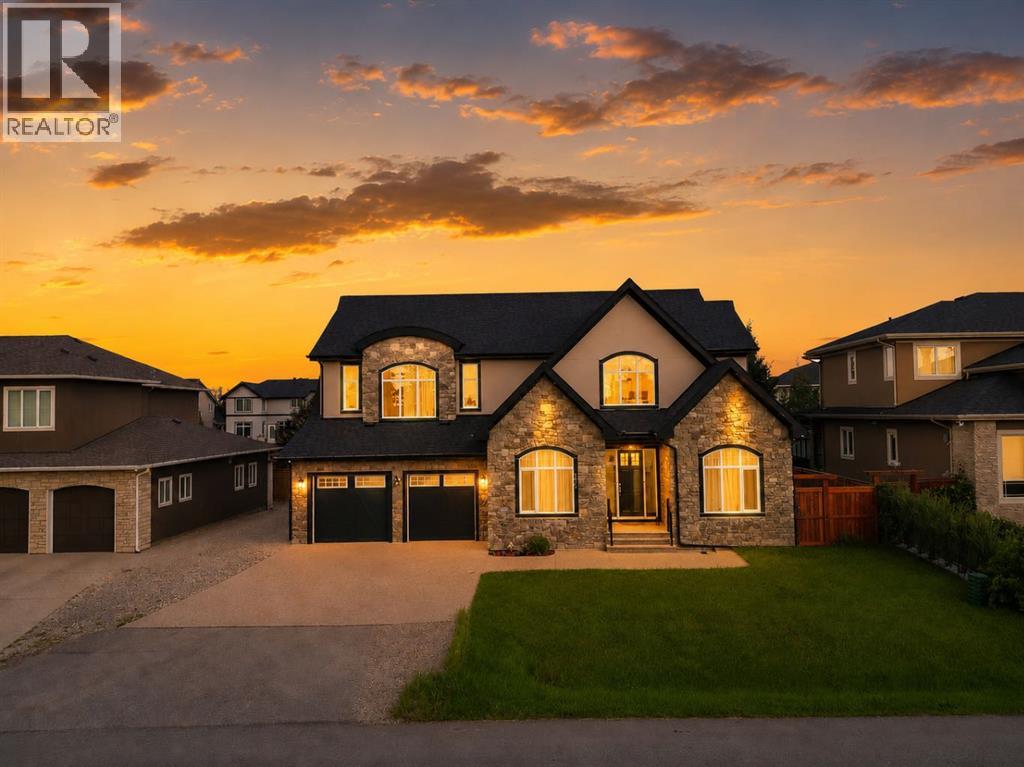
Luxury, space, and an unbeatable lifestyle await in this extraordinary custom-built estate, perfectly situated just one block from Chestermere Lake and schools. Offering over 5,200 sq. ft. of impeccably designed living space, this meticulously maintained home showcases soaring 10-foot ceilings, 8-foot doors, rich hardwood flooring, and timeless, high-end finishes throughout. Designed for both elegant entertaining and everyday comfort, the open-concept main floor features a formal dining area and a spectacular chef's kitchen complete with custom cabinetry, quartz countertops, and premium appliances. Upstairs, the luxurious primary retreat offers a spa-inspired 5-piece ensuite and oversized walk-in closet, complemented by a spacious bonus room, a junior suite with private ensuite, an additional bedroom, and another full bath. The expansive lower level delivers endless possibilities with space for a home theatre, fitness studio, games room, family lounge, two more bedrooms, a den, and a full bath. Practical luxury continues with dual furnaces, dual central air units, dual 40-gallon hot water tanks, an oversized tandem 4-car garage, and parking for up to 10 vehicles, including an RV or boat. Set on a beautifully level 9,000+ sq. ft. lot with a generous deck and backyard, this exceptional property offers the perfect balance of luxury, functionality, and outdoor living. Located in one of Chestermere's most desirable communities with easy access to Calgary, this is a rare opportunity to own a truly remarkable home. (id:52806)
Airdrie, Alberta
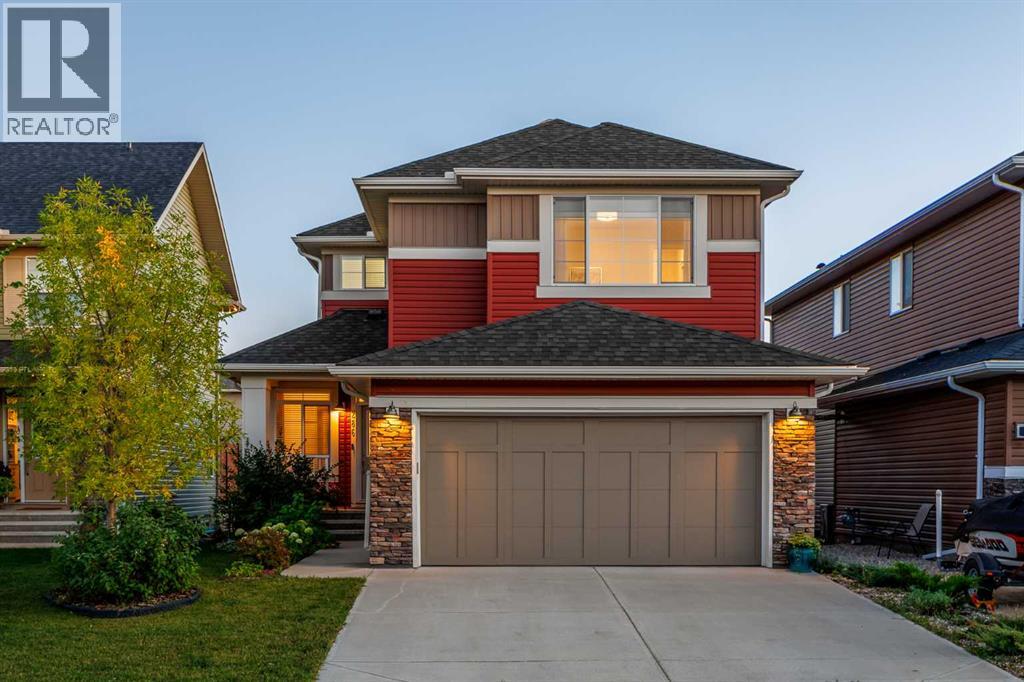
Welcome to 286 Baywater Way SW, a thoughtfully upgraded home backing onto green space and Bayside’s extensive pathway network, on a quiet street between two canals. Offering approximately 1,800 sq. ft. above grade, 3 bedrooms and a main-floor office, this beautifully maintained home combines quality finishes, a sun-filled south-facing backyard and direct access to the outdoor lifestyle that makes Bayside so appealing.The entire home has been recently painted, creating a fresh, move-in-ready feel throughout. Inside, the bright and open main floor features 9' ceilings, engineered hardwood, designer window treatments and carefully selected lighting, including pieces from Chintz & Company. At the heart of the home, the upgraded kitchen features special-order granite with a distinctive leathered finish, a central island, white shaker cabinetry, generous corner pantry with upgraded electrical, Wolf gas range, Wolf electric oven, quiet LG Studio dishwasher and ultra-quiet Badger InSinkErator.The kitchen flows into the dining and living areas, where a gas fireplace with upgraded mantel and surround creates a warm focal point. From the dining area, step directly onto the south-facing deck with BBQ gas line. A dedicated front office can also serve as a playroom, while the mudroom offers a custom built-in bench, individual coat stations, hooks and upper storage. A stylish powder room with bold floral wallpaper and contemporary lighting completes the main floor.Upstairs, the primary retreat is thoughtfully positioned away from the two secondary bedrooms for added privacy and features a large walk-in closet and 4-piece ensuite with dual vanity, glass shower and private water closet. Two additional bedrooms, a 4-piece bathroom and a generous laundry room with folding counter complete the upper level.Additional features include central A/C, central vacuum and a Kinetico whole-home water treatment system with reverse-osmosis drinking water. The lower level is fully framed, incl uding space for a future bedroom and bathroom, offering an excellent head start for future development.Outside, the south-facing backyard is designed to make the most of the sunshine. A spacious deck and pergola create an inviting outdoor living area with welcome shade and added privacy, surrounded by established plantings including plum and apricot trees, red currant, sage, lavender and hops. A red cedar arbour leads to the rear gate and directly onto Bayside’s pathway network.From your backyard, walk or bike along the canals, head to the nearby playground or follow the pathway to Nose Creek Elementary. Croxford High School is also within walking distance. Enjoy Bayside’s interconnected pathways, parks and recreation, with shopping, restaurants and everyday amenities nearby, plus convenient access to Calgary and CrossIron Mills.Explore the 3D tour and experience 286 Baywater Way SW in person. Imagine living here. Make this beautiful home yours. (id:52806)
