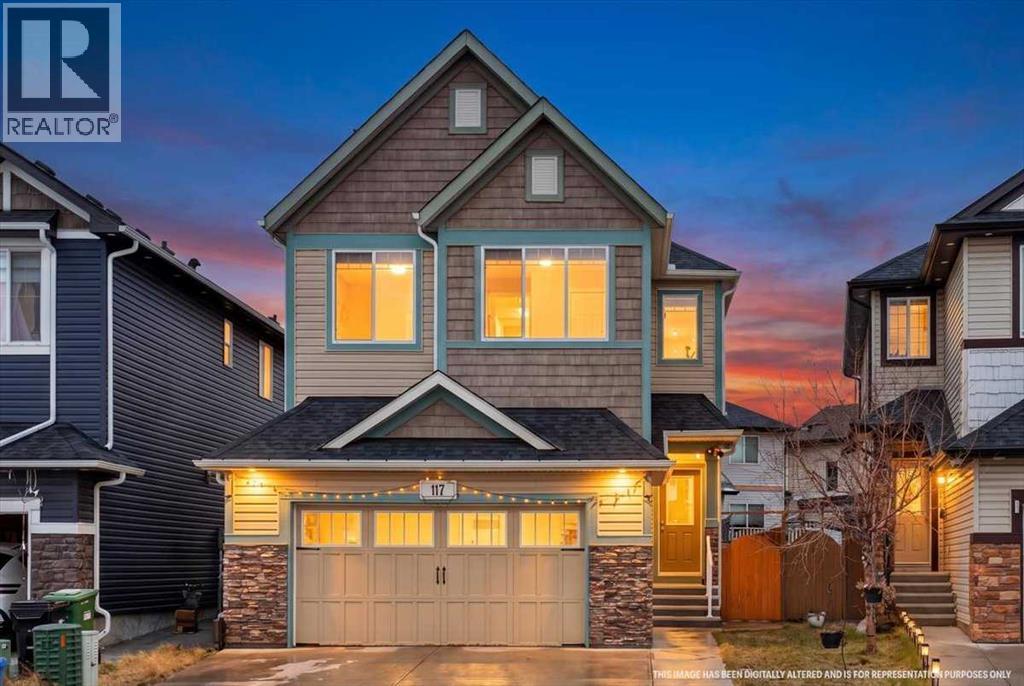
Calgary, Alberta
OVER 3,400 SQ. FT. OF TOTAL DEVELOPED LIVING SPACE | 6 BEDROOMS | 2 MASTER BEDROOMS | LEGAL SECONDARY SUITE | 23 SOLAR PANELS!Welcome to this exceptional home in the highly sought-after community of Skyview! Offering over 3,400 sq. ft. of developed living space, this impressive property combines spacious family living, thoughtful design, and excellent income potential. This was a spec home with premium upgrades. Step inside to a spacious foyer featuring a walk-in closet, along with a versatile flex room that can be used as a den, home office, or formal living room. The main floor offers a functional layout with a convenient pantry, stainless steel appliances, including a stylish chimney hood fan, and a large central island perfect for meal preparation and entertaining. The inviting family room features a cozy gas fireplace, creating the perfect space to relax and unwind. Enjoy the beauty of a south-facing backyard, allowing abundant natural sunlight to flow throughout the day. Step outside to the deck, ideal for summer gatherings and outdoor enjoyment. The fence is freshly painted, adding to the home's appeal. Upstairs, discover 4 spacious bedrooms, including TWO MASTER BEDROOMS, plus a bright and spacious bonus room. The primary master retreat features a walk-in closet and a luxurious 5-piece ensuite complete with dual sinks and a soaker tub. The second master bedroom offers its own 4-piece ensuite, making it ideal for extended family or guests. An additional full bathroom and convenient upper-floor laundry complete this level. The fully finished basement features a CITY-APPROVED LEGAL SECONDARY SUITE (Sticker number# 6542, 117R SKYVIEW SHORES GD NE,BP2019-12766,COMPLETION DATE NOV 3 2021) with 2 additional bedrooms, a spacious kitchen, separate laundry, Living room, storage and a separate rear entrance. Whether you're looking for additional space for extended family or an excellent opportunity for rental income, this suite offers incredible flexibility. Additiona l highlights include an oversized extended garage and 23 installed solar panels, offering added convenience and energy-saving potential. Ideally located close to schools, shopping, parks, and everyday amenities, this home offers the perfect combination of space, functionality, and location. A fantastic opportunity for growing families, multi-generational living, or investors!Be sure to check out the virtual tour link for more information and a closer look at this beautiful property. Don't miss your opportunity to make this exceptional home yours! (id:52806)
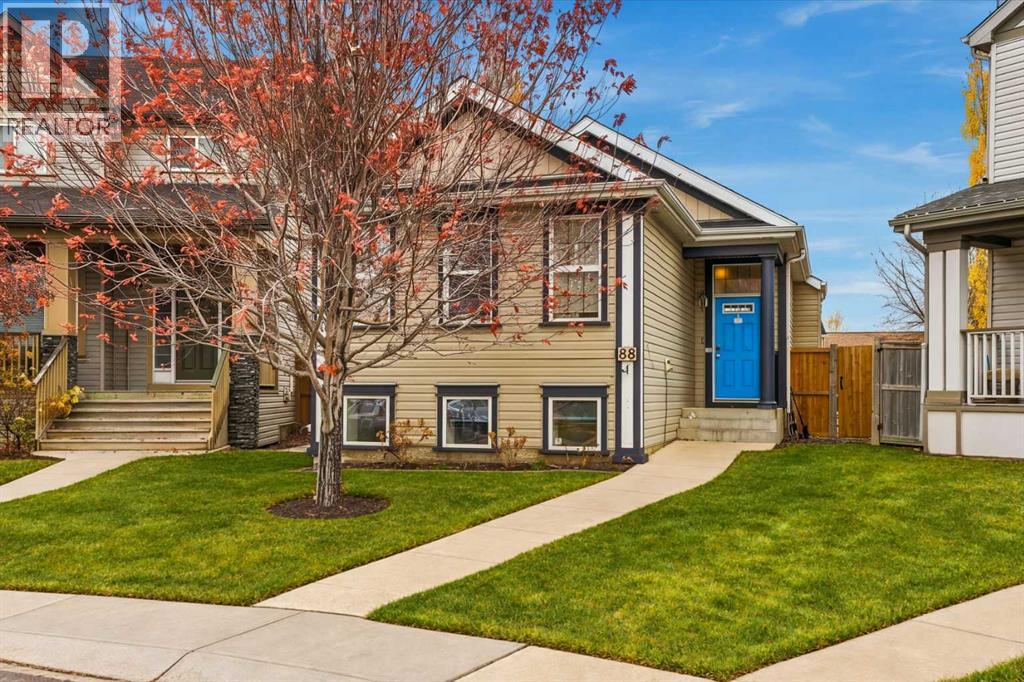
Calgary, Alberta
Some properties offer a place to live. Others offer a lifestyle you simply cannot find everywhere. Welcome to this exceptional opportunity in Copperfield, where an almost 1,100 sq. ft. bilevel sits on an impressive 6,300 sq. ft. pie-shaped lot, delivering a combination of space, functionality and versatility that is truly rare in suburban Calgary.**The lot is the showstopper.** Forget squeezing your recreational vehicles into a driveway or searching for off-site storage. This remarkable property offers room within the property lines to accommodate an RV, utility trailer and additional vehicles, while still providing valuable outdoor space. Whether you enjoy camping, boating, weekend adventures, or simply need room for your equipment and toys, this is the kind of flexibility that sets a property apart. Opportunities to find this much usable space in an established suburban neighbourhood are few and far between.Then there is the **triple-car drive-through garage**—a standout feature that takes functionality to another level. Ideal for vehicle enthusiasts, hobbyists, extra storage or anyone who values having space to work and play, this garage is far more than a place to park. Combined with the expansive pie lot, it creates a rare package designed around how you actually live.Inside, the home offers vaulted ceilings, hardwood flooring, granite countertops, upgraded cabinetry and a welcoming gas fireplace. The primary bedroom features a four-piece ensuite, while the bilevel design provides a practical layout with excellent potential. The basement was developed approximately 10 years ago, adding valuable living space.Outside, enjoy the pressure-treated deck, established landscaping, Gemstone exterior lighting and the benefit of a roof replaced in 2023. The garage is also wired for 220 volts, adding further versatility.Located in the desirable southeast community of Copperfield, residents enjoy neighbourhood parks, ponds, pathways, schools and convenient access to shopping, dining and major routes, including Stoney Trail. It is a community that balances everyday convenience with opportunities to get outside and enjoy the surroundings.**A 6,300 sq. ft. pie lot. Room for your RV and trailer. A triple-car drive-through garage.** This is more than a home with great features—it is a rare opportunity to enjoy a level of parking, storage and freedom that conventional suburban properties simply cannot offer.If you have been waiting for something genuinely different in Copperfield, this one deserves your attention. (id:52806)
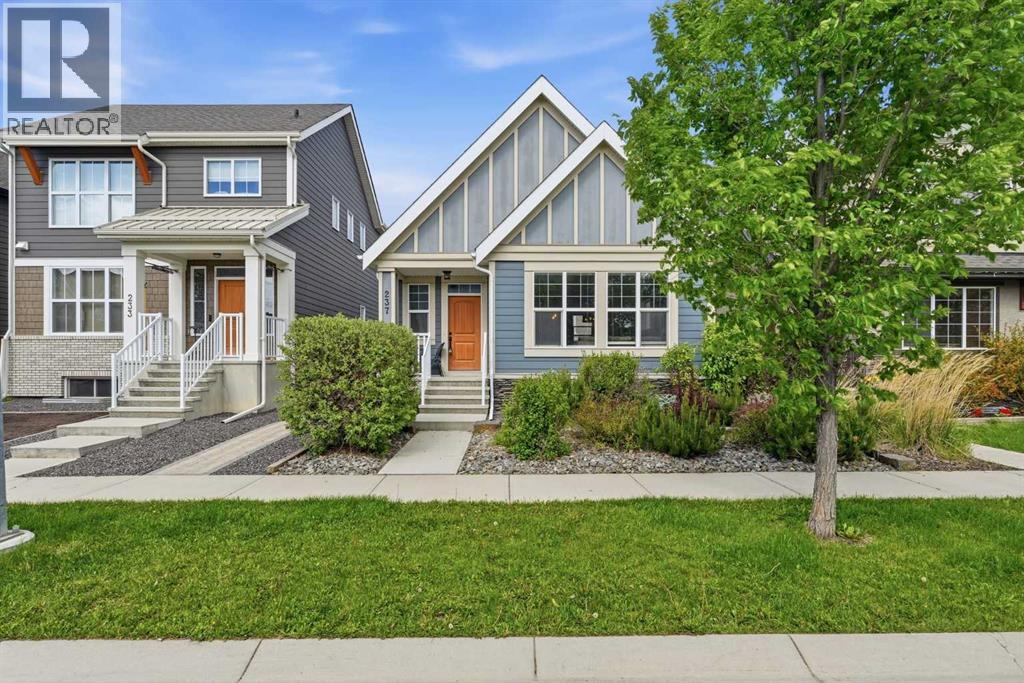
Calgary, Alberta
Welcome to lake living at its finest in Mahogany, Calgary’s premier four-season lake community. This stunning Hopewell-built bungalow blends timeless design, exceptional craftsmanship, and an unbeatable lifestyle. From the moment you arrive, the striking architectural rooflines, charming front porch, and beautifully landscaped exterior create unforgettable curb appeal. Step inside and be welcomed by a bright, airy open-concept floor plan filled with natural light from expansive windows. Elegant custom wallpaper, designer lighting, rich laminate flooring, soaring ceilings, and a sophisticated gas fireplace create a warm and inviting atmosphere that instantly feels like home. The chef-inspired kitchen is the heart of the home, featuring gorgeous granite countertops, black stainless steel appliances, ceiling-height cabinetry, a stylish tile backsplash, and a large central island perfect for entertaining family and friends. The spacious main-floor primary retreat offers a peaceful escape with a generous walk-in closet and a luxurious spa-inspired ensuite complete with dual vanities and an oversized walk-in shower. Convenient main-floor laundry and a powder room add to the thoughtful design. The professionally finished lower level expands your living space with a large family and recreation area, two generous bedrooms, a full four-piece bathroom, flexible office or hobby space, and abundant storage. Outside, discover your own private backyard oasis featuring an expansive deck, custom planter boxes, low-maintenance landscaping, and plenty of room to relax, entertain, and enjoy warm summer evenings. The heated oversized detached double garage is a dream for car enthusiasts and hobbyists alike, featuring an engineered roof structure designed to accommodate a future vehicle lift while still providing ample space for full-sized vehicles, motorcycles, tools, and toys. Beyond the home, embrace the award-winning Mahogany lifestyle with exclusive access to Calgary’s largest fresh water lake, two private beaches, 74 acres of natural wetlands, over 22 kilometres of scenic pathways, parks, playgrounds, boutique shopping, restaurants, cafés, and endless year-round recreation. Located just minutes from the South Health Campus, YMCA, Fish Creek Provincial Park, major roadways, and public transit, this exceptional home offers the perfect balance of luxury, convenience, and community. Move in, unpack, and start enjoying the lake lifestyle you've been dreaming about. Book your private showing today and fall in love. (id:52806)
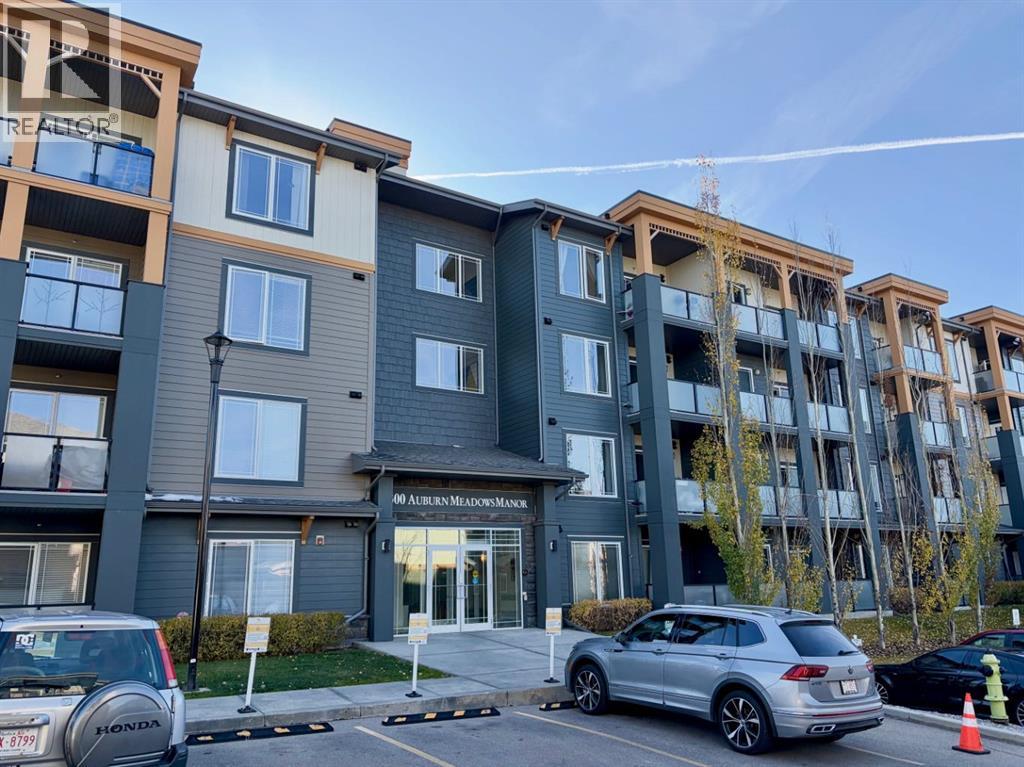
Calgary, Alberta
Stunning top floor 2 Bedroom/2 Bathroom condo with air conditioning in the desirable community of Auburn Bay! This unit stands above the rest and has been meticulously well maintained. The corner unit features High Ceilings, Open Floor Plan, Quartz Countertops, Stainless Steel Appliances, Titled Underground Parking & Storage Locker and Wrap Around Balcony with beautiful views. The primary bedroom has a Walk-In Closet with Full Private Ensuite Bathroom. The second bedroom is large and conveniently located near the Laundry Room and Full Bathroom. Pets are welcome with board approval and the condo fees include Heat & Water. The location features quick access to the Desirable Lake with an abundance of Year Round Outdoor Activities, Stoney/Deerfoot, Dog park, and conveniently located close to Shopping, Restaurants, Transit, Movie Theatre, YMCA, and South Health Campus. (id:52806)
Cochrane, Alberta
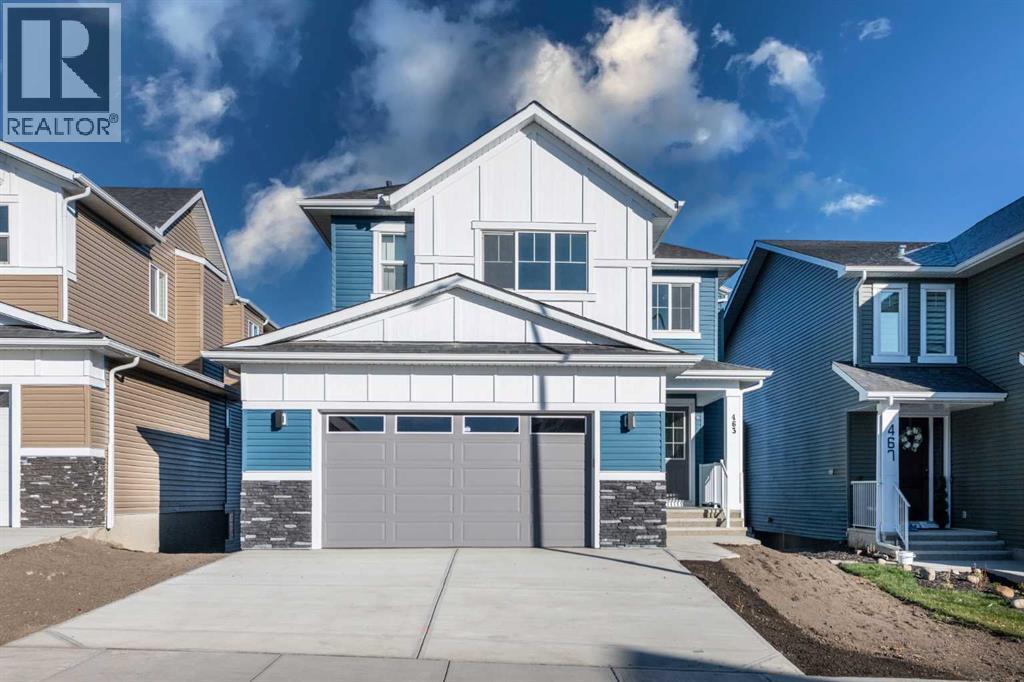
Welcome to this stunning brand-new, fully upgraded two-storey home backing onto a ravine with breathtaking views of the valley and Bow River in Cochrane. From the moment you enter, you’re greeted by a versatile main-floor office featuring double doors and a closet—perfect for a home office or easily convertible into a bedroom. The spacious layout continues with a spectacular open-to-below living room that fills the home with natural light, along with a cozy family room highlighted by a modern fireplace. The chef-inspired double gourmet kitchen is thoughtfully designed with built-in appliances, a gas cooktop, soft-close cabinetry, and a convenient walk-through pantry. The adjacent dining area seamlessly opens onto a 14' x 10' deck complete with a BBQ gas line—ideal for entertaining while enjoying the serene ravine views. Upstairs, you’ll find two luxurious primary bedrooms, each featuring walk-in closets and private ensuites—perfect for multi-generational living or added comfort. This level also includes a bright bonus room, two additional generously sized bedrooms, and a full main bathroom. The upper-floor laundry room is equipped with cabinetry and a utility sink for added convenience. Premium upgrades throughout the home include elegant maple railings with iron spindles, quartz countertops, tile flooring in all wet areas, pot lights throughout, and durable engineered hardwood flooring on the main level. An exceptional opportunity offering outstanding value in a highly desirable location. Contact your favourite REALTOR® today to book your private showing. (id:52806)
Calgary, Alberta
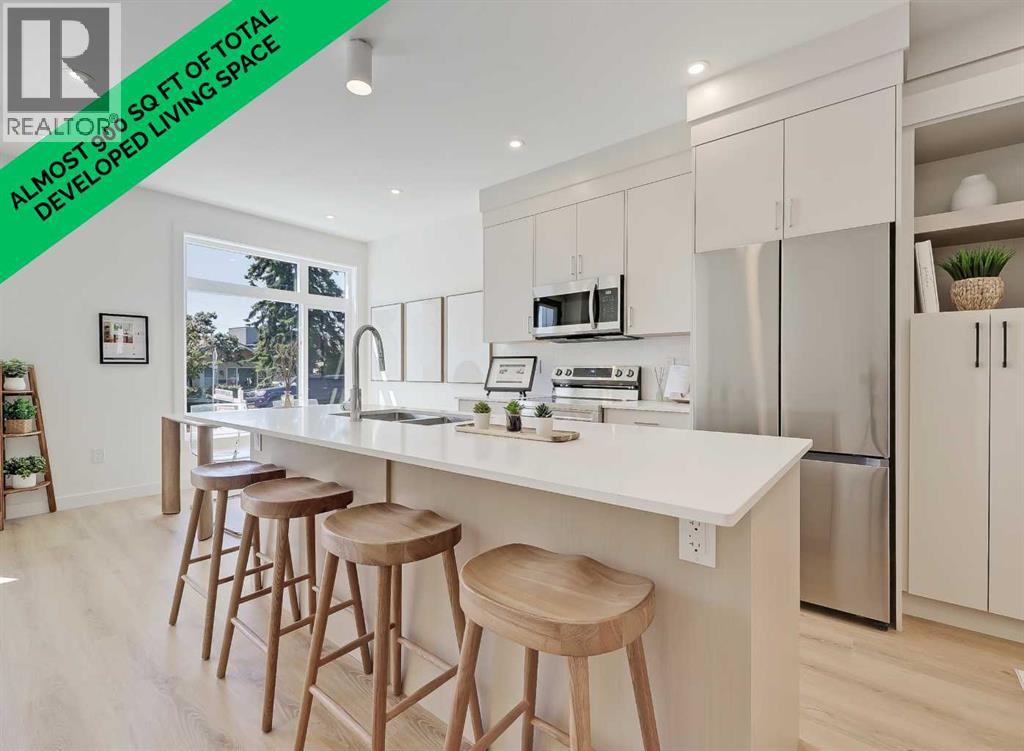
**EFFECTIVE PRICE OF JUST $333,333 FOR FIRST-TIME BUYERS WHO QUALIFY FOR THE NEW GST REBATE!**. LAST LOWER UNIT AVAILABLE – AND IT’S AN END UNIT! Brand new, move-in ready Urban Multi-level Home in Renfrew, offering nearly 1,000 sq ft of total developed living space, with 2 beds, 2.5 baths and your own PRIVATE STORAGE LOCKER! It's Airbnb-friendly, so it works no matter if you are buying your first home or adding to your portfolio. The sunny main floor has a private street-facing entrance, vinyl plank flooring, and an open kitchen. The central kitchen boasts 2-tone slab-style cabinetry, tiled backsplash, quartz countertops, a central island with bar seating, and stainless-steel Samsung appliances, including a French-door refrigerator and ceramic top stove. The adjoining living and dining areas provide a comfortable setting for meals or unwinding after a long day, while a stylish 2-piece powder room completes the main level. On the lower level, 2 spacious bedrooms, each with a 4-piece ensuite, await. Both bathrooms feature tiled flooring, quartz vanities, and a tub/shower combo. Completing this level is a laundry closet with a stacked washer/dryer. Stylish and durable, the exterior features Hardie Board and Smart Board detailing, as well as brushed concrete steps and walks. Located in the heart of Renfrew, a tranquil inner-city community filled with tree-lined streets and green spaces. Enjoy being steps from ample parks, playing fields, and the Renfrew Community Association, which includes a playground and seasonal ice rink. Plus, you are just minutes from the vibrant dining and shopping scene of neighbouring Bridgeland! Offering quick access to Calgary’s downtown core and major roadways, this townhome project blends inner-city convenience with the ease of a lock-and-leave lifestyle. *Interior photos are images of the show home, this unit may vary slightly. *Buyers must qualify for the GST rebate program, enquire for details. *VISIT MULTIMEDIA LINK FOR FULL PROJECT DE TAILS INCLUDING FLOORPLANS AND AVAILABLE UNITS!* (id:52806)
Calgary, Alberta
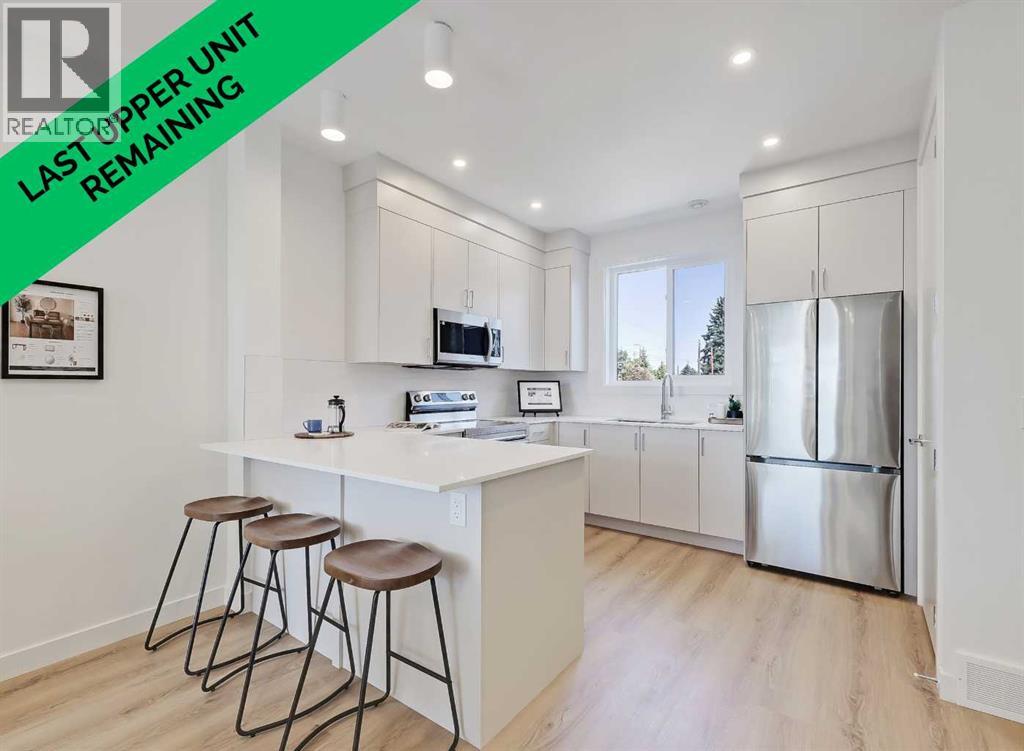
OPEN HOUSE THIS WEEKEND: SATURDAY, OCTOBER 31, 12 PM - 2 PM *EFFECTIVE PRICE OF JUST $380,000 for first time buyers who qualify for the new GST Rebate!* *LAST UPPER UNIT REMAINING!* *END UNIT LOCATION!* Brand new, move-in ready Urban Multi-level Home in Renfrew, offering nearly 1,100 sq ft of total developed living space, with 2 beds, 2.5 baths, a detached single garage and DOWNTOWN VIEWS! The sun-drenched first floor boasts sleek, low-maintenance luxury vinyl plank (LVP) flooring and large windows throughout. The open-concept kitchen is a standout feature, equipped with modern cabinetry, tiled backsplash, quartz countertops including a breakfast bar, and a stainless-steel Samsung appliance package including a French-door refrigerator and ceramic top stove. The adjoining living and dining areas provide a comfortable setting for meals or unwinding after a long day. A large window overlooks the downtown city skyline, a great view both day and night. A stylish 2-piece powder room completes the main level. Upstairs, you’ll find 2 bright and spacious bedrooms, each with a 4-piece ensuite featuring tiled flooring, quartz counters, and a tub/shower combo. The spacious front bedroom offers fantastic downtown views and a private balcony area. Completing this upper level is a laundry closet with a stacked washer/dryer. Stylish and durable, the exterior features Hardie Board and Smart Board detailing, as well as brushed concrete steps and walks. This property is perfectly located in the heart of Renfrew, a tranquil inner-city community filled with tree-lined streets and green spaces. Enjoy being steps from ample parks, playing fields, and the Renfrew Community Association, which includes a playground and seasonal ice rink. Plus, enjoy being just minutes from the vibrant dining and shopping scene of neighbouring Bridgeland, and offering quick access to Calgary’s downtown core and major roadways, this townhome project blends inner-city convenience with the ease of a lock-and-lea ve lifestyle. *Interior photos are images of the show home, this unit may vary slightly *Buyers must qualify for the GST rebate program, enquire for details. *VISIT MULTIMEDIA LINK FOR FULL PROJECT DETAILS INCLUDING VIRTUAL TOURS AND FLOORPLANS, PLUS INFO ON AVAILABLE UNITS!* (id:52806)
Calgary, Alberta
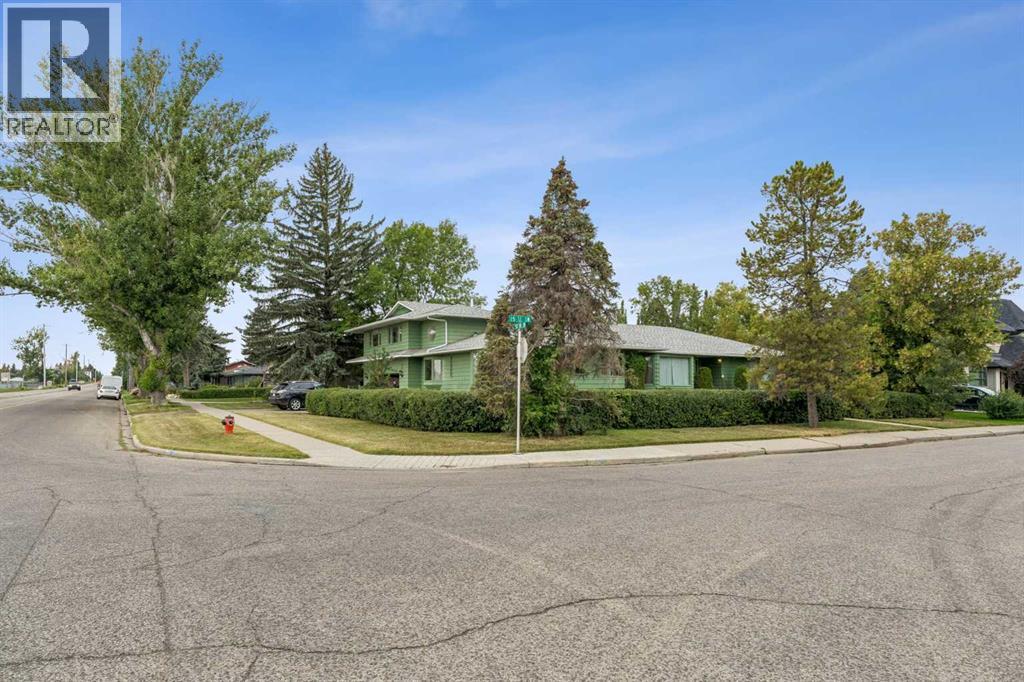
********* OPEN HOUSE SAT AND SUNDAY Nov 7-8 from 1:00 PM- 4:00 PM ********** ALTADORE | A RARE FIND - 11,362 SQ. FT. CORNER LOT | CUSTOM BUNGALOW | 900+ SQ. FT. CARRIAGE HOUSE | 3 GARAGE SPACES: A truly distinctive Altadore offering, this exceptional custom-designed bungalow with a striking two-storey south addition is privately positioned on an impressive 11,362 sq. ft. corner lot on one of the community’s most desirable streets. Surrounded by mature landscaping and established residences, the property offers an uncommon combination of space, privacy, architectural character, and versatility, with a fully self-contained 900+ sq. ft. Carriage House adding remarkable flexibility for guests, extended family, or rental potential. The setting is equally compelling. Established community amenities and services are nearby, and River Park, Sandy Beach, and Glenmore Athletic Park are all within easy reach. The private, tree-filled grounds feature a charming gazebo, covered BBQ enclosure, underground sprinklers, and a paved rear lane, creating a rare inner-city retreat.THE RESIDENCE - Rich in character and craftsmanship, the main residence opens into an expansive formal living room highlighted by a fireplace and elegant French doors. A beautifully appointed den with custom built-ins sits adjacent to the library, creating an ideal home office, study, or quiet lounge. The main level features a desirable bedroom and exceptional woodwork and trim throughout. A dramatic south-facing sunken solarium floods the home with natural light and provides a beautiful year-round space to relax and entertain. The custom two-storey south addition is a defining architectural feature, with a graceful winding staircase leading to an impressive upper-level library, two additional bedrooms, and a bathroom with a steam shower. A convenient main-floor half bath completes this wing. Designed for memorable entertaining, the formal dining room features custom cabinetry, a beveled-glass cor ner display, a generous bay window, and comfortable seating for up to 14 guests. The well-appointed kitchen offers extensive cabinetry, pantry storage, a substantial granite island, and a charming garden window above the sink. The north wing provides a serene primary bedroom retreat, complete with a bay window, walk-in closet, and private ensuite featuring a jetted tub and separate shower.LOWER LEVEL - Notable mechanical features include three forced-air furnaces, two hot-water tanks, a water softener, and 200-amp electrical service.PRIVATE OUTDOOR SETTING -The mature, tree-filled grounds are exceptionally private and provide a beautiful backdrop for everyday living and entertaining. Exterior highlights include cedar siding, updated windows all but two replaced, covered BBQ enclosure, underground sprinklers, and a private paved rear lane. The pie-shaped lot accommodates three garage spaces plus additional driveway parking along the south side—an exceptional amenity in this location. (id:52806)
Calgary, Alberta
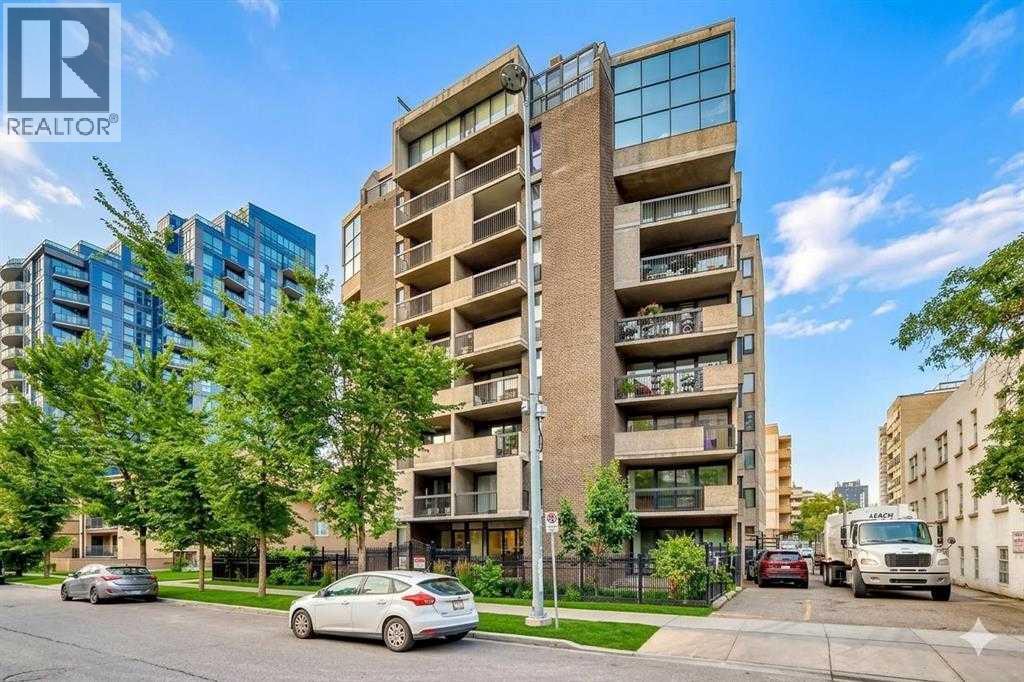
Welcome to this spacious and beautifully appointed 1-bedroom, 1-bathroom condo offering 656 sq. ft. of thoughtfully designed living space in an award-winning building. Recipient of the 2014 Calgary Best Multi-Residential Building Award, this exceptionally maintained and secure complex is recognized for its quality, craftsmanship, and distinctive design. Situated on the main floor, this stylish home features 9-foot ceilings with elegant crown moulding, creating a bright and inviting sense of space. The modern kitchen is equipped with four appliances, while convenient in-suite laundry makes everyday living easy. After a long day, relax in the luxurious jetted soaker tub for a touch of spa-like comfort. A true highlight is the oversized private patio, offering the perfect space for morning coffee, entertaining, or enjoying a quiet moment outdoors. The condo also includes secure gated assigned parking, with ample visitor and street parking available for added convenience. Ideally located directly across from Central Memorial Park in the heart of Calgary's Beltline, this home puts you within easy reach of some of the city's best restaurants, cafés, boutique shops, public transit, and downtown amenities. Whether you're a first-time home buyer, investor, or simply looking to enjoy an exceptional inner-city lifestyle, this move-in-ready condo offers comfort, convenience, and outstanding value in one of Calgary's most sought-after communities. Please note: dogs are not permitted; cats are welcome. (id:52806)
Calgary, Alberta
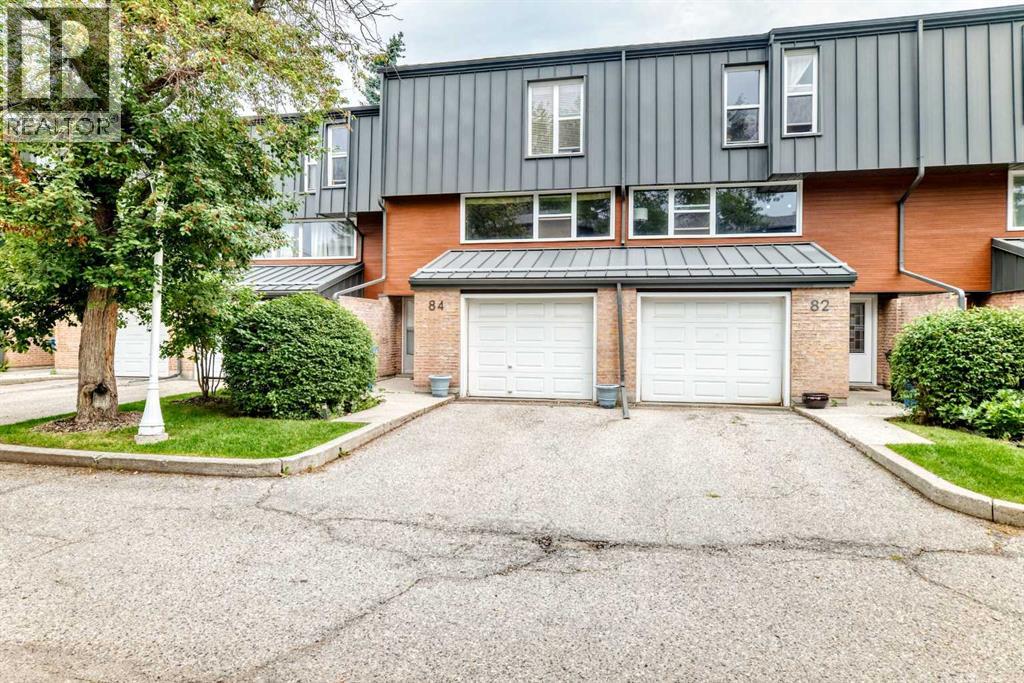
Welcome to this inviting 3 bedroom townhome offering a functional 4 level split layout and a fantastic location backing onto peaceful greenspace. The spacious design provides plenty of room for both everyday living and entertaining, with a bright and comfortable atmosphere throughout. The primary bedroom features a convenient 2 piece ensuite, while two additional bedrooms provide flexibility for family, guests, or a home office. Enjoy the added privacy and natural setting of backing directly onto greenspace which is a wonderful spot to relax and enjoy the outdoors. Ideally located close to schools, shopping, parks, and the Southland Leisure Centre, this home offers easy access to recreation and everyday amenities. A great opportunity for first time buyers, families, or investors looking for a well located townhome with a unique multi-level layout and greenspace behind. Call your favourite Realtor today to book your private viewing. (id:52806)
Calgary, Alberta
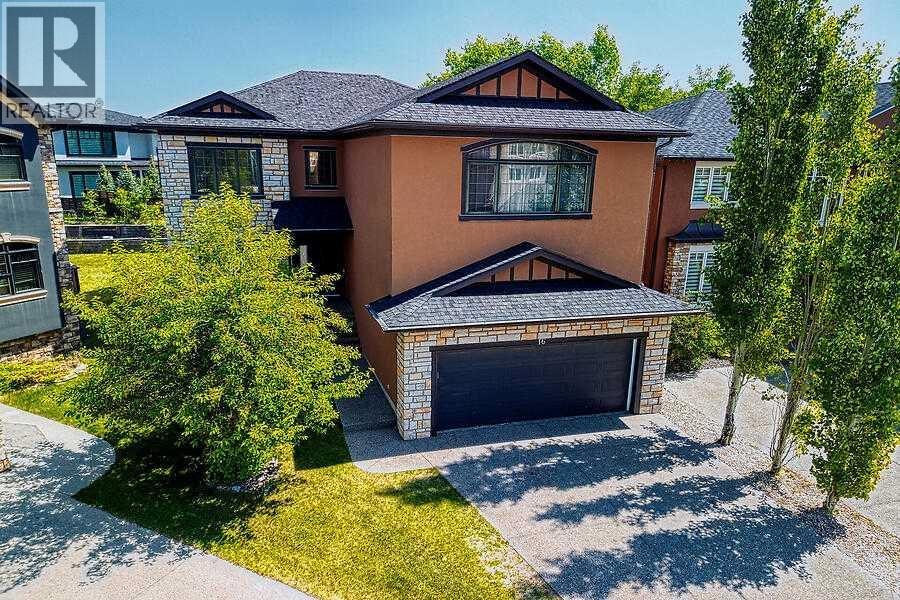
OPEN HOUSE, SATURDAY, NOV 07 FROM 2-4PM****Estate area in a fantastic location. Well sought after property in Rock Lake Estates. This executive two-storey home is cornering onto a treed green space and offering quick access to parks, walking paths, top-tier schools, and major routes including Crowchild Trail, Stoney Trail, and Highway 1A for easy mountain getaways. Close to all amenities of Nose Hill Drive, C- train only mins away, and mins to the river. With over 3,700 square feet of developed living space, this home provides ample room for a growing family. Enter into a large foyer with 20-foot ceilings and an open spiral staircase. Circular open staircase presents a very open-concept connecting the spacious living room, complete with a three-sided gas fireplace, to the dining area and gourmet kitchen. The kitchen features stainless steel appliances, a gas range, built-in oven and microwave, granite countertops, a large working island with eating bar, and a corner pantry. Maple hardwood flooring flows throughout the main level, which also features a private office with double doors, a walk-through mudroom with abundant storage connecting the front entry to the attached back landing going to the double garage, a generous laundry room, and a stylish two-piece bathroom. Step outside from the kitchen to a large deck, perfect for relaxing or entertaining while overlooking the fully fenced and landscaped backyard. Upstairs, you’ll find a spacious bonus room with a built-in entertainment centre and gas fireplace, offering mountain views on clear days. The master bedroom is its own private retreat , featuring a three-sided fireplace, private upper deck, and an ensuite with steam shower, jetted soaker tub, dual vanities, and a large walk-in closet. Two additional bedrooms and a four-piece bathroom complete the upper level, with new vinyl plank flooring in the upstairs bathroom and updated lighting in all bathrooms above grade. The fully finished basement adds even more livable space and offers excellent potential for future customization, featuring a large recreation area, two additional bedrooms, a three-piece bathroom, and durable vinyl plank flooring throughout. This property has tons of room for potential investment growth. Great investment opportunity. (id:52806)
Calgary, Alberta
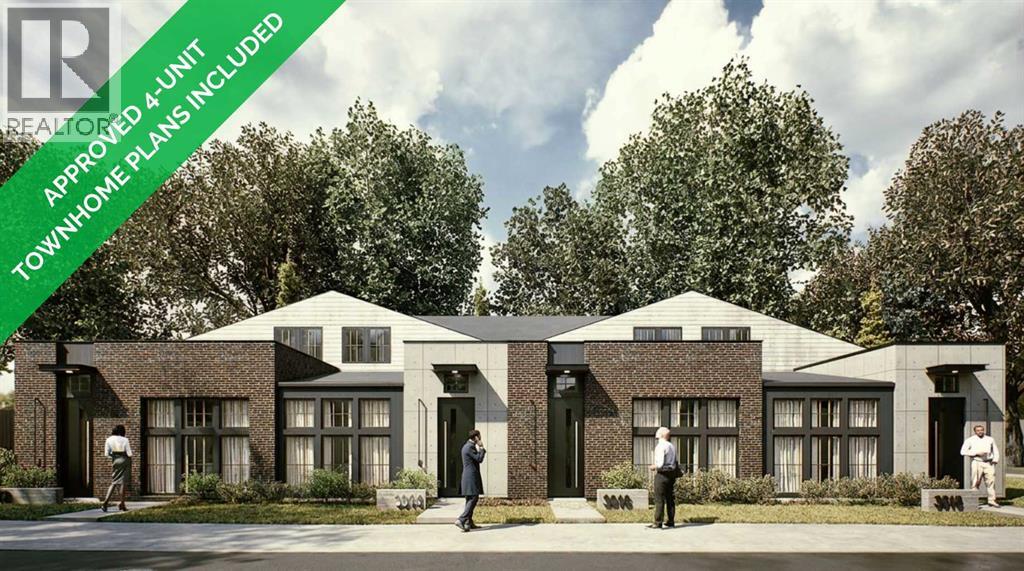
50’ X 120’ CORNER LOT W/ APPROVED DP FOR A 4-UNIT TOWNHOME PROJECT, DIRECTLY ACROSS FROM GREEN SPACE! A rare opportunity for builders and developers to move forward with a multi-unit project, this substantial corner lot comes with APPROVED development permit plans for four townhome units, providing a valuable head start toward construction. The thoughtfully designed plans feature open-concept layouts with spacious living and dining areas, modern kitchens with islands, three bedrooms, two full bathrooms, and a den in each unit. Each home also benefits from its own private entrance, dedicated parking, and bike storage. With the DP already approved, you can focus on finalizing construction plans, financing, and trades to bring the project to life. Not ready to build just yet? The existing detached home is in good condition and offers an opportunity to generate rental income while you prepare for redevelopment. Set directly across from a green space with a playground, the home offers over 1,600 sq. ft. of total living space, with two bedrooms and one bathroom upstairs, plus a fully developed basement with an additional bedroom and kitchenette. A double detached garage provides added parking and storage. Located in Dover near the Bow River, the property is surrounded by walking paths, scenic downtown views, and nearby golf courses. Sports facilities are within easy reach, while the Bow Water Canoe Club is just a 6-minute drive away. The Inglewood Bird Sanctuary and Calgary Zoo are also nearby, along with local schools including Holy Cross Elementary, Valley View Elementary, and Ian Bazalgette School. Shopping and dining options are readily available along International Avenue and at nearby malls on 36 Street, while Deerfoot Trail and Stoney Trail provide convenient connections to downtown and other parts of Calgary. An excellent opportunity to secure an approved development site while retaining the flexibility to hold and rent the existing property. **Exterior render is for illustrative purposes only. VISIT MULTIMEDIA LINK FOR FULL DETAILS. (id:52806)
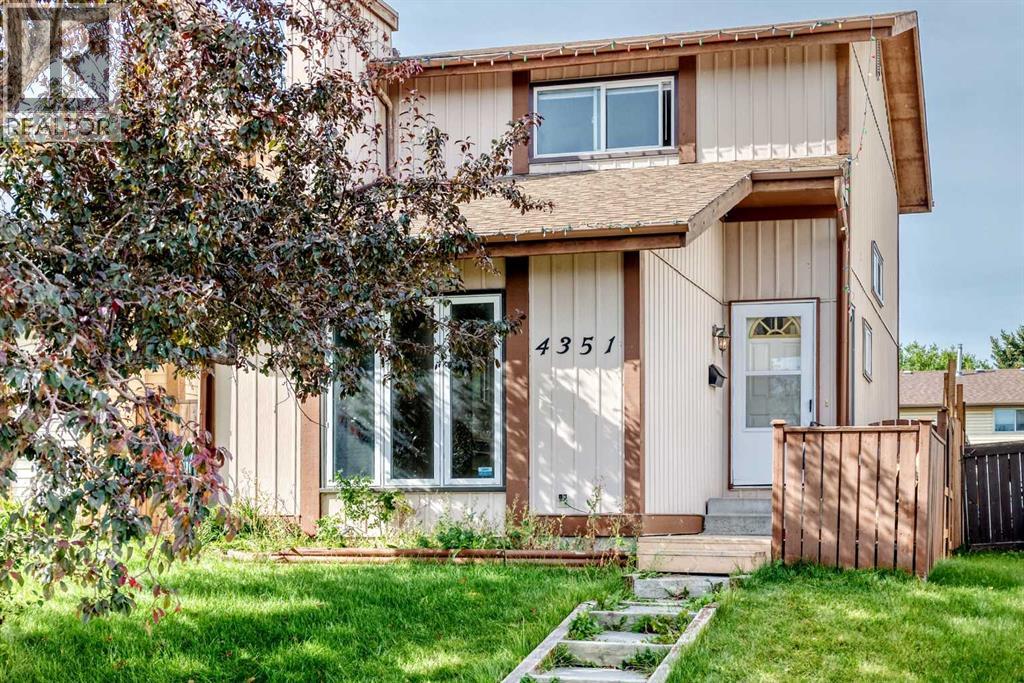
Calgary, Alberta
Welcome to your beautifully renovated, move-in-ready home in the heart of Temple! This immaculate detached single-family property has been completely updated from top to bottom, featuring brand-new flooring (2026), fresh paint(2026), New Windows (2022) and modern finishes throughout. The main level offers a bright and spacious layout, including a sunken front living room, a formal dining room, and a massive kitchen with a cozy breakfast nook. Step through the patio doors onto your sunny, west-facing deck—perfect for summer BBQs in the large backyard. Upstairs, you will find two oversized bedrooms designed to easily accommodate king-sized furniture. The fully professionally developed basement expands your living space significantly, boasting a spacious family room, a brand-new extra bedroom, a private home office, and a sparkling new full bathroom. Complete with a newer high-efficiency furnace, a newer hot water tank, and upgraded windows, this home offers total peace of mind. All this is situated just a short stroll from local schools, playgrounds, and transit. (id:52806)
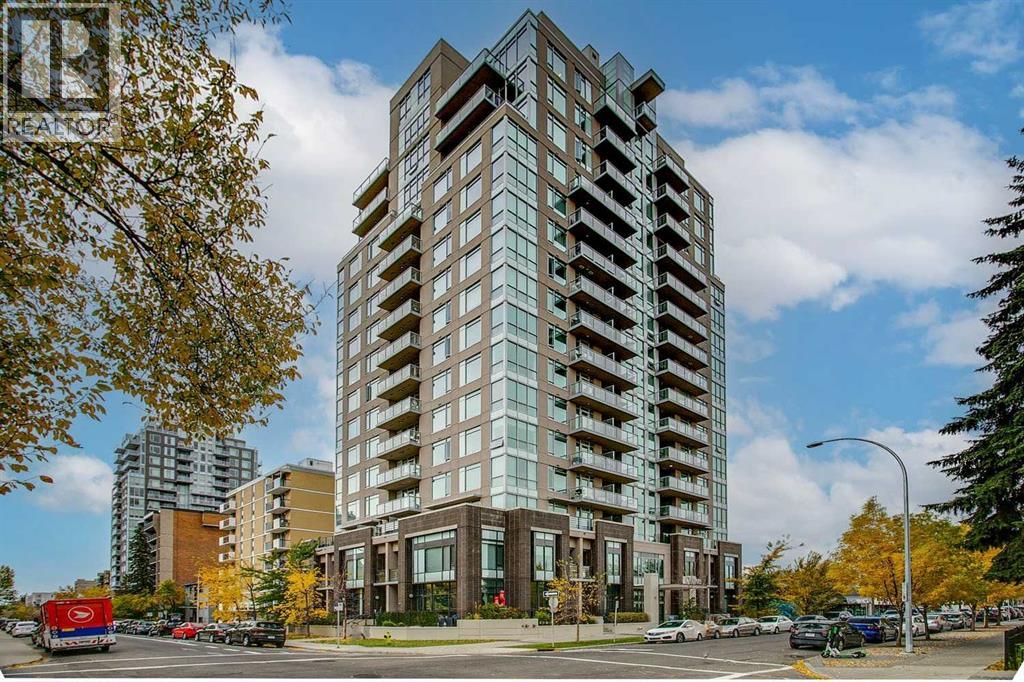
Calgary, Alberta
Open house Saturday October 24 12-3 PM Live in the action just steps from the 17th Ave strip in this classy building! Upscale two-bedroom, two-bath, 12th-floor apartment in the Drake with two titled parking stalls, titled storage, and sweeping views west and North of downtown Calgary. Great unit with stainless steel appliances, a breakfast bar at the granite sit-up island. Modernized finishes throughout. Room for a dining table, lots of living space, good storage and more! This unit is very well priced; call today to come see it as soon as you can. (id:52806)
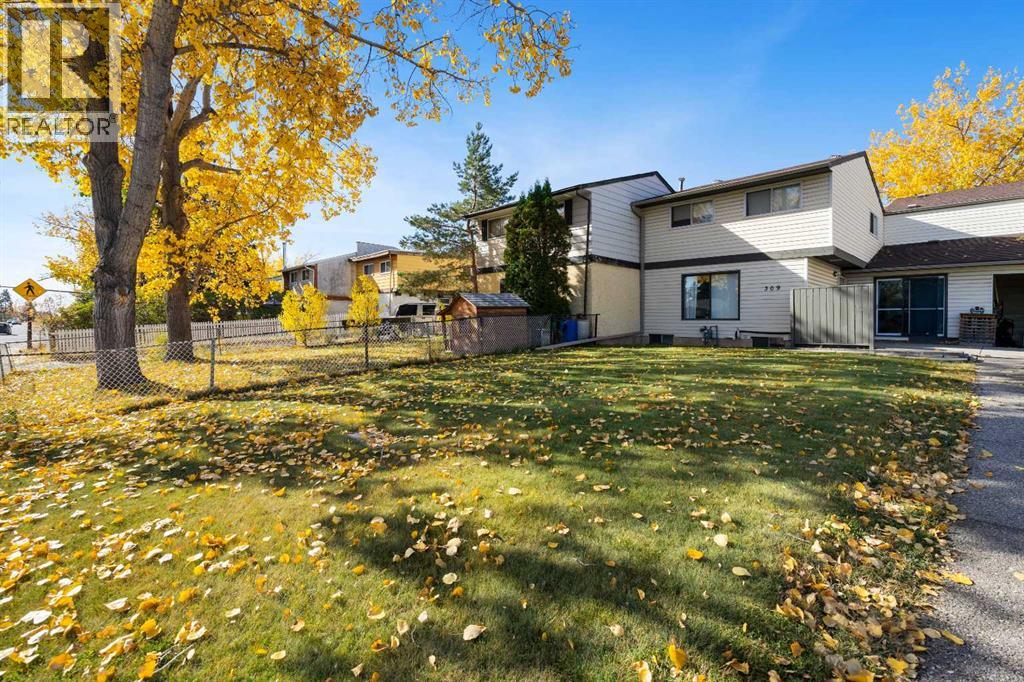
Calgary, Alberta
This well-located home offers 3 bedrooms upstairs and a practical layout designed for comfortable family living. Ideally situated close to parks, schools, shopping, restaurants, transit, and a variety of everyday amenities, this property offers both convenience and accessibility. Enjoy the benefits of a quiet residential setting while being just minutes from everything you need. Whether you’re a first-time buyer, a growing family, or an investor looking for a well-positioned property, this home is a great opportunity to make it your own. (id:52806)
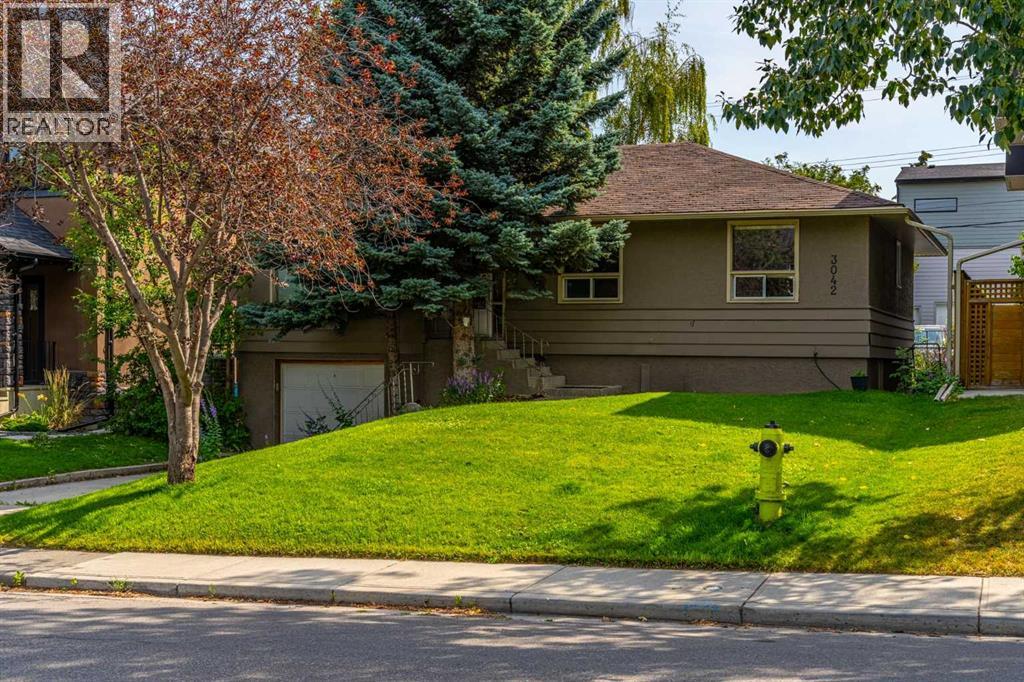
Calgary, Alberta
Open House Sunday November 8th from 2-4pm... If you've been searching for a home in one of Calgary's most desirable inner-city communities, this is one you'll want to see.A beautifully maintained raised bungalow in the heart of Killarney offering over 1,900 square feet of fully developed living space, this home combines timeless character, thoughtful updates, and incredible flexibility.Step inside and you'll immediately notice the bright, open main floor filled with natural light. The kitchen is the heart of the home, featuring custom cabinetry, granite countertops, a large island with eating bar, quality stainless steel appliances, and plenty of space to cook, entertain, and gather with family and friends.The spacious living and dining areas flow beautifully together, while hardwood floors, updated trim, doors, lighting, and custom millwork add warmth and style throughout.The main level offers comfortable living with generous bedrooms and an updated bathroom, while the fully developed lower level features a self-contained illegal one-bedroom suite with its own separate entrance, kitchen, living room, fireplace, bathroom, and laundry. Whether you're looking for space for extended family, adult children, guests, or additional rental income, this setup offers outstanding flexibility.Outside, you'll find a private backyard perfect for relaxing or entertaining, along with a rare double tandem attached garage providing plenty of parking and storage. Situated on a 50-foot-wide by 125-foot-deep lot, this property also offers exceptional long-term value in a neighbourhood where larger lots continue to be highly sought after for both redevelopment and investment.The home has also been well cared for over the years, including a newer roof and hot water tank, giving buyers added peace of mind.But what truly makes this property special is the location.Killarney continues to be one of Calgary's most sought-after inner-city communities. You're just minutes from downtown, Marda Loop, 17th Avenue, schools, parks, shopping, restaurants, transit, and quick access to Crowchild Trail. The street itself is surrounded by a mix of charming bungalows and beautiful new infill homes, with redevelopment throughout the area continuing to drive long-term value.Whether you're looking for a move-in ready home, a mortgage helper, an investment property, or an opportunity in one of Calgary's premier redevelopment communities, this home checks all the boxes.If you’d like more information or would like to schedule your private showing, reach out today. Come experience everything this fantastic home has to offer. (id:52806)
Calgary, Alberta
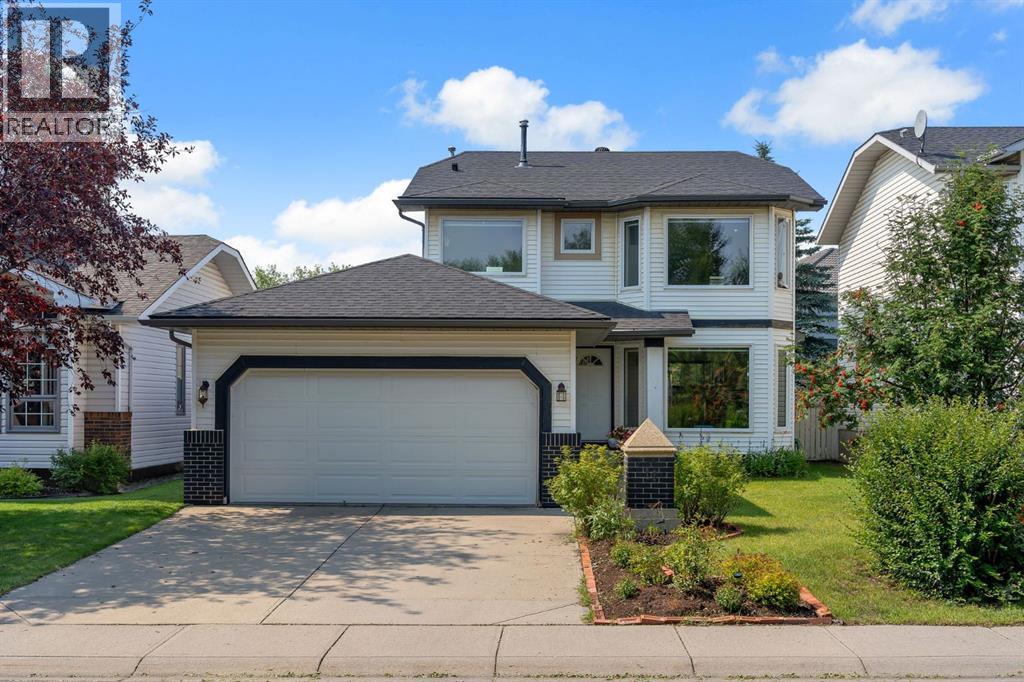
ARBOUR LAKE’S BEST-PRICED 2-STOREY HOME! Space, lifestyle, and incredible value all in one exceptional package! Welcome to this beautifully appointed 5-bedroom, 3.5-bathroom family home in one of Calgary’s most sought-after lake communities. Offering over 1,800 sq. ft. + fully finished basement of functional living space, this home delivers the perfect balance of comfort, versatility, and room for the entire family. Step inside to bright, inviting living spaces filled with natural light, perfect for everyday living and entertaining. Upstairs features three generously sized bedrooms, including a spacious primary retreat with a private 4-piece ensuite. The fully finished basement takes it even further, offering a massive recreation room, two additional bedrooms, and another full bathroom deal for growing families, guests, or additional flexibility. THE UPGRADES: New energy-efficient windows and a new furnace, adding comfort and peace of mind. Outside, enjoy your own beautifully landscaped backyard oasis, complete with an expansive deck made for summer evenings, family gatherings, and entertaining. And the lifestyle? That's where Arbour Lake truly shines. Enjoy exclusive, year-round lake privileges, including swimming, boating, and winter skating. All just minutes from top-rated schools, parks, Crowfoot Crossing, shopping, and LRT transit. FIVE BEDROOMS. LAKE PRIVILEGES. INCREDIBLE VALUE. An opportunity you don't want to miss! (id:52806)
Calgary, Alberta
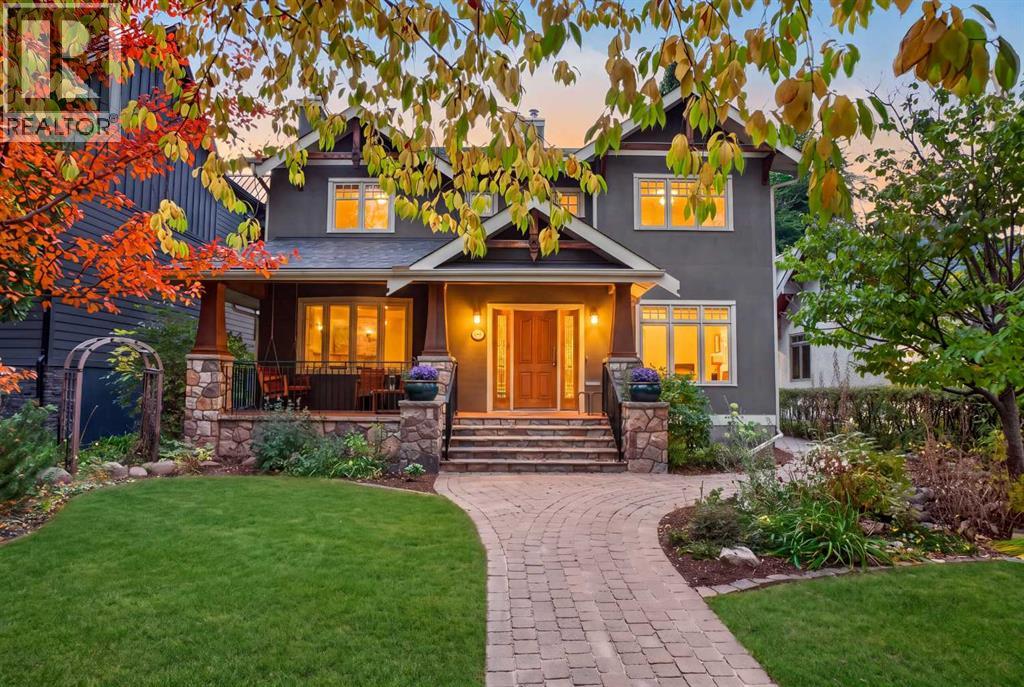
Located in the highly desirable inner-city community of Roxboro, this extensively renovated family home sits on a beautifully landscaped 50' x 126' lot and offers an exceptional combination of space, function and timeless design. Thoughtfully updated throughout, the home features four bedrooms upstairs, generous living spaces and a floor plan designed for both everyday family living and entertaining. Beautiful custom masonry, stone and wood detailing create impressive curb appeal, while the covered front veranda offers a welcoming place to enjoy the morning coffee. The home features full hydronic in-floor heating on every level, including the basement, providing efficient and comfortable heat. Other features programmable, remote-controlled Hunter Douglas Duette Duolite shades in the great room, front office and primary bedroom. Additional updates include shingles replaced in 2025, as well as a sump pump and lift.Inside, a spacious entry opens to a classic centre-hall floor plan. A large private office with French doors is positioned just off the foyer, while the inviting living room is anchored by a wood-burning fireplace. At the rear of the home, the renovated open-concept kitchen, dining and great room create the heart of the home. The chef-inspired kitchen features extensive custom cabinetry, a substantial centre island with seating, generous storage and a large pantry. Oversized windows fill the space with natural light and overlook the beautifully landscaped west-facing backyard. A spacious mudroom with built-in lockers, closets and a convenient side entrance provides excellent everyday functionality, while a powder room, additional storage and a hidden children's play area complete the main level.Upstairs, the rare four-bedroom layout provides outstanding space for a growing family. The expansive primary retreat features custom built-ins, a large walk-in closet and a beautifully appointed ensuite with dual sinks and a soaker tub. Three additional generousl y sized bedrooms, two more full bathrooms and convenient upper-level laundry complete the upper floor.The fully developed lower level offers impressive additional living space with high ceilings, a large recreation and media area, an additional bedroom, full bathroom and wet bar area, creating an ideal space for guests, teenagers or entertaining. Outside, the landscaped west-facing backyard features a large deck with plenty of room to relax and entertain, along with a fully insulated and heated double detached garage. Ideally positioned across from Elbow Island Park and the Elbow River, this exceptional Roxboro residence is within walking distance of schools, Calgary's extensive pathway system, the shops and restaurants of 4th Street and The Glencoe Club, offering an outstanding inner-city lifestyle in one of Calgary's most established neighbourhoods. (id:52806)
Calgary, Alberta
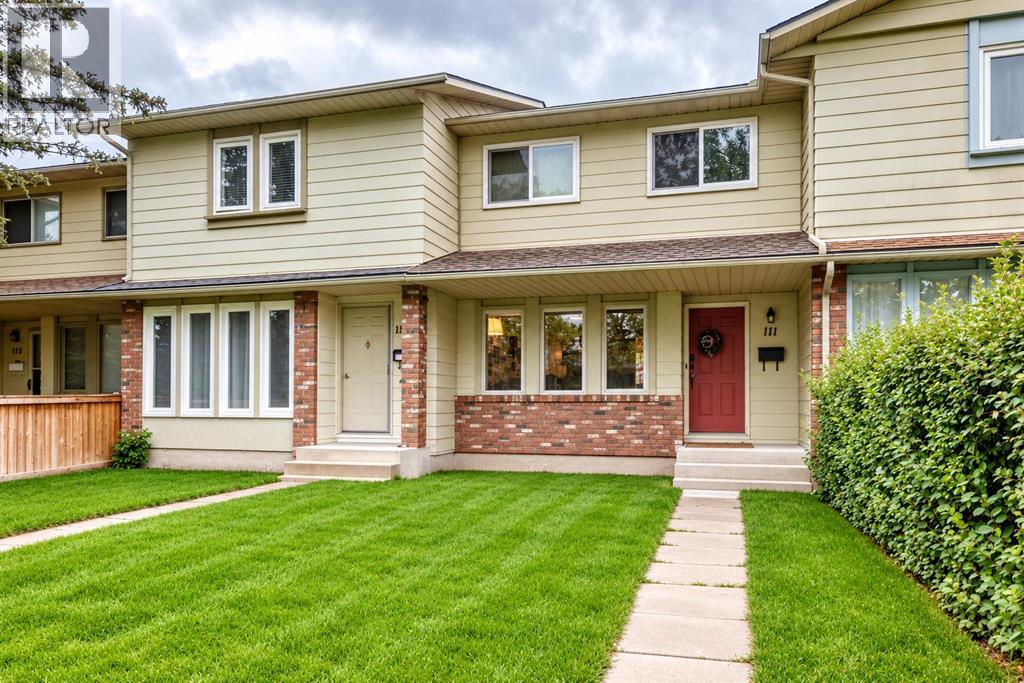
LAKE ACCESS, NO CONDO FEES. This well maintained two storey townhouse is located in the lake community of Midnapore. Situated on a quiet street surrounded by mature trees and shrubs, just minutes from the lake and close to parks, schools, restaurants, shopping and all the amenities along 162 nd Avenue. The spacious foyer welcomes you into a large living room with plenty of room for comfortable furnishings. The bright kitchen offers an abundance of cabinets and counter space, along with ample room for a large dining table and chairs. A convenient half bath completes the main level, with a door leading to the fenced backyard. The backyard provides parking for one or two vehicles, depending on size, along with a storage shed. Storage shed belongs to the tenants. Upstairs features three spacious bedrooms, including a generous master bedroom with a convenient cheater door to the four-piece bathroom. The two additional bedrooms offer excellent space and plenty of closet storage. The basement is undeveloped and provides additional storage space, along with a washer and dryer. ( Belongs to the tenants). The furnace is original but serviced and cleaned annually, Hot water tank 2018, newer roof 2024, windows and doors replaced in 2016. This is a desirable townhouse and an excellent opportunity in the popular Midnapore Lake community. The current tenants have a lease in place until March 2027 and would love to remain in the home if the buyer is looking for an investment property. They have been excellent tenants for approximately 15 years and have a strong history of paying their rent. (id:52806)
Calgary, Alberta
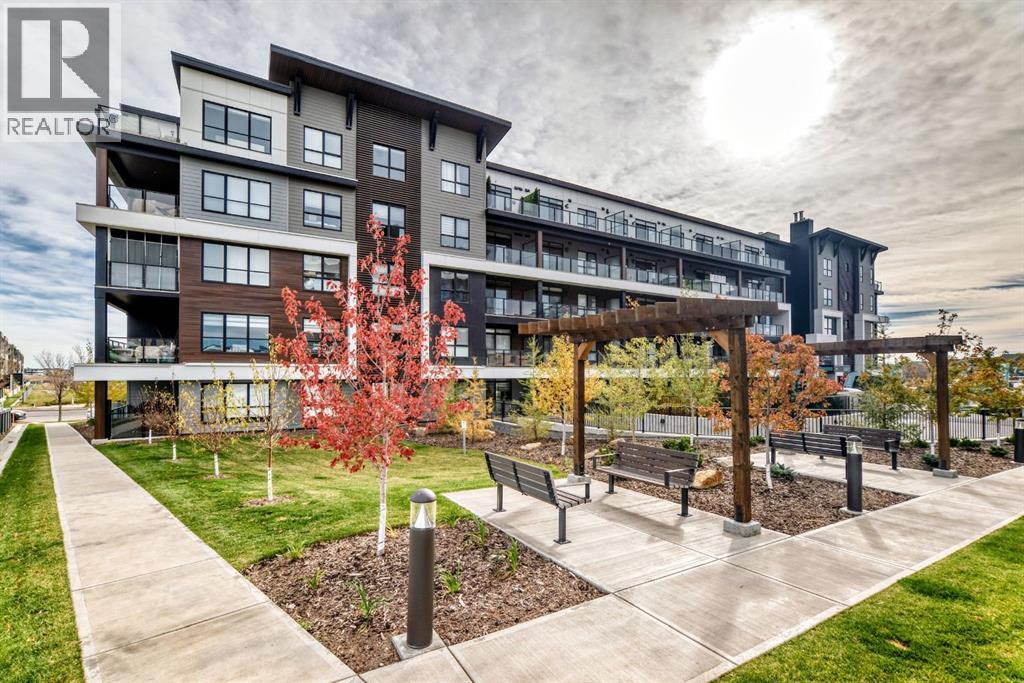
Welcome to lakeside living in the heart of Mahogany! Built by award-winning Logel Homes, this beautifully upgraded 2-bedroom, 2-bathroom apartment offers modern style, exceptional comfort, and beautiful views of Mahogany Lake. Enjoy the perfect combination of urban convenience and peaceful surroundings, with scenic walking pathways, green spaces, and the lake just steps from your door!Step inside to discover a bright and inviting open-concept layout featuring contemporary finishes and large windows that fill the home with natural light. The stylish kitchen is sure to impress, showcasing upgraded white cabinetry, sleek countertops, stainless steel appliances, a beautiful backsplash, an upgraded kitchen sink, and additional cabinetry for extra storage. The spacious island provides plenty of preparation space and is perfect for casual dining or entertaining. This home features approximately $15,000 in thoughtful upgrades, including central air conditioning, upgraded luxury vinyl plank flooring in both bedrooms, upgraded blinds, and enhanced kitchen finishes and extra storage.The spacious living area opens onto a generous covered balcony with glass railings, offering lovely views of Mahogany Lake. Complete with a natural gas hookup for your BBQ, this outdoor space is perfect for grilling, enjoying your morning coffee, or relaxing while taking in the beautiful surroundings.The primary bedroom offers a comfortable retreat with its own private ensuite bathroom and ample closet space. The second bedroom provides flexibility for guests, a home office, or additional living space, while a second full bathroom adds convenience. In-suite laundry and a thoughtfully designed floor plan make everyday living easy and comfortable. An additional storage space located on the lower level of the building provides extra room for seasonal items, sports equipment, and other belongings.Another fantastic feature is the conveniently located parking stall right near the building entranc e, making coming and going especially easy.Located in one of Calgary's most sought-after lake communities, this property offers an exceptional lifestyle. Enjoy Mahogany Lake, scenic walking and cycling pathways, beautiful parks, playgrounds, and year-round outdoor activities. Mahogany Village Market, restaurants, coffee shops, grocery stores, and everyday amenities are all nearby. South Health Campus and major roadways are just a short drive away, providing excellent accessibility and convenience.Whether you're a first-time buyer, downsizer, or investor, this beautifully upgraded apartment offers an outstanding opportunity to enjoy the best of Mahogany living. Experience the perfect blend of modern comfort, beautiful lake views, and an unbeatable location. Don't miss your chance to call this wonderful property home! (id:52806)
Calgary, Alberta
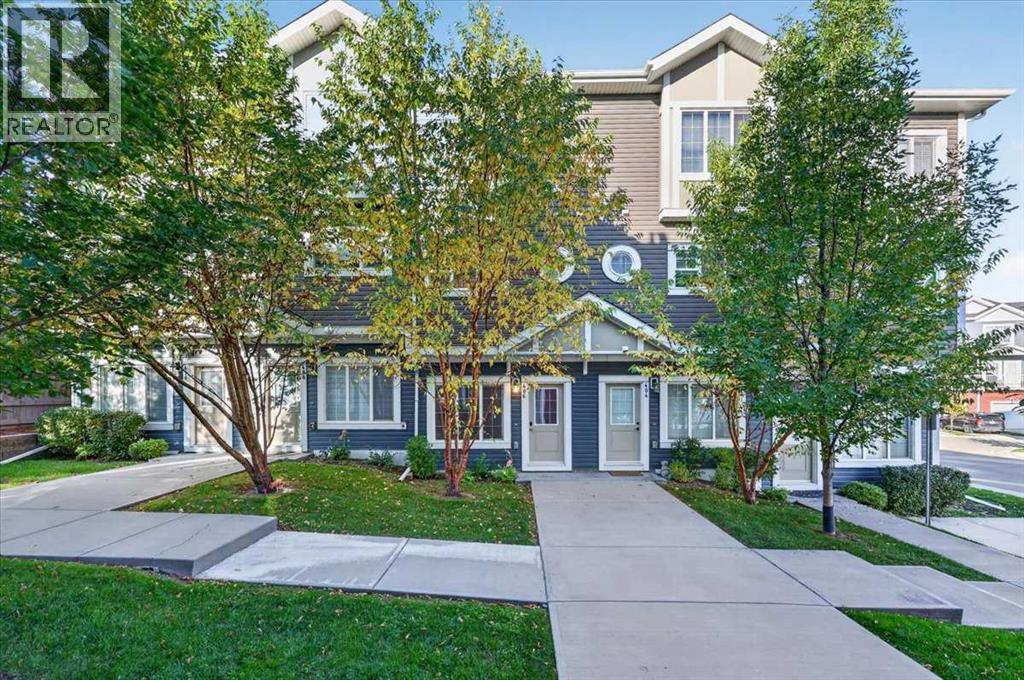
Modern comfort, effortless living, and a location that makes life easy.Welcome home to this beautifully maintained three-story townhome in Evanston, where thoughtful design meets everyday convenience.From the moment you walk in, the bright and airy feel draws you through the home. The main level offers a versatile office/flex space, while the open-concept kitchen, dining, and living areas create a welcoming space to relax, entertain, and enjoy everyday life.Upstairs, privacy is the name of the game. Both bedrooms feature their own ensuite bathrooms, giving everyone their own comfortable retreat. And with upper-level laundry, even the practical stuff is right where you need it.Step outside onto your private balcony, enjoy the landscaped courtyard setting, and leave the snow shoveling and lawn maintenance behind. Add an attached heated garage, nearby visitor parking, transit, and everyday amenities within walking distance, and you've got a home that makes life a little easier. Please note that some pics have been virtually staged. Come see what makes this one special! (id:52806)
Calgary, Alberta
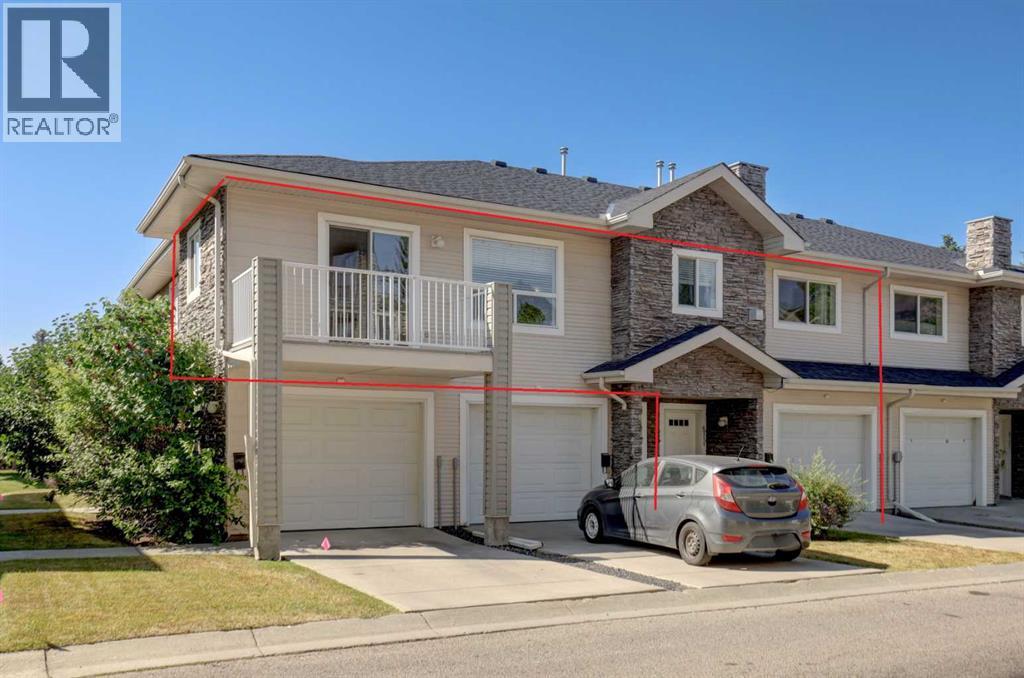
This beautiful 2 bedroom, 2 bathroom 1,258 sq. ft. bungalow-style condo must be seen. It is completely elegant and ready for you to move in and enjoy! Freshly painted with new carpet and lino throughout, brand-new kitchen appliances, an oversized washer and dryer (just 2 years old), and an updated in-floor heating system, this home is truly move-in ready and worry free. The property also features in-floor heating for exceptional comfort and efficiency. Located in a quiet, well-managed complex, this home offers a single attached garage and a driveway for additional parking and ample visitor parking. The spacious bright rooms are sure to impress. The living room features built-in bookcases surrounding a two-sided gas fireplace, which can also be enjoyed from the primary bedroom. The kitchen offers abundant cabinetry and counter space, a large pantry, and patio doors leading to the balcony with a natural gas line for your BBQ, adding to your culinary enjoyment. There is abundant storage throughout the home, including generous closets, extra space in the laundry room, and additional under-stair storage. Reasonable condo fees take the worry out of exterior maintenance, snow removal, and lawn care. With all the interior updates already completed, there’s nothing left to do but move in and enjoy this beautifully maintained home offering two bedrooms, two full bathrooms, in-suite laundry, an attached garage, and more. This home is ideally located near shopping, parks, excellent transit, easy access to Stoney Trail, Highway 1, Calgary International Airport, and downtown Calgary. Quick possession is available. (id:52806)
Bassano, Alberta
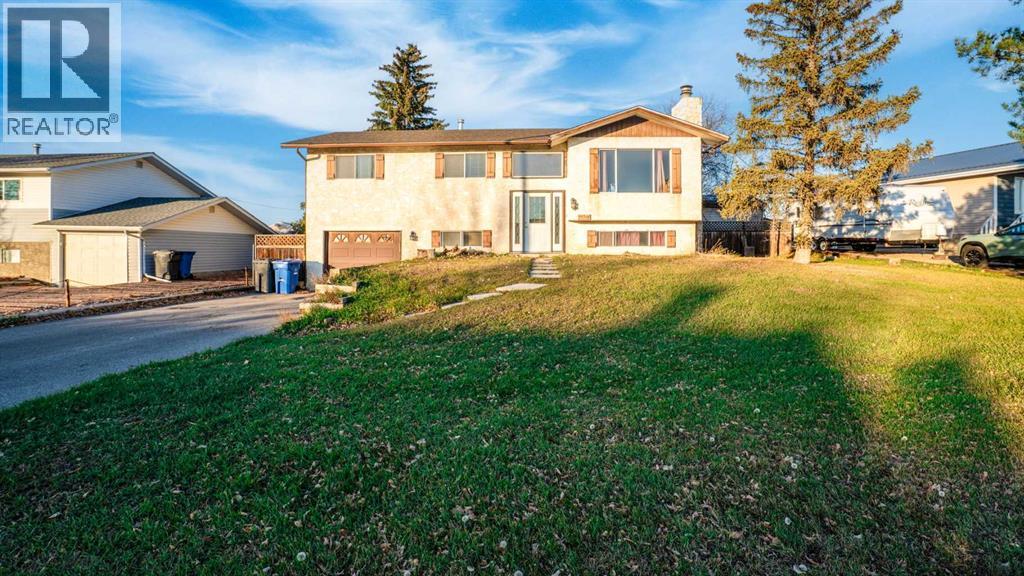
Excellent opportunity to own a spacious bi-level home in the charming town of Bassano, perfectly situated on a quiet and peaceful street. Boasting a total developed living area of approximately 1,910 square feet, this stucco-exterior residence offers an exceptional layout with three bedrooms and two bathrooms on the upper level, complemented by a fully finished basement that provides massive flexibility for extra living space , 3 piece full bathroom, A Bedroom and a rec room, or a home office. The property features a single front-attached garage and sits on a generous lot with a huge backyard, offering endless outdoor potential. This property is being sold under a Court-Ordered Sale strictly on an as-is, where-is basis, presenting an incredible value-add opportunity for handy homeowners or savvy investors looking to maximize potential. (id:52806)
Calgary, Alberta
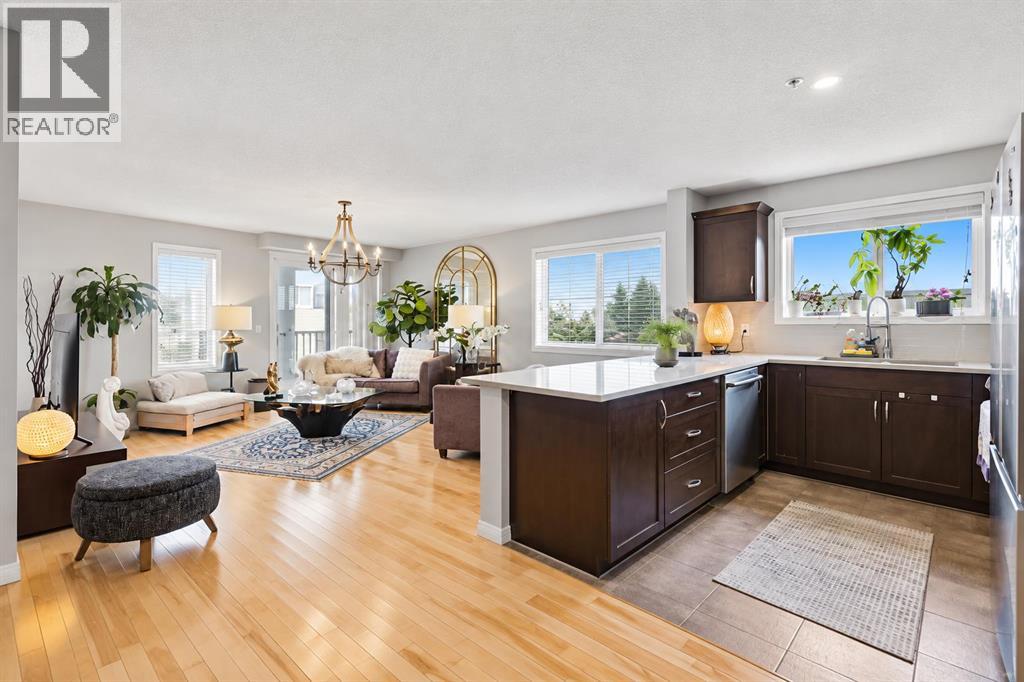
Opportunity knocks! It is rare to find one of the largest 2-bedroom end units in the entire Lighthouse Landing area currently for sale, offering extra privacy, generous living spaces, and one of the largest balconies in the complex. The spacious balcony features a gas line for your BBQ and offers a beautiful lake/pond view.This spacious home features 2 generous bedrooms, a den/flex room ideal for a home office—a rare feature in the area—and 2 full bathrooms. The primary bedroom includes a walk-in closet and private ensuite.The unit has received several significant updates in 2025, including new quartz countertops in the kitchen and bathrooms, an enlarged kitchen island, a new French-door refrigerator, new stove, new dishwasher, and high-quality carpet installed in both bedrooms. Additional features include hardwood and tile flooring, along with convenient in-suite laundry.One of the unit's great advantages is its convenient location close to the elevator, making access to and from the unit easy, while being positioned far enough away to avoid the noise and traffic typically associated with being directly beside the elevator.The property also includes titled heated underground parking, with the parking stall conveniently located close to the building entrance, making it especially easy to access your vehicle and bring groceries or other items into the building. A private storage locker is also included.Enjoy the convenience of having numerous amenities within walking distance, including restaurants, shopping, schools, parks, Superstore, Vivo, Calgary Transit, and the Country Village community pond. The lake is just a 2-minute walk from your door, while the main bus terminal is approximately a 10-minute walk away.For commuters, the location offers easy access to Deerfoot Trail, Stoney Trail, and Beddington Trail, making travel throughout Calgary quick and convenient.A spacious and private corner end unit with a huge balcony, beautiful lake view, extensive 2025 upgrades, convenient elevator access, underground parking close to the entrance, and an excellent location—this is a home you don't want to miss! (id:52806)
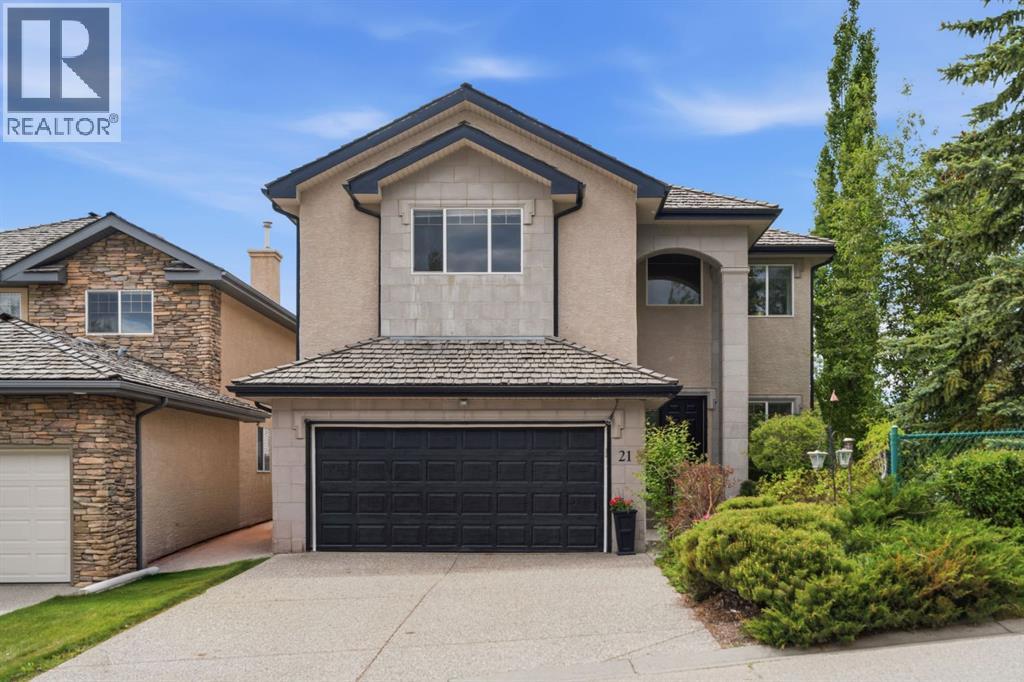
Calgary, Alberta
*Watch Video* Luxury and affordability rarely come together this seamlessly. Welcome to 21 Royal Ridge Hill NW, a custom-built executive home offering nearly 3,700 sq. ft. of developed living space, including 2,592 sq. ft. above grade and a fully legal 2-bedroom basement suite (used to be rented for 1800 $ per month plus 40% utilities until a month ago)This impressive 3+2 bedroom, 3.5 bathroom residence is designed for both comfortable family living and exceptional value. The legal basement suite offers over 1,100 sq. ft. of additional living space making it an attractive mortgage helper or multi-generational living option.From the moment you enter, you'll appreciate the soaring vaulted ceilings, open-concept design, dedicated main-floor office, oversized windows, and abundant natural light. The southwest-facing backyard and upper-level mountain views create a bright and inviting atmosphere throughout the home.The spacious primary retreat features a stunning cathedral ceiling, dual walk-in closets, dual vanities, and a private sauna, creating a true spa-inspired experience. Additional features include air conditioning, a newer laundry set, hot tub, private basketball court, and extensive landscaping designed for low-maintenance enjoyment year-round.Pride of ownership is evident throughout, with the roof regularly inspected and professionally maintained to provide peace of mind for future owners.The backyard is a true highlight—private, beautifully landscaped, and designed for entertaining, relaxing, and family fun in every season. Whether you're enjoying the hot tub, shooting hoops on your private basketball court, or simply taking in the surroundings, this outdoor space is sure to impress.Located in the highly desirable community of Royal Oak, this home offers exceptional access to Stoney Trail, Crowchild Trail, the Tuscany C-Train Station, Rocky Ridge YMCA, top-rated schools, shopping, restaurants, coffee shops, and countless amenities.This is a ra re opportunity to own a spacious custom home with luxury features, mountain views, and income-generating potential in one of NW Calgary's most sought-after communities. Book your private showing today. (id:52806)
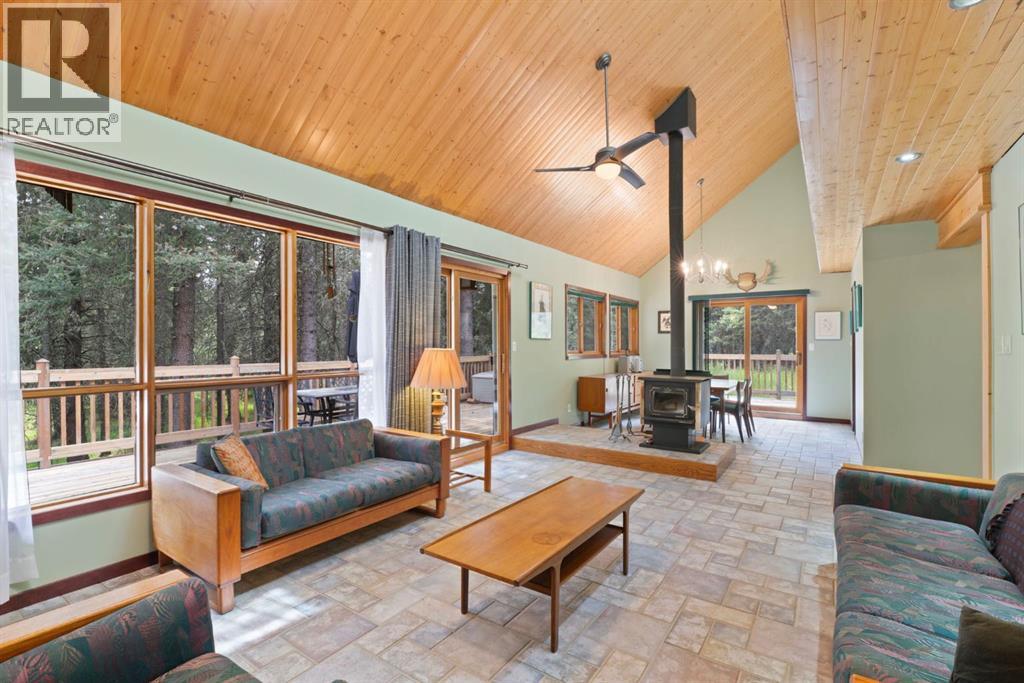
Waiparous, Alberta
Escape the pace of the city and step into your own private wilderness retreat in the heart of Waiparous Village. Nestled on 0.8 acres of pristine, wooded land, this charming two-story home offers the ultimate blend of rustic tranquility and modern comfort. This property is a rare opportunity to own a peaceful haven just steps from the Ghost River.Thoughtfully designed to bring the outdoors in, the main floor features an open-concept living space anchored by expansive picture windows that frame sweeping views of your forested lot. A wood burning fireplace serves as the heart of the home, providing a cozy gathering space for cool mountain evenings. A well-appointed full bathroom, office, main floor bedroom and a convenient mudroom complete the main level.The spacious primary bedroom boasts vaulted ceilings. Two additional bedrooms offer plenty of space for family or overnight guests, all sharing a second full bathroom.Outside, the 0.8-acre property is an outdoor enthusiast’s dream. The natural, low-maintenance landscaping blends seamlessly with the surrounding forest. Start your mornings with a coffee on the expansive wrap-around deck, listening to the wind in the pines and the local birdlife and wildlife.Located in the historic and tight-knit community of Waiparous, you are positioned at the gateway to the Ghost Public Land Use Zone. Endless hiking, off-roading, fishing, and equestrian trails are right at your back door, while the amenities of Cochrane are just a scenic 30-minute drive away, and Calgary is easily accessible in under an hour. (id:52806)
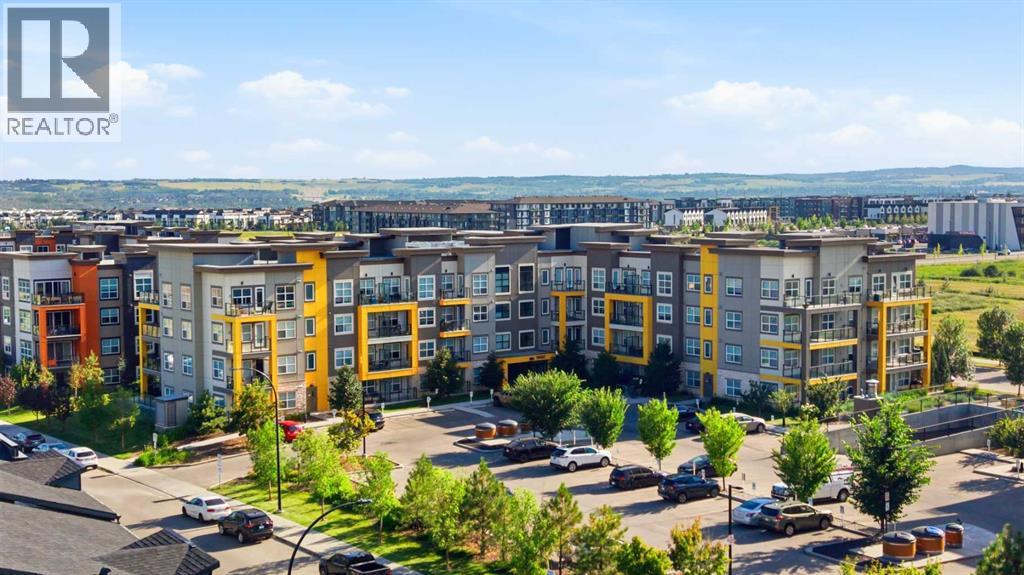
Calgary, Alberta
Welcome to modern urban living at Rosso in Seton! Step into this meticulously maintained 1-bedroom, 1-bathroom plus den condo located in the vibrant heart of Seton. Perfectly designed for professionals, first-time home buyers, or investors, this home seamlessly combines stylish modern finishes with exceptional layout efficiency. At the center of the home is a chef-inspired kitchen featuring sleek cabinetry, elegant quartz countertops with delicate veining, classic subway tile backsplash, and premium stainless steel appliances, including a French-door refrigerator. The generous center island with a double sink and statement pendant lighting creates the ultimate hub for meal prep and casual dining. Flowing effortlessly from the kitchen, the open-concept living room boasts durable wide-plank flooring, recessed lighting, and expansive windows that flood the home with natural light. The primary bedroom offers a peaceful sanctuary with plush carpeting, a large bright window, and convenient pass-through closet space. The versatile den provides the ideal space for a dedicated home office, study nook, or additional storage. In the 4-piece bathroom, enjoy refined luxury with a quartz vanity top, polished chrome hardware, subway tile accents, and a deep tub/shower combination designed for ultimate relaxation. Convenience is at your fingertips with a dedicated laundry closet featuring a stacked Whirlpool front-load washer and dryer. Step outside onto your private covered balcony, complete with frosted glass panels for added privacy, creating a cozy outdoor retreat perfect for relaxing or grilling year-round. Living at Rosso puts Calgary's premier South Urban District right at your doorstep. Enjoy walking-distance access to the South Health Campus, Brookfield Residential YMCA, Cineplex VIP Cinemas, trendy restaurants, shopping, and rapid transit, with swift access to Deerfoot and Stoney Trail. Schedule your private viewing today! (id:52806)
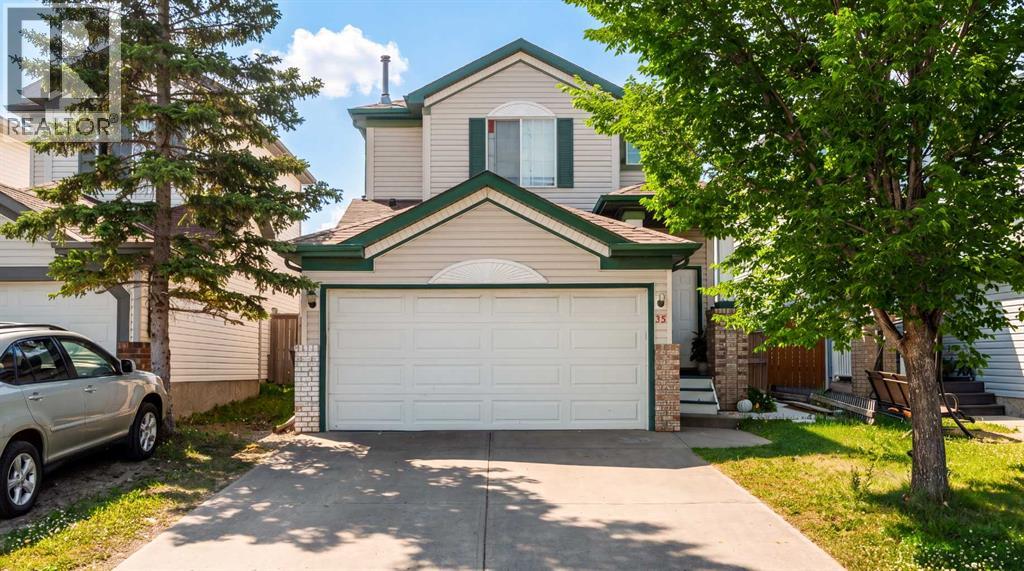
Calgary, Alberta
Welcome to 35 Martin Crossing Park NE! This well-maintained two-storey home is located in the established community of Martindale and sits directly across from Crossing Park School, a park and a playground. The home offers four bedrooms and a practical layout with plenty of space for a growing family. As you enter the home you are welcomed by a bright and spacious living room that leads into the dining area and a functional kitchen featuring oak cabinetry. The main floor also includes a convenient laundry area and a half bathroom. Upstairs you will find three comfortable bedrooms and a full bathroom. The fully finished basement features an illegal suite with a bedroom, den, kitchen, living area and full bathroom. The basement is currently rented and offers additional living space along with potential rental income. The south-facing backyard is fully fenced and features a fire pit where you can enjoy summer evenings with family and friends. The property also includes a double attached garage and a landscaped yard with back lane access. One of the best features of this home is its convenient location. With a school and playground right across the street and Martindale C-Train Station, Genesis Centre, Superstore, FreshCo, restaurants, shopping plazas and other everyday amenities just minutes away, everything you need is close to home. Easy access to Metis Trail and Stoney Trail makes commuting around the city convenient. Whether you are looking for a comfortable family home or a property with investment potential, this home has plenty to offer. Book your private showing today and come see it for yourself! (id:52806)
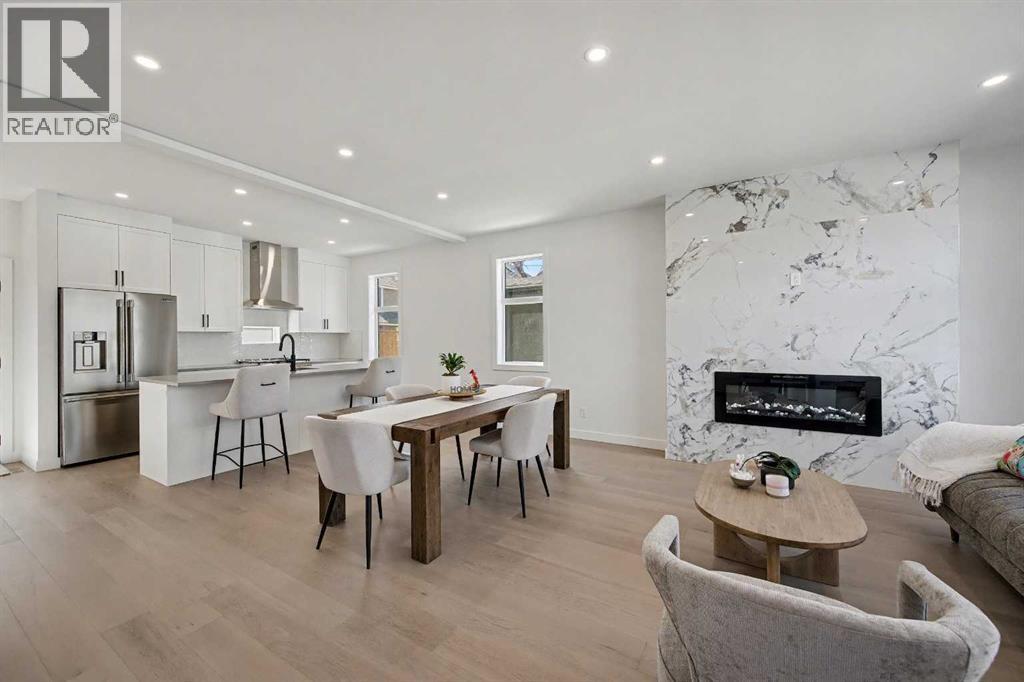
Calgary, Alberta
OPEN HOUSE-NOV-07-2026 from 11:00 to 1:00 PM-Experience elevated inner-city living in this beautifully staged west corner townhome, part of an exclusive boutique development in the heart of Bridgeland/Riverside. Offering approximately 2,325 sq. ft. of total living space, this thoughtfully designed three-storey home blends modern style, functionality, and comfort.As the desirable west corner unit, this home benefits from additional natural light, an open feel throughout, and partial downtown views from the rooftop patio and bonus room side window. Enhanced insulation and sound-control measures between adjoining units and between floors provide added comfort and privacy throughout the home.The main floor features a contemporary open-concept layout ideal for everyday living and entertaining. The stylish kitchen offers sleek white cabinetry, quartz countertops, stainless steel appliances, a gas range, and a spacious island. The dining and living areas flow seamlessly together, highlighted by a striking floor-to-ceiling electric fireplace. Engineered flooring and a convenient half bathroom complete this level.The second level features a spacious primary bedroom with a walk-in closet and private 4-piece ensuite, along with a generous second bedroom offering direct access to a full Jack-and-Jill-style bathroom, conveniently accessible from both the bedroom and hallway. A dedicated laundry area completes this level.The third level offers a versatile bonus room opening directly onto a private rooftop patio—an inviting space to relax, entertain, enjoy summer evenings and partial downtown views, or create a home office retreat.The bright basement adds valuable living space with a bedroom, full bathroom, versatile recreation area, and an additional nook ideal for a desk or study area. A single detached garage, concrete walkways, and wood fencing complete the property.Bridgeland/Riverside offers an exceptional inner-city lifestyle with quick access to downtown, café s, restaurants, boutique shops, parks, pathways, schools, transit, and everyday amenities. Nearby are the Bridgeland Community Centre Playground, Murdoch Park, Bridgeland-Riverside Community Hall, local markets, and Bow River pathways.This is a rare opportunity to own a well-designed, self-managed corner townhome in one of Calgary’s most desirable inner-city communities. Book your private showing today! (id:52806)
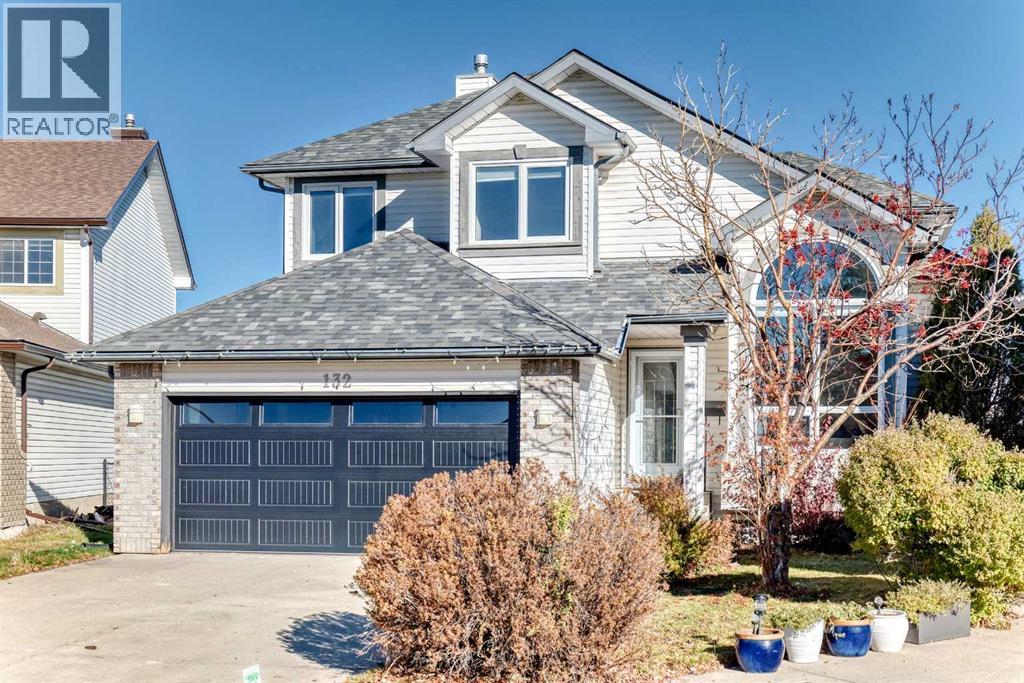
Calgary, Alberta
*Please check out the 3D tour link * Breathtaking views, backing onto green space, a legal secondary suite, and a fully developed walk-out basement! Welcome to this beautiful single-family home nestled in a quiet cul-de-sac in the desirable community of Hidden Valley. Recently renovated, this home features numerous upgrades, including newer roof shingles, windows, paint, and garage door. Additional highlights include central air conditioning, skylights, vaulted ceilings, and two fireplaces. The upper level offers three spacious bedrooms, including a generous primary bedroom with spectacular views and a luxurious ensuite featuring a separate shower and soaker tub. The main floor boasts impressive high ceilings, a bright and sunny living room, a large dining area, a functional kitchen with a spacious breakfast nook, and an inviting family room with built-in cabinetry and a gas fireplace. Step out onto the expansive deck featuring glass railings, durable vinyl decking, and unobstructed panoramic views. The fully finished walk-out basement features a legal secondary suite, complete with a large family room with fireplace, an additional bedroom, a full bathroom, and a kitchen area, offering excellent flexibility and income potential. The property is fully fenced and beautifully landscaped. Enjoy the convenience of being close to public transit, playgrounds, shopping, and major roadways. An excellent opportunity to own a beautiful home with outstanding views and additional rental income potential! ** 132 Hidden Valley Landing NW ** (id:52806)
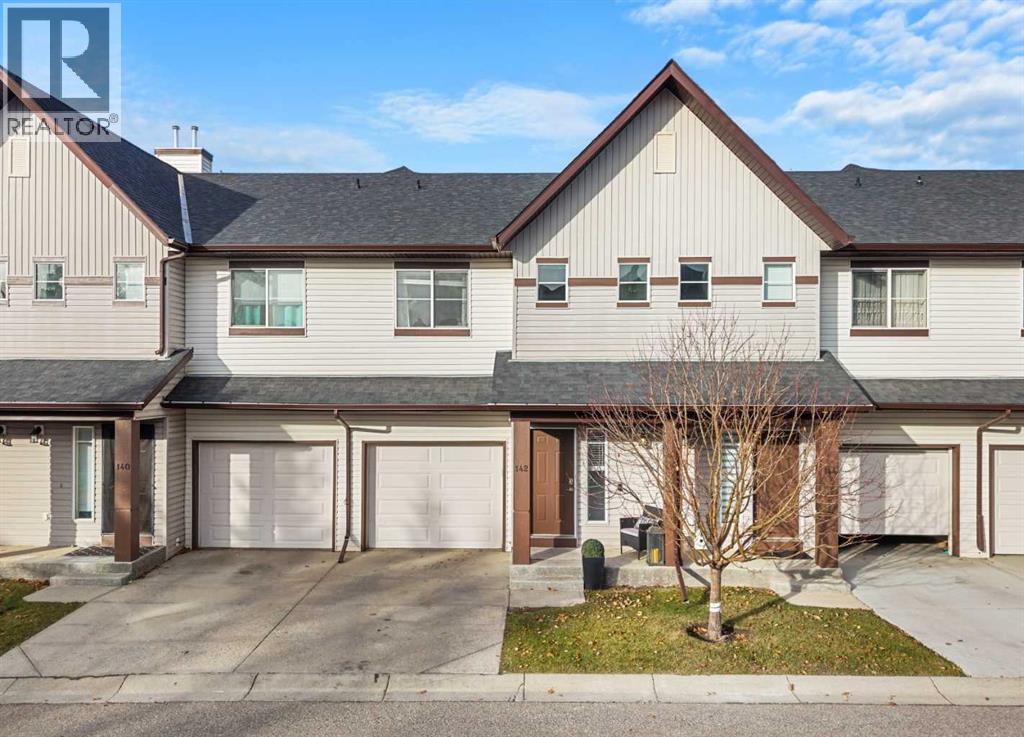
Calgary, Alberta
Welcome to this beautifully renovated townhome in the sought-after community of Evergreen, where stylish updates, functional living space, and an incredible location come together! Backing directly onto peaceful green space, this move-in-ready 3-bedroom, 2.5-bathroom home offers the perfect combination of comfort, convenience, and privacy.Step inside to discover a bright, inviting interior featuring updated flooring, fresh neutral tones, and an open-concept layout designed for everyday living and entertaining. The beautifully updated kitchen is sure to impress, showcasing crisp white cabinetry, sleek quartz countertops, stainless steel appliances, a modern tile backsplash, and a spacious peninsula with a stylish black faucet and plenty of prep space. The kitchen flows effortlessly into the welcoming living room, where a cozy fireplace, large windows, and views of the surrounding greenery create the perfect place to unwind. The adjacent dining area is filled with natural light and offers direct access to the outdoor space, making summer evenings and morning coffees that much more enjoyable.Upstairs, you'll find three generously sized bedrooms, including a spacious primary retreat complete with a walk-in closet and private 4-piece ensuite. Two additional bedrooms and convenient upper-level laundry make this layout ideal for busy households.The finished basement adds even more flexibility, featuring additional living space that can be used as a recreation room, guest retreat, or whatever best suits your lifestyle.An attached garage provides everyday convenience, while nearby visitor parking makes hosting friends and family a breeze. Additional street parking is also just steps away. And the location? It's hard to beat! Enjoy green space right outside your door, transit approximately a one-minute walk away, and the shops, restaurants, and everyday amenities of Bridlewood and Shawnessy just a short stroll from home.With its beautiful renovations, functional floor pl an, green-space setting, convenient visitor parking, and fantastic access to amenities, this is the kind of property buyers have been waiting for. Move right in and start enjoying everything Evergreen has to offer. Book your private showing before this opportunity is gone! (id:52806)
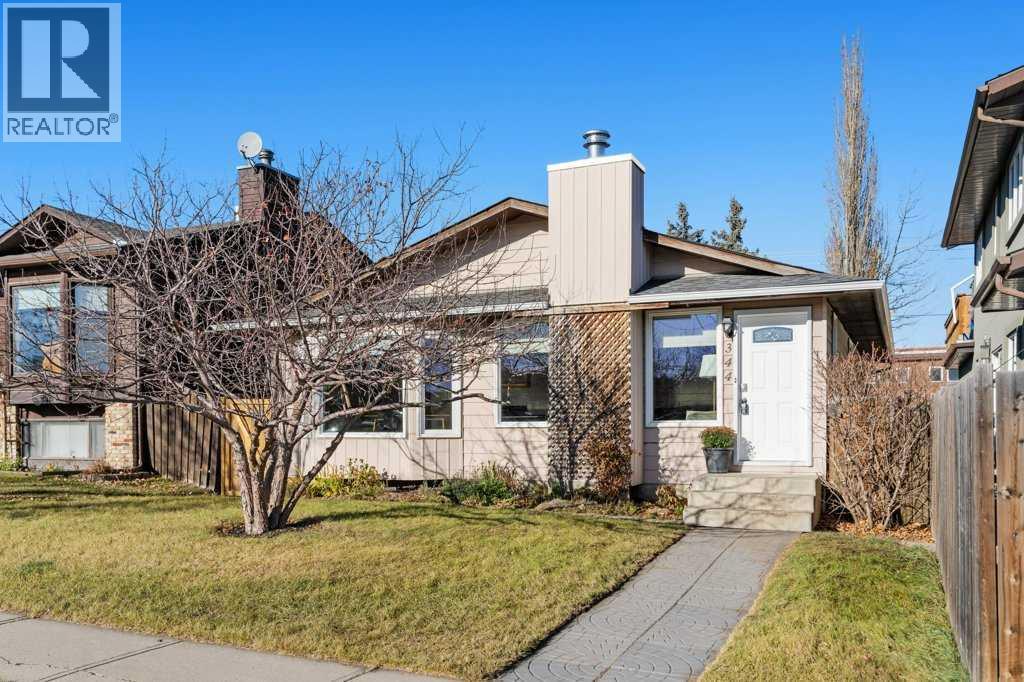
Calgary, Alberta
** Open House, Sun, Nov 8, 11-1pm **School drop-off without a commute, the chance to come home for lunch, and playing fields across the street! At 344 Bermuda Drive NW, picture a simpler family routine, with more of your family’s day happening close to home. This bright four-bedroom, three-bathroom bungalow offers over 2,300 sq. ft. of developed living space in established Beddington Heights, with room to come together and space for everyone to spread out. Large front windows fill the living and dining areas with natural light, while a wood-burning fireplace adds warmth and character to this inviting gathering space. The spacious kitchen offers plenty of cupboard and counter space, a pantry, and a stainless steel stove and fridge. Three bedrooms on the main floor include a generous primary bedroom with a walk-in closet and three-piece ensuite complimented by a full four-piece bathroom and main-floor laundry keep everyday living practical. A fully developed basement offers flexibility as your family grows. A large recreation area for movie nights, a home gym, games, or a playroom, keeps family clutter out of the main spaces, plus a fourth bedroom and another full bathroom. Outside, the large backyard patio is ready for summer barbecues and family dinners, with garden boxes, lawn space for kids or pets, well defined spaces. Two rear parking stalls off the wide alley provide convenient off-street parking, with ample potential to explore a future garage. With schools and playing fields just out your front door, after-school play can feel like a natural extension of home rather than another chore requiring planning a travel. Nearby shopping, transit, and access to Nose Hill Park add to the convenience, creating a home that offers more than space alone: an easier place to enjoy the everyday moments of family life. (id:52806)
Calgary, Alberta
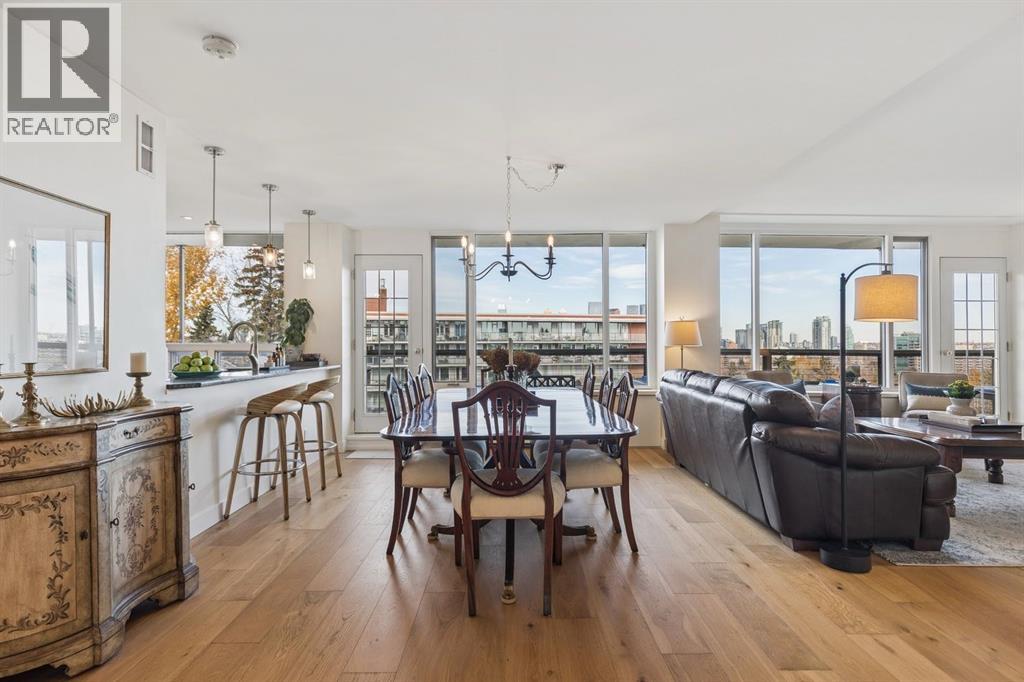
OPEN HOUSE SUNDAY, NOVEMBER 8TH From 1-4 PM. Lovely 1517 sq. ft. two bedroom, two bath plus den in desirable Rideau Towers. This double unit boasts huge windows with stunning city views. The open concept layout creates a welcoming feeling with loads of natural light. Enjoy the gourmet kitchen with custom cabinetry, induction stove, stainless steel appliances and granite peninsula all overlooking the large living room and dining room. There are also two large bedrooms and a good sized den with a Murphy bed to create a spare bedroom. The expansive master has a new ensuite, linen closet, walk in closet and convienient in suite laundry. The second bedroom and full bath are on the other side of the condo for added privacy. Other features include engineered hardwood, Lutron lighting system, black out curtains, a bar area with extra cabinetry and a wine fridge. Enjoy the out door pool, huge new balcony overlooking the city views and the park like setting. There are two large storage units and 2 parking stalls one indoor and one outdoor. This impressive inner-city neighbourhood is surrounded by mature trees and river walking paths. Walk to downtown, Schools, shopping, 4th Street and The Glencoe Club all from this stunning location. (id:52806)
Cochrane, Alberta
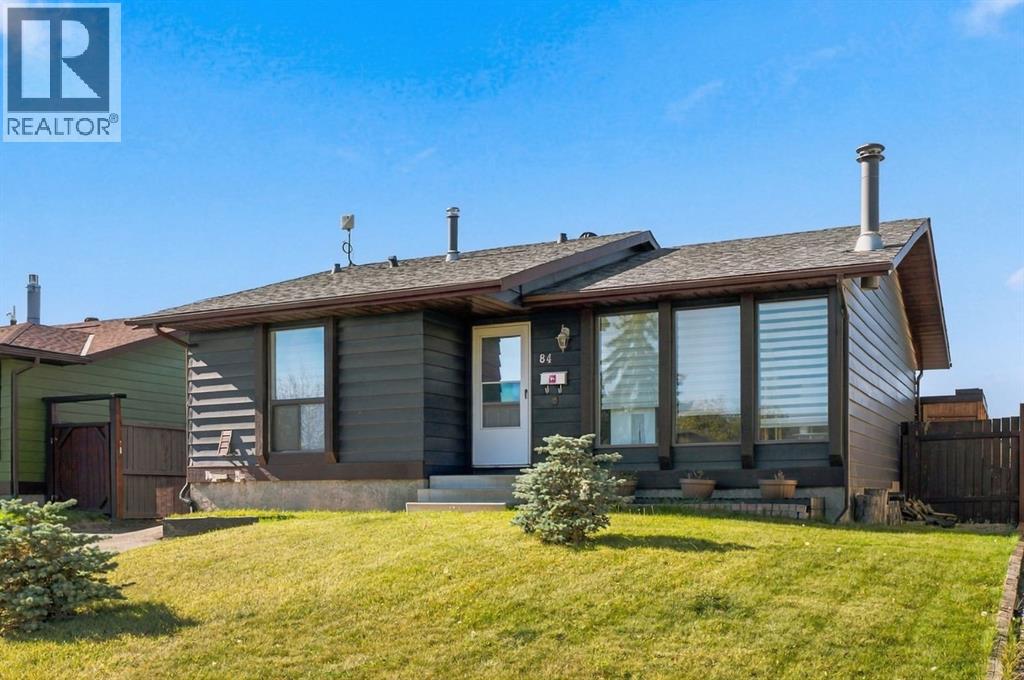
***OPEN HOUSE THIS SATURDAY, NOVEMBER 7th, FROM 1- 3 PM*** INVESTORS & INCOME-PROPERTY BUYERS — THIS ONE DESERVES YOUR ATTENTION! Welcome to 84 Glendale Way, a well-maintained and thoughtfully updated home in a fantastic, family-friendly location. Offering a full basement legal suite with permits, this property provides an excellent opportunity for investors looking for rental income, multi-generational living, or a home that can help offset monthly expenses. Significant updates provide peace of mind, including two new furnaces installed in 2025 and 2026, a new basement egress window, newly paved driveway, newer garage door and opener, and a soundproofed ceiling separating the basement legal suite from the upper level. The basement has been designed with functionality and privacy in mind, making it an attractive option for both tenants and owners. The main level features an updated kitchen with updated appliances, custom blinds, generous living spaces and an abundance of natural light throughout. The home has been cared for with a focus on both comfort and practicality. Outside, enjoy a private, fully fenced backyard featuring adjustable privacy boards, creating a great space for relaxing, entertaining or enjoying time with the family. The large double detached garage provides plenty of room for vehicles, storage and recreational equipment, while the newly paved driveway adds additional convenience. Location is another major highlight. You’re close to schools, shopping centres, restaurants, a dog park and everyday amenities, while the nearby walking paths along the Bow River offer endless opportunities to get outside and enjoy the surrounding community. Whether you're an investor looking for a secondary legal suite and strong rental potential, a buyer wanting additional income, or a family looking for a well-updated home in a great location, 84 Glendale Way offers an excellent combination of value, flexibility and opportunity. BOOK YOUR SHOWING TODAY! (id:52806)
Calgary, Alberta
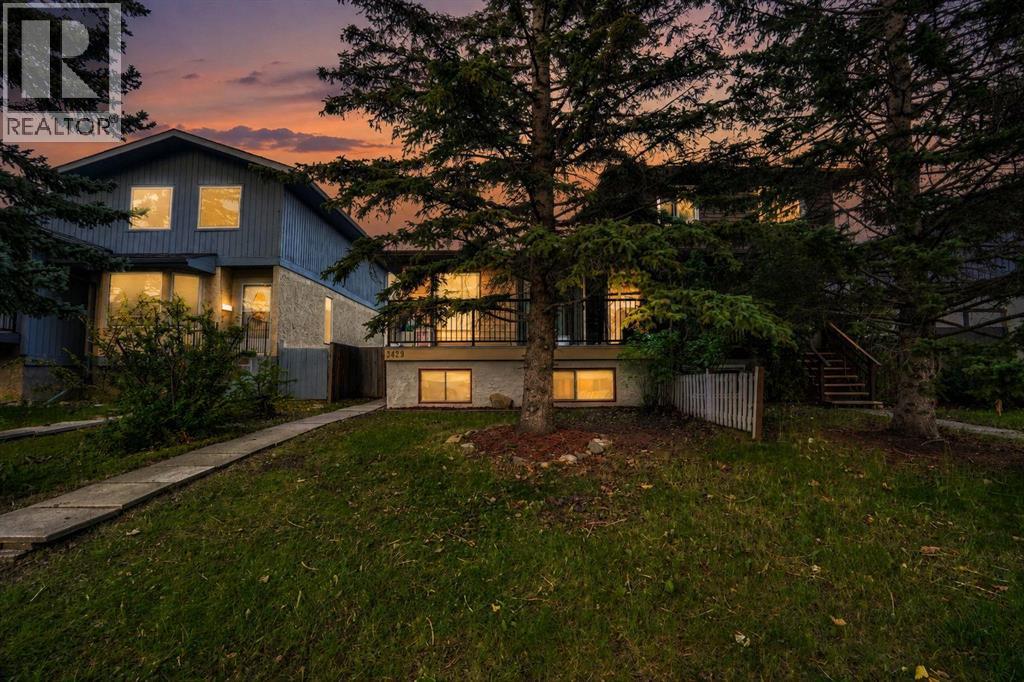
Prime Investment & Multigenerational Opportunity in Quiet Cedarbrae!Situated on a serene, tree-lined street in Southwest Calgary’s established and highly desirable community of Cedarbrae, this versatile bungalow offers the ideal blend of comfortable living, exceptional location, and strong investment potential. Backing onto a quiet neighborhood vibe with mature landscaping, Cedarbrae is renowned for its incredible lifestyle amenities, peaceful surroundings, and outstanding connectedness to the rest of the city.The main level welcomes you with a thoughtful, functional layout designed for effortless daily living. At the heart of the home, you will find a bright living area, a dedicated dining space, and a well-appointed kitchen that makes meal preparation and hosting a breeze. The spacious primary bedroom serves as a quiet retreat, complete with its own private ensuite half-bath for added convenience. An additional main-floor bedroom provides great versatility for family, guests, or a home office setup, all served by a shared full main bathroom. Adding to the ultimate convenience of main-floor living, a dedicated main-floor laundry room eliminates the need to haul baskets up and down stairs.Downstairs, the property features a fully equipped basement illegal suite, providing incredible flexibility as a mortgage helper, an extended family living space, or a full-scale rental opportunity. The basement level is exceptionally well-designed, featuring a second kitchen complete with an inviting breakfast bar that flows seamlessly into a dedicated dining area and cozy living room. Two well-sized basement bedrooms share access to a full bathroom, while a separate office space provides the perfect quiet zone for working from home or studying. Ample storage space is also tucked away in a dedicated storage room, ensuring every footprint of the home is maximized efficiently.Beyond the front door, the lifestyle location of this home is truly hard to beat. Outdoor enthusiast s and active families will love living just minutes from Fish Creek Provincial Park—one of North America's largest urban park networks—offering endless miles of scenic walking trails, biking paths, and nature escapes. The nearby Southland Leisure Centre provides world-class recreation with its wave pool, ice rinks, fitness facilities, and sports programs. The Cedarbrae community itself features mature green spaces, local sports fields, community pathways, and active community association events. Commuters will appreciate quick, seamless access to major thoroughfares like Glenmore Trail, Anderson Road, and Stoney Trail, as well as nearby transit routes, top-rated local schools, grocery stores, and retail shopping centers. Whether you are an astute investor looking for a high-performing property or a homeowner seeking a residence with space to grow and earn, this Cedarbrae bungalow delivers immense value in a location that stands the test of time! (id:52806)
Calgary, Alberta
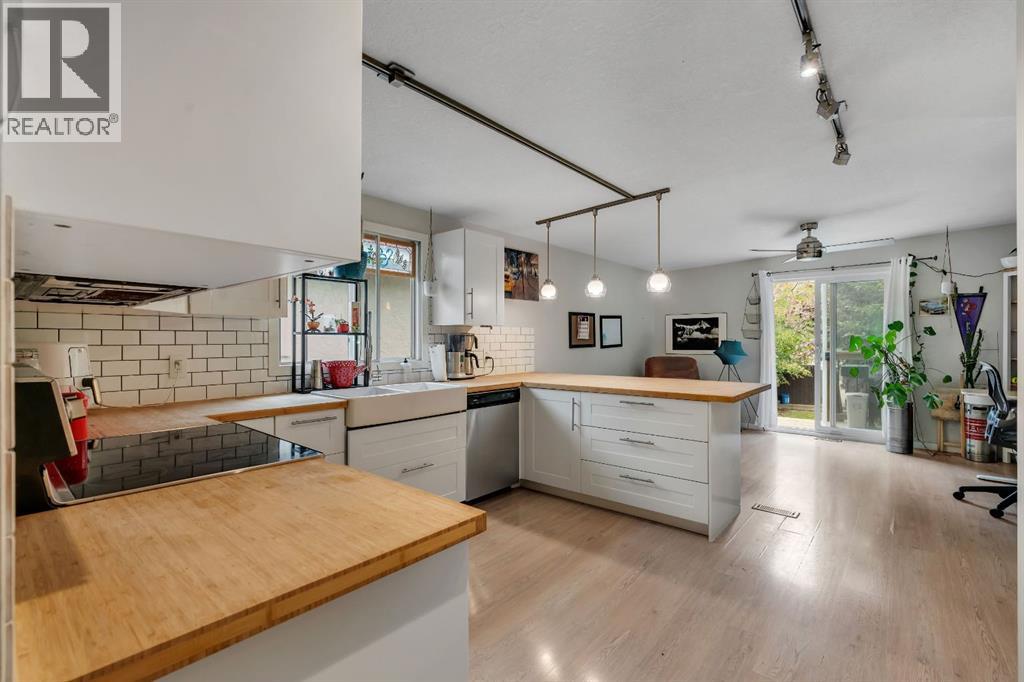
Welcome to this bright and beautifully updated semi-detached home in the desirable inner-city community of Spruce Cliff, offering just under 1,500 sqft of developed living space, 3 bedrooms, 1.5 bathrooms and NO CONDO FEES. Well maintained and updated, this home offers an open and functional layout that is perfect for first-time buyers, young professionals or investors.The main level is filled with natural light and features a spacious living area with an updated fireplace, modern flooring and large windows. The open concept kitchen has been refreshed with white cabinetry, butcher block countertops, subway tile backsplash, stainless steel appliances, a farmhouse-style sink and a generous peninsula with seating creating an inviting space for everyday living and entertaining. Just off the living area, sliding patio doors lead to the front balcony, while the addition of exterior stairs provides convenient direct access to the backyard making is great for pets!The lower level offers three well sized bedrooms, including a spacious primary bedroom with excellent natural light, along with a full 4-piece bathroom. Outside, the fenced backyard provides plenty of room for kids, pets, summer BBQs or evenings around the fire. Parking features with a single detached garage, additional rear parking pad and plenty of street parking out front.Additional improvements include updated flooring refreshed kitchen finishes, a recently replaced furnace motor. The location ties everything together. Westbrook Mall, Westbrook CTrain Station, transit, pathways and everyday amenities are all nearby, while downtown is only a quick commute away. Whether you're looking for an affordable inner-city home, an investment property or simply more space without the added cost of condo fees, this is a property that offers an excellent combination of location, functionality and value. (id:52806)
Rural Ponoka County, Alberta
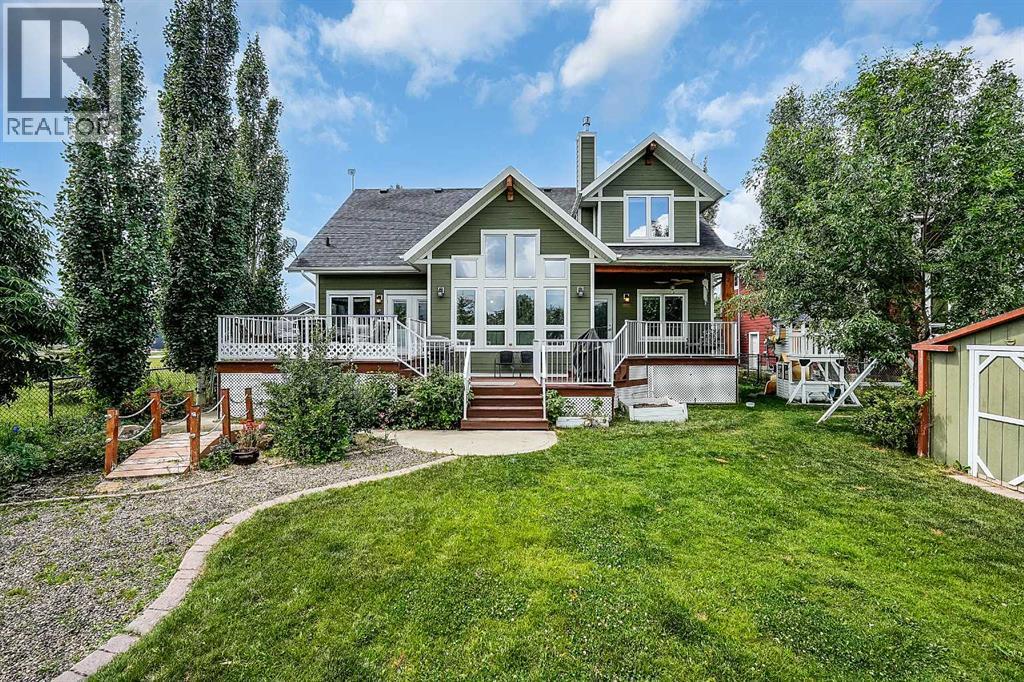
Welcome to lake living at its finest. This stunning, well-maintained bungalow with loft sits in the sought-after lake community of Meridian Beach on Gull Lake, offering over 1,700 sq ft of beautifully designed living space with 3 bedrooms, 2.5 bathrooms, and your own private dock and boat launch on a private canal. The main floor offers two spacious bedrooms and is filled with natural light throughout. The open-concept living area showcases soaring vaulted ceilings, a gorgeous stone gas fireplace, and a spacious kitchen built for entertaining. The primary retreat is a true escape, complete with a luxurious 5-piece ensuite featuring double sinks, a deep soaker tub, and a walk-in shower. Upstairs, a large loft delivers the ultimate bonus space, family room, home office, or guest accommodations, it's yours to define. The fully finished basement adds even more flexibility with a third bedroom, a massive rec/flex room, rough-ins for a future bathroom, a generous laundry room, and no shortage of storage. Outside, fall in love all over again. Landscaped grounds set the stage for summer evenings on the deck, nights around the fire pit, and lazy days on the water from your own private dock. An oversized detached garage keeps vehicles, boats, and all your lake toys covered, with an additional shed for extra storage. This is one of the most desirable lots in Meridian Beach, with beautiful canal views and quick access to Gull Lake. And while it's the perfect escape from the everyday, Meridian Beach is far more than a seasonal destination, it's a thriving, year-round community where full-time residents live alongside those who cherish it as a retreat. If you've been considering the leap from city living to lake living, this might be the community you didn't know you needed. Whether you're after a full-time residence, a family getaway, or the ultimate lake home, come experience everything Meridian Beach has to offer, and make this exceptional property yours.away. (id:52806)
Airdrie, Alberta
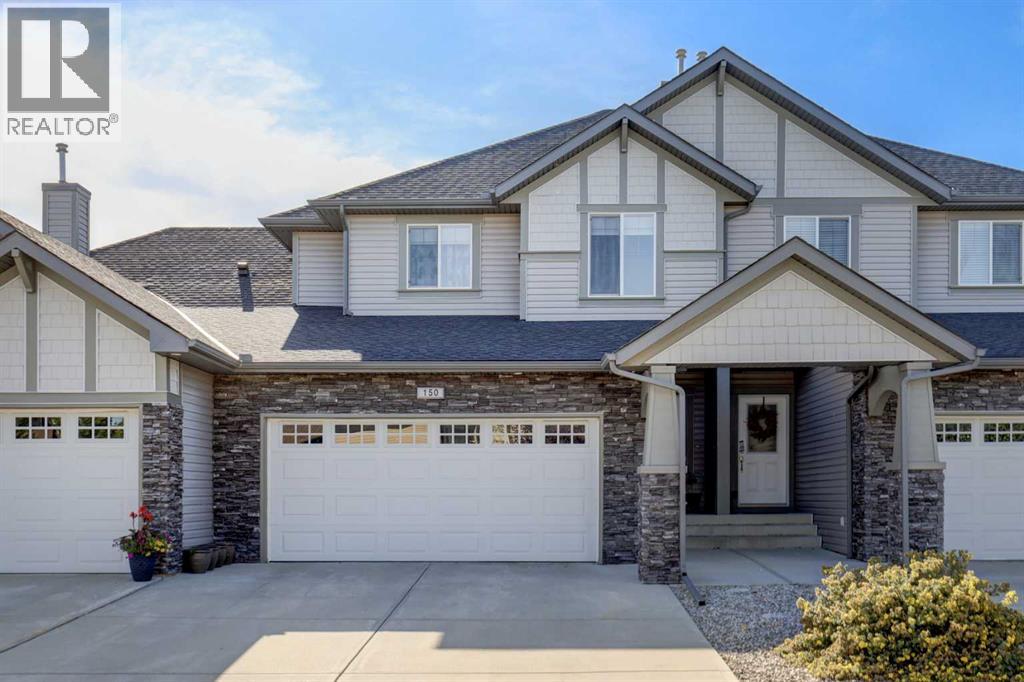
Open House Sunday November8th 1pm-3pm!!!!!Welcome to Coopers Garden! Ideally situated in the sought-after SW community of Coopers Crossing, this well-maintained complex offers the perfect blend of comfort, space, and convenience. One of the best-located units in the complex, this 3-bedroom, 3.5-bathroom home backs directly onto the pathway system, offering peaceful green space views right from your backyard! The bright, open-concept main floor features a dream kitchen complete with stainless steel appliances, including a new dishwasher installed in 2025, granite countertops, and a spacious island with a breakfast bar. The generous dining area overlooks the beautiful greenery beyond, while the inviting living room, complete with a cozy gas fireplace, provides the perfect setting for relaxing or entertaining. Upstairs, you'll find two generously sized bedrooms, a versatile flex room, convenient upper-floor laundry with a new washer and dryer installed in 2026, and a four-piece bathroom. The spacious primary retreat is a true highlight, featuring a walk-in closet and a four-piece ensuite. The fully finished basement provides even more living space, with a large recreation room perfect for entertaining, family movie nights, or setting up a home gym. An additional four-piece bathroom and a spacious utility room with ample storage complete this level. Step outside onto the back deck and enjoy your morning coffee, unwind after a long day, or take in the peaceful views of the surrounding greenery and pathway system. With its exceptional location, functional layout, and thoughtful updates, this home offers an outstanding lifestyle in one of Airdrie's most desirable communities. Enjoy easy access to local schools, amenities, and major roadways. Book your showing today and be sure to explore the virtual tour, featuring interactive floor plans, high-definition photography, and an immersive 3D walkthrough. (id:52806)
Calgary, Alberta
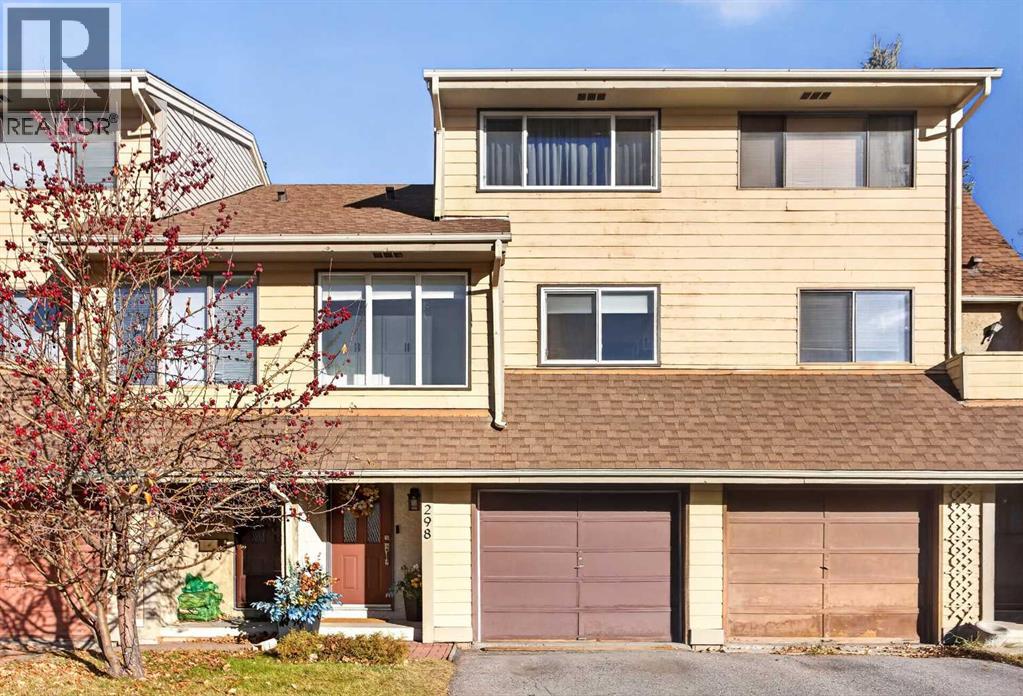
OPEN HOUSE SATURDAY, NOVEMBER 7, 1 PM - 3 PM & SUNDAY, NOVEMBER 8, 1 PM - 4 PM | NO CONDO FEES | Welcome to 298 Woodvale Crescent SW, a bright and beautifully maintained 2-bedroom, 1.5-bathroom townhouse in the established community of Woodlands. A five-level split layout, attached single garage and landscaped, fully fenced backyard offer inviting spaces inside and out, with recent updates adding everyday comfort.The spacious living room is filled with natural light and opens directly to the backyard, making it easy to take your morning coffee outside or relax in your own outdoor retreat.A few steps up, the kitchen offers generous cupboard space, butcher block countertops (2025), a stove replaced in 2024 and a new dishwasher (2026). Additional pantry cupboards in the adjoining breakfast nook keep essentials close at hand. A dedicated dining area and convenient two-piece bathroom complete this level.Upstairs, a second bedroom and versatile family room give you room to work, read, exercise or unwind. The uppermost level offers a private primary bedroom with ample closet space and an adjoining four-piece bathroom. Both bathrooms feature updated vanities and toilets replaced in 2022.Further improvements include a new furnace approved by the City in 2025 and a washing machine replaced in July 2025. The unfinished basement provides extensive shelving and storage, along with walk-up access to the backyard.The location is equally appealing! Enjoy easy access to Fish Creek Provincial Park, nearby walking and cycling pathways, shopping, schools, and transit. Everyday conveniences are just minutes away, with easy access to Stoney Trail providing convenient connections throughout Calgary and beyond.Thoughtfully updated and move-in ready, this home brings together a flexible layout, an attached garage, and your own private backyard, all with NO CONDO FEES! (id:52806)
Calgary, Alberta
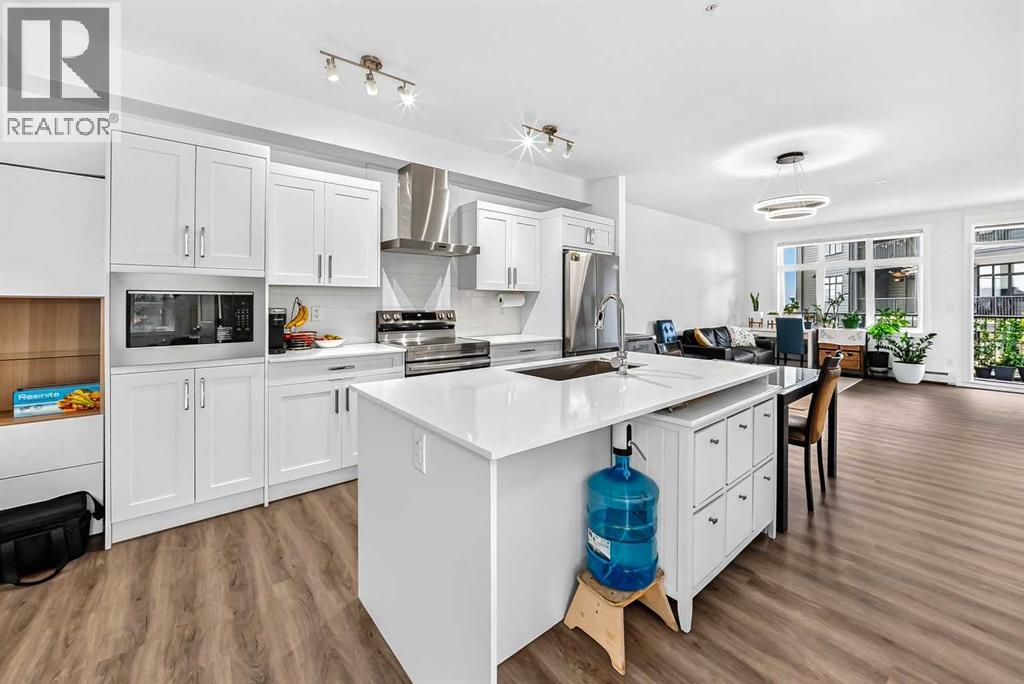
Welcome home to this spacious and beautifully maintained 2 BEDROOM, 2 BATHROOM GROUND FLOOR UNIT in the desirable community of Sage Hill, offering 1,002 sqft of thoughtfully designed living space and over $13,000 in BUILDER UPGRADES. The bright, open-concept layout seamlessly connects the kitchen, dining, and living areas, creating an inviting space for both everyday living and entertaining. The kitchen features stainless steel appliances, quartz countertops, generous cabinetry, and a large central island, offering plenty of space for meal preparation and gathering.The spacious primary bedroom features a walk-through closet and private ensuite, while the second bedroom and full bathroom provide excellent flexibility for family, guests, or a home office. Additional features include AIR CONDITIONING, IN-SUITE LAUNDRY, TITLED UNDERGROUND PARKING AND ASSIGNED STORAGE.One of the standout features of this home is its ground-floor location and PRIVATE ENTRANCE, allowing you to step directly in and out from your patio and enjoy the convenience of condo living with the feel of your own front door.With T&T Supermarket, shopping, dining, and everyday essentials just steps from your door, plus convenient access to Shaganappi Trail, Stoney Trail, and 144 Avenue NW, everything you need is close to home. Whether you're a first-time buyer, downsizer, or investor, this Sage Hill condo offers an exceptional combination of space, comfort, and convenience. (id:52806)
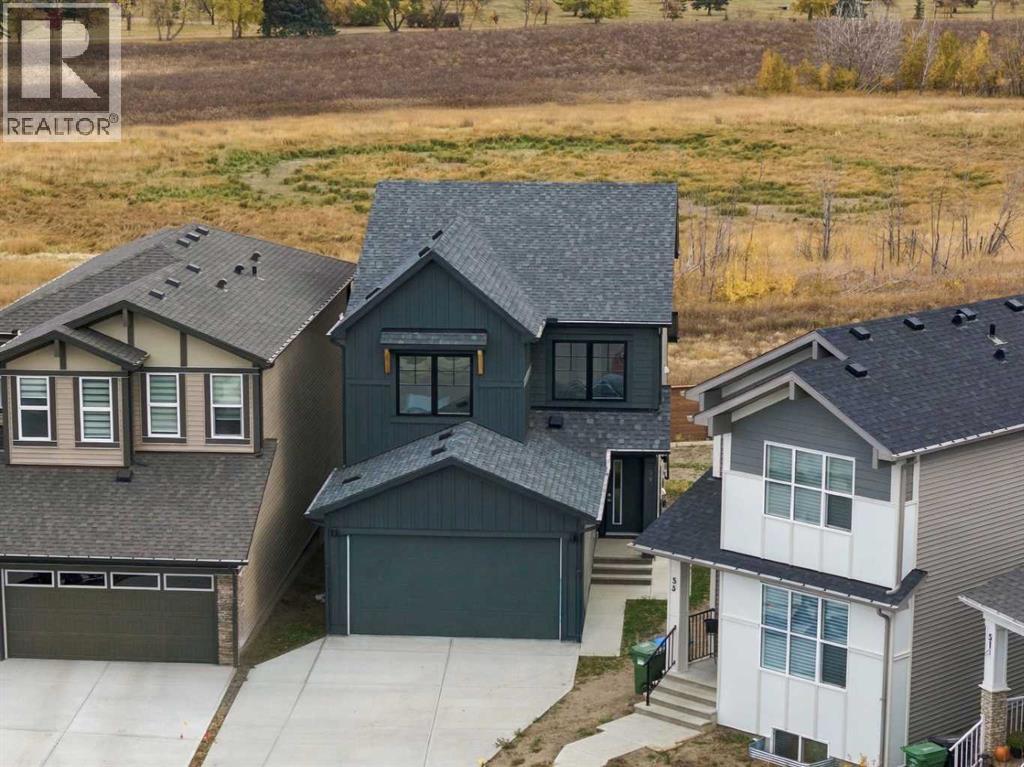
Calgary, Alberta
1,978 SQ.FT. | 4-BED | 3-FULL BATH | HARDIE BOARD | LARGE SE FACING BACKYARD | REAR DECK. Situated on an impressive 6,166 sq. ft. pie-shaped lot backing onto greenspace with no rear neighbours, this beautiful home by Crystal Creek Homes offers exceptional outdoor space, thoughtful design, and quality finishes. The Hardie Board exterior adds style and durability, while inside, a MAIN FLOOR BEDROOM AND FULL BATHROOM provide flexibility for guests or multigenerational living. The open concept main level features a gourmet kitchen with gas range, tall upper cabinetry, and a second, wall oven. A spacious living room with electric fireplace and access to the rear deck overlooks the expansive backyard. Upstairs offers a generous bonus room, convenient laundry, and a primary bedroom with walk-in closet and spa-inspired ensuite. A separate side entrance and 9' basement ceilings offers the potential for a future legal suite, subject to municipal approvals. Complete with a double attached garage and remaining new home warranty coverage. Located in Belvedere, close to shopping, parks, pathways, and convenient access to Stoney Trail and 17 Avenue SE. Book your showing today! (id:52806)
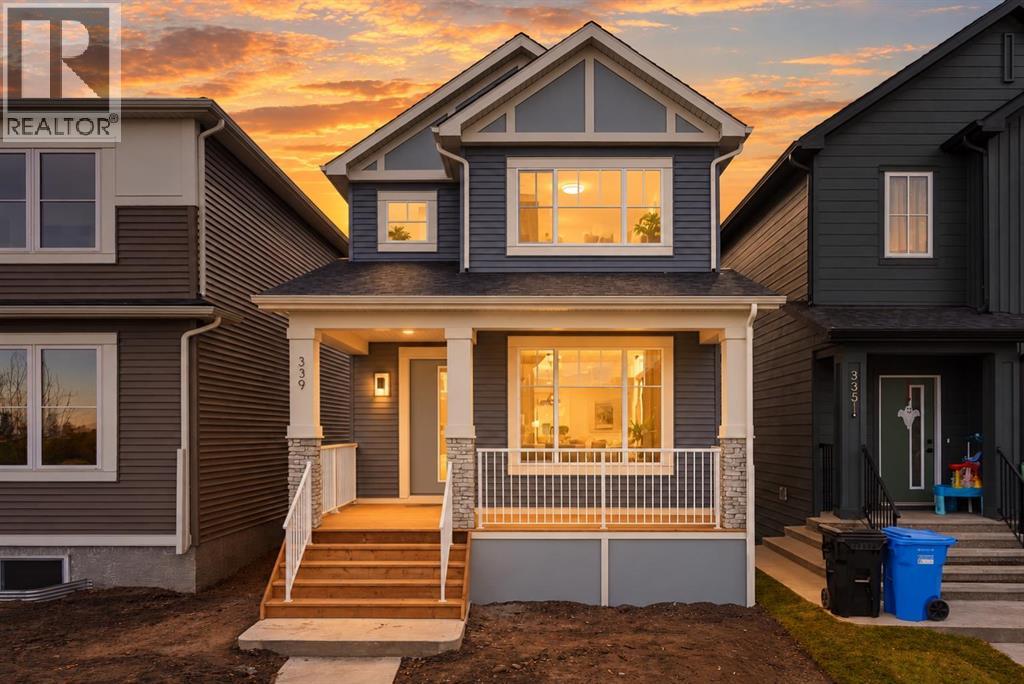
Calgary, Alberta
New homes in Belvedere are becoming harder to find! Built by Crystal Creek Homes, this 1,784 sq. ft. two-storey stands out with a dedicated prep kitchen, main-floor bedroom and full bathroom, separate side entrance, and sunny south-facing backyard. The bright, open-concept main level features 9' ceilings, a spacious kitchen with central island, and a comfortable living area with electric fireplace. Tucked away from the main kitchen, the dedicated prep kitchen provides additional cooking space. A MAIN FLOOR BEDROOM ADN FULL BATHROOM are ideal for guests or multigenerational living. Upstairs, you'll find three additional bedrooms, including a spacious primary suite with ensuite, along with a convenient laundry area and BONUS ROOM. The separate SIDE ENTRANCE provides flexibility for future basement development, including potential for a secondary legal suite (subject to municipal approvals). Outside, enjoy a sunny south-facing yard in the back and a welcoming covered porch in the front. Located close to shopping, parks, pathways, and convenient access to Stoney Trail and 17 Avenue SE. Your investment is protected with full builder warranty. With limited opportunities remaining to purchase a new home in Belvedere, don't miss your chance. Book your showing today! (id:52806)
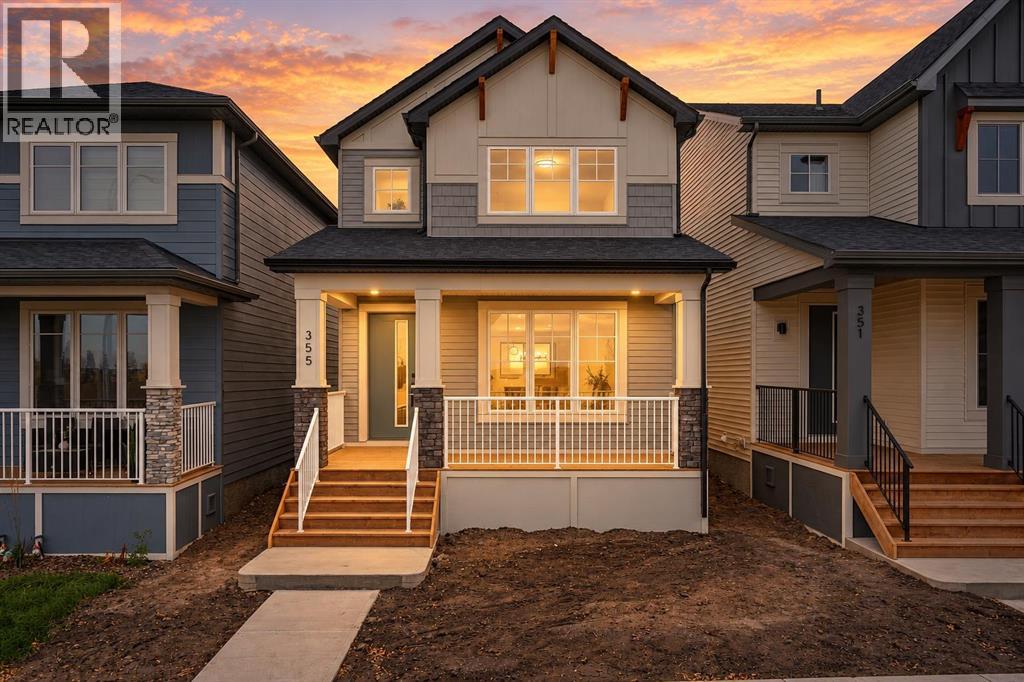
Calgary, Alberta
Why rent when you can own a brand-new home by Crystal Creek Homes? Offering exceptional value in Belvedere, this 1,532 sq. ft. two-storey features 3 bedrooms, 9' main-floor ceilings, a separate side entrance, and a welcoming covered front porch. The bright, open-concept main floor offers a spacious living room with contemporary electric fireplace and a well-appointed kitchen with central island, ample cabinetry, and plenty of counter space. Upstairs, you'll find three bedrooms, including a primary suite with walk-in closet, along with the convenience of upper-floor laundry. The separate side entrance offers added flexibility for future legal basement suite, subject to municipal approvals. Enjoy the benefits of new construction and new home warranty coverage, all in a growing community close to shopping, parks, pathways, and major routes including Stoney Trail and 17 Avenue SE. A great opportunity to get into a brand-new detached home in Belvedere. Book your showing today! (id:52806)
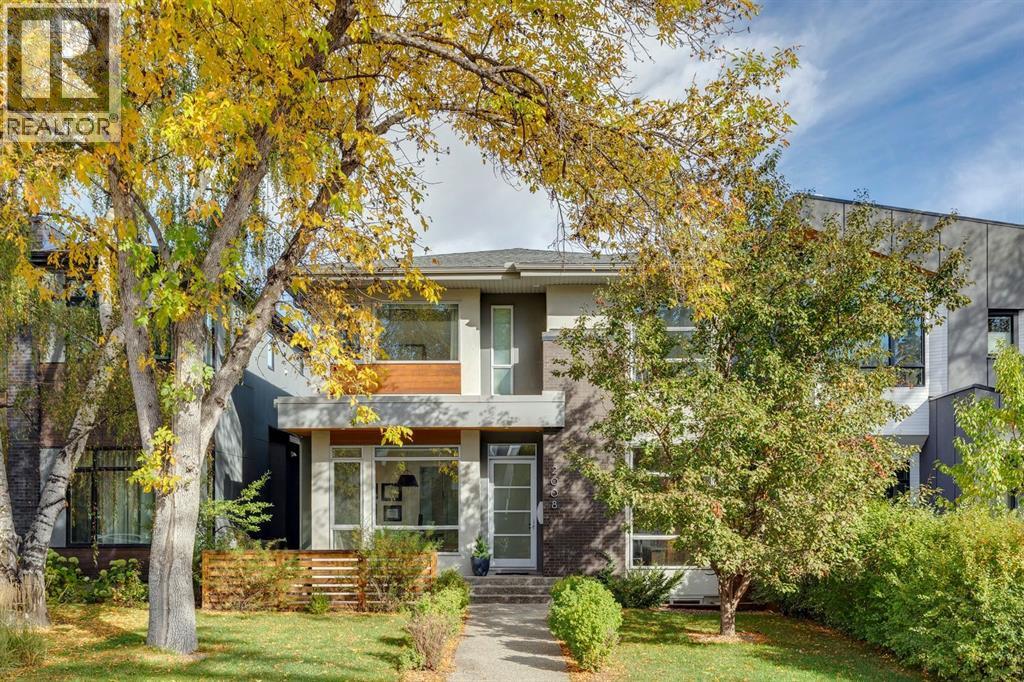
Calgary, Alberta
LUXURY LIVING IN ALTADORE! Built by AK Design & Development and set on one of the community’s most beautiful streets, this exceptional home offers over 4,235 sq. ft. across three levels with 4 bedrooms, 3.5 baths and a versatile loft. The main floor features beautiful hardwood, a stunning custom staircase with wood treads, accordion stringers & glass railings, and a spectacular chef’s kitchen with Miele appliances, Sub-Zero fridge, built-in coffee maker, farmhouse sink and waterfall quartz island. The living room boasts a 60” linear gas fireplace, custom built-ins and access to a large TREX deck with custom stone gas fireplace.Upstairs, the luxurious primary retreat offers oversized his & her closets and a spa-like 7-piece ensuite with soaker tub and steam shower. Two additional bedrooms feature private vanity areas with shared Jack & Jill-style bathroom access, plus a separate enclosed shower/toilet area and versatile loft. The fully developed lower level is designed for entertaining with in-floor heat, wet bar, stunning wine wall, theatre room with equipment included, gym with cork flooring, fourth bedroom, bath and ample storage. All TVs and TV mounts remain. Additional features include a main-floor office with built-ins, exceptional mudroom/storage, A/C, central vacuum, smart-home technology, custom window coverings, mature landscaping and irrigation.Exceptional craftsmanship, sophisticated finishes and an outstanding Altadore location, this is luxury living at its finest. (id:52806)
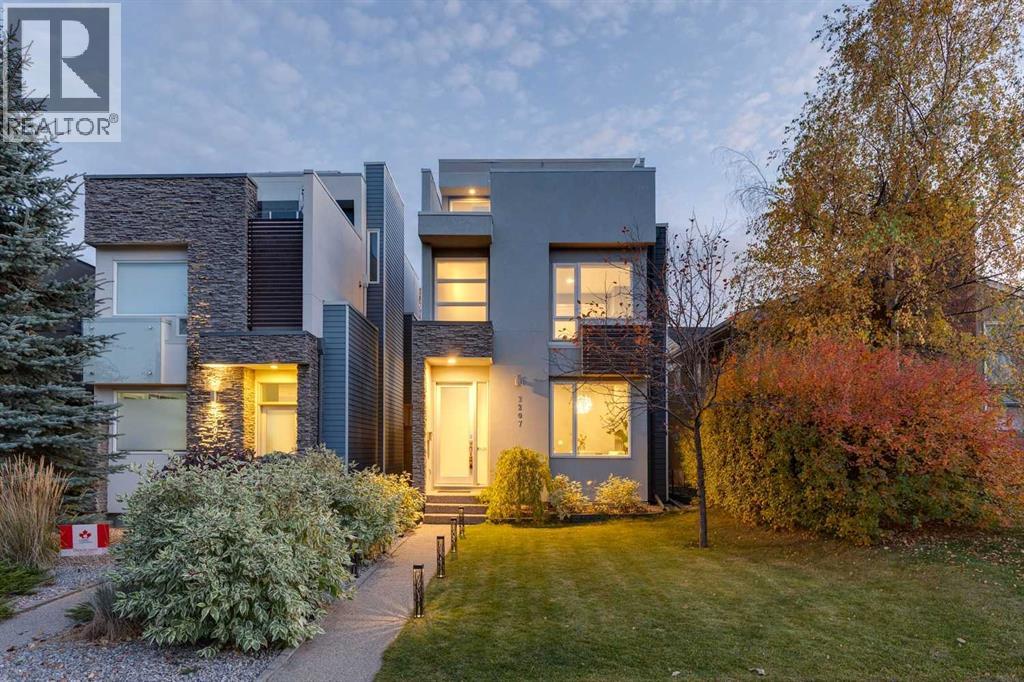
Calgary, Alberta
Welcome to modern inner-city living in the desirable neighborhood of Richmond. This fully detached 3 storey home offers over 3,400 square feet of fully finished living space spread across four thoughtfully designed levels, this home seamlessly combines generous proportions, functional design, and low-maintenance luxury. The main floor creates an inviting first impression with a dedicated formal dining area that connects smoothly into the open kitchen and living spaces. Built for both easy weeknight dinners and effortless entertaining, the kitchen features premier stainless steel appliances—including a gas cooktop, 2 ovens, and a sleek glass chimney hood. A large central island provides ample prep space and casual seating, accompanied by warm lighting and a spacious walk-in pantry. Beyond the kitchen, the sun-filled living room centers on a dramatic floor-to-ceiling gas fireplace, creating a cozy anchor for the main level while opening directly to a south-facing rear deck and a fully fenced, private backyard. The second level is home to three light-filled bedrooms, including a quiet primary retreat. The primary bedroom features a sprawling walk-in closet and a well-appointed 5-piece ensuite complete with a deep hydromassage tub, dual vanities, and a glass-enclosed rainfall shower. Two additional bedrooms and a dedicated laundry room with built-in cabinetry complete this floor. One of the property’s standout features is the open 630-square-foot top-floor loft. Equipped with a private powder room, custom wet bar, and direct access to an expansive rooftop terrace, this adaptable space boasts views of the Calgary skyline and seasonal Stampede fireworks—making it ideal for an executive office, creative studio, or top-tier hosting space. Downstairs, the finished lower level is kept comfortable year-round with radiant in-floor heating. It includes a private fourth bedroom, a stylish 4-piece bath, generous storage, and a custom media room with its own bar setup for movie nig hts - and risers that are easily removed if preferred. Complete with central air conditioning, an integrated security system with cameras, professional low-maintenance landscaping, and an insulated detached two-car garage. All of this sits just steps from Marda Loop’s popular cafes, shops, and dining, with quick access to Downtown Calgary, Crowchild Trail, top schools, and Mount Royal University. (id:52806)
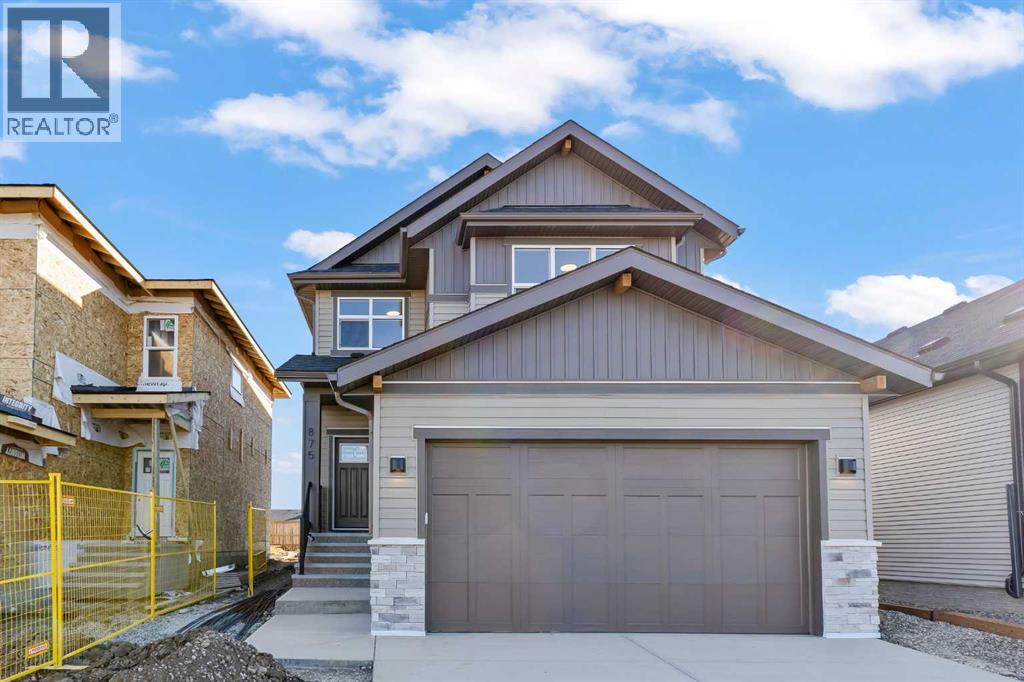
High River, Alberta
** BONUS End-of-Year Possession Incentive: Buyers who achieve an unconditional contract with a possession date on or before December 31 will receive a complimentary washer & dryer and full window blind installation included at no additional cost. ** Welcome to 875 Hampshire Cres NE, a beautiful BRAND NEW two-story residence offering over 2,100 sq. ft. of thoughtfully designed above-grade living space in High River. From the moment you step through the front door, this home delivers the perfect blend of modern style, everyday functionality, and family-focused comfort. The main floor is anchored by a chef-inspired kitchen featuring expansive counter space and a walk-in pantry, ideal for hosting and family meals alike complete with a FULL kitchen appliance package. Sunlight streams into the open-concept dining area, which steps directly out onto the rear deck for seamless outdoor entertaining. Adjacent to the dining space, the living room serves as a warm, inviting gathering spot centered around a cozy fireplace. A discrete main-floor powder room and a functional mudroom connecting to the attached double garage ensure daily organization stays effortless. Upstairs, the home continues to impress with a well-designed layout centered around a large bonus family room—perfect for media nights, a kids' play zone, or a quiet reading retreat. The primary suite acts as a private oasis, complete with a walk-in closet and a five-piece spa-like ensuite. Two additional generous bedrooms share access to a full four-piece bath, while a dedicated upper-level laundry room puts everyday convenience right where you need it most. Completing the property is a massive unfinished basement with high ceilings offering a clear canvas space, ready to be customized into a home gym, recreation room, or additional guest quarters down the road. (id:52806)
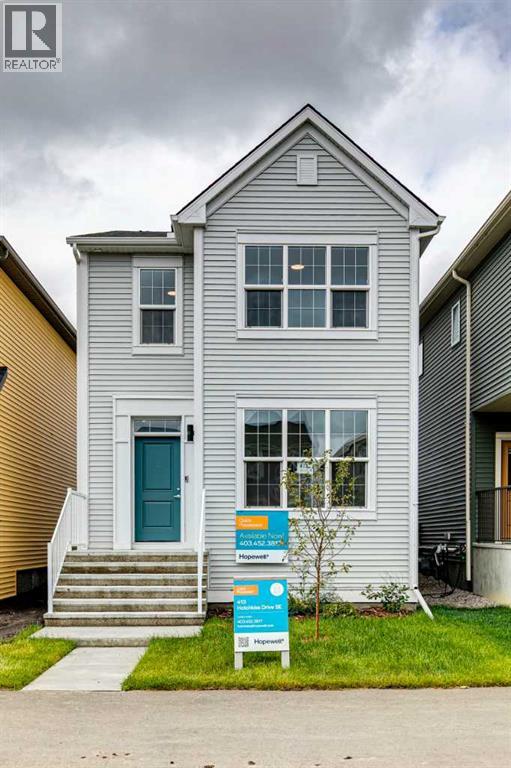
Calgary, Alberta
Welcome to The Barwell at 413 Hotchkiss Drive SE. A beautifully crafted laned home offering the perfect balance of modern style and everyday comfort. Situated near the wetlands with a desirable west-facing backyard, this thoughtfully designed home features bright, open-concept living spaces and quality finishes throughout. The stunning kitchen is equipped with a large island, pantry, stainless steel appliances, pot lighting, and plenty of storage, making it ideal for both entertaining and daily living. A versatile pocket office adds flexibility for working from home or creating a dedicated family space. Upstairs, the spacious primary retreat boasts a walk-in closet and a private ensuite with dual vanities. Complete with front and rear landscaping, a 9’ foundation, and a separate side entrance for future basement development, this home offers exceptional value and endless potential.Located in the vibrant community of Hotchkiss, you’ll appreciate quick access to Deerfoot Trail, Stoney Trail, and Macleod Trail, along with close proximity to shopping, dining, and everyday amenities. Enjoy over 51 acres of parks, pathways, and wetlands, offering year-round outdoor recreation.This is your opportunity to own a brand-new home in a community that combines natural beauty with urban convenience.First-time buyers may be eligible for a GST rebate—contact your Realtor® or sales team for more information. (id:52806)
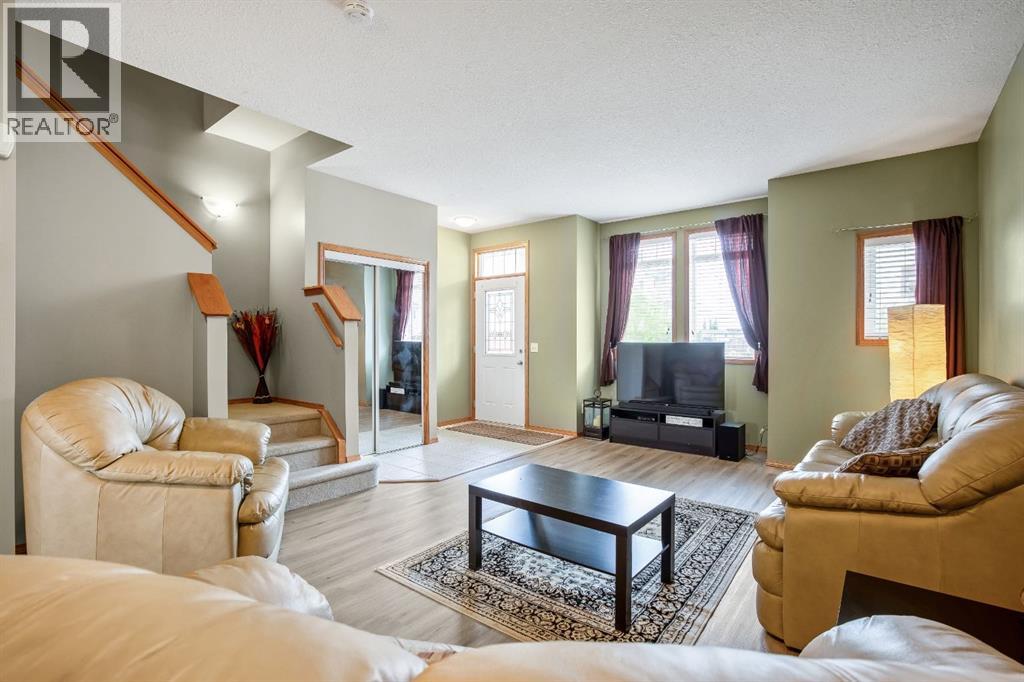
Strathmore, Alberta
Welcome to this well-maintained and fully developed 3+1 bedroom townhouse offering space, comfort, and a fantastic location close to everything you need! The bright and inviting main floor features updated paint and brand-new flooring in the living room, creating a fresh and modern feel throughout the home.The kitchen has ample cupboards with room for a table, the stove & microwave hood fan is 2 years old. To finish off the main floor is a 2pc powder room.The spacious primary bedroom is a true retreat with its own private ensuite, while two additional bedrooms provide plenty of room for family, guests, or a home office, 4 pc main bath. Downstairs, the fully developed basement adds even more living space with a cozy rec area and a fourth bedroom — perfect for teens, visitors, or hobbies. Step outside to enjoy the private fenced yard and the convenience of a single detached garage. Located close to schools, the hospital, arena, pool, and other amenities, this home offers an ideal blend of comfort and convenience for families, first-time buyers, or anyone looking for low-maintenance living and over 1900 sqft of developed space gives your family room to grow. The Condo complex is well ran and the Condo fee is being reduced to $360.78 July 1st! Convenient Visitor Parking right outside your townhouse. Move-in ready and waiting for its next owners! (id:52806)
