Calgary, Alberta
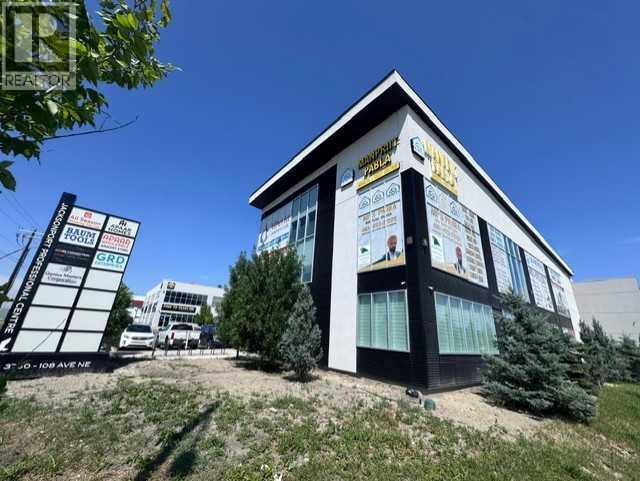
!!! PRIDE OF OWNERSHIP !!! Exceptional opportunity to own a premium second floor commercial office unit in one of Northeast Calgary's established business districts. Situated on a highly visible corner of the building with direct exposure to 36 Street NE, this professionally finished office space features expansive windows on multiple sides, filling the unit with an abundance of natural light while offering impressive panoramic views of the Calgary International Airport runway and the Rocky Mountains. The interior is beautifully appointed with high-end custom built-in millwork throughout, creating a sophisticated and functional workspace that is well suited for a wide range of professional, medical, administrative, or corporate office users. The unit features its own private washroom and includes 3 spacious offices. Security cameras are installed in the premises for added safety. One office is currently rented for $699 per month, while the owner occupies the remaining two offices. This is an ideal opportunity to establish your business in a prestigious, high profile location that reflects professionalism and creates a lasting impression on clients while providing an office you can truly take pride in. Whether you're looking for a prestigious location to operate your business or a quality commercial investment, this unit offers exceptional appeal, outstanding visibility, and a professional setting in a sought-after commercial development. Located with convenient access to Deerfoot Trail, Stoney Trail, Metis Trail, and Calgary International Airport, the property provides excellent accessibility for clients and employees alike. Surrounded by established commercial, retail, and industrial businesses, this is an outstanding opportunity to own a quality office space in one of Calgary's strongest and fastest-growing employment corridors. (id:52806)
Hinton, Alberta
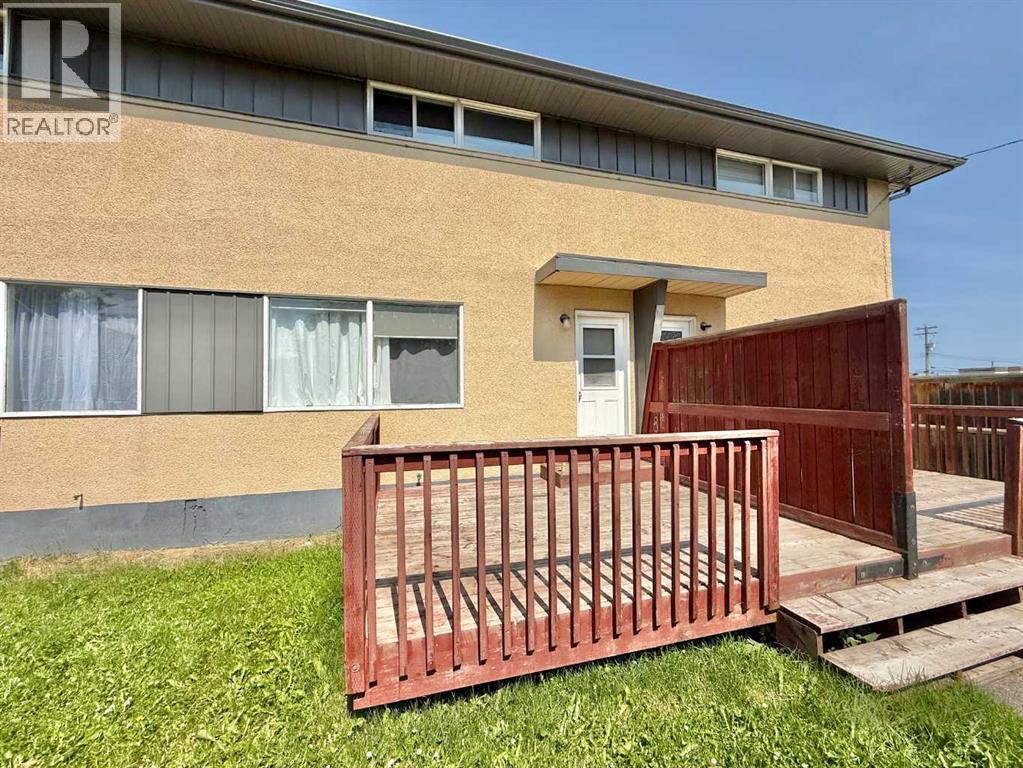
Immaculately well kept and updated Condo with affordable condo fees. This unit is in tiptop shape featuring 2 well sized bedrooms a perfectly finished 4 piece bath and a full finished basement that makes a perfect den or additional room! A Must See! This home is Ideal for investors as a lease agreement is in place until May 2027 with great tenants. (id:52806)
Chestermere, Alberta
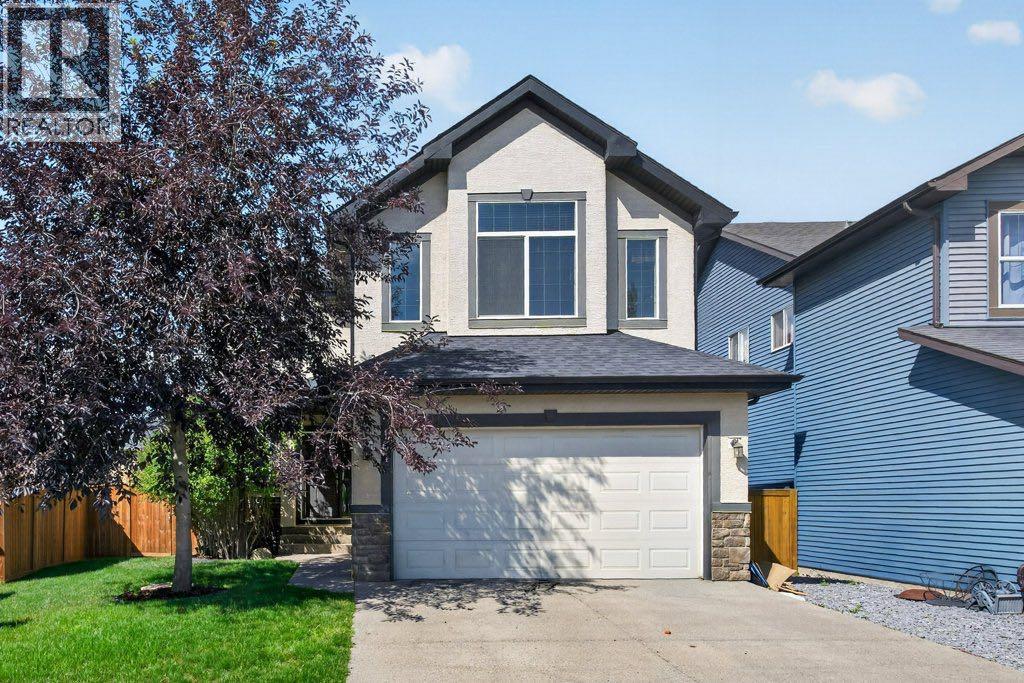
Welcome to 164 Aspenmere Close, a fully finished family home steps from green space, playgrounds, and walking distance to the lake and Chestermere Station! The open-concept main level offers hardwood flooring, and a stone veneer gas fireplace in the family room. The sunny south-facing main floor office features custom built-in desk, cabinets, and millwork. In the kitchen, you’ll find granite countertops, a center island, stainless steel appliances (new dishwasher in 2020), a walk-through pantry from the mudroom, and a gas line option for a gas range. Step out to the rear deck featuring a Duradek cover, glass railings, a BBQ gas line, and a steps-down private patio in the large yard. Upstairs features a large south-facing bonus room with vaulted ceilings, upper-level laundry, two generous bedrooms, a 4-piece bath, and a primary retreat with a 5-piece ensuite and walk-in closet. The fully finished basement adds a 4th bedroom, full 4-piece bath, storage room, a second gas fireplace, and a spacious games/rec room with a kitchenette featuring wood cabinetry and granite counters. Complete with high-efficiency furnaces, 75-gallon hot water tank, reverse osmosis system. Truly move-in ready! (id:52806)
Calgary, Alberta
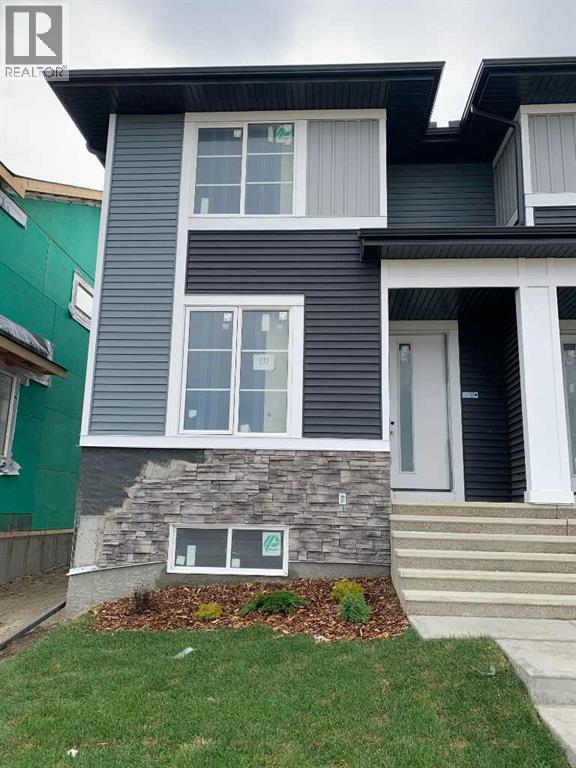
Welcome to Ambleridge, one of Calgary’s newest communities. Introducing the Kingston by master builder Douglas Homes— This 1532 sqft. Four bedroom end unit townhouse is designed for modern, turnkey living. Enjoy no condo fees and the convenience of a side entrance. This home stands out with premium upgrades already included, such as 9-foot knockdown ceilings, luxury vinyl plank flooring, quartz countertops, and 42-inch upper cabinetry. The bright, open-concept main floor is filled with natural light from oversized windows and features a spacious, inviting great room with an optional fireplace. The centrally located kitchen with adjacent dining area is perfect for entertaining. Featuring stainless steel appliances, stylish cabinetry and spacious island. A versatile main-floor flex room or fourth bedroom, along with a three-piece bathroom, offers flexibility to suit your needs—whether as a guest room, home office, playroom, or study space. Upstairs, the primary suite includes a walk-in closet and a stylish four piece ensuite with quartz countertops and double vanity. Two additional generously sized bedrooms provide ample space for family or guests. A well-appointed four-piece main bath features quartz surfaces, a large vanity, and a deep soaker tub. You’ll also appreciate the convenience of an upper-floor laundry room.The basement is thoughtfully laid out and ready for future development. Outside, the fully landscaped yard includes landscaping, rear deck, fencing, and a double garage. Don’t miss this opportunity—book your showing today. Please note: Photos are from a previously built home and are intended to illustrate finishes and layout; actual features may vary. First-Time Home Buyers’ GST Rebate: Eligible buyers may receive up to $50,000 on a new home purchase. Applicants must be 18 or older, a Canadian citizen or permanent resident, and not have owned or lived in a home owned by themselves or their spouse/common-law partner in the past four years. All terms an d conditions are subject to Government of Canada/CRA guidelines (id:52806)
Calgary, Alberta
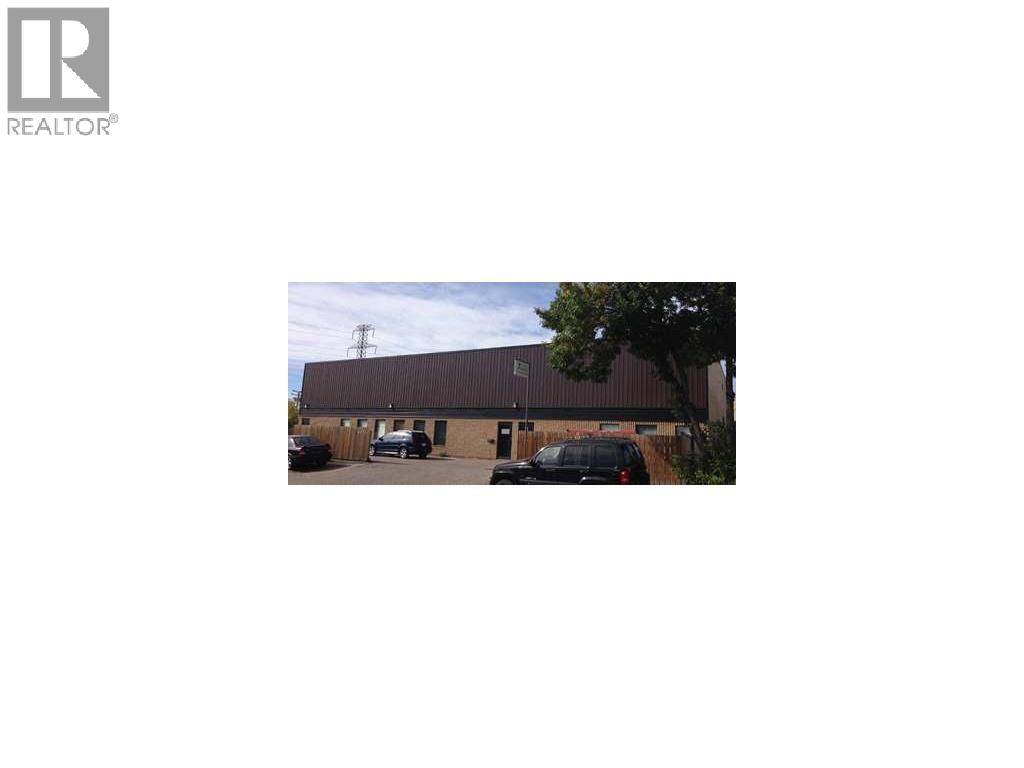
Prime owner-user or investment opportunity in the sought-after Alyth/Bonnybrook industrial district. This well-maintained 10,719 sq. ft. multi-bay industrial building sits on a 0.3-acre site with 6 dedicated parking stalls, limited yard space, and excellent functional specs including 15' clear warehouse ceiling height and three 12' x 10' drive-in loading doors.Ideal setup for an owner-user wanting to occupy space while drawing steady holding income, as two bays currently have leases in place, and 2 have month-to-month tenancies for ultimate flexibility. Located in a high-demand inner-city industrial hub, the property features I-R (Industrial Redevelopment) zoning, offering strong future upside and versatility for a wide range of light industrial, commercial, and service uses. The functional multi-tenant footprint allows a purchaser to easily scale their own business operations over time as existing tenant leases mature, or continue capitalizing on Calgary's tight industrial market by maintaining full tenancy for strong cash flow. Convenient access to major arterial routes, including 42nd Avenue SE, Blackfoot Trail, and Ogden Road, ensures seamless transport logistics for clients and supplier access. Clean, solid 1977 block construction with separate metering per bay gives owner-operators complete management efficiency with minimal maintenance hassle. (id:52806)
Didsbury, Alberta
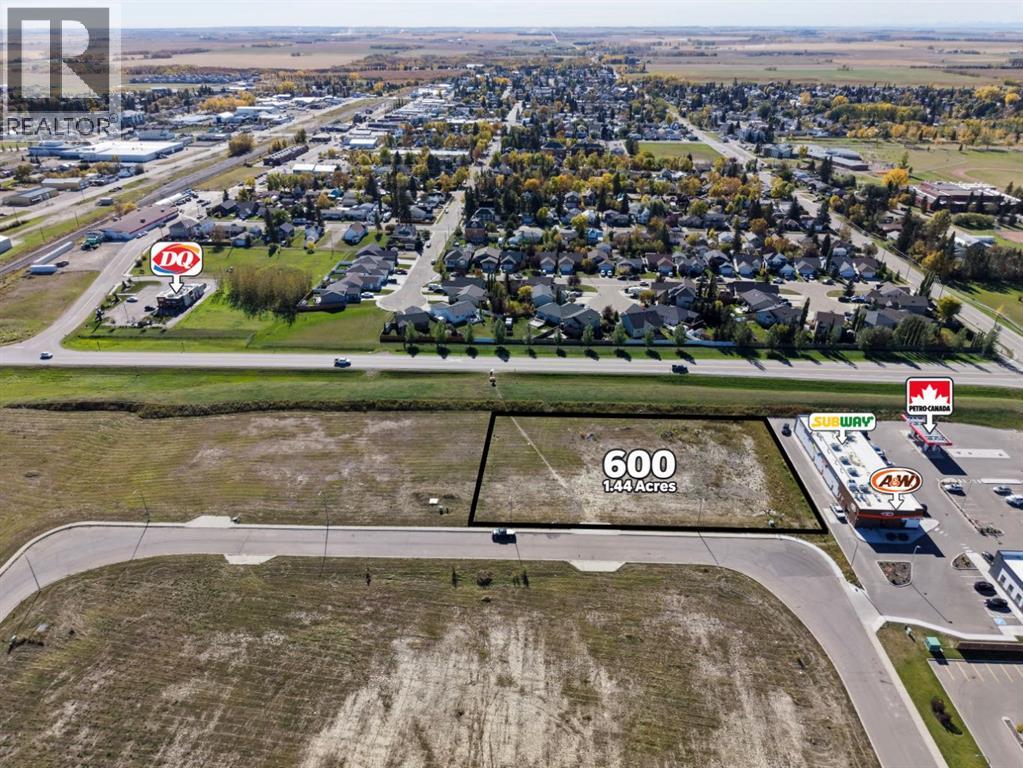
Now offered at $350,000, this prime 1.44-acre parcel at 600 Shantz Drive in Didsbury offers excellent Highway 582 exposure and exciting development potential. Currently zoned C1 Commercial, the property is located near established businesses including Save-On-Foods, Subway, A&W, Petro-Canada and Dollarama, making it an attractive setting for a future commercial development. Potential rezoning to RC2 could accommodate a mix of residential and commercial uses, while other residential applications may also be considered, subject to municipal approval. An excellent opportunity to secure a versatile parcel in a sought-after location. (id:52806)
Didsbury, Alberta
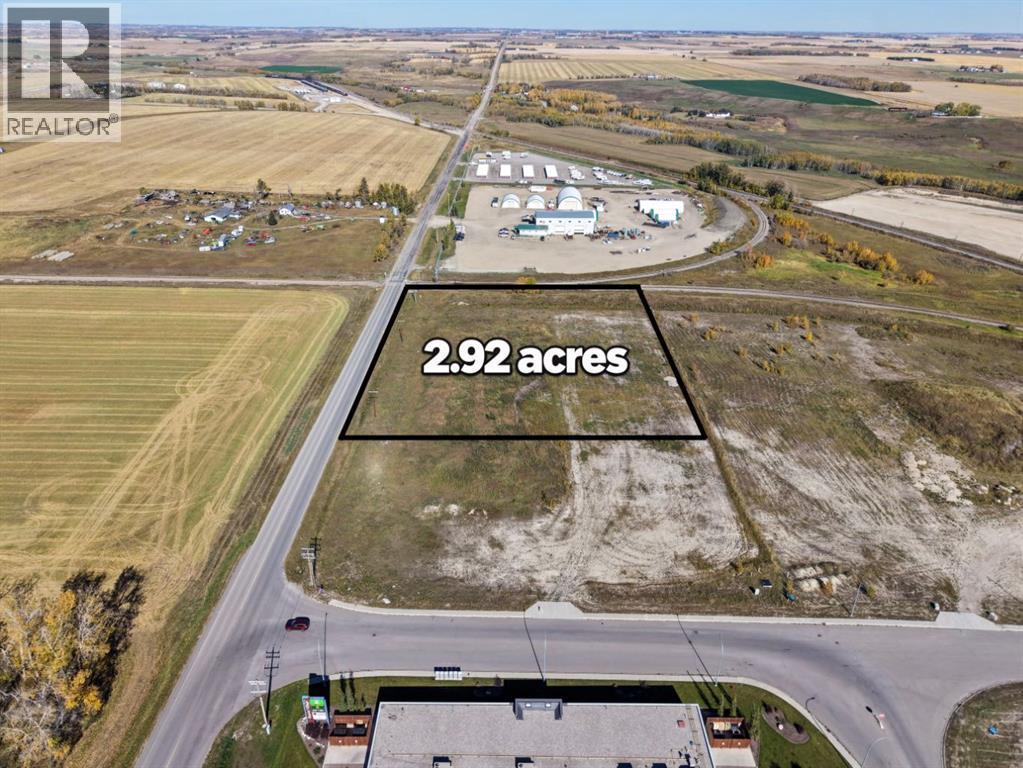
Discover 2.92 acres of prime commercial land at 100 Shantz Drive in Didsbury. Currently zoned C1 Commercial, this parcel offers exposure along 23rd Street, the route heading north toward Olds. Located near established businesses including Save-On-Foods, Subway, A&W, Petro-Canada and Dollarama, it provides an attractive setting for future commercial development. Its generous size offers room to explore a variety of business and development opportunities, subject to municipal approval. An excellent opportunity for developers, investors or business owners looking to establish a presence in Didsbury. (id:52806)
Didsbury, Alberta
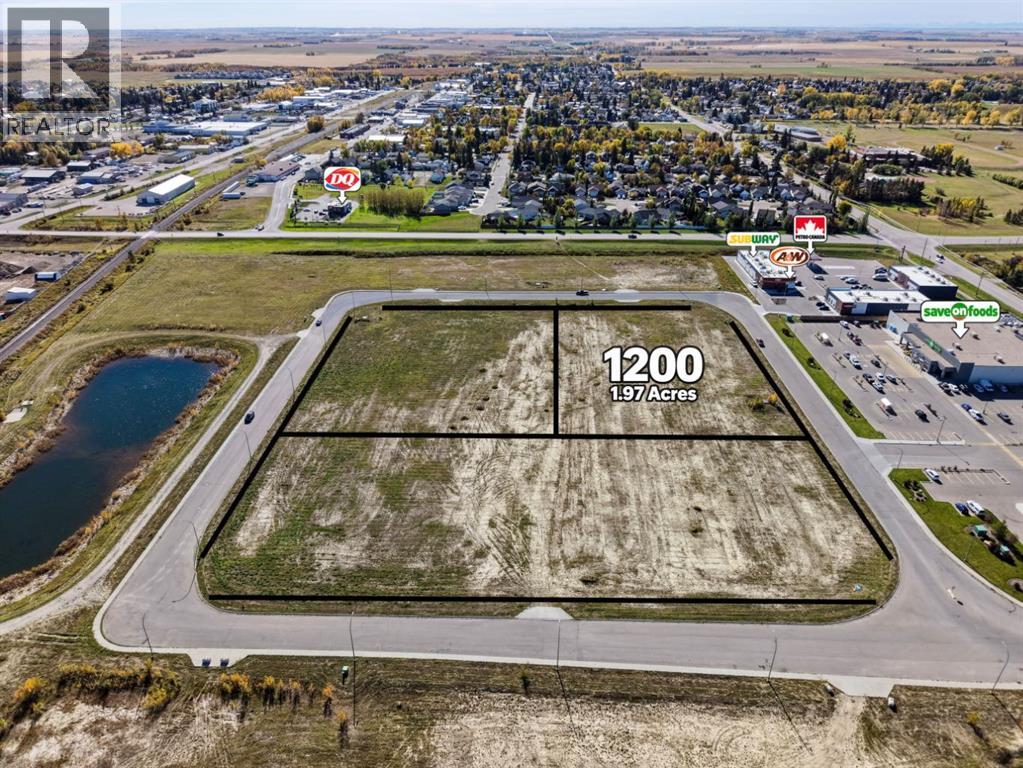
Explore the possibilities with this prime 1.97-acre parcel at 1200 Shantz Drive in Didsbury. Situated within the Shantz corridor, the property offers convenient access to nearby Save-On-Foods, Subway, A&W, Petro-Canada and Dollarama. Currently zoned R5 for high-density residential development, it presents an excellent opportunity to create new housing close to everyday amenities. Potential rezoning to RC2 could accommodate a mix of residential and commercial uses, subject to municipal approval, with an existing RC2-zoned parcel at 1000 Shantz Drive demonstrating this development approach within the corridor. An exciting opportunity for developers and investors to contribute to Didsbury’s growing community. (id:52806)
Calgary, Alberta
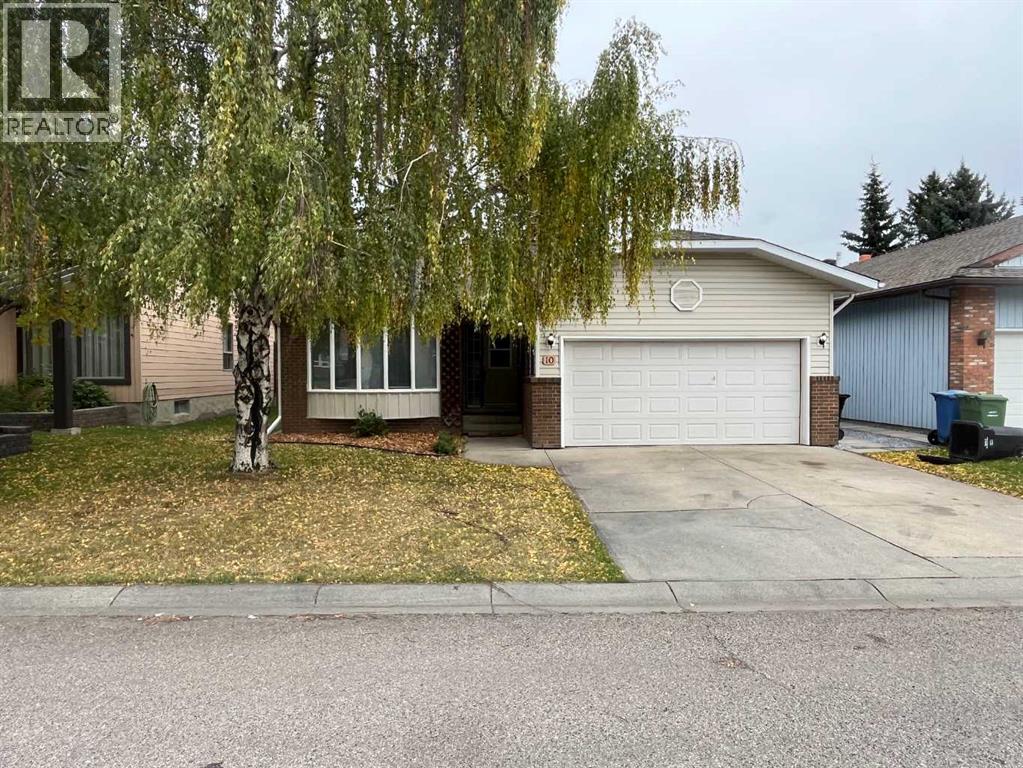
Number on the house reads #10. Address is actually #12. This is a Civil Enforcement Sale under Part 7 of the Civil Enforcement Act in Alberta. Showings are not possible at this time. The listing agent has not had the opportunity to view the interior of this home. Information quoted has been obtained from City records and previous MLS listings and are not guaranteed to be current or exact. The home is a good sized 3-bedroom bungalow (1573 Sq. Ft.) with a sunken family room featuring a fireplace. The Primary bedroom features a 3-piece ensuite. The home is located in a good family community and is close to schools, shopping, public transportation and parks/playgrounds. (id:52806)
Didsbury, Alberta
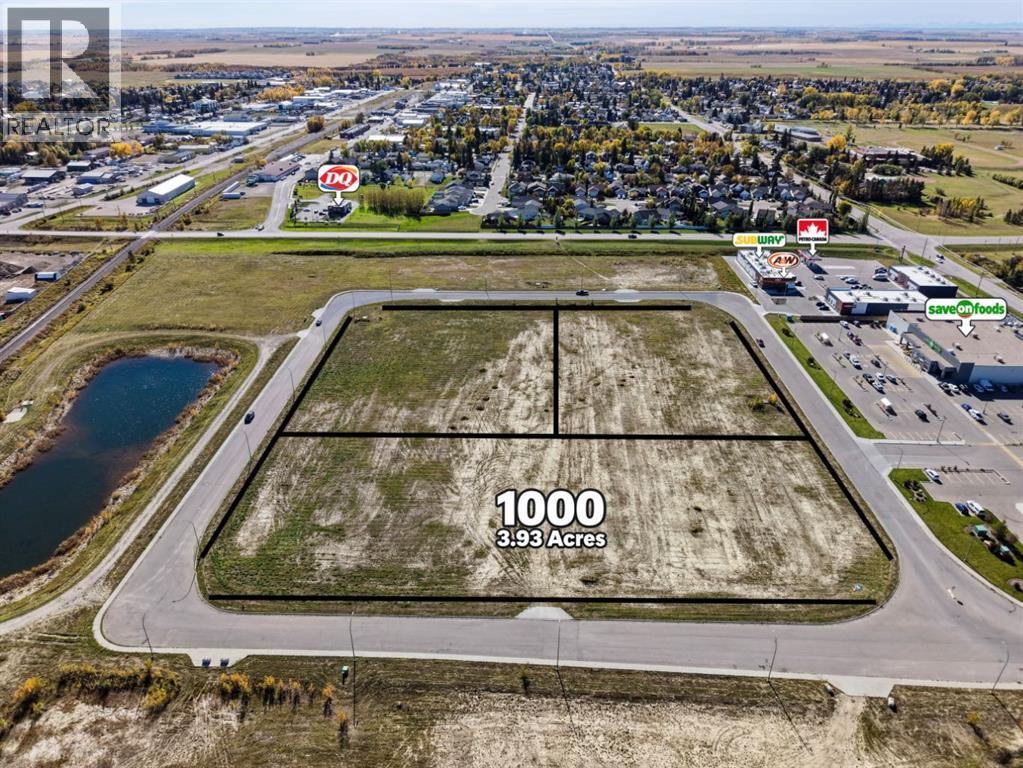
Bring your development vision to life on this prime 3.93-acre parcel at 1000 Shantz Drive in Didsbury. Located in the heart of the Shantz corridor, directly across the street from Save-On-Foods, Subway, A&W, Petro-Canada and Dollarama, this property puts everyday conveniences steps away. Currently zoned RC2, it offers the opportunity for mixed-use development combining high-density residential with commercial space, subject to municipal development approvals. Explore a concept with businesses below and residences above, bringing housing and services together in one convenient location. An exciting opportunity for developers and investors to create a connected community within Didsbury. (id:52806)
Calgary, Alberta
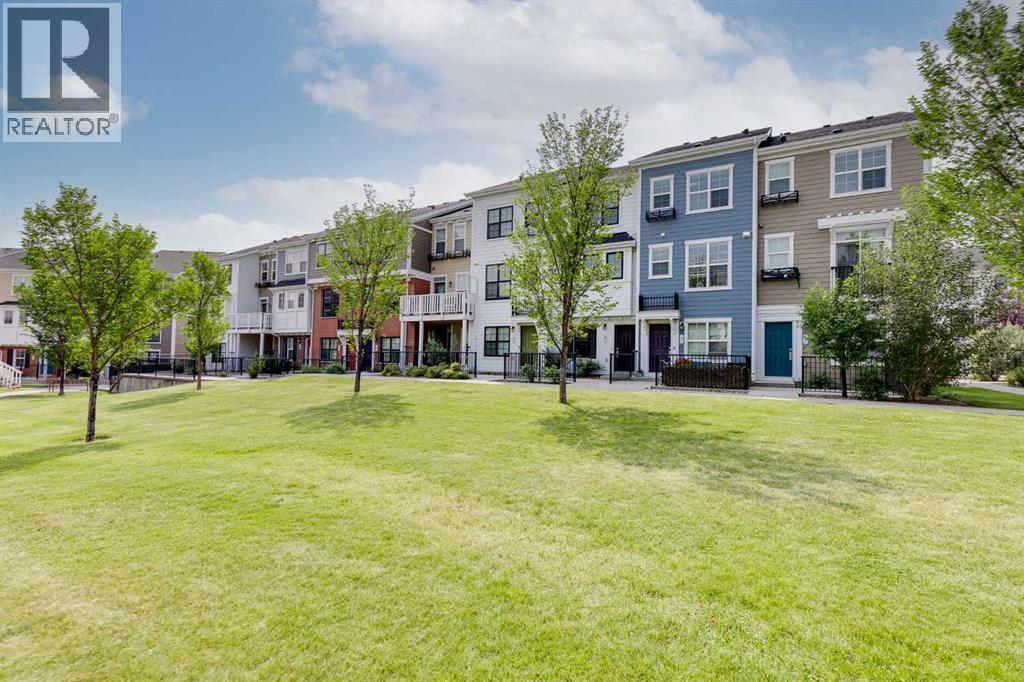
Located in the family friendly community of Sherwood, this three storey row townhouse offers over 1,300 square feet of developed living space with two bedrooms, 2.5 bathrooms, a tandem attached garage, and a great location fronting onto green space. An outdoor patio provides additional space to enjoy the surroundings, while visitor parking is conveniently located just steps from the front door. The main living level features an open concept layout with vinyl plank flooring and large windows that bring in plenty of natural light. The living room opens onto a private balcony with a BBQ gas line, extending the living space outdoors. The dining area flows into the kitchen, which features granite countertops, stainless steel appliances, white cabinetry, and an eating bar with seating. A two piece powder room completes this level. Upstairs, the dual primary bedroom layout provides excellent flexibility for couples, roommates, guests, or a home office setup. Both bedrooms feature two closets and their own private ensuite. One includes a four piece bathroom, while the second offers a three piece ensuite with an oversized shower and built in seat. Full size stacked laundry is conveniently located on the upper floor alongside the bedrooms. Additional features include composite siding and low condo fees. Pets are permitted with board approval. The location offers an ideal balance of residential surroundings and convenient access to everyday amenities. Sherwood Park is just steps away, along with additional parks, playgrounds, athletic fields, and an extensive network of walking and cycling pathways. Blessed Marie-Rose School is nearby, and shopping, dining, groceries, and services are only minutes away at Sage Hill Crossing, Beacon Hill and Creekside Shopping Centre, including Costco, Walmart, and T&T Supermarket. Country Hills and Crowfoot offer even more options, while CrossIron Mills is a short drive away. Nose Hill Park, golf courses, and recreational facilities are also w ithin easy reach. With quick access to Stoney Trail, Shaganappi Trail, and Country Hills Boulevard, getting around Calgary is convenient, while nearby public transit provides another option for commuting. This well situated townhouse combines a functional floor plan, outdoor space, and excellent access to northwest Calgary amenities. (id:52806)
Didsbury, Alberta
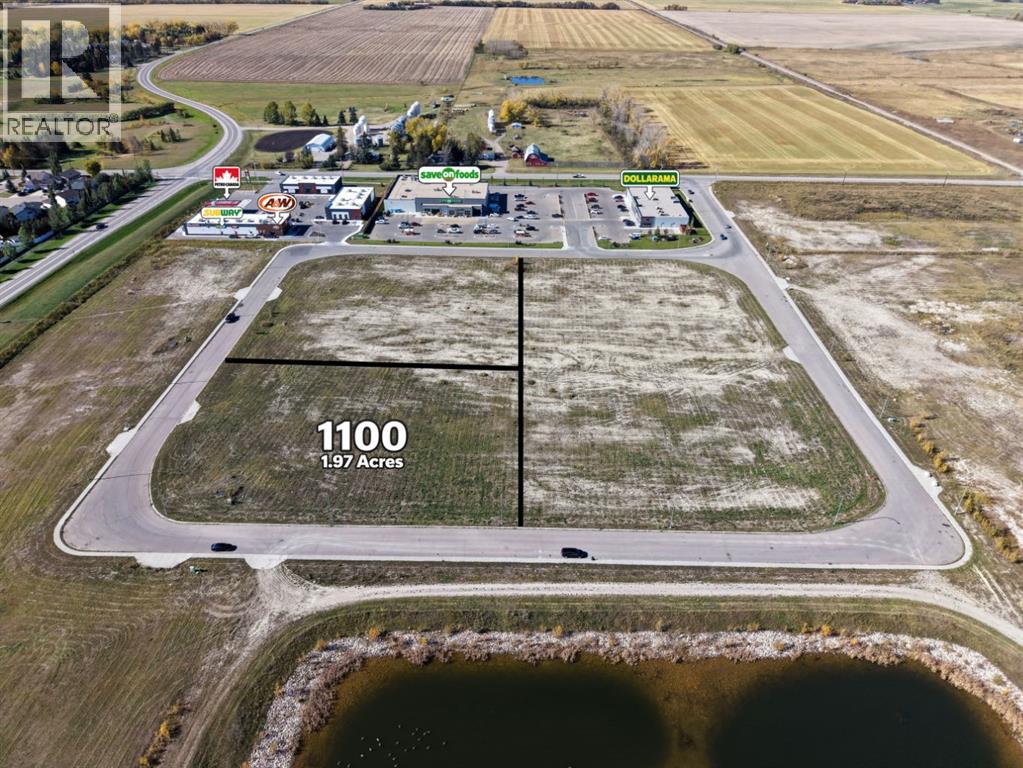
Discover the development potential of this prime 1.97-acre parcel at 1100 Shantz Drive in Didsbury. Located within the Shantz corridor, this property is conveniently situated near Save-On-Foods, Subway, A&W, Petro-Canada and Dollarama. Currently zoned R5 for high-density residential development, it offers an exciting opportunity to bring new housing to an established and accessible location. Potential rezoning to RC2 could allow for a mix of residential and commercial uses, subject to municipal approval. The neighbouring parcel at 1000 Shantz Drive is already zoned RC2, adding context for exploring a similar concept here. An attractive opportunity for developers and investors looking to be part of Didsbury’s future growth. (id:52806)
