Calgary, Alberta
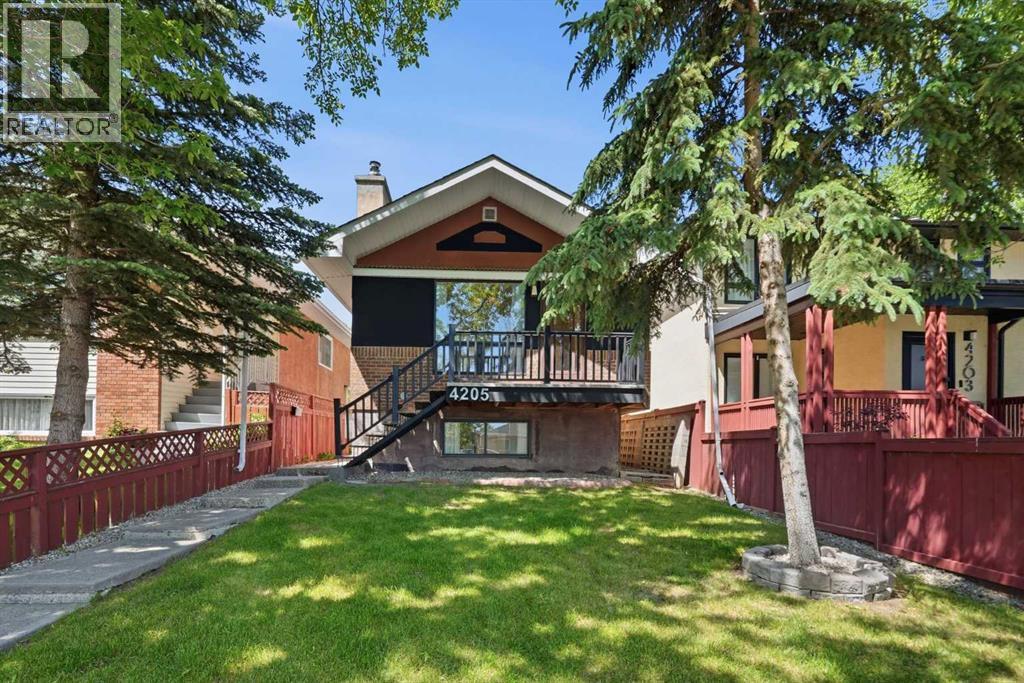
Exceptional Altadore investment opportunity featuring 3 self-contained suites, including a registered 2-bedroom basement legal suite. The property offers a 2-bedroom main floor suite with fireplace, a 1-bedroom upper illegal suite with private balcony, and a 2-bedroom lower suite with fireplace and storage. Extensive improvements include a complete rebuild of the basement suite to the foundation, legal suite registration, 200-amp electrical service, new roofs on the house, garage and rebuilt carport, renovations to the upper and main floor suites, added in-suite laundry, rebuilt front steps and railing, recent paint, plus a high-efficiency furnace and tankless hot water system. Detached single garage, carport and multiple private entrances. Excellent flexibility for investors or owner-occupants, with potential to combine the main and upper suites while retaining the registered basement suite. Prime Altadore location near Marda Loop, parks, schools and downtown. (id:52806)
Airdrie, Alberta
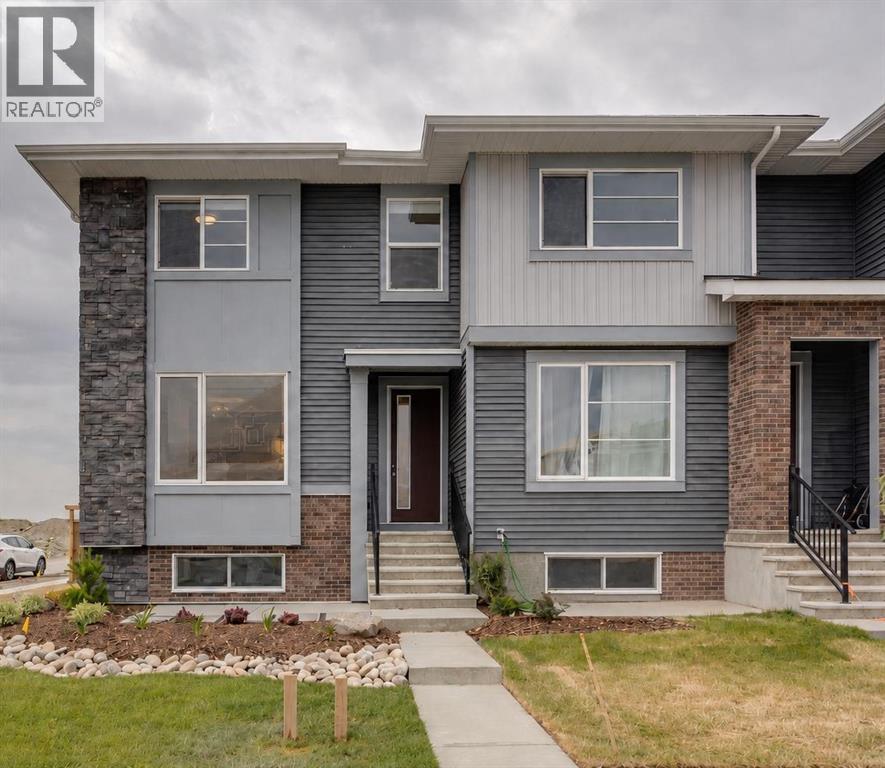
Public Remarks SHOWHOME FOR SALE! IMMEDIATE POSSESSION. ,DOUBLE DETACHED GARAGE, DECK, FENCED AND LANDSCAPED, NO CONDO FEES. Welcome to the "St. Andrews" townhome, by Award winning, Master Builder, Douglas Homes Ltd. From the front covered porch, the entry opens onto the bright great room with large windows on 2 sides, as this is an END UNIT. 9ft ceiling and gleaming hardwood floors throughout the main floor. The aspiring chef will appreciate the well planned "island" kitchen. From the upgraded 42 inch, soft close cabinets, to the gorgeous quartz countertops, everything is within easy reach. The sparkling stainless steel fridge, the glass top, self cleaning electric range, dishwasher, over the range microwave/hoodfan are all just an arms length from the kitchen sink. Opposite side of the island, provides a convenient pantry, and desk with upper cabinet for all those recipe books you will collect. The spacious dining area features a large picture window looking out upon the back yard with room for the kids to play, with a rear entry door to the deck for those summer bbq's. Here also is a 2pc powder room for your guests convenience, and perhaps the kids hurried need. Upstairs includes 2 good sized secondary bedrooms, a 4pce bathroom with quartz vanity and tile floors, a convenient upstairs laundry, and a spacious primary bedroom with large upsized window and ensuite bath, with walk in shower, with glass front, tile floor and again a quartz vanity. Convenient upstairs laundry, washer and dryer included. The full basement provides rough in plumbing for a future bath, one window for future bedroom, and enough space remaining for a spacious future family room if you decide your family needs room to spread. All this in the desirable new subdivision Cobblestone Creek, with tennis courts, playgrounds, future school reserve, pathways and numerous green spaces, on the western edge of Airdrie, with wide open country side, and views to the west. ADDITIONAL SHOWHOME FEATURES INCLUDED, CENTRAL AIR CONDITIONING, WINDOW BLINDS AND CURTAINS, UNDERGROUND SPRINKLER SYSTEM AND GEMSTONE EXTERIOR LIGHTING. (id:52806)
Carstairs, Alberta
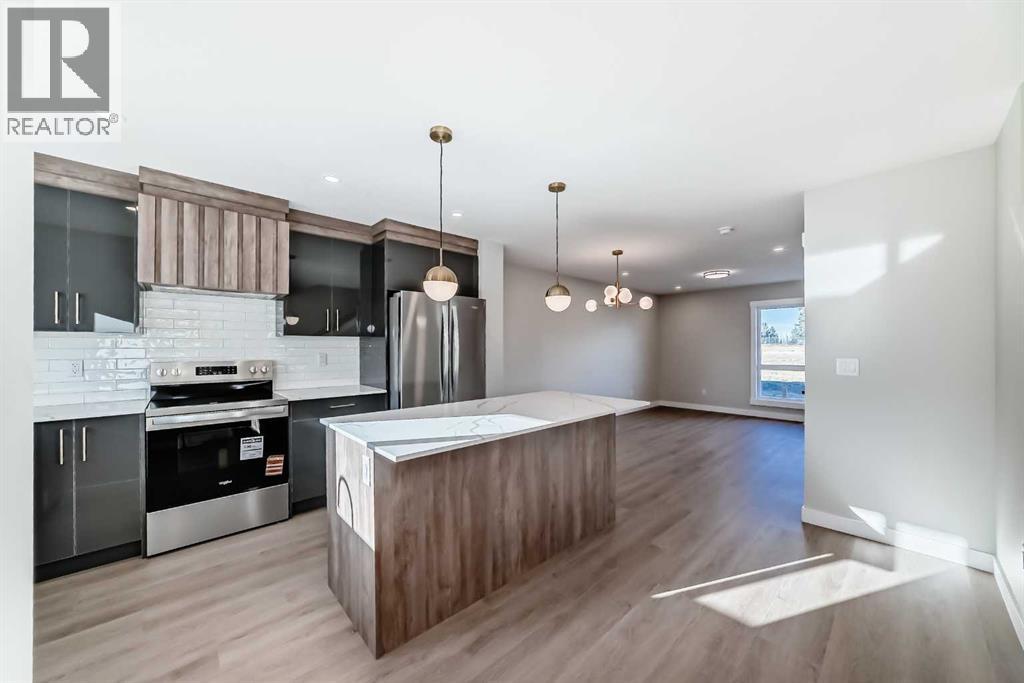
**OPEN HOUSE EVERY SUNDAY 2-4PM - VISIT UNIT 903 CLOVER ROAD** Welcome to 1002 Clover Road – a newly built, fully finished townhome that perfectly blends modern design, quality craftsmanship, and thoughtful functionality. Offering over 1590 sq ft of fully developed living space, this stunning two-story features 4 bedrooms and 3.5 bathrooms, making it ideal for young professionals, investors or families seeking extra space and comfort. Step inside and you’ll be greeted by 9-foot ceilings, a bright and open layout, and stylish finishes throughout. The main floor features LVP flooring, numerous LED pot lights, and a beautiful kitchen with quartz countertops, high-gloss cabinetry, subway tile backsplash, and Whirlpool stainless steel appliances. The undermount sink with a pull-spray faucet and a convenient water line to the fridge add both elegance and practicality. Upstairs, you’ll find a spacious primary suite complete with its own 3 pc ensuite and walk in closet, 2 additional bedrooms, a main 4-piece bathroom, and stacked laundry room for added convenience. All bathrooms feature quartz counters, undermount sinks, ceramic tile floors and walls, and comfort-height toilets. The fully finished basement expands your living space with a cozy recreation area, a custom dry bar with a mini fridge, an additional bedroom, and a full bathroom—perfect for guests, entertaining, or a home office setup. Additional highlights include a high-efficiency furnace and 50-gallon hot water tank. Outside, the home showcases Smartboard siding, and a decorative fiberglass front entry door. Large private concrete patio equipped with a gas line rough-in for easy summer BBQs. This home also includes two assigned parking stalls, and a low-maintenance lifestyle with monthly condo fees of $290.25. This move-in-ready home combines modern design, energy efficiency, and functional living in a peaceful Carstairs community — the perfect place to call home. (id:52806)
Calgary, Alberta
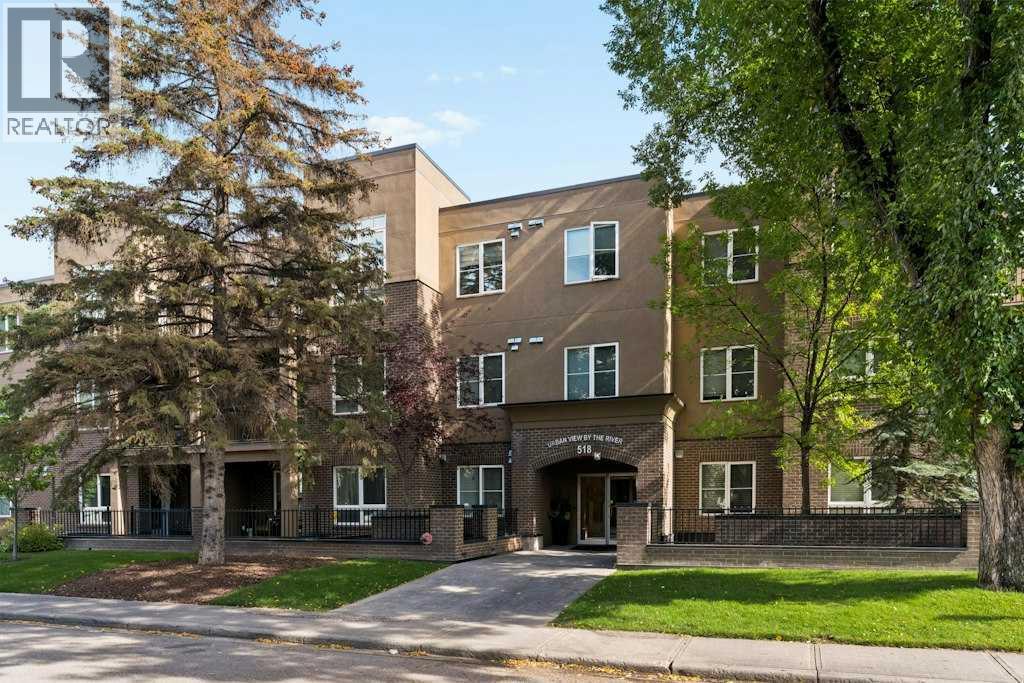
Welcome to Urban View by the River. This beautifully positioned two bedroom, two bathroom main floor unit is located in the heart of Parkdale. This boutique complex is just a short walk to Foothills Hospital, the new University District, and easy access to the 16th Ave corridor for easy access out of the city. The standout feature is the private, exclusive-use patio which measures 17.9 X 14.1 offering your own outdoor retreat just steps from the Bow River pathways. The thoughtful split-bedroom layout offers privacy and flexibility, with bedrooms positioned on opposite sides of the unit. The primary suite features a walk-through closet leading to a four-piece ensuite, while the second bedroom comfortably fits a queen bed or makes an ideal home office. A second four-piece bath serves the main living space. At the centre of the home, a west-facing living room with a feature fireplace walks straight through to the exclusive-use patio, with the dining area alongside — perfect for morning coffee or evening unwinding. A phantom screen adds extra airflow through the warmer summer months. The kitchen is equipped with stainless steel appliances, ample counter space, and freshly repainted cabinetry for a bright, refreshed feel. A laundry area with a stacked washer/dryer and additional storage is conveniently right off the kitchen. Enjoy all that this quiet 3 storey complex has to offer. This unit includes one titled indoor parking stall and one titled storage unit, plus access to bike storage and a common-use car wash. With downtown, the university, Foothills Hospital, and the Bow River pathways all within easy reach, this location truly can't be beat. (id:52806)
Rural Rocky View County, Alberta
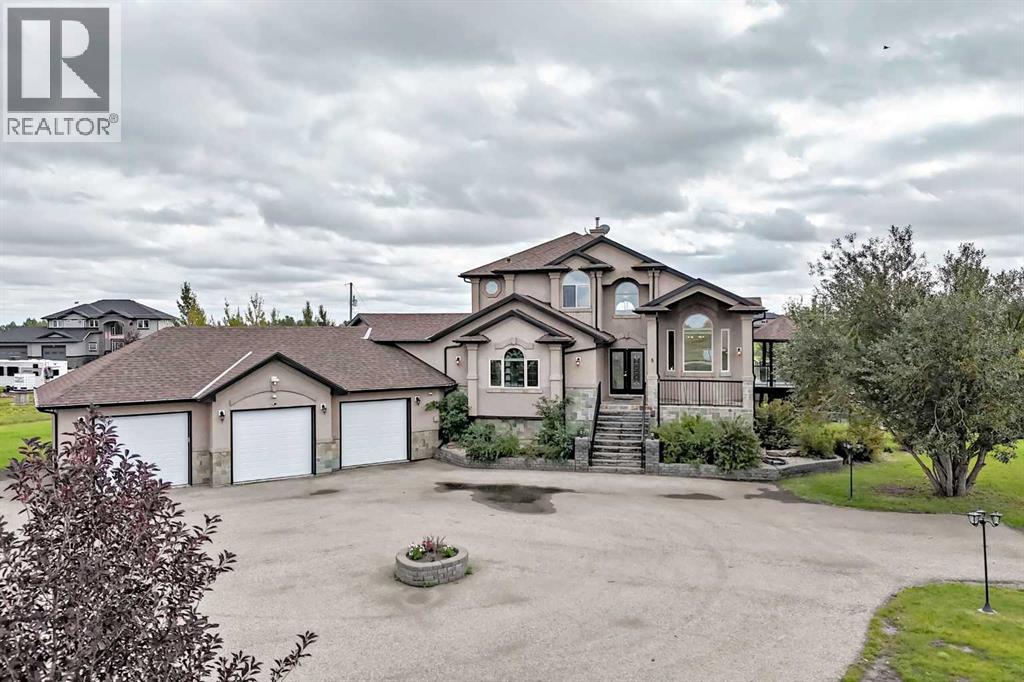
Welcome home to Rocky View County Prairie Estates. This 4 acre parcel, just minutes from Calgary, has a fabulous 2789 sqft house with main floor primary suite, 4 additional large bedrooms plus a massive den or a 6th bedroom for your family to call home. As you drive up the paved road, it stands out like a greeting card, welcoming you with a beautiful sight. Right away you'll notice the 3 car garage with a separate RV parking pad. Walking up the front staircase, you’ll see the gorgeous double door opens with delight, bringing you into the grand foyer. To the left, you'll see the theater room for your family's movie night or video game competitions. To the right, the living room welcomes you with natural light beaming from large windows. Walk in further and you'll enter a bright, spacious kitchen that will excite the chef in the family. The grand kitchen comes with new appliances. Including, a built-in convection oven, huge refrigerator, dishwasher and gas cooktop with a retractable exhaust fan. You’ll find the neutral colors will go with any decor. The top cabinets are built with glass doors to showcase the pristine taste that flows throughout the entire home. Surrounding the kitchen is a large family room with a gas fireplace and separate dining area leading you out to the massive partially covered deck that wraps around the back of the house for incredible family and guest gatherings. The Primary bedroom with its 6pc ensuite and walk-in closet with loads of built in cabinets, completes the main floor. Going up to the 2nd floor, you’ll reach the large bonus room with fabulous views of the outside as well as views of the family room and kitchen. You will also find 2 more spacious bedrooms on this floor. One having a large walk-in closet with built-in cabinets. The double sink main bathroom wraps up the upstairs. As you go down the spiral staircase to the finished walk-out basement, you'll find 2 more bedrooms and the 3rd full bathroom. A den or a 6t h bedroom if you wish, a wet bar with 2 mini fridges, a fireplace and a bay window with a hidden storage bench brings a great finish to the walkout basement. This house has many upgrades - New Kitchen, new appliances, roof is 2 years old, along with the facia, eavestroughs and downspouts, newer sump pump, new garage doors, 2 hot water tanks (40 gallons, 75 gallons), basement in floor heating, recent well pump. All bathroom cabinets are new, granite countertops in the kitchen and all bathrooms, Septic tank cleaned out this Jan. Newer Well with an 8 gpm flow. Well depth is 135 feet. Micro filter changed this July… great water quality with 3M reverse osmosis. The garage is fully insulated with heating. This 4 acre GEM, cannot be overlooked. CALL TO VIEW IT TODAY! So we can say... WELCOME HOME! (id:52806)
Rural Rocky View County, Alberta
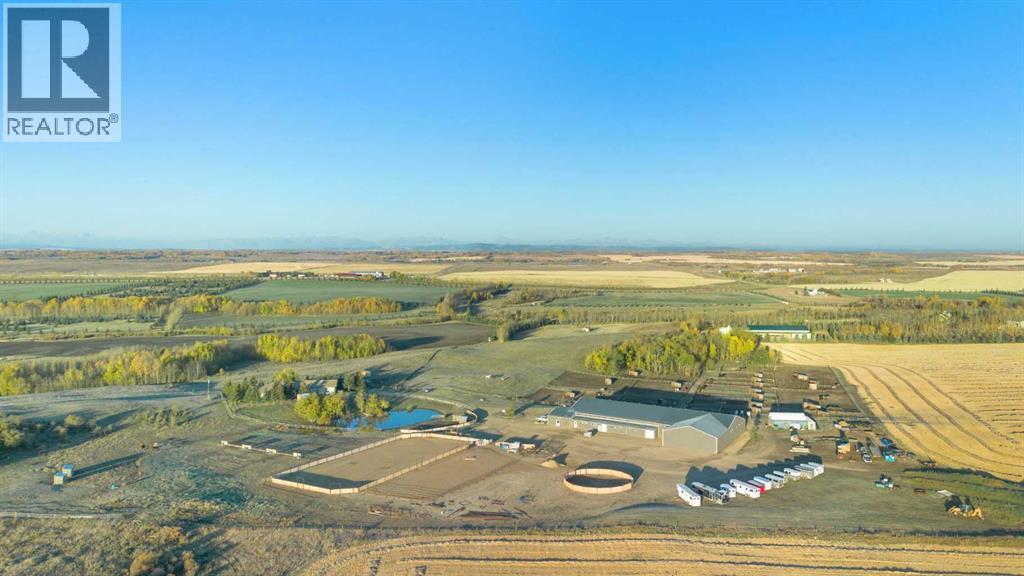
*Seller is willing to explore vendor financing solutions with qualified buyers.* You can let the horses out of the barn—but you can’t take the passion out of a property like this. Thoughtfully designed for serious horse enthusiasts, this 107-acre equestrian facility just north of Calgary offers an exceptional blend of functionality, efficiency, and comfort. Every element has been designed with purpose, making daily operations smoother and the lifestyle truly rewarding.Step into a meticulously planned barn and arena complex that combines practicality with modern efficiency. Features include: heated indoor arena (80’ x 175’) with freshly releveled sand footing; two outdoor arenas (100’ x 210’ and 120’ x 140’); 65-ft, 8-ft-high round pen; hot walker; infrared solarium in the wash rack for year-round conditioning; auto waterers to all stalls; 17 paddocks and 24 shelters across the property; three ~10-acre pastures with excellent grass; insulated lean-to with bobcat bay; Energy Regulation System currently saving up to 28% on utilities; and three shipping containers (one fully converted for blanket storage with racks). The back 70+ acres is ready for the new year with a custom horse hay-blend, previously producing 200-280 round bales per season.Set on 107 private acres, this property offers space, seclusion, and natural beauty. The land is quiet and private, with neighbours rarely around, yet still benefits from school bus service with priority snow clearance and proximity to schools in Cochrane.The main residence is impeccably maintained and showcases a mountain view out of your living room windows. This bungalow has a walkout basement with illegal suite, and newer windows, electrical panel, furnace and hot water tank. A triple-car garage with 220V power adds versatility for tools or trailers, while a concrete parking pad out front adds even more practicality.This is not your average acreage — it’s a turnkey, intelligently designed equestrian operation with proven sy stems, established supplier relationships, and the perfect blend of form and function.If you’re looking for a facility that works as smart as you do, with the peace and privacy of Alberta’s countryside, this property delivers on every level. **See iGuide of House and Barn (id:52806)
Calgary, Alberta
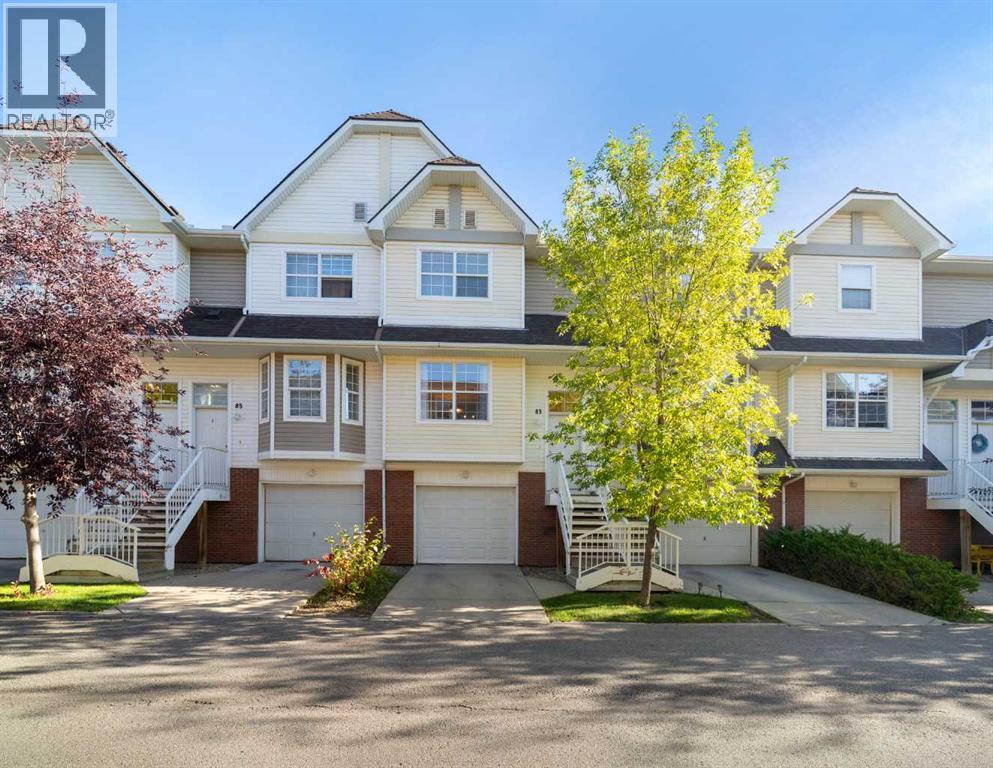
Move-in ready and completely transformed, this beautifully renovated Tuscany townhome represents approximately $25,000 in thoughtful upgrades from top to bottom.The kitchen is a showstopper, featuring brand new cabinetry, stunning quartz countertops, a new kitchen faucet, a fresh tile backsplash, and stainless steel appliances. A single-level kitchen counter creates an expansive, continuous workspace, and new curtains and rods in both the kitchen and living room complete the fresh, cohesive look. The open main floor connects the kitchen, dining, and living areas seamlessly, making everyday living and entertaining effortless. A convenient half bathroom with new tile flooring off the main floor is perfect for guests and busy daily routines.Upstairs, the rare double ensuite configuration sets this home apart. Most townhomes in this complex come with only one full bathroom, making this layout an exceptional find, ideal for roommates, guests, or a growing household.This is not a partial refresh. Every inch of this home has been touched, including new carpet, fresh paint throughout every room and ceilings, new baseboards, new light fixtures, new electrical outlets, new light switches, new toilets, new smoke detectors, air conditioning, and a brand new furnace (2026), all completed with care and attention to detail.The attached oversized single car garage provides secure parking plus generous storage for seasonal gear, sports equipment, and tools, an invaluable feature during Calgary winters. A full driveway comfortably accommodates larger vehicles. The lower level offers laundry facilities and additional storage.The condo board is highly organized and proactive, having completed a number of improvements over the years, including a new roof, all funded through the reserve fund, giving buyers confidence and peace of mind.Located steps from the Tuscany LRT station, this home offers effortless access to downtown Calgary. Scenic pathways connect directly to the bre athtaking Twelve Mile Coulee ravine for nature walks and cycling. Tuscany School and St. Basil School serve the community beautifully, and the Tuscany Market shopping centre puts Sobeys, restaurants, and daily services just minutes from your door. Quick connections to Crowchild Trail and Stoney Trail make getting anywhere in Calgary simple.This is an exceptional opportunity to own a fully renovated home in a community that consistently attracts strong buyer demand. Do not miss your chance to call Tuscany home. (id:52806)
Calgary, Alberta
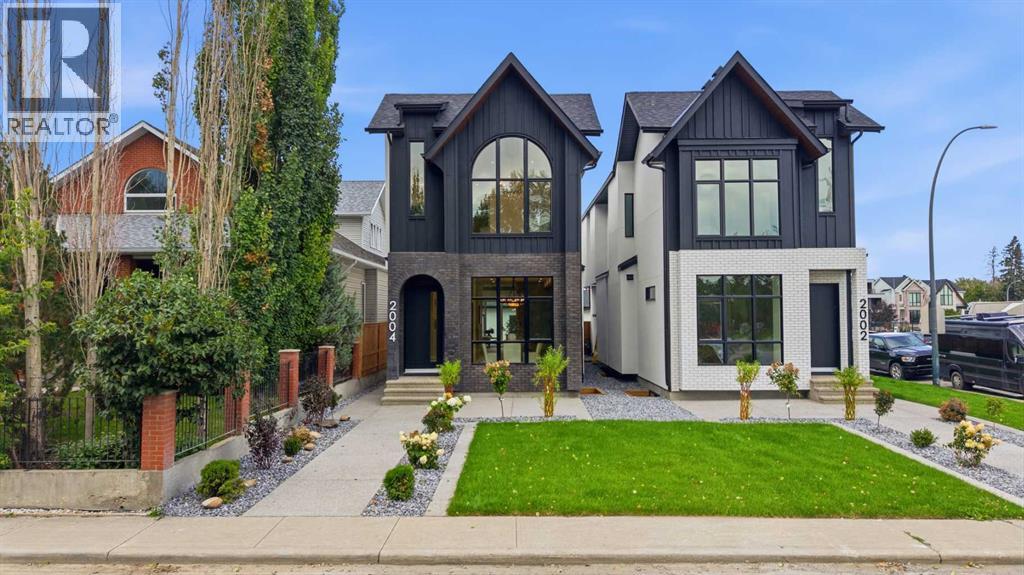
* OPEN HOUSE - FRIDAY, OCT. 16, 5-7PM * Refined finishes, intelligent flow, and a thoughtfully designed layout come together in this custom-built BUCI HOMES detached infill in North Glenmore Park, one of Calgary’s most sought-after inner-city communities. From the moment you step inside, the home offers a warm, welcoming feel balanced with practical everyday functionality—perfect for modern family living and discerning custom buyers. Just minutes from Marda Loop, you’ll enjoy boutique shopping, dining, and vibrant local amenities, while nearby River Park, Sandy Beach, and the Elbow River pathways provide endless options for walking, biking, and outdoor recreation. Families will appreciate proximity to top-rated schools including Altadore School, Dr. Oakley School, Central Memorial High School, and Bishop Carroll, along with quick access to Mount Royal University. Commuting is seamless with easy connections to Crowchild Trail and Glenmore Trail, offering quick routes to downtown Calgary or the Rocky Mountains.A bright, inviting foyer with custom built-in storage sets the tone, offering a functional drop zone for coats, bags, and daily essentials. The main floor opens into a designer kitchen and dining space, ideal for entertaining, anchored by a large island, walk-in pantry, and ample cabinetry for organized, clutter-free living. Toward the rear, the sunlit living room features a gas fireplace with custom built-ins, creating a cozy yet elevated atmosphere. Expansive patio doors lead to a private rear deck—perfect for summer gatherings. A thoughtfully designed mudroom and powder room add everyday convenience.Upstairs, you’ll find a highly desirable layout with three spacious bedrooms, each with its own PRIVATE ENSUITE—a rare and functional feature for families and guests alike. The luxurious primary suite offers an open and spacious walk-through closet and a spa-inspired ensuite complete with a soaker tub and steam shower. Upper-level laundry enhances convenienc e and livability.The fully developed basement expands your lifestyle options with a large recreation room, wet bar, and flexible home office or fitness space—ideal for remote work or wellness routines, including a built-in SAUNA. A fourth bedroom and full bathroom provide comfortable accommodations for guests or extended family.This home delivers the perfect balance of modern design, custom craftsmanship, and prime inner-city location. With close proximity to parks, schools, shopping, and major routes, it offers the ultimate in convenience and Calgary urban living. (id:52806)
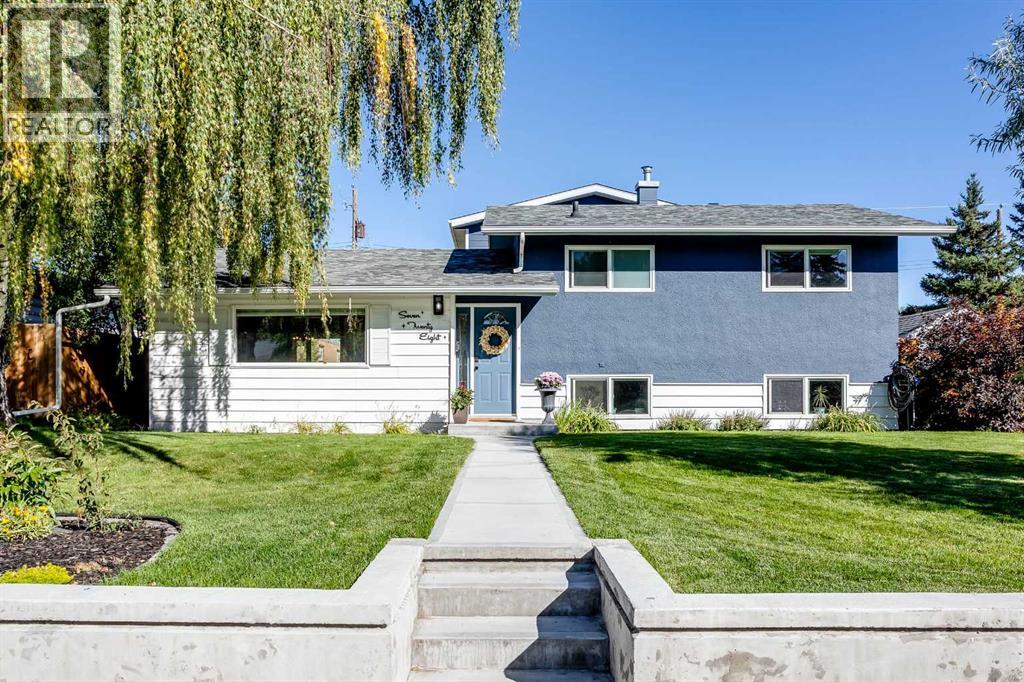
Calgary, Alberta
This isn’t just a house - It’s a home with a built-in investment. Set on an oversized 60' x 100' lot backing onto a park, this unique Kingsland property combines a warm and welcoming family home with a professionally designed and built one-bedroom legal garage suite. With its own address, private entrance and the feel of a completely separate home, it offers exceptional privacy, flexibility and investment potential. It’s a rare combination that would be difficult and costly to duplicate.Tucked away on a quiet street, the main home has a wonderful warmth from the moment you step inside. A great deal of thought and care has gone into creating a space that feels comfortable, welcoming and ready for its next owners to simply move in and enjoy. Recent improvements include an updated kitchen featuring a stunning SMEG refrigerator (2025), brand-new ensuite, refinished ceilings, fresh paint throughout, new washer and dryer (2026), and a spacious new composite deck overlooking the backyard and park.Kingsland is one of Calgary’s up-and-coming inner-city sleeper communities that more buyers are starting to discover. Mature trees, larger lots and an incredibly central location combine with exceptional walkability to parks, playgrounds, schools, shopping, restaurants and everyday amenities. With convenient access to transit, downtown and major routes, this established community offers the character of an older neighbourhood with the convenience of inner-city living. It’s a hidden gem becoming harder to overlook.The legal garage suite is where this property becomes something truly special. More than a typical secondary suite, this professionally built carriage home feels like a private one-bedroom residence, completely separate from the main home. Its bright, open layout features an island kitchen with espresso cabinetry, quartz countertops, stainless steel appliances and designer backsplash. Oversized patio doors open onto a full-width private balcony with peaceful views ove r the neighbouring greenspace. A spacious bedroom, oversized three-piece bathroom and separate laundry room with full-size washer and dryer complete the space.Built with quality, craftsmanship and the future in mind, the carriage home is wired for future solar panels and includes a gas line behind the stove for a future gas range. The brand-new double garage features individually partitioned stalls for added privacy, with both wired for EV charging capability. The carriage home is fully legal with all required permits in place.Whether for extended family, adult children, a nanny, professional tenant or mortgage helper, this property offers flexibility that is increasingly difficult to find. A beautiful family home to enjoy today, with a professionally built carriage home providing income potential and a valuable investment in the property’s future. (id:52806)
Calgary, Alberta
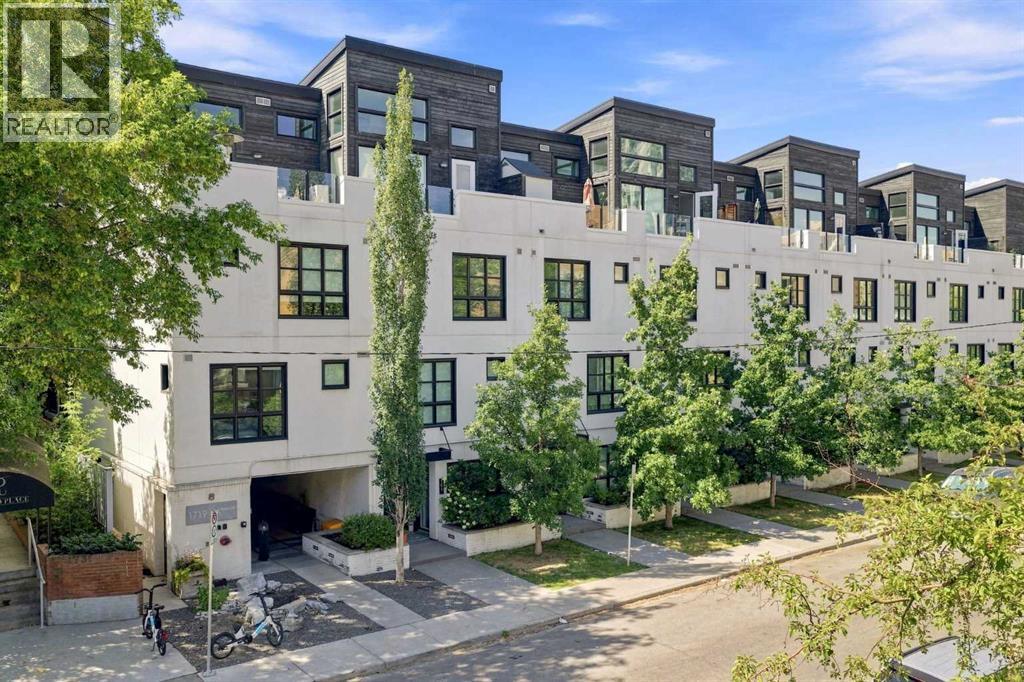
Lower Mount Royal – #433, 1719 9A Street SW: - New Price !! - Welcome to The Block built by Avi Urban. This modern, TOP FLOOR unit offers 612 sq ft of living space plus a 99 sq ft loft (not included in measurements due to ceiling height), 1 bedroom, 1 bathroom, and titled underground parking. The bright entry opens to a vaulted living area with room for both living and dining, along with sliding doors leading to the patio overlooking the courtyard. The kitchen features quartz countertops, tile backsplash, a pantry, and stainless steel appliances, including a gas range, fridge, dishwasher, and microwave. The impressive 13-foot ceiling height in the primary bedroom has been transformed into a unique lofted feature designed by Calgary’s Studio North, creating a space that is both practical and distinctive. Thoughtfully redesigned, the bedroom offers a flexible layout with a walk-in closet, home office/fitness space on the main level, complemented by the private lofted sleeping area. Additional highlights include hardwood flooring throughout, in-suite laundry, air conditioning, and separate storage in the underground parkade. Ideally located in the vibrant community of Lower Mount Royal, just half a block from the energy of 17th Avenue, this home offers an exceptional walkable lifestyle with shops, restaurants, cafes, amenities, and public transit all just steps from your door. This cool, unique space is a must-see. Turn key with quick possession available. (id:52806)
Calgary, Alberta
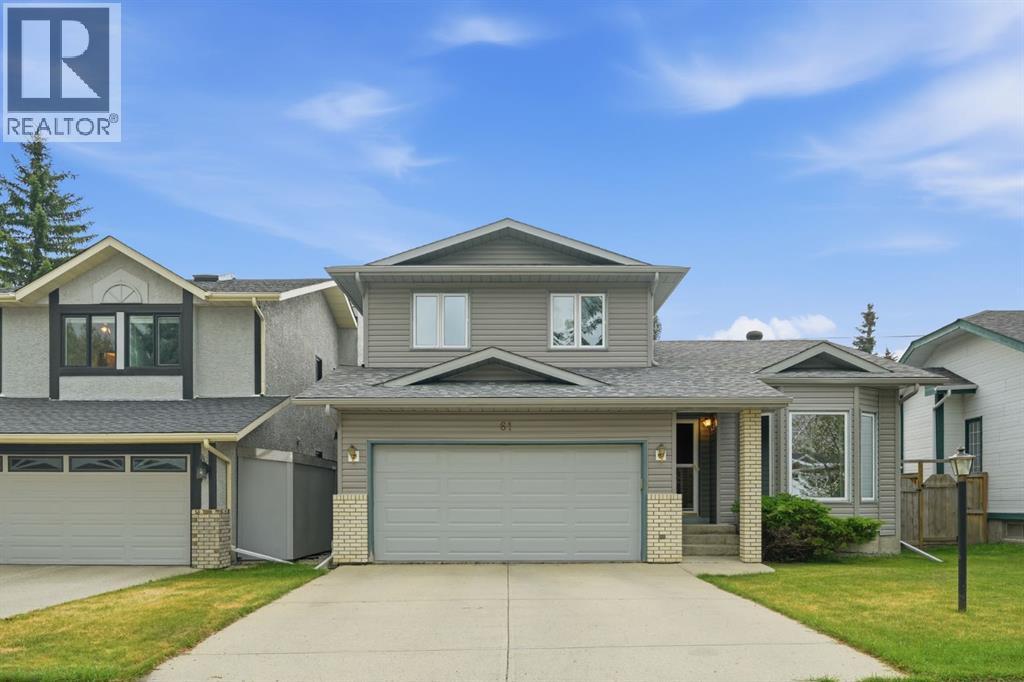
OPEN HOUSE, SATURDAY, OCTOBER 3 FROM 1:30 PM TO 3:30 PM - SMALL GIVEAWAYS!! With this price adjustment, the opportunity just got even better! This property catches your eye with its inviting curb appeal. Step inside and you’re welcomed by a vaulted ceiling that opens up the living room and gives the main floor an immediate sense of space. The dining room sits alongside, creating an easy setting for family meals, celebrations, and gatherings with friends. The home extends into the large kitchen, which overlooks the sunken family room featuring rich wood panelling, a brick-faced fireplace, and built-in cabinets with shelving on both sides. Whether you’re preparing dinner while the family relaxes or enjoying time with friends, the layout makes it easy to stay connected even when you’re not in the same room. Just off the kitchen is the spacious deck, creating a natural extension of the living space. It’s the ideal spot for summer barbecues, where morning coffee tastes better, evening drinks feel unhurried, and time outside with family and friends becomes part of everyday life. The backyard offers plenty of room for gardening, for kids to play, or simply to enjoy and make the space your own. A 2-piece bathroom as well as a conveniently located laundry room completes the main floor. Upstairs, you’ll find a spacious primary bedroom with a large walk in closet and an ensuite that includes both a separate shower and a tub. Two additional bedrooms and a 4 piece bath finish off this level. The basement is partially developed and includes a 3-piece bath, 2 potential bedrooms, a rec. room and plenty of storage areas. You’ll love the luxury vinyl plank flooring throughout most of the main floor, the newer windows, 2 hot water heaters, a newer high-efficiency furnace (approximately 2010) and newer plumbing. The roof was replaced with hail-resistant shingles and new siding in 2022, and the back fence in 2017. And then there’s the community, a highlight that really sets this home a part. This is a neighbourhood that makes everyday life convenient while still giving you that feeling of being connected to the people and places around you. Parks and schools are nearby, along with shopping, walking paths, recreation, and the amenities you rely on every day. You can head out for a walk, take the kids to the park, meet up with friends, or run errands without going far. It’s a place where you can enjoy the simple parts of daily life, spend time outdoors, and feel connected to your surroundings. 61 Shannon Crescent is a home with room to live, space to gather, and a community that gives you plenty of reasons to love where you live. (id:52806)
Calgary, Alberta
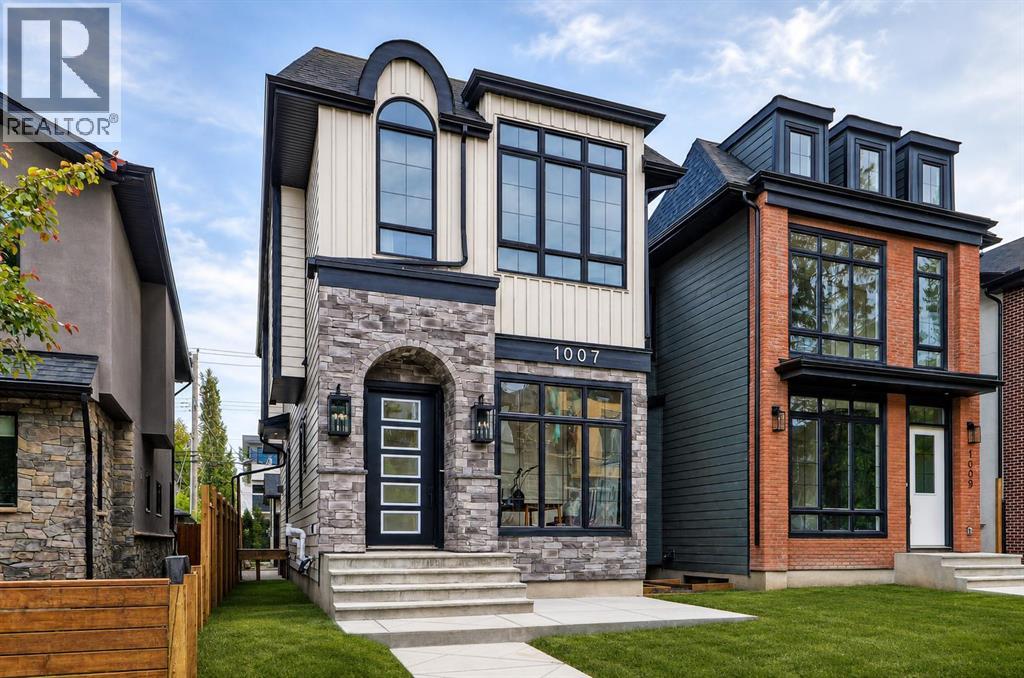
MOVE-IN READY! Designed to impress the most discerning buyers, this exceptional luxury home offers a front office, 4 bedrooms, 3.5 bathrooms, a fully finished basement, and a double detached garage! Sophisticated European-inspired interiors showcase soaring 10-foot ceilings, oversized 8-foot doors, wide-plank engineered hardwood flooring, and a sun-filled open-concept layout designed for elevated everyday living and effortless entertaining. At the heart of the home is a stunning designer chef’s kitchen anchored by a large quartz island with rich custom wood accents. Premium finishes include ceiling-height micro Shaker cabinetry, a full-height quartz backsplash, a custom lime wash plaster hood w/ inset lighting, and a professional-grade KitchenAid appliance package with a gas cooktop, built-in wall oven, microwave, dishwasher, and French-door refrigerator. The adjoining dining area features a built-in beverage fridge, while the elegant living room is centred around a sleek linear gas fireplace finished in custom lime wash plaster and expansive patio doors opening to the south-facing backyard. A custom mudroom with built-in storage and a thoughtfully curated designer powder room complete this floor, featuring a natural stone skirted vanity, wall-mounted faucet, elegant pendant lighting, and a rich dark paint finish. Upstairs, a striking hardwood staircase with integrated LED lighting leads to a serene primary retreat with oversized windows, built-in speakers, and space for a private lounge or office. The spa-inspired ensuite features heated tile floors, a freestanding soaker tub, dual quartz vanities, a private water closet, and an oversized STEAM shower with rainfall head, body sprays, and bench seating. A fully customized walk-in closet completes the retreat. Two additional bedrooms with walk-in closets, a beautifully appointed full bathroom, and an elevated laundry room with custom cabinetry and quartz surfaces complete the upper level. The professionally finished lower level offers exceptional versatility with 9-foot ceilings, a spacious recreation & media lounge, custom built-ins, a wet bar, a large fourth bedroom with walk-in closet, and a full bathroom — ideal for guests, a private gym, or flex space. Rounding out the home is an upgraded mechanical package featuring a high-efficiency furnace, HRV system, humidifier, 50-gallon hot water tank, 200-amp electrical service, and rough-ins for central A/C and vacuum. Exterior finishes have been thoughtfully selected for timeless style and durability, including cultured stone accents, James Hardie siding, a large front patio, full concrete walkways to the garage, pressure-treated fencing, professional landscaping, and a spacious rear deck with gas line for outdoor entertaining. Situated in one of Calgary’s most desirable inner-city communities, this rare luxury offering is moments from downtown, top-rated schools, parks, cafés, and major amenities — delivering the elevated lifestyle today’s luxury buyer (id:52806)
