Calgary, Alberta
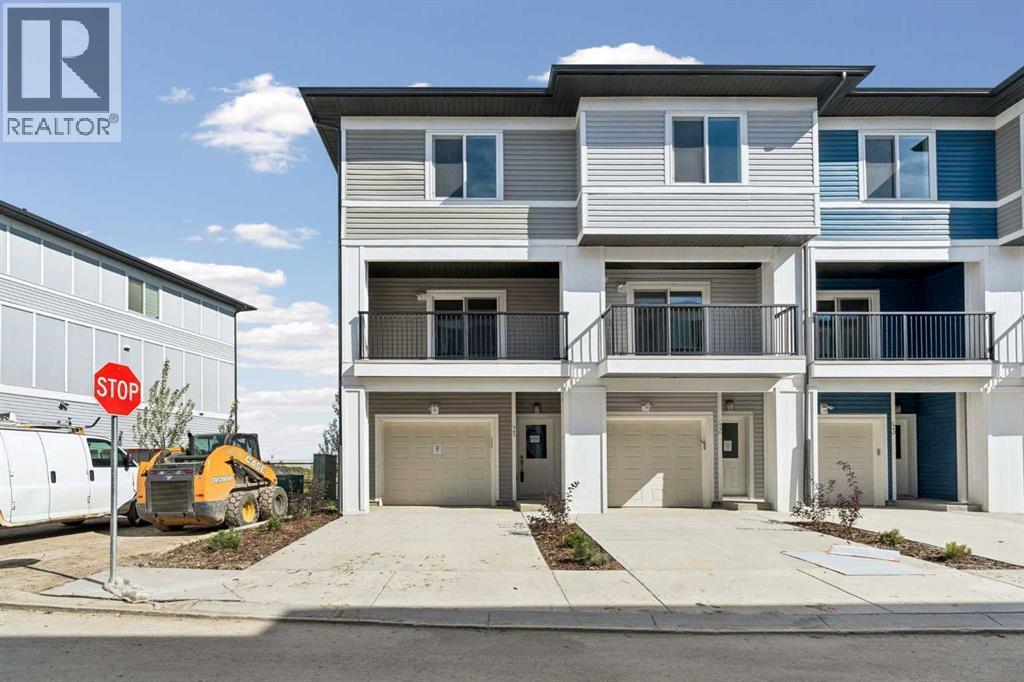
Welcome to this brand-new 3-storey townhome in Belmont, offering 1,357.37 sq. ft. of thoughtfully designed living space with a modern, functional layout. This home features 2 bedrooms, 2.5 bathrooms, and a single attached garage, making it an excellent option for first-time buyers, professionals, couples, downsizers, or investors. The main floor offers a bright open-concept design with a contemporary kitchen featuring quartz countertops, modern cabinetry, stainless steel appliances, and a spacious island, flowing seamlessly into the dining and living areas. Upstairs, you'll find two well-sized bedrooms, including a comfortable primary suite, along with convenient upper-floor laundry. Enjoy your own private outdoor space while being surrounded by parks, playgrounds, ponds, and scenic pathways. With easy access to major roadways, public transit, shopping, and future amenities, this home offers the perfect combination of modern living, convenience, and low-maintenance ownership. Pet-friendly and rental-friendly, this move-in-ready home is an excellent opportunity to own in one of Calgary's growing communities. (id:52806)
Calgary, Alberta
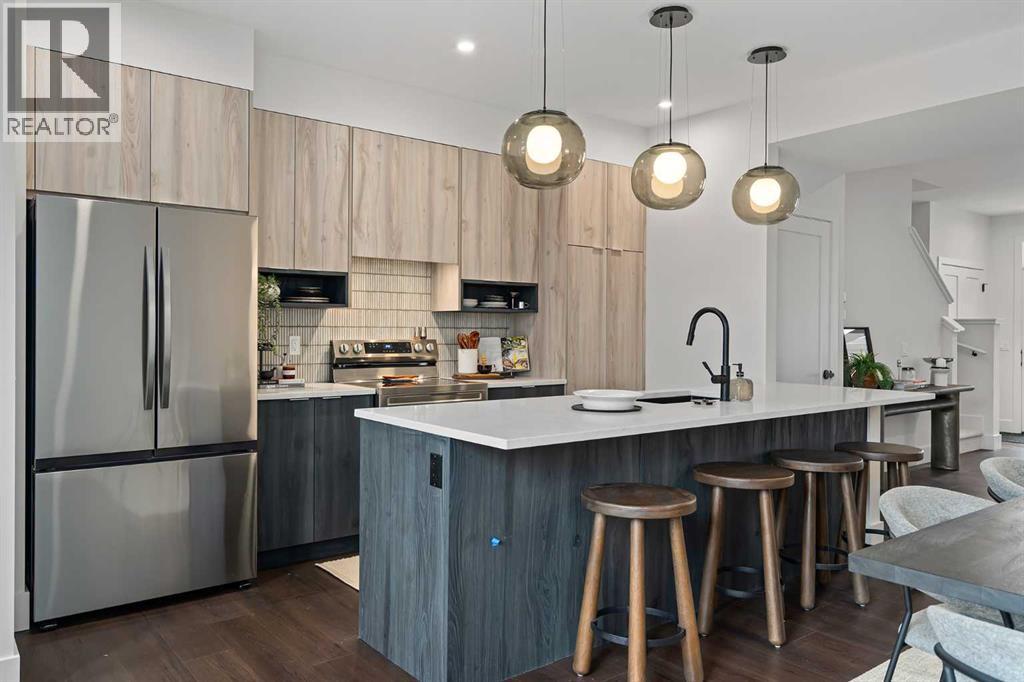
Welcome to 13 Silverton Glen Bay SW, a beautifully designed home in one of Southwest Calgary's newest and fastest-growing communities. Offering over 1,500 sq. ft. of thoughtfully planned living space, this 3-bedroom, 2.5-bathroom home combines modern style, quality craftsmanship, and everyday functionality. Step inside to a bright, open-concept main floor featuring durable luxury vinyl plank flooring, large windows, and a layout designed for both family living and entertaining. The kitchen is the heart of the home, showcasing quartz or granite countertops, a full tile backsplash, stainless steel appliances, and plenty of cabinet and counter space for all your cooking and hosting needs. Upstairs, you'll find three spacious bedrooms, including a comfortable primary retreat, along with well-appointed bathrooms finished with timeless ceramic tile. Plush carpeting on the upper level adds warmth and comfort throughout. Designed with comfort and efficiency in mind, this home features triple-pane Low-E windows, a high-efficiency furnace, and enhanced insulation for year-round comfort and energy savings. Outside, the inviting front porch is the perfect spot to enjoy your morning coffee. Located in the vibrant community of Silverton, you'll enjoy easy access to parks, pathways, and future amenities. Whether you're a first-time buyer, growing family, or investor, this is an exceptional opportunity to own a brand-new home in a thriving community. Don't miss your chance to make 13 Silverton Glen Bay SW your new address. (id:52806)
Edson, Alberta
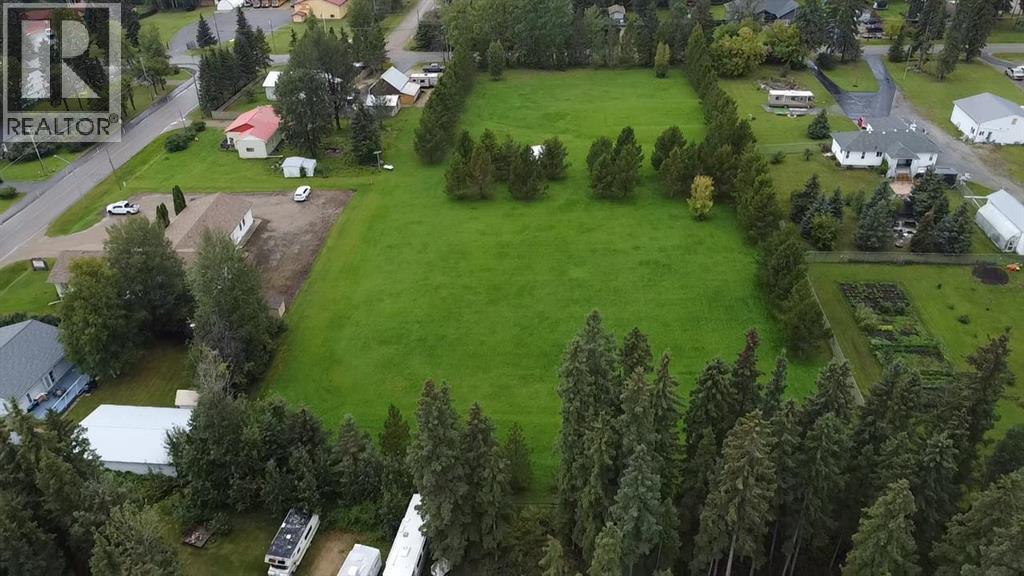
Beautiful and spacious 2.5 acre lot on the desirable 63rd street near the west side of Edson. Lot has plenty of trees and has the perfect building site to construct your dream home and shop with plenty of land for a huge yard. With quick access out of town and close to all of the amenities Edson has to offer, this lot is not on you want to miss. (id:52806)
Calgary, Alberta
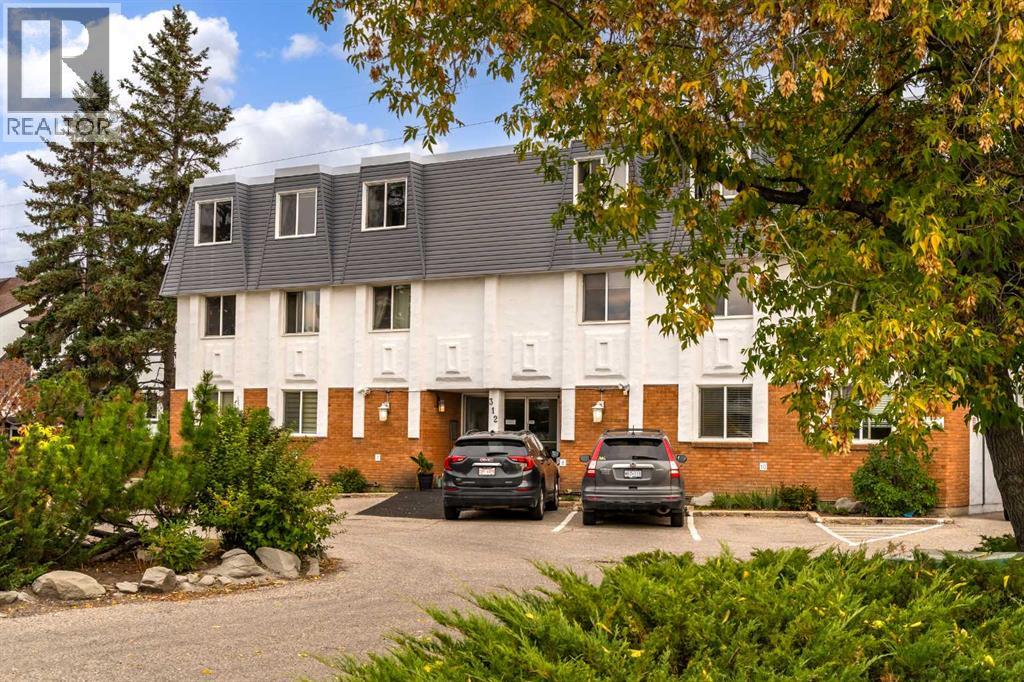
Welcome to this bright and beautifully updated TOP-FLOOR END UNIT in the heart of Spruce Cliff, offering 3 bedrooms, 1.5 bathrooms and a fantastic layout filled with natural light. Warm hardwood flooring carries through the spacious living and dining areas, where oversized windows frame peaceful treetop views and open onto a private balcony overlooking the surrounding green space. The kitchen is thoughtfully designed with granite countertops, stainless steel appliances, rich cabinetry and a breakfast bar that keeps the space connected to the main living area. The generous primary bedroom easily accommodates a king-sized bed and features excellent closet space and a private 2-piece ensuite. Two additional bedrooms offer flexibility for kids, guests, roommates or a dedicated home office, while a full 4-piece bathroom and convenient in-suite laundry complete the interior. With no one above and only one common wall, this top-floor corner location provides an added sense of privacy in this well-run, self-managed concrete complex of 14 units. Step outside and enjoy one of Spruce Cliff’s biggest draws: quick access to the Douglas Fir Trail, Edworthy Park and an extensive network of walking and biking paths, while Westbrook shopping, restaurants and the LRT are just minutes away. Downtown is less than 10 minutes away, making this an excellent option for professionals, couples or families looking for more space without giving up an inner-city lifestyle. Ample street parking makes for easy visiting, and assigned parking and outdoor storage sheds round out this home. (id:52806)

Calgary, Alberta
An incredible opportunity awaits to acquire a fully operational, turnkey BarBurrito franchise in the highly sought-after Sunridge commercial district of Northeast Calgary. Priced competitively at $175,000, this fully equipped restaurant is efficiently operating and ready for a seamless transition to new ownership. The business is perfectly positioned for an owner-operator or an investor looking to expand their portfolio with one of Canada’s fastest-growing and most recognized Mexican food franchises. Situated in a high-traffic, high-visibility retail hub, the location benefits from massive daily vehicle and foot traffic, surrounded by major retail anchors, office buildings, and densely populated residential neighborhoods.This is a rare chance to skip the costly and time-consuming build-out phase. The space is impeccably designed and comes fully equipped with well-maintained commercial kitchen equipment, modern POS systems, and high-quality leasehold improvements. By taking over this established location, you immediately benefit from BarBurrito’s strong national brand recognition, robust marketing campaigns, and proven operational systems. The restaurant already boasts a strong local customer base and excellent traction on major third-party delivery apps like UberEats, SkipTheDishes, and DoorDash, allowing you to step in and generate revenue from day one.The business operates within an approximately 1500 square-foot space and ample shared plaza parking for both customers and staff. A favorable, long-term lease is currently in place, providing excellent stability and predictable overhead for the business. The franchisor also provides comprehensive training and ongoing support to ensure your continued success as you take the reins of this thriving location. (id:52806)
Calgary, Alberta
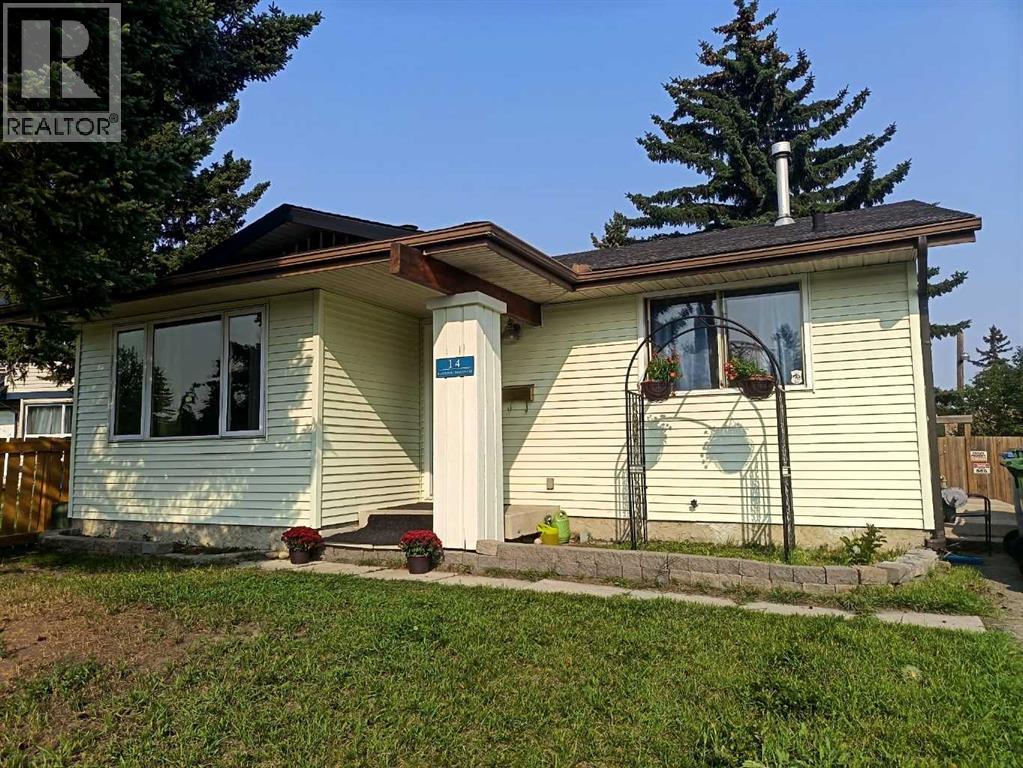
Welcome to 14 Radcliffe Crescent SE, a bright and versatile 4-level split offering an excellent combination of space, location and income potential in Albert Park/Radisson Heights. Situated on a mature, tree-lined lot directly across from a park, this home offers great curb appeal, an extra-long driveway and a large, private backyard. Inside, oversized windows fill the spacious main living area with natural light, complemented by hardwood flooring, a ceiling fan at the main entrance and central A/C for year-round comfort. The bright kitchen offers generous cabinet and counter space, while newer appliances throughout the home, most under one year old, add extra value and convenience. Upstairs you'll find two comfortable bedrooms, a full 4-piece bathroom and laundry. The lower levels add plenty of flexibility with a third bedroom, 3-piece bathroom and welcoming family room with direct walkout access to the backyard. A major highlight is the legal basement suite, complete with its own kitchen, living space, laundry and separate entrance, creating an excellent option for rental income or multi-generational living. The backyard has been thoughtfully divided with separately fenced outdoor areas for each tenant, providing added privacy and functionality. With approximately 1,375 sq ft above grade, plus substantial developed lower-level living space and storage, there is plenty of room throughout. Parks, playgrounds, schools, shopping and transit are all nearby, with quick access to downtown, Inglewood, the Calgary Zoo, Max Bell Centre and major roadways. A practical property with character, a great lot and the added value of a legal secondary suite. (id:52806)
Calgary, Alberta
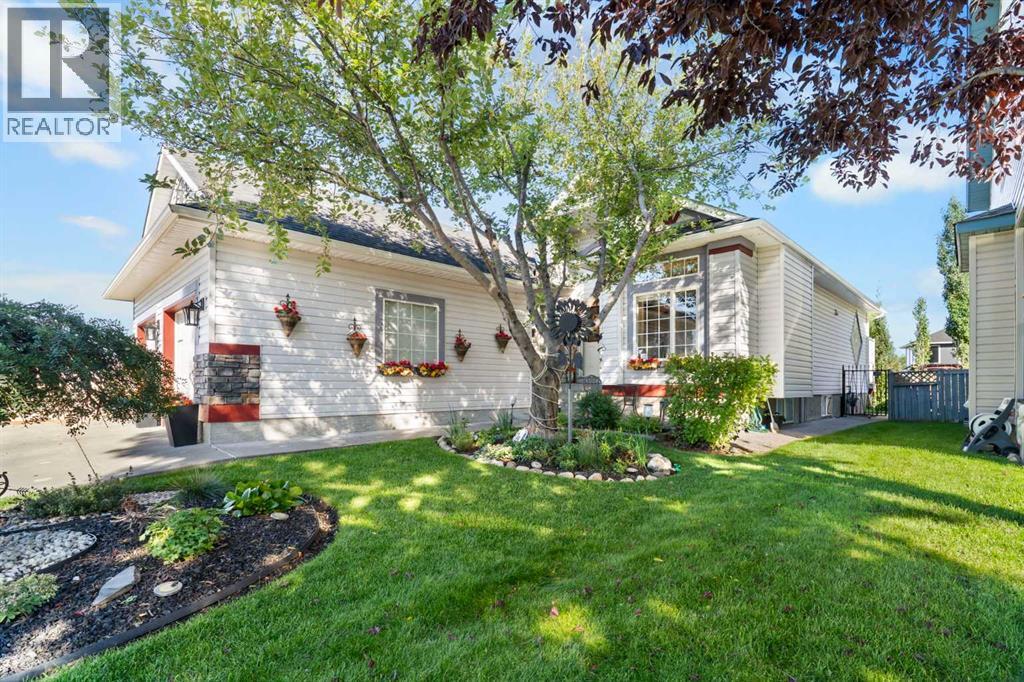
Welcome to lake community living in the highly sought-after neighbourhood of Chaparral! With a little over 3,000 sq ft. of livable space, this open style bungalow is a must to see. It features many custom upgrades when built. Soaring spandex knock down ceilings, glass block window, etch insert window, french doors, pocket doors, Coffered ceiling, pillars, gas fireplace. Large kitchen with lots of cupboards featuring sleek quartz countertops, large island with a kitchen nook close by, it’s perfect for hosting. The main floor also offers a formal dining area, laundry, a flex room, and 1/2 bath. The primary bedroom has huge Windows, a modern ensuite with walk-in closet.The lower level has all in floor heating (new HWT, about 5 yrs old) cozy and warm on cold winter nights, spandex knock down ceilings, large windows. It’s a perfect entertainment hub to host games nights. As you walk through the French doors into the expansive rec room, there is a dry bar area, complete with a projector and screen to watch your favourite sports games or a family movie night. A third bedroom has a walk through closet leading to the bathroom that has a custom built in large cabinet. There is a versatile flex room ready to adapt as a fourth bedroom, gym, or hobby space. Enjoy full access to Lake Chaparral’s year-round amenities, including swimming, boating, skating, and community events.Minutes from Fish creek park, Blue Devil golf course, dog park, schools, grocery shopping and easy access to city wide commutes. Don't miss the chance to own a beautifully cared for home in one of Calgary’s premier lake communities, schedule your private viewing today! (id:52806)
Calgary, Alberta
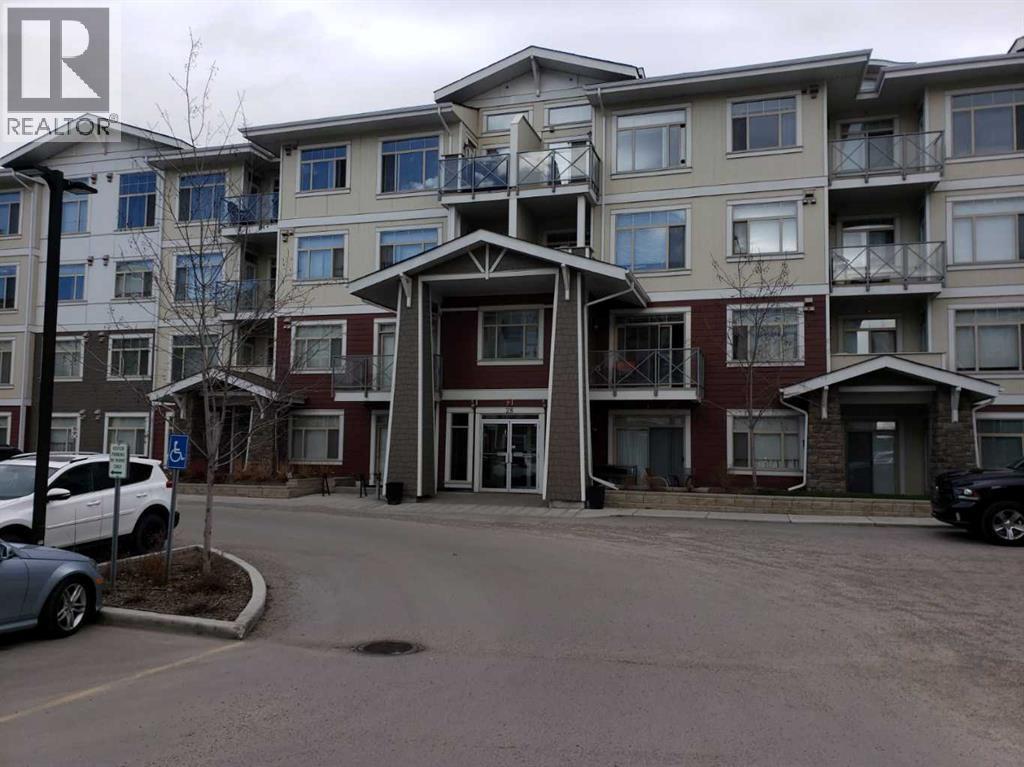
Price Adjustment !! Attention savvy investors!!! Are you searching for the perfect investment property in the sought-after lake community of Seton. Look no further! This spacious 3-bedroom condo, complete with excellent tenants, Welcome to Stonecroft at Auburn Bay, 957 SQF one of the biggest size condo into the building. located just a short walk across the street to the new South Calgary Health Campus, the Brookfield YMCA is nearby - the ‘biggest YMCA facility on earth’! Spacious and impeccably clean, this home features 2 BEDROOMS + DEN the size of a full bedroom & closet, 2 BATHROOMS, OPEN PLAN KITCHEN, LIVING, AND DINING ROOMS, 9 FOOT CEILINGS and IN SUITE LAUNDRY. HEATED FLOORS THROUGHOUT ARE INCLUDED IN THE CONDO FEE, so no separate heating bills. SECURE HEATED UNDERGROUND PARKING SPACES (assigned) plus separate STORAGE LOCKER complete the package. PET FRIENDLY, with a small dog park located directly behind the building. The Auburn Bay community offers the popular lake-living lifestyle, with access to the 43 acres Auburn Bay Lake and accompanying parkland with walking and bike paths. LAKE AND CLUBHOUSE ACCESS are included in the HOA fee. For indoor recreation This home has a UNIQUE CORNER LAYOUT with your own private patio, along with overheight windows, brings in the sunshine. The open living plan features walnut-look laminate floors, white quartz counters, stainless steel appliances. Cabinets are quiet-close with revolving shelves in the lower corner cupboard for easy access. The heart of the kitchen is a generous island with abundant quartz counters to spread out on when cooking. Adjacent is a dining area for hosting dinners with friends and family. The primary bedroom suits a king-size bed, with a walk-through closet and spacious ensuite with glass-walled shower. The two other bedrooms are also good sized and are separated from the primary bedroom by the living room. A second full bathroom is conveniently located between the 2nd and 3rd bedroom. A sunny we st-facing patio opening off the living room and the third bedroom. has a gas hookup for your BBQ. this home is perfect for first-time buyers and savvy investors. Don’t miss this one! (id:52806)
Calgary, Alberta
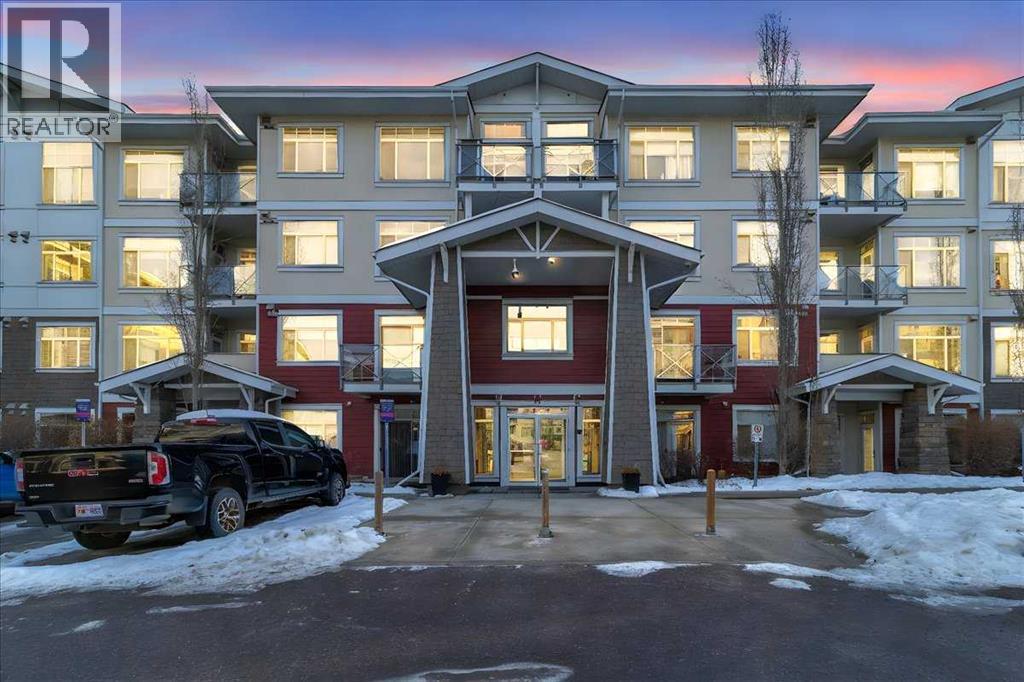
Price Adjustment !! INVESTOR ALERT !! Step into this spacious condo at Stonecroft in Auburn Bay. This beautiful 3-bedroom condo is currently vacant and ready to move in. With one of the larger corner units in the building and just steps away from the South Calgary Health Campus and the Brookfield YMCA, the world’s largest YMCA. It’s the perfect blend of convenience and comfort. Anticipate the future with excitement as the forthcoming Green Line LRT hub positions itself just steps awayInside, you’ll find an inviting open-concept living space with plenty of room to relax. The 9-foot ceilings and in-suite laundry add to the home’s appeal. Plus, two-zone heated floors are included in the condo fee.This unit comes with a secure, heated underground parking space and a storage locker for your convenience. The building is pet-friendly, with a small dog park behind it. Auburn Bay’s community perks include lake access, scenic walking and biking trails.The primary bedroom comfortably fits a king-sized bed and features a walk-through closet leading to an ensuite bathroom with a sleek glass-walled shower. The second bedroom is also generously sized, with a second full bathroom conveniently located nearby to serve both the second and third bedrooms. The third bedroom, located adjacent to the second bathroom, offers flexibility as a cozy guest room, den, or home office.The corner layout of this condo provides a sense of privacy and the west-facing balcony offers a sunny spot for relaxing or grilling with the built-in gas hookup. The kitchen is designed for style and function, with walnut-look laminate flooring, white quartz countertops, stainless steel appliances, and soft-close cabinetry with helves for easy access. The large island provides ample space for meal prep and casual dining.With immediate possession available, this condo is perfect for first-time homebuyers or savvy investors. Don’t miss out on this fantastic opportunity to call it home! (id:52806)
Calgary, Alberta
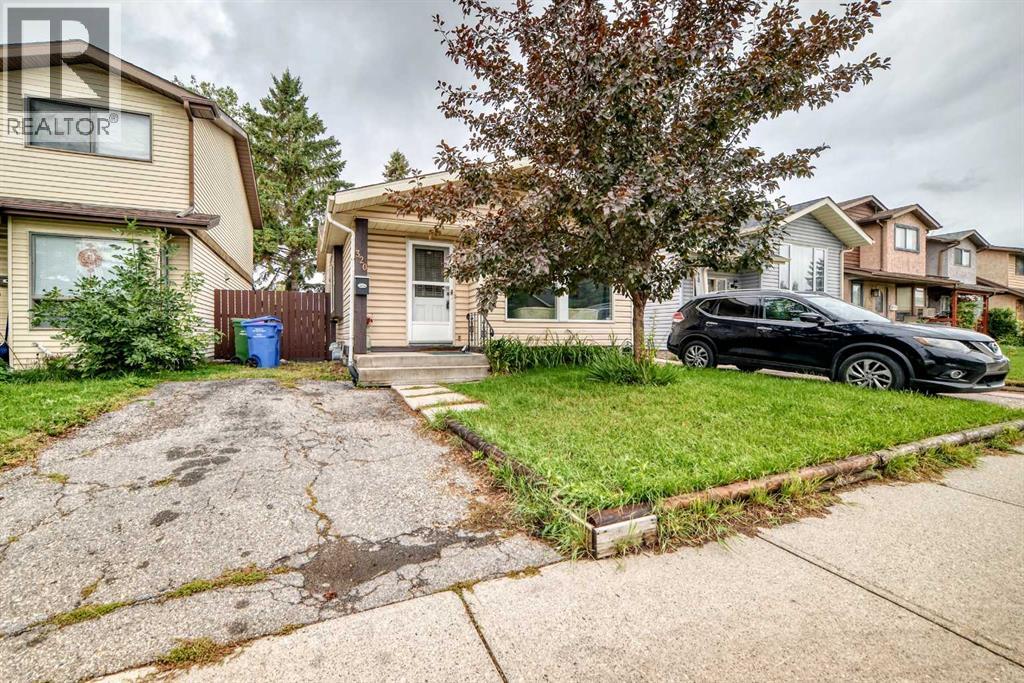
Welcome to this wonderful 4-level split home located in the sought after community of Abbeydale. With 4 bedrooms and 2 full bathrooms, this property offers a comfortable and spacious living environment, boasting over 1500 square feet of developed space. Upon entering the main level, you'll be greeted by a bright and inviting living space that seamlessly flows into a separate dining area. The upper level boasts two generous bedrooms and a full bathroom. On the lower level, you'll find two additional bedrooms, a second full bathroom, and a convenient laundry area. There's a side entrance that leads to the private backyard and onto the side deck. The paved driveway at the front of the house provides personal parking space. A perfect family home . CALL NOW to view !!! (id:52806)
Balzac, Alberta
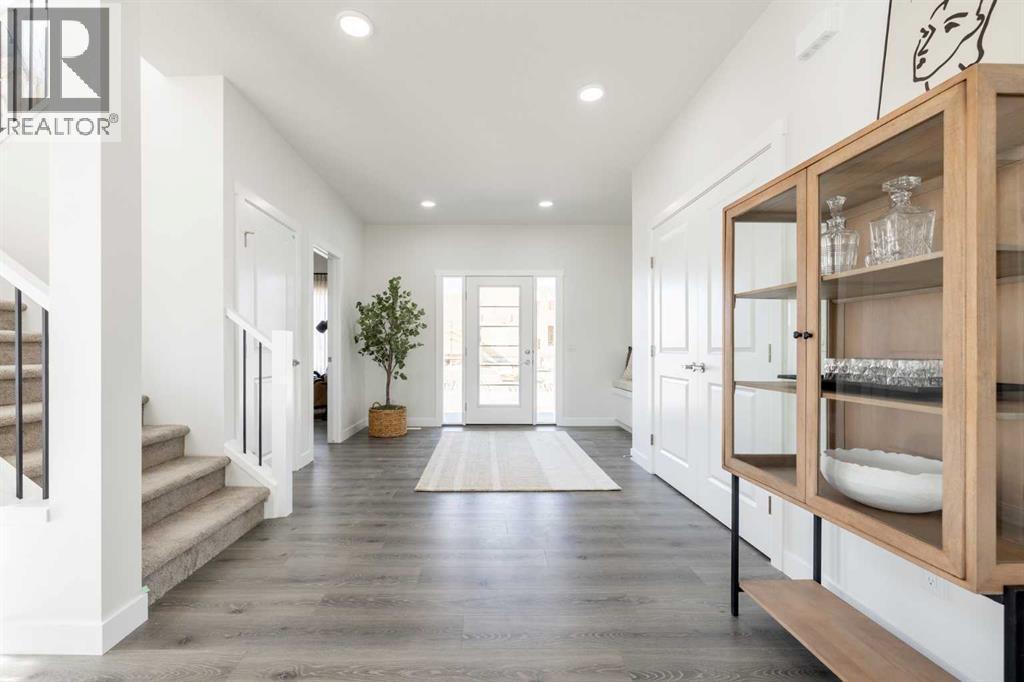
EXPERIENCE PRAIRIE ESTATE LIVING IN GOLDWYN WITH A TRIPLE ATTACHED GARAGE, OVERSIZED LOT, MAIN FLOOR DEN & SEPARATE SIDE ENTRANCE! The Glencoe II by Akash Homes is a sophisticated family home offering space, style and thoughtful functionality. The main floor features 9’ ceilings, a chef-inspired kitchen complemented by a separate SPICE KITCHEN, and an impressive great room with soaring open-to-above ceilings PLUS A DEN! Upstairs, you’ll find 3 spacious bedrooms, including a private primary retreat with a spa-inspired ensuite and generous walk-in closet that connects directly to the second-floor laundry room. Set on a massive estate lot with a triple attached garage, this home offers the space and privacy of prairie living while remaining conveniently connected to city amenities. Enjoy beautiful prairie skies, distant Rocky Mountain views and room to truly spread out. HOME IS UNDER CONSTRUCTION. PLEASE NOTE PICTURES ARE OF SHOW HOME; ACTUAL HOME, PLANS, FIXTURES & FINISHES MAY VARY AND ARE SUBJECT TO AVAILABILITY/CHANGES WITHOUT NOTICE. (id:52806)
Balzac, Alberta
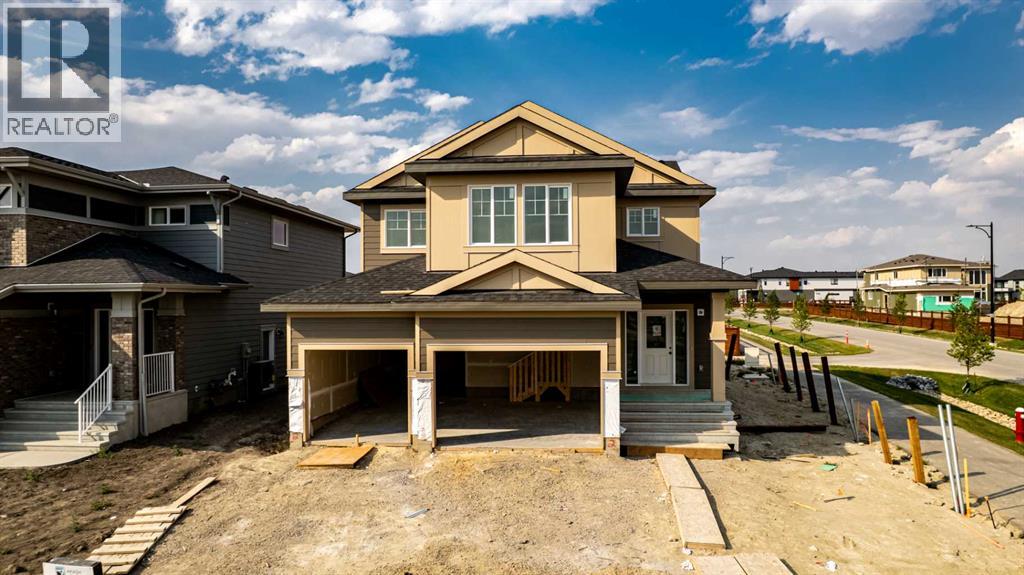
CORNER LOT IN GOLDWYN – EXPERIENCE PRAIRIE ESTATE LIVING WITH SPACE, PRIVACY & BEAUTIFUL SURROUNDINGS! The Grayson by Akash Homes offers 2,483 sq ft of thoughtfully designed living space in one of Calgary’s exciting estate communities. This impressive 2-storey features 3 bedrooms, 2.5 bathrooms and a spacious open-concept design created for everyday family living and entertaining. Upstairs, the primary retreat features a spa-inspired ensuite with dual sinks, separate tub and shower, plus an expansive walk-in closet. A generous bonus room provides additional living space, while the convenient second-floor laundry room includes a sink. Situated on a desirable corner, enjoy added space, beautiful prairie skies and distant Rocky Mountain views while remaining within convenient reach of city amenities. PLEASE NOTE PICTURES ARE OF ACTUAL HOME; FIXTURES AND FINISHES MAY VARY AND ARE SUBJECT TO AVAILABILITY/CHANGES WITHOUT NOTICE. (id:52806)
