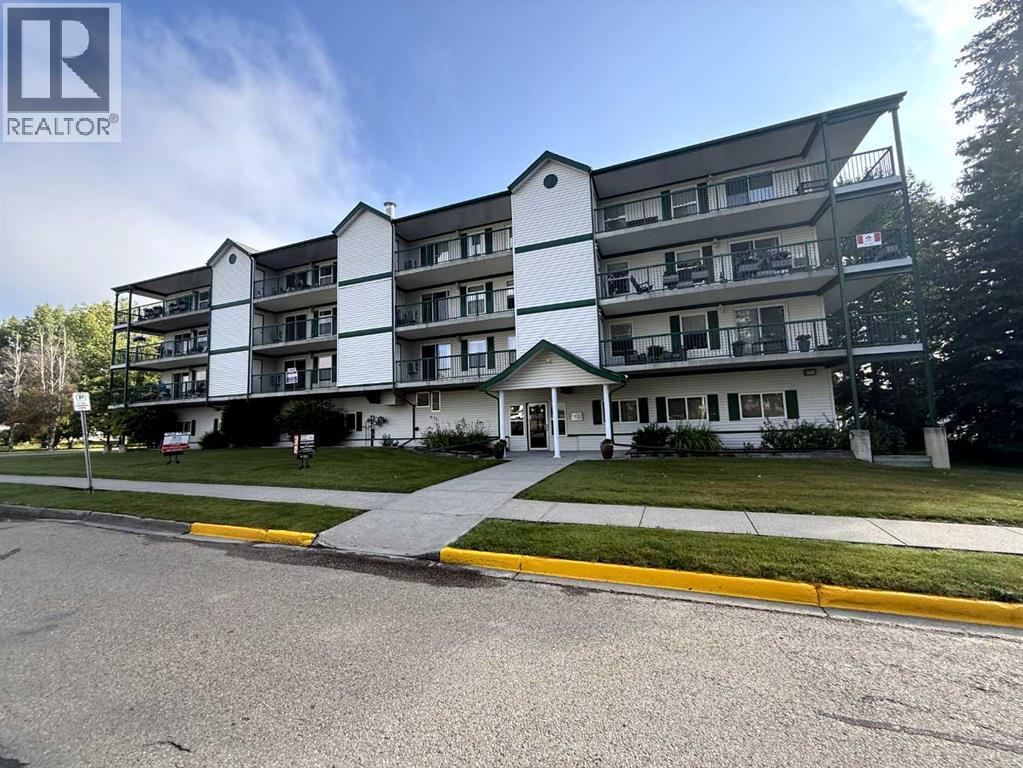
Edson, Alberta
Welcome to this well-maintained 2-bedroom, adult-only condo offering comfortable, low-maintenance living in a convenient location! The spacious open-concept kitchen and living area provides a bright, inviting space for everyday living and entertaining. Enjoy the convenience of in-suite laundry, a wall-mounted A/C unit, and a private balcony overlooking the park, complete with additional storage. This condo also offers underground parking, elevator access, and use of the common recreation/party room. Ideally located close to parks, shopping, and a variety of amenities, this is a great opportunity for those looking for a comfortable and convenient adult-only lifestyle. (id:52806)
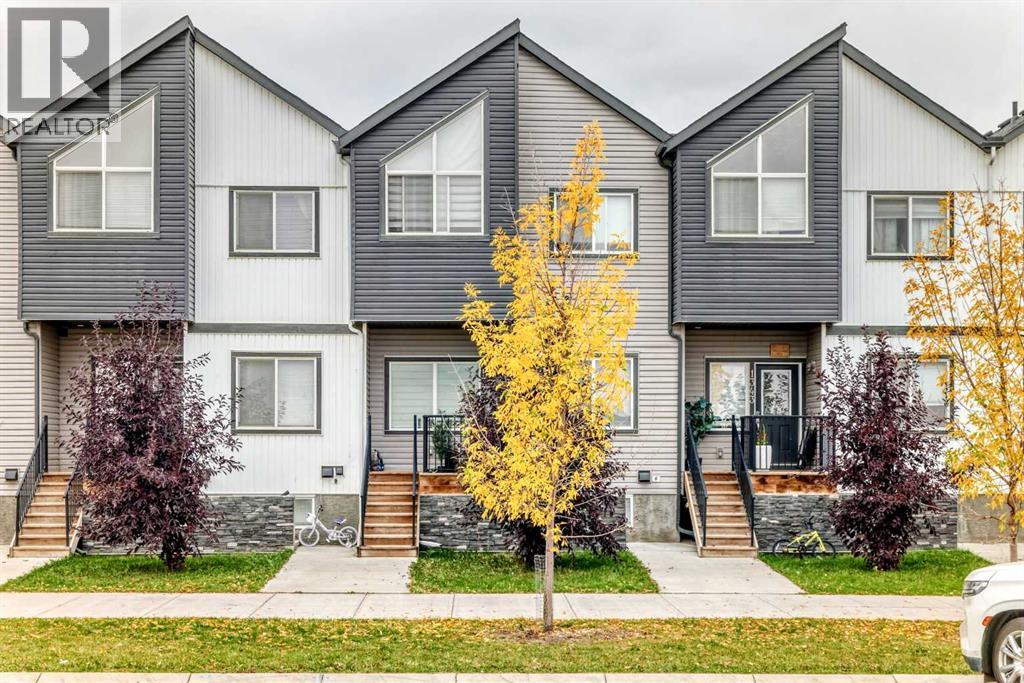
Calgary, Alberta
Imagine coming home to a welcoming space across from an open green space, with room for everyone to settle in. This well-maintained home offers five bedrooms, 3.5 bathrooms and over 2,200 sq. ft. of developed living space—all with no condo fees.The bright, open main floor brings the living and dining areas together with a kitchen made for everyday life. Quartz countertops, stainless steel appliances and plenty of room for two to cook make it easy to prepare dinner while staying part of the conversation. Luxury vinyl plank flooring, a tiled entry and bathrooms, and 9-foot ceilings add style throughout.Upstairs, the generous primary bedroom feels like a retreat, with a large walk-in closet and a four-piece ensuite featuring dual vanities, a tiled stand-up shower and a picture window. Two additional bedrooms, a full bathroom and conveniently located laundry complete the upper level.The fully developed basement includes two bedrooms, a living room, a four-piece bathroom and its own laundry facilities. Described as an illegal basement suite, it offers flexible space for extended family. Front and rear entrances add convenience.Outside, enjoy a landscaped backyard leading to a double detached garage. New shingles and siding have also been completed. With visitor parking out front, Calgary Transit nearby, and schools, shopping, parks, restaurants and Calgary International Airport within reach, this home brings space, comfort and everyday convenience together.Come see how easily you could feel at home here. Book your showing today. (id:52806)
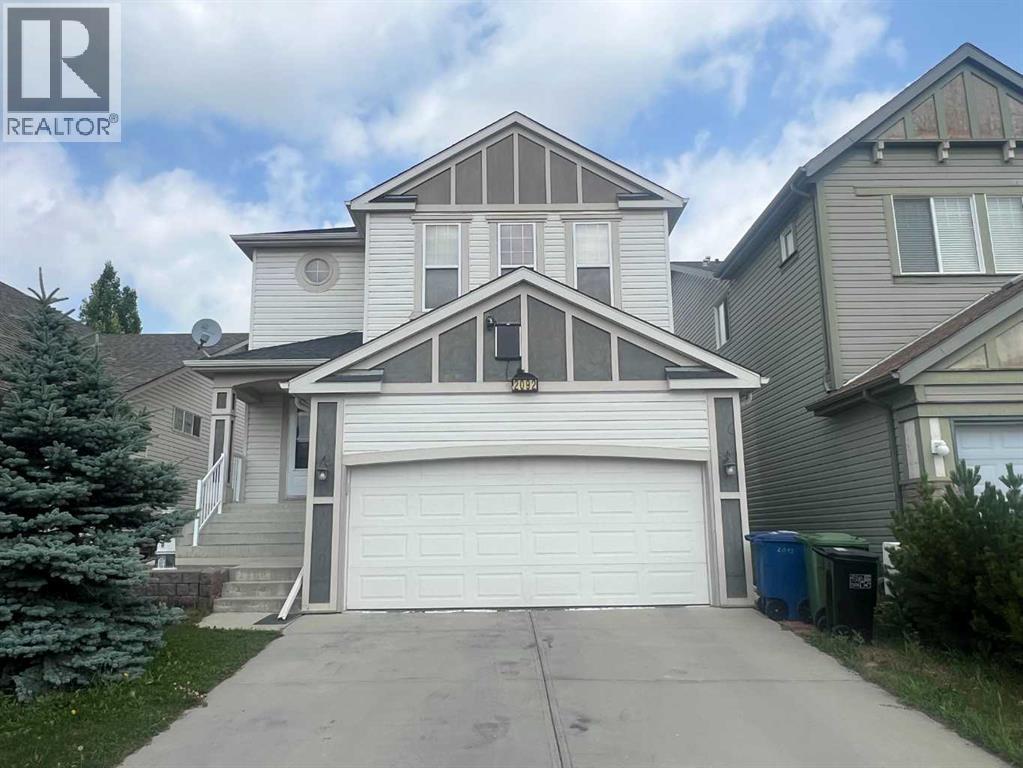
Airdrie, Alberta
Welcome to this exceptional detached single-family home in a highly sought-after Airdrie community, offering 2,285 square feet of thoughtfully designed above-grade living space that perfectly combines comfort, functionality, and modern family living. The bright and spacious main floor features an open-concept layout that seamlessly connects the living room, dining area, and modern kitchen with its walk-in pantry, while a dedicated home office, convenient two-piece bathroom, and laundry room complete the level. Upstairs, a massive bonus room is flanked by three generously sized bedrooms and two full bathrooms, including a luxurious primary suite that serves as a private retreat with its own five-piece ensuite and walk-in closet. Beyond the main living areas, the home includes an impressive 1,051-square-foot unfinished basement ready for future customization, an attached double front garage and driveway that comfortably accommodate four vehicles, and a beautifully landscaped yard with a deck perfect for summer gatherings. Ideally located with quick access to the QE2 Highway, this property offers an effortless commute to downtown Calgary and the airport, while remaining just minutes from CrossIron Mills, schools, and local parks, presenting an outstanding opportunity for families and investors alike. (id:52806)
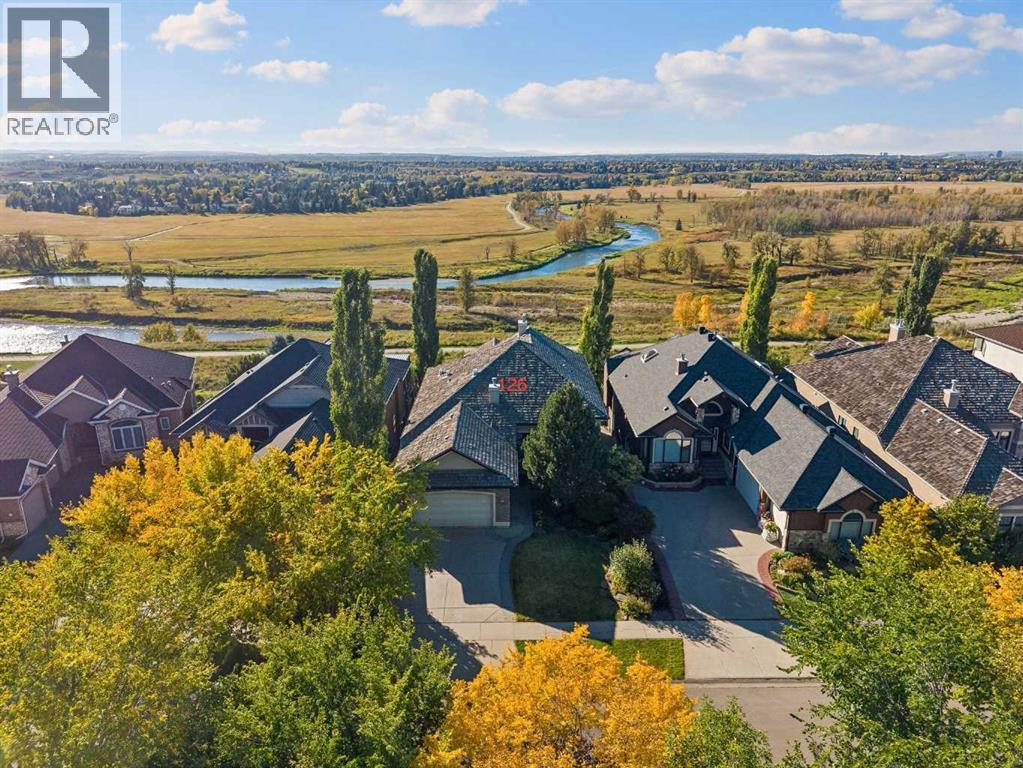
Calgary, Alberta
Perched along the ridge in McKenzie Lake, this exceptional estate bungalow captures sweeping views of the river valley, Rocky Mountains and downtown Calgary. A former Jayman showpiece, this beautifully upgraded walkout home blends rich architectural detailing, thoughtfully appointed living spaces and modern comforts—all in a setting that makes everyday life feel a little more extraordinary.A stately covered entrance welcomes you into an inviting foyer, where cherry wood flooring, coffered ceilings, grand pillars and classic wainscoting set the tone. Intricate millwork, cherry wood passage doors and crown moulding throughout reflect the attention to detail found across the home. The formal dining room offers large windows and a dedicated alcove for a china cabinet, creating an elegant space for family celebrations and evenings with friends.At the heart of the home, the kitchen features full-height cherry cabinetry, premium Sub-Zero and Wolf appliances, and an expansive island with plenty of room to prepare, serve and gather. The adjoining breakfast nook opens onto a spacious upper deck overlooking the river valley—a beautiful place for morning coffee, outdoor dining or simply taking in the views.Positioned along the west side of the home, the primary retreat enjoys a peaceful outlook toward the mountains. Its luxurious ensuite features a built-in soaker tub, a frameless glass shower, heated floors and a dedicated dressing and makeup vanity.An impressive staircase, accented by black iron spindles, intricate millwork and an inset feature mirror, leads to the fully developed walkout level. Designed for both entertaining and comfortable everyday living, this spacious lower level offers a large recreation area, a family room, a den, two additional bedrooms, a full bathroom and a generous laundry room. A walk-behind wet bar makes hosting easy, while in-floor heating adds comfort throughout the space.Outside, gardens and trellis features create an inviting backyard ret reat. The covered walkout patio offers a sheltered place to relax, while the fully fenced yard opens directly onto green space and the extensive ridge pathway system. Whether you are enjoying a quiet evening at home or heading out for a walk, the surrounding landscape and panoramic views are an unforgettable part of this property.Additional features include central air conditioning, LED lighting throughout, a water softener, reverse-osmosis drinking water at two locations, argon-filled windows and a whole-home HEPA air filtration system.With its distinctive craftsmanship, generous entertaining spaces and exceptional connection to the outdoors, this McKenzie Lake bungalow offers a remarkable opportunity to make ridge-side living your own. (id:52806)
Calgary, Alberta
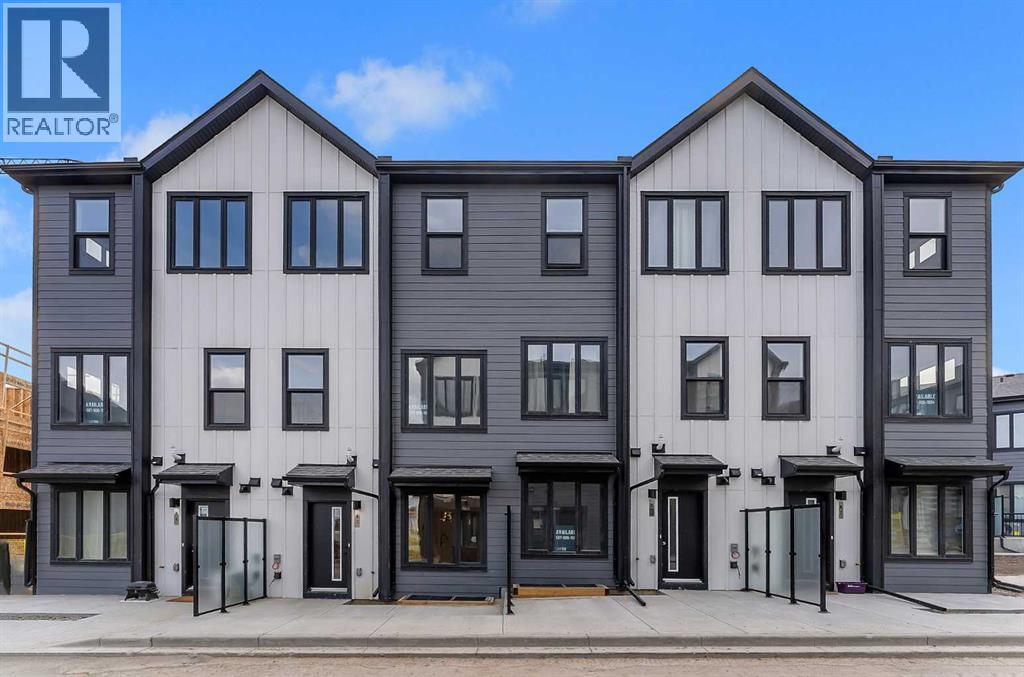
***OPEN HOUSE SATURDAY 12PM TO 5PM*** IMMEDIATE POSSESSION AVAILABLE! Welcome to the Metro Agile 18 by Cantiro Homes. Discover the combination of style, comfort, and functionality in this thoughtfully designed living space offering over 1171 sq ft of finished living space that caters to the needs of modern urban dwellers, including first-time homebuyers, young professionals, families, and right-sizers. The main floor offers a bright open-concept layout. The living room flows into the well-equipped kitchen, offering ample cabinetry, an island with additional prep space and seating, while the adjacent dining room is perfect for entertaining guests. A handy tech space and powder room complement the main floor. Dual primary suites that both offer spacious walk-in closets and ensuite bathrooms are great for a mortgage helper roommate, a guest bedroom, or a kids' room, while the laundry space is conveniently located, making chores a breeze. Living in Arbour Lake means private lake access with year-round activities. Enjoy easy access to Crowfoot Crossing shopping, the C-Train, and stunning mountain views. (id:52806)
Calgary, Alberta
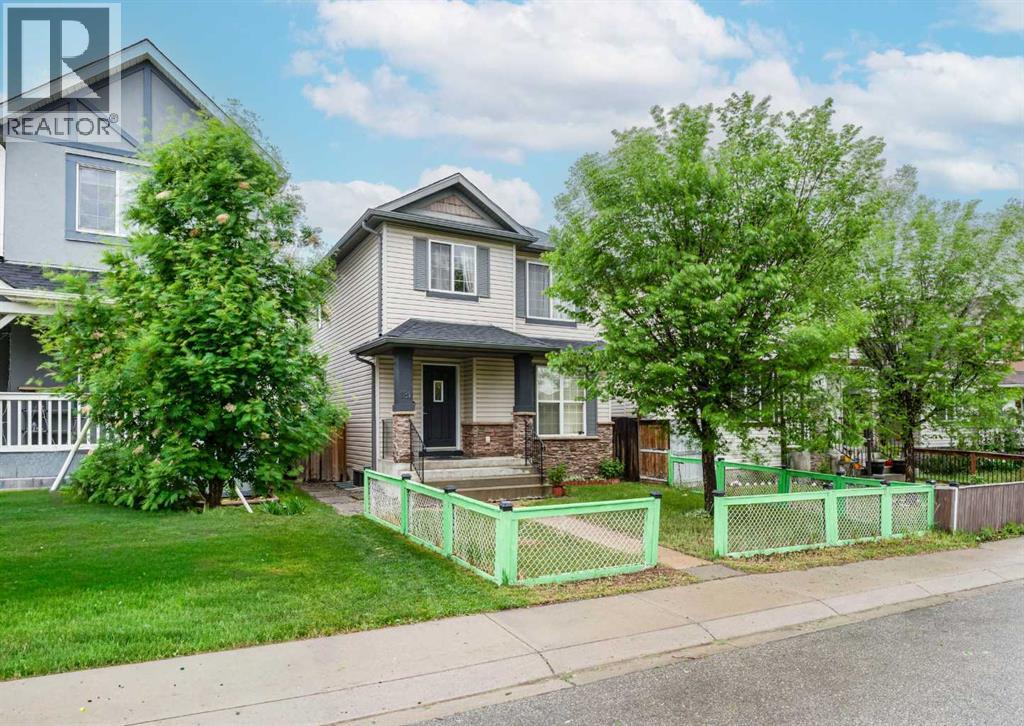
HUGE PRICE REDUCTION: Welcome home to this sunlit 2-storey residence offering nearly 1,460 sq ft of above-grade living space in Saddle Ridge, complete with a brand-new roof featuring new shingles for total peace of mind. The main floor features gleaming maple hardwood, a bright living and dining area, a convenient half bath, and a spacious kitchen equipped with stainless steel appliances, a center island, and a built-in tech desk. Upstairs, you will find three generous bedrooms and two full bathrooms, including a primary retreat complete with a walk-in closet and a private 3-piece ensuite. The lower level boasts a fully functional illegal suite complete with its own separate entrance, a large family room, a good-sized bedroom, and a 4-piece bathroom. Step outside from the kitchen onto your sunny back deck that leads to a double parking pad. Located close to schools, transit, and shopping, this versatile property offers an ideal setup for multi-generational living or extra space! (id:52806)
Rural Rocky View County, Alberta
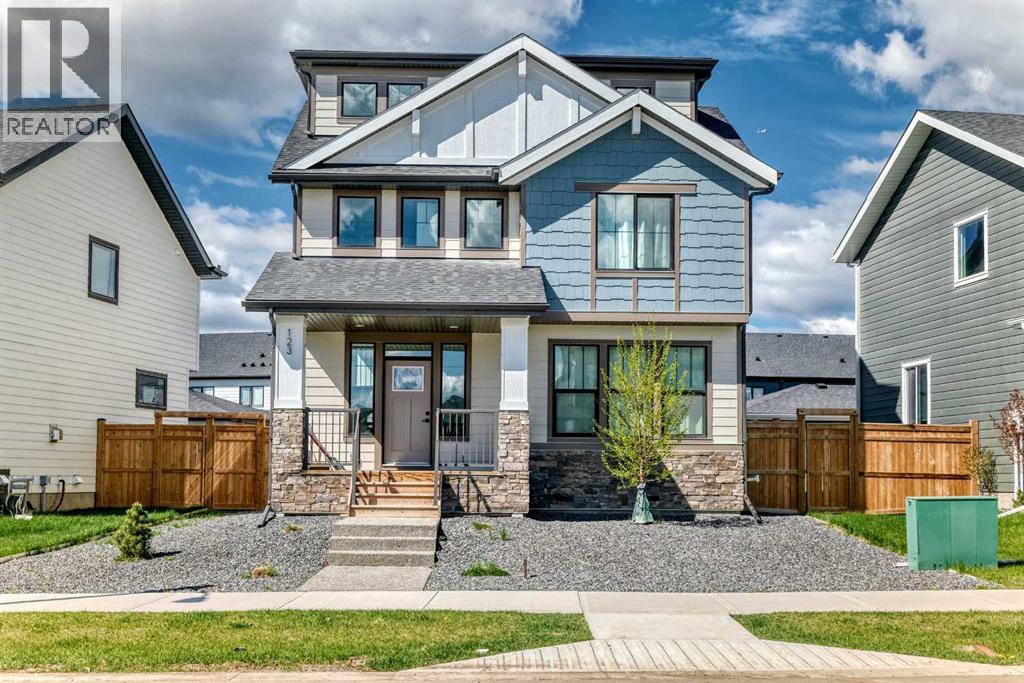
Welcome to 123 Harmony Circle—an exceptional 2,093 sq ft above grade home offering modern comfort, thoughtful design, and stunning mountain views in the beautiful lake community of Harmony. From the moment you step inside, you’ll appreciate the bright, open-concept main floor featuring 9’ ceilings, luxury vinyl plank flooring, and a large patio door that fills the space with natural light. The beautifully appointed kitchen is a true centerpiece, complete with all stainless steel appliances, including a wall oven/microwave, electric cooktop, dishwasher, and fridge. Full-height cabinetry provides abundant storage, while the oversized island is perfect for entertaining and everyday living.Step outside to your fully landscaped backyard oasis featuring a full-width deck, ornamental grasses, Rundle rock accents, and an automatic hose system—designed for both beauty and ease of maintenance.Upstairs, you’ll find three spacious bedrooms, two full bathrooms, and convenient upper-floor laundry. The versatile third floor loft space opens onto a large private balcony where you can take in breathtaking mountain views—perfect for relaxing or working from home.Additional highlights include, Half bath on the main floor, Custom built-in storage in the mudroom/back porch, Durable Hardie board exterior, Brand new interior paint throughout, Tile flooring in bathrooms and back porch, Ecobee thermostat and Nest doorbell for smart home convenience, Wide double detached garage (23’ x 23’)This home combines style, function, and location with shopping being built within the community and nearby (new Costco just minutes away!)—ideal for families and professionals alike. Don’t miss your opportunity to own in the sought-after Harmony community. (id:52806)

Calgary, Alberta
Turnkey franchise restaurant opportunity in Calgary’s popular Deerfoot City. This well known franchise business generates over $1 million in annual gross sales, and offers a highly visible, convenient location within a vibrant shopping and dining destination, surrounded by retail stores, services and entertainment. An excellent opportunity for a hands-on owner-operator to step into an established business with employees already in place. Part of a recognized franchise with locations across Canada, including Calgary and Toronto, this fast-casual restaurant serves a crowd pleasing selection of gourmet grilled sandwiches, burgers, chicken sandwiches, loaded poutines and more. The business accommodates dine in, takeout and delivery, offering several ways to serve customers. Featuring a stylish, upscale interior, an inviting seating area and a fully equipped commercial kitchen, this beautifully presented store offers a modern, ready-to-operate setup. Equipment was purchased brand new for the store’s setup, and an equipment list is available. Established franchise systems and existing operations provide a strong foundation for an incoming owner. Affordable lease terms and approximately six years remaining, subject to confirmation of the lease commencement and expiry dates. An appealing opportunity to take over an operating restaurant without starting the build-out from scratch.Financial statements, lease details and other confidential business information will be provided upon signing a non-disclosure agreement. Business name withheld for confidentiality. Please contact the listing agent for further information and to arrange a private viewing. Do not approach staff directly. Sale subject to applicable landlord and franchisor approvals. (id:52806)
Calgary, Alberta
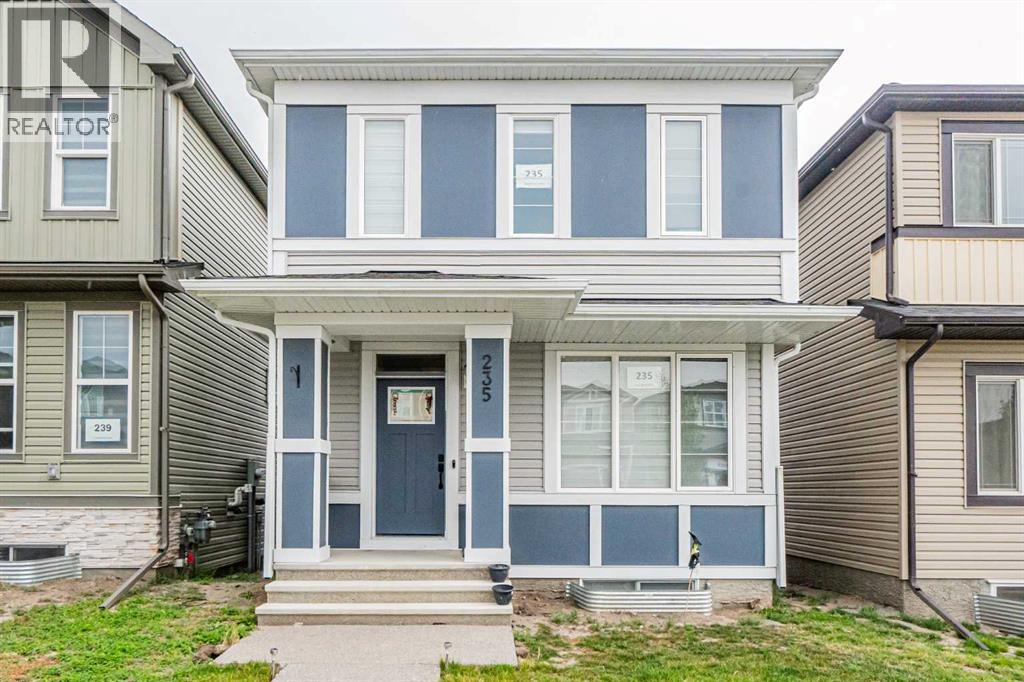
2-BEDROOM Legal SUITE—CURRENTLY RENTED AND AN EXCELLENT MORTGAGE HELPER! Welcome to this beautifully maintained detached home in Cornerstone, offering a total of five bedrooms and 3.5 bathrooms. With three bedrooms upstairs and a two-bedroom Legal basement suite with a private side entrance, this property is ideal for families, investors or buyers looking for rental income. The bright, open-concept main floor offers a spacious living room, dining area and upgraded kitchen featuring granite countertops, stainless steel appliances, a gas stove, a large central island, pantry and additional storage. Modern vinyl flooring and stylish finishes add comfort and character throughout the home. Upstairs, the spacious primary bedroom features a four-piece ensuite and walk-in closet. Two additional bedrooms, another full bathroom, a large bonus room and convenient upper-floor laundry complete this well-designed level. The legal basement suite includes two bedrooms, a full kitchen, living area, bathroom and separate side entrance. The suite is currently rented, providing immediate income potential for the new owner. Outside, you will find a good-sized deck and a rear parking pad with space for a future garage. Conveniently located near playgrounds, green spaces and future school sites, with quick access to Country Hills Boulevard, Stoney Trail, Métis Trail and Deerfoot Trail. This move-in-ready home combines comfortable family living with the added advantage of a legal income-generating suite. Book your private showing today! (id:52806)
Strathmore, Alberta
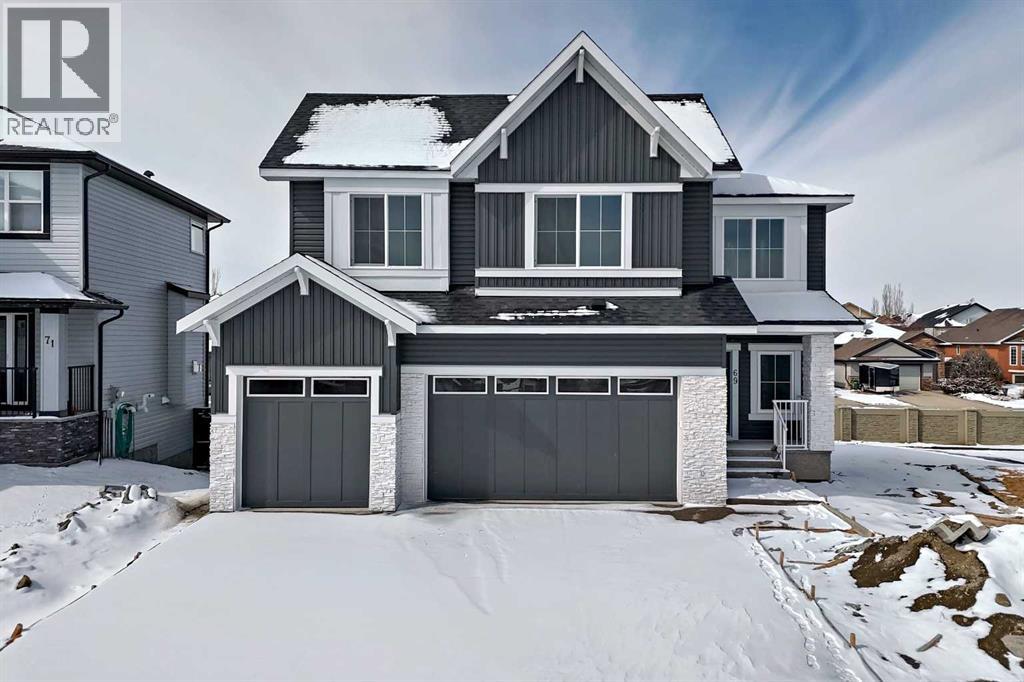
Nestled on a desirable street in Strathmore, this magnificent two-story residence on Lake Estates Circle offers an unparalleled living experience. Step inside to discover a thoughtfully designed main level that immediately impresses. Soaring high ceilings adorn the entryway, den/office, and living area, creating an atmosphere of elegance and spaciousness. The heart of the home is undoubtedly the gourmet kitchen, seamlessly integrated with a cozy fireplace, making it an ideal space for both culinary creations and comfortable gatherings. For added convenience, a practical walk-in pantry provides direct access from the kitchen to both the garage and the mudroom, streamlining daily routines. Ascending to the second level, you'll find a sanctuary of comfort and privacy. Here, two opulent master bedrooms await, each boasting its own En-suite washroom, offering a luxurious retreat for relaxation and rejuvenation. Complementing these are two additional generously sized bedrooms, serviced by a well-appointed shared washroom, making this home perfect for a growing family or those who love to host. GST Eligible for first time home buyer. Basement remains unfinished, providing ample opportunity for customization. Landscaping will include one tree in the front yard before the possession date. (id:52806)
,
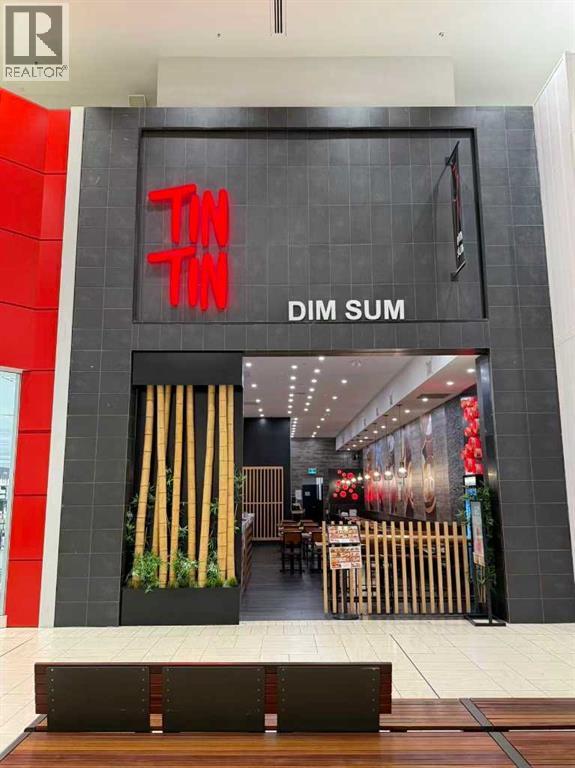
The price is firm! Its original owners spent over one million to set up the restaurant to meet the Chinook Centre requirements in 2018. This established sit- down Chinese dim sum restaurant offers an excellent location(next to shoppers and across from Chapters) with strong pedestrian traffic and excellent exposure within the mall. The space is well suited for an experienced restaurant operator looking to establish or expand a food-service business in a high-profile Calgary location. Convenient access to major roadways and public transit, with ample parking available at the shopping centre. It’s a great opportunity to be a part of chinook family! (id:52806)
Strathmore, Alberta
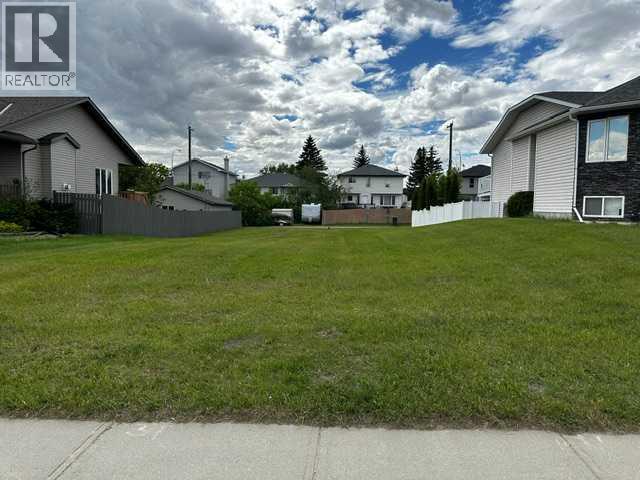
Build Your Dream Home on a Rare Oversized Lot!Looking for the perfect place to build? This exceptional 57.87' x 140' lot offers the space and flexibility you've been searching for. Ideally located across from a beautiful green space, you'll enjoy an open view and a welcoming neighborhood setting.With established homes already built on both sides, you'll have the confidence of knowing what your surroundings will look like, plus the added benefit of existing fencing on both sides.This generously sized lot can accommodate a home with a front-attached garage, and there's also room for a rear garage or additional parking thanks to the convenient back alley access. Best of all, there is no building commitment—bring your own builder and design the home that suits your lifestyle.Features:Large 57.87' x 140' lotAcross from green spaceEstablished neighborhoodExisting homes and fencing on both sidesBack alley accessSuitable for front-attached and rear garage optionsServices to the property lineNo building commitmentOpportunities like this are rare in established communities. Don't miss your chance to create the home you've always envisioned.GST may be applicable as this is vacant land. (id:52806)
