
,
Taber’s premier and exclusively dedicated Car, Truck & Agriculture Machinery wash. Situated on a 1.64-acre lot in the heart of Alberta's sunbelt, a thriving agricultural hub where robust local industry drives relentless demand, This facility has firmly established itself as the favored destination for heavy duty semi truck owners who take immense pride in meticulously maintaining their rigs. It is equally popular for washing Agricultural machinery as well as everyday Passenger Cars. Engineered for maximum operational capacity, the property features 3 expansive 20-foot-wide wash bays, two of which are 125 feet long and one 100 feet long, complete with raised catwalks to seamlessly accommodate oversized transports, combines, and heavy machinery. Financially, the business demonstrates substantial momentum. This is a rare, highly profitable business perfectly positioned for sustained commercial success and continued community reliance. VTB FINANCING OPTIONS MAY BE AVAILABLE FOR QUALIFIED BUYERS. (id:52806)
Calgary, Alberta
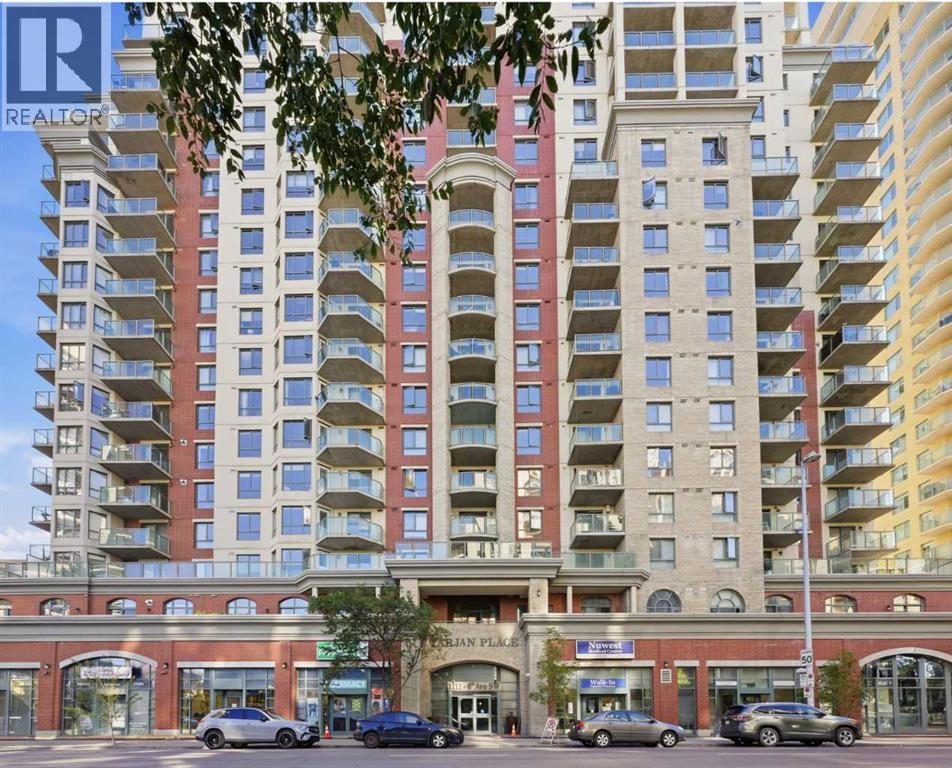
Here's a revised version with the additional pantry/storage feature incorporated naturally and as a selling point:Welcome to urban living at its finest in Downtown West! Rarely available, this stylish and bright 2-bedroom, 2-bathroom condo features an open-concept floor plan and impressive 11.3-foot ceilings, creating a dramatic sense of space, grandeur, and natural light. The spacious kitchen is ideal for everyday living and entertaining, complete with quartz countertops, a convenient breakfast bar, and an additional pantry that significantly expands storage space. The primary suite offers a private 4-piece ensuite and walk-through closet, while the generously sized second bedroom provides excellent flexibility for a home office or work-from-home setup. Ample in-suite storage, enhanced by the added pantry, ensures exceptional everyday functionality and organization.Step outside to the massive balcony, offering plenty of room to relax, entertain, and enjoy Calgary's summer days and evenings, complete with a gas line for your BBQ. Additional highlights include a titled, heated underground parking stall, fully equipped fitness centre, and ample underground visitor parking. Enjoy unbeatable convenience with the C-Train station just steps away, located within the transit fare-free zone. Best of all, condo fees include heat, water, sewer, and electricity.A rare opportunity to enjoy exceptional space, storage, convenience, and downtown lifestyle. Don't miss it! (id:52806)
Rural Rocky View County, Alberta
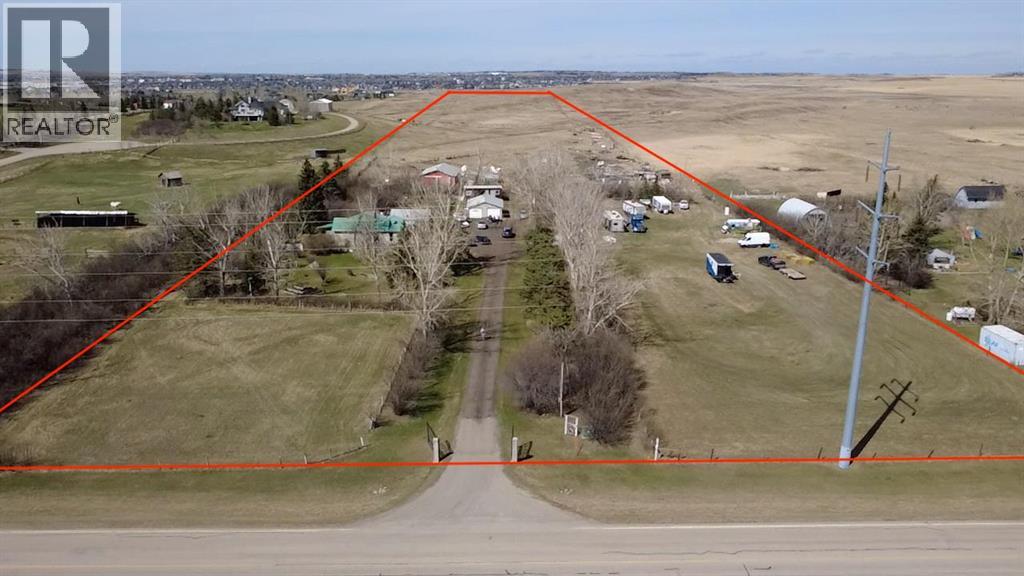
Open to Offers / RARE DEVELOPMENT OPPORTUNITY within the Balzac East Area Structure Plan (BEASP) — this +/- 20-acre property has significant future development potential with the possibility of subdividing into approximately 10 x 2-acre lots, with comparable lots in the area currently selling at $800,000–$1,000,000 per lot. *** Perfectly positioned just 5 minutes from Costco, CrossIron Mills, Lowe's, McDonald's, A&W, New Horizon Mall and 3 gas stations — enjoy unmatched accessibility for a rural acreage this close to Calgary. COUNTRY living with CITY conveniences at your doorstep. ***Step outside to your very own private OASIS. This beautifully renovated +/- 20-acre property offers the peace, space and freedom of true acreage living without sacrificing a single convenience. The renovated home is warm, welcoming and move-in ready, featuring: 4 bedrooms | 2 bathrooms | Spacious living room | Fully updated finished basement | Updated open kitchen | Eating area | Large and inviting front entry/porch. *** Outside this property truly shines with mature landscaping including shrubs and flowers, a large rear deck, 2 oversized double detached garages — Garage 1: 23"5" x 26'7" ft (622 sq ft) | Garage 2: 19'6" x 23'6" ft (457 sq ft) — greenhouse, chicken coop, barn (1988) with 6 pens and water system, a shelter and multiple storage sheds — everything you need for the ultimate country lifestyle. *** Offered for sale for only the second time ever — a cherished generational family property now ready for its next chapter. Whether you are an investor, developer or a family dreaming of acreage living close to the city, this property delivers on every level. *** This opportunity, this close to Calgary, does not come twice. (id:52806)
Canmore, Alberta
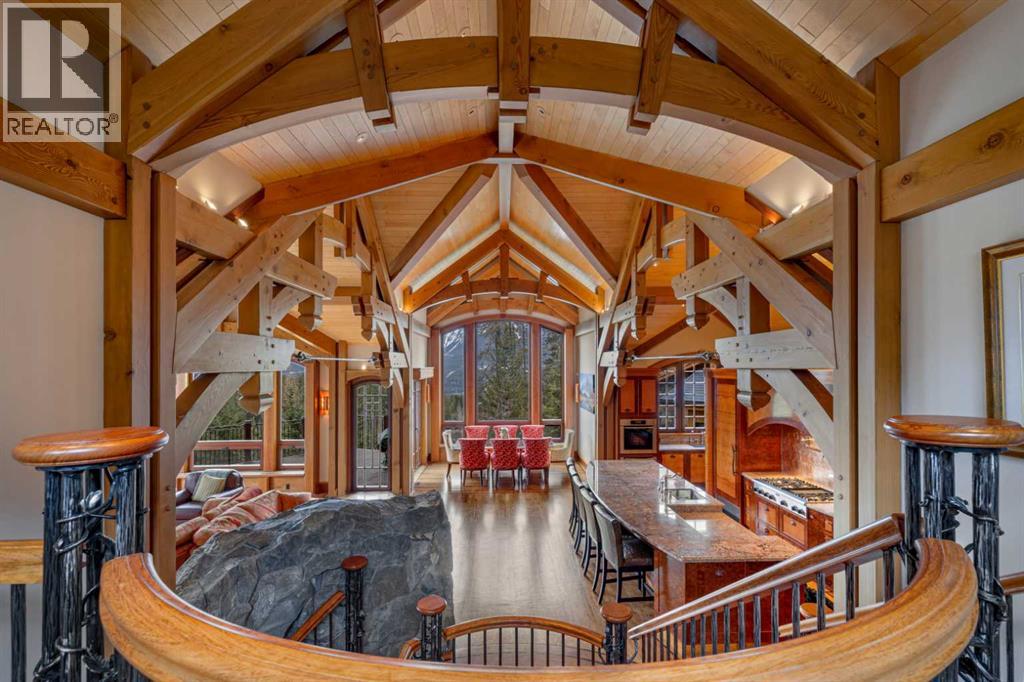
Commanding a remarkable position along the 17th fairway of the Silvertip Golf Course, this award-winning architectural residence is one of Canmore’s most distinctive homes, a true mountain castle, inspired by the world-famous Banff Springs Hotel and defined by extraordinary timber craftsmanship, scale, and presence.Designed and built by Alasdair Russell of Russell and Russell Design and Mitchell Master Homes, this four-bedroom, four-bathroom timber-frame masterpiece offers over 4,850 sq. ft. of exceptional living space, together with an approximately 700 sq. ft. three-car garage featuring custom cherry cabinetry. From its grand architectural form to its meticulously crafted interiors, the home reflects an extraordinary level of detail throughout.At the heart of the residence is its dramatic acid-washed Douglas fir timber framing, crafted by the renowned Spearhead Timberworks of Nelson, BC. Throughout the home, one-of-a-kind custom finishes incorporate 11 different species of wood sourced from around the world, creating a richness, warmth, and character that is entirely unique to the property.The attention to detail extends far beyond what is immediately visible. In-floor heating is featured on every level, complemented by full air conditioning, a HEPA and smoke filtration system, and sound insulation between interior rooms. Every element has been thoughtfully considered to enhance comfort, privacy, and year-round mountain living.Expansive windows capture approximately 180 degrees of spectacular mountain views, stretching from the Three Sisters to Mount Rundle, while the home’s setting along the golf course creates an exceptional connection to the surrounding landscape.Architectural details and bespoke finishes continue to reveal themselves throughout the residence, reinforcing the craftsmanship and individuality that make this home so remarkable.Bold, timeless, and unlike anything else in Canmore, this is a residence of true architectural significance, c reated for the most discerning of buyers. (id:52806)
Calgary, Alberta
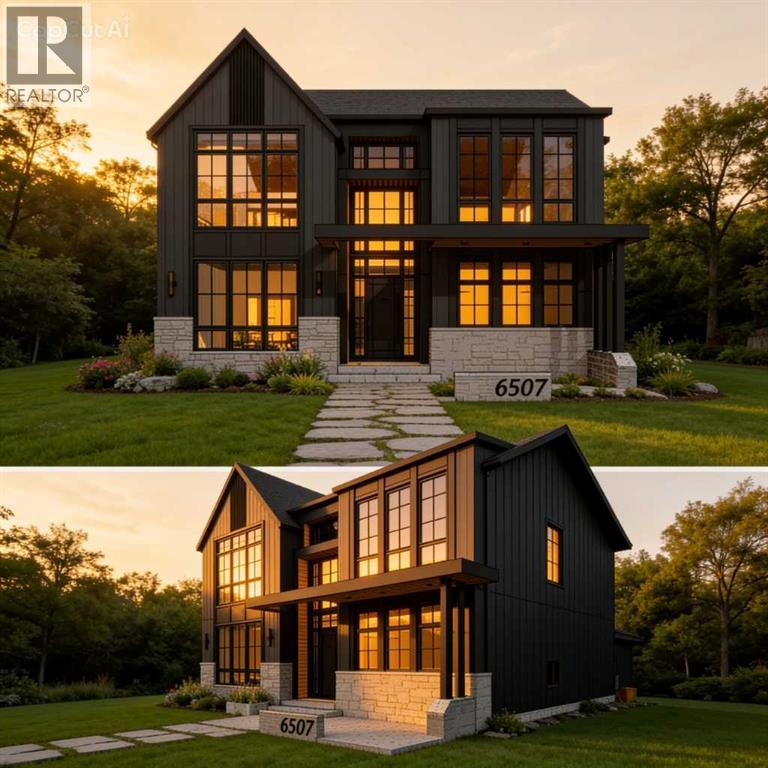
Welcome to luxury living in prestigious Lakeview SW! Currently under construction by Beaumont Homes with a December 2026 possession date, this incredible property offers over 4,600 sq. ft. of total living space, featuring 6 spacious bedrooms, 4.5 baths, and a triple-car tandem garage.Act early to personalize your dream residence—customize interior design finishes or select exterior color palettes to truly make it your forever home. Unbeatable location steps from Earl Grey Golf Club, Glenmore Reservoir & North Glenmore Park trails, top-rated schools, and quick access to downtown Calgary. Don't miss this rare opportunity to build custom in one of Calgary's premier southwest communities! (id:52806)
Airdrie, Alberta
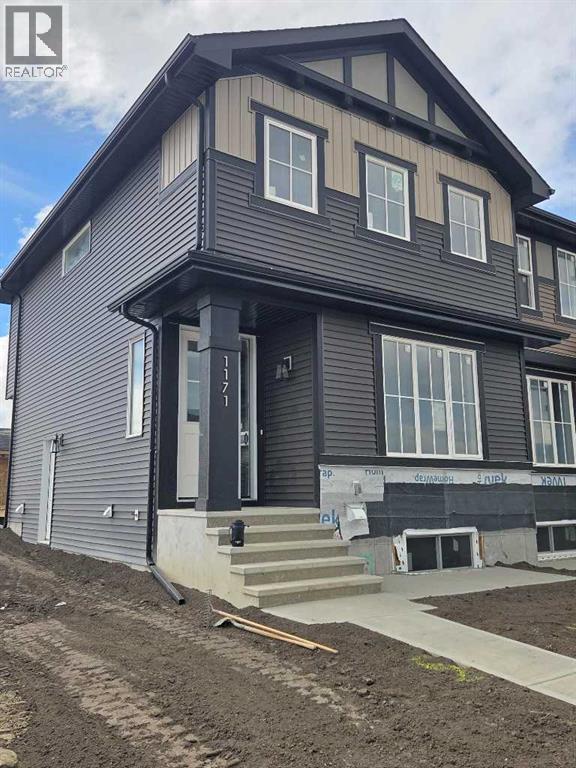
"The Hamilton" by award winning Master Builder, Douglas Homes Ltd. END UNIT, SIDE ENTRY TO BASEMENT, Just under 1300 sq.ft. of gorgeous, upgraded living. Main floor features 2pc powder room, 9ft ceilings, 8ft doors, quartz countertops, upgraded 42 inch, soft closes cabinetry, hardwood floor throughout the main floor, upgraded plumbing and light fixtures. Stainless steel fridge, dishwasher, over the range microwave/hoodfan, and glass top, self cleaning electric range. Upstairs, you'll find 3 bedrooms, including the spacious principal bedroom with 3 pce ensuite, with walk in shower, tile floors. 2 secondary bedrooms, and a 4 pce bath. Nothing for you to do as the landscaping is complete, with a FENCED, in back yard, DECK and 20 x 20 DOUBLE DETACHED GARAGE. What a great complete package, ready for QUICK POSSESSION. (id:52806)
Diamond Valley, Alberta
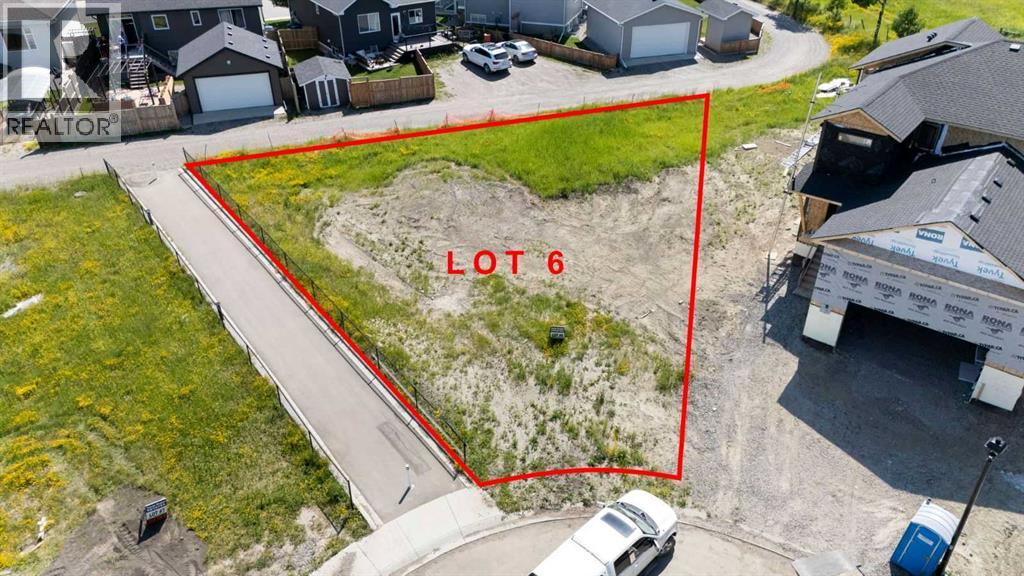
Click brochure link for more details** Build your dream home on this exceptional vacant lot situated in the highly desirable and family-friendly subdivision of Country Meadow Estates. Offering the perfect blend of small-town charm and modern convenience, this property is a blank canvas ready for your custom architectural design. Country Meadow Estates is beautifully positioned in the Northwest quadrant of the newly unified town of Diamond Valley. The neighborhood boasts excellent, swift access to freeways and major regional arteries, keeping you connected to neighboring Foothills County and making for an easy commute to Calgary. Positioned away from the commercial corridors, this area is highly sought after for having virtually no sources of nearby noise. Lots 7 and 8 may also be available, see photos and plot plan. (id:52806)
Calgary, Alberta
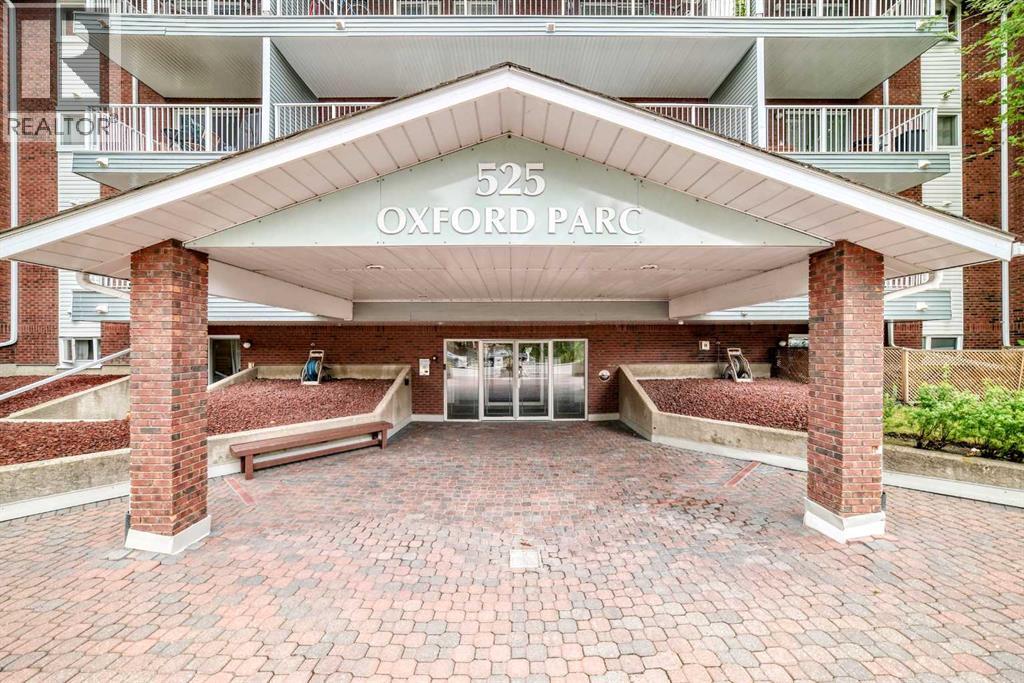
Amazing penthouse unit in a very well-maintained building, ideally located close to all amenities. Enjoy walking distance to Chinook Centre and the C-Train, with Rockyview General Hospital, parks, schools, shopping and restaurants all just minutes away. This south-facing unit offers an abundance of natural light and an inviting open-concept from the kitchen to the dining room and living room area. The kitchen has been nicely renovated and features plenty of newer cabinetry, granite countertops, newer stainless steel appliances and a large island with an eating bar, making it an ideal space for entertaining. The spacious living room features a corner wood-burning fireplace, which is being sold in as-is condition, creating a warm and inviting focal point. The large bedroom offers an electric fireplace and plenty of closet space, while the updated bathroom adds to the appeal of this renovated unit. There is also a generous storage area within the suite that makes an excellent walk-in closet.Additional features include vinyl plank flooring, underground parking and a separate storage locker conveniently located on the main level. Parking stall #9 is located on the parking level, and the additional storage locker is at the end of the west hallway on the main level, last door on the left. Common laundry and party room are located on main level on the east facing hallway when you come into the building. Plenty of street parking is also available. This is one of the nicest units in the complex and is a must to see. The current tenant is secured on a lease until March 14 2027, and is willing to remain in the property, making this an excellent opportunity for a buyer looking for a turn-key investment. (id:52806)
Claresholm, Alberta
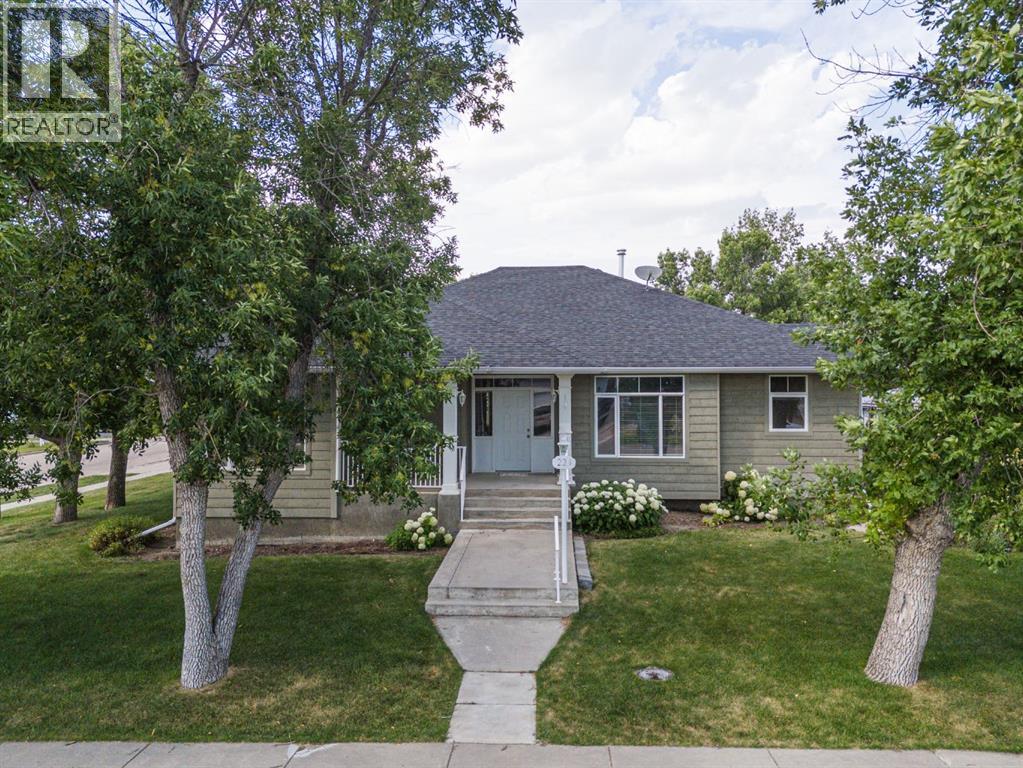
**A Custom Bungalow Built For Making Memories!** Step into this stunning custom bungalow offering over 2,300 sq. ft. of beautifully designed living space, and prepare to be impressed from the moment you arrive. Surrounded by mature trees and vibrant flower gardens, the home’s exceptional curb appeal sets the tone for everything inside.Enter through the partially covered front deck into a spacious, welcoming entryway. To the right, a bright and inviting office features glass garden doors and a nearly floor-to-ceiling south-facing picture window that fills the space with natural light. To the left, the expansive kitchen is sure to impress with abundant counter space, custom hickory cabinetry, a large island, corner pantry, and a cozy breakfast nook drenched in southern sunshine.The formal dining room offers plenty of space for hosting, with room for a large table and hutch, while the adjoining living room creates a warm and elegant atmosphere with a gas fireplace, feature transom window, and oversized surrounding windows.The main floor also boasts a large primary bedroom complete with a generous walk-in closet, a 4-piece ensuite with a separate soaker tub, and private access to a den. A second bedroom offers large windows and ample closet space. Completing the main level is a massive laundry/mudroom with built-in cabinetry and a large sink, along with an additional 4-piece bathroom conveniently located off the attached heated double garage.Descend the unique staircase with its striking curved wall to discover a sprawling basement designed for both relaxation and entertaining. The expansive family room offers endless possibilities for gatherings, while the huge bedroom with a spacious closet and 3-piece bathroom provides comfort and privacy for guests. The basement also includes a workshop area and a versatile flex room ideal for hobbies, a playroom, or additional living space.Outside, enjoy the large concrete patio and fully fenced yard, perfect for relaxing or entert aining in privacy. A matching garden shed and oversized parking pad add even more convenience and functionality.Homes like this rarely come to market — don’t miss your opportunity to make it yours! (id:52806)

,
Established Supermarket in Prime Regional Mall LocationExcellent opportunity to acquire an established and profitable supermarket located in a busy regional mall with ample parking and strong customer traffic.The approximately 5,500 sq. ft. store has been operating successfully for 4 years and currently generates approximately $2 million in annual revenue, with sales continuing to grow. The store is well laid out and offers a broad selection of products, including Mainly Asian groceries and specialty foods, Fresh vegetables, Large frozen food section, BBQ section, Live seafood tanks, Wholesale supply to local restaurants.The business is profitable and will generates income from day one, with significant room for further growth and improvement. The established location, proven business concept, existing customer base, and wholesale accounts provide a strong foundation for the next owner. Wholesale accounts will be assigned to the new owner.The business has approximately 6 years remaining on the lease, with a very attractive lease rate for a location of this calibre. The regional mall naturally generates significant customer traffic, providing the store with an established flow of shoppers.The seller is retiring, creating an excellent opportunity for a motivated entrepreneur or family to take over and continue growing the business. It could be particularly well suited to someone with experience in the food or restaurant industry. There is a full commercial kitchen with a walk-in cooler and a walk-in freezer. Therefore, adding a food, seating area is feasible.Starting a new 5,500 sq. ft. supermarket from scratch would require a substantial investment in renovations, equipment, inventory, and setup—potentially exceeding the $550,000 already invested in renovations and equipment. With this opportunity, you also acquire the benefit of four years of accumulated customers, operating history, established supplier relationships, and a proven business model.A g reat opportunity to acquire an established, profitable business with an attractive lease, proven location, and significant potential for continued growth.NDA required for additional financial and business information. (id:52806)
Calgary, Alberta
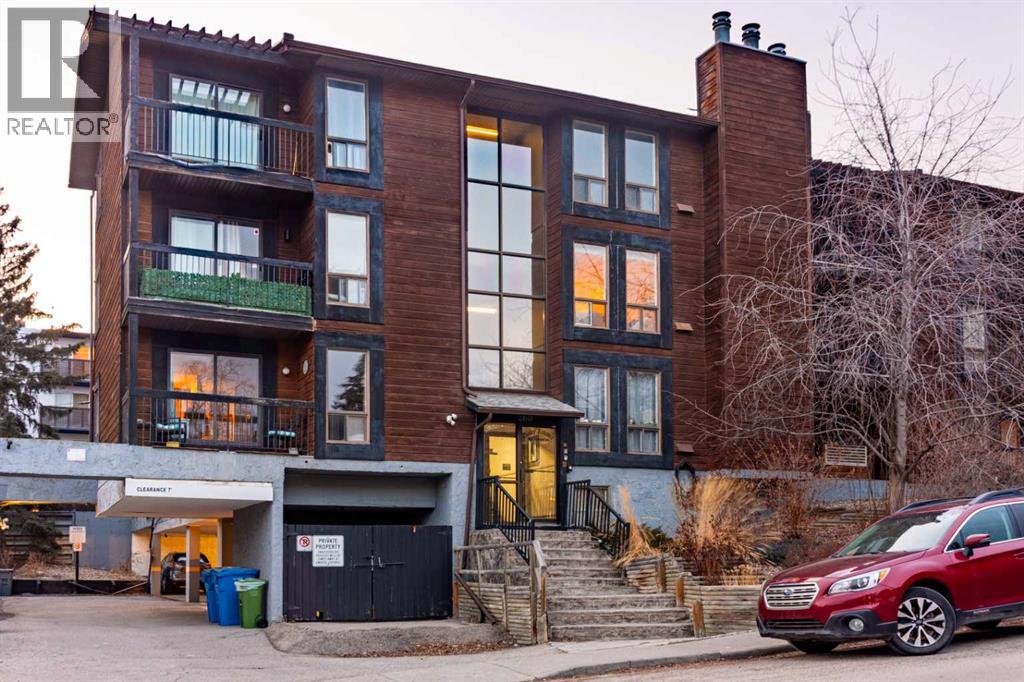
Welcome to this 2 bedroom, Bright spacious top floor open concept condo in the heart of Bankview. This condo unit has newer appliances and has been freshly painted. The master bedroom has a walk in closet. This unit has the convenience of in suite laundry. The sliding patio doors open into a large patio, where you can relax and enjoy barbequing anytime. The living room has a fireplace that adds character to this unit. perfect for mounting your tv or decorating with your personal touches. The location is close to downtown, shopping, parks, schools and restaurants. This condo is ready for you to move in. Perfect turn key for new first time home buyers or investors. (id:52806)
Rural Rocky View County, Alberta
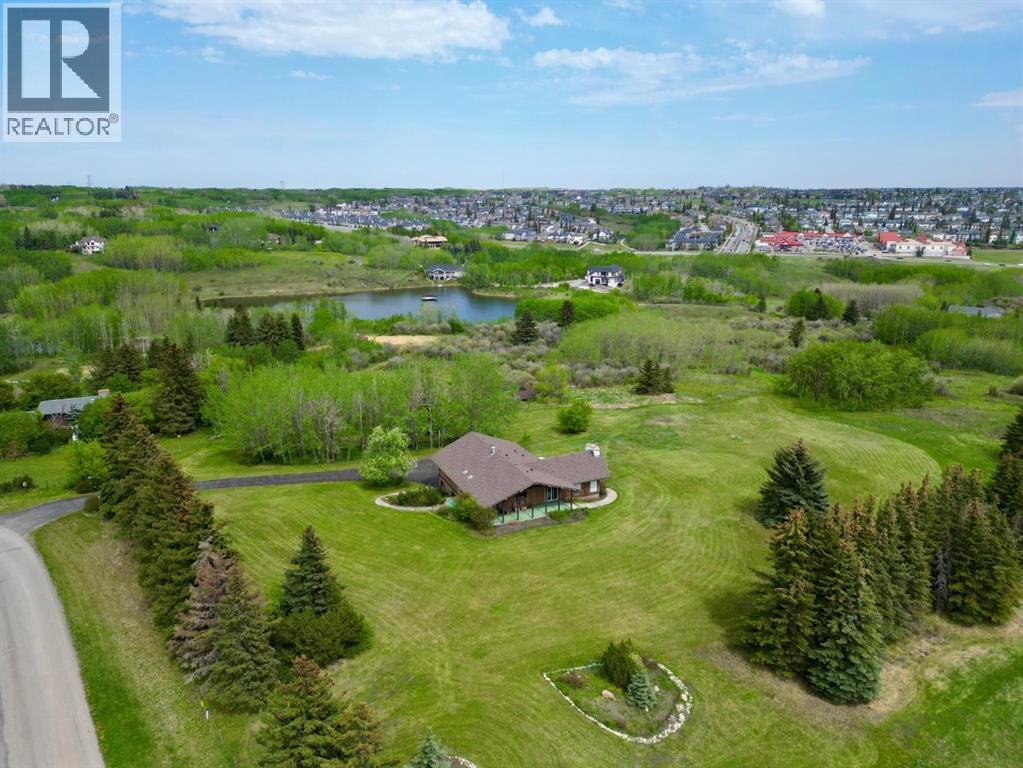
An exceptional 16.85 acre parcel just seconds from the city limits, this remarkable property offers the perfect balance of peaceful country living with unbeatable urban convenience. Residents and their guests can also enjoy exclusive access to a private 9-acre reservoir, ideal for canoeing, kayaking, and enjoying the tranquility of the natural surroundings. Set on a wildlife corridor with deer, moose, herons and assorted ducks and geese. With breathtaking views of downtown and the mountains from various points across the property, the setting is nothing short of spectacular. Whether enjoying your morning coffee as the sun rises over the city skyline or taking in the mountain views at sunset, this home delivers an extraordinary backdrop in every season. Inside, the home welcomes you with a thoughtfully designed layout that blends comfort, functionality, and timeless character. Just off the front entrance, a dedicated office with built-in cabinetry creates the ideal work-from-home space or private study area. The kitchen is designed for both everyday living and entertaining, featuring an open connection to the eating nook and a beautiful window above the sink overlooking the side yard, allowing natural light to pour into the space. The eating nook offers direct access to the back patio and outdoor living area, making indoor-outdoor entertaining effortless. The spacious living room is filled with warmth and charm, highlighted by a stunning wood-burning fireplace with a stone surround, soaring vaulted ceilings, and large windows that capture the surrounding scenery. The adjoining dining area provides ample space for hosting family gatherings and special occasions. The main floor features a spacious primary retreat complete with a private 3-piece ensuite. A luxurious 4-piece bathroom with dual vanities and a large jetted soaking tub serves the additional four generously sized bedrooms on the main level, offering comfortable accommodations for family and guests alike. Con venience continues with a main floor laundry room complete with a sink and additional storage space. The fully developed basement expands the home’s living space even further. A second wood-burning fireplace with a classic brick surround anchors the recreation area, creating the perfect setting for cozy evenings or entertaining. The basement also offers walkout access to the driveway area, adding flexibility and functionality. A versatile flex room with its own 3-piece ensuite provides endless possibilities for guests, extended family, a home gym, or hobby space. To complete the lower level, enjoy your very own sauna and shower — a private retreat designed for relaxation and wellness. Rarely does a property combine acreage living, stunning views, spacious interiors, and proximity to the city so seamlessly. This is a truly unique opportunity to own a private oasis with room to live, work, entertain, and unwind — all within moments of city amenities. (id:52806)
