Calgary, Alberta
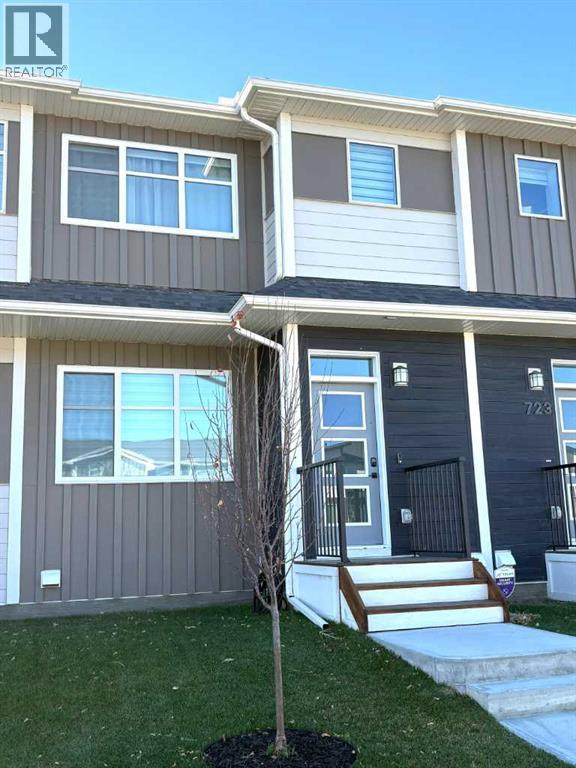
COMPLETION IS ESTIMATED TO BE FEB. 26th * GST IS INCLUDED IN THE PRICE ! THIS HOME QUALIFIES FOR THE NEW FEDERAL "FIRST TIME HOME BUYER GST REBATE PROGRAM" LOOK MASTER BUILDER has added $25,000 in Builder upgrades to this amazing home! *** LUXURIOUS STREET TOWN * NO CONDO FEES * DOUBLE CAR GARAGE * FULLY LANDSCAPED * DECK * WINDOW COVERINGS * Located just a 2 minute walk to the Bow River where nature is right out your front door! As you enter this "open concept floor plan", the first features you'll see are the gorgeous wide plank floors, soaring 9 foot high ceilings, a cozy fireplace with a mantle and tile surround and elegant metal railing on the staircase both on the main floor and the upper floor hallway! The spacious living room allows for casual family gatherings or a fun movie night. The dining room is located in the middle of the home and has the capacity to fit a large dining room table. The kitchen is at the rear of the home and has an island with eating bar, a pantry, quartz countertops, 42" high upper cabinets, stainless steel appliances including a sleek chimney hood fan, a built-in microwave, "Slim Line" lighting, elegant pendant lighting and a R.I gas line to the stove. The mudroom has a bench and hooks for jackets. The upper floor has a huge primary bedroom that has a walk-in closet and a 4 piece ensuite bathroom which includes a 5 ft. wide TILED shower and 2 undermount sinks. The 2 spare bedrooms are at the back of the home where you'll also find a 4 piece bathroom. The laundry room is on the upper floor as well. There's also a Tech area for a desk at the top of the stairs. The basement is unfinished but has a plumbing rough-in for a 4th bathroom. As you enter the backyard from the mudroom an 88 square foot deck with a privacy wall is there to get your future backyard plans started. We have provided a rough-in gas line for your BBQ here. To get you out of Calgary's long winters, a double car garage is waiting for you! Grass will be provided for both the front yard and the back. Energy saving components are triple pane windows, a 96% high efficient furnace, LED lighting, a high end Air Filtration System (HRV) and a ECOBEE Essential smart thermostat Pictures are representative. Not all components in the pictures are included. Pictures are of a showhome but not the exact home. Builder's representative will clarify all details prior to a contract being written. RMS measurements taken from Builder's blueprints. (id:52806)
Calgary, Alberta
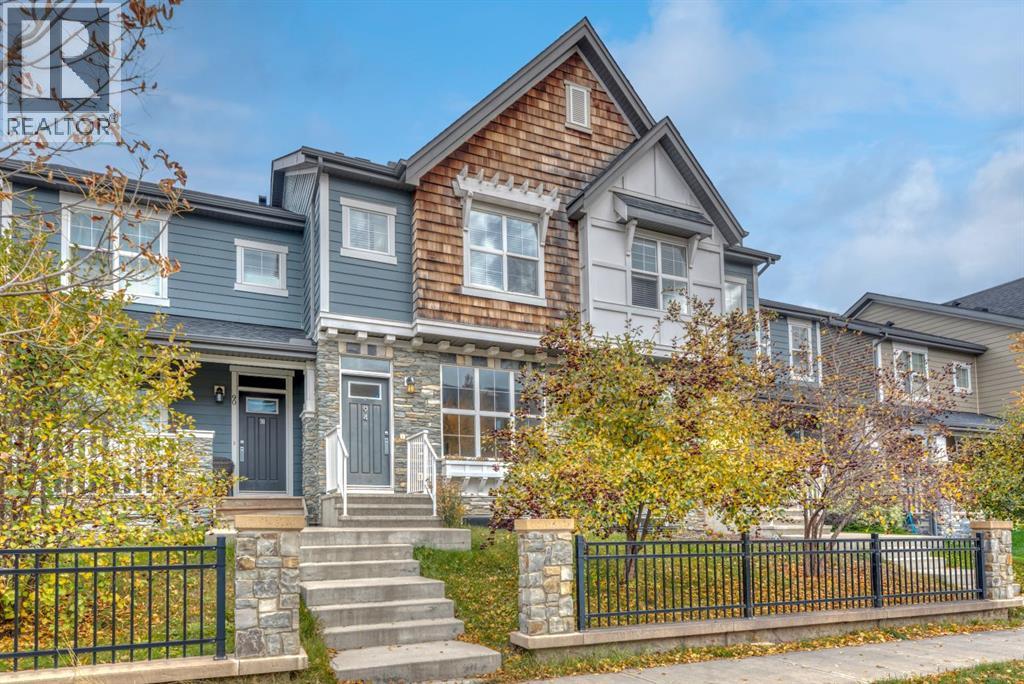
What? No condo fees? Yep! Are you ready to have it all in Legacy? Freshly painted, clean carpets and updated stainless steel appliances, with a finished basement, your own yard and off-street parking. And yes, you can have the air conditioning, quartz counters, durable laminate flooring and room for entertaining! You know when you have people over and you don’t necessarily want them in your personal space? This floor plan has your privacy tucked away upstairs with a cozy family room, large primary bedroom with three-piece ensuite, laundry, second bedroom and four-piece bath. The brand-new development downstairs maximizes your square footage with a third full bathroom, dedicated office, vinyl plank flooring and a perfect games room. And then there’s Legacy itself. Township is right there for groceries, coffee, restaurants and shopping, while 15 kilometres of pathways and 300 acres of environmental reserve give you plenty of room to get outside. Macleod Trail and Stoney Trail are close when you need to get somewhere — or get out of the city altogether. It’s a pretty great neighbourhood to come home to. Come see if this one feels like home. (id:52806)
Airdrie, Alberta
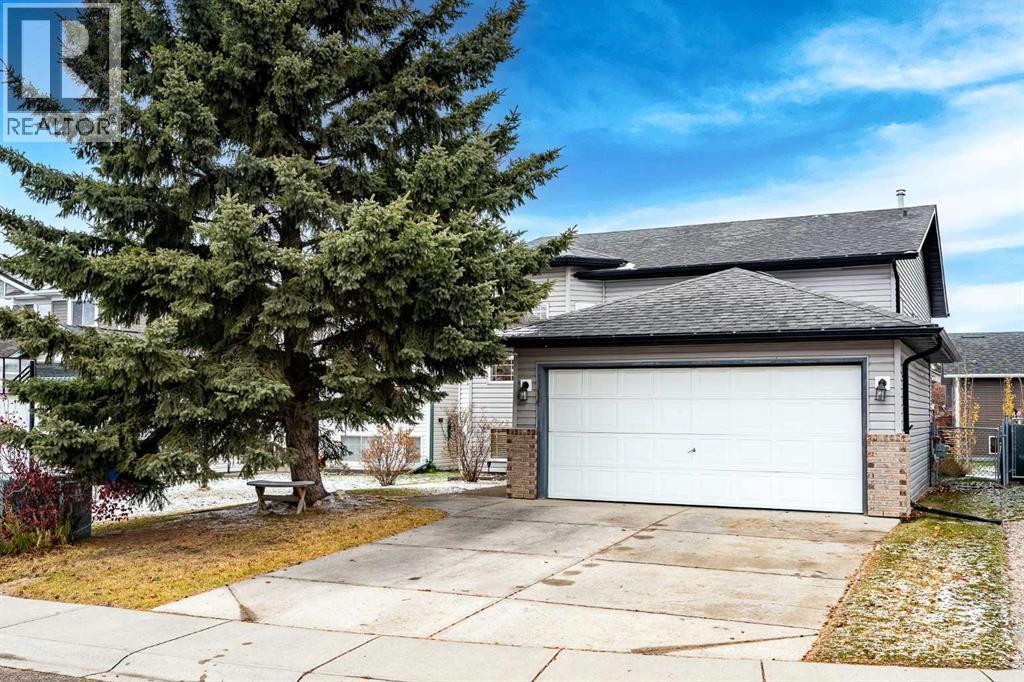
Some homes are built to last, while others are loved for years. This one has been both. Tucked away on a sought-after cul-de-sac in the heart of Meadowbrook, this warm and inviting bi-level has been cared for by the same family for decades. Set on a generous lot with a double front-attached garage, it offers the space, comfort, and flexibility that make everyday living easy. Large windows on both levels welcome an abundance of natural light, while thoughtful updates complement its timeless appeal. The main floor features updated laminate flooring throughout most of the level, a spacious kitchen and eating area perfect for everyday living and entertaining, and direct access to a huge deck that feels like a natural extension of the home. From morning coffee to summer barbecues, there's plenty of room to make memories. Three bedrooms complete the main floor, including a comfortable primary retreat with a 4-piece ensuite, plus a second full bathroom. Downstairs, the fully developed lower level offers a generous family room with a cozy fireplace and updated laminate flooring, two additional generously sized bedrooms, a separate den ideal for a home office, plenty of storage, and a recently updated third full bathroom. With five bedrooms (3 up, 2 down), plus a dedicated office space, this home easily accommodates guests, hobbies, and changing needs. Notable improvements include a newer furnace (2024), replacement of the Poly-B plumbing within the interior walls (2026), roof and siding (2014), and select updated lighting and plumbing fixtures. Enjoy the charm of sought-after Meadowbrook, an established, multigenerational community where neighbours of all ages come together, with schools, parks, and pathways within walking distance. Close proximity to Genesis Place Recreation Centre, Kingsview Market's shopping, dining, groceries, and banking, plus easy access to major routes, keeps everyday conveniences close at hand. Beautifully established in a quiet neighbourhood, yet c onveniently connected to everything you need, this is a home that has been cherished for decades and is ready to welcome its next chapter. Basement bedroom/office photos have been virtually staged. (id:52806)
Calgary, Alberta
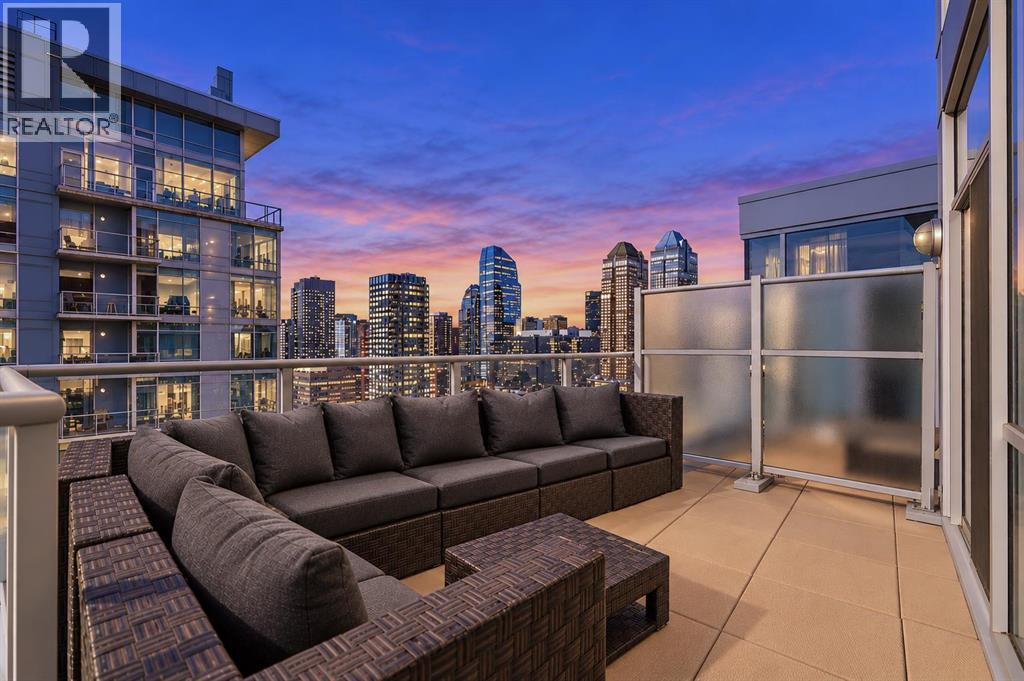
A RARE TWO-STOREY PENTHOUSE WITH SPECTACULAR DOWNTOWN VIEWS! Experience elevated urban living in this stunning penthouse occupying the TOP TWO FLOORS of the iconic Colours by Battistella building! Offering 1130sf of beautifully designed living space, an incredible 150sf PRIVATE TERRACE, and panoramic views of Calgary's downtown skyline, and the added flexibility of a SHORT-TERM RENTAL being allowed in the building, this exceptional residence is anything but your typical downtown condo!The main level features a bright, open-concept living and dining area alongside a well-appointed kitchen complete with beautiful STONE COUNTERTOPS, a GAS COOKTOP, and an ICE MAKER. A full bathroom on this level adds extra convenience. Step outside onto your expansive private terrace - offering the perfect setting to entertain, unwind, or simply take in the breathtaking city views.Upstairs, you'll find two spacious bedrooms and a spectacular ensuite bathroom, creating a wonderful separation between the main living and sleeping areas. The primary suite is a true retreat, featuring a generous WALK-IN CLOSET and a stunning ensuite with stone countertops and a built-in JACUZZI-STYLE AIR JET SOAKER TUB positioned beside the windows, allowing you to relax in the bath while enjoying panoramic views of the city! Upper floor IN-SUITE LAUNDRY complete this 2nd level.Additional highlights include CENTRAL AIR CONDITIONING, high-end furnishings throughout, approximately $12,000 in MOTORIZED SMART BLINDS with blackout functionality in the primary bedroom, abundant in unit storage, and TWO TITLED PARKING STALLS in the FULLY ENCLOSED, SECURED & HEATED PARKADE.To top it off, this property is being SOLD FULLY FURNISHED! Currently set up as an Airbnb, this exceptional residence offers incredible flexibility for buyers looking for a completely move-in-ready downtown home, a furnished long-term rental, or an opportunity to explore short-term rentals.Located in an architecturally distinctive build ing, this incredible penthouse places you in the heart of Calgary's vibrant Beltline, just steps from some of the city's best restaurants, cafés, shopping, nightlife, and entertainment. Known for its striking contemporary design and colourful glass exterior, the PET-FRIENDLY COMPLEX also features a FOURTH FLOOR OUTDOOR TERRACE for residents and dedicated BICYCLE STORAGE. With downtown offices, 17th Avenue, transit, and Stampede Park all within easy reach, this unbeatable location offers the ultimate urban lifestyle!Whether you're enjoying your morning coffee overlooking the skyline, entertaining on your private terrace, or soaking in the tub surrounded by spectacular city views, this one-of-a-kind penthouse offers a truly unique downtown living experience. An extraordinary opportunity to own a turnkey residence in the heart of Calgary! (id:52806)
Chestermere, Alberta
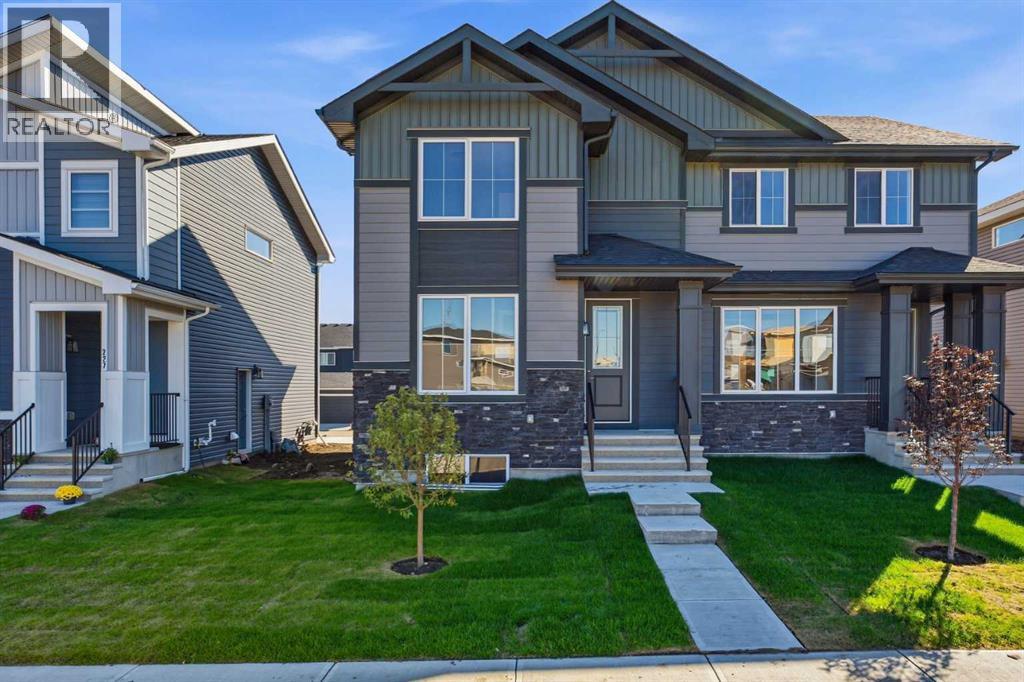
Welcome to Waterford in Chestermere, where modern living meets small town charm just minutes from Calgary! This beautifully crafted Douglas Homes duplex offers 1,561 sqft, featuring 3 bedrooms, 3 bathrooms and a versatile main floor office/flex room that can easily function as a 4th bedroom, home workspace or kids playroom. The Canberra 3 offers a bright open concept, show stopping main floor with 9' ceilings, engineered hardwood, a stylish kitchen with quartz countertops, spacious dining area, cozy living room, a half bath and a great size Mud room as you enter from the back to finish off the Main floor. Upstairs, you'll find a generous primary retreat complete with a walk-in closet and ensuite featuring dual vanities, along with two additional bedrooms, full bathroom and the convenience of upper-floor laundry. A separate side entrance provides outstanding potential for future basement development, while the rear concrete parking pad offers practical off-street parking.Enjoy everything Chestermere has to offer, including its beautiful year-round lake lifestyle with boating, paddle boarding, swimming, fishing and lakeside parks. Golf enthusiasts will appreciate being just minutes from Lakeside Golf Club and several nearby courses. Waterford is a growing, family friendly community with parks, pathways, schools, and shopping close by, all while offering an easy commute to Calgary, making it the perfect balance of peaceful living and city convenience.Whether you're a growing family, working from home, or looking for a home with flexibility and future potential, this exceptional property is ready to welcome you home. Some Photos have been digitally staged and or rendered with descriptions. (id:52806)
High River, Alberta
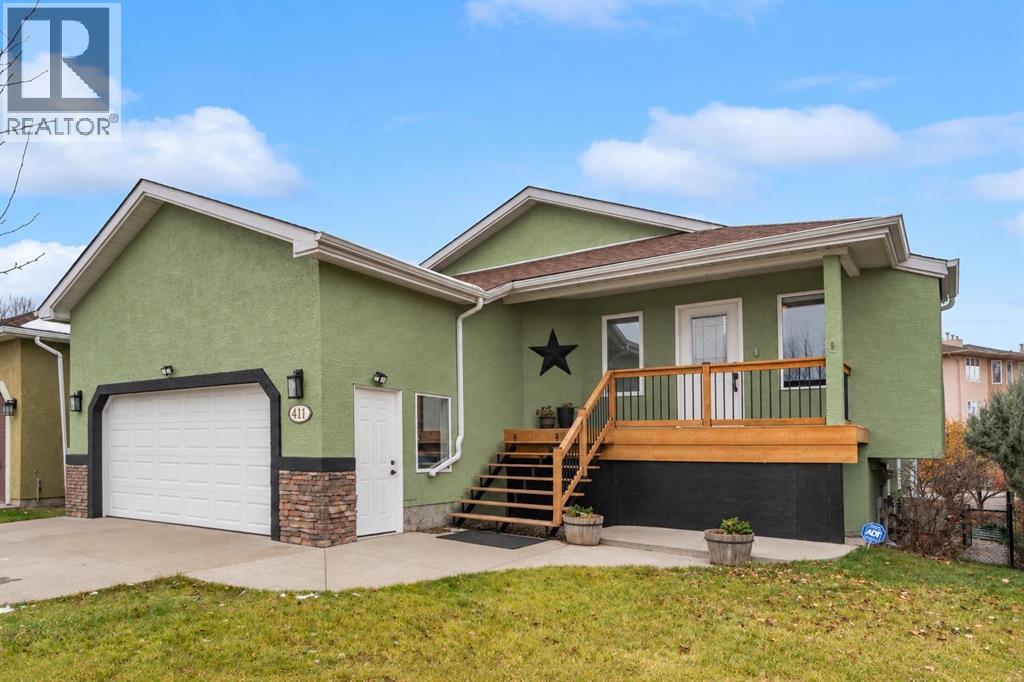
Welcome to this extensively renovated walkout bungalow offering over 3,112 sq ft of developed living space and the rare convenience of a three-level elevator connecting the garage, main floor and basement. Situated on a quiet cul-de-sac, this versatile home offers four bedrooms plus a main-floor office or optional fifth bedroom, making it ideal for multigenerational living or those seeking enhanced accessibility.The main level features luxury vinyl plank flooring, updated lighting, triple-glazed windows and new exterior doors installed in 2025. The spacious living room showcases a built-in electric fireplace with a beautiful wood surround and backyard views. The refreshed kitchen offers quartz countertops, a modern backsplash and stainless steel appliances, while the generous dining area is perfect for family gatherings and entertaining. Step directly onto the full-width, west-facing deck to enjoy the water views. An electric, remote-controlled retractable awning provides shade, and a gas BBQ hookup makes outdoor dining easy.The spacious primary bedroom also offers direct deck access. Two generous closets and a well-appointed ensuite complete this private retreat, featuring a jetted soaker tub large enough for two, overhead shower, quartz-topped vanity and stylish wainscoting. A separate office, which could serve as a fifth bedroom, and a convenient two-piece bathroom complete the main floor.The fully developed walkout basement features luxury vinyl plank flooring and in-floor heating throughout. The enormous family and recreation room is ideal for entertaining, complete with a built-in dry bar and beverage fridge. Three additional generously sized bedrooms provide flexibility for family, guests or hobbies. The updated three-piece bathroom features a large tiled walk-in shower and quartz-topped vanity, while the laundry room offers extra storage and a washer and dryer installed in 2025.The west-facing backyard is designed for relaxation and easy enjoyment, fe aturing a covered concrete patio, mature shrubs and established fruit trees, creating a wonderful outdoor space for entertaining or simply unwinding. A second gas BBQ hookup adds convenience for outdoor entertaining.Additional features include fully programmable Trimlight exterior lighting, central air conditioning, central vacuum, newer window coverings, on-demand hot water, a water softener, high-efficiency furnace and attached double garage. The rare three-level elevator provides convenient access between the garage, main floor and basement.Offering extensive renovations, flexible living arrangements, water views and exceptional indoor and outdoor spaces, this beautifully updated home combines comfort, functionality and accessibility. View 3D/Multi Media/Virtual Tour! (id:52806)
Calgary, Alberta
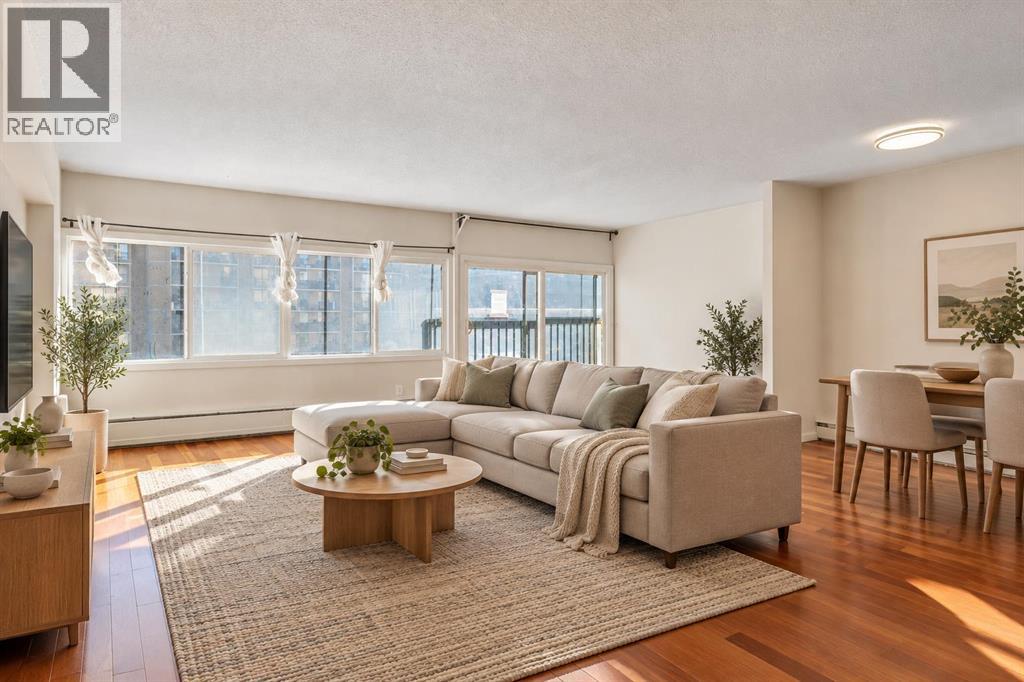
Get ready for your newest home! Welcome to this spacious 1,000+ sq. ft. corner unit in the heart of the Beltline, offering the perfect blend of comfort, convenience, and urban living. With freshly painted walls, this bright 2-bedroom, 2-bathroom home features a desirable southeast-facing exposure, filling the space with natural light throughout the day. Located just steps from Calgary's downtown core, you'll enjoy unbeatable walkability with easy access to the CTrain station, vibrant 17th Avenue, restaurants, cafés, shopping, parks, and countless amenities. Whether you're a professional, investor, or someone looking to experience the best of inner-city living, this exceptional Beltline condo offers an outstanding opportunity to enjoy. (id:52806)
Calgary, Alberta
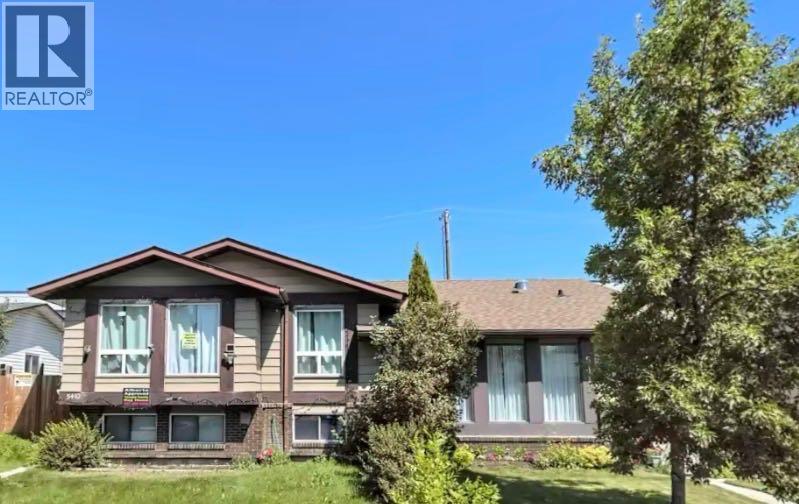
Amazing opportunity to own an income generating property in Calgary! This wonderful bi-level in the community of Temple with a legal basement suite is perfectly situated with a view of the lovely park to the front and back lane access backing onto to the many shops and amenities in this lovely community. This property has had many recent upgrades such as roof replacement in 2015, new energy efficient furnace, new energy efficient triple pane windows in 2020, new quartz countertops in 2021, etc. The main floor offers 3 spacious bedrooms plus a 4 piece bathroom. The kitchen and open concept living and dining areas with views of the park is ideal. This level also offers a laundry room. The 2 bedroom legal basement suite is bright and also offers a nice kitchen, 4 piece bathroom and laundry room as well as a nice living room area. Don’t miss out on this exceptional opportunity! (id:52806)
Calgary, Alberta
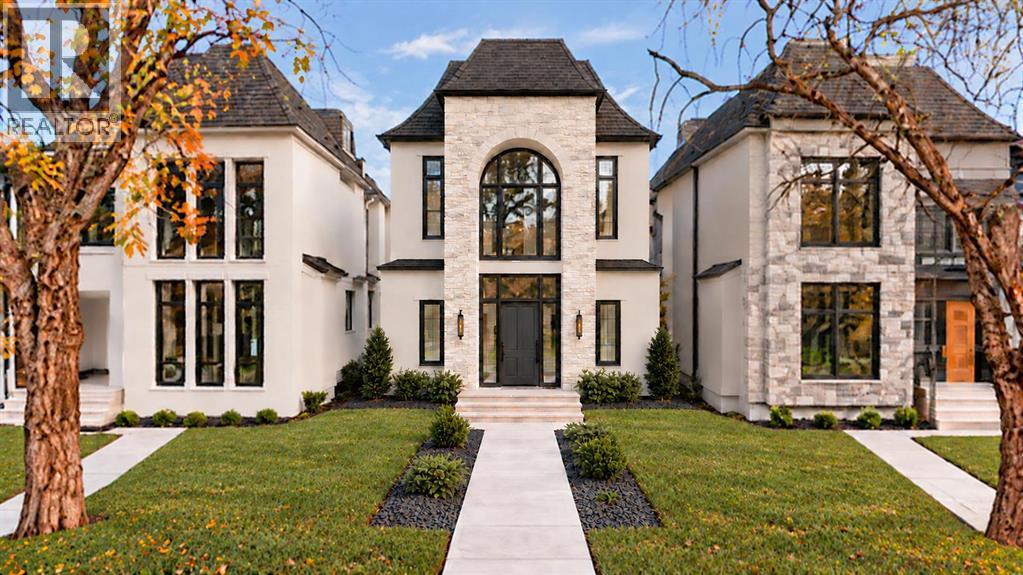
An architectural statement of French-inspired elegance, this distinguished residence pairs a commanding façade with soaring arched windows and four beautifully appointed levels. An integrated ELEVATOR connects every finished floor, bringing effortless accessibility to a home designed for sophisticated entertaining and exceptional living.The grand foyer welcomes with double-height ceilings and expansive glazing, creating a dramatic sense of scale and light. An elevated formal dining area offers an intimate setting for memorable evenings. Beyond, the kitchen centres around an elongated island, with custom cabinetry and generous preparation and gathering spaces. A butler’s pantry off the kitchen offers additional cabinetry, a dedicated coffee station, and a microwave, keeping everyday essentials discreetly organized.In the living room, wood ceiling beams introduce natural warmth, while a curved, French-inspired gas fireplace creates an elegant focal point, complemented by custom built-ins. Double glass doors open onto the rear deck, where downtown skyline views provide a striking backdrop for outdoor dining and entertaining. An arched doorway leads to a mudroom custom storage + a dog wash. Positioned between the kitchen and mudroom, the ELEVATOR is concealed behind a seamless French-panelled door, blending almost invisibly into the surrounding millwork.On the second level, a loft and library/office space offer an elegant setting for reading, work, or quiet reflection. Architectural metal railings frame views of the grand foyer below, complementing the home’s French-inspired character. Two bedrooms each enjoy a private ensuite and dedicated closet space for family or guests. A full laundry room with a sink and built-in storage completes this level.Occupying the entire third floor, the primary retreat offers exceptional privacy. The generously proportioned bedroom opens onto a private balcony with unobstructed downtown views, perfect for morning coffee or evening s overlooking the illuminated skyline. A dedicated makeup desk in this area benefits from abundant natural light. The spa-inspired ensuite features heated floors, sculptural freestanding tub, glass shower with roughed in, and dual vanities. A walk-in closet with tailored built-ins + integrated LED lighting creates a boutique dressing-room experience.The lower level is devoted to leisure and hospitality. A glass-enclosed fitness room provides a dedicated wellness space, while the expansive recreation room + wet bar invite evening cocktails, films, and relaxed entertaining. A fourth bedroom and full bathroom accommodate overnight guests.Set within an established inner-city neighbourhood, the residence places Calgary’s urban lifestyle within easy reach. Green spaces & recreation complement access to the restaurants, boutiques, & cafés of 17th Avenue, with schools and downtown close at hand. Bringing together distinctive architecture, an entirely private primary floor, and elevator access throughout, (id:52806)
Calgary, Alberta
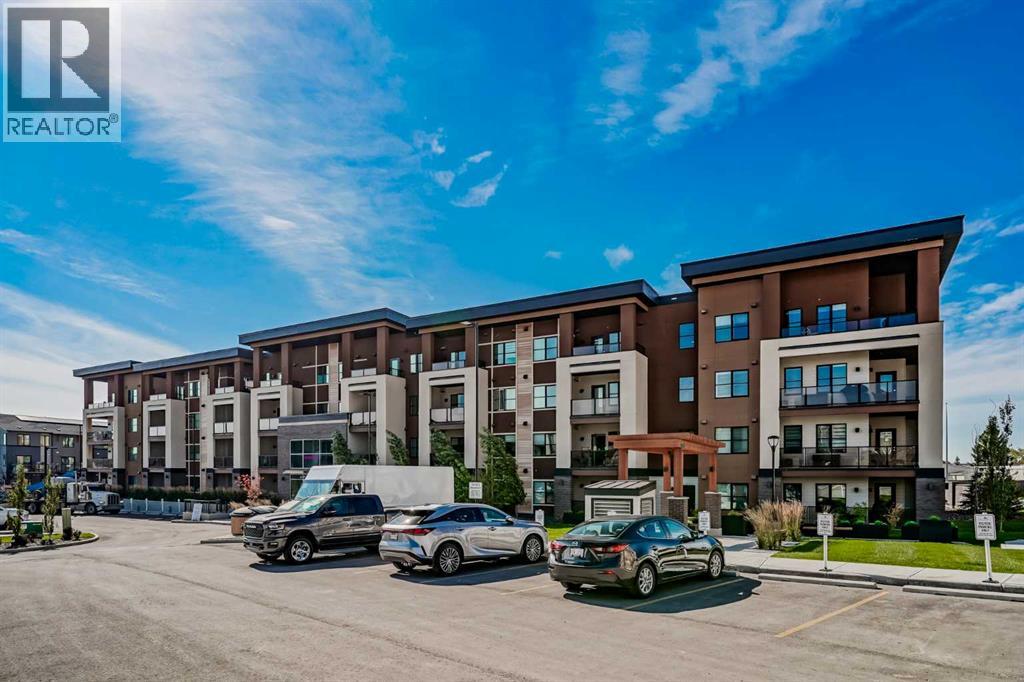
ARBOUR LAKE ACCESS | MOUNTAIN VIEWS | TITLED UNDERGROUND PARKING & STORAGE | RARE OVERSIZED BALCONYWelcome to upscale, low-maintenance living in the sought-after 'Tribeca' floor plan (528 sq ft RMS / 571 sq ft builder measurement), situated in a boutique four-storey building in prime Arbour Lake. Perfectly presented as a pristine, smoke-free, and pet-free home, this residence seamlessly blends a bright, modern aesthetic with premier local amenities and full year-round access to NW Calgary’s only community lake.The gourmet kitchen serves as the heart of the home, appointed with 3 cm luxury quartz countertops, a hand-set stacked tile backsplash, an undermount double sink, a sit-up breakfast bar, a stainless steel appliance package, and rich cabinet storage. Flowing effortlessly from the kitchen, the open main living area showcases nine-foot ceilings, durable laminate flooring, a dedicated dining space, and a built-in computer nook perfect for a home workstation. Direct access leads to an extraordinary 16’9” x 6’11” private balcony complete with balcony flooring, a gas BBQ hookup, and sweeping, unobstructed mountain views.The primary suite offers a spacious retreat featuring custom closet organizers and a walkthrough closet that leads into a spa-inspired four-piece cheater ensuite, complete with a five-foot soaker tub, full-height tile surround, quartz vanity, and designer fixtures. Everyday convenience is elevated by in-floor natural gas heating, wall-unit air conditioning, carpeted bedroom comfort, and a separate laundry room equipped with a stacked washer/dryer and extra storage space.Complete with one titled underground parking stall (featuring a heated ramp for winter traction), an assigned storage locker cage directly behind the stall, and access to a massive bike storage room, the unit delivers total practicality. The sound-dampened building provides an ERV fresh air intake system, energy-efficient Low-E PVC windows, a grand two-storey furnished lobby wi th a fireplace, high-speed elevator service, state-of-the-art security, visitor parking, and low condo fees managed by Quarter Park Management that cover heat, maintenance, insurance, and reserve contributions.Enjoy an exceptional lifestyle within walking distance of the Crowfoot Shopping District, LRT station, Melcor YMCA, library, schools, and parks, paired with quick commuter access via Crowchild Trail, Stoney Trail, and John Laurie Boulevard. (id:52806)
Calgary, Alberta
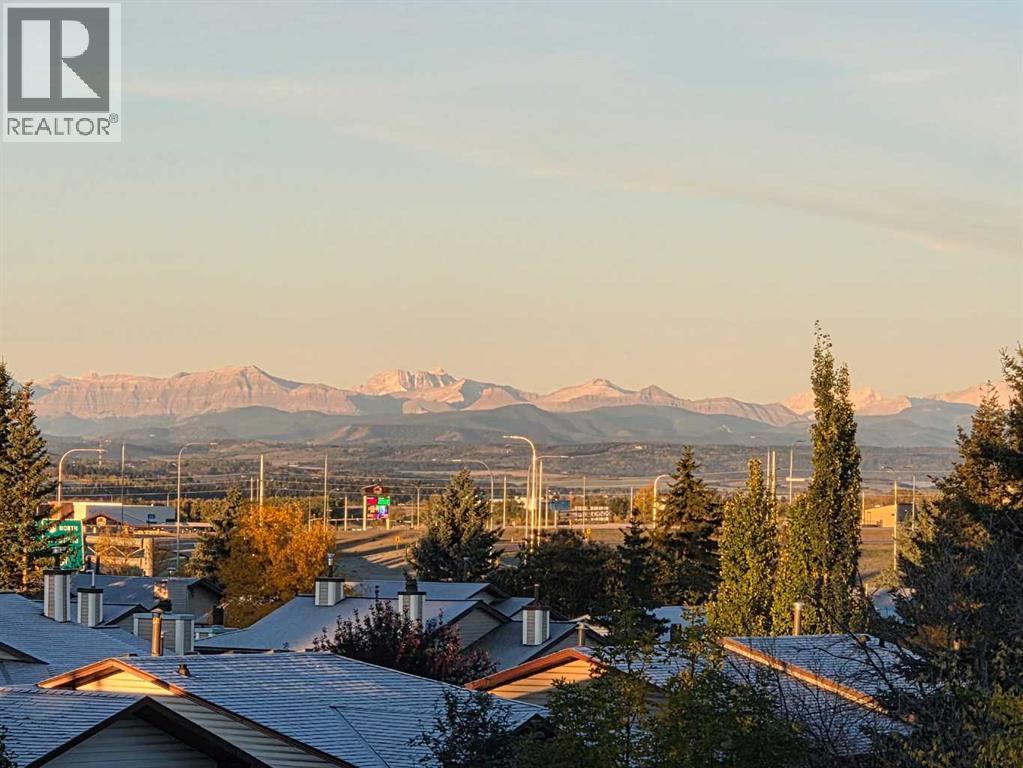
TOP-FLOOR. VAULTED CEILINGS. MOUNTAIN VIEWS. Welcome to this beautifully refreshed 2-BEDROOM plus DEN, 2-BATHROOM condo in the established southwest community of Cedarbrae. Enjoying a desirable WEST-facing position in the complex, this inviting home offers approximately 879 sq. ft. of thoughtfully designed living space, EXCEPTIONAL natural light and a sense of openness that makes an immediate impression. FRESH paint throughout and BRAND-NEW plush carpet create a clean, comfortable backdrop, ready for your furniture and personal style. The SOARING vaulted ceiling and striking upper windows bring architectural character to the open-concept living area, while the cozy fireplace provides a welcoming focal point for relaxed evenings at home. With room to gather around the dining table and a seamless connection between the kitchen, dining and living spaces, the layout is equally suited to everyday comfort and entertaining. The STYLISH kitchen features shaker cabinetry, granite countertops, stainless steel appliances and a convenient breakfast bar for casual meals or conversation while cooking. A BRAND-NEW dishwasher and microwave hood fan add to the appeal, while ample cabinetry and a pantry keep everyday essentials close at hand. Step onto your private WEST-facing balcony and savour the afternoon sunshine, beautiful MOUNTAIN VIEWS and changing colours of the evening sky. Whether enjoying a quiet coffee, unwinding after work or taking in a sunset, this outdoor space is a WONDERFUL extension of the home. The primary bedroom offers a relaxing RETREAT with a generous walk-in closet fitted with shelving and a private 3-piece ensuite with a shower. A second bedroom and a separate 4-piece bathroom provide flexibility for family, guests or a roommate. The dedicated den adds valuable space for a home office, reading room or hobbies, allowing you to keep work and relaxation comfortably separate. In-suite laundry with a BRAND-NEW washer and dryer makes daily routines easy. One UNDE RGROUND parking stall and additional storage round out the practical features, while building amenities include a event room, fitness room and bicycle storage. Cedarbrae brings together the comfort of an established neighbourhood and the convenience of southwest Calgary living. Enjoy local parks, playgrounds, schools and community recreation, with nearby shopping and services making errands easy to fit into your day. Southland Leisure Centre offers year-round recreation, while Fish Creek Provincial Park and the Glenmore park system provide wonderful opportunities for walking, cycling and spending time outdoors. Access to Anderson Road, Southland Drive and Stoney Trail keeps you connected to destinations throughout the city and beyond. With fresh updates, versatile space, vaulted ceilings & a balcony made for mountain views and sunset watching, this TOP-FLOOR home is ready for its next chapter. Discover a welcoming place to settle in & enjoy the best of relaxed condo living. Book your PRIVATE TOUR TODAY!! (id:52806)
Calgary, Alberta
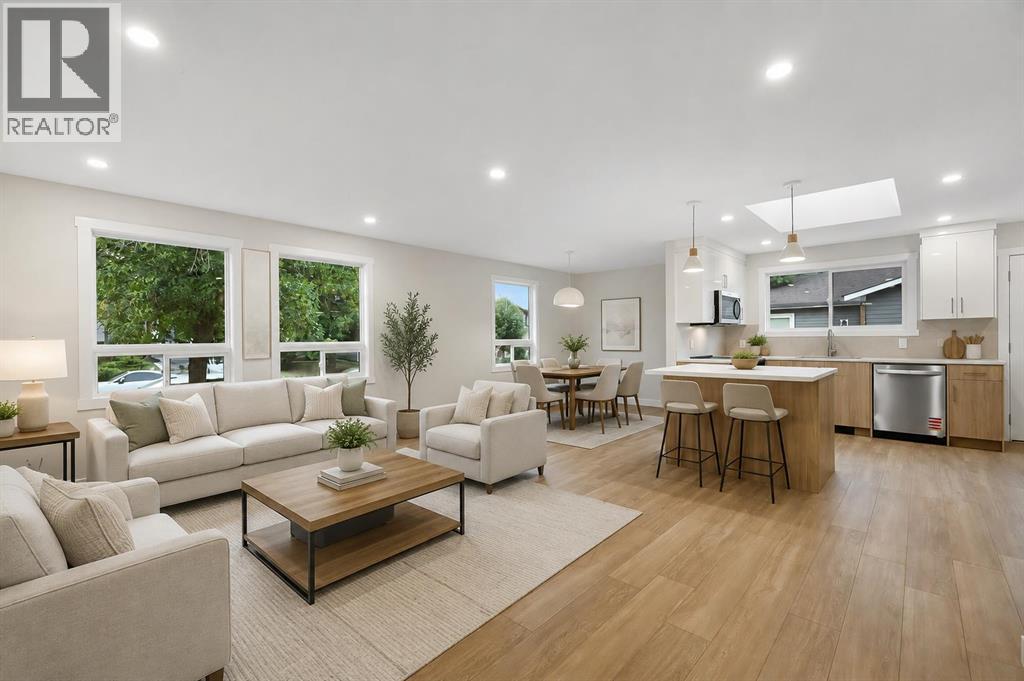
**6 BEDROOMS | 2 FULL BATHROOMS | FULLY RENOVATED | 3-BEDROOM ILLEGAL SUITE | SEPARATE ENTRANCE | NEW ROOF & SIDING | NEW LANDSCAPING & FENCING** — Welcome to 20 Bernard Way NW, a beautifully transformed 4-level split offering over 1,900 sq. ft. of developed living space in the established community of Beddington Heights. Extensively renovated from top to bottom, this impressive home combines contemporary finishes, a functional layout, and an exceptional opportunity for families, extended families, or investors. The bright and spacious main level features an open-concept living and dining area filled with natural light, brand new luxury vinyl plank flooring, modern lighting, and a stunning new kitchen complete with quartz countertops, an oversized island, full-height cabinetry, abundant storage, and brand new stainless steel appliances. Upstairs, you will find three generously sized bedrooms and a completely renovated 4-piece bathroom featuring contemporary tilework, a quartz-topped vanity, and modern fixtures. The fully developed lower levels feature a beautifully finished 3-bedroom illegal suite with a separate entrance, its own kitchen with new appliances, a spacious living area, and a newly renovated full bathroom—providing excellent flexibility for extended family or additional living space. The extensive renovation continues outside with brand new siding, a brand new roof, newly completed landscaping, and brand new fencing, while the newer windows and newer furnace provide added comfort and peace of mind. The fenced backyard offers plenty of room to relax, entertain, or enjoy the outdoors, along with convenient off-street and RV parking. Ideally located on a quiet street close to schools, parks, playgrounds, shopping, public transit, and everyday amenities, with quick access to Beddington Trail, Deerfoot Trail, downtown Calgary, and the airport. This completely turn-key home delivers modern style, exceptional space, and outstanding versatility in one of northw est Calgary’s most convenient established communities. (id:52806)
