Calgary, Alberta
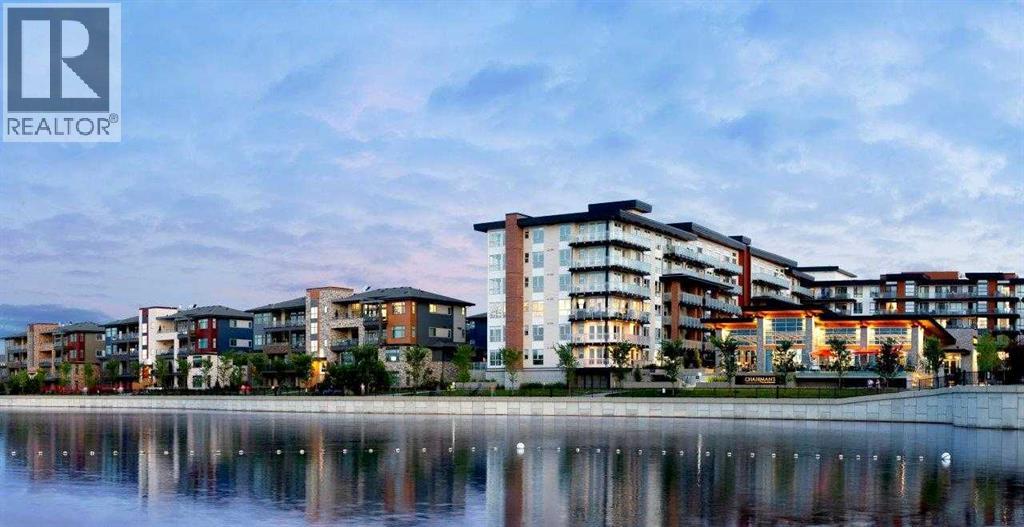
WESTMAN VILLAGE - ABSOLUTELY THE FINEST LAKE + CITY VIEWS IN SOUTH CALGARY! The Resort on Lake Mahogany. Your home reflects your lifestyle and luxury at Reflection. You can upsize your life without compromising on how or where you live. Welcome to this one-of-a-kind, 2350+ SF custom-designed and professionally decorated luxury lakeside condo in the exclusive Reflection section at Westman Village on Mahogany Lake—Calgary’s premier resort-style lakefront community. Luxurious 3 bedroom / 3 Car INDOOR TITLED parking / 4-bathroom home with amazing views from both levels overlooking Mahogany Lake. Private WALK OUT two-story home with over 2350 sf of living space and 1500 sf of exclusive outdoor covered & screened balcony area. SEVERAL UPGRADES - Rare White kitchen cabinet palette, Wolf & Sub-zero stainless-steel appliances with an induction cooktop with hood cover, built-in ovens, closet organizers, A/C, high-end light & plumbing fixtures. BONUS: same-level access to your own 2-car heated garage with epoxy floor, plus an extra underground titled parking stall! Jayman BUILT community with the best location, directly adjacent to Calgary’s largest lake, the last of its kind, award-winning community of Mahogany & only resort community on a lake. Impressive landscaping matches the picturesque views from your future backyard, with fountains, park benches, bridges, pathways & raised planters. 40,000 sf amenity centre speaks for itself. Activities available for all interests & hobbies. Including a swimming pool w/ a 2-story water slide, a golf simulator, a fitness centre, a movie theatre & so, so much more... 24-hour, 7-day-a-week security & concierge service. Jayman Core Performance & Fit and Finish. This home includes exceptional building specifications, including solar panels on every building, forced air, in-floor heat and air conditioning, triple-pane windows, Vancouver-inspired architecture with oversized covered balconies, and hardie board siding with extensive brick & sto ne masonry. Truly a one-of-a-kind experience, join the select few who will call REFLECTION their home. Winter eliminated-1292 underground parking stalls-not just for our residents but also their guests & visitors with extensive pedestrian +15 skywalks & underground passageways. 200 visitor parking stalls located in the heated, underground parkade. 10 short-term stay hotel suites, 4 indoor electric dual car chargers, 3 restaurants, Alvin's Restaurant (casual-upscale jazz bar), Chairman’s Steakhouse & Diner Deluxe. Plus, Analog Coffee, Chopped Leaf, Diner Deluxe, Village Medical, Mahogany Village Dental, Sphere Optometry, Simply for Life, Moderna Cannabis, Marble Slab, Dolphin Dry Cleaners, 5 Vines & Mode Fitness Studio, Pie Junkie, a day care and a medical spa. Amazing $8 Million on the surface & landscaping & 10 fountains onsite! Experience the fantastic community and 5-star resort-style living where every day feels like a vacation. (id:52806)
Calgary, Alberta
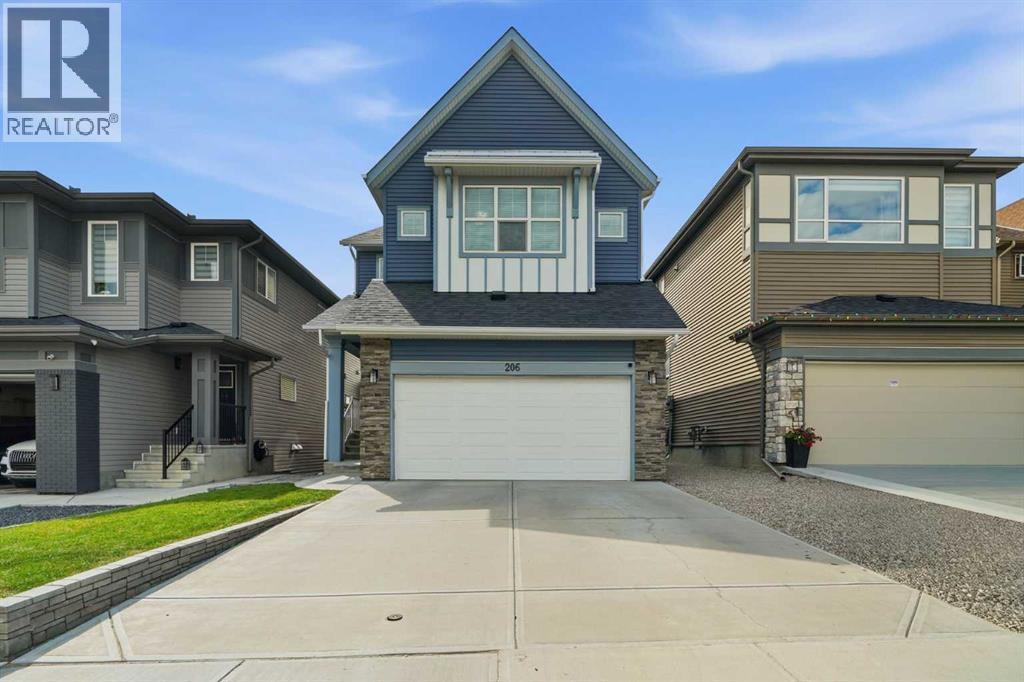
Welcome to this exceptional home in the sought after community of Livingston, offering a fully LEGAL BASEMENT SUITE, HIGH END FINISHES, and an impressive layout designed for comfortable everyday living and effortless entertaining. From the moment you step inside, you are welcomed by a spacious foyer that leads past a private main floor office and into the inviting living room, highlighted by stunning coffered ceilings and a beautiful fireplace. The heart of the home is the spacious kitchen, featuring gorgeous cabinetry, ample workspace, and a large pantry, all flowing seamlessly into the generous dining area with direct access to the expansive deck. A convenient mudroom and 2 pc bath complete the main level. Upstairs offers a spacious bonus room, two generous bedrooms, including one with its own walk in closet and private ensuite, while the second also features a walk in closet. A full bathroom, convenient upper level laundry, and an impressive primary retreat complete this level. The primary bedroom offers a large walk in closet and a beautifully appointed 5 pc ensuite designed for relaxation. The fully legal basement suite has been finished to the same exceptional standard as the main home, creating a cohesive look and feel throughout. It features a spacious living room, a beautiful kitchen with a large pantry, a generous bedroom with a walk in closet, a full bathroom, in suite laundry, abundant storage, and direct access to its own private patio. The oversized backyard is one of the largest in Livingston, offering plenty of room for entertaining or simply relaxing outdoors. Enjoy summer evenings on the expansive deck or gather with family and friends around the fire pit while appreciating the space this incredible yard provides. Located close to green spaces and just a short walk to the Livingston Hub, residents enjoy access to a gymnasium, rentable event and meeting spaces, a splash park, basketball courts, pickleball courts, playgrounds, and seasonal skating. S urrounded by parks, pathways, and recreation, with quick access to major roadways, shopping, restaurants, schools, and everyday amenities, this is an incredible opportunity to own a beautifully finished home in one of Calgary's fastest growing communities. (id:52806)

Okotoks, Alberta
Turnkey opportunity to own a successful **F45 Training** Franchise in the growing and supportive community of Okotoks, Alberta. Located in a high-visibility, established commercial centre, this profitable fitness studio features a loyal membership base, experienced staff, and a strong community presence. Backed by the globally recognized F45 Brand, the business benefits from proven operating systems, ongoing franchise support, and exceptional brand recognition. The sale includes all equipment and fixtures, allowing a seamless transition for a new owner. An excellent opportunity for an owner-operator, fitness professional, or investor seeking an established, cash-flowing business with future growth potential. (id:52806)
Canmore, Alberta
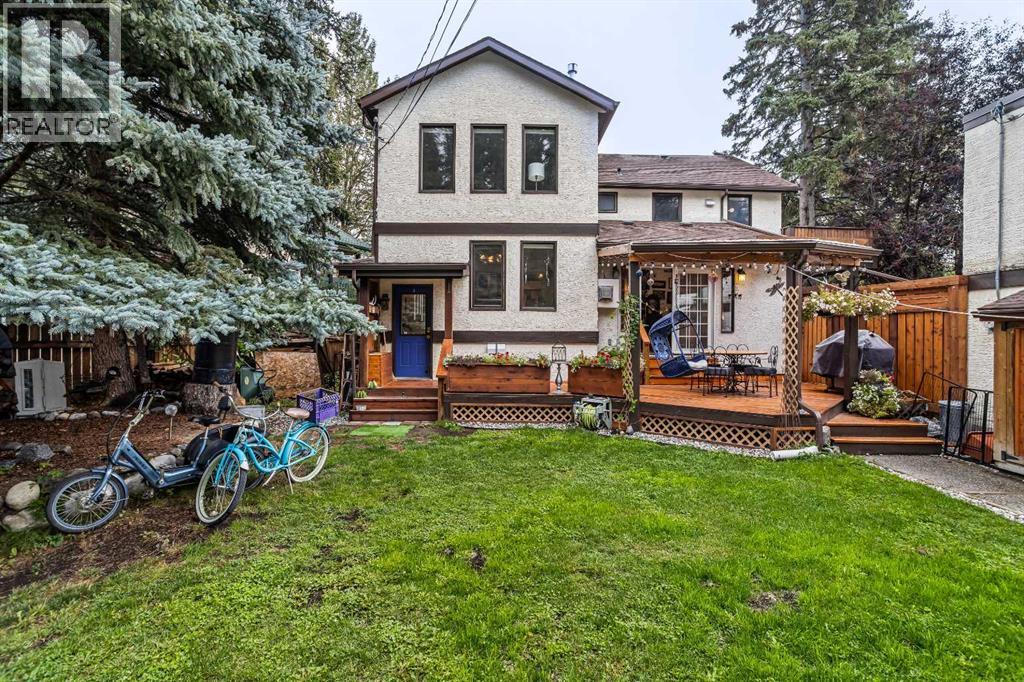
Prime Canmore Investment & Development Opportunity located just steps from downtown shopping, the Bow River walking and biking trails, and the Canmore Nordic Centre, this exceptional income property offers a rare combination of lifestyle, revenue potential and future redevelopment opportunities. Pride of ownership is evident throughout the well-maintain property, with extensive renovations and upgrades completed over the past 10 years, including a new roof, furnace, hot water tank replacement and tree removal. The main residence is configured as an Up/Down duplex, with each unit featuring two bedrooms, one bathroom, a private entrance, storage, shed and separate ensuite laundry. Adding to the property’s income potential is a bright sun filled in-law suite situated above the detached garage. Outside, mature landscaping creates a private and inviting setting on a large private R2 zoned lot, complemented by multiple large, spacious decks that provide fantastic areas for entertaining, relaxing, and enjoying Canmore’s mountain surroundings. Alleyway access and oversized driveway with ample off-street parking. Whether you’re seeking a turnkey investment property, a multigenerational living arrangement, or a future redevelopment site, this property offers outstanding flexibility and long-term value in one of Canmore’s most desirable locations. A must see! (id:52806)
Rural Foothills County, Alberta
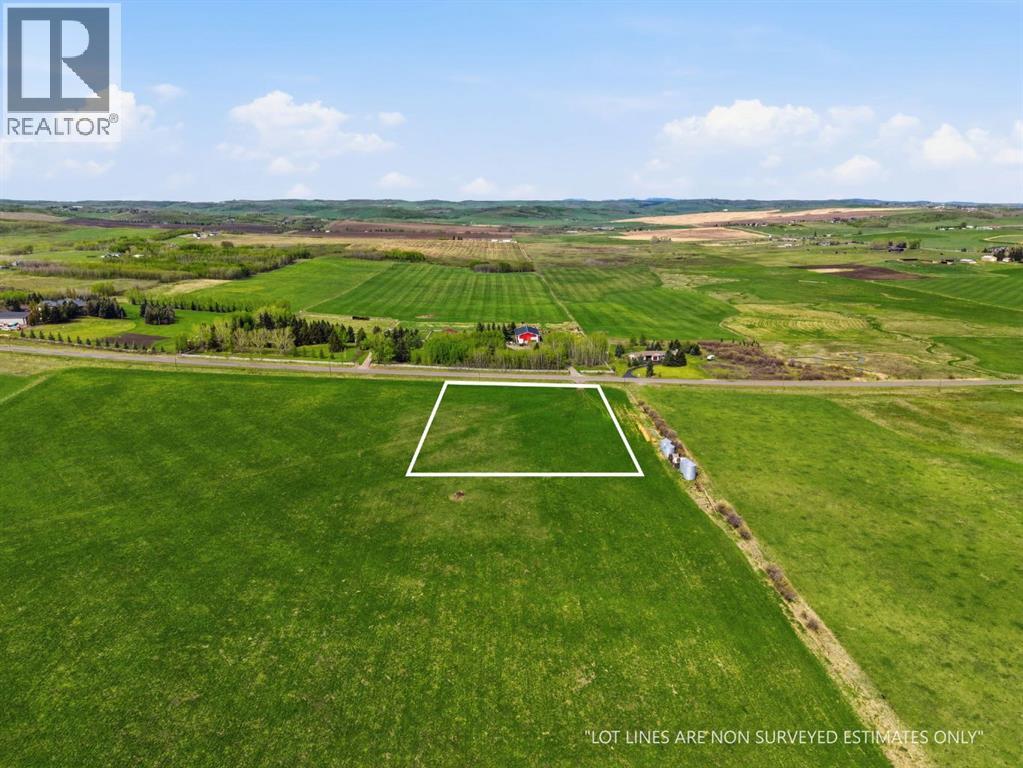
**PRICE ADJUSTMENT** Rarely does an opportunity like this come available. This exceptional 2.4-acre parcel in Foothills County offers the perfect balance of country living and city convenience - just minutes from Calgary and close to Spruce Meadows, Granary Road, Stoney Trail, and a wide range of amenities.Finding a parcel of this size and location is increasingly rare. With no building commitment, you have the freedom to design and build on your own timeline. Create the dream home you've always envisioned, add the perfect shop, design expansive outdoor living spaces, or craft the ultimate country estate - the possibilities are limited only by your imagination.Enjoy peaceful pastoral views, quiet surroundings, and wide-open skies while remaining conveniently connected to everything the city has to offer. Whether you're ready to build now or planning for the future, this is a unique opportunity to secure a premium piece of Foothills County land in an unbeatable location. (id:52806)
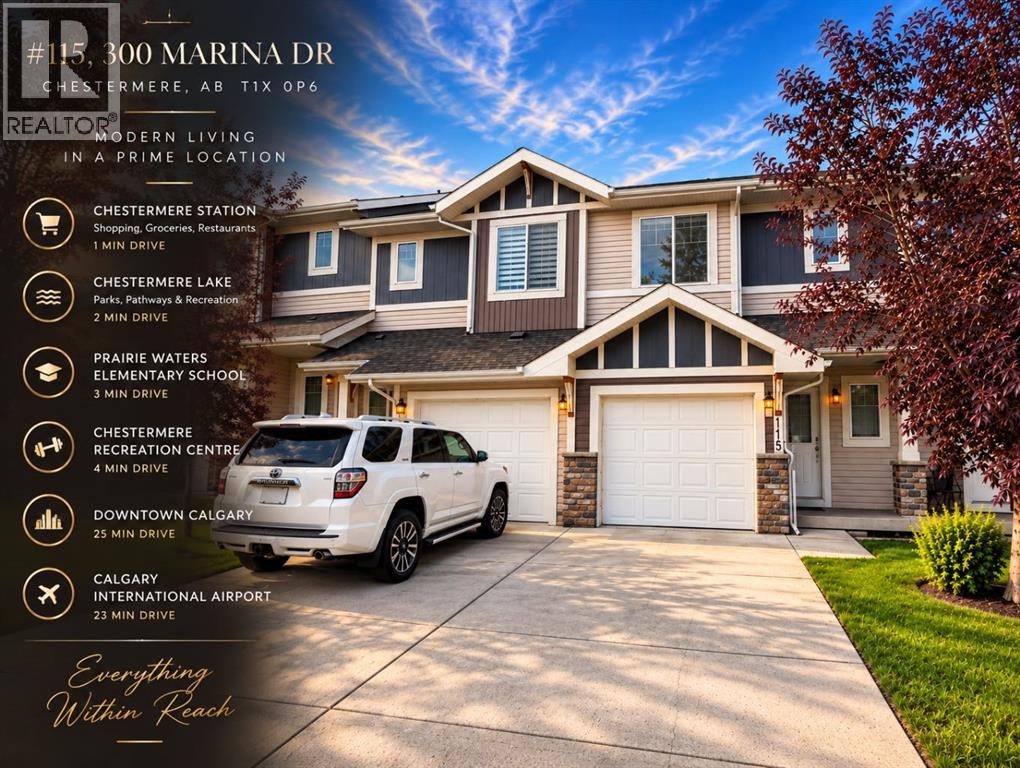
Chestermere, Alberta
Prime Location. Exceptional Lifestyle. Welcome to this beautifully appointed two-storey townhouse offering over 1,500 sq. ft. of thoughtfully designed living space in one of Chestermere’s most convenient locations. Featuring 3 bedrooms, 2.5 bathrooms, an attached single garage, and a fully finished basement, this move-in-ready home blends comfort with modern style.The bright open-concept main floor showcases a spacious living area, elegant dining space with access to the private deck, and a modern kitchen featuring stainless steel appliances and granite countertops. Upstairs offers two generous bedrooms, full bath, laundry, and a spacious primary retreat with a private ensuite. The finished basement provides a welcoming recreation room, built-in speakers, and ample storage. Outside, enjoy a fully fenced yard backing onto green space and a professionally finished deck with BBQ gas line. Steps from shopping, dining, amenities, and Chestermere Lake—this is low-maintenance living at its finest. (id:52806)
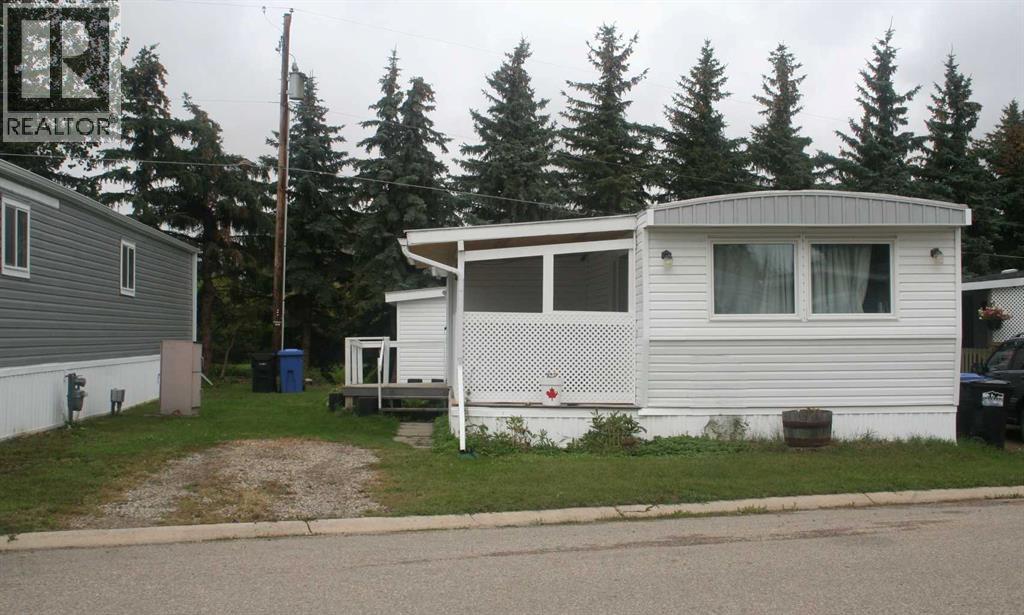
Didsbury, Alberta
PRICE REDUCED! This nicely upgraded mobile home on a rented lot may be just the ticket to get started in the real estate world. This home has newer vinyl windows, a completely rebuilt Coleman furnace and the old school panelling has been replaced with drywall along the way. Vinyl plank flooring throughout adds a nice touch and the bathroom has recently been renovated with a newer vanity, 5' shower and dual-flush toilet. The open floor plan has the kitchen (with plenty of cabinets), dining and living room all adjoining so its perfect for hosting guests. The seller has recently had central air conditioning installed so you won't need to suffer through those hot summer days. Outside you'll enjoy the south-facing covered deck. There's also a very large storage shed. Park management will need to approve new owners. (id:52806)
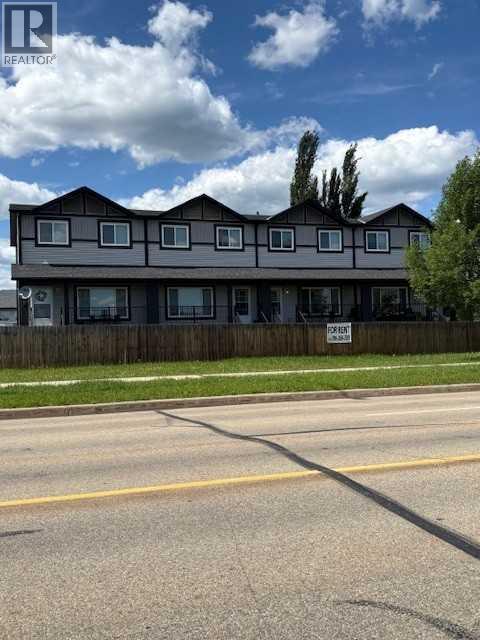
Whitecourt, Alberta
RENTAL INCREASE IN PLACE FOR JAN 1/27 increasing Revenue by $6,000 per year. Two 4 unit 2 storey townhouse 3 bedroom condo units seperate titles owned by one owner with no condo fees in excellent pride of ownership condition and good tenant appeal allowing for little turn over. The only common area is the lane access to back of each unit. Triple M manufactured and still retains 10 year structural warranty. 1346 sf affords comfortable living with a 1/2 bath on Main and two full bathrooms in upstairs . 6 units are basement developed with high windows and another full bath. Fridge stove washer dryer dishwasher microwave and window coverings are included. Excellent revenue property with proforma available. can be condominunized and sold as seperate units. shed hs about $5,000.00 in spare parts.. 6.7% cap rate. (id:52806)
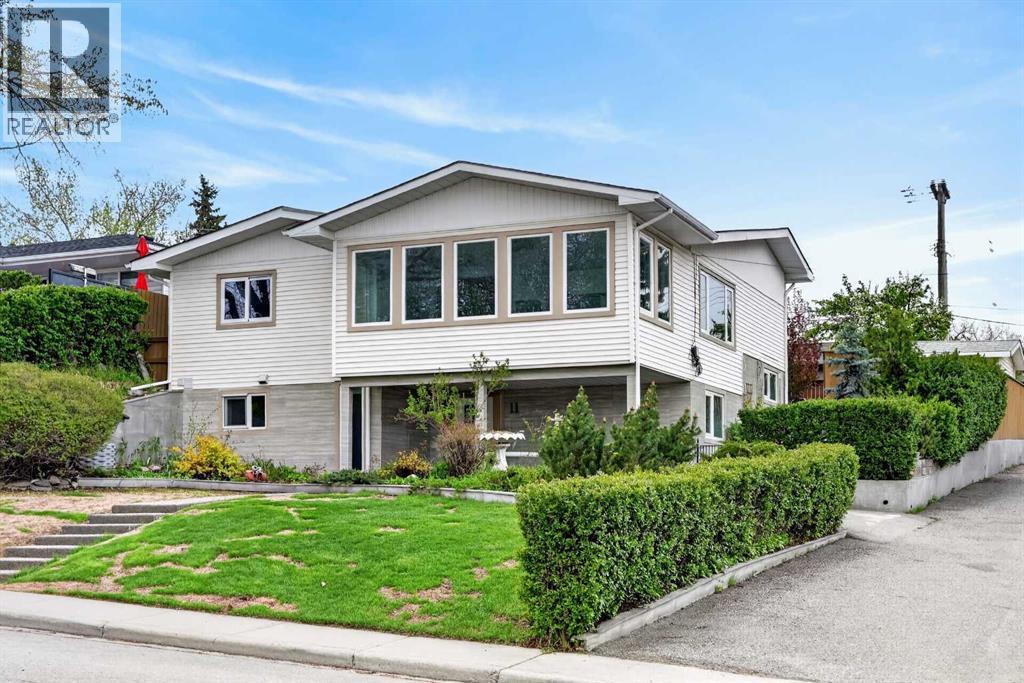
Calgary, Alberta
Beautifully renovated 4-level split in the desirable community of West Haysboro offering over 2,500 sq. ft. of developed living space, including a fully walk-out basement legal suite. From the moment you arrive, the pride of ownership is evident with stylish curb appeal, low-maintenance landscaping, and a west-facing backyard designed for both relaxing and entertaining. Step inside to a bright open-concept main floor where modern finishes and thoughtful design come together seamlessly. The chef-inspired kitchen is the heart of the home, featuring oversized cabinetry, stainless steel appliances, granite countertops, a spacious island for meal prepping and a pantry. Adjacent to the kitchen is an inviting living room anchored by a stunning 72” electric fireplace, custom tiled feature wall, and elegant built-in cabinetry, creating a warm and sophisticated atmosphere. The formal dining area is perfect for hosting family dinners and gatherings with ample room for a large table and a stylish built-in bar for added convenience. Just a few steps up, the spacious primary retreat offers a walk-in closet with custom organizers and a spa-inspired 5-piece ensuite complete with heated floors, dual sinks, a deep soaker tub, and a glass shower with bench seating and water jets. A second generously sized bedroom completes the upper level. The walk-out lower level features one of the home’s most impressive highlights , a basement legal suite ideal for extended family, multi-generational living, or additional income potential. Thoughtfully finished with quality craftsmanship throughout, the legal suite includes its own full kitchen, bright living room with a second 72” electric fireplace, two spacious bedrooms, a 3-piece bathroom, and comfortable in-floor heating. The walk-out design allows for exceptional natural light, making the space feel bright and welcoming. Extensive upgrades throughout the home include aluminum windows with retractable screens, newer doors with multi-point lock ing systems, Alfa tile flooring, granite countertops throughout, custom closet organizers, a newer Kinetico water softener, and a newer high-efficiency furnace. Smart home features such as LED lighting, a smart thermostat, and code, chip, and fingerprint deadbolts provide modern convenience and enhanced security. The west-facing backyard has been designed as a private outdoor oasis complete with a patio, storage shed, and beautiful natural stone retaining walls. Car enthusiasts and hobbyists will appreciate the oversized insulated and heated double detached garage with alley access, along with an additional covered carport offering exceptional parking flexibility. Located north of Southland Drive and west of Elbow Drive, this exceptional property offers quick access to the LRT line, Southland C-Train Station, nearby shopping, amenities, and an off-leash dog park, perfectly combining luxury, functionality, and convenience in one stunning home. (id:52806)
Calgary, Alberta
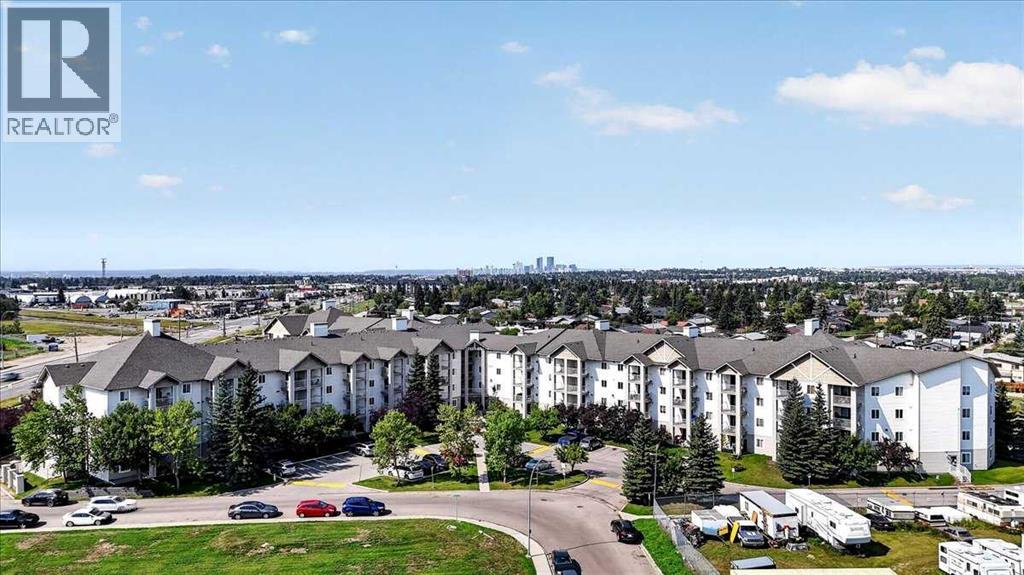
Move in Immediately. Not in six weeks after you've hired a contractor, ordered appliances, and crossed your fingers — immediately. Unit 212 at 1717 60 Street SE has been extensively updated by the original owners, who have been in this 1 Bedroom + Den unit since day one and knew exactly what it needed. The kitchen is brand new: quartz countertops, custom cabinetry with a corner unit built for real access, a smart stove, and a dishwasher that has never run a single cycle. The bathroom has a new vanity, new toilet, and new sink. New laminate flooring. New paint. New plumbing connections. The appliances that aren't brand new are in perfect working order. The building is well managed, and it shows as soon as you step to the grounds. The hallways are clean, the gardens are maintained, and the security is reliable. You're on the second floor with a balcony, titled underground parking, and assigned main-floor storage included.The buyer who wants a move-in-ready unit at this price point will not find another one that looks like this. Private showings available now (id:52806)
Whitecourt, Alberta
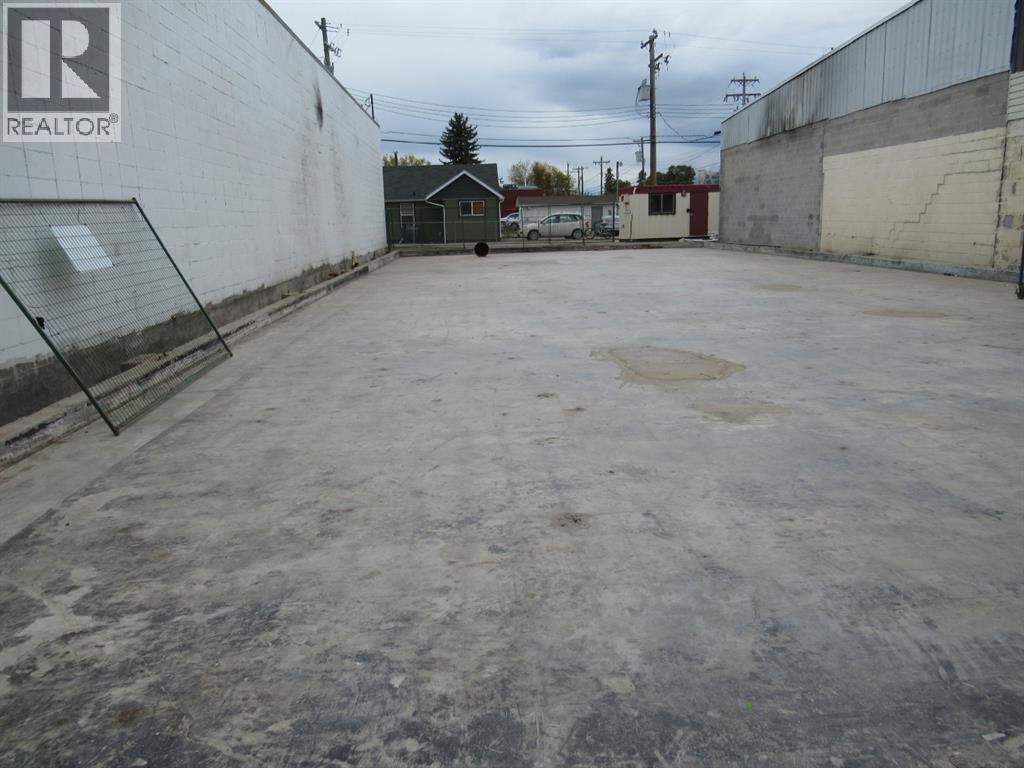
This lot offers unparalleled potential for your business venture! Situated right on Main Street, with a generous 5850 square feet of space, including a solid 4000 square feet concrete pad. An engineer's report is on file, ensuring the integrity of the concrete slab. Plus, convenient back alley access adds flexibility to your plans. Don't miss out on this opportunity to bring your vision to life. The 2025 Town Assessment is $81,600. Located close local shopping, banks, Festival Park, and the New Whitecourt Cultural and Events Centre. This lot is primed and ready for construction! (id:52806)
Calgary, Alberta
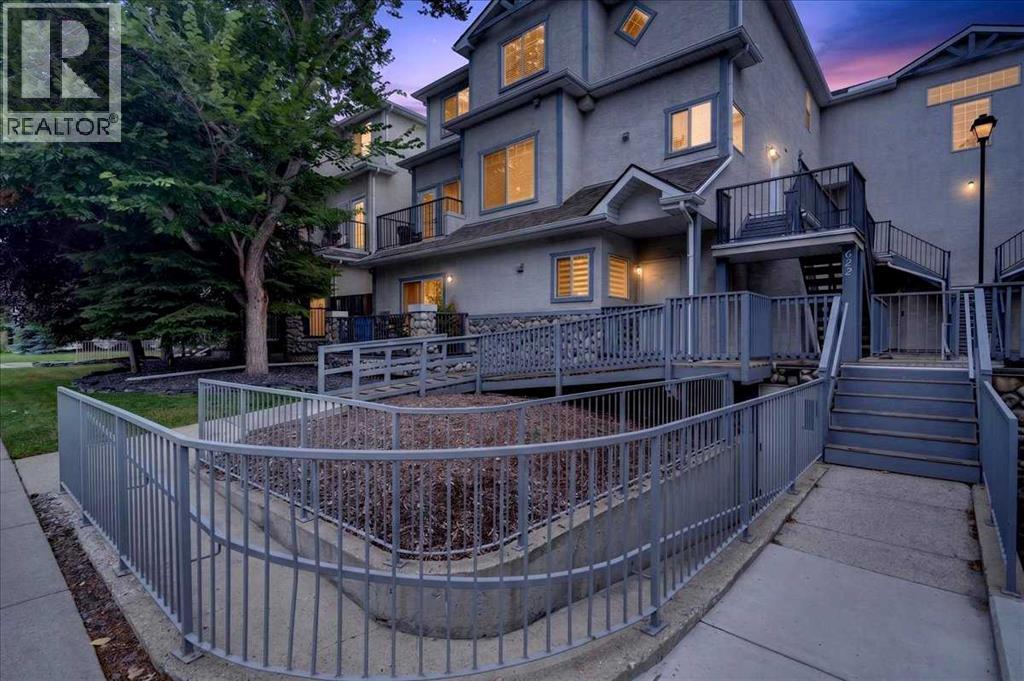
A fantastic opportunity for a first-time home buyer looking for more space, great parking, and a convenient location. This unique two-storey, loft-style condo is the largest unit in the complex, offering over 1,100 sq. ft., 2 bedrooms, 2 bathrooms, and a layout that feels much more like a townhome than a traditional condo. One of its best features? Your own street-level entrance. Walk directly from the street into your home , no shared lobby, no common hallway, and no waiting for an elevator. This offers the convenience and privacy of a private entrance while still providing the low-maintenance benefits of condo living. Inside, a proper foyer with a coat closet welcomes you home before leading up to the bright main living area. The refreshed kitchen features quartz countertops and stainless steel appliances (2023), along with an eating bar with seating for four. New wide-plank laminate flooring (2022) carries through the main level, while a corner gas fireplace creates a comfortable focal point in the living room. Patio doors open onto an impressive 23-ft. balcony with plenty of room for a barbecue, outdoor dining, and entertaining. A bedroom and full bathroom on this level offer flexibility for a roommate, guests, or a dedicated home office. Upstairs, vaulted ceilings and large windows create an airy loft-like feel. The spacious primary suite has its own 14-ft. private balcony, walk-in closet, and a 4-piece ensuite, along with a convenient laundry/mechanical room featuring a newer laundry centre (2022). For buyers with two vehicles, the heated underground tandem parking stall accommodates both, a major bonus for inner-city living. Hydronic in-floor heating adds year-round comfort, and the hot water tank was replaced in 2022. And then there’s the location. With Chinook Centre, Britannia Plaza, restaurants, shopping, transit, everyday amenities, and downtown Calgary all within easy reach, you can spend less time commuting and more time enjoying where you live. Pet-fr iendly, low-maintenance, spacious, and incredibly well located, this is an ideal first home for someone who wants the convenience of condo living without feeling like they’re living in a typical condo. (id:52806)
