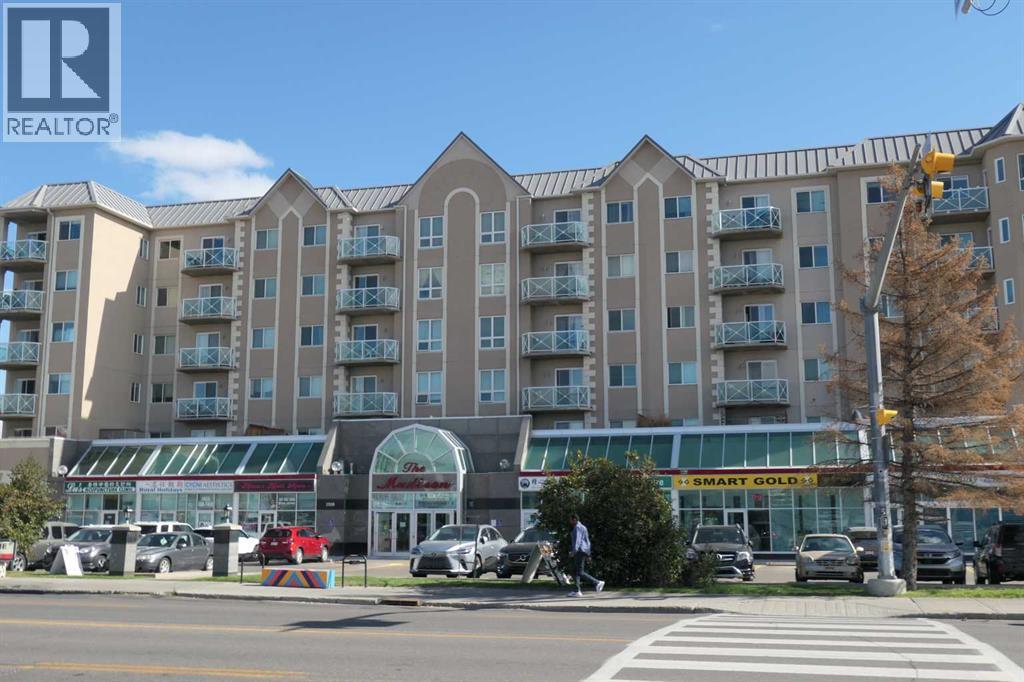
Calgary, Alberta
Business Owners/Investors, a versatile retail/office space available, ideal for professional services such as accounting firms, law firms, consulting firms, cosmetics, and more. features include: Efficient layout suitable for a variety of uses, 2 underground parking stalls included. great location with convenient access for clients and staff. Perfect for business looking for a professional setting in a highly accessible area. (id:52806)
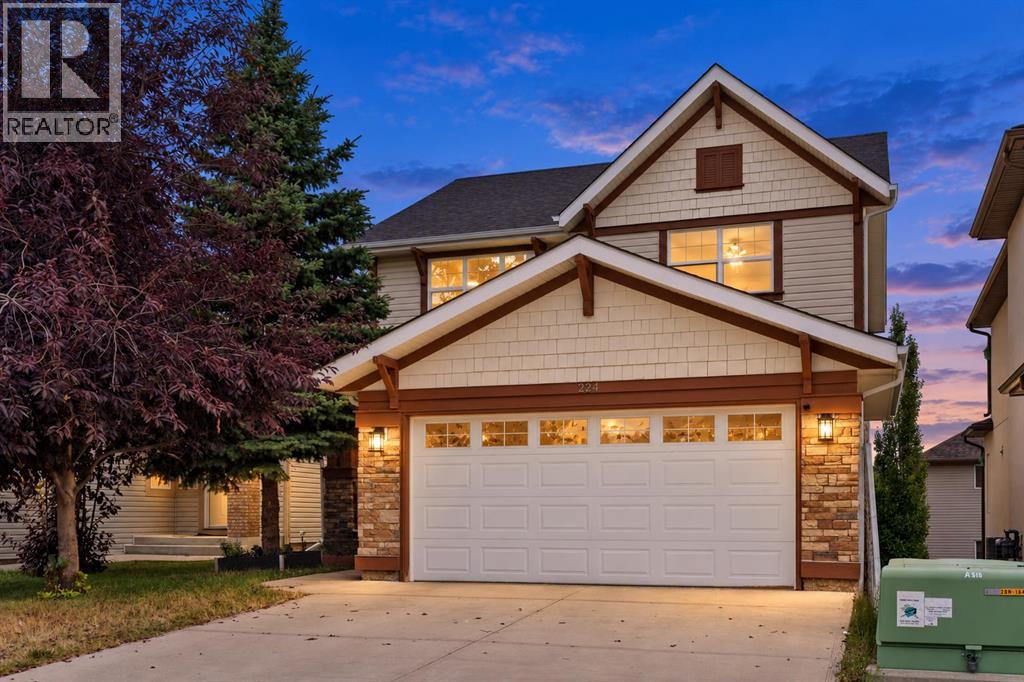
Calgary, Alberta
An exceptional opportunity in Panorama Hills, featuring a two-bedroom walkout basement legal suite, fresh paint, new carpet and over 2,260 sq. ft. of above-grade living space. The main floor welcomes you with an impressive open-to-above foyer and hardwood flooring throughout the principal living areas. The well-designed kitchen includes a pantry and flows seamlessly into the dining area and bright breakfast nook. The expansive living room is anchored by a fireplace with built-ins, creating a warm and inviting space for relaxing or entertaining. A convenient powder room, generously sized laundry room and direct access to the attached double garage complete the main level. Upstairs, a versatile bonus room provides the perfect setting for family movie nights, a playroom or a home office. The spacious primary retreat includes a walk-in closet and private four-piece ensuite. Two additional bedrooms and another full four-piece bathroom complete the upper floor. The fully developed walkout basement is a two-bedroom legal suite, offering excellent flexibility for extended family or rental income. It features its own kitchen, a spacious recreation and living area, two generously sized bedrooms, a full bathroom, a walk-in closet and additional storage. Located in the established community of Panorama Hills, this home offers convenient access to schools, parks, playgrounds, pathways, shopping, restaurants and everyday amenities, along with excellent connections to Stoney Trail and major routes throughout the city. Call today to book your private tour! (id:52806)
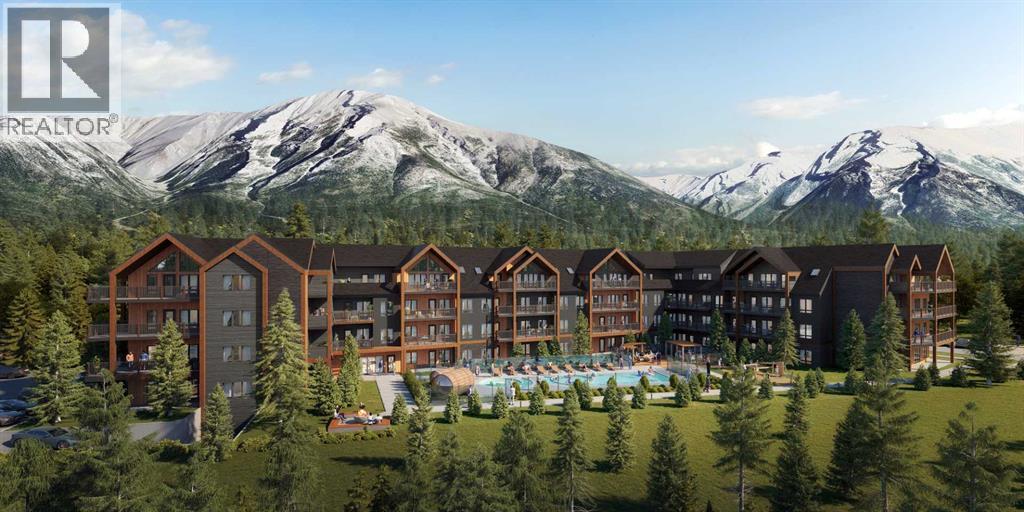
Canmore, Alberta
Experience contemporary mountain living inspired by timeless Scandinavian design in this beautifully appointed 4-bedroom, 3-bathroom loft residence. Offering 1,420 sq. ft. of thoughtfully designed living space, this exceptional retreat combines clean architectural lines, premium finishes and an open-concept layout ideal for entertaining, relaxing and hosting guests. Step outside to an impressive 399 sq. ft. wraparound deck, where breathtaking north-facing mountain and forest views create a spectacular backdrop for morning coffee, après-ski evenings and outdoor dining. Perfectly suited for personal getaways or short-term rental opportunities, the residence offers access to an outstanding collection of resort-style amenities including a heated outdoor pool, hot tub, traditional barrel saunas, outdoor fire pits, fitness centre and owner's lounge. Additional features include heated underground parking and secure bike and ski storage. Offered as a Developer Unit, this is a unique opportunity to own an exceptional mountain retreat. (id:52806)
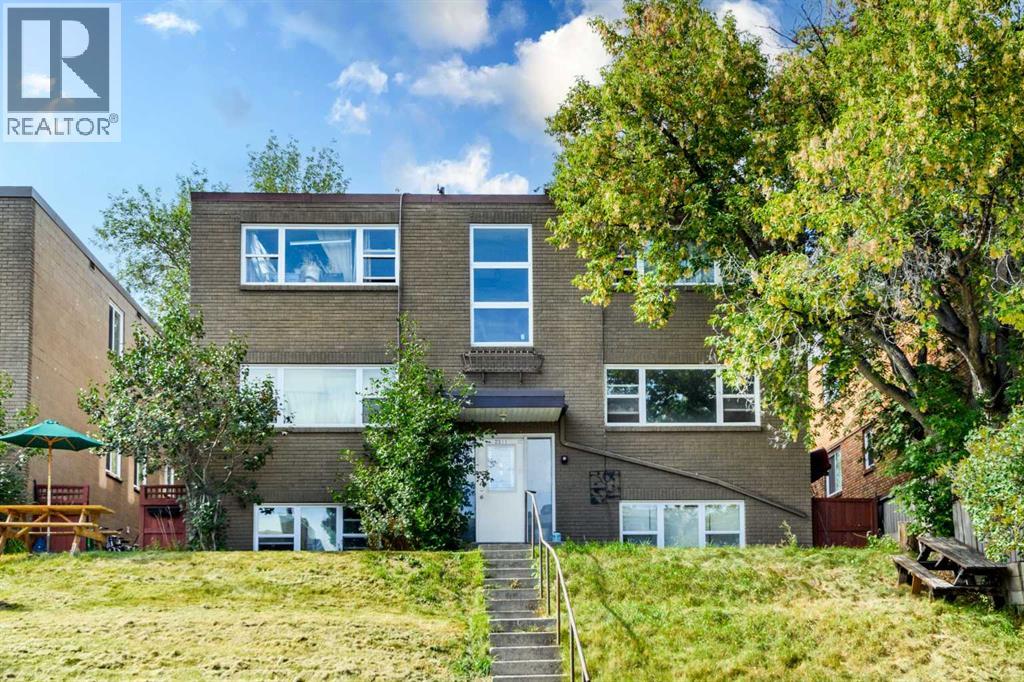
Calgary, Alberta
WELCOME TO THIS UNIQUE AND SPACIOUS 2-BEDROOM CONDO IN BANKVIEW!Offering over 719 sq. ft. of comfortable living space, this bright and well-maintained condo is ideally located just minutes from trendy 17th Avenue. Featuring brand-new paint, kitchen upgrades including a newer countertop with quartz, a new kitchen vent, newer windows, and a newer hot water tank installed in 2023, this home offers excellent value for both homeowners and investors.One of the biggest highlights is the exceptionally low condo fee of only $216/month—an incredible value and a rare find in Bankview.Step inside and you'll appreciate the bright, welcoming layout. Large newer windows on both sides of the unit fill the home with natural light, complemented by hardwood floors and a generous living room with plenty of space for a dining area.The functional kitchen has been updated and offers a great combination of style and practicality, while still leaving room for you to add your personal touch. Down the hall are two generously sized bedrooms and a full bathroom with a newer vanity.The shared laundry is conveniently located directly outside the unit, making it easily accessible without taking up valuable space inside your home.Location is another major advantage. Enjoy being just minutes from 17th Avenue, with its popular restaurants, cafés, shops, parks, and public transportation. Whether you're a first-time buyer, looking for a low-maintenance home, or seeking an investment opportunity, this condo is worth a look.LOW CONDO FEES + 2 BEDROOMS + 719+ SQ. FT. + UPDATES + GREAT LOCATION = EXCEPTIONAL VALUE!Call your favourite REALTOR® and book your private showing today! (id:52806)
Dorothy, Alberta
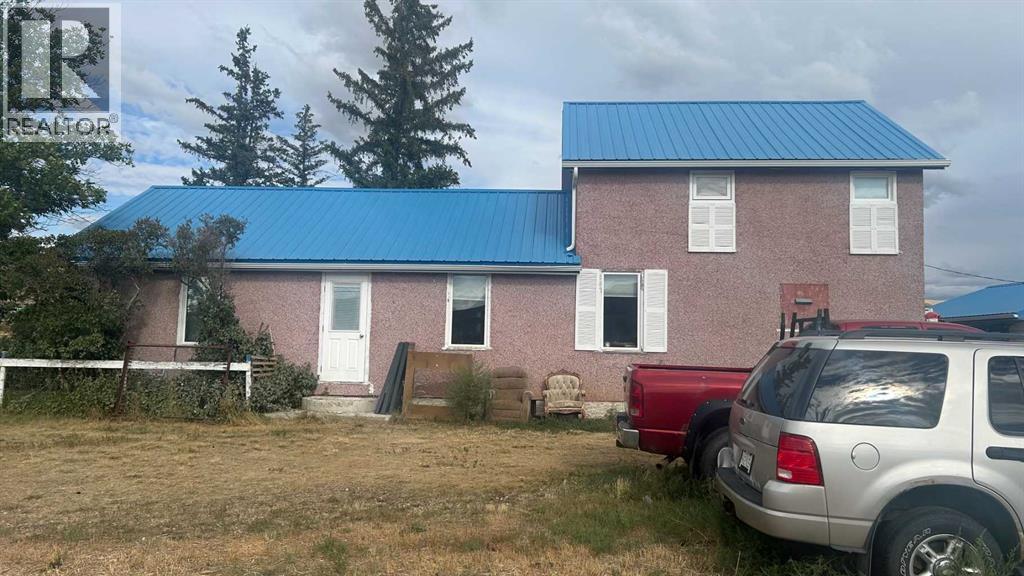
Welcome to this exceptional 98.3-acre (+/-) riverfront retreat in Dorothy, with potential for subdivision and breathtaking, unobstructed views of the Red Deer River. A true paradise for outdoor enthusiasts, this property offers incredible fishing and scenic paths right outside your door. The main residence has been meticulously maintained and opens to a spacious entryway with main-floor laundry and a 3-piece bath. At the heart of the home is a massive, updated kitchen that flows seamlessly into an expansive dining room and cozy living area—perfect for family gatherings. Two generous bedrooms complete the main level, while the upper floor features two additional bedrooms and a full 4-piece bath. The full basement provides abundant storage space. Additional home updates include newer vinyl windows and a durable metal roof.Outbuildings and extras include: Detached Garage: 22' x 24'; Equestrian / Storage: 3-stall horse barn and a separate bunkhouse; Bonus: A shipping container with included furniture that stays with the property (id:52806)
Calgary, Alberta
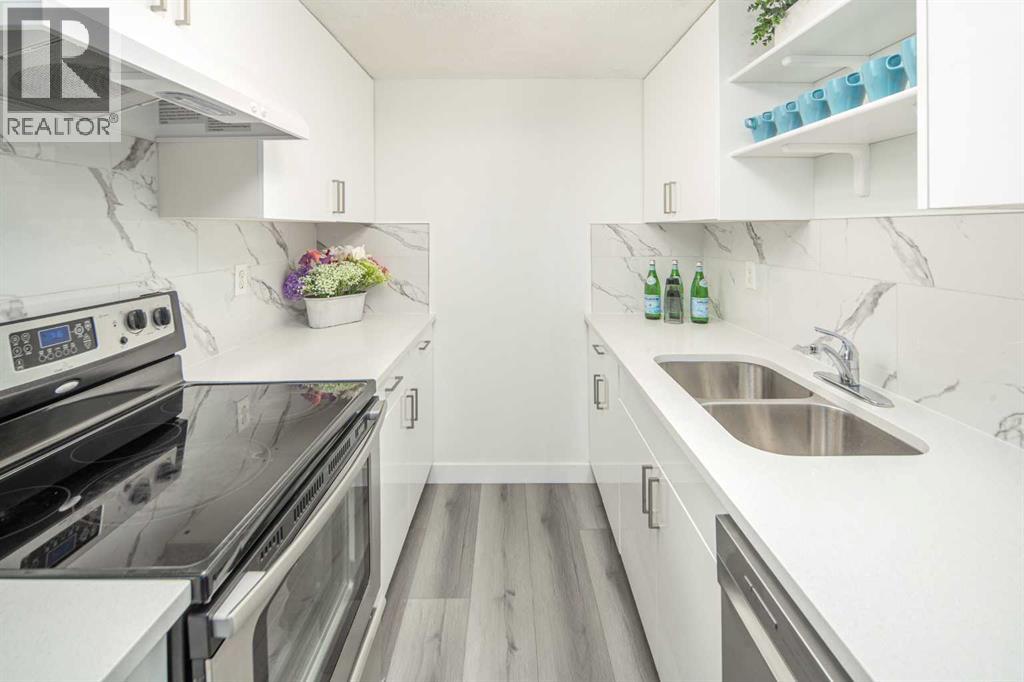
Welcome to this beautifully renovated 3-bedroom, 1.5-bathroom townhouse, ideally located just steps from schools, shopping, and the scenic pathways of Nose Hill Park. Offering 1,056 sq. ft. of thoughtfully designed living space, this bright and welcoming home is completely move-in ready. The main level features a spacious living room with sliding glass doors leading to a full-width balcony, where unobstructed views and abundant morning sunlight create a warm and inviting atmosphere. The dining area is conveniently located off the kitchen and overlooks a private, maintenance-free patio with a concrete finish—perfect for relaxing or entertaining. The charming kitchen has been beautifully updated with new cabinetry and newer appliances, offering both style and functionality. A renovated two-piece powder room completes the main floor. New luxury vinyl plank flooring throughout and fresh interior paint give the home a modern, refreshed feel. Upstairs, you'll find three generously sized bedrooms, each with large windows that fill the rooms with natural light. The fully renovated four-piece bathroom is both stylish and practical for everyday living. The fully fenced private yard provides an ideal outdoor space for children, pets, summer barbecues, gardening, or simply enjoying your own private retreat. The lower level, accessed from the front entrance, includes a generous 160 sq. ft. utility and storage room (not included in the 1,056 sq. ft. of living space), offering exceptional flexibility for seasonal storage, a home office, hobby room, or workshop—space rarely found in townhomes of this size. Completing the home is one attached carport with an additional driveway parking space. This beautifully updated home combines comfort, functionality, and an unbeatable location. Don't miss this exceptional opportunity to make it yours! (id:52806)
Edson, Alberta
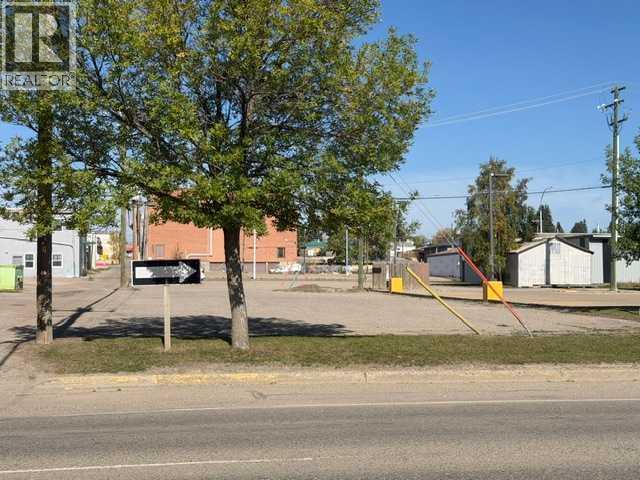
Opportunity for commercial build! Great Highway 16 East frontage. Zoned C2 Service Commercial. Permitted building uses would include Contractor, Essential or Government Public Services, Health Facility, Offices, Personal Service Establishment, Restaurant, Retail Convenience and much more plus discretionary uses with permission from the Town. (id:52806)
Calgary, Alberta
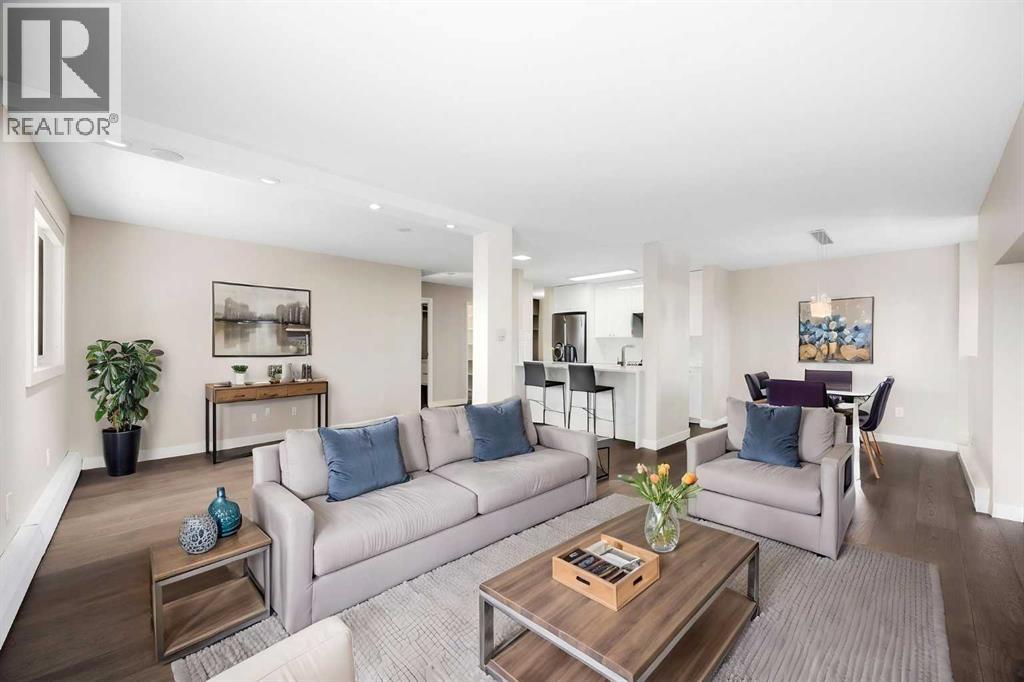
Welcome to this fully renovated corner unit in a well-managed building where pride of ownership is evident from the moment you enter the lobby. This is not an oversized, impersonal complex - it is a welcoming building where neighbours know one another and attentive management helps create a genuine sense of community.Freshly painted throughout and finished with new, top-of-the-line luxury vinyl plank flooring, the home offers a polished, like-new feel. Thoughtful design and attention to detail are on display in every room.The bright white kitchen features stainless steel appliances, waterfall quartz countertops, and a sit-up island perfect for morning coffee or casual meals. Just beyond the kitchen, the dedicated dining area comfortably accommodates a full-size table, making it easy to host family and friends.The expansive open-concept living area offers plenty of flexibility, with enough room to create both a comfortable living room and a dedicated home office. Whether you're relaxing, entertaining, or working from home, the layout adapts beautifully to your lifestyle. Custom blinds throughout provide added privacy, light control, and a polished finishing touch.The generously sized bedroom features a custom closet with built-in shelving and drawers, while the beautifully finished bathroom includes a spacious walk-in shower with a built-in bench and a full-size vanity.Even the laundry room stands out, with a full-size washer and dryer conveniently located inside the unit. Additional custom touches include a built-in at the front entry, a tailored corkboard that cleverly conceals the electrical panel, and custom baseboard heater covers. Together, these thoughtful details elevate the home's stylish, turnkey appeal.Step outside onto the expansive south-facing balcony and enjoy unobstructed views of Haultain Park and the tennis courts. Better yet, the building is directly across the street from the park, tennis courts, and play areas, putting green space and recre ation right outside your door. The balcony itself is the perfect private retreat for dining, relaxing, or soaking up the sunshine.The unit also includes a heated underground parking stall. Building amenities include a quaint fitness centre and shared coin laundry, though with your own full-size in-suite laundry, trips to the laundry room won't be necessary.The location is equally impressive. Just steps from the best of the Beltline, you'll be surrounded by trendy cafes, acclaimed restaurants, boutique shopping, nightlife, parks, and convenient access to downtown. Whether you're meeting friends for coffee, heading out for dinner, spending an afternoon at Haultain Park, or enjoying an evening in the city, everything you need is close at hand.More than a beautifully renovated condo, this is a turnkey lifestyle in one of Calgary's most vibrant neighborhood's. (id:52806)
Calgary, Alberta
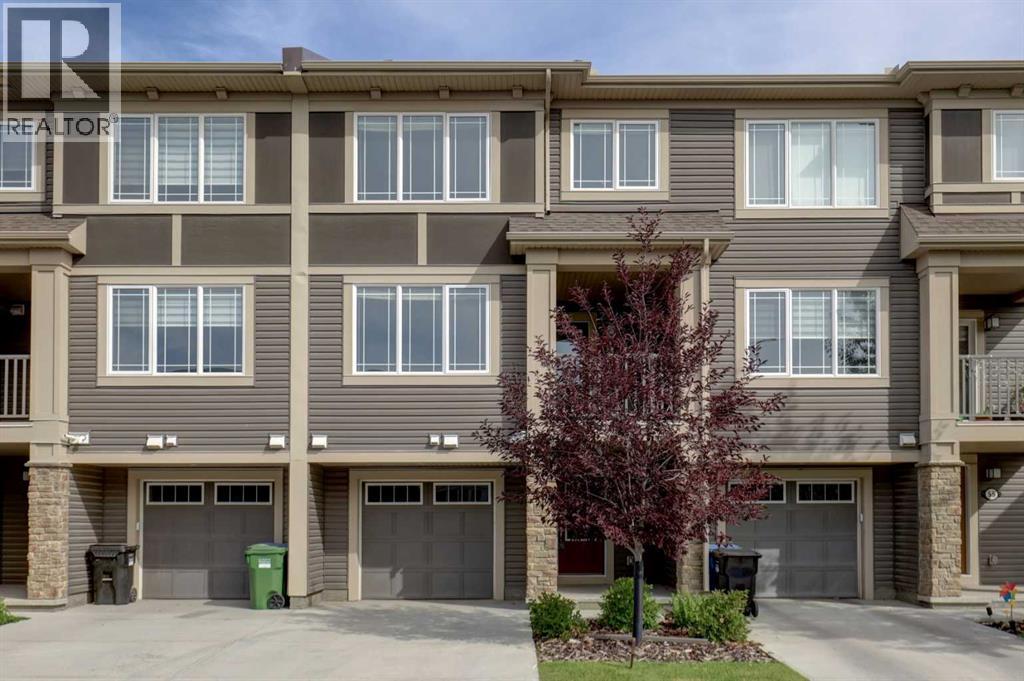
Welcome to a beautifully designed three-level townhouse that combines modern style, everyday functionality, and effortless living. From the moment you step inside, you’ll appreciate the bright, welcoming foyer and thoughtful layout designed to make daily life easy. A convenient two-piece bathroom is ideally located just off the entryway and across from the garage, making it perfect for guests and busy households alike.The main living level is where this home truly shines. The open-concept layout creates an inviting flow between the dining area, living room, and contemporary kitchen, making it equally well suited for relaxed evenings at home or entertaining friends and family. Durable laminate flooring throughout the kitchen and living areas adds a stylish and practical touch, while the spacious eat-in island provides the perfect gathering spot for morning coffee, casual meals, homework, or hosting guests.Step outside from the kitchen onto the covered deck, creating a comfortable extension of your living space and the perfect spot to enjoy your morning coffee, unwind after a long day, or entertain family and friends.Upstairs, your private retreat awaits. Two generously sized bedrooms, each complemented by access to a full bathroom, offer comfort and flexibility for homeowners, roommates, guests, or a home office. Carpet flooring throughout the bedroom level adds warmth and comfort, while the conveniently located upper-level laundry room keeps everyday essentials exactly where you need them.The garage offers even more practical convenience with a water tap, ideal for everyday clean-up and maintenance. Access to the basement utility area is conveniently located directly from the garage, keeping the home's mechanical space separate from the main living areas.Location is another standout feature. A nearby Calgary Transit stop makes getting around convenient, while parks, playgrounds, shopping, restaurants, grocery options, coffee shops, medical and dental serv ices, and other everyday amenities are all close at hand.Modern. Functional. Comfortable. Conveniently located. This is a home designed for the way you want to live. (id:52806)
Calgary, Alberta
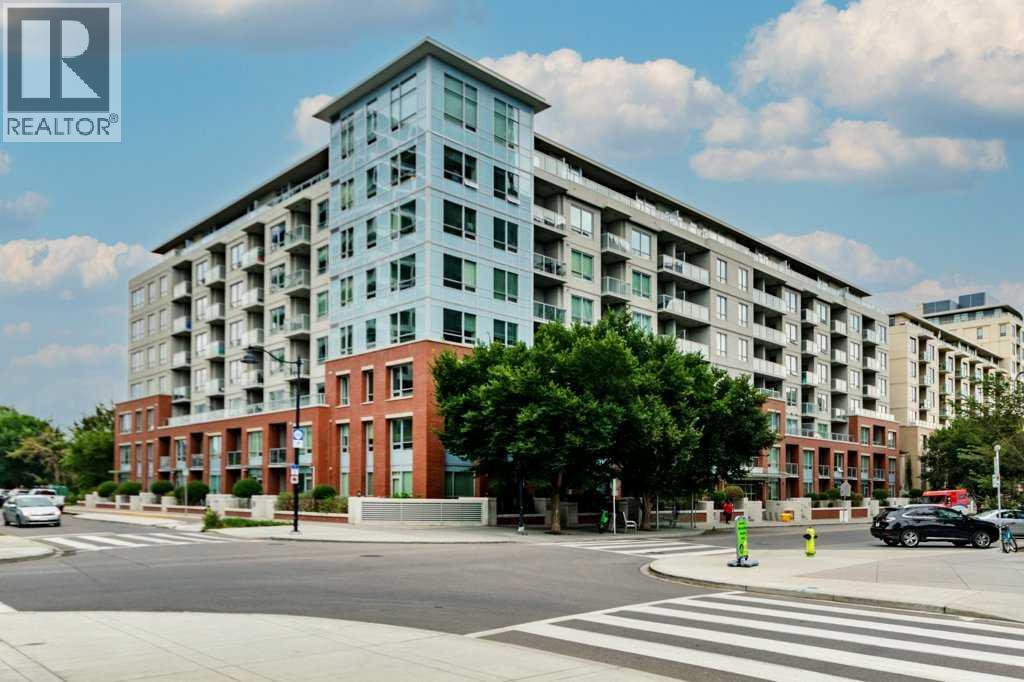
Welcome home to modern luxury in the heart of vibrant Bridgeland! This immaculate two-bedroom, two-bathroom condominium combines upscale design with everyday convenience, featuring a spacious open-concept floor plan accented by high-end finishes. The gourmet kitchen offers sleek quartz countertops, premium stainless-steel appliances, and ample cabinet space, opening effortlessly into a bright living area ideal for entertaining. The primary suite has large windows with views over greenspace, ample closet space with built-in organizers and its own private bathroom. Second bedroom offers functionality and versatility with a built-in murphy bed allowing for a den or guest space. Step outside onto your generous balcony—complete with a gas BBQ hookup—to take in serene, elevated views of the surrounding green space. In-suite laundry adds ultimate practicality to your daily routine. Bridgeland Crossings is a sought-after, pet-friendly building which offers exceptional amenities, including a fully equipped fitness centre, yoga studio, theatre/party room, guest suite, dog wash station, community garden, and plenty of visitor parking. Outside your front door is a sprawling park, located just a few blocks from Bridgeland’s celebrated cafes and restaurants, or a quick walk to downtown Calgary or a two-block stroll to the C-Train station. This extraordinary property offers the very best of inner-city living, whether you are looking for a peaceful park side retreat or access to Calgary’s urban core. (id:52806)
Calgary, Alberta
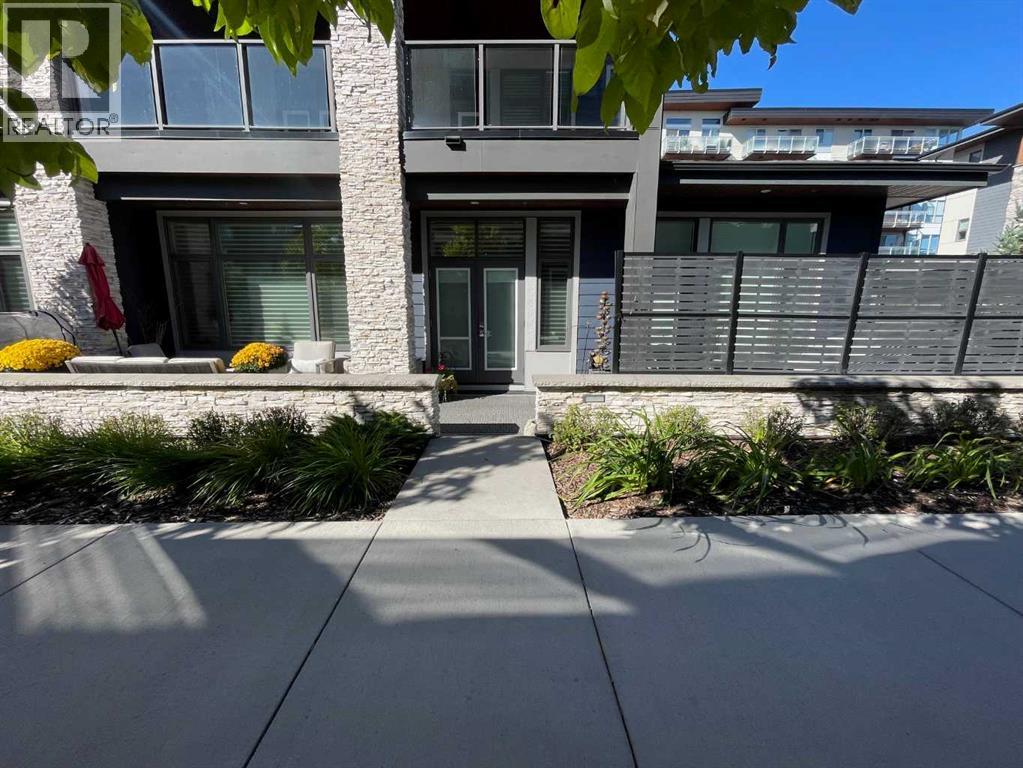
Experience refined, maintenance-free living in this beautifully appointed executive bungalow with direct and level access to your heated attached double car garage located in the highly sought-after Westman Village in Mahogany. Designed for both comfort and sophistication, this exceptional PET FRIENDLY home offers an ideal blend of luxury finishes and functional living spaces.This elegant residence features two bedrooms and two full bathrooms, including a generous primary suite designed as a comfortable retreat. A second bedroom equipped with a convenient wall bed offers flexibility for guests, a home office, or multi-purpose living. Large patio space with privacy screens, watering system, and two separate doors leading to your own oasis!The heart of the home is the gourmet kitchen, complete with stone countertops, a gas cooktop, built-in wall ovens, premium cabinetry, and generous prep space, making it ideal for both everyday cooking and entertaining. The open-concept living and dining areas are enhanced by 10-foot ceilings and large windows that flood the home with natural light, complemented by remote-controlled window coverings for added comfort and convenience. These spaces flow seamlessly to a large private outdoor patio, perfect for relaxing, hosting guests, or enjoying warm summer evenings.Comfort is elevated year-round with in-floor heating throughout the home as well as in the attached double garage, along with central air conditioning to keep the home cool and comfortable during the warmer months. Additional highlights include a dedicated laundry room, functional mudroom, and a double attached garage, providing exceptional convenience, storage, and everyday practicality.Residents of Westman Village enjoy access to an unparalleled collection of executive amenities, creating a resort-style lifestyle unlike anything else in Calgary. These exclusive features include:-Indoor swimming pool with waterslide-Full-sized gymnasium-State-of-the-art fitne ss centre-Chef’s gourmet demonstration kitchen-Private movie theatre-Billiards and games room-Golf simulator-Multiple social and recreation spaces-Private wine room , and much MUCH more! Located in the award-winning lake community of Mahogany, you’ll also enjoy close proximity to scenic pathways, boutique shopping, dining, and the vibrant lake lifestyle that makes this neighborhood one of Calgary’s most desirable destinations.Luxury, lifestyle, and convenience come together in this exceptional Westman Village bungalow. Don’t miss your opportunity to enjoy one of Calgary’s most exclusive resort-style communities. (id:52806)
Chestermere, Alberta
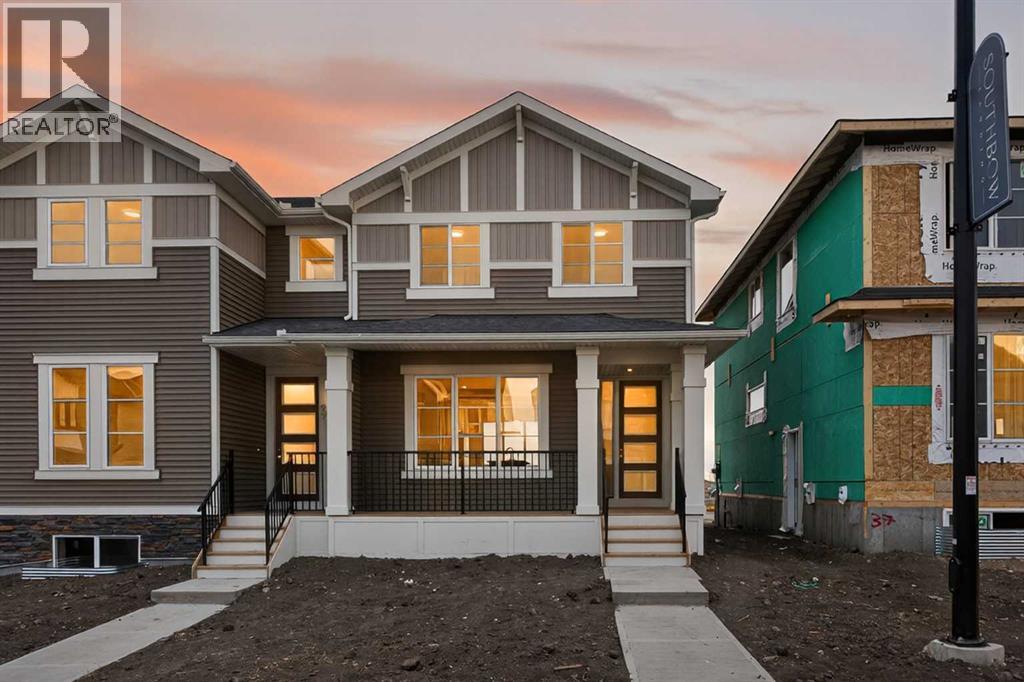
Discover the right unit in this thoughtfully designed duplex, located in the desirable community of Waterford in Chestermere.This brand-new home offers a great blend of quality finishes and functional design, creating a comfortable and inviting space just minutes from Calgary—perfect for first-time buyers, families, or investors.Step inside to a bright, open-concept main floor featuring 9-foot ceilings, large windows that fill the space with natural light, and engineered hardwood flooring, giving the home an airy and welcoming feel. The kitchen is finished with quartz countertops and modern touches, flowing seamlessly into the living area where an electric fireplace adds warmth and charm.Upstairs, you’ll find three well-sized bedrooms and two full bathrooms, including a spacious primary bedroom with a walk-in closet and private ensuite. The addition of upper-level laundry adds to the home’s everyday convenience.A separate side entrance provides added accessibility and flexibility to the home.Outside, the rear parking pad provides easy off-street parking, with the option to build a future garage if desired (subject to municipal approval).Waterford is a growing, family-friendly community with walking paths, parks, and nearby amenities, all while being just minutes from Calgary. Enjoy quick access to Chestermere Lake, shopping at Chestermere Station, schools, and major commuter routes—while benefiting from Chestermere property taxes.Unlock Your First Home with the GST Rebate! The First-Time Home Buyers’ GST Rebate could save you up to $50,000 on a new home. To qualify, buyers must be at least 18 years old, be a Canadian citizen or permanent resident, and must not have owned or lived in a home owned by themselves or their spouse/common-law partner within the last four years. Homes placed under contract after May 27, 2025 may be eligible. Terms and conditions are subject to Government of Canada and CRA rules and guidelines. Please note: Front elevation and interior photos shown are from the same model and are for illustration purposes only. Actual home style, interior colours, and finishes may vary. Call today to learn more about this opportunity in Waterford.Don’t miss your chance to own a beautiful new home in one of Chestermere’s fastest-growing communities—contact us today!Note: Interior photos are from a previous home with a similar layout. Colours, finishes, and features may vary. (id:52806)
