Calgary, Alberta
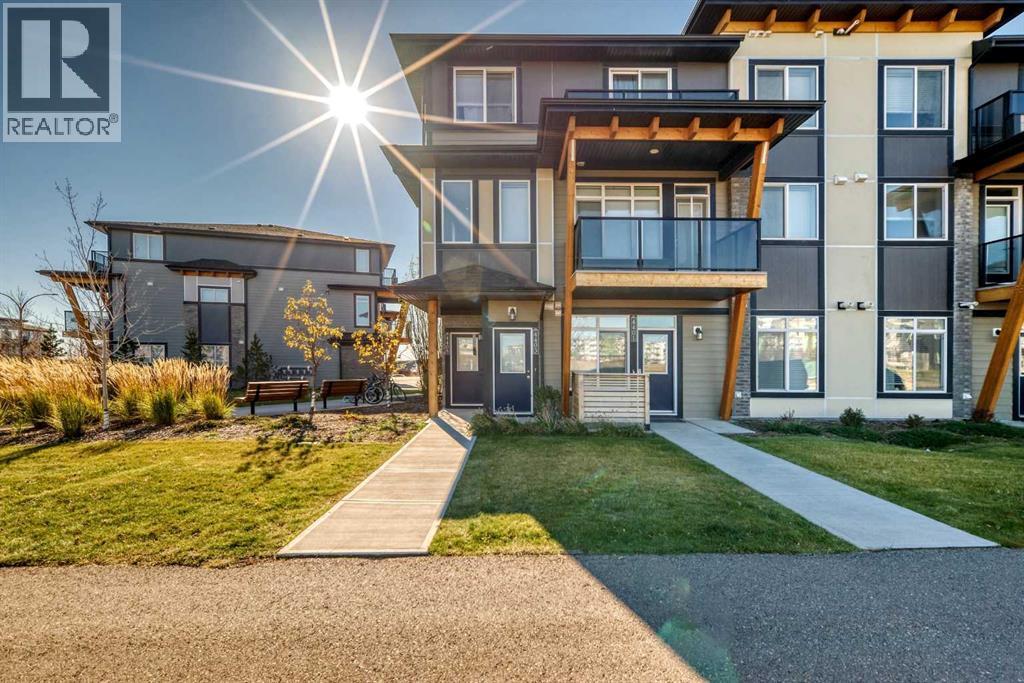
Bright END-UNIT townhome in the heart of Seton! 1,488 sqft of well-designed living space on two levels with 3 bedrooms and 2.5 bathrooms. Main floor offers an open living/dining area, kitchen with granite counters, island and pantry, plus mud room and convenient main-floor laundry. Upstairs features a primary bedroom with 4-pc ensuite and walk-in closet, two more good-sized bedrooms and another full bath. Two balconies, Double attached garage, and a brand-new furnace installed in 2025! An unbeatable location for family life — just steps to the Brookfield YMCA, schools, playgrounds, shopping and dining. Investors take note: South Health Campus is minutes away with strong rental demand, and the double garage is a feature tenants love. Low-maintenance condo living with snow removal and visitor parking! (id:52806)
Calgary, Alberta
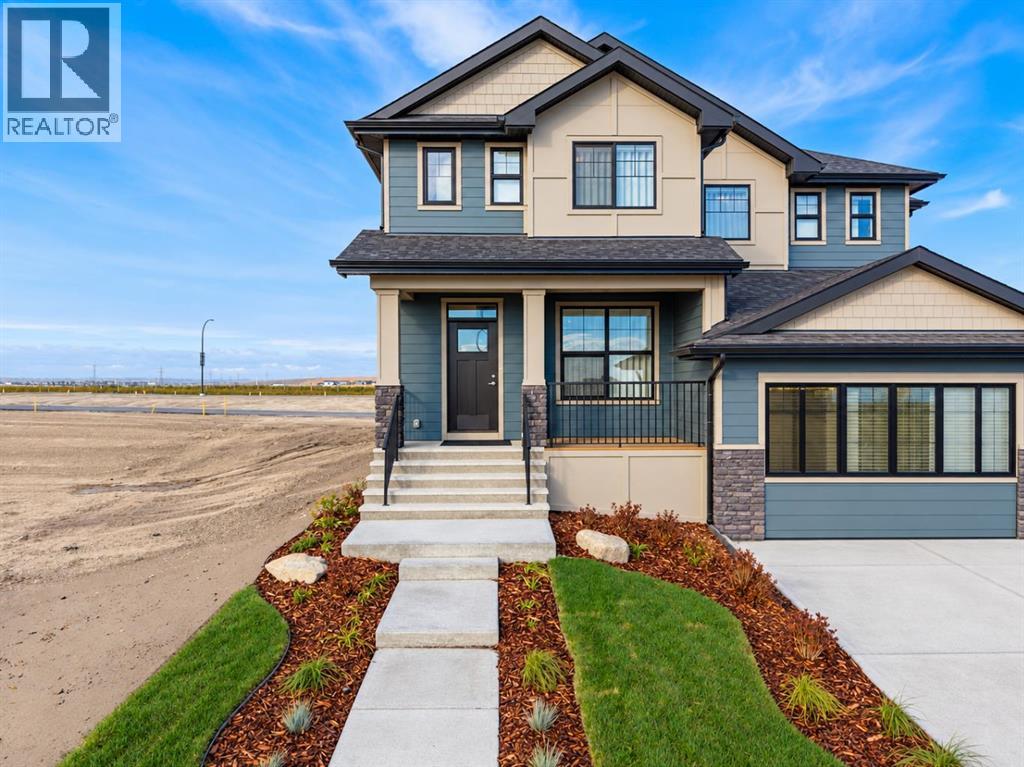
Welcome to the Sophie, an innovative new Hybrid Duplex by Partners Homes in the growing North Calgary community of Keystone Hills. Combining the curb appeal of a traditional rear-laned home the Sophie offers 1,490 sq. ft. of thoughtfully designed living space, featuring 3 bedrooms, 2.5 bathrooms, a separate side entrance, and no condo fees or HOA fees. One of the standout features of the Sophie is its charming exterior design. This unique hybrid model is attached to a front-drive duplex while maintaining the attractive streetscape of a laned home, complete with a welcoming front porch and small deck. The front elevation is finished with durable Hardie Board siding, providing both exceptional curb appeal and enhanced resistance to Alberta's weather conditions. Inside, the bright open-concept main floor is designed for modern living and entertaining. The stylish kitchen features quartz countertops, full-height cabinetry with risers, a chimney-style hood fan with built-in microwave, and a gas line for a future gas range. Included in the home are a stainless-steel appliance package, washer, and dryer, making this truly move-in ready. Knockdown ceilings and contemporary finishes throughout create a clean and elegant atmosphere. Attention to detail continues with quality interior trim features included as standard: 3" Flat MDF Window Casings, 3" Flat MDF Door Casings, 4” Flat MDF Baseboards. Upstairs a nice size bonus room, the spacious primary bedroom offers a walk-in closet and a private ensuite complete with an upgraded walk-in shower. Two additional bedrooms, a full bathroom, and convenient upper-floor laundry provide a practical layout for families, professionals, or first-time buyers. The separate side entrance, basement sink rough-in, and 200 AMP electrical service provide outstanding flexibility for future basement development, subject to municipal approvals and permitting. Front landscaping is also included, giving homeowners one less project to complete after po ssession. Located in Keystone Hills, one of North Calgary's newest boutique communities, residents enjoy easy access to Stoney Trail, Deerfoot Trail, Calgary International Airport, CrossIron Mills, parks, pathways, and future amenities. Whether you're purchasing your first home, downsizing, or investing, the Sophie offers the perfect combination of style, functionality, curb appeal, and long-term value in a growing community. (id:52806)
Calgary, Alberta
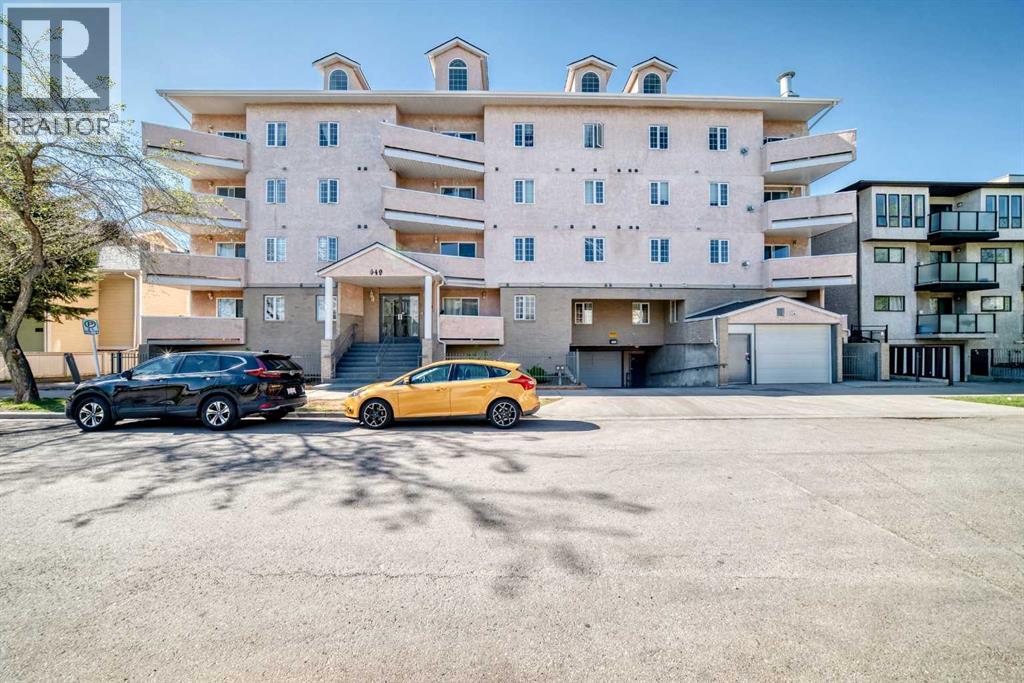
Welcome to Unit 317 at 649 Marsh Road NE — a beautifully maintained condo in the heart of Bridgeland, one of Calgary’s most sought-after inner-city communities. This spacious 2-bedroom, 2-bathroom home offers over 1,100 sq. ft. of comfortable living space, thoughtfully designed for both everyday living and entertaining. The bright, open-concept layout features a generous living room with large windows and a cozy gas fireplace, while the well-appointed kitchen showcases white cabinetry, stainless steel appliances, ample counter space, and a functional dining area. The large primary retreat includes excellent closet space and a private ensuite, while the second bedroom provides flexibility for guests, roommates, or a home office. Enjoy the convenience of in-suite laundry, underground parking, and a private balcony perfect for relaxing. Located just steps from the Bow River pathway system, parks, cafés, restaurants, transit, and downtown Calgary, this home offers the ideal balance of urban convenience and neighbourhood charm. Pride of ownership is evident throughout — an exceptional opportunity for professionals, first-time buyers, or investors alike. (id:52806)
Chestermere, Alberta
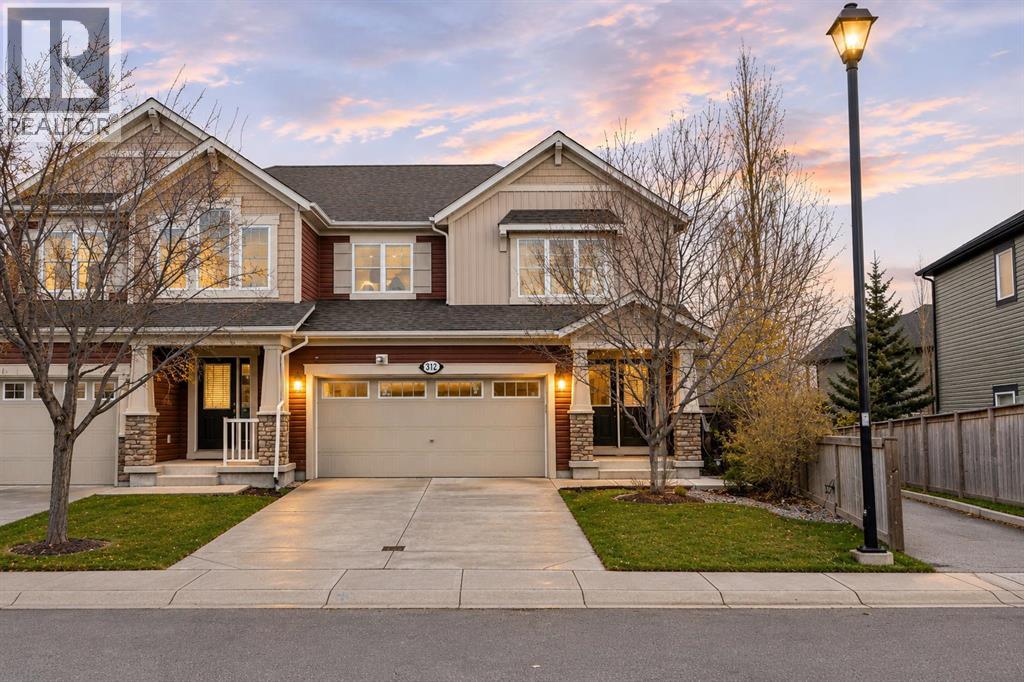
**OPEN HOUSE SATURDAY 12-2:30 & SUNDAY 1-3** HUGE PIE-SHAPED LOT! BASEMENT ACCESS WITH PRIVATE ENTRANCE! STEPS TO CHESTERMERE LAKE! Welcome to this beautiful home offering over 2728 SQ.FT. of FULLY DEVELOPED living space, an INCREDIBLE backyard & a location that is hard to beat!! Perfectly situated on a MASSIVE PIE-SHAPED LOT, this property sides onto a WALKING PATH that leads you to a kids' playground, Lakepointe Park & CHESTERMERE LAKE! Enjoy walking, biking, spending time at the beach & year-round outdoor activities right outside your door!Step inside to a bright & welcoming entrance that opens into a spacious OPEN-CONCEPT main floor designed for everyday living & entertaining! The inviting living room features a beautiful GAS FIREPLACE & flows seamlessly into the dining area with patio doors leading to your large deck & PRIVATE BACKYARD OASIS! The professionally landscaped yard is fully fenced and the OVERSIZED pie-shaped lot provides an abundance of space for kids to play, summer BBQs & entertaining family & friends! Enjoy a lower patio & dedicated FIREPIT AREA while appreciating the added privacy of having a walking path alongside the property and tons of mature trees along the back! The kitchen is sure to impress with an OVERSIZED GRANITE ISLAND offering seating for the whole family, stainless steel appliances, plenty of cabinetry & a convenient WALK-THROUGH PANTRY connecting to the mudroom & HEATED DOUBLE ATTACHED GARAGE!Upstairs you'll discover a bright & spacious BONUS ROOM, perfect for movie nights or a kids' retreat! There are 3 generous bedrooms, including a fantastic primary suite featuring a HUGE WALK-IN CLOSET & SPA-INSPIRED ENSUITE with dual sinks, a relaxing soaker tub & separate shower. The two additional bedrooms both feature WALK-IN CLOSETS & share a spacious 4-piece bathroom. Convenient UPPER-FLOOR LAUNDRY completes this level!The FULLY DEVELOPED basement adds incredible flexibility with a ONE-BEDROOM BASEMENT SUITE (Iillegal) featuring i ts own PRIVATE ENTRANCE, SEPARATE HEATING, IN-SUITE LAUNDRY, FULL KITCHEN, living room & dining area! Large upgraded windows allow plenty of natural light, making this space feel bright & welcoming. An excellent setup for EXTENDED FAMILY, MULTIGENERATIONAL LIVING or POTENTIAL RENTAL INCOME!With a HEATED DOUBLE GARAGE, MASSIVE PRIVATE YARD, BASEMENT SUITE (illegal) & an unbeatable location just steps from parks , pathways and Chestermere Lake, this home offers the PERFECT combination of space, functionality & lifestyle! OPPORTUNITY KNOCKS in Lakepointe!! (id:52806)
Calgary, Alberta
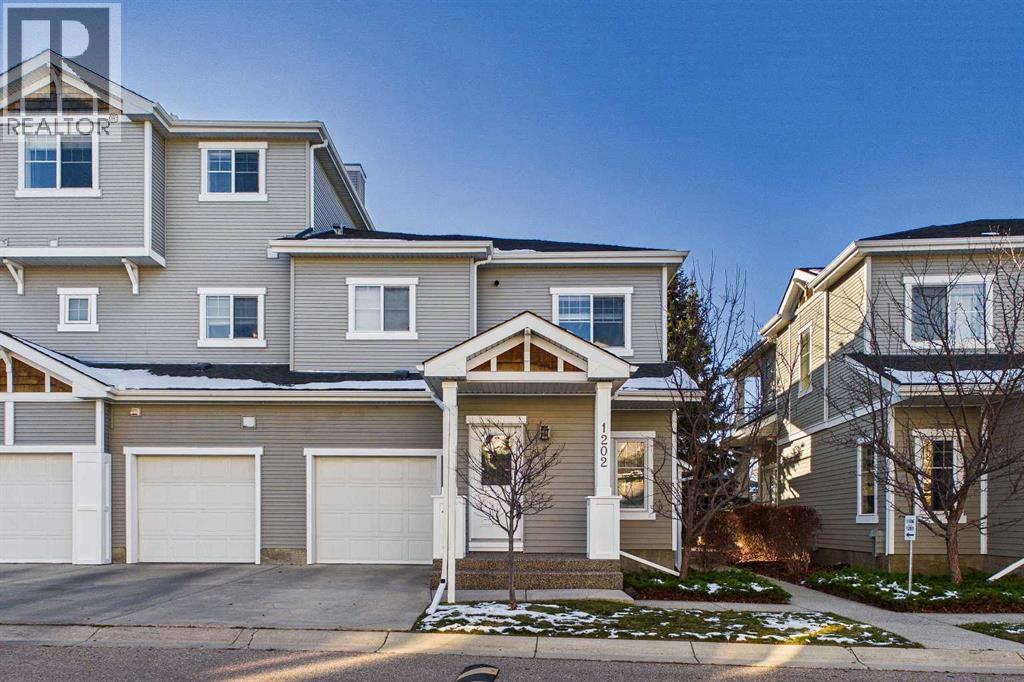
** Open House, Sunday, Nov 08, 2:30 pm to 4:30 pm ** Imagine coming home to a space that feels brand new, where the workday fades the moment you step onto your private patio or through the front door. This top-floor, end-unit townhouse bungalow in Cougar Ridge offers fewer shared walls, extra natural light, and a bright, move-in-ready interior that’s hard to find at this price point.The heart of the home is the updated kitchen, refreshed in early 2026 with crisp white cabinetry, quartz countertops, and a tiled backsplash, paired with newer appliances. Durable LVP flooring and fresh paint carry the clean, modern feel throughout, while cozy carpet adds warmth where you want it. The updated bathroom follows the same story, with tiled finishes, a white vanity, and a quartz countertop. The smart one-bedroom layout is ideal for first-time buyers, downsizers, or investors seeking a turnkey property in a high-demand SW community. Step outside to your private patio, perfect for morning coffee or evening wine, a quiet spot to unwind at the end of the day. Everyday convenience is built right in, with an attached garage to keep your vehicle out of the elements and a driveway for extra parking, so coming and going is simple in every season.The location does the rest. You’re minutes from schools, shopping, parks, and everyday amenities, with ample street parking for guests. Cougar Ridge is known for its pathways, ridge views, and quick mountain access, and this home puts you right in the middle of it all.Updated, bright, and move-in ready, top-floor end units like this don’t last long in Cougar Ridge. (id:52806)
Calgary, Alberta
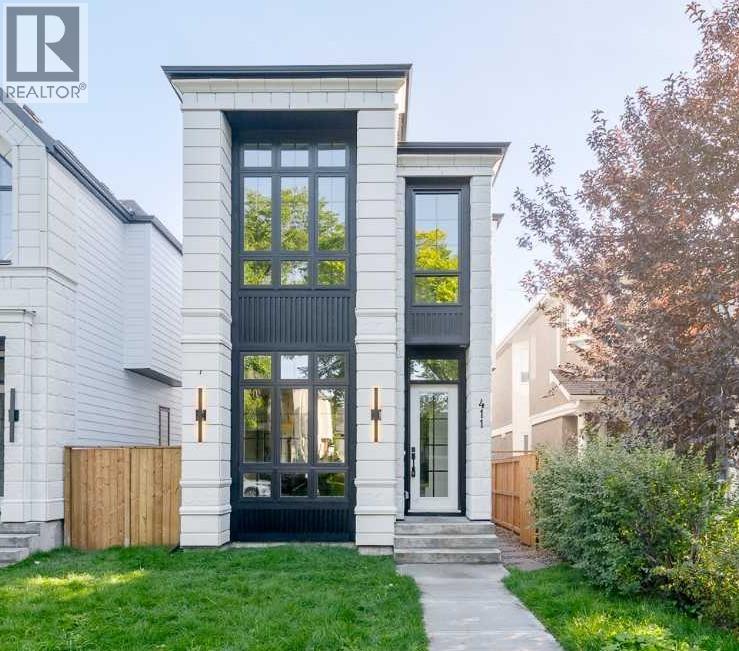
Welcome to 411 28 Avenue NW, a brand-new luxury detached home located on one of Mount Pleasant’s most picturesque streets, where a stunning canopy of mature oak trees creates an unforgettable first impression. Thoughtfully designed with exceptional craftsmanship and timeless finishes, this move-in ready home offers 3 bedrooms and 2.5 bathrooms in the main residence, plus a fully self-contained legal basement suite, providing outstanding flexibility for rental income, extended family, or multi-generational living. A double detached garage completes the property.The bright, open-concept main floor showcases 10-foot ceilings, wide-plank engineered hardwood flooring, oversized windows, custom millwork, and designer finishes throughout. The chef-inspired kitchen features premium built-in appliances, ceiling-height cabinetry, quartz countertops and backsplash, and a striking fluted island. The spacious dining area flows effortlessly into the inviting living room, highlighted by a sleek gas fireplace and oversized patio doors leading to the expansive rear deck and sunny south-facing backyard—perfect for extending your living and entertaining space throughout the summer months.Upstairs, the luxurious primary retreat boasts vaulted ceilings and a spa-inspired ensuite complete with heated tile floors, a freestanding soaker tub, dual vanities, a steam-ready shower, and a spacious walk-in closet. Two additional bedrooms, each with walk-in closets, a beautifully finished full bathroom, and a convenient upper-level laundry room complete this level.The fully developed legal basement suite offers a private, self-contained living space with its own kitchen, living area, bedroom(s), bathroom, and separate entrance—an excellent opportunity for generating rental income while maintaining the privacy and luxury of the main residence. Whether used as a mortgage helper, an investment opportunity, or accommodations for extended family, the legal suite adds tremendous versatility and l ong-term value to the home.Ideally located just 3 blocks from Confederation Park and minutes from schools, SAIT, the University of Calgary, Foothills Medical Centre, downtown, and countless parks, cafés, restaurants, and amenities, this exceptional property offers a rare combination of luxury living and income potential in one of Calgary’s most desirable inner-city communities. (id:52806)
Calgary, Alberta
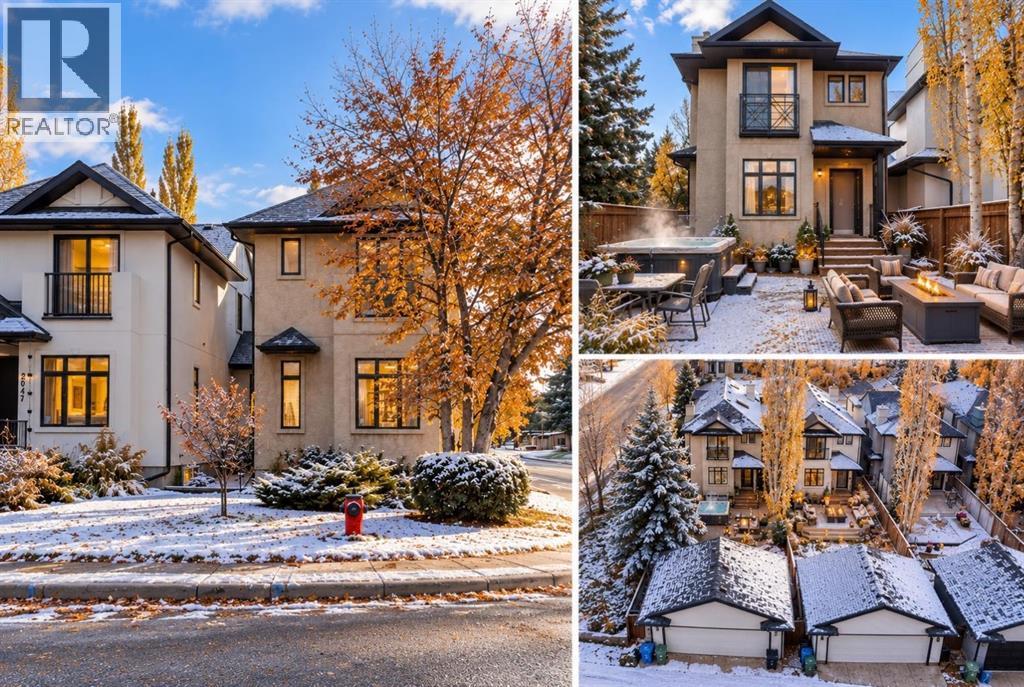
OPEN HOUSE SAT & SUN, NOV 7 & 8 - 1-3PM - Discover the appeal of established inner-city living, where a welcoming detached home, mature landscaping and a desirable Altadore location come together. Situated on a generous corner lot, this two-storey home offers something increasingly appealing in the inner city: room to live comfortably, outdoor space to truly enjoy, and the freedom to make it your own. Built in 2003, the home features approximately 2187 sq. ft. finished living space, with four bedrooms, 3.5 bathrooms and a fully developed basement. The main floor offers inviting living and entertaining spaces, while the kitchen and dining areas provide a comfortable setting for everyday meals and gatherings. Upstairs, the bedrooms offer private retreats, while the developed lower level adds flexibility for guests, recreation, hobbies or a home entertainment area. Outside is where this property truly distinguishes itself. Mature trees and established landscaping create a welcoming setting, complemented by a private backyard patio, hot tub and space to relax or entertain. A double detached garage adds everyday convenience. And then there's the location. Enjoy the character and convenience of Altadore, with Marda Loop's cafés, restaurants, shops, parks and pathways nearby, plus convenient access to downtown Calgary. Whether you're moving up from a condo or townhouse, looking for a detached home in an established neighbourhood, or simply choosing a lifestyle that prioritizes location and outdoor living, this home offers an inviting alternative to the larger infills that define much of today's Altadore market. A mature neighbourhood. A home with possibilities. An Altadore lifestyle to enjoy. (id:52806)
Calgary, Alberta
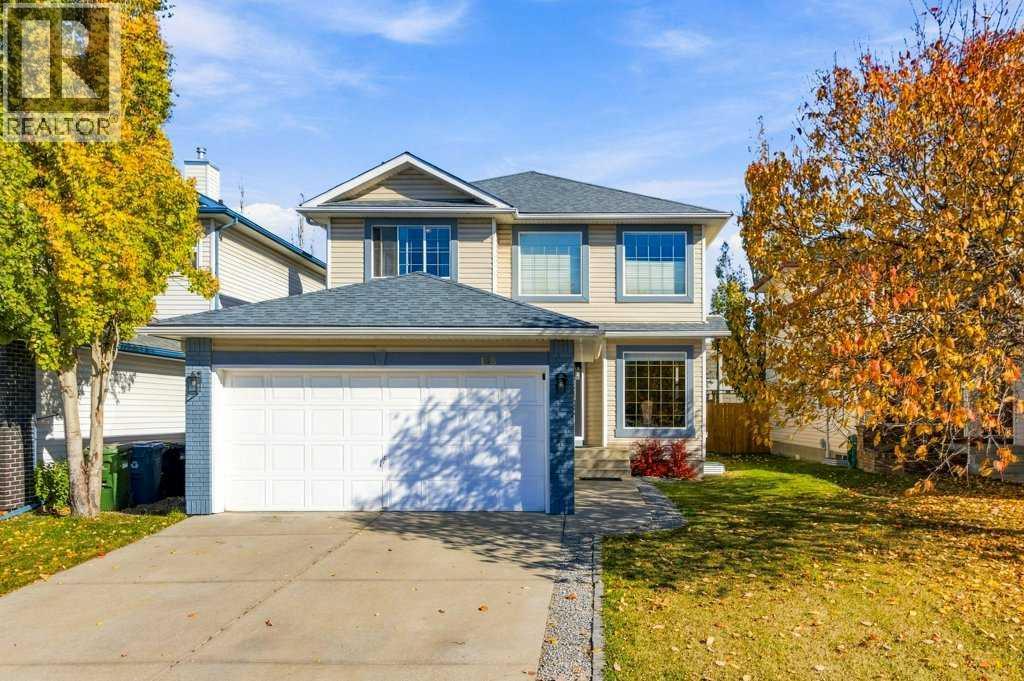
*OPEN HOUSE - Saturday, Nov 7th, 1:00 PM - 3:00 PM* Welcome to this well kept two-storey family home in the sought-after community of Douglasdale! Oak hardwood flooring flows through the main level, where a bright living room and formal dining room offer welcoming spaces to gather. The kitchen features a convenient corner pantry and a sunny breakfast nook overlooking the backyard, while the adjoining great room invites you to relax beside the cozy corner gas fireplace. A den with new carpet, a half bathroom and a laundry area completes the main floor. Upstairs, the spacious primary bedroom offers a walk-in closet and a four-piece ensuite with a large soaker tub. Two additional good-sized bedrooms and a three-piece bathroom complete the upper level. The beautifully finished basement features a one-bedroom illegal suite with luxury laminate flooring throughout, offering flexible living options for extended family, guests or older children seeking their own space. The stylish kitchen showcases quartz countertops, white cabinetry, a modern tile backsplash and a large island with seating. A generous pantry provides built-in shelving and a butcher-block counter for small appliances. The spacious family room offers room for both relaxing and an office or dining area, while a good-sized bedroom with a closet and a three-piece bathroom round out this thoughtfully finished level. Enjoy the outdoors in the fully fenced backyard, where a deck and mature trees create an inviting setting for entertaining and family time. The double attached garage features insulated, drywalled walls, 220-volt electrical service and its own electrical panel. Freshly painted throughout much of the home, this property also offers central air conditioning for summer comfort. The Poly-B plumbing has just been removed and replaced with PEX-A, and additional updates include a roof replaced in 2018 and a hot water tank replaced in 2025.With elementary and junior high schools, Fish Creek Park, shopping an d restaurants nearby, plus easy access to Deerfoot Trail, this welcoming home brings together comfort, flexibility and convenience for the whole family! (id:52806)
Calgary, Alberta
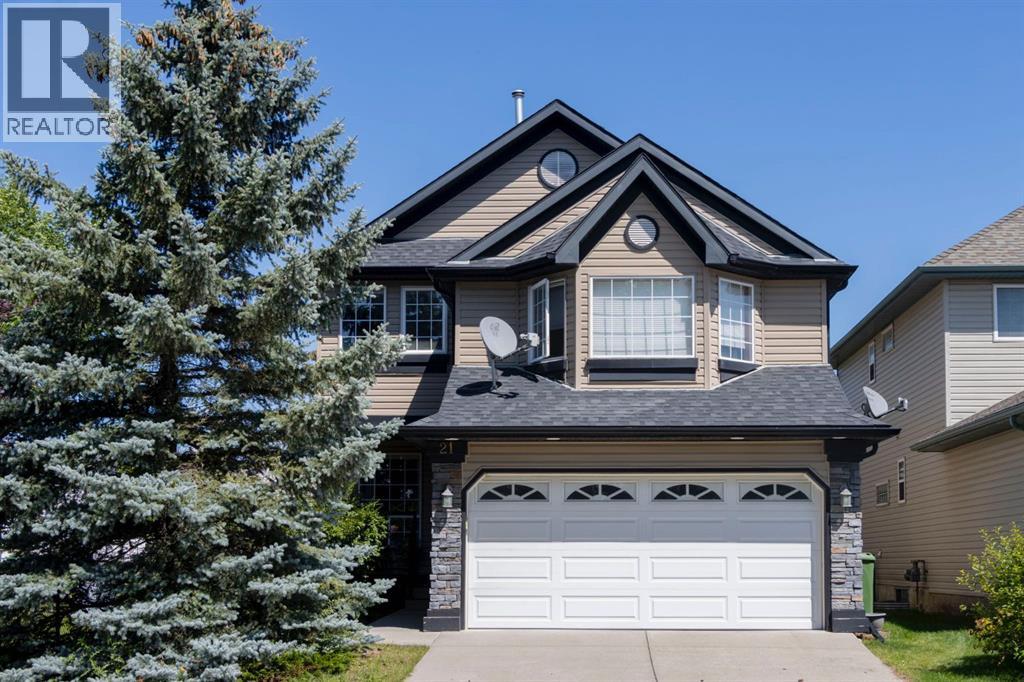
The PERFECT new home for any FAMILY THAT INCLUDES ANY MEMBER with MOBILITY ISSUES. Modifications to this home include a series of three staircases all professionally equipped with quality 'STAIR CHAIRS' on every staircase from the main floor to the TOP FLOOR. The home could not be more ideally located being adjacent to pathways and also no immediate neighbouring houses on either the north or east side. Enjoy a family barbecue on the modern spacious back deck which overlooks a children’s play area just outside the fenced back yard and includes a gas barbecue hookup. The kitchen with large island, corner pantry, quartz countertops and an abundance of cupboards, and counter space, also includes an eating area and corner office. The separate formal dining room comfortably accommodates a table for six along with room for a buffet. The VAULTED CEILING of the second floor bonus room delivers an abundance of natural light year round. The corner gas burning mantle fireplace will keep you cozy on those chilly winter nights. Three bedrooms up along with a four piece washroom complete with the washer/dryer pair. The massive primary easily fits a King size bed with room to spare. The spacious four piece ensuite has a corner shower, large soaker tub along with access to your walk in closet. Other features you will appreciate include central air, Vacuflo, and located on a quiet non flow though street. Note there are no wheelchair ramps on either entrance but could be easily installed. The basement is undeveloped but has the necessary plumbing to install a basement washroom. This serene and quiet location is a huge plus. Direct neighbours only on one side. Directly behind the home are walking and bile paths along with a very popular children's playground. If living in a Lake community is a huge Bonus. ARBOUR LAKE is coveted and highly regarded community with mature trees and green spaces and your family will love that LAKE PRIVILEGES are included. . Experience the rare, peaceful tranquility not found in too many city homes. See for yourself. Enjoy where you live. Call your agent and book a showing today. PRICE REDUCED (id:52806)
Rural Mountain View County, Alberta
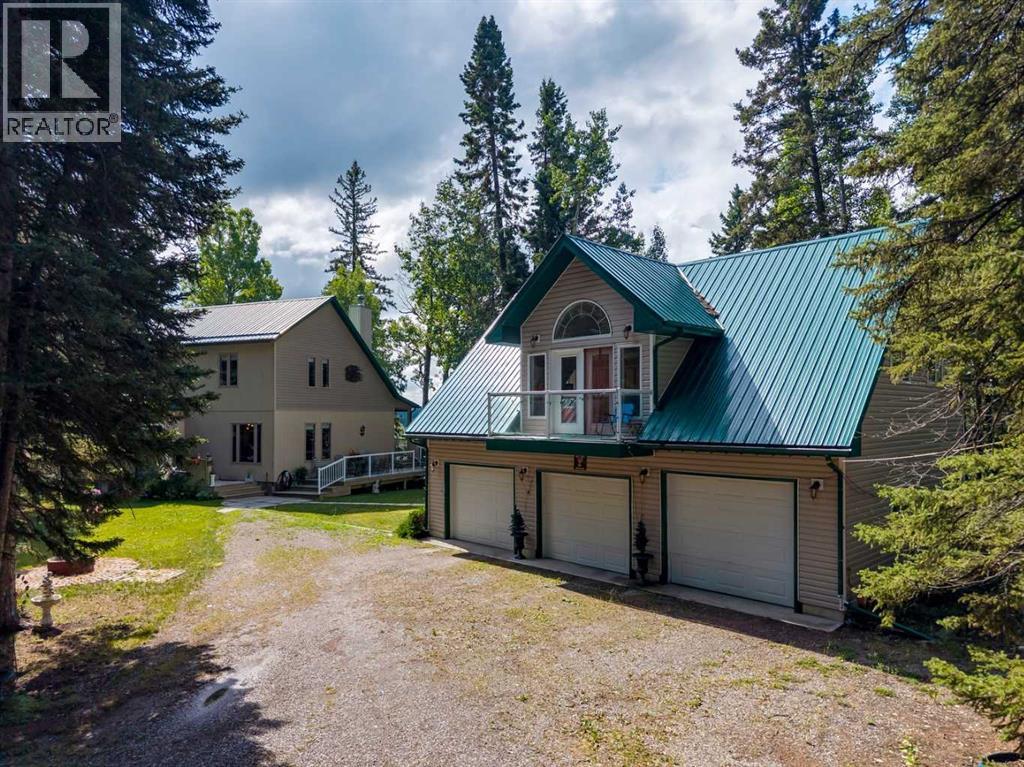
Reduced! Open house Monday October 12 1-4 pm Stunning 70-acre property backing onto the James River, offering expansive river valley views and complete privacy. The well-maintained 1 1/2 storey home features 2,900 sq. ft. of living space, including a primary bedroom on the main floor, two-storey ceilings with sunlit rooms, a loft with an additional bedroom, and an office or den. The kitchen has been updated with stainless steel appliances, new countertops, 42-inch ash cabinets, and a large island. Above the spacious triple garage—equipped with a separate 100-amp service, 220-volt outlet, built-in storage, workbenches, laundry, and radiant floor heating—is a high-quality one-bedroom suite. The fully finished basement includes a third bedroom, family room with an airtight stove, upgraded mechanicals, and ample storage. Enjoy the wrap-around deck with scenic views and a retractable awning. Additional features comprise multiple sheds for equipment storage, a full workshop, woodshed, root cellar built into the hill, greenhouse, RV pad with hookups, and a family camping area next to the river with an enclosed cookhouse with indoor seating for 16 people. Ideal for a private retreat, full-time residence, or future subdivision opportunity, this property offers trails, wildlife, river access, and exceptional privacy. (id:52806)
Calgary, Alberta
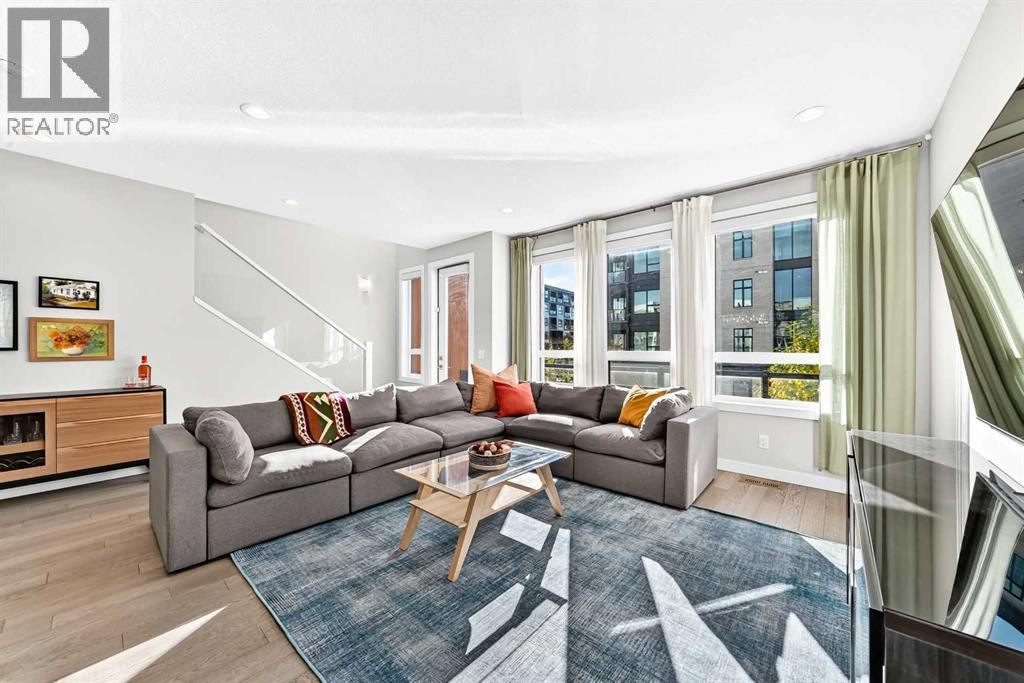
Open House! Sunday, November 8th, 2026, from 1:00 PM to 3:00 PM. Price Improvement! Executive Townhome Living with dual primary suites and a versatile flex room in the heart of Calgary’s vibrant University District — Welcome home to 16 Lebel Cres NW! This meticulously crafted residence unfolds over 1,730 square feet, seamlessly blending contemporary design with thoughtful functionality. Built by Brookfield Residential, the property was elevated with the Level 3 Premium Executive finish package — the builder's highest specification tier. Highlights include wide-plank engineered hardwood flooring, floor-to-ceiling cabinetry with custom millwork, quartz surfaces, designer fixtures and lighting, upgraded tile, and premium appliances. Nearly $20,000 in additional builder upgrades further refine the home, including Hunter Douglas window treatments, in-floor heating in the ground-level flex room, and a 2-ton central air conditioning system. The main level welcomes daily living and entertaining with an open-concept flow across the living, dining, and kitchen areas, extending directly onto a private balcony. The chef-inspired kitchen features extensive counter space, stainless steel appliances with a gas range, and a sizable walk-in pantry. A dedicated powder room serves guests on this level. The upper level is designed around two private primary suites, each accompanied by its own full ensuite.. The first suite features a walk-in closet with built-in organizers and a 4-piece ensuite equipped with dual vanities and a walk-in shower. The matching primary suite also enjoys a private 4-piece ensuite, currently configured as a functional home office complete with an integrated Murphy bed. A dedicated laundry room with built-in storage finishes the upper floor. On the ground floor, a heated flex area offering bonus space for an executive home office, gym, or media lounge opens to an enclosed private patio. Parking and ample storage are handled by the double attached garage. Beyo nd your private spaces, Ivy residents enjoy exclusive access to a private courtyard and community garden—ideal for unwinding or hosting outdoor social events. Located steps from walking paths, an off-leash park, outdoor courtyards, and central University District dining and retail, the home also places Foothills Medical Centre, Alberta Children’s Hospital, and the University of Calgary within easy walking distance. Book your viewing today! (id:52806)
Calgary, Alberta
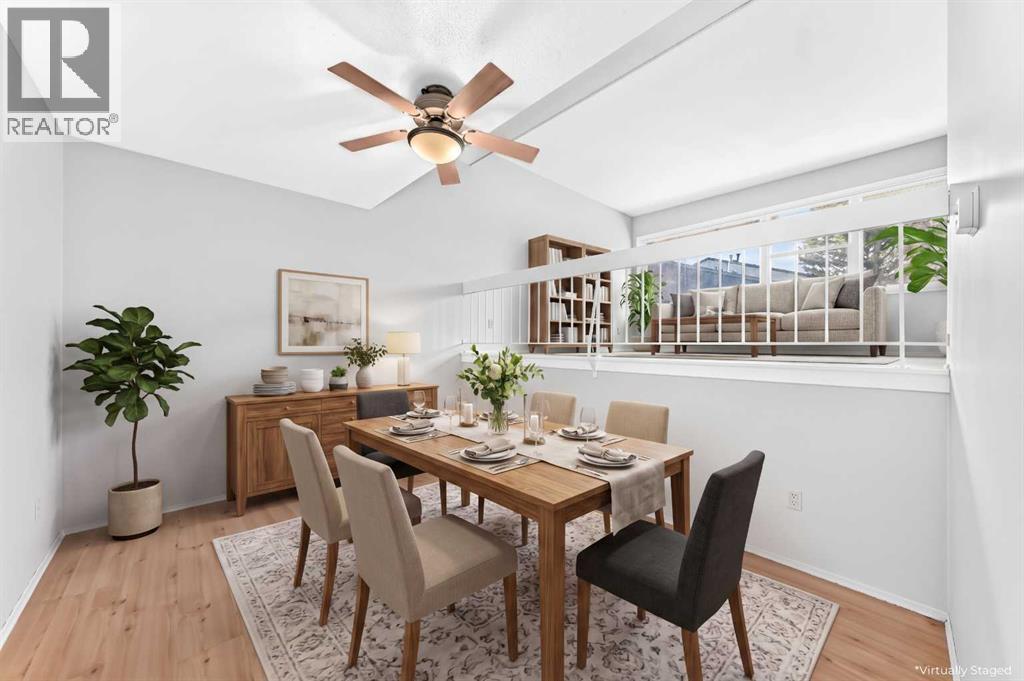
Open House! Saturday, November 7th, 2026, from 1:00 PM to 3:00 PM. Price Improvement! Incredible 3 bedroom 3 bathroom townhome in wonderful Braeside – Welcome home to 410 Brae Glen Cres SW! Whether you’re a first-time homebuyer ready to step into the market or an investor searching for your next project, this home is packed with potential. This 5-level townhome offers expansive living space with a prime location near Southland Leisure Centre, Glenmore Reservoir, schools, parks, & shopping. Hardwood floors flow seamlessly throughout, complemented by carpeting and tile, creating an inviting ambiance throughout the home. The spacious kitchen is complete with ample cabinetry and backyard access with dining room adjacent – perfect for everyday living & entertaining. The living room is bright & open with additional family/recreation room on lower level. The upper levels feature 3 bedrooms and 2 bathrooms including one ensuite bathroom. Added features include 2-piece guest bathroom, lower laundry/utility room, attached garage, fully fenced pet friendly yard , ample visitor parking, and communal greenspace backing the unit. Book your viewing today! (id:52806)
