Langdon, Alberta
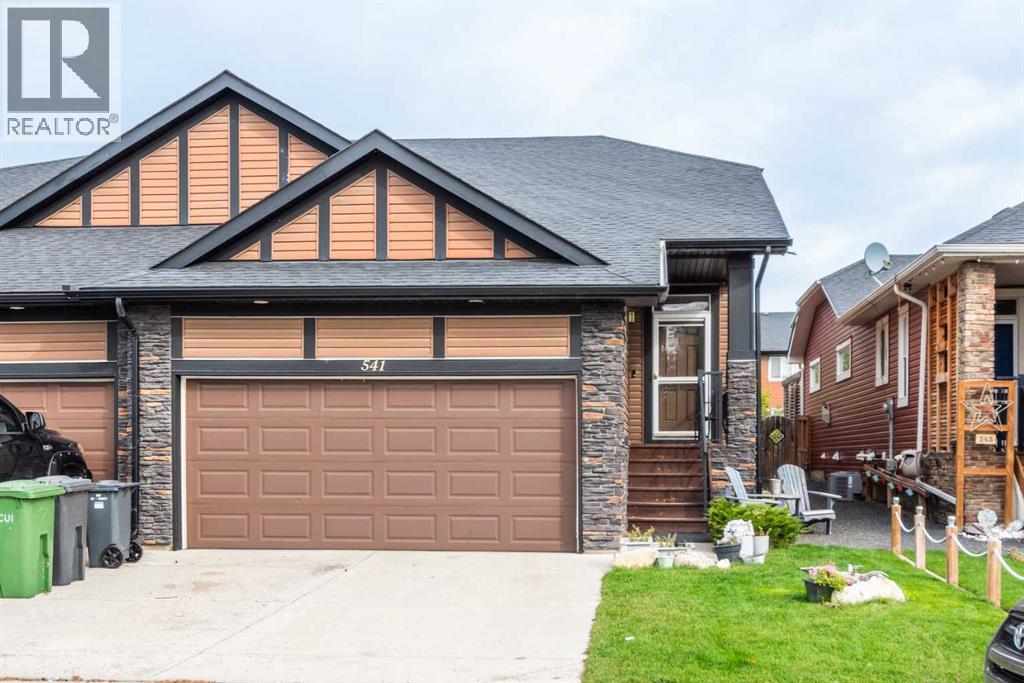
Discover a haven where comfort meets craftsmanship, nestled within Boulder Creek Estates, a beautiful community in SE Langdon. This charming semi-detached bungalow, thoughtfully designed as a duplex, welcomes you with its fresh paint adorning the main level, creating a bright and inviting atmosphere. Step inside to find an open floorplan bathed in natural light, complemented by hardwood floors that flow seamlessly throughout. A remarkable feature graces the living room—a wall adorned with 100 year old barn wood salvaged from Hanna AB and crafted by local craftsman Todd Cunningham, lending a rustic elegance to the space and the primary bedroom. The kitchen is equipped with newer appliances, granite counters, and a convenient breakfast bar, perfect for casual gatherings. Retreat to one of two bedrooms above grade, including a spacious primary suite boasting a walk-in closet and a luxurious five-piece ensuite bath featuring a jetted tub. Full development ensures everyone's needs are met. The finished basement provides ample space for recreation and entertainment...think games nights, celebrations, movie marathons. The lower level also includes a third bedroom and third full bathroom!. Enjoy outdoor living with a spacious deck and pergola overlooking the landscaped backyard, complete with a fenced dog run—a perfect spot for furry friends. Enjoy lilac bushes, raspberries and the beauty of the crabapple tree! Located close to the Track Golf Course, an unpretentious 18 hole course, this home also offers convenient access to Calgary, just 20 minutes away, Horseshoe Crossing High School grades 9-12 (established in 2024), PLUS lots of new subdivisions on the West side with shopping and medical offices continuing to fill shop spaces. Call your Realtor® to book a viewing and discover all Langdon has to offer...make your home here! (id:52806)
Rural Rocky View County, Alberta
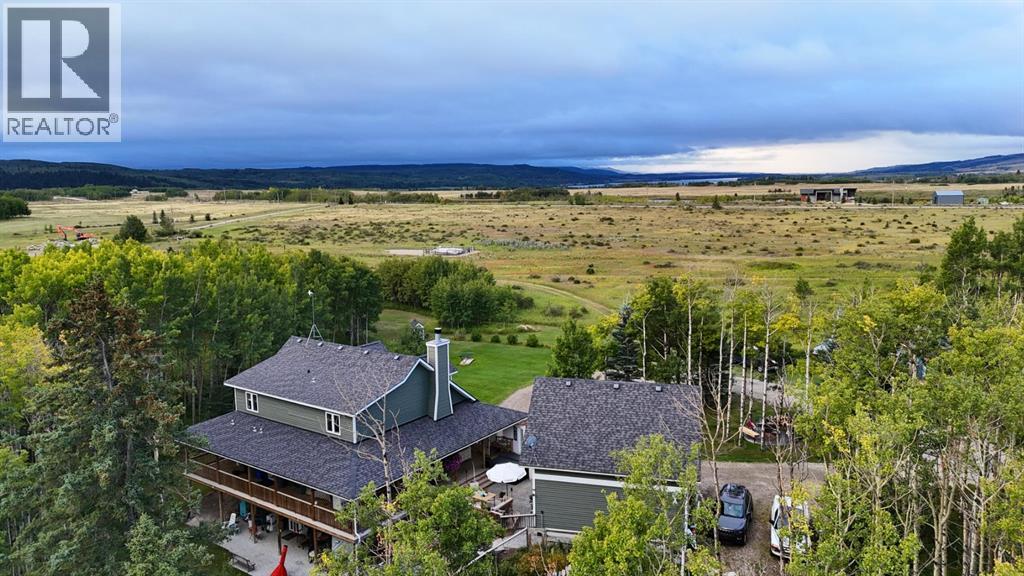
***OPEN HOUSE THIS SATURDAY, NOVEMBER 7th, FROM 1 - 3 PM*** Welcome to your private rural retreat nestled on 19.99 acres just 10 minutes from Cochrane, offering breathtaking west-facing mountain views, rolling land, pond, and an exceptional blend of country tranquility and functional design. This home is designed with high-end rustic charm, highlighted by a light-filled living area with vaulted ceilings, a feature brick fireplace, and durable tile flooring throughout the main common areas. At the heart of the main level, the spacious country kitchen is designed for easy entertaining and day-to-day family living. It showcases warm solid wood cabinetry—including glass-front upper accent cabinets and under-cabinet lighting—complemented by a full tile backsplash, generous counter space, and stainless steel appliances, while a window above the double sink offers peaceful views of the surrounding trees. A central dining area lit by a modern caged glass pendant fixture comfortably accommodates large family gatherings, with french doors opening directly out onto the deck. The expansive covered wrap-around wooden porch is ideal for quiet morning coffees or soaking in the serene forest surroundings. Step off the porch into a private stamped-concrete courtyard patio complete with an outdoor lounge setup and BBQ area. Tiered wooden steps lead down to beautifully landscaped stone walkways and garden paths winding through aspen and evergreen trees. Inside, the layout includes a main-floor primary bedroom complete with an ensuite featuring a double vanity, deep soaking tub, and separate glass shower, along with convenient main-floor laundry. Upstairs offers additional family space and bedrooms with vaulted accents. A open hall overlooks the main living room below, creating a bright and connected atmosphere throughout the upper level. These generous bedrooms feature charming sloped ceiling lines and large windows that frame elevated views of the private, tree-lined acreage. The l ower leve4l features a fully appointed legal basement suite equipped with a full kitchen, clean white cabinetry, a large living room, a bright bedroom looking out to the forest, an office space, and a 4-piece bathroom with laundry facilities—offering excellent revenue potential or multi-generational living. Outdoors, the expansive acreage offers an outdoor fire pit gathering area nestled among tall trees, a dedicated outbuilding shelter with storage capacity, and ample open space for vehicles, equipment, and recreation. A wind and privacy wall seamlessly connects the main home to the detached garage, which features a vast, versatile 323 sq.ft. bonus room above—ideal for a home office, studio, or extra storage. (id:52806)
Calgary, Alberta
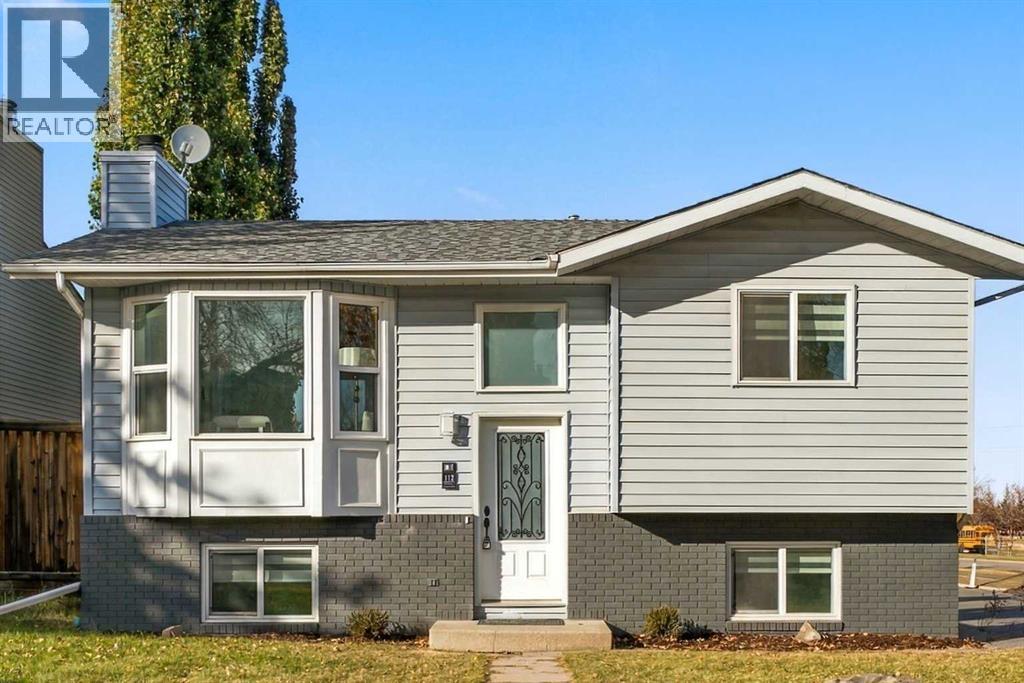
Welcome to this beautifully renovated bi-level on a corner lot in the heart of Macewan - a mature, family-friendly NW community bordering Nose Hill Park. This home has been extensively renovated with quality finishes throughout, making it a true turnkey opportunity for a first-time buyer or growing family. Step inside to a bright, open main floor featuring a brand new kitchen with quartz countertops, new cabinetry, a fresh backsplash, and a full stainless steel appliance package. Luxury vinyl plank flooring runs throughout both levels, offering a clean, modern, low-maintenance look. The main floor offers a living room, kitchen, dining, 2 bedrooms and a fully renovated 4-piece bathroom with a new vanity, new tub shower, and all-new plumbing fixtures. Thanks to the bi-level design, the fully finished basement features your second living room that comes with a cozy electric fireplace for those cold Calgary evenings to lounge, and large above-grade windows that flood the space with natural light which is a rare bonus for a lower level. Also in the basement, you’ll find 2 additional bedrooms, both with legal egress windows and a second fully renovated 4-piece bathroom. This home has been meticulously updated from top to bottom: all PolyB plumbing has been fully replaced with PEX throughout, giving buyers peace of mind. The detached double garage provides secure parking and features a brand-new roof. The fully fenced backyard features a renewed deck and private outdoor space for kids, pets, or entertaining with no immediate neighbours to one side, with a rock ledge garden on the side of the property. Living in Macewan means direct access to Nose Hill Park’s extensive walking, biking, and off-leash trails, along with local green spaces including Macewan Glen Park. Families will appreciate nearby schools such as Simons Valley School, Monsignor N. Anderson School, and Queen Elizabeth High School, while Beddington Towne Centre and Creekside Shopping Centre are just minutes a way for everyday groceries, dining, and services. Quick access to 14 Street NW, Shaganappi Trail, and Country Hills Boulevard makes commuting across the city easy. With over 1,700 sq ft of total living space, this home offers more usable living space than its footprint suggests, all wrapped in a worry-free, move-in-ready package. Nothing to do here but unpack. Book your showing today! (id:52806)
Calgary, Alberta
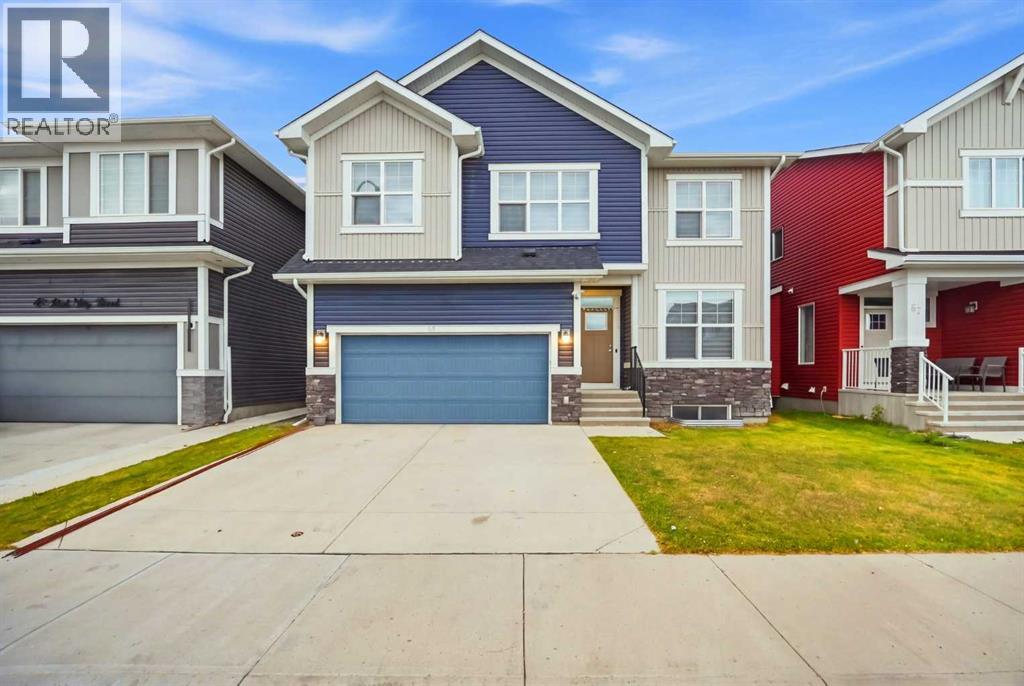
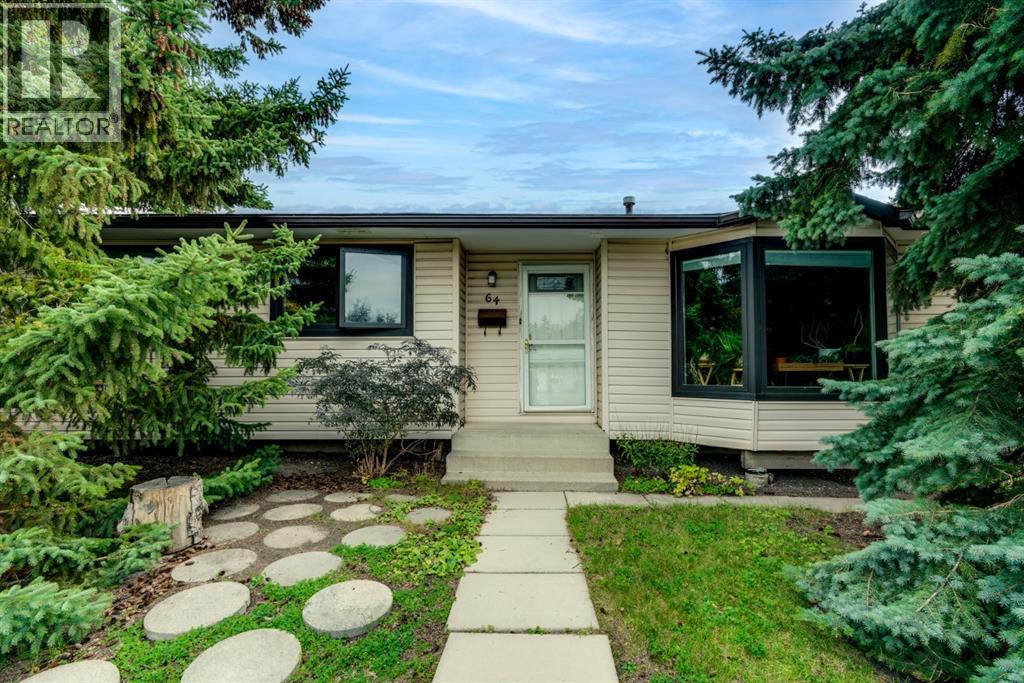
WELL-MAINTAINED HOME | FACING PARK/GREEN SPACE | 44 FT. WIDE LOT | ALMOST 2,400 SQ. FT. | 5 BEDROOMS ABOVE GRADE | MAIN FLOOR BED & BATH | BACK ALLEY ACCESS | CENTRAL AIR CONDITIONING | 9 FT. BASEMENT WITH SIDE ENTRY! Welcome to 53 Red Sky Road, a beautifully maintained home in the growing community of REDSTONE, offering a thoughtfully designed WIDER LAYOUT on an impressive 44 FT. WIDE LOT, directly FACING A WELL-MAINTAINED PARK. With 5 BEDROOMS ABOVE GRADE, including a MAIN FLOOR BEDROOM & FULL BATHROOM, this home is perfectly suited for growing or multi-generational families, providing flexibility for elderly parents, guests, or a home office. Step inside to a bright and spacious OPEN-CONCEPT MAIN FLOOR featuring LARGE WINDOWS that bring in abundant natural light, a welcoming living room with FIREPLACE, and a well-appointed L-SHAPED KITCHEN equipped with a GAS RANGE, CHIMNEY HOOD FAN, OVERSIZED ISLAND, and EXTENDED CABINETRY offering generous countertop and storage space. The upper level features FOUR SPACIOUS BEDROOMS, a CENTRAL BONUS ROOM ideal for family entertainment or a kids' play area, and the convenience of UPPER-FLOOR LAUNDRY. The PRIMARY SUITE offers a WALK-IN CLOSET and a 5-PIECE ENSUITE featuring DOUBLE VANITY, SOAKER TUB, and STANDING SHOWER. Adding to the home's appeal, all THREE SECONDARY BEDROOMS face the PARK/GREEN SPACE, offering refreshing views and peaceful mornings. The unfinished basement provides excellent FUTURE DEVELOPMENT POTENTIAL with an UPGRADED 9 FT. CEILING HEIGHT, SEPARATE SIDE ENTRY, and TWO EGRESS-SIZED WINDOWS, allowing flexibility for future living space, subject to municipal approvals. Additional features include CENTRAL AIR CONDITIONING for comfort during Calgary's warmer months and BACK ALLEY ACCESS for added convenience. Situated in the well-connected community of Redstone, this home offers easy access to major roadways and is surrounded by exciting community growth, including a PLANNED ELEMENTARY SCHOOL, REDSTONE MARKET SQU ARE RETAIL DEVELOPMENT, and ongoing RESIDENTIAL & COMMERCIAL EXPANSION WEST OF METIS TRAIL. Combining a RARE 44 FT. WIDE LOT, PARK-FACING LOCATION, VERSATILE 5-BEDROOM LAYOUT, and excellent future potential, this property offers a wonderful opportunity to enjoy comfortable family living in an evolving community. EXPLORE THE 3D TOUR AND BOOK YOUR PRIVATE SHOWING TODAY! (id:52806)
Calgary, Alberta
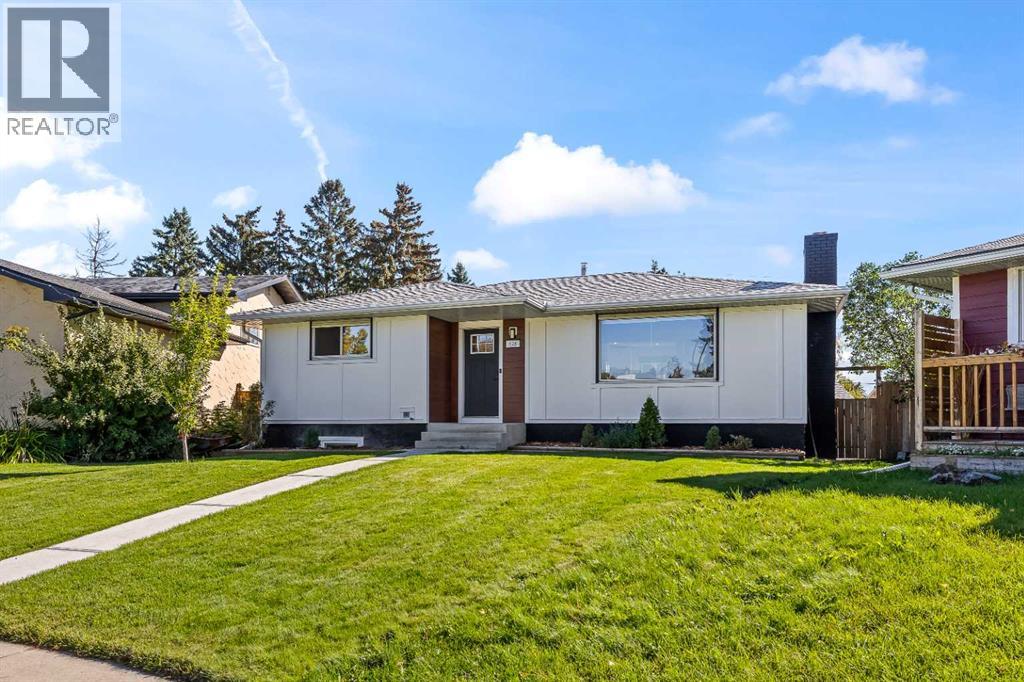
Open House Sunday October 25th 1Pm to 3Pm - Presenting this 52 x 110 lot in a prime Huntington Hills location, close to transit, schools, shopping, and everyday amenities. First time on the market in 35 years, this home oozes pride of ownership throughout! Carefully cared for by the same family since 1991, this property sits on a very quiet street with views of Nose Hill Park and is a perfect fit for families looking to take the next step. Situated on an exceptionally large lot, this home offers an incredible amount of privacy, with a large paved courtyard out back and beautifully landscaped green space. There is plenty of room for the kids to play, family gatherings, and entertaining. Next to the double detached garage, a gated fence provides additional secured parking, whether it be for a boat, RV, trailer, or extra vehicles. Inside, you are welcomed by warm hardwood floors, with a living room that offers the perfect space for making memories The kitchen, updated with newer cabinets, provides plenty of storage and workspace, while the dining area overlooks the stunning backyard views. Upstairs, you will find 2 generously sized bedrooms with ample closet space, as well as a large primary bedroom overlooking the yard. All bedrooms share a pristine main floor bathroom with plenty of natural light. The basement offers further potential, with a separate entrance already built in. Downstairs, you will find a large rec room designed for family gatherings and entertainment, with a dedicated nook that is perfect for movie nights. Additionally, there is a 4th bedroom and a full bathroom incorporated into the laundry area. The utility room is tucked away by the stairs, offering an abundance of additional storage space. With bus services, shopping, schools just minutes away and a quick 5 minute drive to Beddington, Deerfoot Trail, and Centre Street, this home is perfectly positioned to help save time. Having a new Roof Done in 2022, Painted and Professionaly cleaned, this hom e is ready for its next chapter with you! A large lot, a quiet street, incredible privacy, and 35 years of pride of ownership, this is one you won’t want to miss. (id:52806)
Calgary, Alberta
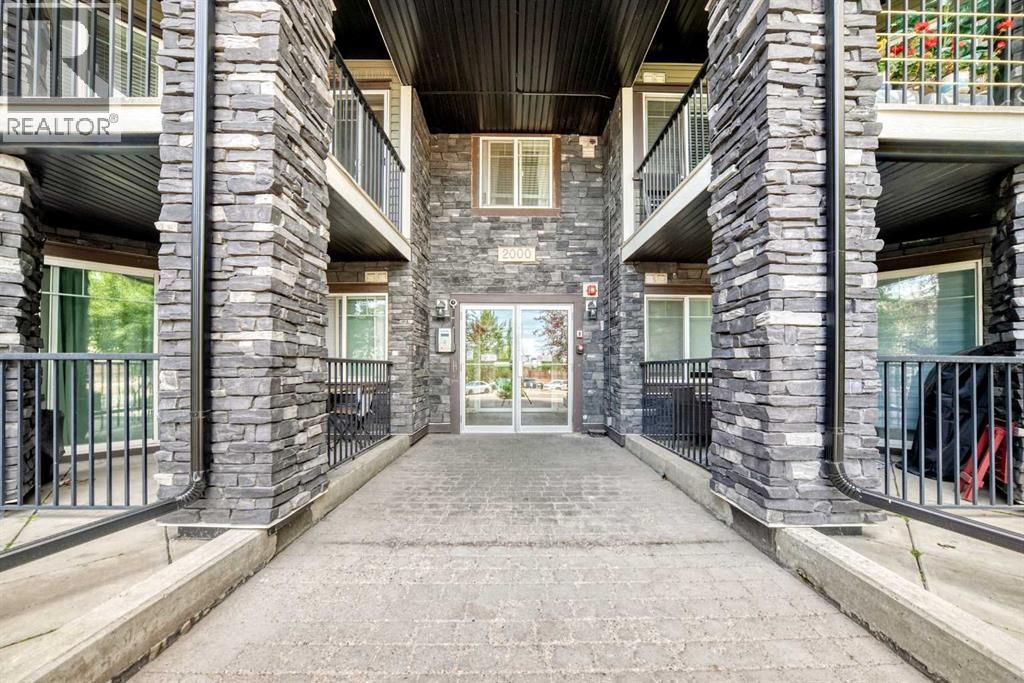
Open House Saturday November 7th 2pm-3:30pm Welcome home, This recently updated Bungalow with functional open floor plan offers over 2200sf of total living space with large backyard in quiet cul-de-sac within walking distance to schools, volleyball courts Calgary's river pathways, minutes to downtown, the foothills industrial area, Deerfoot and Stoney trail. 3 bedrooms up including the primary with 2 piece ensuite and 2 large bedrooms down. total of 2 and a half baths. Shingles are roughly 5 years old. (id:52806)
Calgary, Alberta
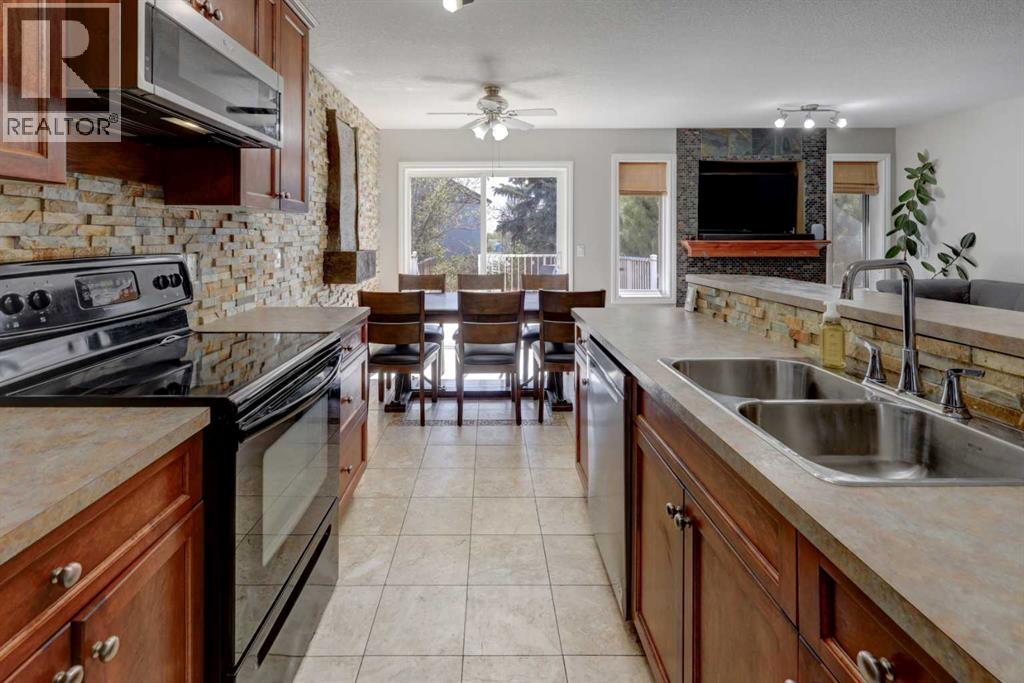
Fantastic Value in this immacualte and move-in-ready condo with one of the largest floor plans in popular Panorama Hills!!****Featuring an open-concept design with gleaming hardwood floors, this layout is an ideal match for young professionals, investors, or downsizers. The kitchen stands out with sleek quartz countertops, eating bar, stainless steel appliances, and a walk-in pantry.This smart split-floor-plan places the bedrooms on opposite sides of the unit for maximum privacy. The primary suite includes a walk-through closet and a four-piece ensuite, while the second bedroom also boasts a walk-through closet and direct access to the main bathroom. Additional highlights include a large laundry room with extra storage space, and a covered balcony complete with a natural gas hookup for your barbecue.This unit comes with a secure, titled underground parking stall and an assigned storage cage. The pet-friendly building sits in a prime location just steps from Save on Foods, local restaurants, transit, schools, and a picturesque lake with walking paths. Plus, quick access to Stoney Trail ensures a fast commute to the airport, CrossIron Mills, and all of Calgary. This home shows 10/10 and is a must view! (id:52806)
Strathmore, Alberta
WELCOME to 15 PARKLANE DRIVE! Now being offered at $424,900 this centrally located home is for the someone who does not HAVE to have an attached garage but...ok, who does not HAVE to have a big private yard...but sure, who does not HAVE to have a primary suite this SPACIOUS...BUT YES YOU DESERVE IT! This CONNECTED LOCATION makes the 3 bedroom semi-detached home an easy choice for those who want single-family space without single-family distance from everything! From the curb, this property is a bit unassuming. Inside tells a different story. The entrance greets you with Travertine marble tile extending through to the dining area, large front closet, access to your ATTACHED garage, and convenient powder room. As you follow the flow of the tile it leads you to the open concept main floor layout. The kitchen has the added comfort of heated floor, a corner pantry. The dining area has a soothing fountain feature with a view and access to the Southerly exposed back yard. The living room, with an appreciated gas fireplace finished with slate adds great ambience. On these cool mornings its perfect for taking the chill out of the air. The upper level gives way to that incredible primary suite that will accommodate the King bedroom furniture including all the dressers. The large walk-in closet gives additional storage. Then there is the full ensuite with tub and separate shower and linen storage for extra towels and toiletries. The 2 secondary bedrooms are larger than many of the newly built homes with similar square footage. In the lower level the developed space is yours to utilize as needed...home gym, media room, office, studio etc.. The interior of the home has been freshly painted in a neutral palette. The shingles and water tank have been replaced in the last couple of years. The lower tier of the back deck is ready for a hot tub (wiring is in place). The yard is ready for a few more nights of entertaining friends and family and marshmallow roasts over the fire. T here are parks close by. Schools are close by. Downtown is withing walking distance for movie night, food and shopping! You are at the heart of all the events at Kinsmen Park including the Farmer's Markets and all special community events and calendar celebrations: Canada Day, car shows, Easter, movie nights, great access to the parade route and so much more. So many amenities are close by. Easy access to Highway 1 if you will be commuting. This is a good home to start in and a great space to grow. Book your viewing soon! (id:52806)
Calgary, Alberta
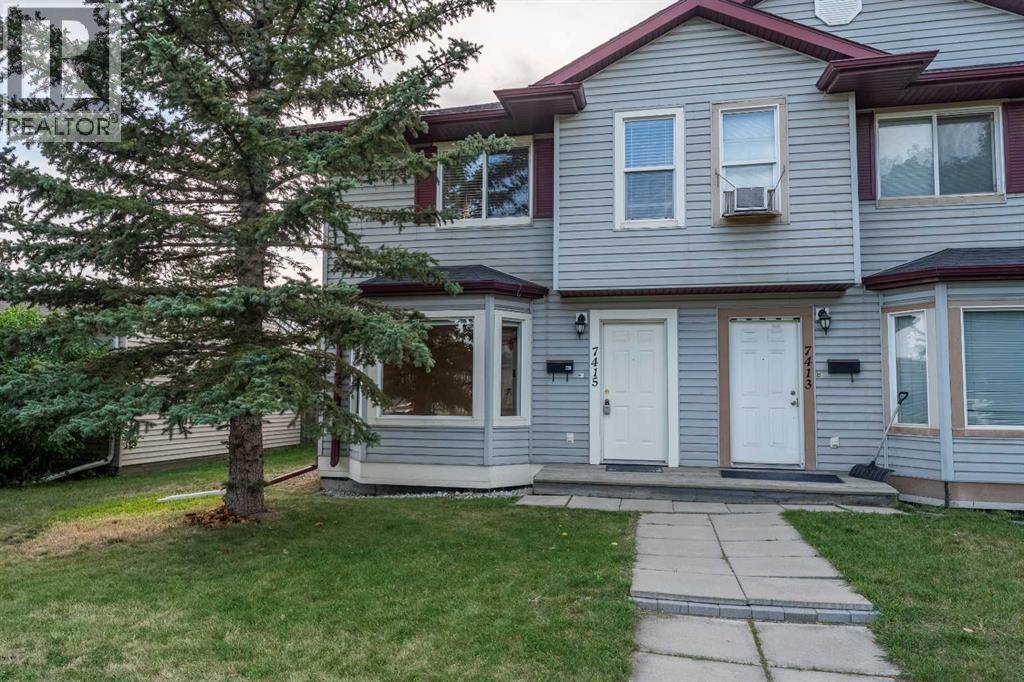
Welcome home to this impeccably maintained two-storey semi-detached residence in the rapidly revitalizing community of Ogden—the first stop outside of downtown on the upcoming Green Line LRT. Surrounded by modern infills and exciting neighbourhood growth, this home offers a fantastic combination of updates, functionality, and future potential. The main level features a bright and cheerful living space with a spacious kitchen, generous living area, convenient powder room, and new lighting throughout. The kitchen has been refreshed with refaced cabinetry and new hardware, while newer windows in the kitchen and one of the bedrooms bring in plenty of natural light. Freshly painted throughout and finished with new vinyl plank flooring, the home feels clean, modern, and move-in ready. Upstairs offers three comfortable bedrooms, including a spacious master bedroom complete with a private ensuite and walk-in closet. With four bathrooms throughout the home, there is plenty of convenience for the entire family. The fully developed basement, completed with permits, provides additional flexible living space and includes a full bathroom. Outside, the expansive backyard features a large shed and plenty of room for family gatherings, summer barbecues, and outdoor relaxation. There is also ample space to add a garage while still retaining a generous backyard. With a new hot water tank in 2026, numerous updates throughout, and an excellent location close to future transit and ongoing community revitalization, this Ogden home is an opportunity you won’t want to miss. (id:52806)
Calgary, Alberta
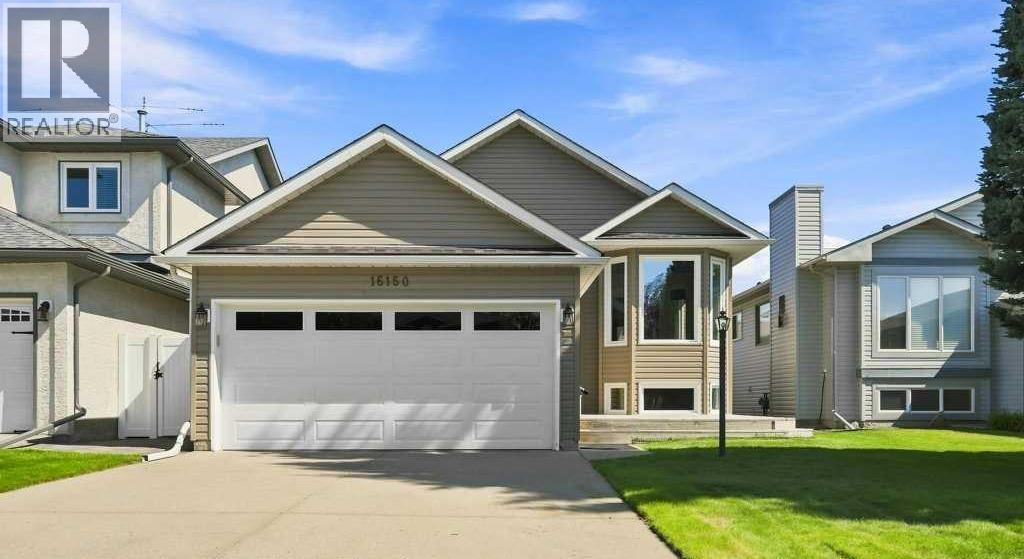
Welcome to this beautifully updated home, offering a perfect blend of modern improvements, functional living space, and an incredible backyard. The main level features a newly renovated kitchen and renovated primary bathroom, complemented by new flooring throughout for a fresh, cohesive feel.Upstairs, you’ll find two generously sized bedrooms, providing comfortable space for family, guests, or a home office. The partially developed basement adds even more versatility with an additional bedroom, bathroom, and living area, along with an unfinished space ready for your ideas and personal customization.Step outside to enjoy the well-manicured backyard, complete with a large deck and remote-controlled awning—ideal for relaxing, entertaining, and enjoying the outdoors in comfort. Thoughtful landscaping creates a beautiful private setting, while a storage shed provides additional space for tools, equipment, and seasonal items.With convenient alley access, ample living space, and a long list of desirable updates, this home is ready to welcome its next owners. A fantastic opportunity to enjoy a move-in-ready home with room to make it your own!Notable highlights: all newer appliances (less than 3 years old) fridge, dishwasher, microwave, stove, washer / dryer, and A/C. Additional features include underground sprinkler system, storage shelves in the garage, and an electric chairlift (this unit can be sold and the flooring repaired with the extra flooring material left from the owners if it’s not needed from the new owner). (id:52806)
Calgary, Alberta
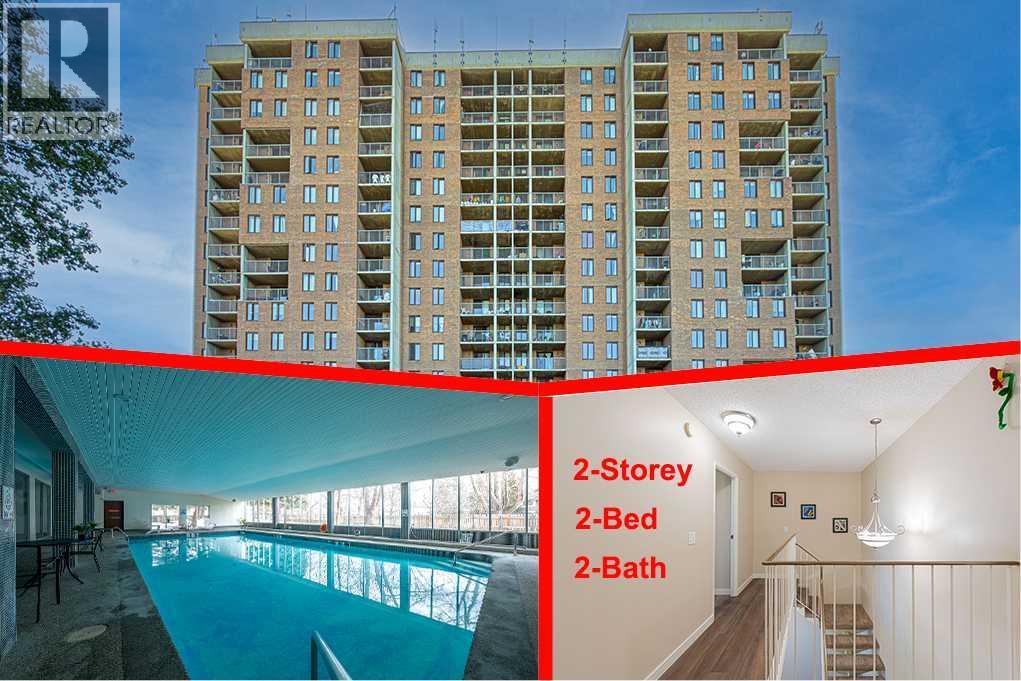
WELCOME TO THIS BEAUTIFULLY UPDATED TWO-STOREY CONDO!Offering approximately 874 sq. ft. of living space, this spacious two-level unit is one of the larger floor plans available in the building and includes an assigned surface parking stall. Located on the 5th and 6th floors, this bright and functional home offers 2 bedrooms, 2 bathrooms, and numerous recent upgrades.The main level, located on the 5th floor, features a large living room, an updated kitchen, and a convenient 2-piece bathroom. The kitchen has been refreshed with a brand-new stove, dishwasher, hood fan, 8-inch-deep granite composite double sink, and faucet. The 2-piece bathroom also features a new vanity, sink, faucet, and mirror. Ceramic tile flooring extends through the kitchen and hallway, while brand-new quality vinyl plank flooring adds a modern touch throughout the main living area.The balcony is conveniently located just off the living room and offers a distant mountain view. It has also been freshly painted with anti-slip epoxy coating for added durability and safety.A unique see-through staircase leads to the upper level—the 6th floor of the building—where you will find two bedrooms, a 4-piece bathroom, a storage room, and an additional walk-in closet beside the primary bedroom. A door from this level provides convenient access to the exterior hallway and elevator, making moving larger or heavier furniture much easier.The entire unit has been freshly painted on both levels. Additional updates include newly sprayed interior and closet doors, new vinyl plank flooring and baseboards, new pull-down blinds and curtains, and new blinds on the sliding balcony door. Lighting fixtures have also been updated in recent years. All electrical outlets and switches have been replaced with newer-style fixtures, adding to the home's fresh and updated appearance.The building offers excellent amenities, including a newly renovated swimming pool, updated fitness centre, basement laundry facilities, secure bi ke room, party room with kitchen, workshop, and outdoor patio. Two tennis courts are conveniently located just outside the building. The unit comes with an assigned parking stall, and plenty of visitor parking is available for your guests.Enjoy a highly convenient location within walking distance to the LRT station, Canadian Tire, Co-op, Safeway, and Northland Shopping Centre. Sir Winston Churchill High School is also located about 1.6 km away, with quick access to the University of Calgary, SAIT, Alberta Children's Hospital, and Foothills Hospital.Spacious, extensively updated, and move-in ready—an excellent opportunity for both homeowners and investors. (id:52806)
Calgary, Alberta
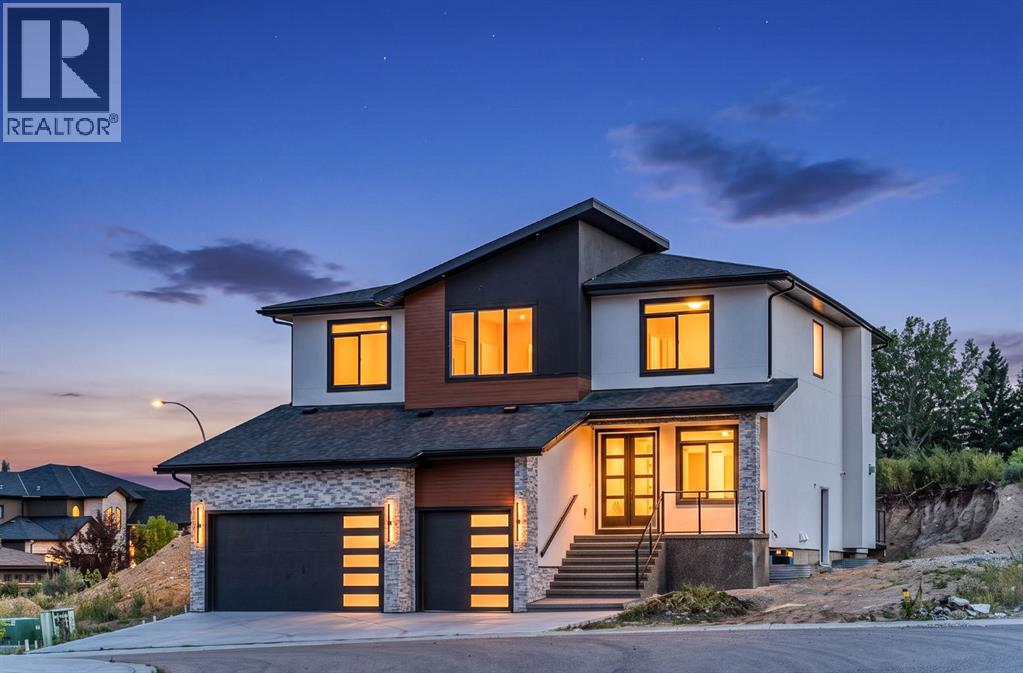
Welcome to this exceptional brand-new home in Springbank Hill, offering approximately 4,600 sq. ft. of beautifully designed living space with 6 bedrooms, 4.5 bathrooms, a triple attached garage and multiple living areas created for the way families actually live. Thoughtfully planned across three levels, this home balances impressive entertaining spaces with comfortable places to retreat and unwind.The main floor is bright, open and beautifully finished, with a spacious living room anchored by a striking fireplace and a separate family room that gives everyone room to spread out. At the heart of the home is a gorgeous kitchen designed for both everyday life and entertaining. A large central island provides plenty of room for gathering, while ample cabinetry and counter space, a built-in wall oven and a generous butler's pantry add exceptional functionality and storage. The kitchen and dining area open directly onto the expansive rear balcony, creating an effortless indoor-outdoor connection for summer dinners, entertaining or simply enjoying your morning coffee. A dedicated main-floor office completes this level and provides a quiet, private space to work from home.Upstairs, a large loft with its own fireplace creates another inviting living area, perfect for movie nights, a kids' hangout or a quiet place to relax. The primary suite feels like a true retreat with a beautifully designed ensuite, while 3 additional bedrooms, one with a 4 piece ensuite, provide plenty of space for growing families. The fully developed lower level offers even more flexibility with a spacious recreation room, wet bar, two additional bedrooms and a full bathroom, making it ideal for teenagers, extended family or overnight guests. Ample storage throughout the home ensures there is a place for everything, while the triple attached garage provides additional room for vehicles, recreational equipment and everyday storage.Located in sought-after Springbank Hill, this home offers the spac e and quieter setting of Calgary's west side while keeping everyday conveniences close at hand. Excellent schools, parks, pathways, recreation, shopping and amenities are nearby, with quick access to Stoney Trail making it easy to reach downtown or head west toward the mountains.Brand new and thoughtfully designed with multiple living spaces, exceptional storage and room for the entire family, this is a home that delivers both elevated style and everyday functionality in one of Calgary's most desirable west-side communities. (id:52806)
