Rural Vulcan County, Alberta
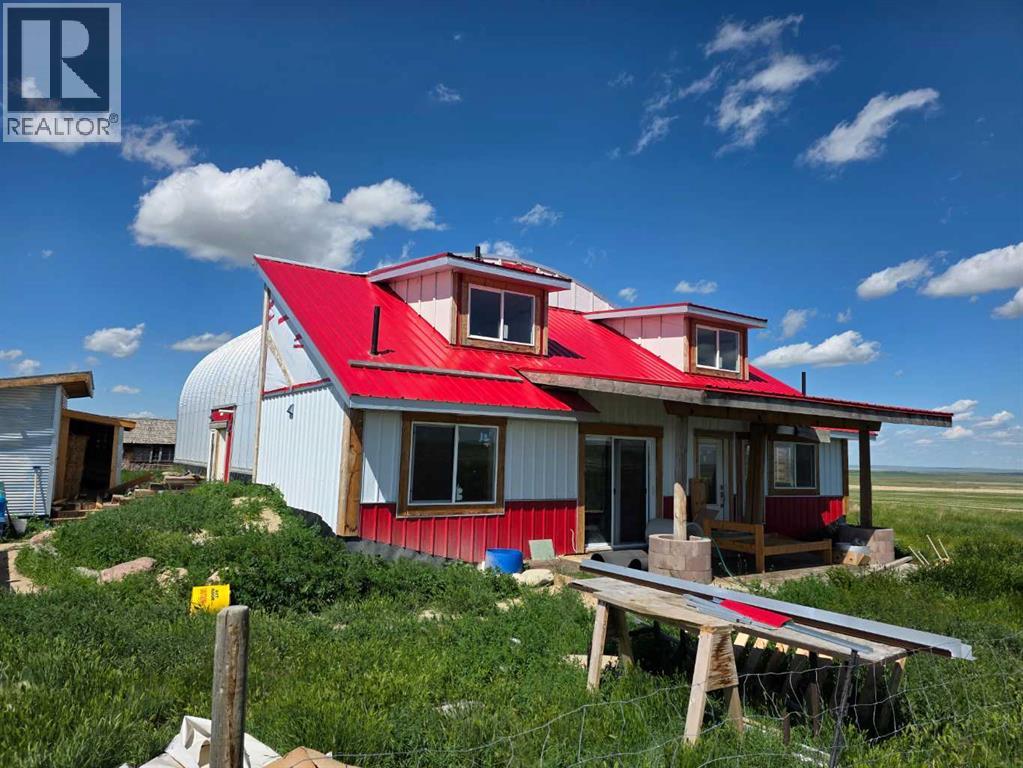
YOUR DREAM ACREAGE AWAITS! Major price reduction!! Discover an incredible opportunity to create your dream retreat on this 21-acre property just minutes east from the Town of Vulcan. Surrounded by scenic rolling hills and breathtaking prairie views, this unique acreage offers endless potential for the right buyer with vision and ambition. The home is currently under construction and offers over 3,000 square feet of living space, including a south-facing covered porch where you can enjoy stunning sunrises and sunsets. The current layout features 3 bedrooms and 2.5 bathrooms, but the design could easily be modified to accommodate a fourth bedrooms upstairs to suit your family's needs. The property is well suited for a hobby farm, with plenty of usable land and hundreds of established Goji berry plants greeting you as you enter the driveway. Infrastructure is already in place but requires completion. The property features two wells that require servicing and new pumps, a septic system that has been installed but still needs to be connected to the home, and a cistern water system that also requires final completion. Water can currently be trucked into the cistern as needed, or the new owner may choose to restore one of the existing wells, which is already connected to the cistern but requires a functioning pump. Whether you're looking for a personal acreage, an investment project, or a property with the potential to become an exceptional rural estate, this is your chance to finish the vision and add tremendous value. Sold as-is, where-is. This property is waiting for someone with creativity, determination, and a dream. Come experience the possibilities for yourself! (id:52806)
Calgary, Alberta
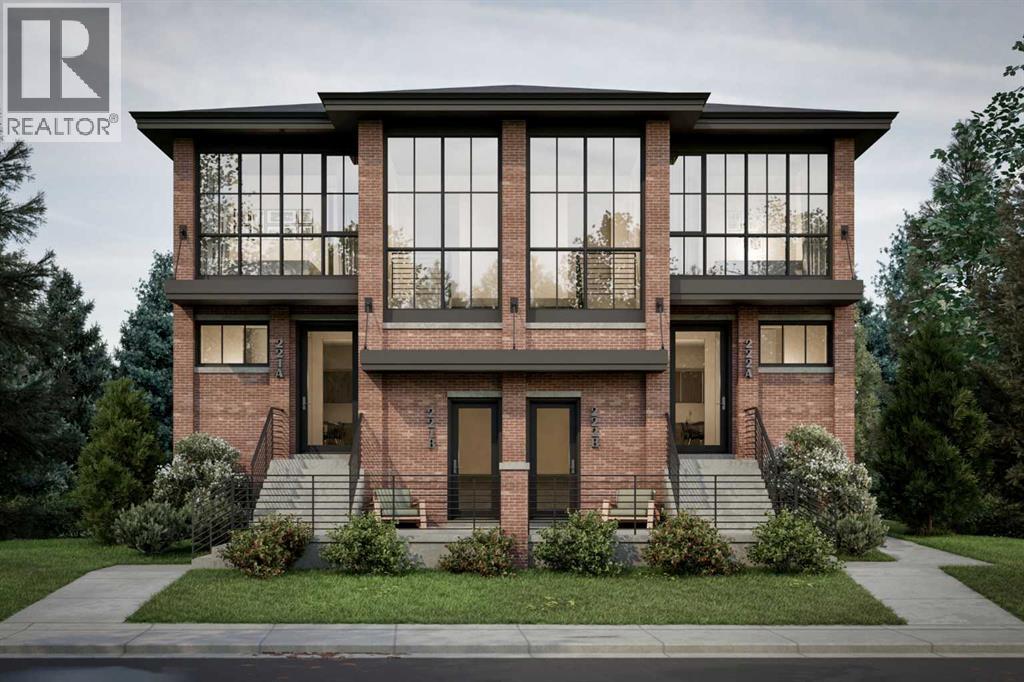
DEVELOPMENT PERMIT APPROVED | SAVE 12+ MONTHS OF CITY DELAYS.Turnkey "4+4" multi-family project in the high-demand, growth-centric community of Bowness. This premium 50’ x 120’ R-CG lot is fully primed for immediate construction, offering an exceptional opportunity for builders and investors to bypass the bureaucratic bottleneck. The heavy lifting is 100% complete: Approved Development Permit (DP), engineered Development Site Servicing Plan (DSSP), and the municipal levy pre-paid by the seller. The architectural plans showcase a highly rentable or highly salable modern project featuring 4 multi-storey townhomes layered over 4 legal lower suites each with a private entrance (8 doors total). Bowness continues to see aggressive revitalization, driven by its proximity to the Bow River, University of Calgary, the Alberta Children’s Hospital and Bowness Park. Value is entirely in the land, engineering, and active approvals. Do not miss this rare opportunity to pipeline your crew for the construction season with a de-risked, building permit-ready project. Contact your agent today for the complete pro-forma and architectural package. Property sold strictly in as-is, where-is condition. Building is currently vacant and requires a certified building inspection if intended as a holding property. Selling agent has a financial interest in the property. (id:52806)
Calgary, Alberta
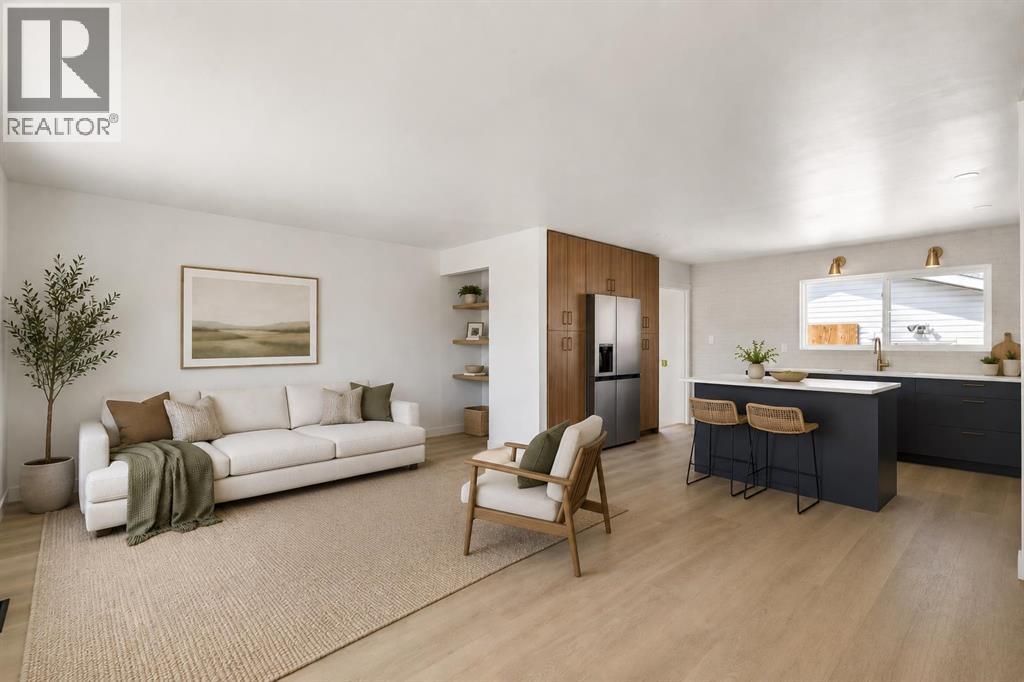
Welcome to this BEAUTIFULLY RENOVATED BUNGALOW offering the perfect combination of modern style, functional living space, and incredible outdoor features! This MOVE-IN READY HOME boasts 5 BEDROOMS, 2 FULL BATHROOMS, and an OVERSIZED 28' x 28' GARAGE, making it an exceptional opportunity for growing families or anyone looking for extra space!Step inside to a bright and inviting main floor filled with NATURAL LIGHT and thoughtfully updated throughout. The spacious living room offers the perfect place to relax or entertain, while the stunning CUSTOM KITCHEN is sure to impress! Featuring QUARTZ COUNTERTOPS, NEW STAINLESS STEEL APPLIANCES, a FULL-WALL PANTRY, and plenty of counter and storage space, this kitchen is as functional as it is beautiful.The main floor offers 3 GENEROUSLY SIZED BEDROOMS, including a gorgeous PRIMARY RETREAT complete with a CUSTOM FEATURE WALL and BUILT-IN CLOSET, adding both character and practical storage.Downstairs, the FULLY FINISHED BASEMENT provides incredible additional living space with 2 MORE BEDROOMS, a FULL BATHROOM, and a spacious area perfect for a family room, recreation space, home office, or guest retreat. With 5 BEDROOMS IN TOTAL, there is plenty of flexibility to suit your lifestyle!Outside, you'll love the spacious backyard, which will be FULLY FINISHED WITH FRESH SOD AND BRAND-NEW FENCING ON ALL THREE SIDES, creating a fantastic outdoor space for kids, pets, entertaining, or simply relaxing.And let's talk about the garage! The MASSIVE 28' x 28' GARAGE is a standout feature, offering exceptional room for vehicles, hobbies, projects, or additional storage. There is also an ADDITIONAL REAR PARKING PAD and a storage shed that can remain or be removed depending on your needs.With its BEAUTIFUL RENOVATIONS, CUSTOM KITCHEN, 5 BEDROOMS, FULLY DEVELOPED BASEMENT, BRAND-NEW LANDSCAPING and OVERSIZED GARAGE, this property truly checks so many boxes!ALL THE WORK HAS BEEN DONE — JUST MOVE IN AND ENJOY! (id:52806)
Calgary, Alberta
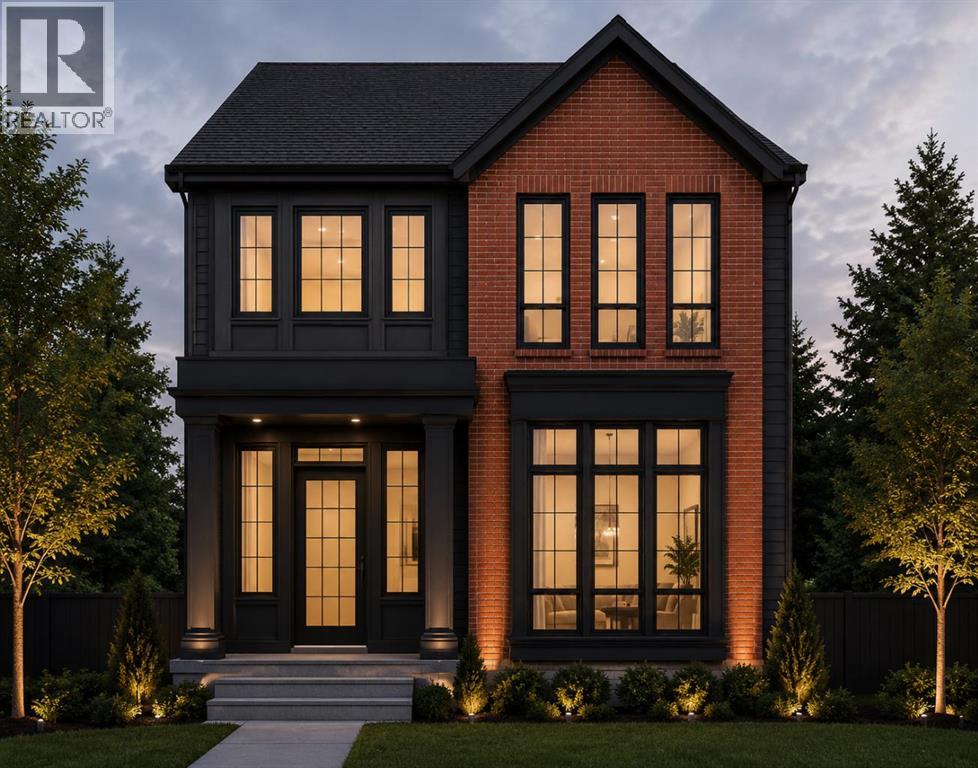
BRAND NEW LUXURY BUILD IN CRESCENT HEIGHTS – COMPLETING 2027 | Here is your opportunity to secure a brand new, custom-built home in one of Calgary's most sought-after inner-city communities. Set on a quiet, tree-lined street just minutes from downtown, this stunning two-storey offers over 3,900 sq ft of thoughtfully designed living space across three fully finished levels, with 5 bedrooms, 4.5 bathrooms and 3 upper-level ensuites. Step inside to soaring ceilings, an open floorplan and a bright main level anchored by a spacious great room with gas fireplace. The chef's kitchen features a luxury appliance package including a gas range and range hood, along with a large island, walk-in pantry, beverage fridge and built-in features, flowing seamlessly into the generous dining nook and out to the rear deck – perfect for entertaining. A private main-floor office, elegant powder room and mud room complete the main level. Upstairs, the primary retreat is a true sanctuary with a walk-in closet complete with custom organizers and a spa-inspired 5-piece ensuite with double vanity. Two additional bedrooms each enjoy their own private 4-piece ensuite, and every upper-level ensuite is finished with electric in-floor heating. A large bonus room and a convenient upper-level laundry with sink round out the second floor. The fully finished lower level is built for gathering, with radiant in-floor heat throughout, an expansive games room featuring a wet bar, two more bedrooms, a 3-piece bath and ample storage. Outside, an oversized double garage is heated and equipped with 200 AMP power – ideal for the car enthusiast, workshop or future EV charging. Additional highlights include central air conditioning, recessed lighting throughout, a fenced, landscaped and low-maintenance yard on a level rectangular lot, and the peace of mind that comes with brand new construction. You're steps to Crescent Heights' parks, playgrounds and schools, with the shops and restaurants of Bridgeland and Kens ington, the Bow River pathways and the downtown core all within easy reach. Possession upon completion in 2027 – an exceptional chance to own a brand new home in the heart of Crescent Heights. (id:52806)
Crossfield, Alberta
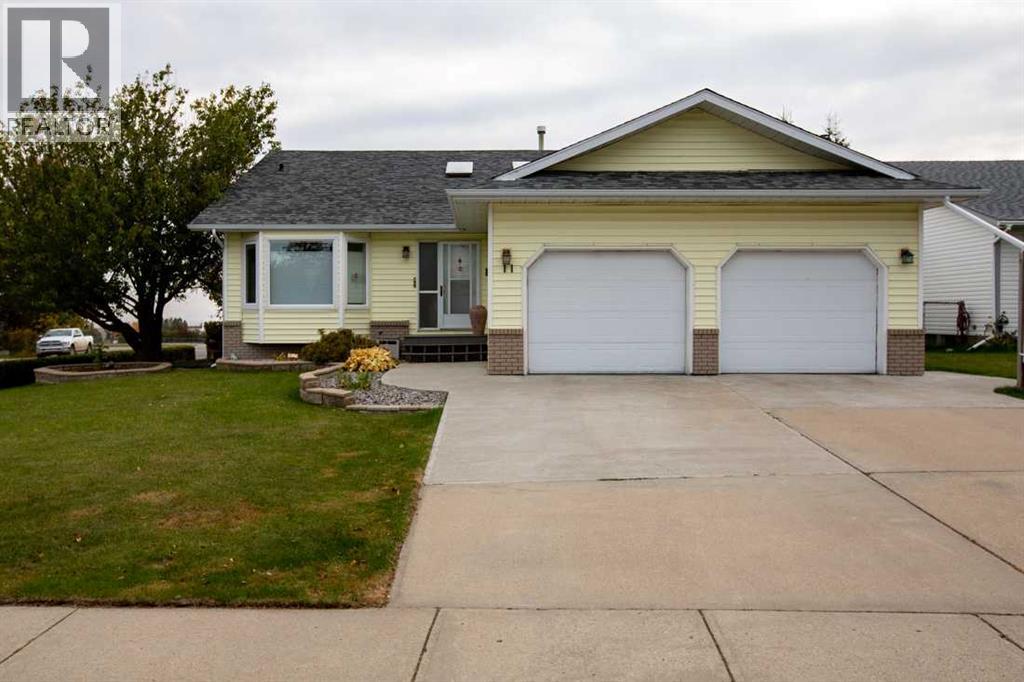
Experience this custom-built executive home on a beautifully treed and landscaped corner lot. With over 3000sqft of finished living space and situated in a quiet, established neighborhood this home is the ideal spot for a growing family. The palatial entry reveals the exceptional upgrades and renovations this spacious home offers. These include new air conditioner, new furnace motor & capacitor, granite countertops and full height kitchen cabinetry with custom pull-out drawers; generous dining room where the entire family plus friends can gather; vaulted ceiling and a sunken living room with gas powered, real wood fireplace; natural gas line provided on the deck for your bbq and smoker; a luxurious soaker tub in the newly renovated ensuite along with storage towers for every his & hers lotion & potion. Downstairs features a full wet bar with stunning granite top and all the space needed for winemaking or microbrewing as well as wide open spaces for entertaining, 3 piece bath and additional bedrooms. The customized, oversized garage has a 10+ foot ceiling, its own 50amp electrical panel, plus 250 volt outlet, built-in storage and workspace that checks numerous wish list boxes as does the extra large backyard shed, with abundant space for every gardening gadget plus storage for toys. This immaculately kept home possesses a great deal of WOW factor and won't last long. Book your viewing today! (id:52806)
Edson, Alberta
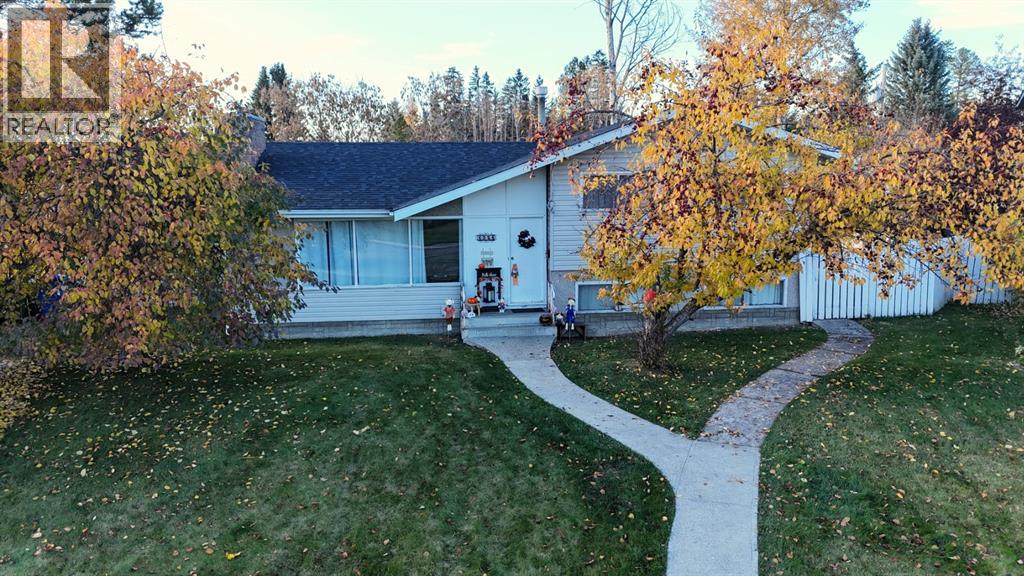
BEAUTIFUL 4 LEVEL SPLIT FAMILY HOME ON A HUGE 12,905 SQ FT LOT IN THE DESIRABLE EAST END, CLOSE TO ALL LEVELS OF SCHOOLS! This lovely home has an amazing layout perfect for a family! 4 Bed, 1.5 Bath (with plumbing for 3rd bathroom in basement). On the main level is a spacious living room with a cozy wood burning fireplace and lots of natural light (southern exposure). Main level: Modern Vinyl plank flooring - Living room is open to the dining room with ample room for a large dining table, and access to the huge back deck. The bright kitchen has a window that overlooks the back deck and yard, and comes with a portable island for added convenience. There is a convenient back door leading to the back deck, yard, and detached garage/parking. Upper level has vinyl plank flooring, 3 well sized bedrooms, and a large bathroom with linen closet and extra cabinet for storage! Primary bedroom is spacious and overlooks the quiet backyard. The level below main level features a large laundry room with a counter perfect for folding laundry, cabinets for storage, and a sink / toilette, 4th bedroom with large window, spacious family room/rec room with large windows. Lowest level features a dry Sauna to enjoy, huge den with no window (perfect for a theatre room/home gym/craft room/office), storage room with a large workbench/work shop space/utility room, and a large room with plumbing for a shower/tub. NEW SHINGLES ~ 2 YRS AGO, updated vinyl plank on main and upper level, new garage in 2005, washer 4 yrs, dryer 1.5 yrs, and more. Enjoy the huge fenced backyard that is perfect for kids and pets to play safely, Saskatoon trees, Gas BBQ line on deck, and access to the detached double garage, and parking for vehicles & RV! Just minutes from schools, parks/playgrounds, walking trails, new upcoming pool/leisure centre, and other important amenities. This desirable property is affordable and ready for a new family! (id:52806)
Calgary, Alberta
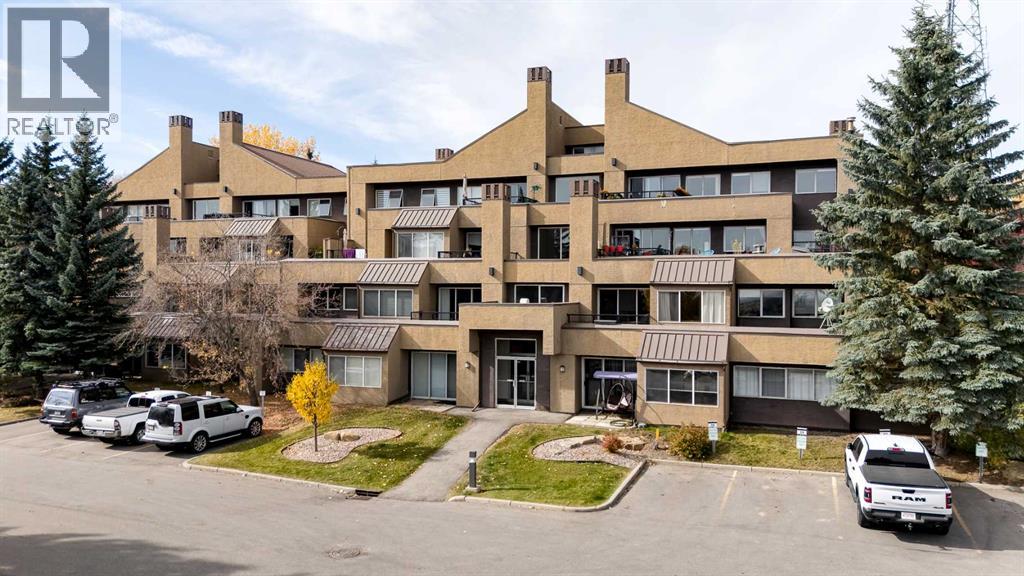
Welcome to cozy hillside living at The News on Broadcast! Located in Pattision and high above the river valley in Calgary’s SW, this bright, freshly painted 2-bedroom, 2-bathroom condo offers great everyday comfort and fantastic city views. The open main living area is bright and welcoming, framing views through the river valley to downtown and beyond. Whether you are enjoying your morning coffee or relaxing in the evening, you get front-row views of the city lights. Step out onto your private balcony to take in the fresh air. Inside, the living room centres around a cozy wood burning fireplace that makes the space feel right at home. The exceptional kitchen offers wood cabinetry, a separate island with eating bar, granite countertops, tiled backsplash, significant cabinet space and a practical layout that makes cooking easy. The bedrooms are set up with privacy in mind. The primary features its own private 3-piece ensuite while the second bedroom sits next to the full 4-pieced bath. A great setup for guests, a roommate, or a comfortable home office. For added convenience, the home includes in-suite laundry and storage space plus a separate assigned storage locker and bike storage room. Access to your heated underground parking is steps away on the same floor making grocery runs quick and convenient. One of the stand out features of living here is the incredible amenities. Year-round access to the indoor pool & hot tub, fitness centre, recently renovated party room with fireplace, an active outdoor space with tennis and basketball courts, and quiet, landscaped grounds, pond with waterfall and paths that meander through. Set in the perfect location you are walking distance to Edworthy park (including dog park), minutes from downtown, West Hills shopping, restaurants, transit and quick access to the mountains via Bow Trail and Stoney Trail. Condo fees include your heat, water and sewer providing peace of mind and the building is pet friendly (board approval). Come discover the lifestyle you deserve. Reach out today to set up a private tour! (id:52806)
Hinton, Alberta
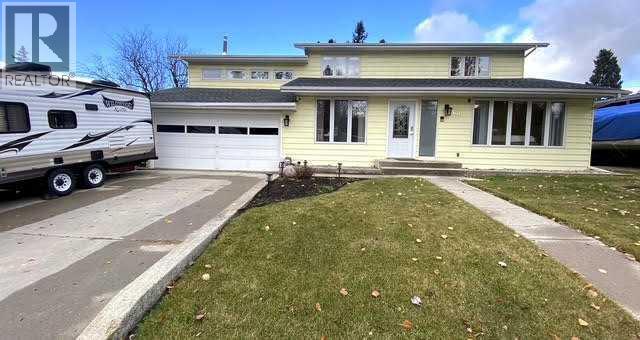
Discover this beautifully maintained, spacious home, tucked away in a quiet, secluded setting in Hinton’s desirable Valley district, yet within walking distance of numerous amenities. Offering an exceptional combination of comfort, character, and versatility, this property is sure to impress!Step inside to discover expansive living and dining areas, beautifully connected by a striking three-sided gas fireplace that creates a warm and inviting atmosphere. The stunning kitchen is truly the heart of this home, showcasing gorgeous granite countertops, an impressive, oversized island with seating, abundant cabinetry, and exceptional storage and workspace. With convenient access to the backyard, this space is ideal for both everyday living and entertaining.Just a few steps down, a welcoming family room offers another comfortable gathering space, with convenient access to the attached garage and enclosed rear patio area. A main-level bedroom and three-piece bathroom add flexibility to the thoughtfully designed floor plan.Upstairs, you’ll find a spacious primary bedroom complete with a walk-in closet and ensuite bathroom. The exceptionally large second bedroom was originally designed as two separate bedrooms, offering exciting possibilities for those requiring additional bedrooms. Home blueprints are available!One of the home’s most unique features is the expansive upper-level bonus room, boasting beautiful, vaulted ceilings, generous living space, and direct access to an upper deck with lovely mountain views. An exterior staircase provides separate access to this space, offering additional privacy and versatility. The owners have utilized this area for short-term rental accommodation, and the property currently holds a Town of Hinton short-term rental licence. A fantastic feature for buyers interested in flexible living arrangements or potential rental income, subject to applicable licensing requirements.The basement provides even more possibilities, featuring a bathr oom rough-in, utility room, storage areas, and flexible space ready to accommodate your needs.Outside, enjoy a fully fenced yard, two storage sheds, and inviting outdoor areas, all surrounded by the peace and privacy of this wonderful location.With its stunning kitchen, multiple living spaces, flexible bedroom possibilities, mountain views, and unique accommodation potential, this exceptional property offers room to live, grow, and make it your own. A home that truly must be seen to be appreciated! (id:52806)
Edson, Alberta
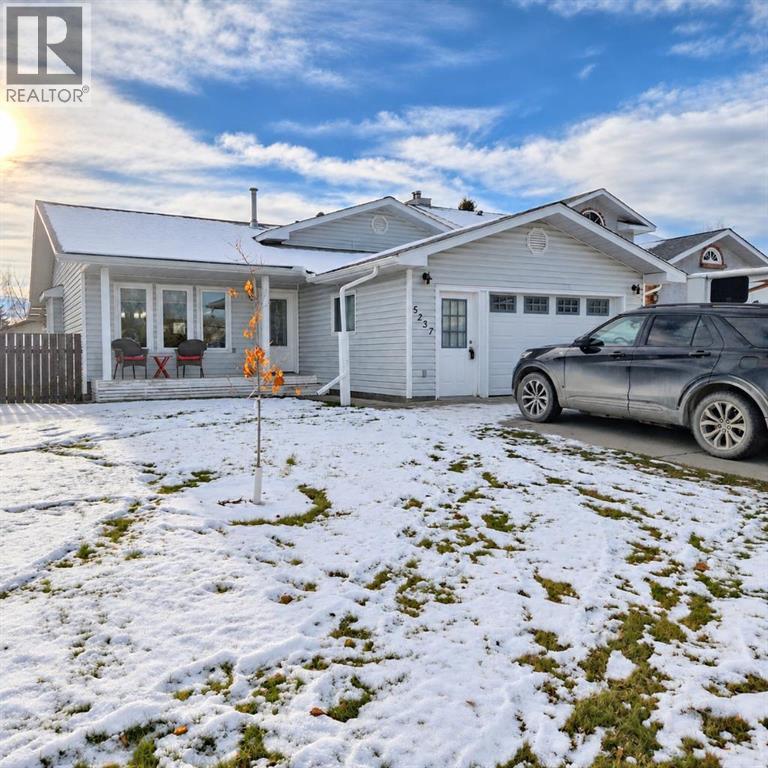
Beautifully Updated, Move-In Ready & Waiting for You! This beautifully updated four-level split offers four bedrooms, three bathrooms, plenty of versatile living space, an attached garage, and a lovely, fenced backyard, this home has so much to offer. From the moment you step inside, you'll appreciate the warm, welcoming atmosphere and thoughtful updates throughout. The entrance features a custom-built coat and shoe nook to keep everything organized, along with access to the attached garage. The bright and spacious main floor hosts the living room, a dining area perfect for family gatherings, and a fantastic kitchen that's sure to impress! The kitchen offers an abundance of maple cabinetry and counter space, a large island with power, a stylish tiled backsplash, and direct access to the back deck—perfect for summer BBQs and entertaining. Upstairs, you'll find the spacious primary suite featuring a beautifully renovated three-piece ensuite with a custom walk-in tiled shower. Two additional bedrooms and a newly renovated four-piece bathroom complete with a relaxing soaker tub finish off this level. The lower level is designed for comfort and relaxation, featuring a cozy family room with a brick-faced gas fireplace, plenty of room for your favourite sectional, and additional space for a home office nook or the kids' play area. You'll also find a fourth bedroom and an updated three-piece bathroom with another walk-in tiled shower. Need even more space? The basement offers a versatile flex room that could easily serve as a home gym, playroom, hobby room, or office. There's also a spacious laundry and utility area with plenty of built-in shelving to keep everything neatly organized. The attached garage is a great space for the handyman or hobbyist, complete with a powered workbench and plenty of storage. Outside, you'll love the fully fenced backyard, offering a safe and private space for kids and pets to play. Enjoy your morning coffee on the charming front veranda, rela x on the covered back deck, or entertain family and friends in your outdoor living space. A large storage shed provides plenty of room for your lawn and garden equipment. The extensive list of updates makes this home even more appealing! Recent improvements include a new furnace (2026), 50-gallon hot water tank (2025), shingles on the house (2018) and shed (2023), updated windows and exterior doors, updated flooring throughout the main and upper levels, fresh paint, updated trim, switches and outlets, modern light fixtures and recessed lighting, beautifully renovated main and ensuite bathrooms, a tiled kitchen backsplash, updated cabinet hardware, and custom window coverings. Beautifully maintained, thoughtfully updated, and truly move-in ready! Located in the sought-after Tiffin neighbourhood, surrounded by wonderful neighbours, this fantastic property offers the perfect combination of comfort, functionality, and space for the whole family. (id:52806)
Rural Vulcan County, Alberta
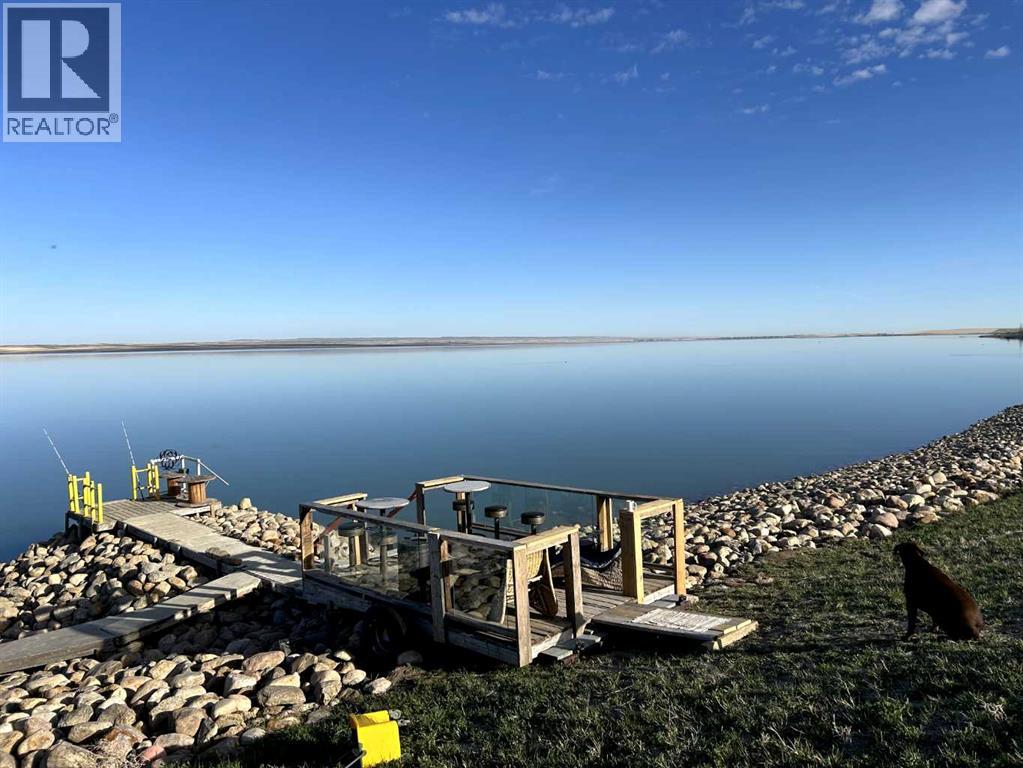
Beautiful waterfront at McGregor Lake 3-acre un-serviced lot in Milo, Vulcan County swim boating beautiful sunrises, and sunsets an L shaped panhandle come with your imagination and build your dream. (id:52806)
Calgary, Alberta
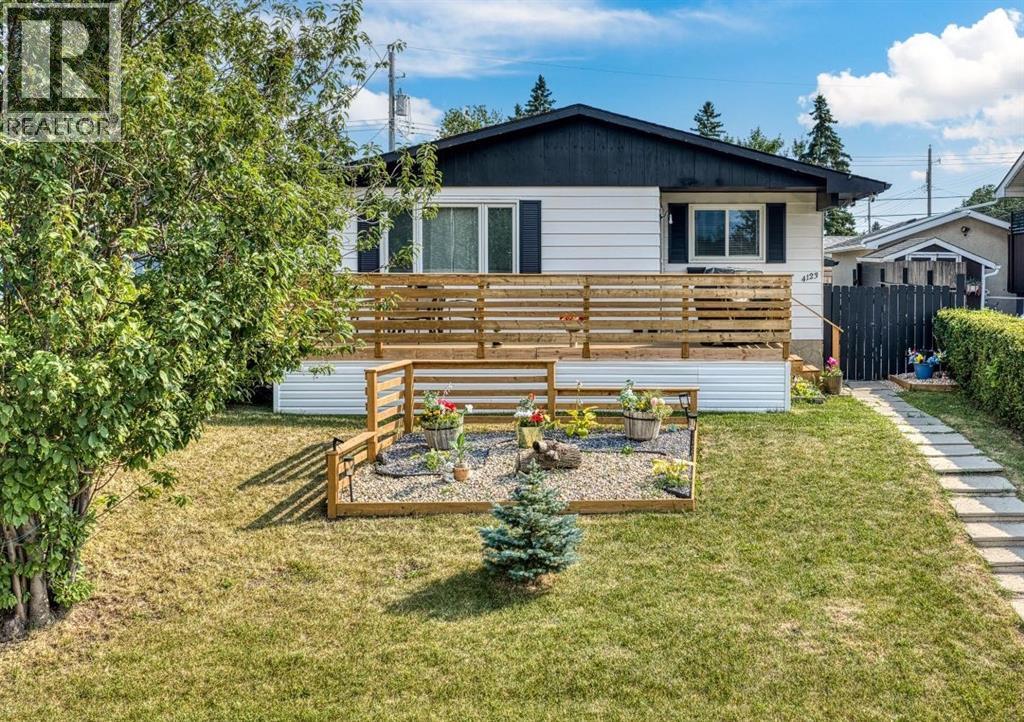
Flexibility, and a park-side setting come together in this beautifully renovated bungalow offering over 2,000 sq. ft. of developed living space! Perfectly positioned directly across from a LARGE PARK, this versatile home features 5 bedrooms, 2 full bathrooms, and a fully developed 2-BEDROOM ILLEGAL BASEMENT SUITE with a SEPARATE PRIVATE ENTRANCE; giving an excellent opportunity for families, multigenerational living, or buyers looking for added flexibility.The bright and inviting main floor welcomes you with a spacious living room, a functional kitchen with ample cabinetry and a gas stove, a dedicated dining area, 3 bedrooms, and a full bathroom. The layout offers comfortable everyday living with room for the whole family.Downstairs, the fully developed basement features a separate 2-bedroom illegal suite complete with its own private entrance, full kitchen, spacious living area, 2 bedrooms, and a full bathroom. The shared laundry area has been thoughtfully arranged to allow access from both living spaces without requiring either occupant to enter the other's suite, adding an extra layer of privacy and convenience.Step outside and enjoy the BRAND NEW OVERSIZED FRONT DECK which is a fantastic spot for morning coffee, summer evenings, or entertaining while taking in the open views of the park right across the street! The backyard offers additional outdoor space, while the oversized detached single garage and extra off-street parking add everyday practicality.Conveniently located close to schools, playgrounds, shopping, public transit, and major roadways, this home combines a desirable location with generous living space and exceptional versatility. Whether you're looking for room to grow, space for extended family, this is an opportunity worth seeing in person. (id:52806)
Calgary, Alberta
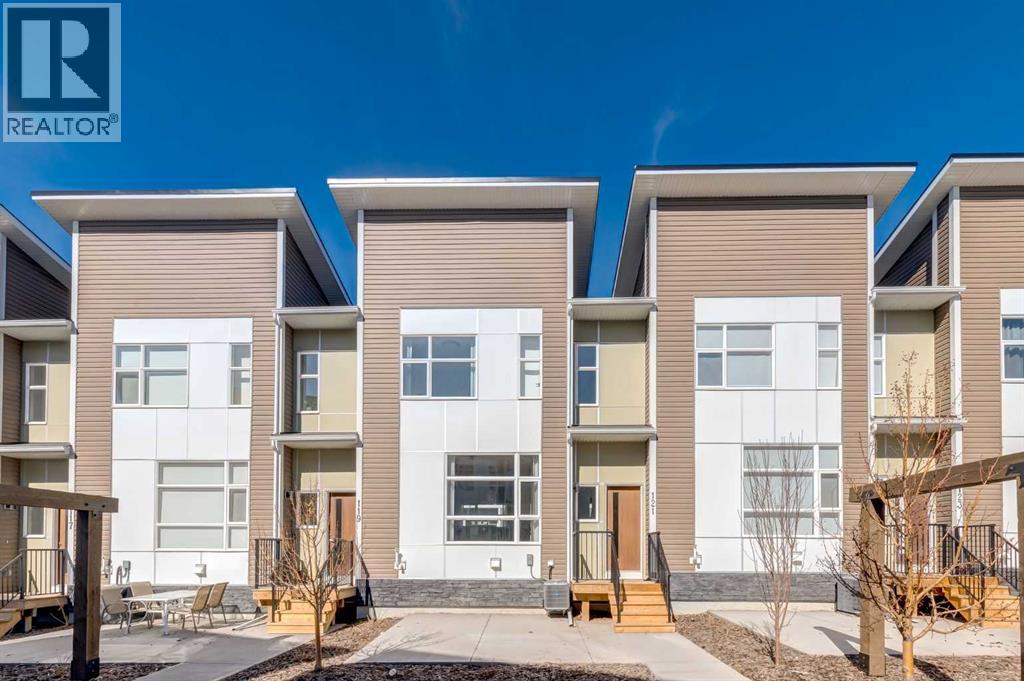
Located in the vibrant community of Walden, this stunning former showhome offers the perfect blend of style, comfort, and upgraded finishes throughout. This beautifully designed 2-storey walk-up features 3 bedrooms, 2.5 bathrooms, and a bright open floor plan that creates an inviting and functional living space ideal for both everyday living and entertaining.The bright and modern main floor showcases durable luxury vinyl plank flooring, quartz countertops, a stunning two-tone kitchen with shaker-style cabinetry, a large central island, sleek chimney-style hood fan, upgraded appliances including a gas range and built-in microwave, plus upgraded lighting fixtures throughout. Elegant upgraded railing, stylish wallpaper accents, and beautiful custom drapery add warmth and sophistication to the home’s designer-inspired interior. Step outside and enjoy outdoor living space featuring both a patio and a deck, perfect for relaxing or entertaining. Upstairs, you’ll find upgraded carpet, spacious bedrooms, and a gorgeous primary retreat complete with a walk-in shower in the fabulous ensuite. Additional highlights include air conditioning, upgraded ceramic tile in the bathrooms, front-load stacked washer and dryer, and a double attached garage. With thoughtful upgrades, contemporary design, and showhome-quality presentation, this move-in ready home is sure to impress. Please note realtor has interest in property (id:52806)
