Balzac, Alberta
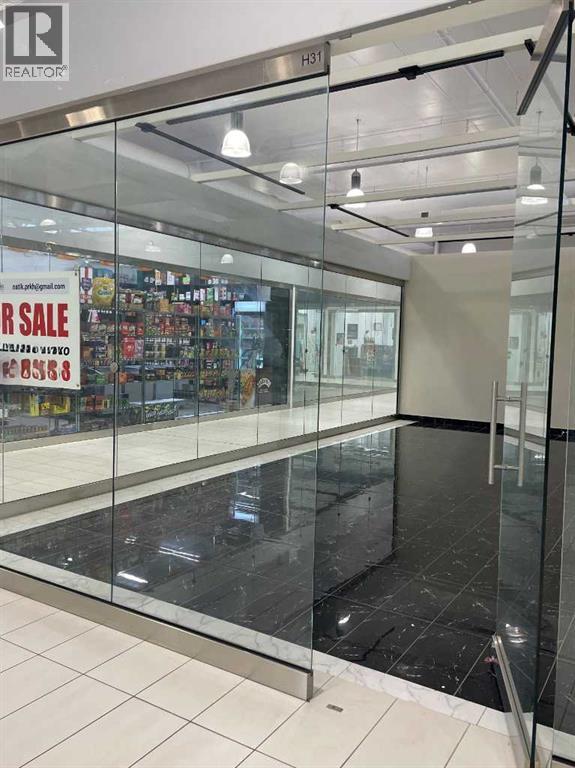
Attention business people! Triple unit marked as H31 with central location on the main floor at New Horizon Mall is now on sale! Two transparent glass walls allow to attract more buyers. 431 sq. ft of usable space are waiting for you. The unit is still occupied, but can be vacated on a short notice. (id:52806)

Calgary, Alberta
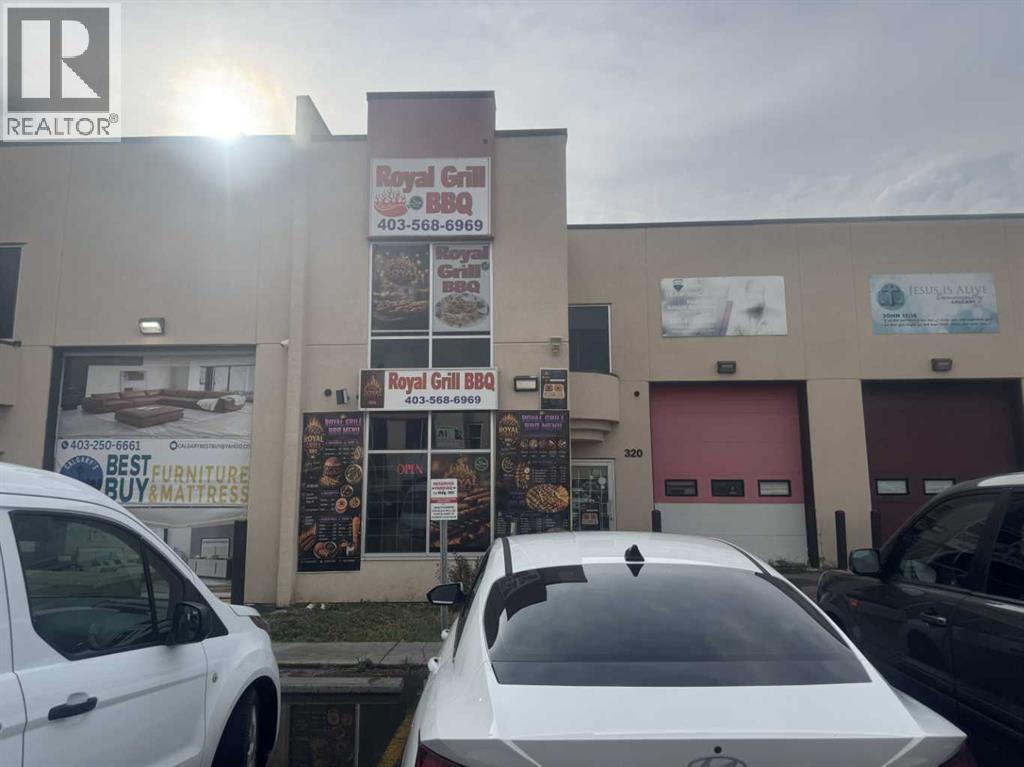
ASSET SALE – TAKEOUT, DINE-IN & CATERING RESTAURANT4774 Westwinds Drive NE, Calgary, ABExcellent Business Opportunity in a High-Demand NE Calgary Location!Take advantage of this opportunity to acquire an established takeout restaurant with dine-in seating and catering potential in the vibrant Westwinds area of NE Calgary.The business has operated at this location for approximately 6 years, with the current owner operating as Royal Grill BBQ for the past year. The location offers an excellent opportunity for a new owner to introduce their own name, branding and food concept, subject to landlord approval.Business Highlights? Takeout, Dine-In & Catering Potential? Option to operate Pizza, Catering or Other Food Concepts? Potential for a 3-in-1 Food Business, subject to landlord approval? Prime Westwinds / NE Calgary Location? Established Location with Existing Customer Base? All Equipment Included – See Schedule “A” for details? Turn-Key Opportunity – Ideal for an owner-operator or family business? Flexible Concept – Buyer can choose their own name and business concept, subject to applicable approvalsWhy This Location?Located in the established Westwinds community of NE Calgary, this property benefits from a growing residential population, nearby businesses and strong accessibility.Whether you are looking to operate a takeout restaurant, pizza business, catering operation, dine-in concept or another approved food business, this location provides flexibility for the right entrepreneur.Perfect opportunity for a first-time business owner, experienced operator or family-run business.?? Call today to arrange a private viewing and obtain additional details. (id:52806)
Didsbury, Alberta
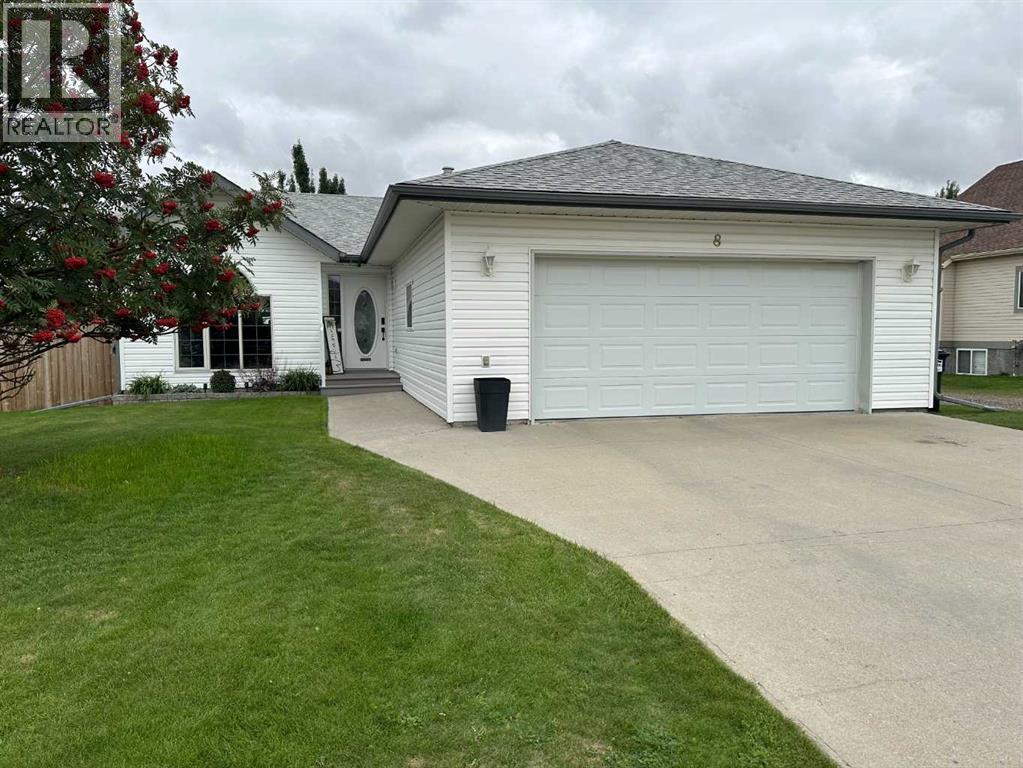
Family friendly to the max. This 5 bedroom, 3 bathroom home could very well be exactly what you have been looking for. Located in the great town of Didsbury and centrally located to all schools and the main street shopping corridor, you could very easily make this property a fantastic place to raise your family and build the greatest memories. This open floor plan home boasts a completely new and redesigned kitchen in 2023 including cabinets, island with eating bar, counter top gas stove, built in oven and microwave, and one window was removed to create a coffee station (do not panic there are still sufficient windows for natural light). The dining room and living room just off the kitchen will quickly become your favorite place to enjoy a home cooked meal, followed by relaxing and socializing time with family and friends. The laundry is currently downstairs, however the original plan had it on the main floor by the back door so it could easily be moved back up. The children will enjoy playing or taking in a movie with popcorn and soft drinks in the large family room in the basement. The two additional bedrooms, full bathroom, small office area and the laundry room complete the basement development (basically just the flooring is left to complete). Features of the outside are as follows: there is a good sized east facing deck to enjoy the family BBQ's and outdoor visiting, all toys/yard equipment can be stored in the 10' x 14' storage shed, along the south side of the yard are 2 raised garden boxes, the central air conditioning unit and lastly a large opening in the back fence to bring in the RV. Be sure to give this family home some serious consideration and possibly make it your place to call home. (id:52806)
Calgary, Alberta
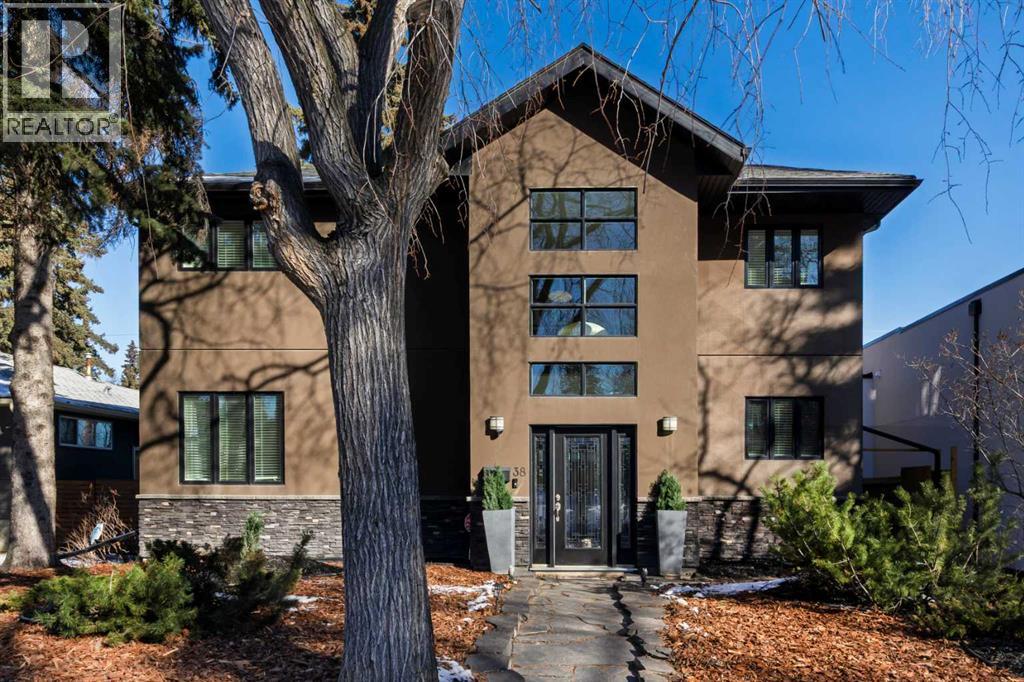
Outstanding location on a 50-ft lot just steps from North Glenmore Athletic Park, set on a mature tree-lined street surrounded by several newer builds with values approaching $3M. Great value (priced well below replacement cost!) This spacious home offers over 3,600+ sq.ft. of developed living space and was completely new from the ground up in 2007, featuring numerous upgrades beginning with the impressive grand entrance highlighted by soaring two-storey ceilings. Beautiful hardwood flooring spans the main and upper levels and complements the updated kitchen, which features newer quartz countertops, modern cabinetry, a large island with breakfast bar, and a walk-in pantry. The main floor also includes a large sunken living room, a bright and spacious dining nook, and a private office. The second level offers three well-sized bedrooms, a full bathroom, convenient upper-floor laundry, and an open flex area ideal for a study space or second office. The primary ensuite is designed for comfort with heated floors, a steam shower, large soaker tub, and double vanity. The lower level features a generous recreation or theatre room, a bathroom with heated floors, and a storage/utility room. Additional highlights include central air conditioning, two high-efficiency furnaces, solid core doors, updated shingles (2022), a pressure-treated wood fence and gates (2024), and a poured concrete patio with space to accommodate a 42-ft RV. The property also includes a hot tub and a heated garage equipped with a 50-amp hookup suitable for EV charging. Perfectly located near River Park and Marda Loop with easy access to premier schools, boutique shops, dining, golf, and extensive pathway systems, this home offers a rare opportunity to enjoy luxury living in one of Calgary’s most desirable neighborhood's. Vendor financing options available (id:52806)

,
FRANCHISE PIZZA STORE | GREAT LOCATION | WALK-IN TRAFFIC | Want to own your own business? This is a great opportunity. Franchise Pizza store with walk-in traffic, takeout, and delivery. Close to big retail, liquor stores, and other businesses. Call your favourite realtor for details and to schedule a private showing. (id:52806)
Airdrie, Alberta
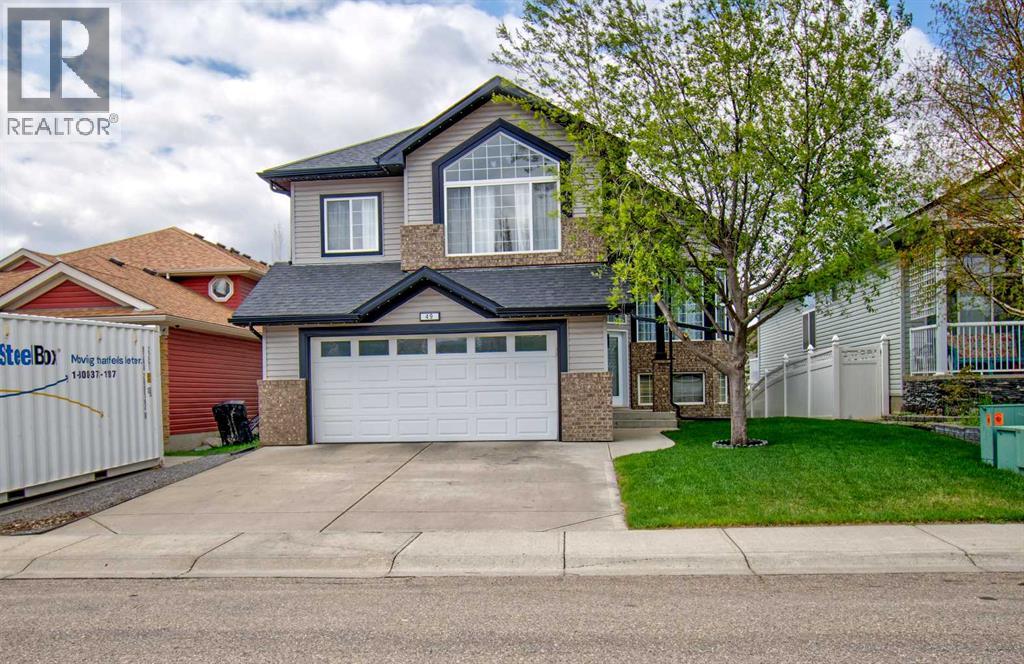
On the market for the first time from original owners- this home must be seen be seen to be appreciated!! AIR-CONDITIONED, LED LIGHTING, UNDERGROUND SPRINKLERS, and SCREENED UPPER AND LOWER DECKS are just some of the exterior upgrades to this home! Upon entering this modified bi-level that boasts over 2,500 sq ft of developed space offers 5 bedrooms and three full baths! One bedroom on main floor is currently being used as a laundry room but could easily be converted back, because in the basement is a SECOND LAUNDRY HOOK-UP! Upon entering the main level of the home, you will find high VAULTED CEILINGS, OPEN FLOOR PLAN and NEUTRAL DECOR. The kitchen is a chef’s dream with NEWER appliances, and tons of cabinet an counter space including a HUGE ISLAND ideal for prep, baking, you name it. There are door leading to the fully screened upper deck with windows that can open and close for extra privacy. The living room is spacious with lots of East-facing windows offering tons of natural light. Finishing off the main floor are two bedrooms (one currently used for laundry) and a four-piece bathroom. Up the stairs you will find the HUGE PRIMARY RETREAT with a great sized 5-piece ensuite and a WALK-IN CLOSET. The WALK-OUT LEVEL is fully finished with two additional bedrooms, a four-piece bathroom and IN-FLOOR HEAT. Doors lead to the back patio that also has privacy screens. The double attached garage and has lots of room for two vehicles and storage. Located in a quiet, family-friendly neighbourhood, this property is ready to welcome new owners! (id:52806)
Red Deer, Alberta
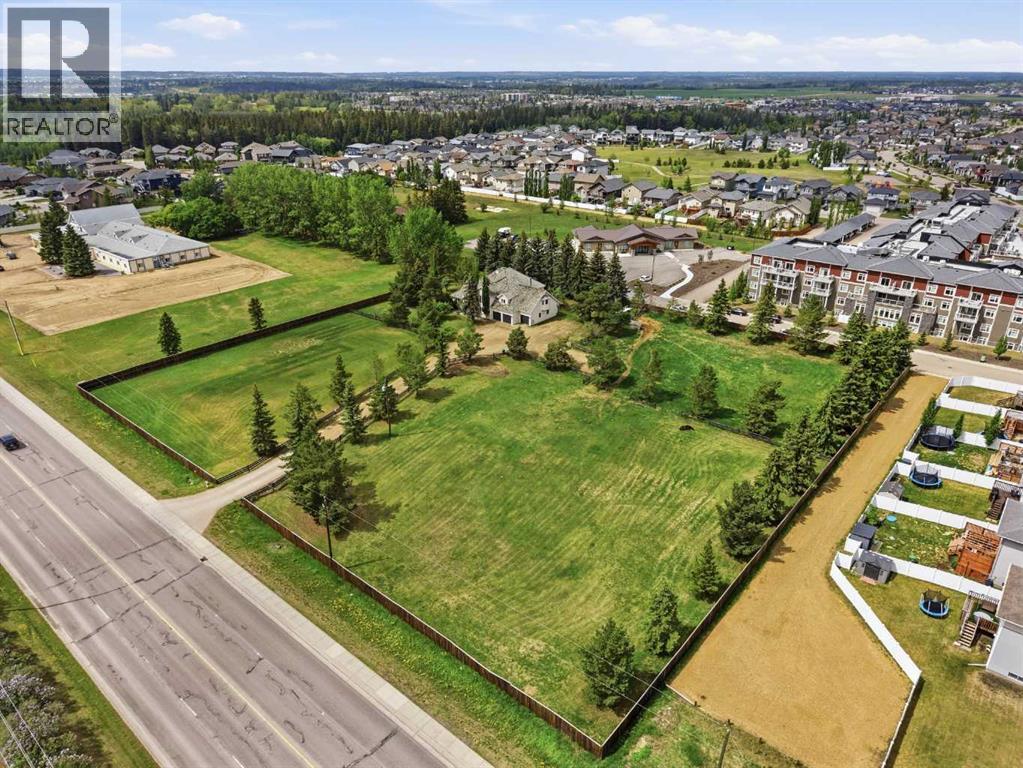
Opportunities like this are rare—just under 3 acre acreage property located right within the City of Red Deer offering space, privacy, and exceptional future potential. Positioned just off Highway 11, this property benefits from excellent exposure and accessibility while still providing a private, established setting. Set on a generously sized parcel, the property features a large existing home surrounded by mature landscaping, creating a peaceful environment with the convenience of surrounding city amenities. What truly sets this property apart is its subdivision into two separate lots, opening the door to a wide range of possibilities. Whether you’re looking to hold as an investment, redevelop, or explore multi unit opportunities, the potential here is substantial. With the possibility for rezoning (subject to city approval), this site could accommodate additional residential development, townhomes, a gated community concept, or even select commercial uses such as a strip style retail development. The combination of location, land size, and flexibility makes this an attractive option for builders, developers, and investors alike. Properties offering this level of versatility within city limits are increasingly hard to find. A rare opportunity to secure a high visibility parcel with both immediate use and long term upside. (id:52806)
Bowden, Alberta
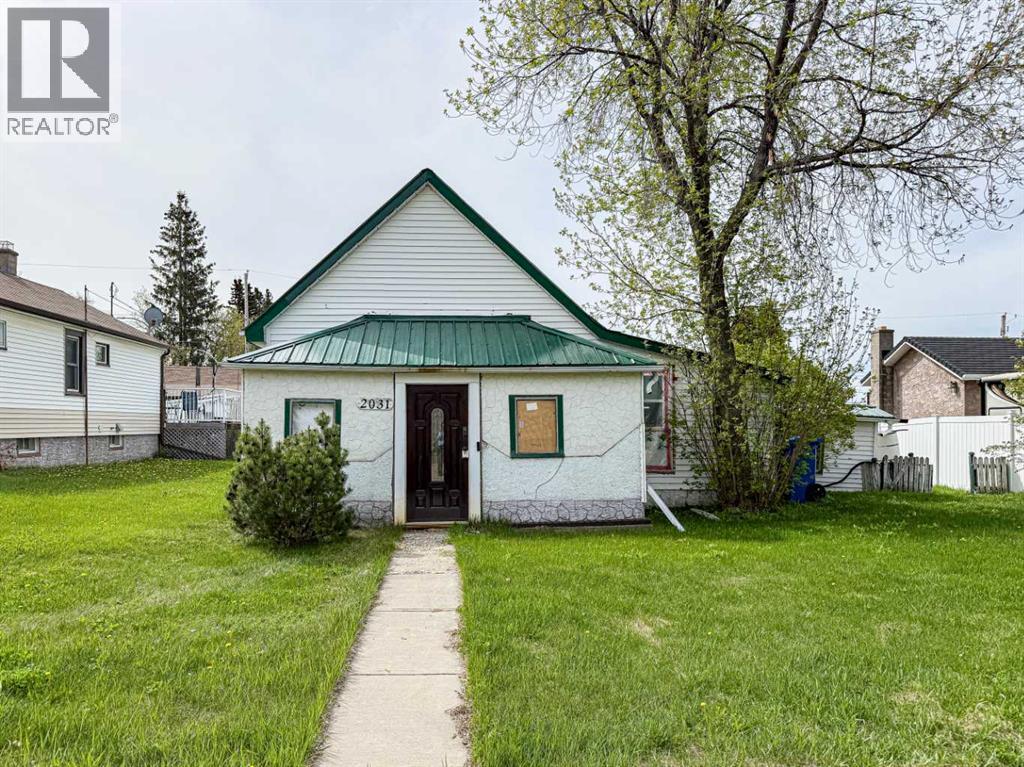
This small bungalow has endless potential! This home features 2 bedrooms, a 4-piece bathroom, open-concept kitchen and dining area, and a spacious living room. Upgrades that have been completed include new windows, refinished flooring, refurbished bathroom, kitchen cabinets & hot water tank. Property could be used as starter home and sits on a nice sized lot! (id:52806)
Red Deer, Alberta
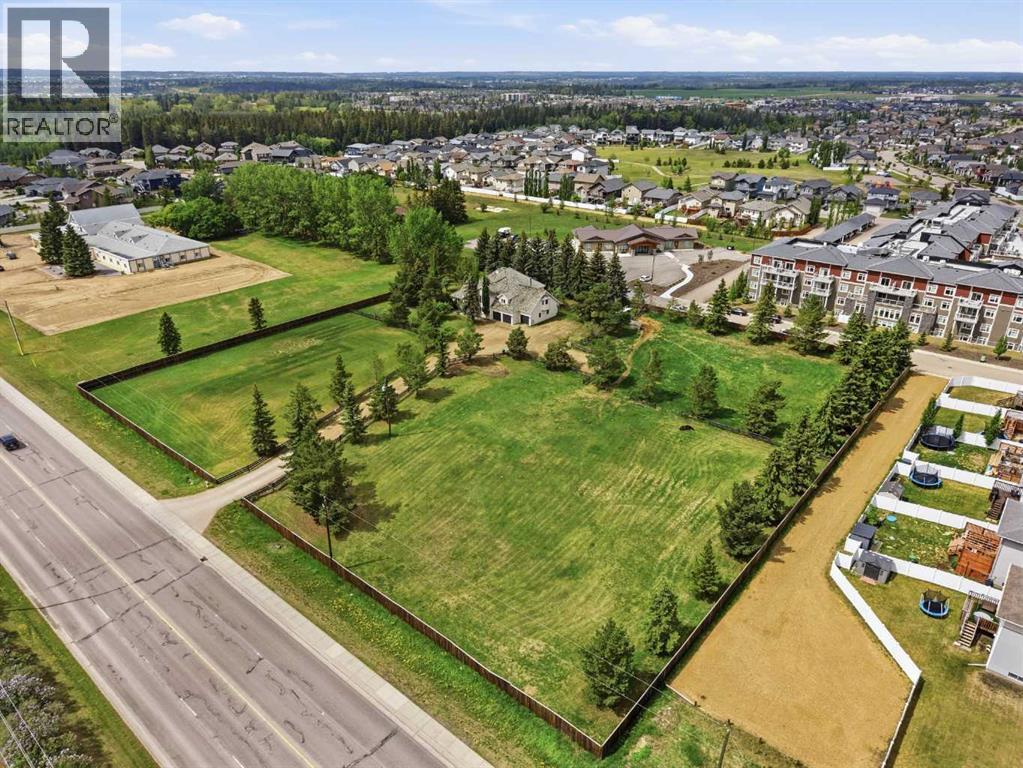
Opportunities like this are rare—just under 3 acre acreage property located right within the City of Red Deer offering space, privacy, and exceptional future potential. Positioned just off Highway 11, this property benefits from excellent exposure and accessibility while still providing a private, established setting. Set on a generously sized parcel, the property features a large existing home surrounded by mature landscaping, creating a peaceful environment with the convenience of surrounding city amenities. What truly sets this property apart is its subdivision into two separate lots, opening the door to a wide range of possibilities. Whether you’re looking to hold as an investment, redevelop, or explore multi unit opportunities, the potential here is substantial. With the possibility for rezoning (subject to city approval), this site could accommodate additional residential development, townhomes, a gated community concept, or even select commercial uses such as a strip style retail development. The combination of location, land size, and flexibility makes this an attractive option for builders, developers, and investors alike. Properties offering this level of versatility within city limits are increasingly hard to find. A rare opportunity to secure a high visibility parcel with both immediate use and long term upside. (id:52806)
Crossfield, Alberta
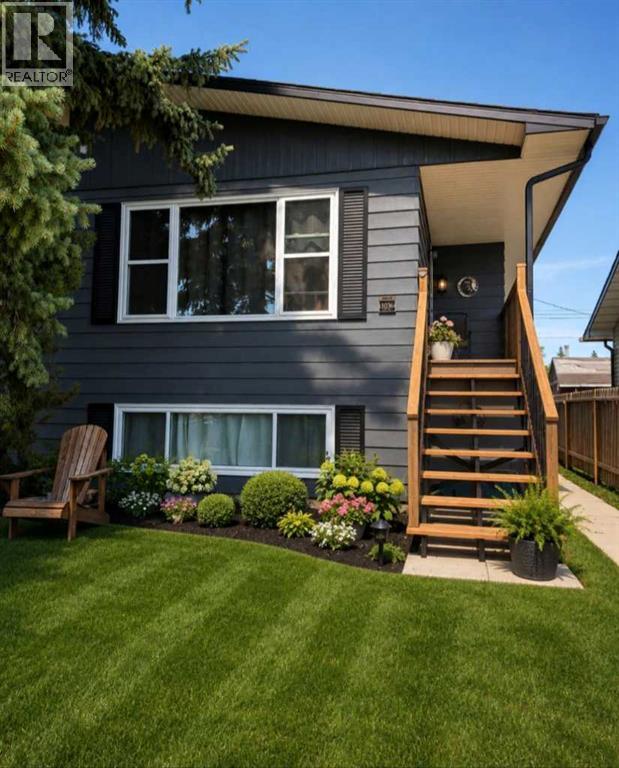
This well-maintained 1037.2 sq. ft. home offers a functional layout with 3 bedrooms on the main level and 2 additional bedrooms downstairs. The lower level features an illegal suite with a separate entrance, providing flexible living arrangements. The home is equipped with 2 furnaces and 2 laundry areas for added convenience. Numerous upgrades include newer windows and doors, updated electrical, and improvements to the roof, eavestroughs, soffits, and fascia. Outside, the property offers RV parking and a backyard storage shed. (id:52806)
Olds, Alberta
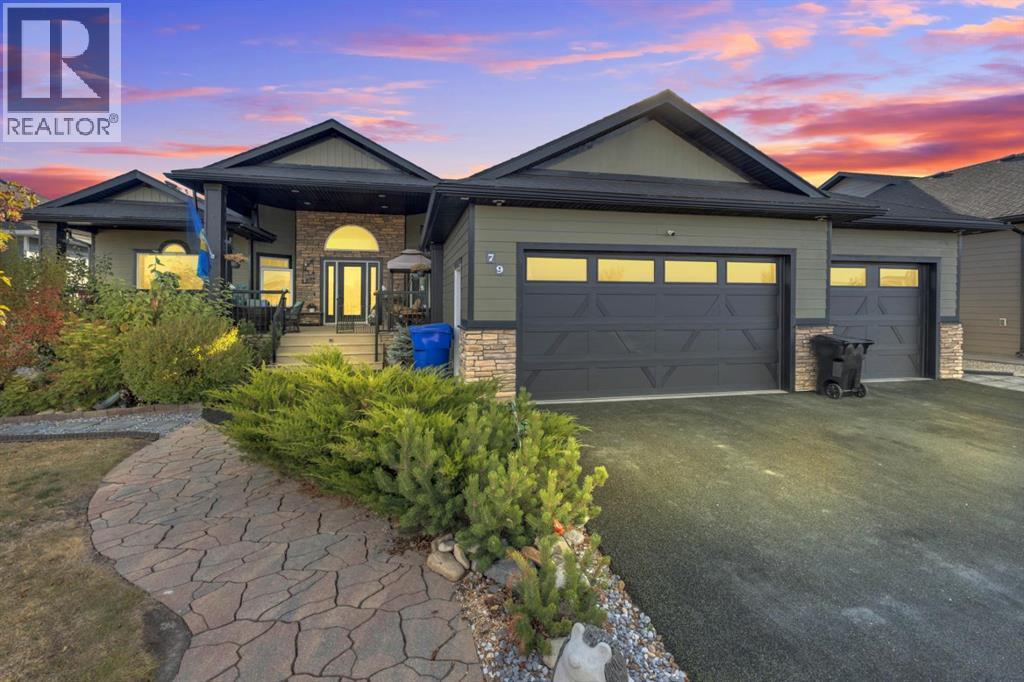
Nestled in one of the most desirable new subdivisions, this fully finished, executive-style bungalow offers nearly 6,000 sq. ft. of luxurious living space. Surrounded by custom-built homes featuring Hardie-board exteriors, composite decking, and covered front and back decks, this property perfectly blends elegance and craftsmanship. Step inside to be greeted by soaring 12-foot ceilings and an open, inviting layout. Just off the foyer, a versatile den provides the perfect retreat. The open-concept kitchen, dining, and living areas are ideal for entertaining, with serene backyard views, a cozy corner gas fireplace and an included 85-inch wall-mounted TV. The chef-inspired kitchen is a showstopper, complete with a side by side fridge and freezer, double wall ovens, gas cooktop, corner pantry, granite countertops, and a spacious island. The bright dining area flows seamlessly into the enclosed sunroom, perfect for plant lovers, and continues to a covered back deck with dedicated BBQ. Adjacent to the main living area is a private in-law suite, which can also serve as a second primary bedroom and includes its own sitting area, corner fireplace, 4 piece bath room and spacious bedroom, also making it ideal for guests or multi-generational living. Down the hall, you’ll find a laundry room with ample storage, a 2-piece powder room, and interior access to the attached 3-car garage, which includes a wheelchair-accessible lift. The main primary suite offers a tranquil retreat, complete with a large walk-in closet and a spacious 4-piece ensuite (separate tub and shower). The fully developed basement offers exceptional space for multi-generational families, featuring a massive family room, 4 oversized bathrooms, 2 4-peice bathrooms, a second laundry room, a exercise room, and a convenient kitchenet, making it perfect for any family. Outside, enjoy maintenance free decking and stairway, enclosed sunroom, fully fenced yard, storage shed and low maintenance landscaping . Brimming wi th thoughtful details, designed for family living in mind, this home is truly move-in ready. This home MUST be viewed to be appreciated. Call to book your private showing today! (id:52806)
