Calgary, Alberta
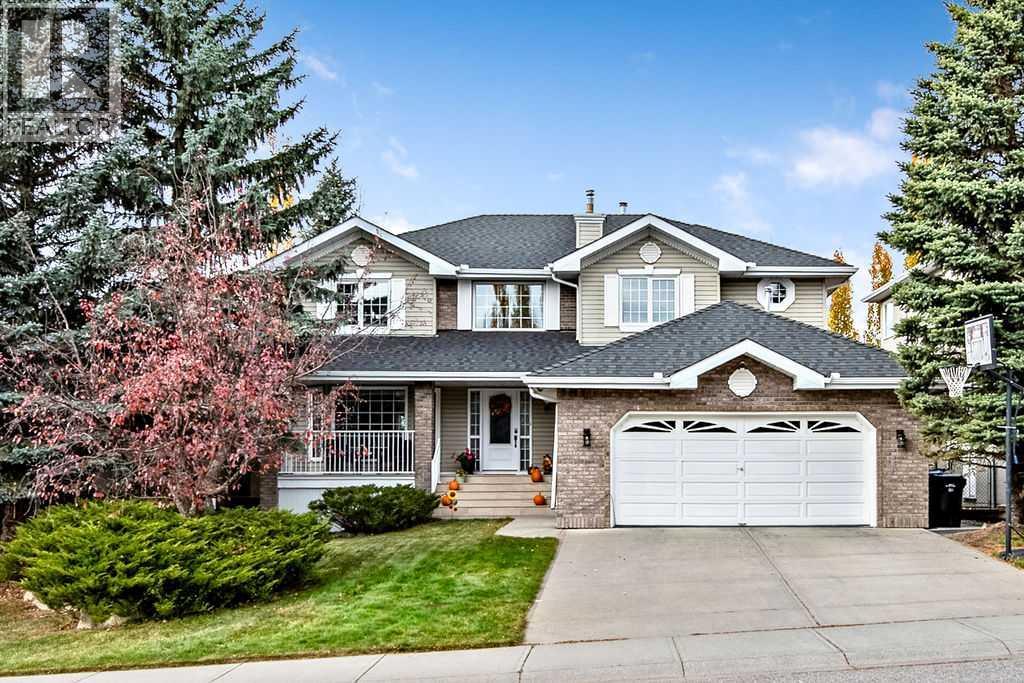
Welcome to this two-storey walkout in Douglasdale Estates, with mountain views, west-facing sunsets and beautiful landscaping. The home offers 2,613 sq ft above grade plus a 1,167 sq ft developed walkout basement, with 4 large bedrooms upstairs. Updates include the kitchen and bathrooms, all-new windows and new furnaces.The foyer opens with vaulted ceilings beside the formal living room, which flows into the dining room and its natural stone feature wall. Hardwood floors continue into the kitchen, with a large granite island, granite counters, a walk-in pantry and a sunny eating area open to the family room and its updated stone fireplace. Step out to the large west-facing aluminum and glass deck, built for low maintenance, and take in the mountain views. The main floor also has a good-sized office/den, a renovated half bath, and a mudroom with laundry next to the oversized garage.Upstairs, the huge primary bedroom has a large walk-in closet with built-in shelving and a window, a renovated 4-piece ensuite and spectacular views. Three more generous bedrooms and a renovated main bath complete the upper level.The lower level has a wet bar, a media area with built-in cabinetry, room for a pool table, and a large bathroom with a spa steam shower. Walk out to the west-facing covered patio and the hot tub, surrounded by the landscaped backyard.Steps from the Fish Creek and Bow River pathways, close to schools, golf and shopping, with easy access to Deerfoot Trail and the Quarry Park YMCA. (id:52806)
Rural Rocky View County, Alberta
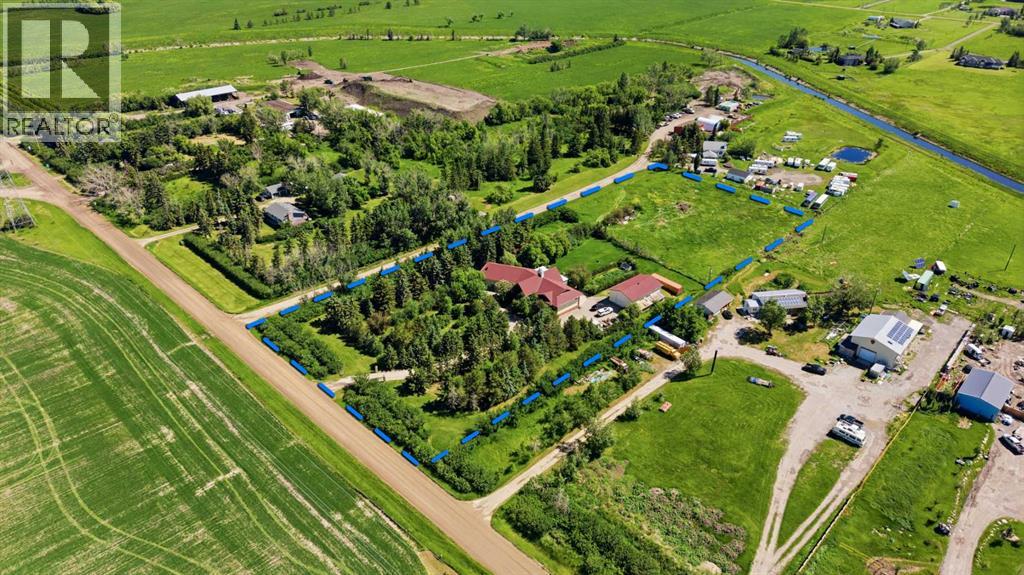
Custom-built walkout bungalow on 4 acres in Rocky View County, offering nearly 3,000 sq ft on the main floor, a fully developed walkout basement, 6 bedrooms, suite potential and a 49'2" x 28'11" shop with tall ceilings, all less than 3 minutes from Calgary.A grand front entry welcomes you into the home, with a private office just off the entrance, ideal for anyone working from home. The main living area is open and spacious, with vaulted ceilings and living room centred around a beautiful feature fireplace. The U-shaped kitchen offers plenty of workspace and an everyday dining area, while the formal dining room provides a separate space for holidays and family gatherings. Just off the main living space, the three-season sunroom gives you another place to relax, with views of the surrounding yard and mature trees.The main floor has 3 large bedrooms, including a primary suite with a 6-piece ensuite and a separate walk-in closet, along with two additional 3-piece bathrooms. A mudroom connects to the oversized double attached garage, which also has its own staircase leading directly to the basement.The fully developed walkout basement offers an incredible amount of additional living space. You'll find a family room, two recreation rooms, and 3 more bedrooms. One of these bedrooms is a second primary suite, complete with a 5-piece ensuite and walk-in closet.With a second kitchen setup already in place, this level offers suite potential, subject to Rocky View County approval. It could be a great option for multigenerational living, extended family or potential rental income. There's also sunroom along the walkout, offering a unique space for gardening or a greenhouse. And when it comes to storage, this house has plenty. Outside, mature trees surround the yard, creating a private setting with a fire pit for evenings outdoors. Beyond the yard is the 1,422 sq ft shop, with tall ceilings and plenty of room for vehicles, equipment, hobbies or projects. Behind the shop are another 2 acres that can be used for pasture or extend the yard. (id:52806)
Calgary, Alberta
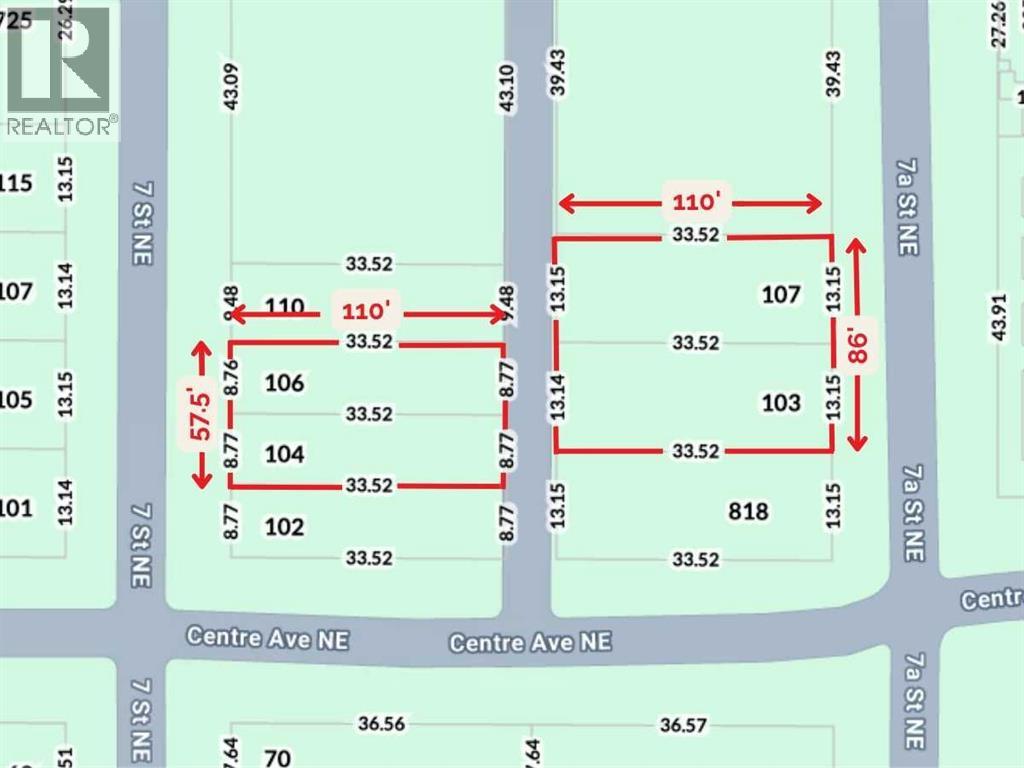
*REDEVELOPMENT OPPORTUNITY - 4 PROPERTIES IN TOTAL AVAILABLE! * Surrounded by some of Calgary’s most sought-after inner-city amenities, this collection offers a developer an exciting opportunity to explore several development options under the current zoning, or to pursue a rezoning for higher density opportunities, all in an established, highly desirable community. This property (103 7A St NE) is a 43’ x 110’ lot that could be purchased together with the adjoining property (107 7A St NE), for a COMBINED DEVELOPMENT SITE measuring 86’ x 110’. Both properties are currently zoned Direct Control (DC), with the applicable land-use rules varying by property. Following a pre-application consultation, the City of Calgary confirmed that the R-CG land use district rules apply to this property (103 7A St NE), while the R-C2 land use district rules apply to the adjoining parcel (107 7A Street NE). Development options for the combined 86’ x 110’ parcel include up to 3 single detached homes, up to 4 semi-detached homes, or potentially a 3-unit townhome plus a semi-detached structure. Or you could pursue a rezoning of the parcels to allow for a higher density project. (All development would be subject to appropriate zoning, subdivision, and development permit approval). The existing property is an older-condition bungalow with an illegal basement suite accessible by a private rear entrance. With the addition of appliances, the home could easily be rented, allowing for an income stream while development options are being explored. Bridgeland is one of Calgary’s most vibrant inner-city communities, known for its walkability, independent cafés, acclaimed restaurants, local shops, and established residential character. These properties are ideally positioned just steps from the neighbourhood’s bustling commercial district, placing everyday amenities and local favourites right outside your door. Coffee shops, restaurants, bakeries, and grocery options are all nearby, while green s paces such as Murdoch Park offer room to unwind and enjoy the outdoors. The surrounding area also provides convenient access to the Bow River pathways, St. Patrick’s Island, and the Calgary Zoo. For commuters, the Bridgeland/Memorial LRT station and multiple transit connections provide convenient access to downtown and other parts of the city. The downtown core is also just a short drive, bike ride, or walk away, making this location attractive for future residents seeking an urban lifestyle with excellent connectivity. **All concept drawings are provided for inspirational purposes only. All lot development is subject to appropriate zoning, subdivision, and development permit approval.. *VISIT MULTIMEDIA LINKS FOR FULL DETAILS* (id:52806)
Chestermere, Alberta
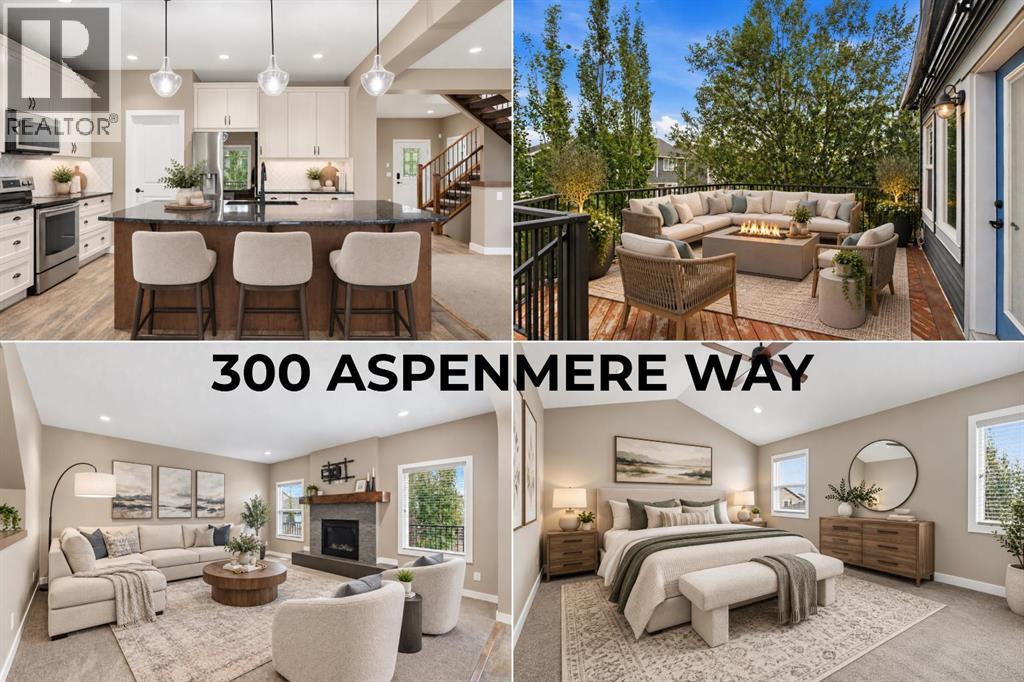
HUGE PRICE IMPROVEMENT! Fresh start, fresh opportunity, and this one is ready when you are. Available for QUICK POSSESSION, this beautifully finished Westmere home offers 6 BEDROOMS, over 3300 SQFT of developed living space, a finished basement, and an OVERSIZED TRIPLE ATTACHED GARAGE, with room for every stage of family life. Step inside to a bright main floor where durable LVP flooring carries through an open layout designed for everyday living. A MAIN FLOOR BEDROOM/OFFICE sits beside a 2-piece bath, ideal for guests, multi-generational living, or working from home. At the heart of it all, the kitchen brings warmth and character with TWO-TONED cabinetry, a rich wood island with built-in wine storage, GRANITE COUNTERS, UNDER CABINET LIGHTING, a walk-in pantry, and stainless steel appliances including a NEWER FRIDGE & MICROWAVE. The dining area opens directly onto the deck for easy summer meals, while the living room gathers everyone around a cozy GAS FIREPLACE. Upstairs, the OPEN RISER STAIRCASE leads to a VAULTED BONUS ROOM made for movie nights, playtime, or a comfortable second living space. The primary retreat features a vaulted ceiling, WALK-IN CLOSET, and spacious 5-PIECE ENSUITE with dual vanities, generous storage, a corner soaker tub, and walk-in shower with bench. Two additional bedrooms, a 4-piece bath, and UPPER LEVEL LAUNDRY complete this thoughtfully designed floor. Downstairs, the fully finished basement, completed in 2023, is ready for entertaining. A CUSTOM WET BAR/KITCHENETTE with a FULL WINE DISPLAY WALL, stone backsplash, and full-size fridge anchors the rec room, while two more bedrooms and a 3-piece bath create plenty of flexibility for teens, guests, or extended family. Outside, enjoy a landscaped and fenced yard plus a deck with POWER AWNING W/ WIND SENSOR for effortless shade. PERMANENT EXTERIOR LIGHTING adds year-round curb appeal. The OVERSIZED TRIPLE GARAGE has room for a truck, storage, bikes, and toys, plus a 220 VOLT PLUG for your wor kshop or future EV. CENTRAL AIR CONDITIONING and HUNTER DOUGLAS BLINDS add even more comfort. Set in Westmere, you are close to Chestermere Lake, pathways, schools, shopping, restaurants, and everyday amenities, with an easy commute into Calgary. The home is MOVE-IN READY and QUICK POSSESSION is available. Come see how easily life could fall into place at 300 Aspenmere Way! *Some photos have been virtually staged* (id:52806)
Calgary, Alberta
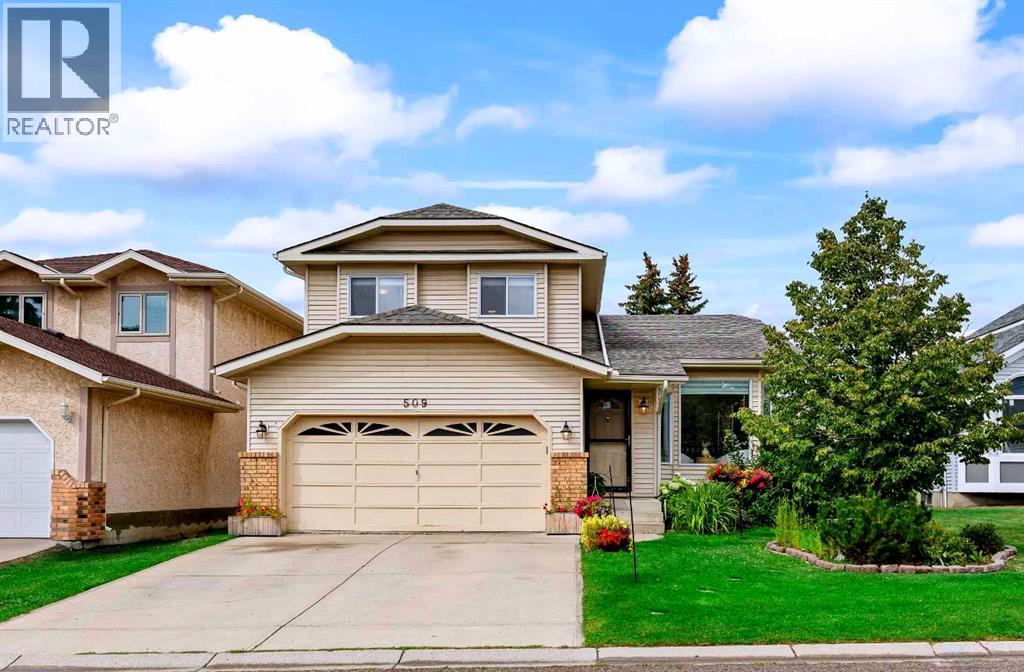
Welcome to 509 Hawkhill Place NW, your dream home in a serene and sought-after location! This unique property offers five bedrooms, three with their own luxurious ensuite bathrooms, providing exceptional privacy, convenience and tons of LIVING OPTIONS for you and your family. Whether your household includes teens or adults, you’re a first-time homeowner looking to offer roommates a luxurious space of their own, or you need room for a home-based business, this remarkable home delivers incredible flexibility. The well-designed floor plan makes excellent use of every square foot, creating a sense of space usually reserved for much larger homes. Beyond its practicality, tasteful updates and decor add warmth, charm and elegance throughout. An abundance of windows and high ceilings on the main floor create a bright, airy ambiance. The formal living room is just the right size and overlooks the beautiful flowering perennials in the front yard. The adjoining dining room has room for an expanded table for large dinner parties, while still feeling cozy when set for four. The spacious, open kitchen is ideal for the household chef and overlooks the family room, so everyone can stay part of the action. The backyard is a true highlight, offering a haven for relaxation and an abundance of usable space. The huge new deck, accessed directly from the kitchen, is perfect for cooking on the BBQ with its direct gas hook-up. Enjoy outdoor dining with plenty of room left for a lounge area to extend your summer living space. The large, flat lawn offers even more room to enjoy, along with several trees (including an apple tree!), a vegetable garden and a greenhouse. Move in soon enough and you may even enjoy the final harvest of zucchini, tomatoes, Swiss chard, green peppers, cilantro, mint, basil, parsley and fava beans! Nestled in a peaceful cul-de-sac, this beautifully maintained home offers a quiet, family-friendly setting close to parks, amenities and everything you need for daily life . Quick access to Stoney Trail makes getting around the city easy and convenient. Mark this home as a MUST SEE! (id:52806)
Sundre, Alberta
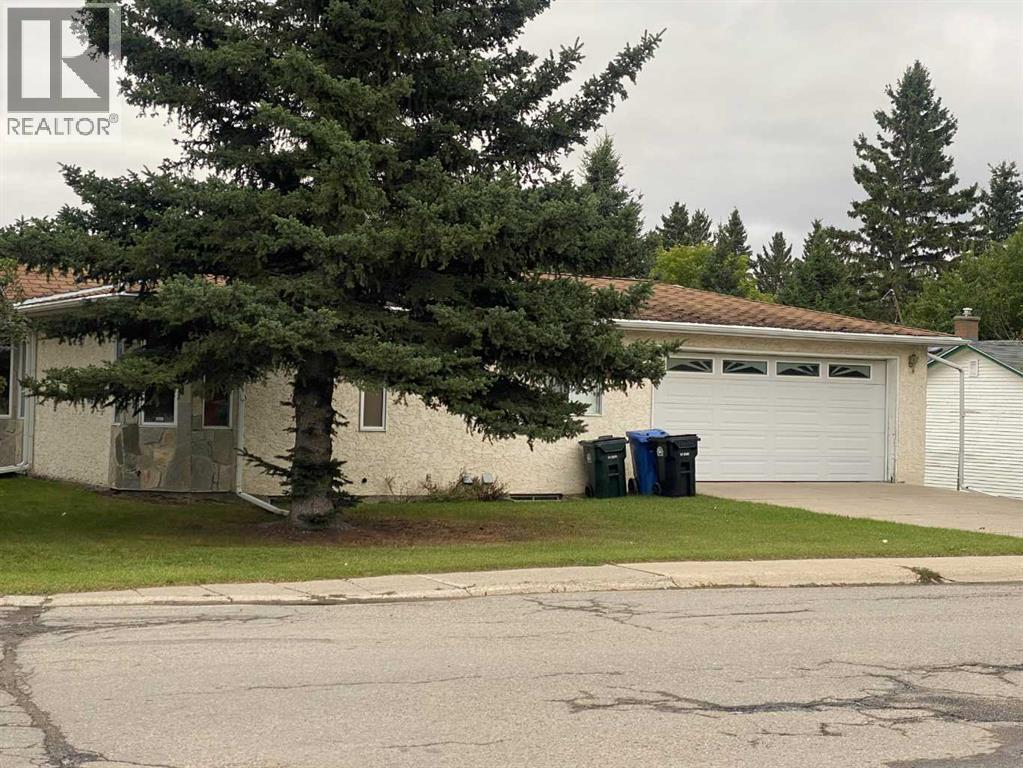
COMFORT AND SPACE AWAIT IN THS 3 BEDROOM HOME WITH DOUBLE ATTACHED GARAGE This immaculate & well kept 1442 sq. ft. semi-attached home sits on a generous corner lot and offers an excellent combination of space, functionality and comfort. The main floor features 2 large bedrooms, including s spacious primary bedroom with a 3-piece ensuite shower, plus a 4-piece main bathroom and jetted tub. The kitchen offers bright white cabinetry, pantry, tile backsplash, glass top electric stove, LG fridge, dishwasher and microwave. The living area features a bay window, oak wood trim and a two sided gas fireplace, creating a warm and inviting space. Main-floor laundry adds everyday convenience, while the home also incudes a central vacuum system. The fully finished basement provides excellent additional living space with a large family room, a third bedroom and a 3-piece bathroom with a convenient sit down shower - ideal for guests, family members, a home office or recreation space. Outside enjoy the generous 4847 sq. ft. lot, concrete driveway and double attached garage. The home features a stucco/stone exterior, asphalt shingle roof and forced air natural gas heating. Built in 1995, this spacious home offers plenty of room for a growing family while providing the convenience of a well designed semi-attached layout. A great opportunity to own a comfortable home with a fully finished basement in a great neighborhood close to everything. Come and look for yourself! (id:52806)
Calgary, Alberta
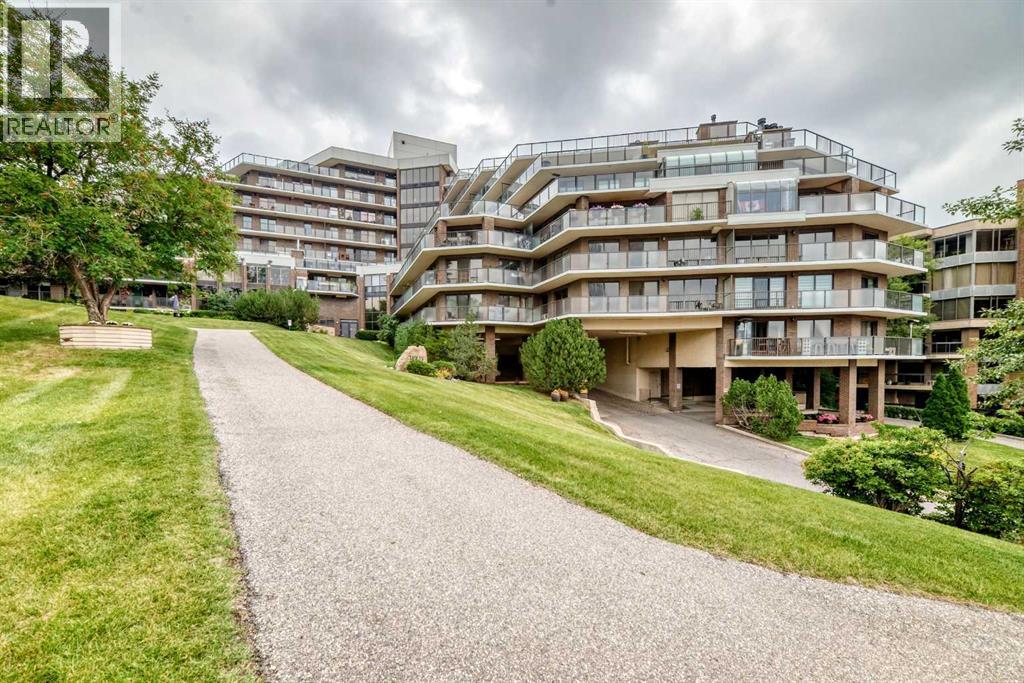
Welcome to popular Holly Park !!! Walk to downtown from this spacious 900+ square foot 1 bedroom executive condo perched high on the hill overlooking downtown Calgary and the river valley. This condo has had some tasteful updates and features newer maple cabinetry, a stainless steel appliance package, wide plank laminate flooring and custom fit window coverings. The unique floor plan allows for versatile placement of furniture and features loads of in suite storage plus a massive walk in closet in the over sized primary bedroom. Check out the river and East Village views from the entertainment size wrap around south facing deck. Yours for exclusive year round use. Feature wall wood burning fireplace in the living room for those cold winter nights. It is currently covered up by the sellers television, but be sure to check it out. Holly Park boasts manicured grounds and offers many world class amenities including a salt water pool, saunas, exercise facilities, jacuzzi, racquetball court, billiards room, library and guest suite. 3 elevators and huge heated secure underground parking stall. Loads of visitor parking as well. Unit is very easily modified for wheel chair accessibility as it previously served that purpose many years ago. (id:52806)
Calgary, Alberta
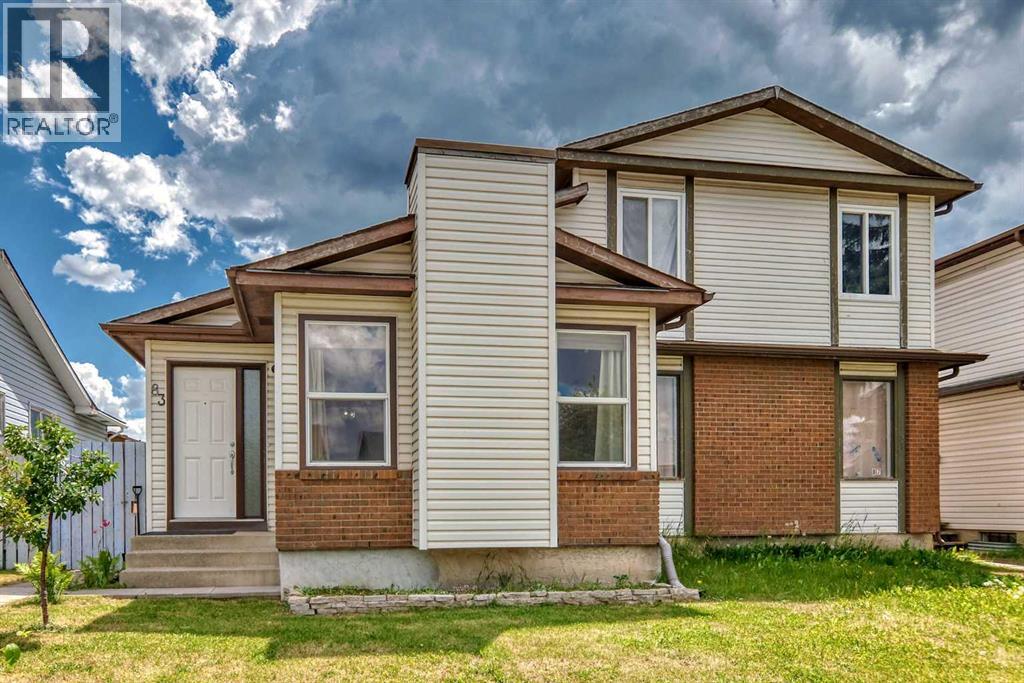
Welcome home! Bright, spacious, and well-maintained, this property gives you all the room and flexibility you need to make it your own.The main floor features durable laminate flooring and a bright, open living space where the kitchen, dining, and living areas flow together. You’ll find 3 bedrooms, including a primary bedroom with its own attached sunroom, a private, sunlit nook for morning coffee or a home office, with direct access out to the backyard and garage. A full 4-piece bathroom completes this level.The lower level expands your living space with a spacious recreation room, a kitchenette, and laundry room—offering a private, functional setup for guests or teenagers. You’ll also find 3 flex rooms perfect for a den, workout space, or extra storage, along with a newer hot water tank.Outside, you’ll love the mature cherry trees blooming in the front yard and the vegetable garden in the fully fenced backyard. There's a deck for summer barbecues, a garden shed, and a permitted single-detached garage that's framed and ready for you to select your own garage doors.Set in the heart of the established community of Whitehorn, you're within walking distance to bus stops and a 10-minute walk to the local school, with the LRT station, parks, and everyday shopping right around the corner. This property offers an incredible opportunity to enjoy space, functionality, and community living in one of Northeast Calgary’s most accessible neighborhoods. (id:52806)
Calgary, Alberta
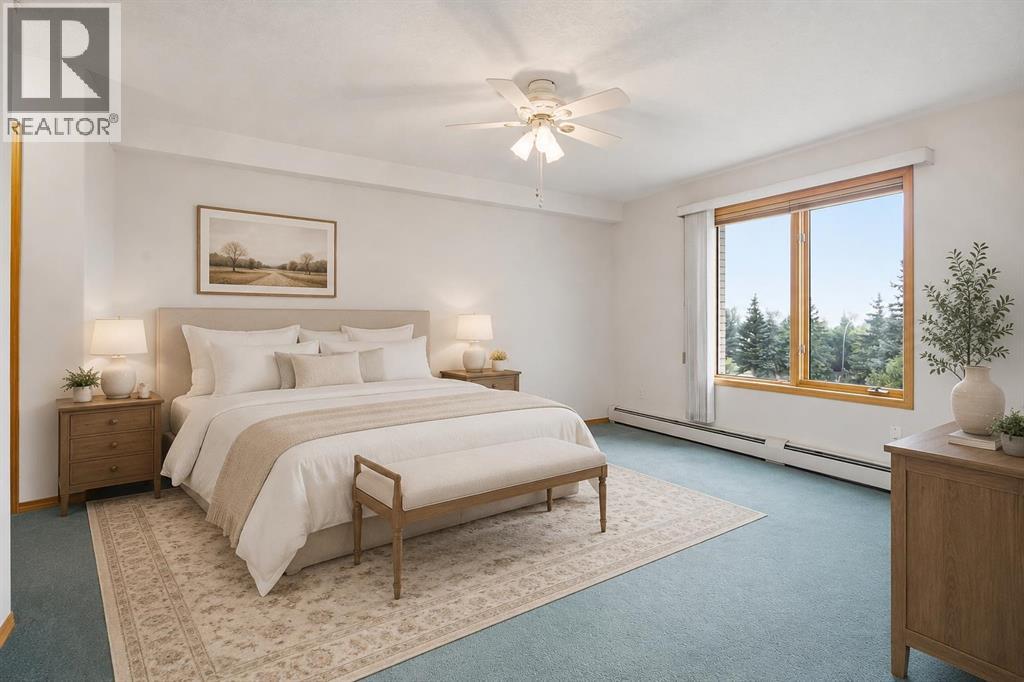
Amazing 2 Bedroom, 2 Bathroom, West Facing Balcony Adult Unit AVAILABLE NOW! ENJOY AN ACTIVE & SOCIAL LIFESTYLE in this well-maintained 55+ Adult Living Community. The Sierras OF Richmond offers an impressive range of amenities, including a Fitness Centre, Library, Wood WorkShop, Guest Suites, Games, Social and Hobby Rooms, and more, designed to encourage a fun and social life. Discover this bright, spacious home which offers 2 bedrooms (or 1 bedroom & Den) and features a quiet, private, west-facing balcony, creating the perfect setting to relax and enjoy spectacular sunsets. Two deck accesses equipped with Phantom Screens, while air conditioning and ceiling fans provide excellent airflow and year-round comfort.The thoughtfully designed open-concept floor plan makes the most of the natural west-facing light and offers an inviting flow between the living and dining areas—ideal for both everyday living and entertaining. Plenty of large doorways and easy flow areas for ease of mobility. The spacious Kitchen is well appointed with beautiful Granite countertops, a convenient eating bar, abundant cabinetry, generous workspace and a pantry. Tucked conveniently at the rear of the kitchen is a large laundry/storage/pantry room, offering additional storage and room for a small freezer.The versatile Second Bedroom provides endless possibilities and can easily serve as a Guest Room, Den, Hobby Room, Home Office, or whatever best suits your lifestyle with 3 piece Bathroom nearby.The generous Primary Suite offers exceptional comfort to fit a king size bed and storage with three closets, with a private Ensuite featuring a jetted tub. The room has direct access to the covered west-facing Balcony through a separate entrance with a Phantom Screen.For added convenience, the property includes a titled, heated underground parking stall with a front storage unit, conveniently located near the elevator. Additional building amenities include a Picnic Area, Car Wash, Bike Storage, and Recycling facilities—making it easy to simplify and downsize without sacrificing storage or convenience.Condo fees include heat, electricity, water, sewer, garbage, and recycling, providing simple and predictable monthly expenses.Ideally located with convenient access to Stoney Trail, Sarcee Trail, Glenmore Trail, and Richmond Road, this home is also just minutes from a variety of community amenities, restaurants, shopping, and everyday conveniences. A wonderful opportunity to enjoy an active, social, and comfortable lifestyle with the freedom and ease of low-maintenance living. Enjoy the Facilities at The Sierras of Richmond Hill. (id:52806)
Calgary, Alberta
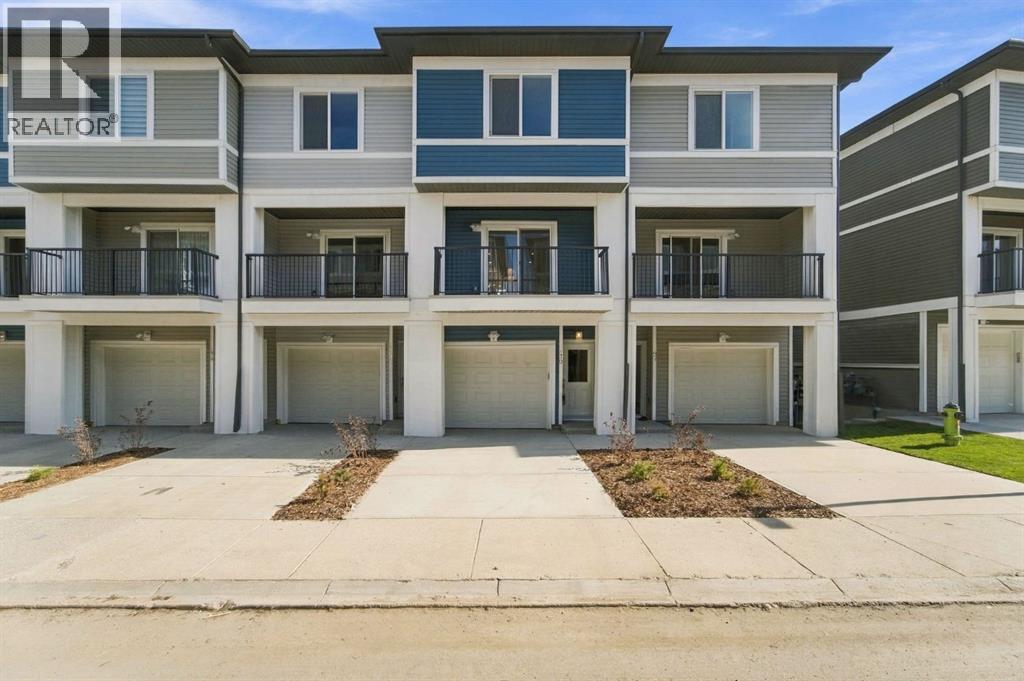
Welcome to this new townhome in the Restare Collection by Luxuria Homes, located in the desirable community of Belmont. Backing onto the pond and within walking distance of nearby shops and amenities. This beautifully designed three level home offers 2 bedrooms, 2.5 bathrooms, modern finishes, and a thoughtfully designed layout. The entry level provides direct access to the oversized single attached garage and full driveway. Head upstairs to the bright and spacious main living level, where an open-concept layout seamlessly connects the kitchen, dining, and living areas. The modern kitchen features stainless steel appliances, quartz countertops and ample cabinetry. A convenient half bathroom completes this level. Just off the living and dining area is a spacious private balcony, complete with a gas hookup for your BBQ and additional exterior storage perfect for enjoying the warmer months. The third level features a spacious primary bedroom with a walk-in closet and private ensuite, along with a generous second bedroom, full bathroom, and conveniently located laundry with a stacked washer and dryer. With the home backing onto the pond, scenic community pathways just steps away, and shopping, dining, and everyday amenities within walking distance, this Belmont townhome offers a great combination of modern living, outdoor surroundings, and everyday convenience. (id:52806)
Calgary, Alberta
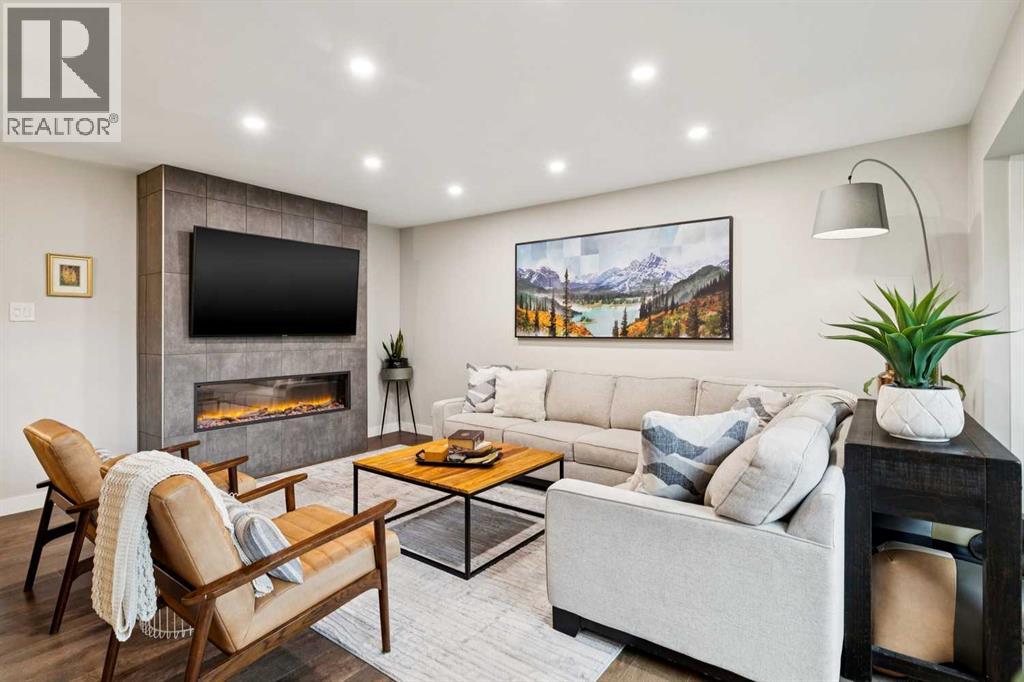
Welcome to this beautifully updated bungalow in Glendale, one of Calgary’s most established and desirable west-side neighbourhoods. The location is fantastic, tucked away in a quiet area, ideal for escaping the hustle and bustle of the city. With the C-Train just a block and a half away, an easy commute downtown, West Hills shopping nearby, and quick access west when it’s time to escape to the mountains, this area is a gem! You’re also within walking distance of Optimist Park, Glenmeadows School with its Spanish Bilingual program, Vincent Massey Junior High, St. Gregory School, and Calgary Christian Secondary School. Inside, the main floor was completely renovated in 2019, creating a bright, contemporary home that still feels warm and inviting. Beautiful wide-plank engineered hardwood floors run throughout the main living spaces, while large windows take full advantage of the sunny south-facing backyard and fill the home with natural light. The kitchen is a standout, featuring crisp white custom cabinetry, smooth white quartz countertops, a large island with seating, and some seriously thoughtful storage. Each of the two large island cupboards features two pull-out drawers, there’s a custom knife drawer beside the stove, and floor-to-ceiling hidden storage beside the fridge incorporates push-release cabinetry for a clean, streamlined look. The living room is anchored by a floor-to-ceiling tiled fireplace surround and large electric fireplace, creating a cozy spot to relax at the end of the day. All window coverings are included, including new blackout blinds installed in all main-floor bedrooms in 2025. Downstairs is where the fun happens, with a large rec room that’s perfect for movie nights, games, or hanging out, plus a bar area for entertaining. The bathrooms have also been beautifully updated with contemporary fixtures and great tile work. An oversized storage and laundry room provides plenty of additional space and includes the washer and dryer, installed in 2 019. Outside, the south-facing backyard is a huge part of what makes this property special. It’s spacious, sunny, incredibly private, and surrounded by mature trees, with a massive deck measuring approximately 30' x 20' that gives you loads of room for summer BBQs, dinners outside, or just soaking up the sunshine. There are two garden sheds for bikes, tools, and seasonal storage, plus a cement sport court area along the side of the house and convenient back-alley access. A new shingled roof was installed in 2023 and comes with a five-year workmanship warranty and 50-year shingle warranty. Beautiful updates inside, an amazing private south-facing yard outside, thoughtful extras throughout, and a location that makes everyday life easy—this is a fantastic opportunity to call Glendale home. For more details and to explore the 360° virtual tour, as well as a detailed quote for the addition of a detached double garage, click the links below. (id:52806)
Calgary, Alberta
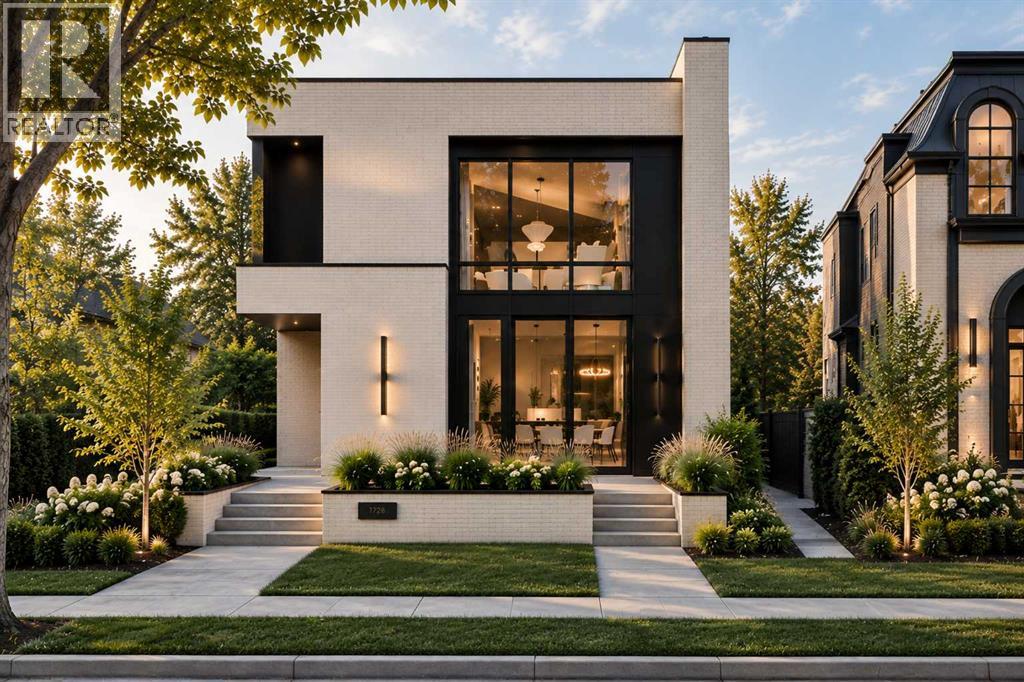
Positioned in one of North Glenmore Park’s most loved pockets, this luxury new home brings a custom-home feel to inner-city Calgary. Set on a corner lot near Glenmore Athletic Park, Earl Grey Golf Club, Lakeview Golf Course, Glenmore Reservoir pathways, Mount Royal University, Marda Loop, and quick routes downtown, it offers that rare mix of quiet residential living, outdoor access, everyday amenities, and high-end design.From the front door, the home immediately feels different. A clean, architectural foyer opens into a formal dining room through a statement arch, creating a first impression that feels warm, polished, and anything but ordinary. Just off the entry, a private front office with a glass partition gives the main floor an executive feel, while custom built-ins and smart storage keep daily life calm and organized.The heart of the home is where it really starts to show off. 10-ft ceilings, warm natural tones, creamy stone, soft wood details, and elevated lighting set the mood for a space that feels refined without feeling cold. The kitchen is the centrepiece, with a dramatic island, full-height cabinetry, stunning gas range, built-in oven and microwave, a walk-in pantry, and a butler’s pantry with sink, beverage fridge, and extra prep space. Made for hosting, but just as good for quiet mornings at home.The living room carries the same high-end energy with a gas fireplace, clean sightlines, and large doors opening to the rear deck. Beside the kitchen, the dining nook gives you an easy everyday eating space, while the formal dining room at the front creates a more elevated setting for dinners and holidays. A well-planned mudroom with bench, hooks, storage, access to the detached triple garage, and a nearby powder room completes the main floor with function you appreciate every day.Upstairs, the primary retreat feels like a boutique hotel suite. The bedroom is tucked into its own quiet wing, with dual walk-in closets, a barn-door entry, and a spa-insp ired ensuite with a freestanding soaker tub, oversized shower with bench, and long double vanity. Two additional bedrooms, each with a walk-in closet and private ENSUITE, sit on the opposite side of the floor, along with upper laundry with direct access to the primary walk-in closet, linen storage, and built-in cabinetry.The lower level takes the home even further, offering a full lifestyle space with a large rec area, wet bar with curved designer island, wine cellar, glass-wrapped gym with sauna, two additional bedrooms, a full bathroom, and smart storage. Whether you want a movie-night zone, guest level, fitness space, or a place for older kids to spread out, this level gives you flexibility to live well now and adapt as life changes.Every level has been planned with intention, creating a home that feels warm, modern, and elevated from top to bottom. Not just new. Not just beautiful. This is the kind of home that feels considered in every detail, from the way it looks to the way it lives. (id:52806)
