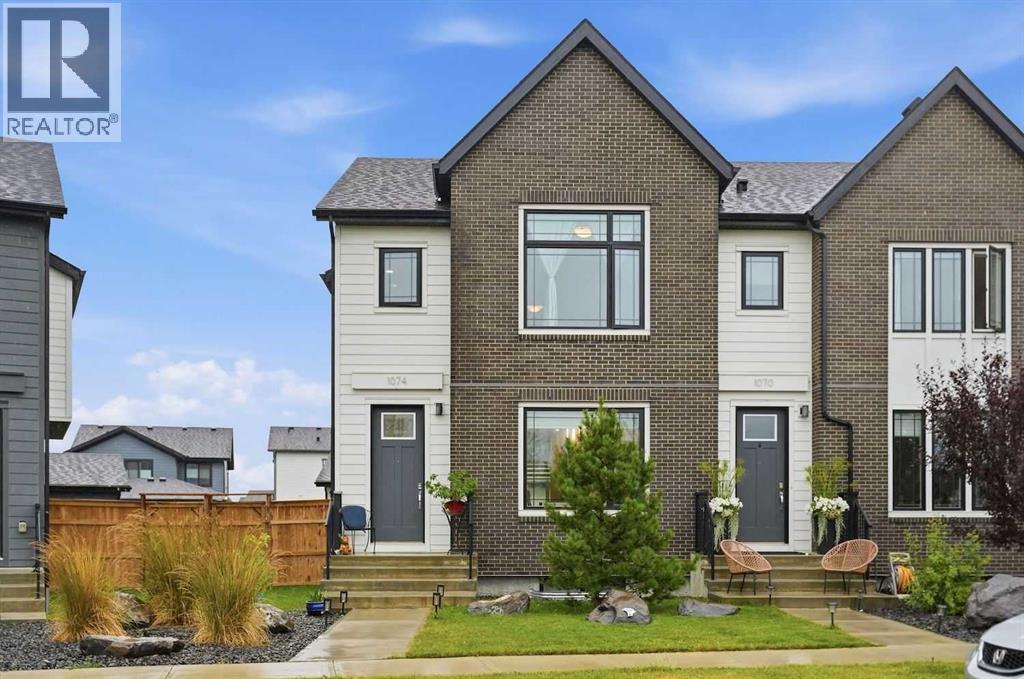
Rural Rocky View County, Alberta
Positioned in the pristine, award winning community of Harmony, this elegant no pet, no smoking END UNIT 3 bedroom townhome offers nearly 1,800 sq ft of beautifully developed living space. The open and airy main floor is defined by vinyl plank flooring, high ceilings, and stylish lighting, introducing a spacious front dining area and a welcoming living room anchored by a striking feature fireplace. At the heart of the home, the kitchen is thoughtfully designed with quartz countertops, a waterfall island/eating bar, generous storage, a Bosch stainless steel appliance package, and a charming alcove ideal for a computer desk or coffee station. A convenient mudroom and 2 piece powder room complete the main level. The second floor hosts three well proportioned bedrooms, a 4 piece main bath, and laundry facilities. The primary suite impresses with a walk in closet and a private 5 piece ensuite featuring dual sinks, a relaxing freestanding soaker tub, and an oversized shower. Also enjoy the private fenced back yard with patio and access to the TRIPLE DETACHED GARAGE. Perfectly set across from Harmony’s Sunset Cove Playground and picnic area, this townhome enjoys effortless access to the community’s extraordinary amenities—meandering pathways, vibrant parks and playgrounds, a sparkling community lake, and the acclaimed Mickelson National Golf Club and Launch Pad. Located just minutes from Calgary and offering seamless access to the majestic Rocky Mountains, Harmony delivers an exceptional lifestyle for those who want to be immersed in the outdoors while enjoying elevated everyday conveniences at their fingertips. (id:52806)
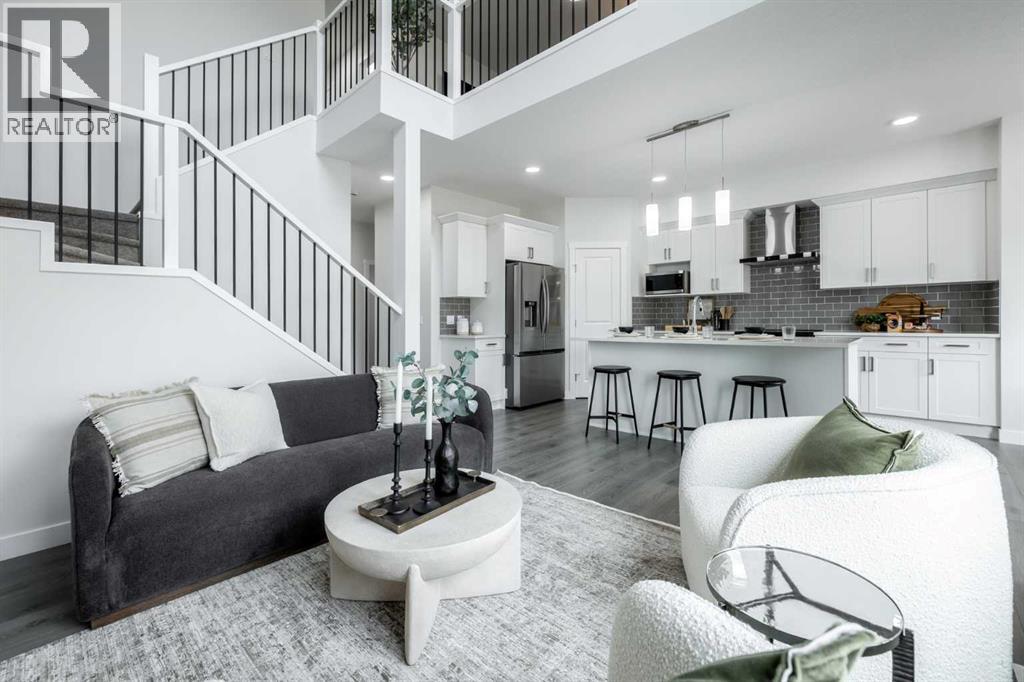
Okotoks, Alberta
NOW SELLING IN TILLOTSON, OKOTOKS - THE OTIS Z-24 BY AKASH HOMES OFFERS OVER 2,060 SQ FT OF THOUGHTFULLY DESIGNED LIVING SPACE WITH SEPARATE SIDE ENTRANCE! This impressive 2-storey features 3 bedrooms, 2.5 bathrooms and an open-to-below design with railing that creates a bright, spacious feel. The main floor offers 9’ ceilings, an electric fireplace, quartz countertops throughout and a functional open-concept layout ideal for everyday living and entertaining. Upstairs, a versatile den provides additional living space alongside a convenient laundry room. The spacious primary retreat features an expansive walk-in closet and 5-piece ensuite with dual sinks, separate shower and relaxing soaker tub. A rear deck with aluminum railings adds even more space to enjoy. Located in the exciting new community of Tillotson, the Otis Z-24 blends modern style, functionality and Akash Homes’ signature craftsmanship. **PLEASE NOTE** PICTURES ARE ARTIST CONCEPT/SHOW HOME/RENDERINGS. ACTUAL HOME, PLANS, FIXTURES, AND FINISHES MAY VARY AND ARE SUBJECT TO AVAILABILITY/CHANGES WITHOUT NOTICE** (id:52806)
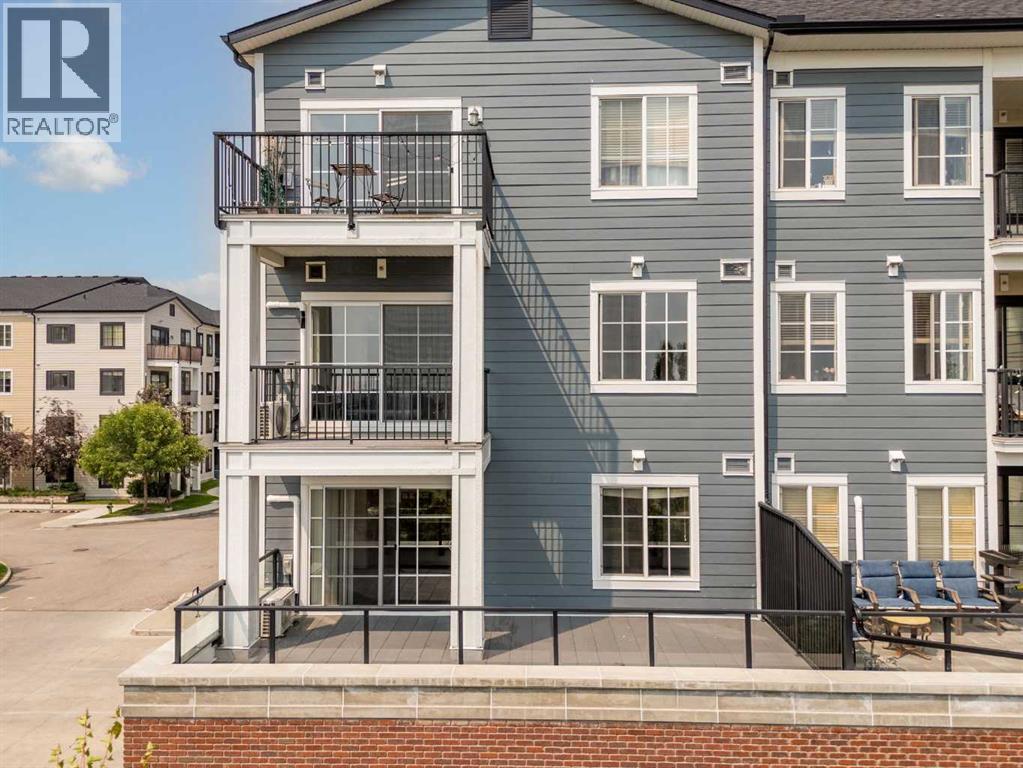
Calgary, Alberta
Welcome to this beautifully maintained 2-bedroom, 2-bathroom condo in the highly desirable community of Legacy. Situated on the second floor, this bright and inviting home offers an east-facing oversized balcony with stunning pond and playground views, creating the perfect setting to enjoy your morning coffee, relax after a long day, or entertain family and friends. Inside, you'll find a thoughtfully designed open-concept layout featuring brand-new luxury vinyl flooring and carpets, along with fresh paint throughout, giving the home a modern and move-in-ready feel. The stylish kitchen is equipped with stainless steel appliances, elegant quartz countertops, and ample cabinetry, while both bathrooms also feature matching quartz countertops and durable tile flooring. The spacious primary bedroom includes a walk-through closet leading to a private 3-piece ensuite bathroom. A generously sized second bedroom and an additional full bathroom provide comfort and flexibility for guests, family members, or a home office. The convenience of in-suite laundry and a wall-mounted air conditioning unit in the living room ensures year-round comfort. This pet-friendly building, built in 2018, offers excellent amenities including one titled underground parking stall and one assigned storage locker. Ideally located close to parks, walking pathways, schools, shopping, restaurants, playgrounds, and the community pond, this home combines convenience, comfort, and scenic views in one exceptional package. Don't miss this opportunity to own a stylish, move-in-ready condo in one of Calgary's most sought-after communities. Enjoy peaceful pond views, huge balcony, modern finishes, and all the conveniences that Legacy has to offer. (id:52806)
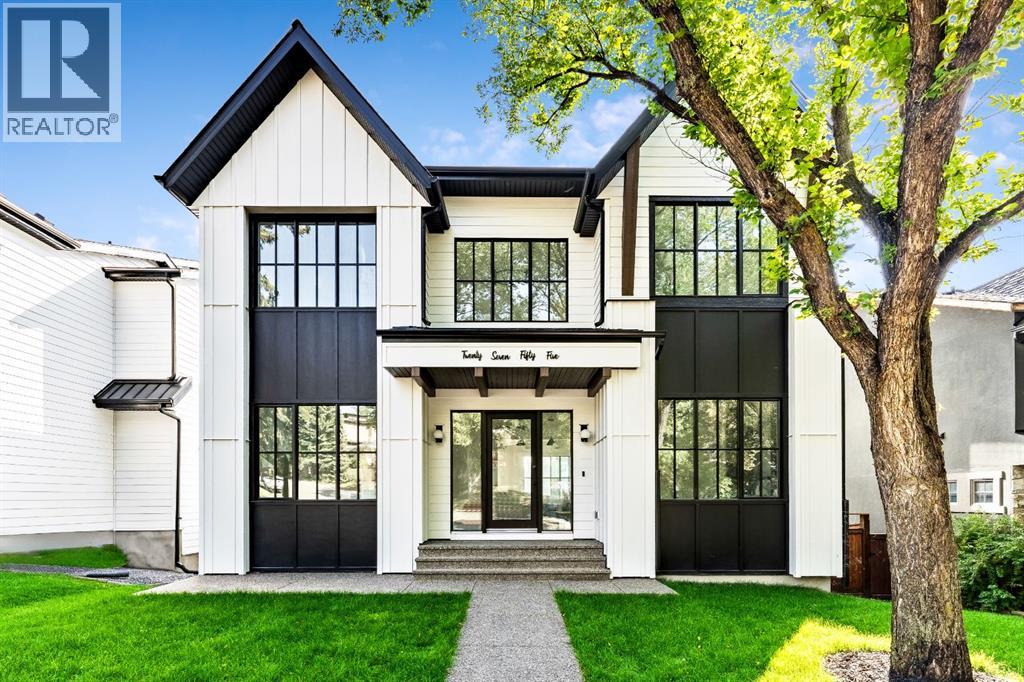
Calgary, Alberta
Stunning and unique best describes this modern masterpiece built by Elite Urban Concepts that draws inspirations from the wineries of California with a modern flair that checks all the boxes on one’s wish list. With over 4800 square feet of developed space and a fully finished walkout basement, there is plenty of room for a family, entertaining, working from home or relaxing on the weekends. With an open floor concept, you are immediately welcomed with hardwood floors that are complimented with the tall ceilings adorned with open beams in the living room and, tons of natural light from the abundant black cased windows. A large chef inspired kitchen that features beautiful hood fan as the centerpiece, accented with stainless-steel appliances, a separate butler pantry and, large custom wood cabinets that opens to a massive upper deck overlooking the backyard with a mountain view. Upstairs is perfect for family living with a bonus room that is central to an upper laundry room, two bedrooms and, a primary bedroom all of which have their own ensuites. Yes, you read that right, each upstairs bedroom has its own private ensuite. The primary bedroom is enormous with tons of natural light, vaulted ceilings with open beams, a view of the mountains and, a custom walk-in closet that will accommodate anyone’s needs. The beautifully crafted master ensuite features a spa like experience with large tile, wood accents, a soaker tub and a twinned shower that rivals a high-end hotel. The walkout basement is custom built for entertainment with tall ceilings accented with open beams, a custom-built stylish bar and a huge family room that has double French doors to the lower covered patio and fenced backyard, for that indoor outdoor flow. The additional open style room allows for your home gym that will take advantage of the natural light. The basement mudroom has an abundant amount of storage that leads out to the attached garage. The triple garage is large enough for your vehicles and toys. This beautiful gem in the heart of Charleswood is the perfect location, across from a park overlooked by Nose Hill Park, the location is perfect. (id:52806)
Okotoks, Alberta
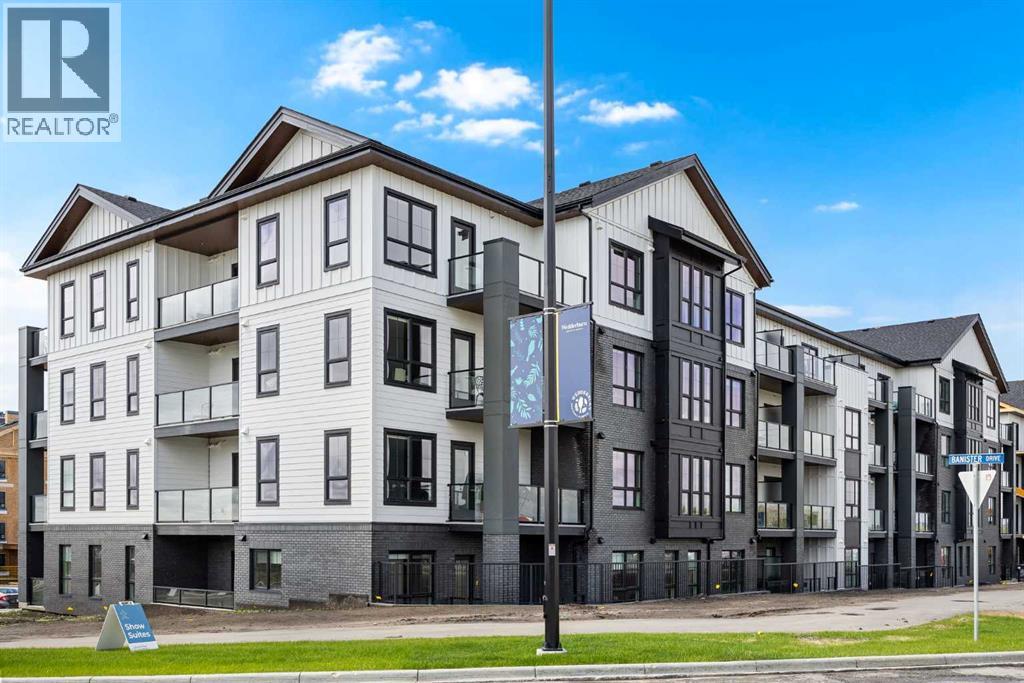
TOP FLOOR! CORNER UNIT! HIGH CEILINGS! Welcome to Lawrie Park! Located in the brand new community of Wedderburn in Okotoks. This charming home features almost 1100 sq.ft. of single-level living. With 2 spacious bedrooms and 2 bathrooms, each equipped with walk-in closets, this residence is designed for comfort and style. Step into the heart of the home, where an open-plan main area under high ceilings invites you in. The expansive living room, kitchen, and dining area are adorned with luxurious vinyl plank flooring that creates a seamless flow throughout. The stunning kitchen serves as the focal point, boasting a corner pantry, a large island with quartz countertops, and double sinks. Full-height, flat panel cabinetry with soft-close doors and brushed nickel pulls enhances both aesthetics and functionality. Modern stainless steel appliances and 4” LED recessed lighting add a touch of elegance to this culinary space. The primary bedroom is your personal retreat, offering generous space, a four-piece ensuite with double sinks, and a roomy walk-in closet. On the opposite side of the unit, the second bedroom ensures privacy and is conveniently located near a three-piece bathroom. The laundry room, situated just off the entry, features a stacked front-loading washer and dryer, along with additional storage. This residence also includes a titled underground parking stall and a very large storage locker. Enjoy the outdoors on your giant TOP FLOOR CORNER UNIT NW facing balcony, complete with a roughed-in gas line. The community amenities include a landscaped central courtyard with bench seating, a community garden, and a basketball court, enriching your living experience at Lawrie Park. The location is unbeatable, offering easy access to the newly opened D'Arcy Crossing Shopping Centre, major thoroughfares, schools, walking paths, and more! (id:52806)
Strathmore, Alberta
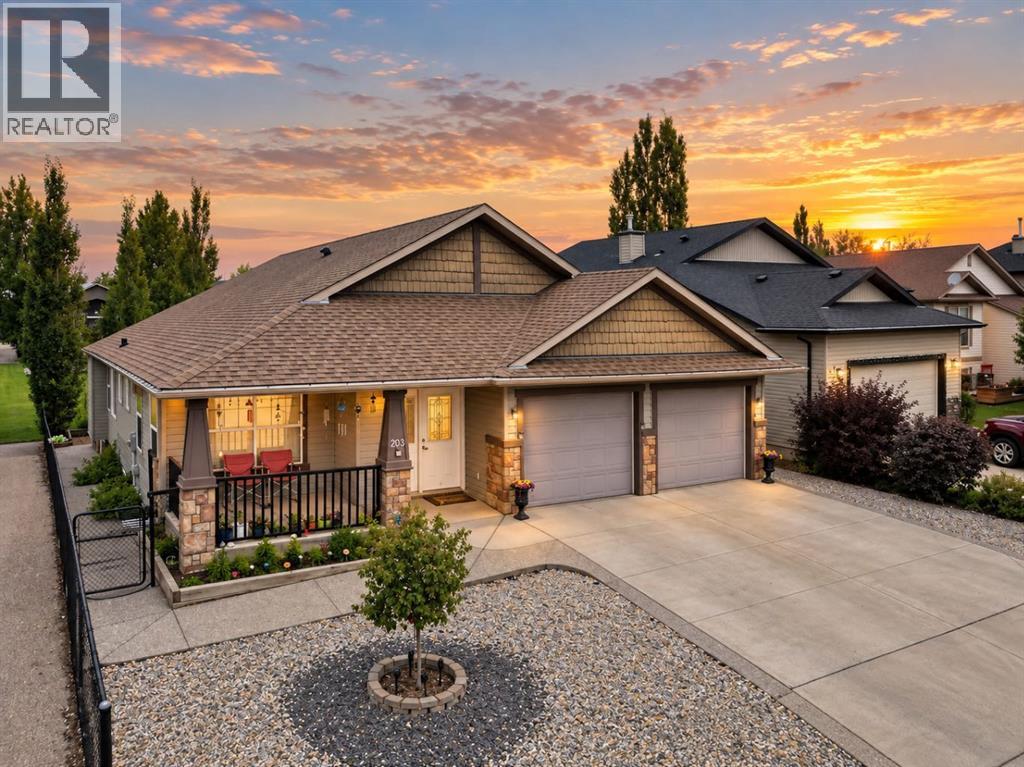
Welcome to 203 Hillcrest Boulevard—a truly exceptional walkout bungalow offering over 4,125 sq. ft. of beautifully developed living space, soaring ceilings, and a coveted location backing directly onto a children’s park. With 6 bedrooms, 4 full bathrooms, and a private elevator connecting both levels, this remarkable home blends elegance, accessibility, and everyday functionality. The main floor features expansive living areas, a dedicated bedroom or home office, convenient laundry, and a generous kitchen complete with granite countertops, abundant cabinetry, and ample workspace. Oversized windows frame tranquil park views from the living room, kitchen, and primary bedroom, while the expansive deck creates an ideal setting for entertaining and summer gatherings. The fully finished walkout basement offers heated floors, 3 bedrooms, a den, 2 bathrooms, and a spacious media and games room. Additional highlights include a double attached garage, central A/C, water softener, and a new roof completed in February 2026. Close to schools, pathways, shopping, recreation, and amenities, with Calgary just a short drive away. (id:52806)
Okotoks, Alberta
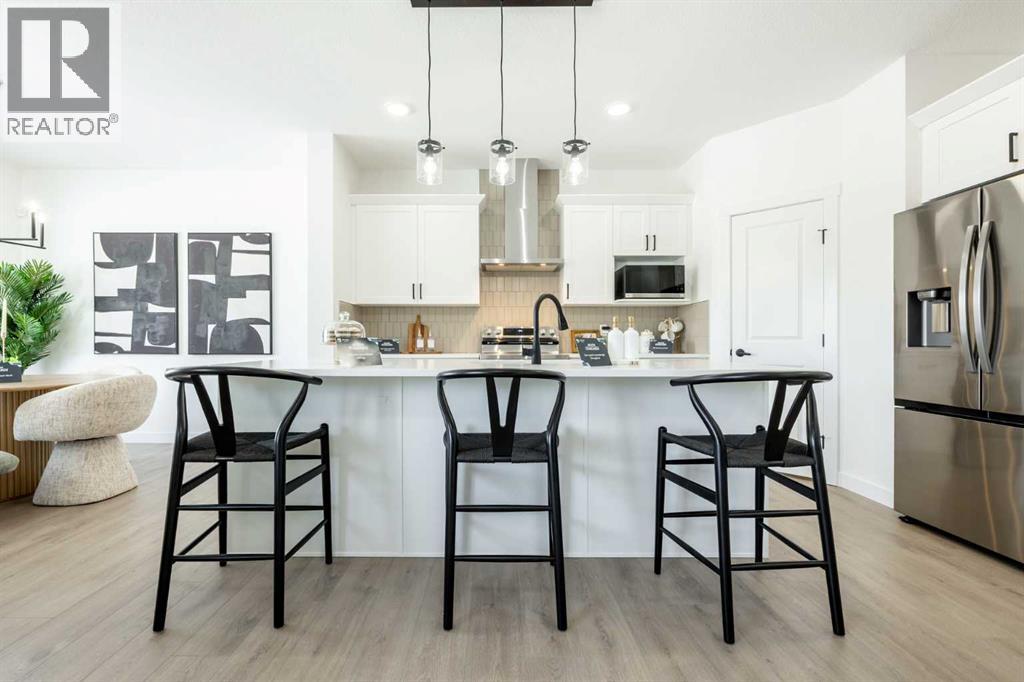
Now selling in the exciting new Okotoks community of Tillotson, the Elliott-Z by Akash Homes is a thoughtfully designed 2-storey family home offering over 2,060 sq ft of well-planned living space. The open-conceptmain floor features 9’ ceilings, a spacious great room with an electric fireplace, and French-imported laminate flooring throughout. The modern kitchen features quartz countertops and a convenient walk-through pantry that connects to the mudroom, ideal for busy households. Upstairs, enjoy four generously sized bedrooms, including aprivate primary retreat with a walk-in closet and ensuite featuring dual sinks. An upstairs laundry room with sink adds everyday convenience. The basement offers excellent future development potential to make it your own! Built with Akash Homes’ signature craftsmanship, the Elliott delivers comfort, functionality, and timeless design. PLUS a $5000 CREDIT FOR APPLIANCES. PICTURES ARE OF SHOW HOME. PLANS, FIXTURES, AND FINISHES MAY VARY AND ARE SUBJECT TO AVAILABILITY/CHANGES WITHOUT NOTICE. (id:52806)
Rural Rocky View County, Alberta
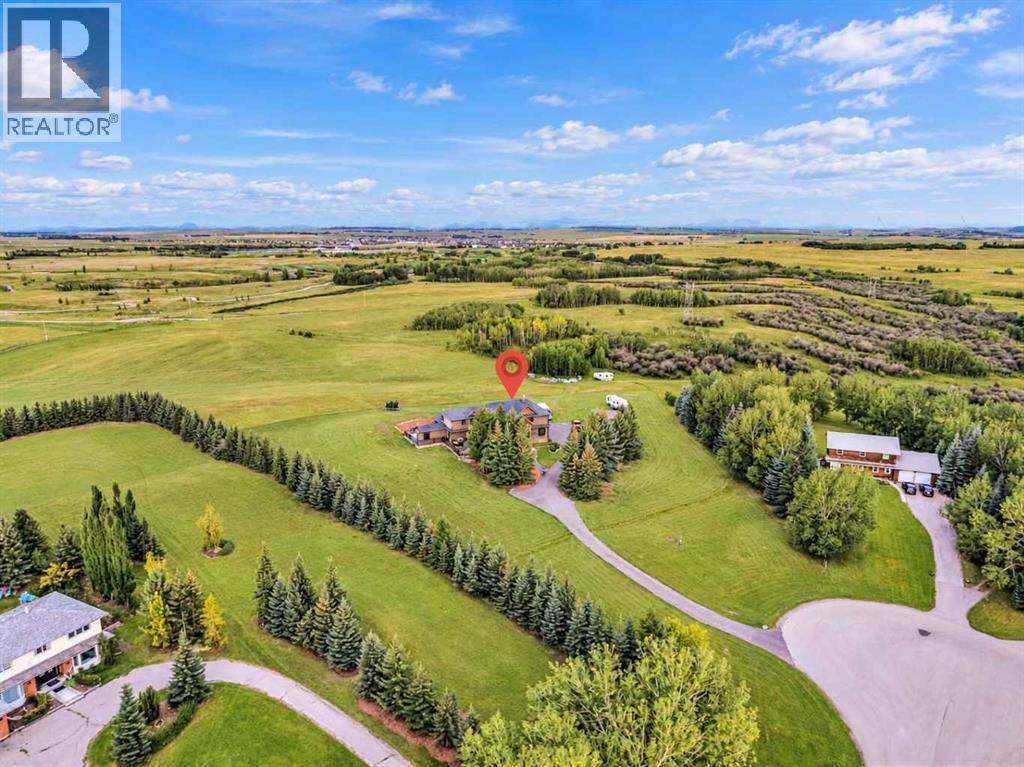
Welcome to 39 IDLEWILD ESTATES, a unique Springbank acreage where the setting is every bit as impressive as the home. Sitting on 4 PRIVATE ACRES, this property is incredibly QUIET & surrounded by MATURE TREES, OPEN SPACE & MOUNTAIN VIEWS. With virtually NO VISIBLE NEIGHBOURS, it feels like you are much farther away from the city than you actually are. What sets this property apart is what sits directly behind it. This is the ONLY LOT IN THE DEVELOPMENT that backs unfenced onto an additional approximately 4-ACRE PARCEL OWNED BY ROCKY VIEW COUNTY. While this land is not part of the property being sold, the open connection creates a sense of additional space & privacy. You can also ACCESS OUTDOOR TRAILS DIRECTLY FROM THE PROPERTY, allowing you to step outside & explore right from home. Then there is the house itself. With 6,202 SQ FT ABOVE GRADE, plus a fully developed walkout, this family home has plenty of space to spread out, entertain & enjoy acreage living. At the heart of the home is a beautifully equipped kitchen with GRANITE COUNTERTOPS & a premium THERMADOR APPLIANCE PACKAGE, including a 48-INCH THERMADOR GAS RANGE, paneled refrigerator, TWO PANELED DISHWASHERS, built-in coffee system & beverage fridge integrated into the island. Generous living & entertaining areas surround the kitchen, creating a home that works equally well for everyday family life or a house full of guests. Across all three levels you'll find 5 BEDROOMS & 4.5 BATHROOMS with generous living spaces throughout. The primary bedroom enjoys some of the property's best WEST-FACING MOUNTAIN VIEWS, while the fully developed WALKOUT BASEMENT provides more room for family, guests & recreation with direct access to the SOUTH-FACING BACKYARD. And if garage space matters, this property delivers. An oversized GAS-HEATED & FULLY FINISHED 4-CAR ATTACHED GARAGE WITH EV CHARGER is joined by a separate GAS-HEATED & FULLY FINISHED 2-CAR GARAGE, providing heated indoor parking for up to six vehicles. Add the 4- CAR CARPORT, & you have 10 COVERED PARKING STALLS, plus plenty of space for vehicles, toys, storage, hobbies or a workshop. Outside, mature trees & established landscaping create a private acreage environment with space to enjoy the surroundings. Expansive decks & a hot tub area take advantage of the SOUTH-FACING YARD, while the property provides room for RVs, trailers, recreational equipment & all the extras that come with acreage living. All of this is tucked away in SPRINGBANK, close enough to Calgary for everyday convenience while feeling completely removed from the city. IT FEELS LIKE 8 ACRES, WITH THE BENEFITS OF 8 ACRES BUT THE MAINTENANCE OF ONLY 4. Add direct trail access, mountain & treed views, over 4,500 sq. ft. above grade & garage space that is almost impossible to duplicate, & you have a property that is difficult to find this close to Calgary. 39 Idlewild Estates is one of those properties you really need to experience in person to understand just how special the setting is. (id:52806)
Calgary, Alberta
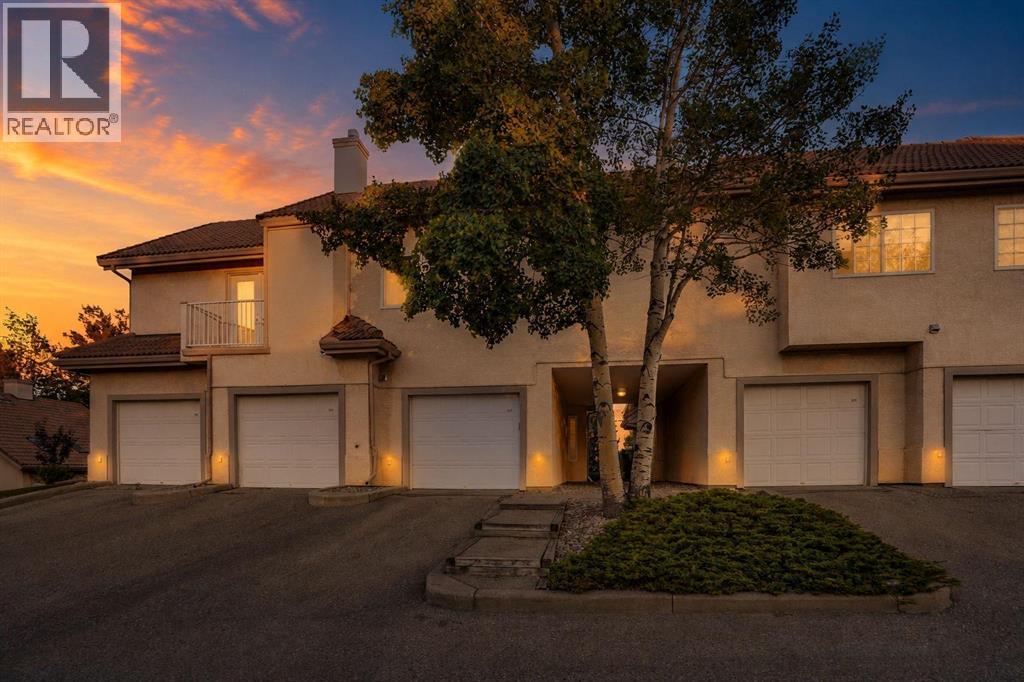
Welcome to one of the largest and most unique homes in the complex. Offering 944 SQFT of beautifully renovated living space, approximately 16 FOOT VAULTED CEILINGS, TWO FULL BATHROOMS, TWO PRIVATE BALCONIES, and a DEEP SINGLE ATTACHED GARAGE, this top-floor townhouse combines exceptional space with a layout rarely found in Patterson.Tucked away from busy roads and bordering SINGLE DETACHED HOMES, this quiet location offers both privacy and convenience. As a TOP FLOOR unit, you’ll appreciate having NO ONE LIVING ABOVE YOU, creating a quieter and more enjoyable living experience.Step inside to a spacious front entry that leads into an impressive OPEN CONCEPT living area filled with natural light from large windows and dramatic vaulted ceilings. The kitchen, dining area, and living room flow seamlessly together, making the space perfect for everyday living and entertaining.The home has been extensively updated with NEW PAINT, FLOORING, CARPET, CABINETRY, COUNTERTOPS, TILE, LIGHTING, and MODERN FINISHES throughout. Additional custom touches include a CUSTOM WOOD FEATURE WALL, GLASS RAILINGS, updated mouldings, and STAINLESS STEEL APPLIANCES that give the home a clean, contemporary feel.The PRIMARY BEDROOM is exceptionally large and easily accommodates a KING-SIZED BED, nightstands, a home office, reading area, or additional furniture. It features a WALK-IN CLOSET, PRIVATE ENSUITE, and direct access to its own PRIVATE BALCONY.A SECOND FULL BATHROOM features a STEAM SHOWER, creating a spa-like retreat that’s perfect for relaxing after a long day while also providing excellent convenience for guests.One of the most exciting features of this home is the approximately 16 FOOT VAULTED CEILING, creating an incredible sense of openness while offering excellent potential for a FUTURE LOFT or additional upper-level living space, subject to condominium and municipal approvals.A SECOND PRIVATE BALCONY off the main living area provides another inviting outdoor space for morni ng coffee, relaxing after work, or entertaining friends.Located just off OLD BANFF COACH ROAD, you’ll enjoy outstanding access to SARCEE TRAIL, STONEY TRAIL, HIGHWAY 1, and PUBLIC TRANSIT. Canada Olympic Park, the University of Calgary, Foothills Medical Centre, Calgary Farmers’ Market West, Westhills Towne Centre, shopping, restaurants, parks, pathways, and extensive green space are all just minutes away.Residents also enjoy access to a COMMUNITY AMENITY BUILDING that can be reserved for private gatherings and events, adding another great feature to this well-managed complex.With its RARE FLOORPLAN, approximately 16 FOOT VAULTED CEILINGS, TWO FULL BATHROOMS, STEAM SHOWER, ATTACHED GARAGE, TWO PRIVATE BALCONIES, extensive renovations, and unbeatable west-side location, this move-in ready home offers exceptional value and a lifestyle that’s difficult to find in today’s market. (id:52806)
Balzac, Alberta
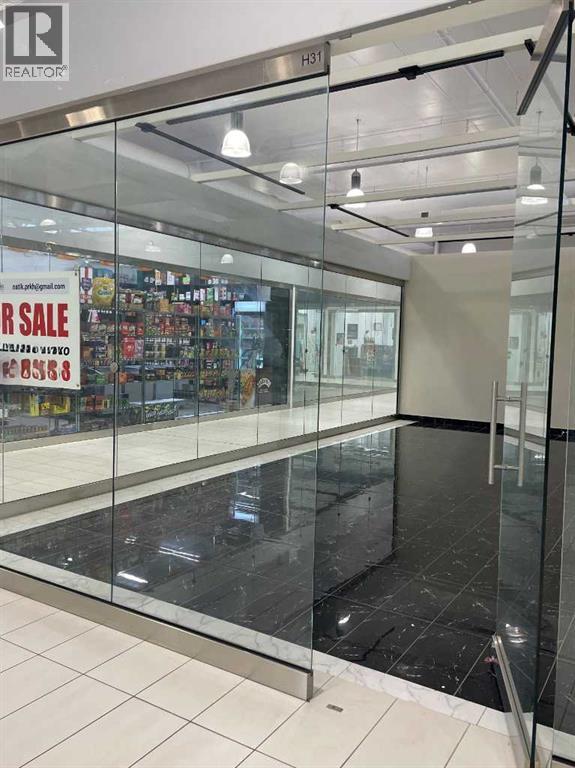
Attention business people! Triple unit marked as H31 with central location on the main floor at New Horizon Mall is now on sale! Two transparent glass walls allow to attract more buyers. 431 sq. ft of usable space are waiting for you. The unit is still occupied, but can be vacated on a short notice. (id:52806)

Calgary, Alberta
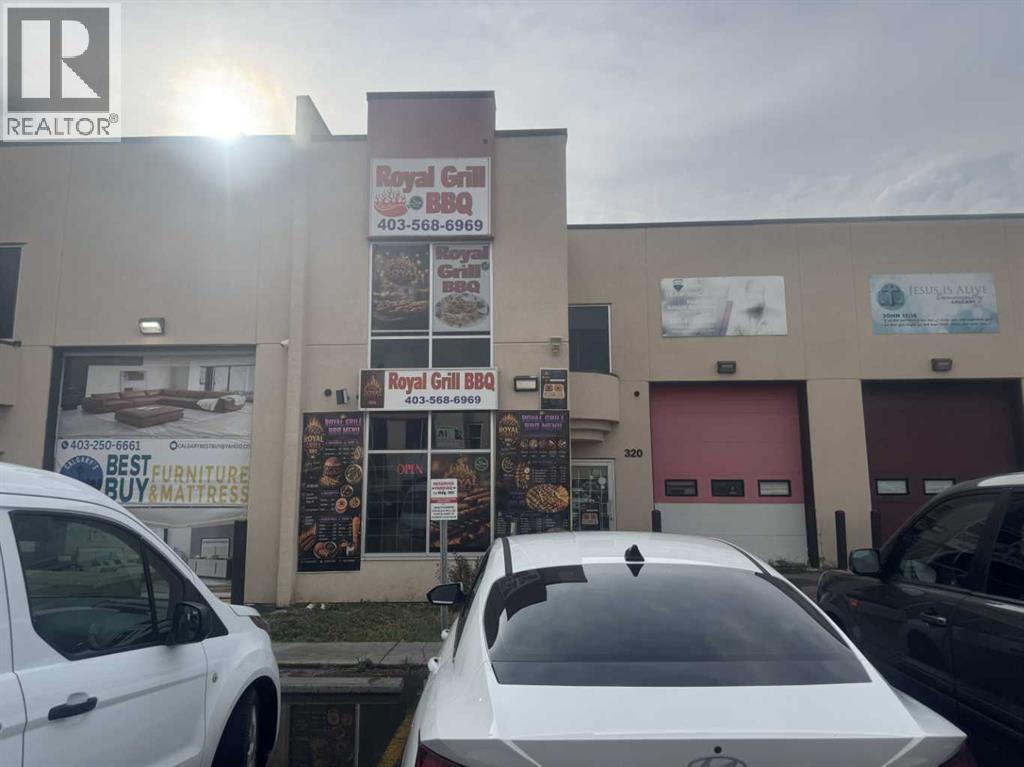
ASSET SALE – TAKEOUT, DINE-IN & CATERING RESTAURANT4774 Westwinds Drive NE, Calgary, ABExcellent Business Opportunity in a High-Demand NE Calgary Location!Take advantage of this opportunity to acquire an established takeout restaurant with dine-in seating and catering potential in the vibrant Westwinds area of NE Calgary.The business has operated at this location for approximately 6 years, with the current owner operating as Royal Grill BBQ for the past year. The location offers an excellent opportunity for a new owner to introduce their own name, branding and food concept, subject to landlord approval.Business Highlights? Takeout, Dine-In & Catering Potential? Option to operate Pizza, Catering or Other Food Concepts? Potential for a 3-in-1 Food Business, subject to landlord approval? Prime Westwinds / NE Calgary Location? Established Location with Existing Customer Base? All Equipment Included – See Schedule “A” for details? Turn-Key Opportunity – Ideal for an owner-operator or family business? Flexible Concept – Buyer can choose their own name and business concept, subject to applicable approvalsWhy This Location?Located in the established Westwinds community of NE Calgary, this property benefits from a growing residential population, nearby businesses and strong accessibility.Whether you are looking to operate a takeout restaurant, pizza business, catering operation, dine-in concept or another approved food business, this location provides flexibility for the right entrepreneur.Perfect opportunity for a first-time business owner, experienced operator or family-run business.?? Call today to arrange a private viewing and obtain additional details. (id:52806)
